12 results - Single house buy: La Chaux-de-Fonds

1 / 14
4.5 rooms100m²CHF 530,000.–
Rue Numa-Droz 80A, 2300 La Chaux-de-Fonds

City house renovated in 2018 – 4.5 rooms, 61m² terrace, double garage

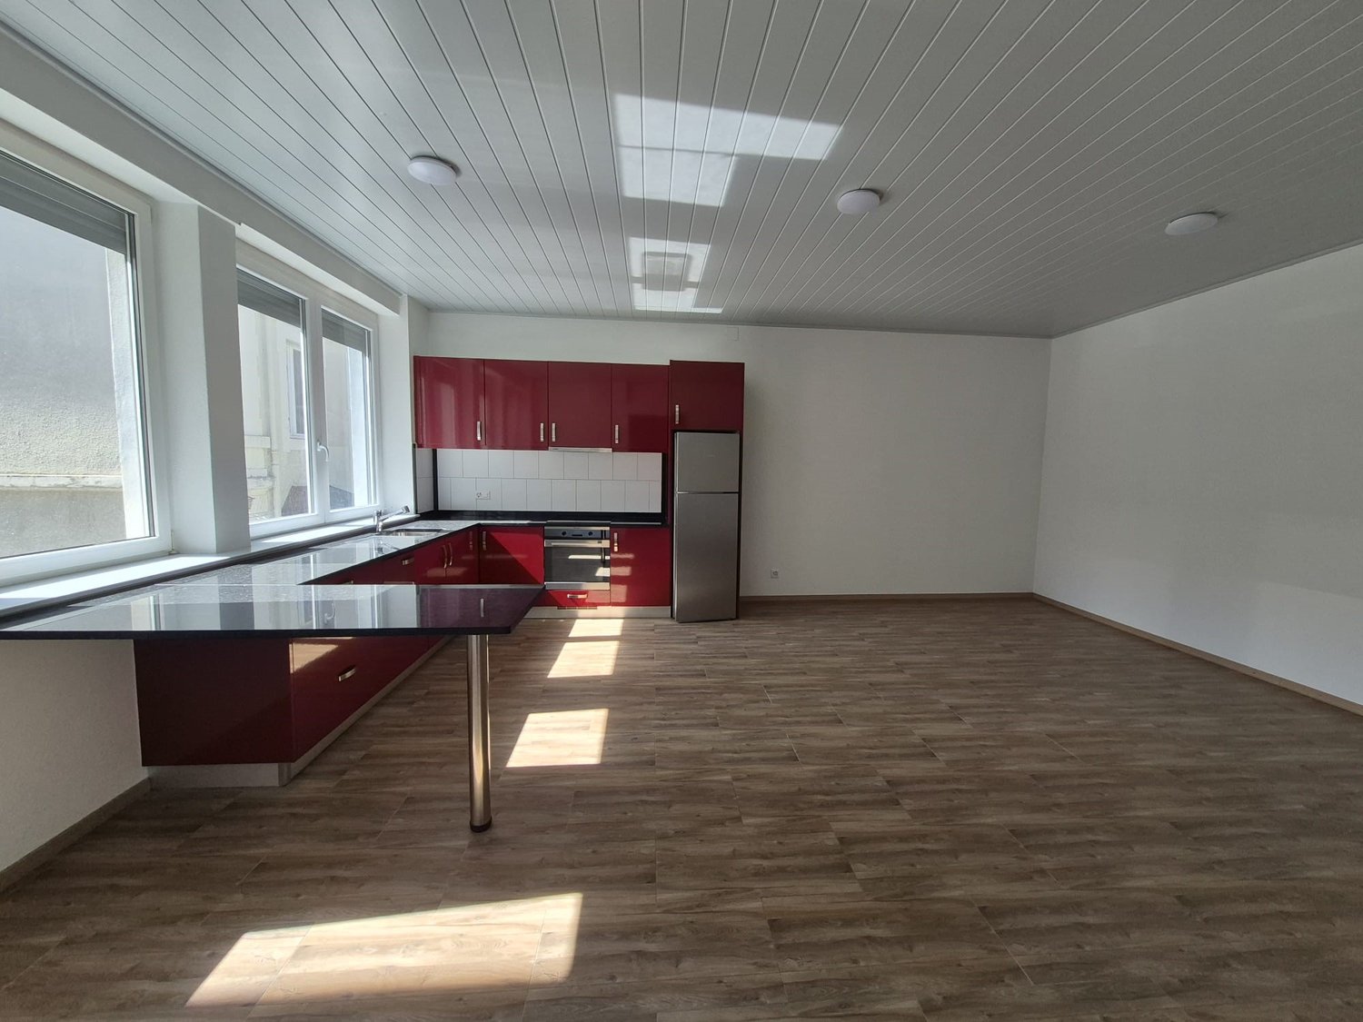
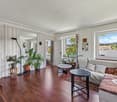
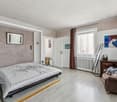
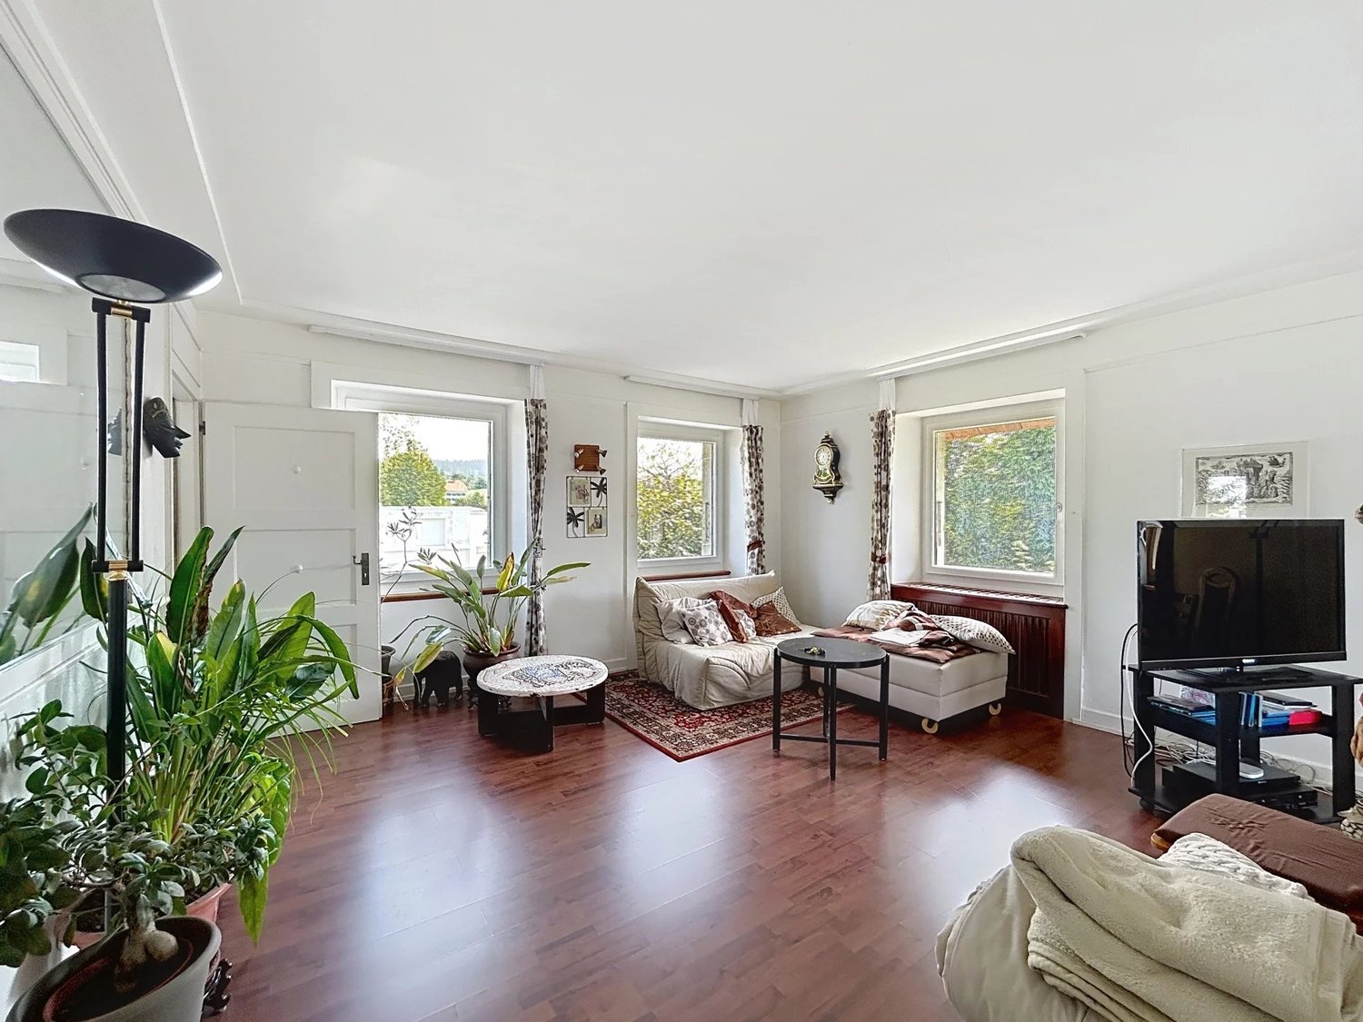
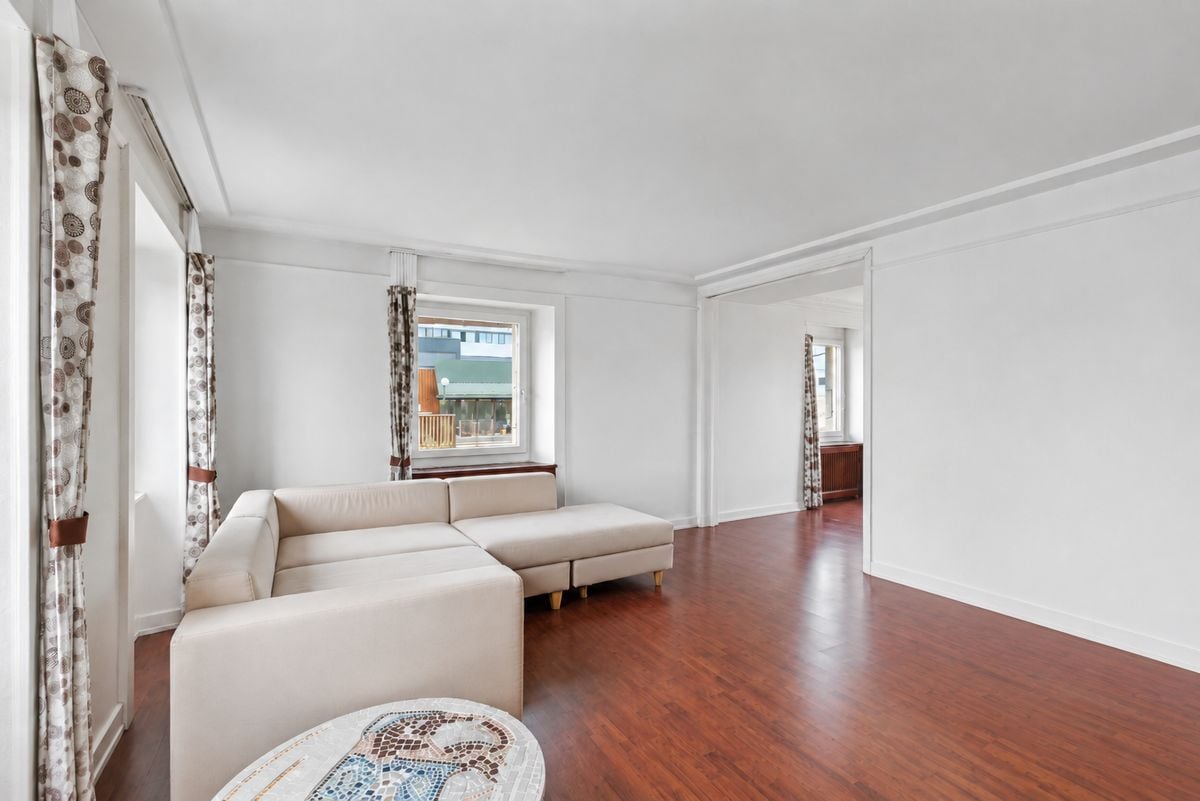
Built in 1914 and completely renovated in 2018, this family-friendly city house with 4.5 rooms offers a usable living area of 100 m² (150 m² total living area) on two levels, with a very beautiful private terrace of 61 m².On the ground floor: the main entrance on the south side leads to a cellar, a utility room/laundry room, a shower room with WC, a bedroom, and direct access to the double garage with automatic doors (36 m²).On the 1st floor: a hallway leads to a second shower room with WC, two bedrooms, and a spacious living area that combines a living room and a fitted kitchen – a beautiful, bright room thanks to the large windows.The terrace, accessible from the upper floor, benefits from morning to evening sun: a privileged place for outdoor meals and summer evenings with an unobstructed view of the roofs of the historic district.Equipment and facilities: • Complete renovation in 2018: fitted kitchen, floors, windows with double glazing in PVC, aluminum roller shutters • Gas heating (boiler 2008), distribution via thermostat radiators • Flat roof, inspection and sealing work carried out in 2024 • Double garage with automatic doors, cellar, and utility room/laundry room Location: In a historic district in the north of La Chaux-de-Fonds – the watchmaking metropolis, which is a UNESCO World Heritage Site – this property is just a few minutes' walk from shops, schools, kindergarten, and bus stops, with quick access to the A20 motorway and the Vue-des-Alpes tunnel to Neuchâtel (approx. 30 minutes).A rare opportunity for a family looking for a turnkey property without planned work.Contact us to organize a visit!

Travel time
-
1 / 13
228m²Price on request
Sur la Cluse 17-17A, 2300 La Chaux-de-Fonds

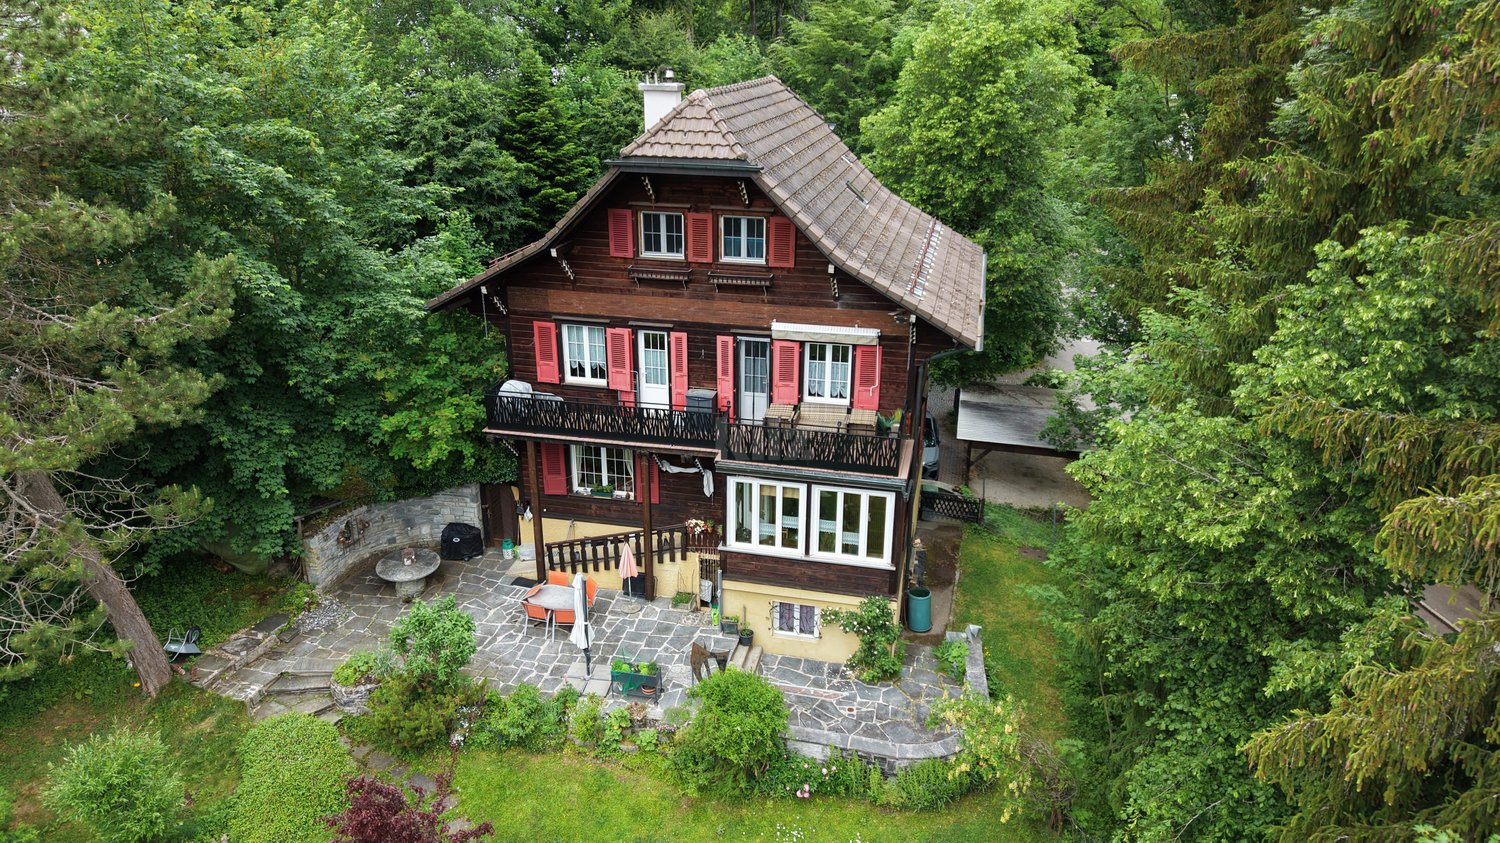
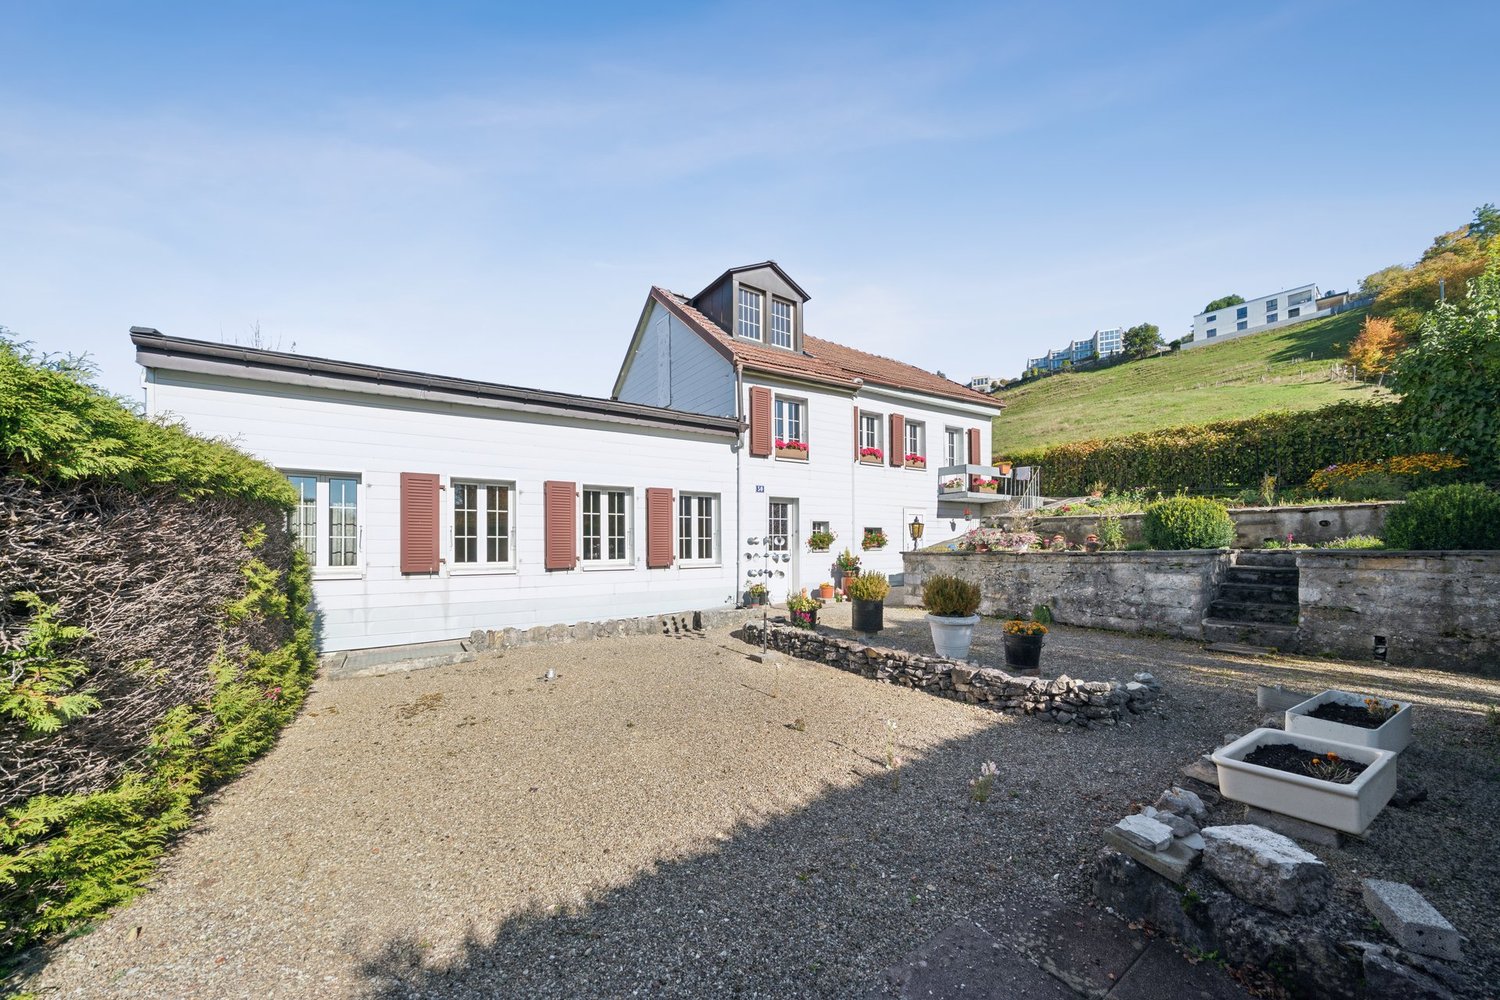
Spacious property comprising 2 apartments and a craft workshop

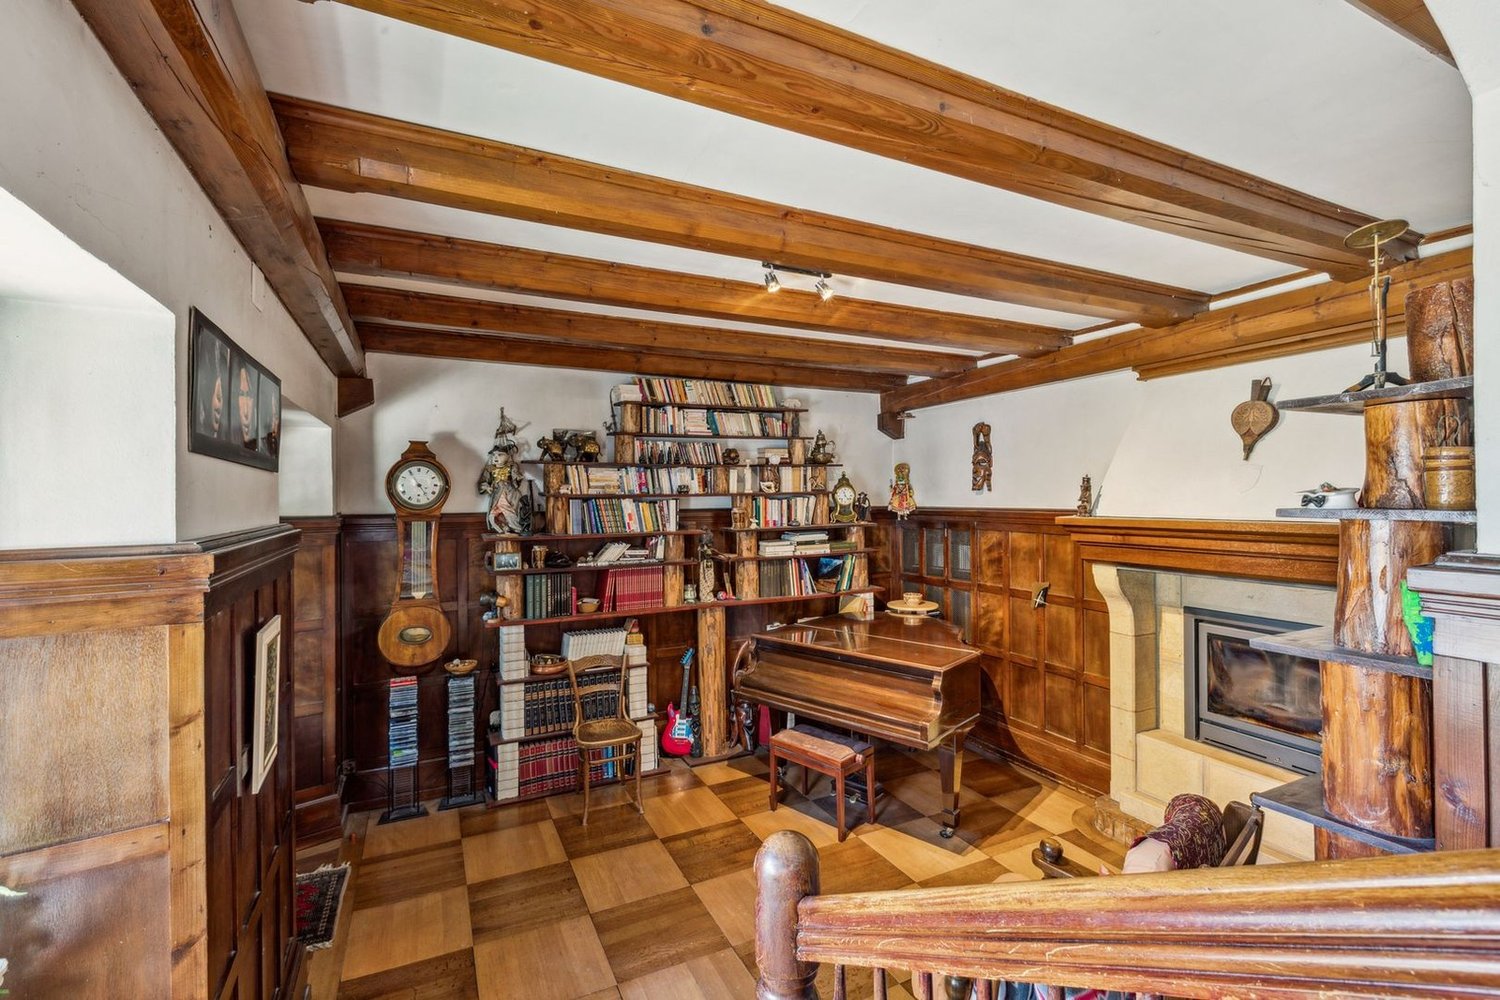
The property is built on a 1'132 m² plot benefiting from optimal sunlight throughout the day. It consists of three separate entities:o A main dwelling in a duplex of 5.5 roomso A 2.5-room apartment on the lower ground flooro A commercial or craft premisesWith its 5.5 rooms spread over 182 m² on half-levels, the main accommodation offers beautiful volumes for the whole family: An entrance with cloakroom A large living-dining room of 55 m² with fireplace An open kitchen A parental suite of 41 m² on two levels: entrance with storage space or relaxation area, a few steps leading to the bedroom, dressing room and private bathroom with bathtub and shower. 3 bedrooms Two shower rooms A laundry room A technical room An available room A cellar A double garageThe 2.5-room apartment, with independent access, is spread over 45 m² and includes a living room, open kitchen, bedroom and shower room.The craft part of 96 m² currently includes an exhibition space, two creative spaces and two storage rooms, offering an ideal setting for an independent or creative activity.Thanks to its particular configuration, its generous volumes and the diversity of its spaces, this property offers many possibilities for layout and use. It represents a rare opportunity for those who want to combine housing, professional activity or rental income, while enjoying a pleasant and green living environment.The house thus offers significant potential for evolution and enhancement according to the needs and projects of its future owners.

Travel time
-
1 / 11
7.5 rooms190m²CHF 1,040,000.–
2300 La Chaux-de-Fonds

Detached house with generous volumes, in a green setting

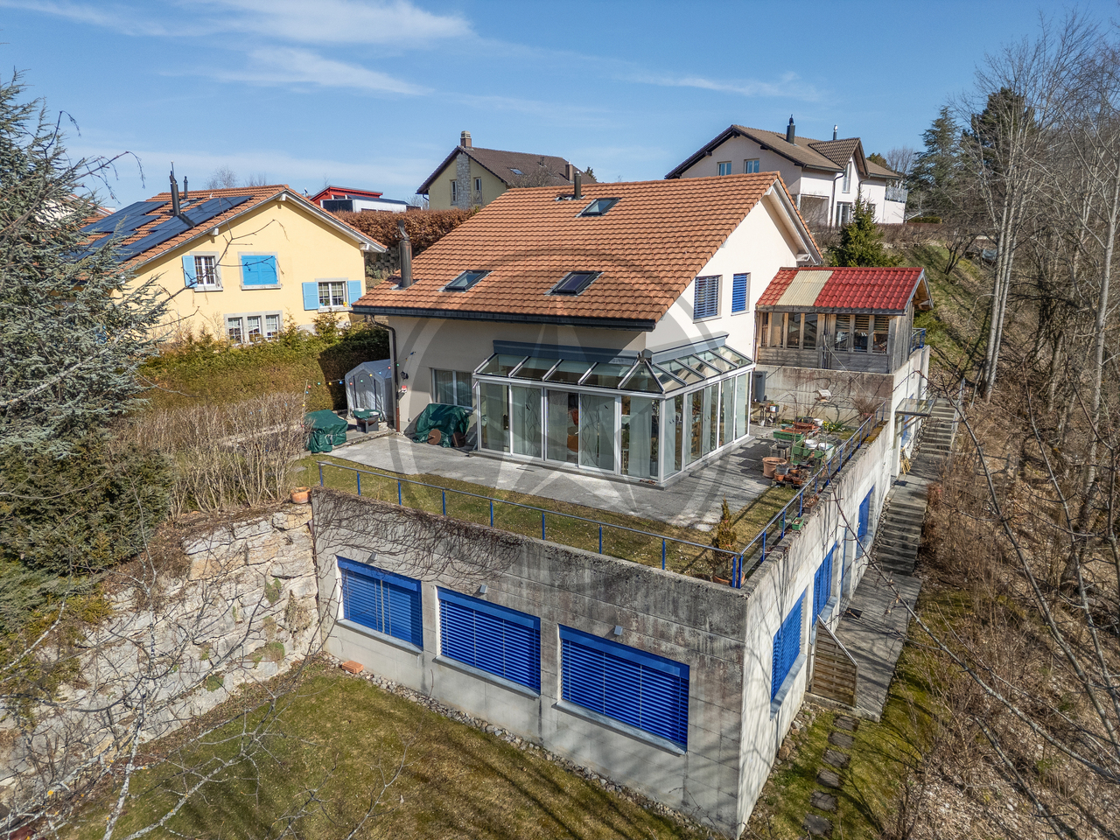
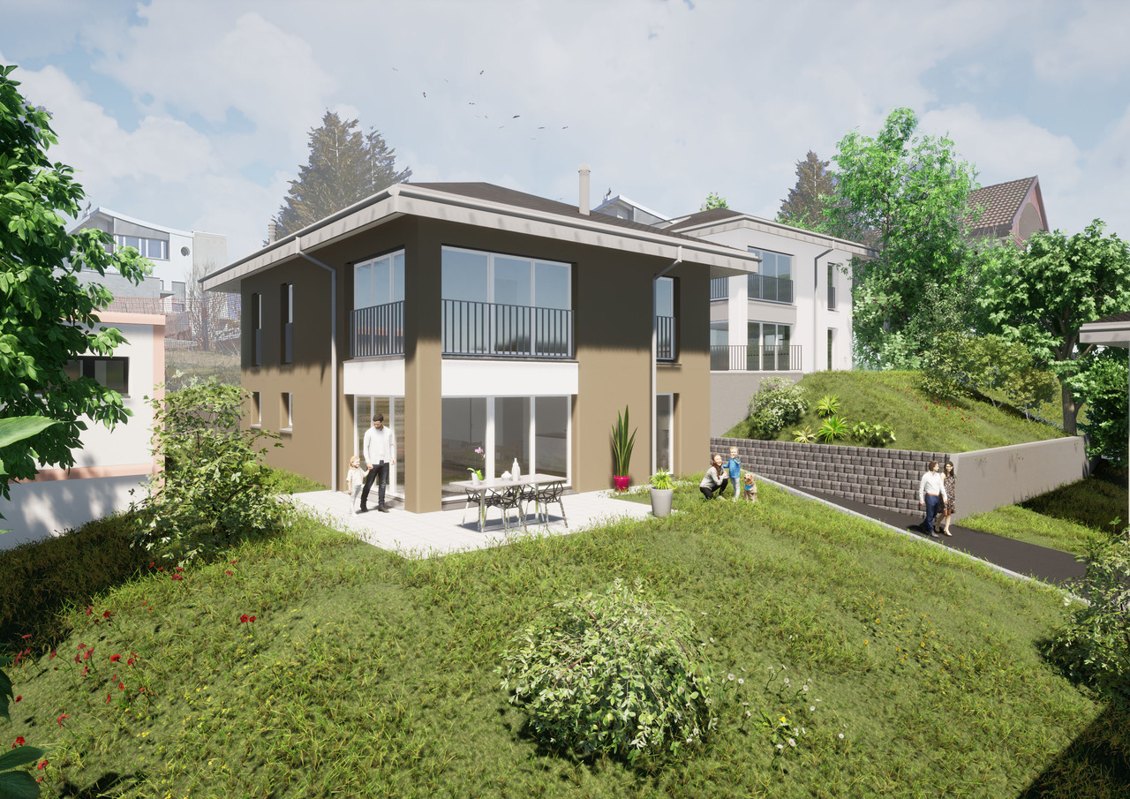
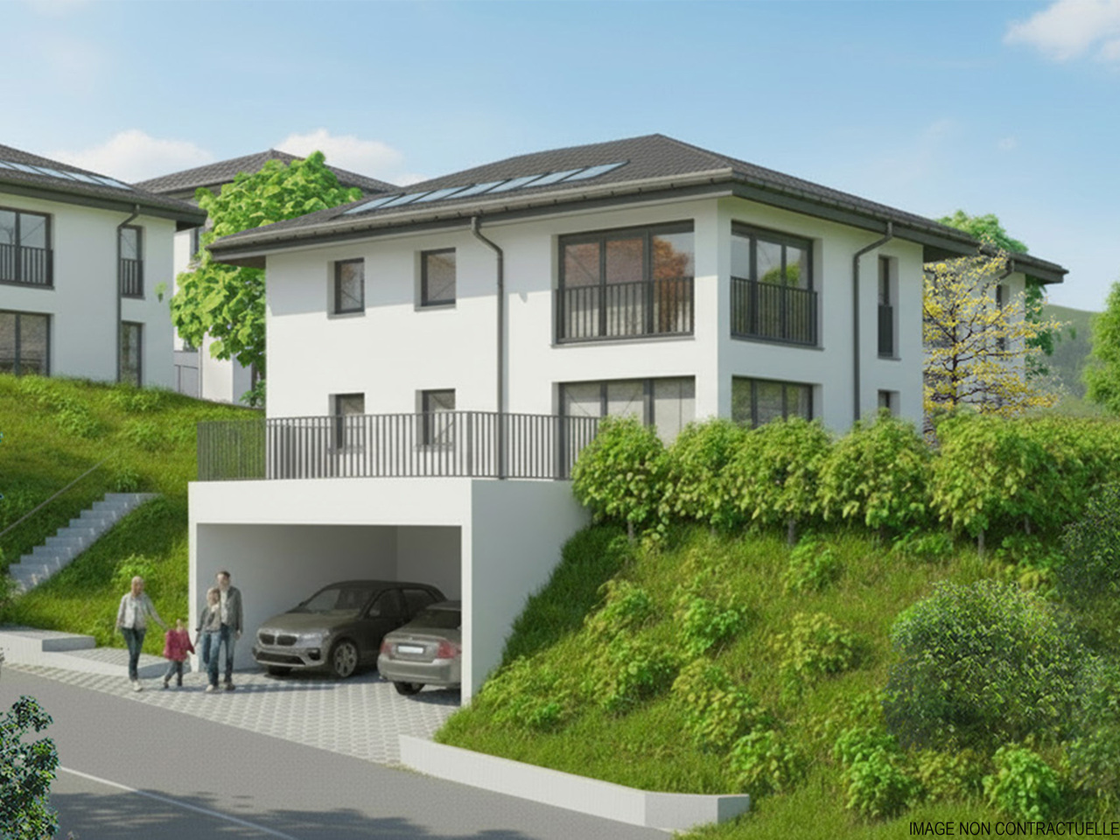
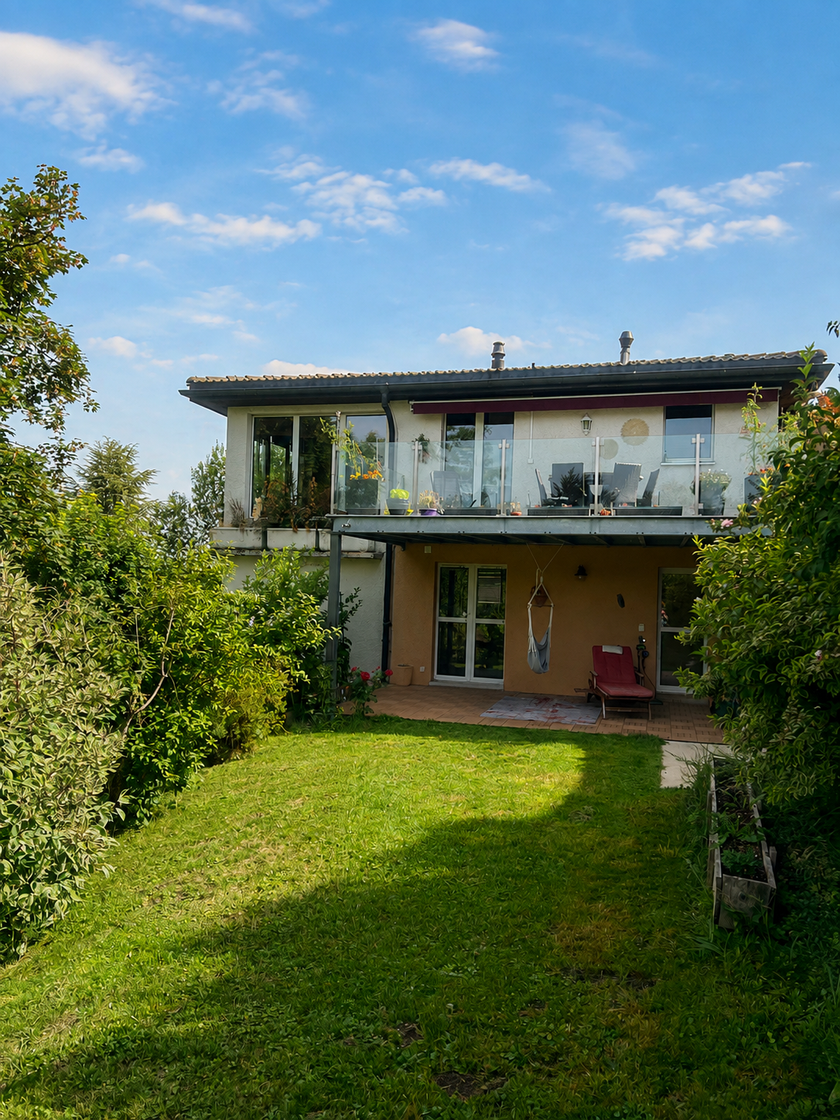
Located in a quiet and green residential area of La Chaux-de-Fonds, in a dead-end street, surrounded by villas, this detached house built in 1995 benefits from a particularly pleasant situation, close to amenities, shops, schools, and transportation.Embedded in a beautiful, tree-lined environment, the property enjoys an unobstructed view of the green surroundings and the city, as well as a garden with various areas to fully enjoy the beautiful days.The fully excavated house develops over three levels and seduces with its generous volumes and beautiful natural light. The distribution offers many possibilities for a family.An integrated garage and outdoor parking spaces complete the property.The layout is as follows:Upper ground floor: a large entrance hall a storage room a modern kitchen with central island and high-end equipment from Gaggenau, Zug, natural stone countertop a spacious living and dining room with access to the outdoors and fireplace separate toilet garageGround floor: three bedrooms, one with dressing room an office with access to the covered terrace a modern bathroom with Italian shower a laundry room with outdoor access a technical room with outdoor accessLower ground floor: a distribution hall a bedroom with its own shower and sink a separate toilet a multipurpose room for leisure, home cinema, fitness room, or workshop a beautiful wine cellar with gravel and stone floorOutdoor areas: tree-lined garden and two terraces, one of which is covered.Parking: An integrated garage and outdoor parking spaces complete the property.The house has undergone various renovations between 2010 and 2017. However, it still requires renovation and sanitation work. An interesting opportunity for buyers who want to renovate a property to their taste and fully exploit the potential of its beautiful volumes.If you are looking for space, tranquility, and light, do not hesitate to contact me for a visit.If you want to sell a property, I am at your disposal to evaluate the value of your object discreetly and without commitment. You also have the possibility to make a free evaluation on my website: www.castoldi-immobilier.ch

1 / 23
520m²Price on request
2300 La Chaux-de-Fonds

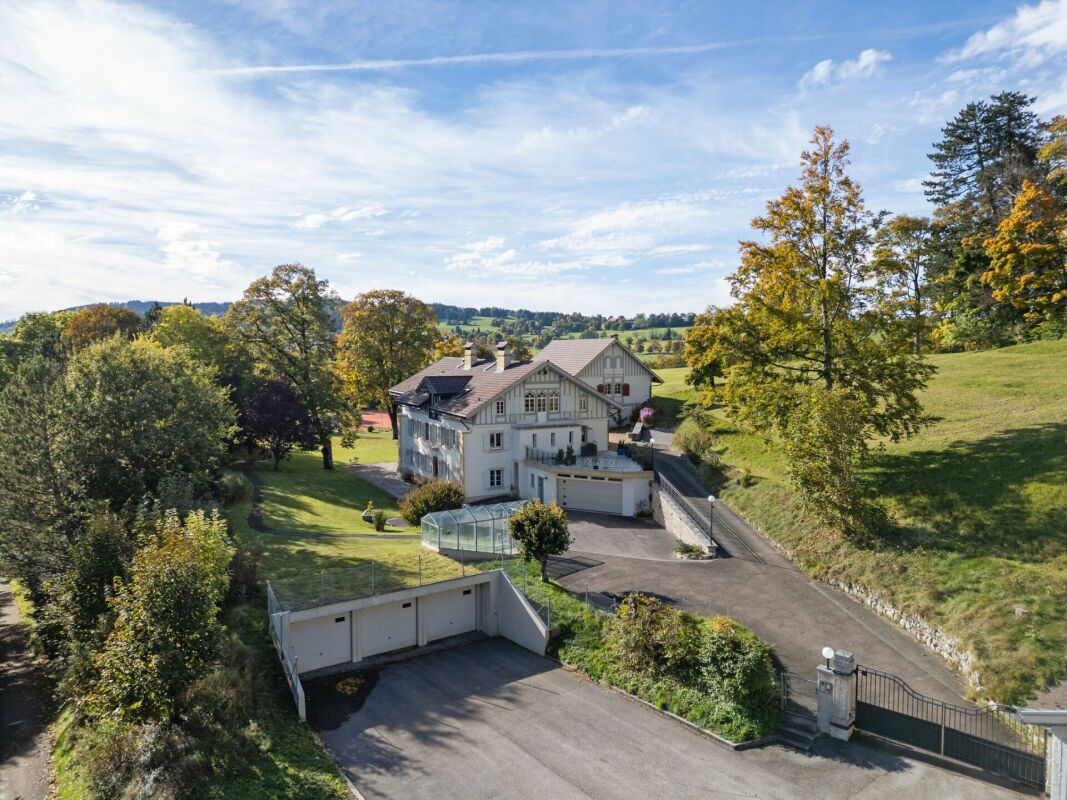
Exceptional property in a unique green setting near La Chaux-de-Fonds

This sumptuous mansion, located on a private estate of over 13'400 m², represents a rare opportunity on the market. Access is via a private path, which opens onto the property while preserving the absolute intimacy and tranquility of its inhabitants. Discreet and sheltered from prying eyes, this residence offers an exceptional living environment.The house has been carefully maintained over the years, giving it an excellent image and an impeccable condition. The estate is enhanced by several carefully designed green spaces and a private tennis court, allowing residents to fully enjoy outdoor activities.This unique estate combines charm, comfort, and discretion, offering a privileged living space for a family wishing to combine space, leisure, and intimacy. The configuration of the apartments also allows for multiple projects, whether for family use, rental, or professional or event activities.The main house consists of three apartments, all characterized by large volumes and generous, bright, and pleasantly distributed spaces. To date, two apartments are rented, generating an interesting rental income and offering an immediate opportunity for revenue.Two apartments were initially combined into a single unit, offering a very spacious area and multiple living spaces, but have been recently separated into two independent units. However, it is very simple to reunite them if one wishes to regain the original space.The estate is in an excellent state of regular maintenance, and the various renovations have been carried out with particular care.The property benefits from vast annexed volumes, including a part of a barn, offering significant potential for transformation. A favorable notice has been issued by the authorities for a project to create housing, confirming the feasibility of this enhancement.More than 10 indoor parking spaces are available, complemented by numerous outdoor parking areas within the property, offering a large capacity for vehicles.Do not hesitate to contact us for more information.

Suggested properties for you based on search results

Other interesting objects