24 results - Single house buy: Canton Zug

1 / 13
6.5 rooms200m²CHF 5,900,000.–
Haltenstrasse 10, 6318 Walchwil

Casa del Sol | Detached Single-Family House

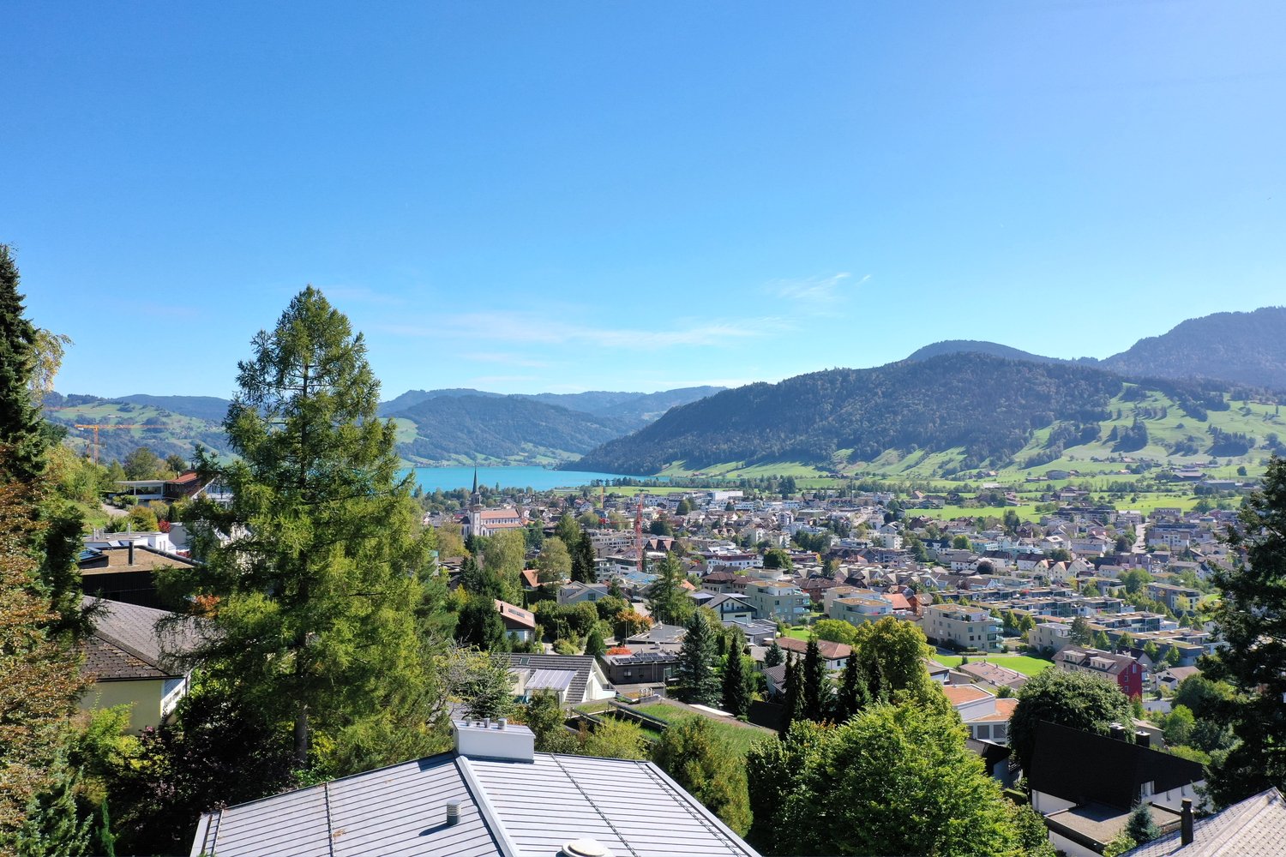
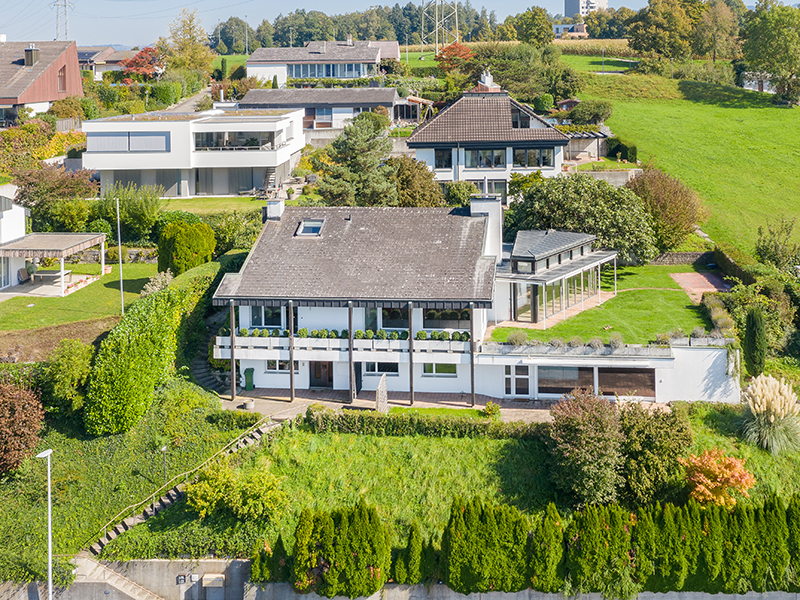
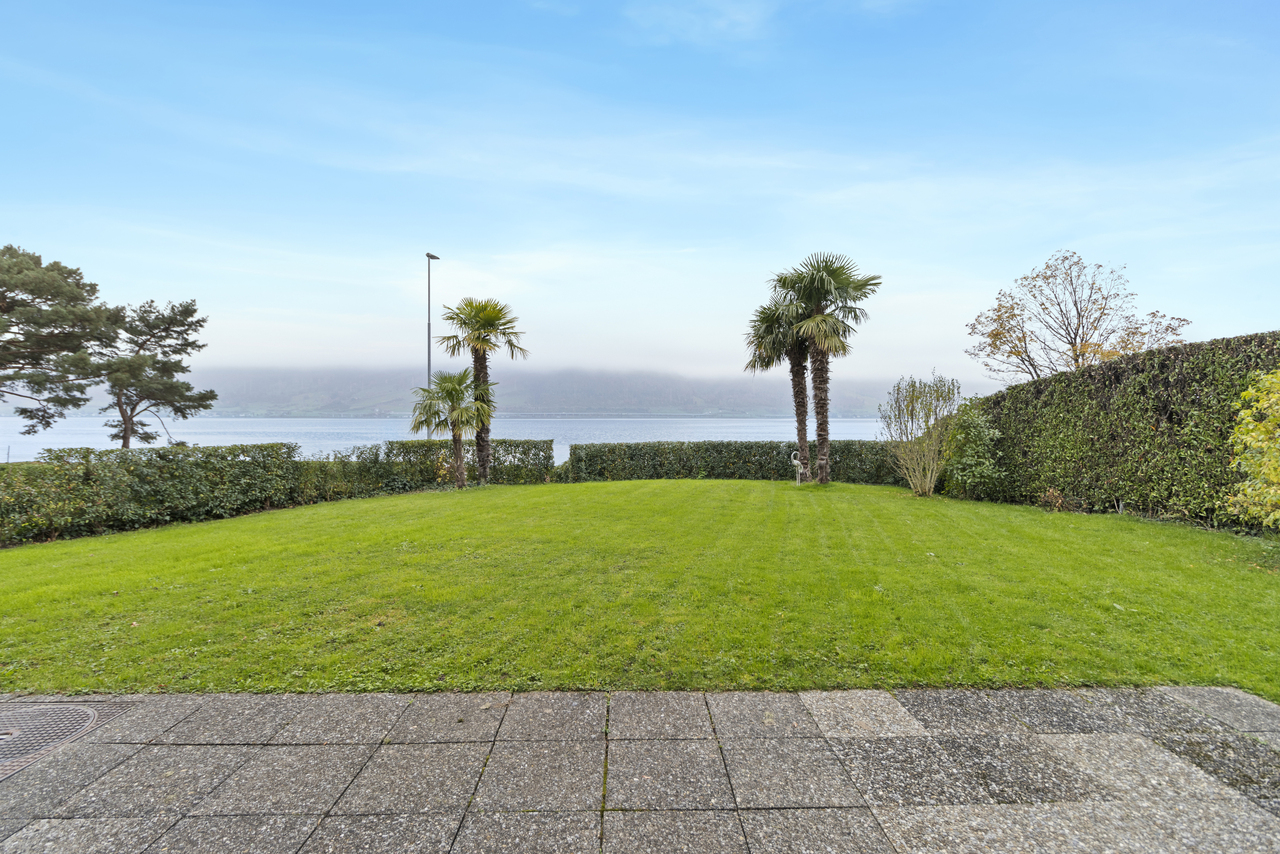
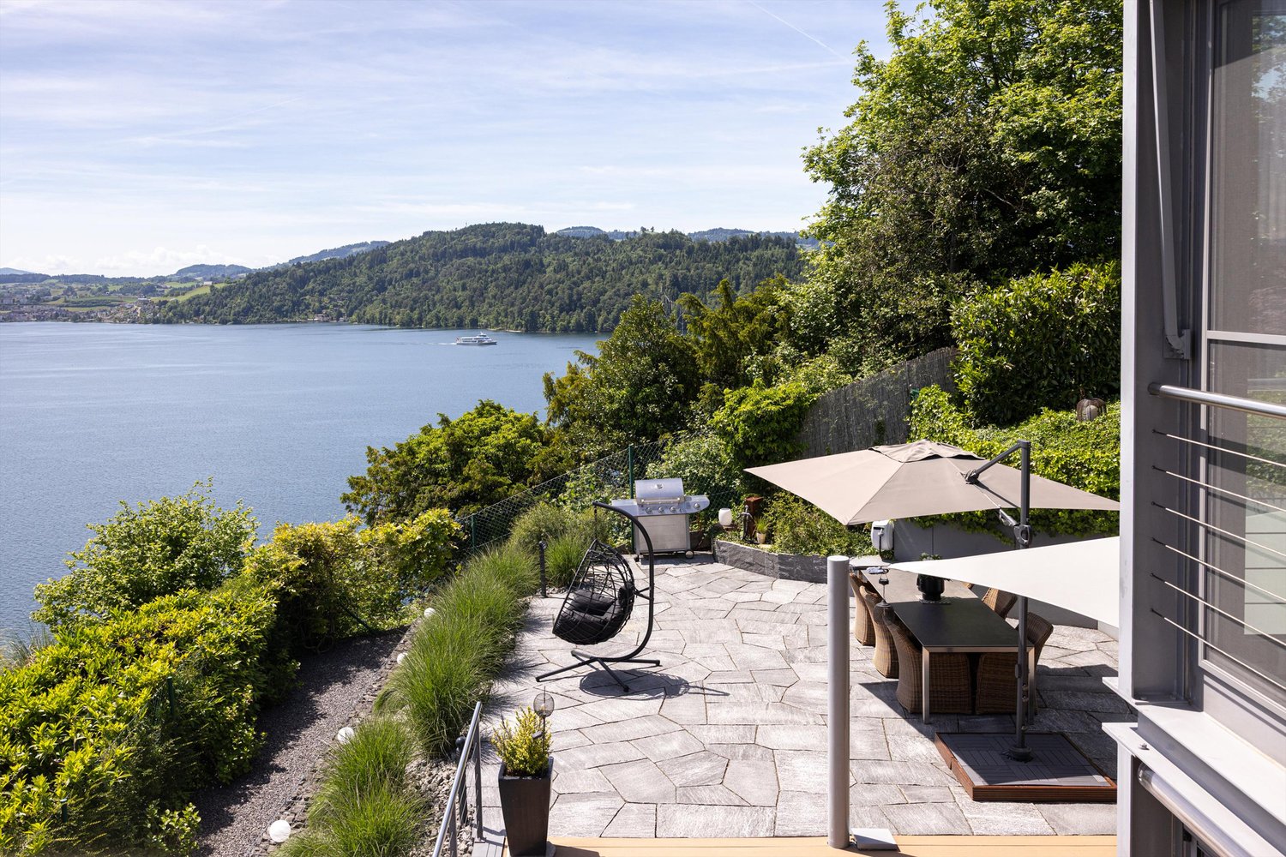
The exceptionally well-maintained, detached 6.5-room single-family house is located on a quiet private street (cul-de-sac) and, due to its hillside location, presents a magnificent, unobstructable panoramic view. The breathtaking view of Lake Zug and the Rigi can be enjoyed undisturbed from various outdoor seating areas, the bedrooms, and the balcony of the dining room. A perfect home for the family looking for a quiet and central location and wanting to move into a house without renovation needs.Highlights:- Panoramic view, peace and discretion- Detached house with double garage- 2018/2019 Elegant, high-quality interior renovations approx. CHF 700,000.-- Large living room with fireplace, custom-built elements, attractive room height up to the gallery- Dining area with access to the panoramic balcony- Exclusive, open kitchen with high-quality Gaggenau appliances including large wine cooler- 1 main bedroom with en-suite bathroom, private terrace, and outdoor seating area- 2 further bedrooms with custom-built furniture, access to the viewing terrace or additional outdoor seating area. Option for a 3rd bedroom available.- In total, 3 bathrooms (2 x with shower and bathtub, 1 x shower) are available - high-quality equipped, floor-to-ceiling marble, ceiling spots- Worth knowing:- Many custom-built elements, some with lighting- Electric shutters with remote control- Double-shell masonry, visible brick facade with canopy- Visitor parking spaces on the forecourt of the double garage- Available for occupancy without renovations in the short term- With a building permit, the design of the facade can be adaptedIf you are interested in a viewing, we kindly request a capital proof in advance. Mrs. von Freeden (+41 78 861 88 92) will be happy to show you all the extras during a detailed viewing.In Walchwil, also known as the Riviera of Lake Zug, you can enjoy the mild climate and the picturesque sunsets. Walchwil, with around 4,000 inhabitants, is also one of the sought-after residential areas of the tax-friendly canton of Zug. The Haltenstrasse is a quiet private street (cul-de-sac) in an unobstructable, sunny panoramic location. The village center, the train station, and the boat landing stage are within walking distance.

Travel time
-
1 / 27
6.5 rooms178m²CHF 4,200,000.–
Ringstrasse 6, 6332 Hagendorn

Dreamy beautiful single-family house with large surroundings

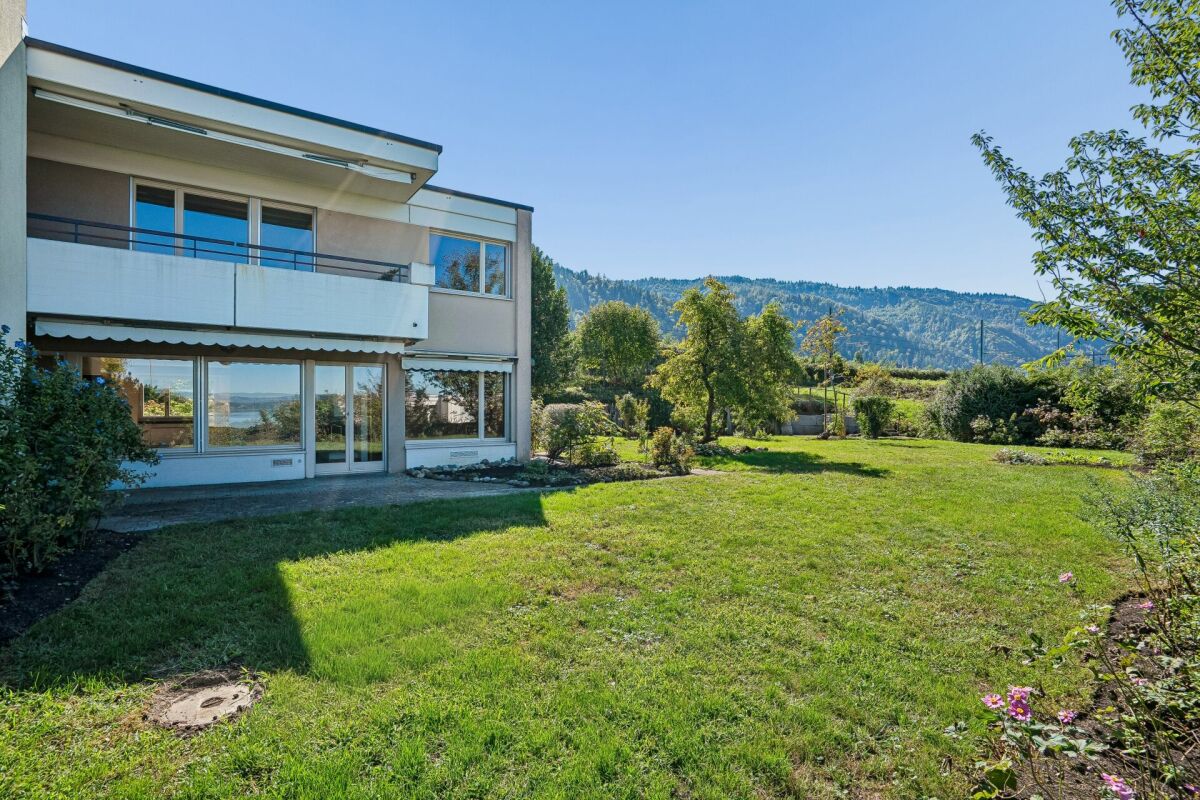
Your dream home in a modern, detached single-family house with a spacious surroundings.Welcome to this attractive 6.5-room single-family house, nestled in a preferred, quiet residential area. This high-quality property delights with its sunny location, thoughtful floor plan, and a harmonious interplay of spaciousness and living comfort - ideal for families with high demands.The property convinces with the following highlights:The Minergie construction method, including comfort ventilation, meets the highest energy standards. The expansion convinces with a timeless design, the use of high-quality materials, and precise processing.Upper floor • bright parent bedroom with direct access to the balcony • stylish en-suite bathroom with shower, double sink, and shower toilet Mera AquaClean • two further, versatile bedrooms • additional bathroom with bathtub, sink, and toilet Ground floor • inviting entrance with pleasant reception atmosphere • spacious, modern kitchen with integrated dining area - the perfect meeting point for family and guests • charming guest room or office • bright living area with plenty of space to unfold • practical bathroom with shower, toilet, and sink • direct access to the covered garden seat • extensive, sunny garden - ideal for relaxation and enjoyment Basement • two cellar rooms with plenty of storage space • technical room • bicycle room • spacious hobby room of 50 m2, currently used as a goat stable - with excellent potential for reuse, for example as an office, hobby room, or annex Further advantages • comfortable double garage The building is constructed in wooden construction and Minergie-A-certified. This corresponds to the state of the art, with a high level of comfort achieved in terms of air quality and thermal comfort.Purchase terms:The buyer selected by the seller signs a reservation agreement and deposits a reservation amount of CHF 100,000 into an escrow account of the Zuger Kantonalbank. 20% of the purchase price (including the already paid CHF 100,000) is due upon conclusion of the purchase contract, and the remaining 80% upon move-in. Your new home is waiting for you.Let yourself be convinced by this versatile and charming home during a personal viewing. We are happy to provide you with further information - we look forward to your contact.

Travel time
-
1 / 13
7.5 rooms236m²CHF 4,200,000.–
6300 Zug

Your completely private nature paradise as a first or second home

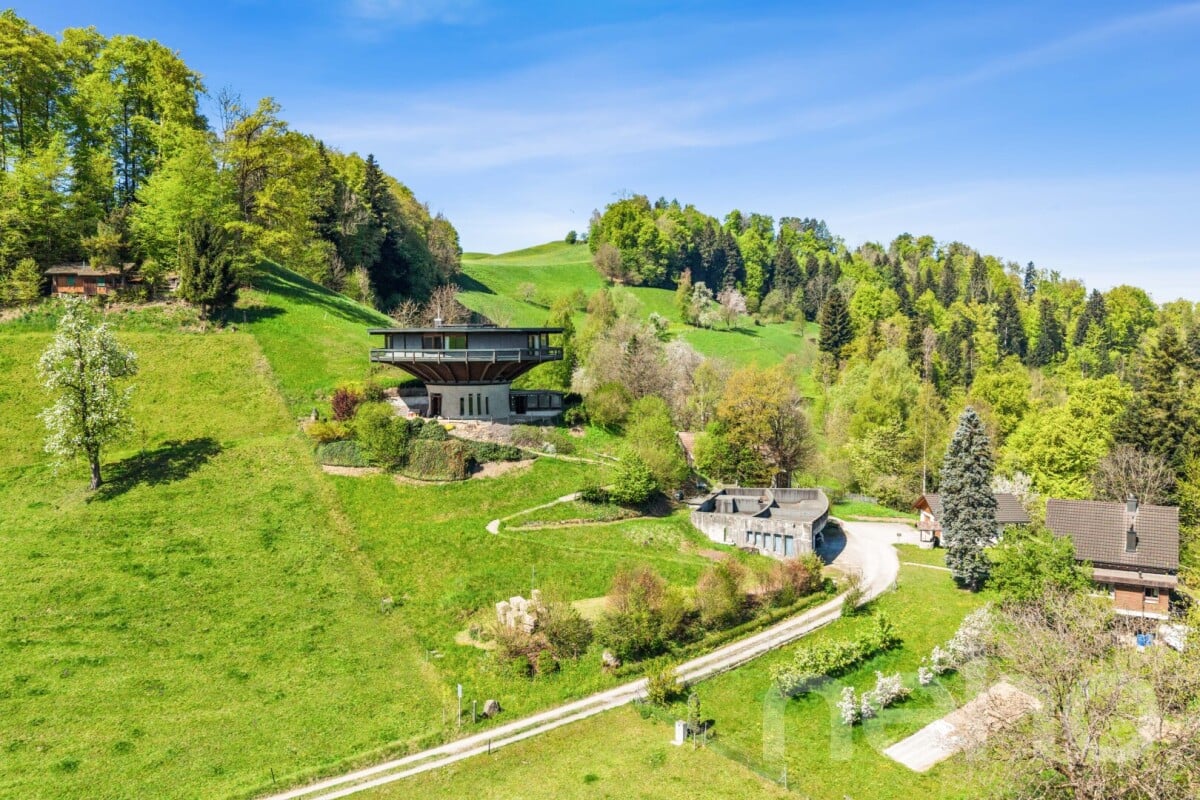
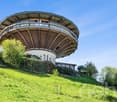
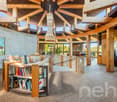
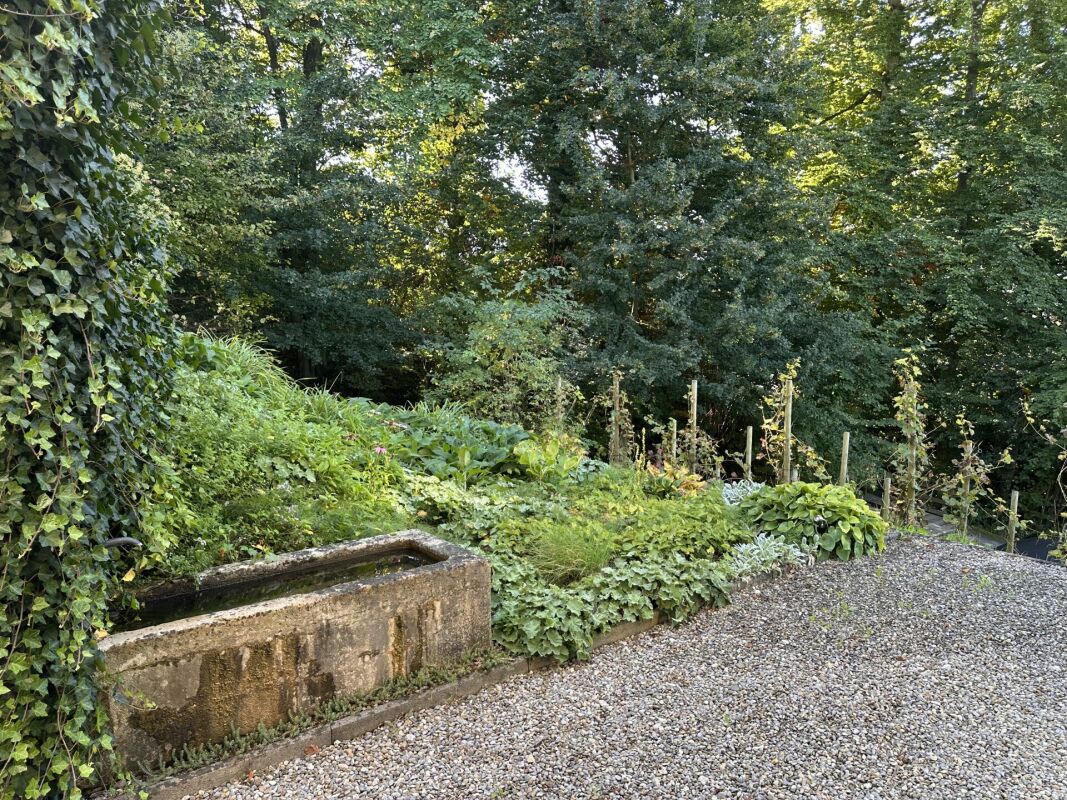
At House One in the beautifully idyllic Seelisberg (UR), located high above Lake Lucerne, you experience nature in all its glory. Whether in the house, which was built exclusively with natural materials, or in the unique surroundings, which simply leave no wishes unfulfilled. House One combines the desire to live ecologically with high demands on design, comfort, and functionality. This property will definitely make the hearts of nature lovers beat faster!A breathtaking view of Lake Lucerne, two private ponds, various outdoor seating areas, barbecue spots, a hot pot, and a sauna in the house's own forest, and much more. With House One, you have your own personal microcosm on your own property.Thanks to the sustainable construction of the house, you can also enjoy nature in your own four walls. Only the legally required components and some interior design remain if the building is no longer there one day. This unique construction method shifts the boundary between inside and outside, making it permeable, like a breathing membrane. And that feels good.Bright and generously cut rooms, as well as large windows oriented according to the sun's position - a unique spatial experience awaits you here. Due to the special construction method, a very pleasant room climate and excellent acoustics prevail throughout the building. With the wood scent in the air, the sense of smell is also fully satisfied. Rounded off with the unique ceiling made of larch wood, which spans the entire building like a tent roof, another constructional highlight completes the structure.The property can be used as both a first and second home and offers an attractive and proven investment opportunity via AirB&B. With a travel time of around 30 minutes, you can reach Lucerne quickly and conveniently via the A2. Living quietly and idyllically with rapid access to the pulsating city life - House One makes it possible!Are you looking for a home in a completely private nature paradise? Then don't hesitate and take advantage!

1 / 4
Price on request
Neuhofstrasse 2, 6345 Neuheim

Residential and commercial building with great development potential in the canton of Zug

This large residential and commercial building, built in 1998, is located in the idyllic Neuheim, just 7-10 minutes by car from Baar and Zug. LAYOUT - 2nd/3rd floor 7.5-room single-family house approx. 208 m² - 1st floor commercial space (potential for living) approx. 251 m² - Ground floor commercial/retail space (potential for living) approx. 245 m² - Basement storage/basement approx. 156 m² - 4 underground parking spaces - 7 outdoor parking spaces SPECIAL FEATURES - Quiet location with beautiful views - High-quality, large 7.5-room single-family house - 1278 m² large plot of land, at the highest point with lake and mountain views - 860 m² of flexible usable space - 4152 m large building volume - 11-23 car parking spaces/showroom - Meadow also suitable for animal husbandry DEVELOPMENT POTENTIALS Scenario conversion to multi-family house: Large single-family house plus 4 apartments and rental - Gross return approx. 3.8% Scenario large single-family house plus conversion to 4 apartments with sale in condominium ownership - Profit potential approx. CHF 1,850,000.- Scenario large single-family house plus commercial and/or offices on 2-3 floors Living and working in your own house Scenario villa with 2 apartments - Profit potential approx. CHF 1,900,000.- Scenario villa with car collection up to 23 cars in/with your own house Have we sparked your interest? Contact us today and we will send you the sales documentation. This property is located in the small, rural community of Neuheim in the canton of Zug. The place is characterized by its quiet and natural location, but at the same time offers a good connection to the economically strong cities of Zug and Baar. The neighborhood is characterized by single-family homes and smaller multi-family homes. Neuheim offers a basic infrastructure for daily needs, including a primary school, a grocery store, and restaurants.

Travel time
-
1 / 7
  • Parking space
  • Quiet neighborhood
6.5 rooms140m²CHF 2,500,000.–
6333 Hünenberg See

WHERE RUSTIC CHARM MEETS GREAT POTENTIAL

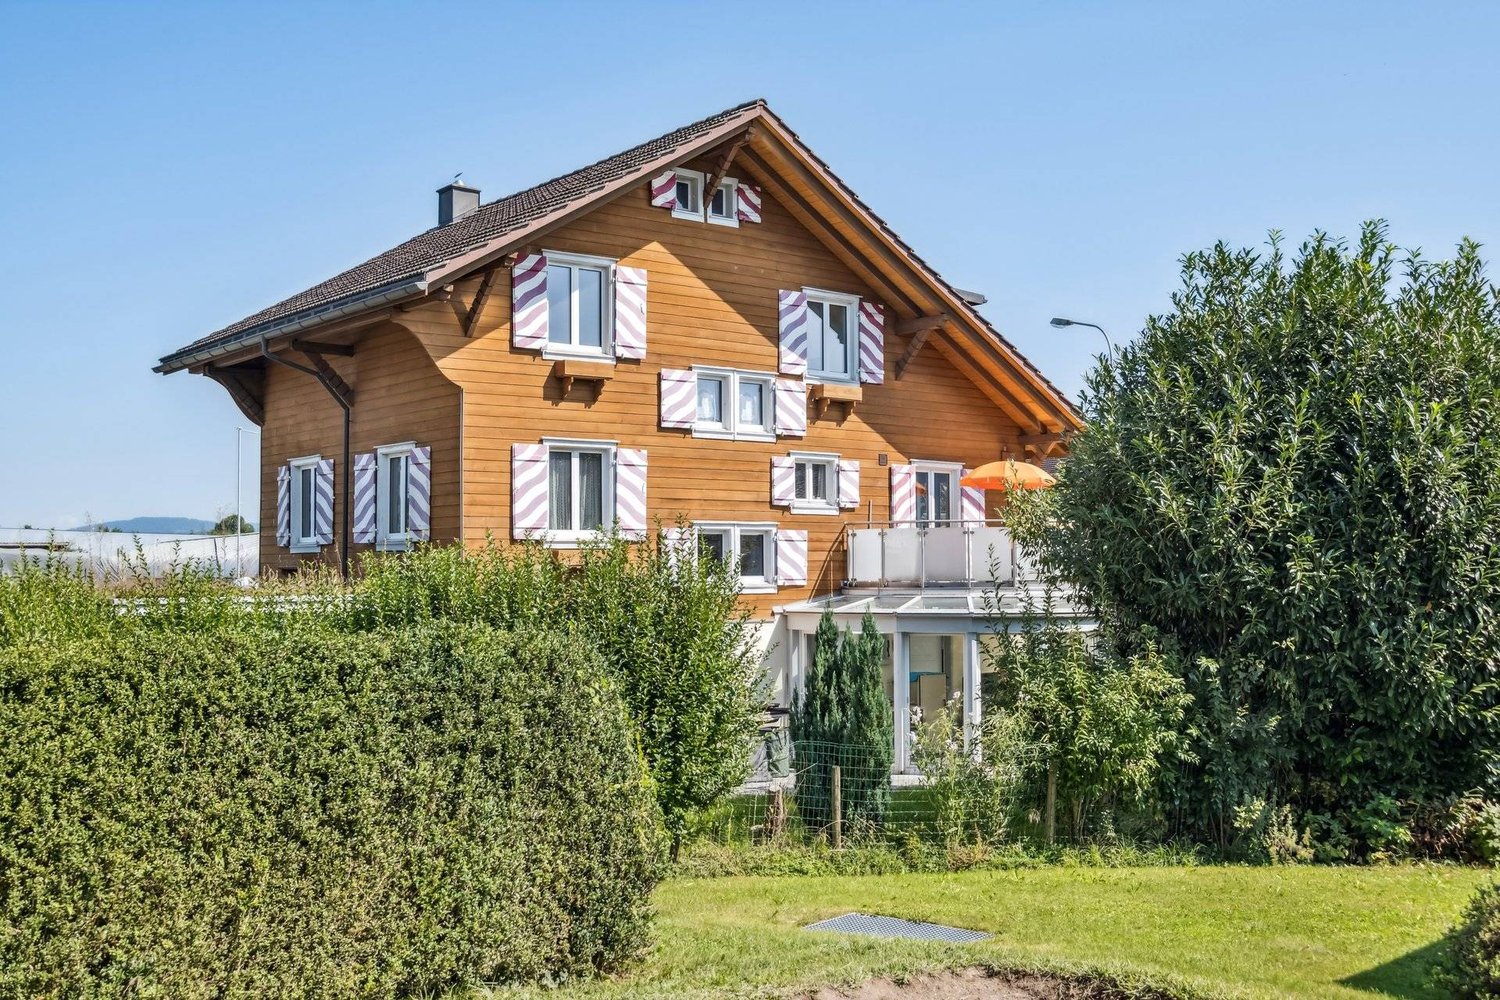
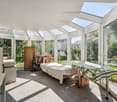
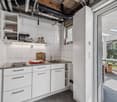
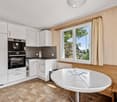
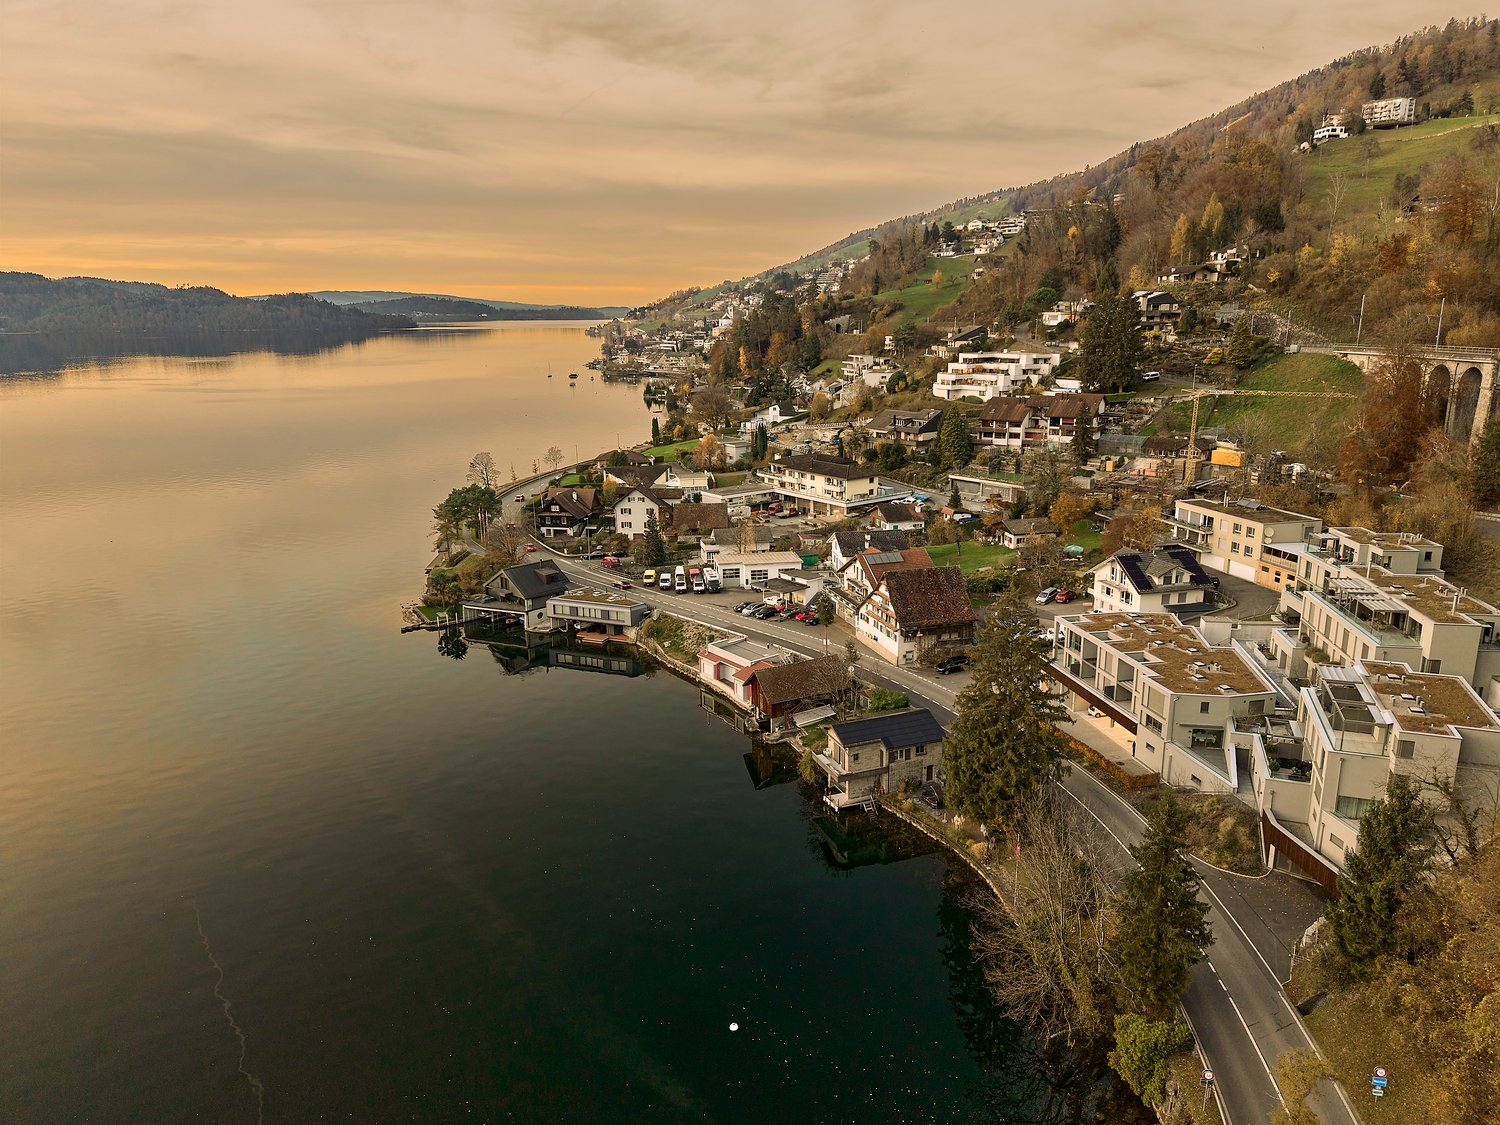
Even almost 75 years after its construction this detached 6.5-room wooden house in Hünenberg See has lost nothing of its original charm .With a total area of 182 m², spread over four floors, it offers plenty of space for living, working and relaxing.The cozy living room with tiled stove creates a warm atmosphere. A highlight is the bright, heated conservatory with direct access to the garden - ideal for relaxing hours at any time of year. Adjacent is a small kitchen, which perfectly complements the conservatory.Two balconies on the upper floors open up beautiful views of the surroundings.Practical ancillary rooms such as cellar, storage room, laundry room and attic provide additional storage space and functionality.The location in Hünenberg See direkt am Zugersee captivates through its tranquillity and the picturesque view.For parking there is a carport and two outdoor parking spaces available.A wooden house with history, character and a unique location on Lake Zug.Even nearly 75 years after its construction, this detached 6.5-room wooden house in Hünenberg has lost none of its original charm. With a total area of 182 m², spread over four floors, it offers plenty of space for living, working, and relaxation.The cozy living room with a tiled stove creates a warm atmosphere. A highlight is the bright, heated sunroom with direct access to the garden—ideal for relaxing at any time of year. Adjacent to it is a small kitchen that perfectly complements the sunroom.Two balconies on the upper floors offer beautiful views of the surroundings. Practical ancillary rooms such as the basement, storage room, laundry room, and attic offer additional storage space and functionality.The location in Hünenberg on the Zugersee captivates with its tranquility and picturesque views. A carport and two outdoor parking spaces are available. A wooden house with history, character, and a unique location on Lake Zug.Interested? For more information, photos, a virtual tour, and viewing options, visit: propertyowner.ch/de/immobilien/25-20073 Get a free property valuation. Be the first to see exclusive listings. As a member of the Swiss Landowners’ Association, you benefit from a free property valuation and gain access to exclusive listings on propertyowner.ch before they are made public.

  • Parking space
  • Quiet neighborhood
1 / 9
5.5 rooms226m²Price on request
Aegeristrasse 65C, 6300 Zug

Spacious and well-maintained semi-detached 5.5-room single-family house at the foot of the Zugerberg

A spacious and well-maintained semi-detached single-family house in an attractive location at the foot of the Zugerberg is looking for its new owners.Zug in a few but apt words: • One of the highest qualities of life worldwide • Very safe and very clean • Small but economically very strong - one of the economic centers of Switzerland • One of the lowest tax rates in Switzerland Zug offers, in addition to its diverse shopping facilities, restaurants, and cultural offerings, also an optimal connection to public transportation. Bus stops are located in the immediate vicinity and offer quick connections to Zug train station with direct connections to Zurich, Lucerne, etc. The highway is also quickly accessible, making Zurich and Zurich Airport easily reachable.The property is located (main roads avoided) in an attractive and easily accessible location at the foot of the Zugerberg - one of the most sought-after residential areas in central Switzerland - the proximity to the city center and the excellent infrastructure make this location particularly livable.The single-family house with an original construction year of 1948 was renovated in 1996 and is currently in a very well-maintained condition.Come and visit us and let yourself be enchanted - We would be happy to show you the property personally on site - We look forward to your call! The highlights in brief: General:- 5.5-room single-family house on 226m2 NWF- Ancillary areas on 107m2- Plot on 550m2- Attractive and quiet location- Sunny all day (until 21.00 hours of evening sun)- House street-side avoided with own access road- High-quality and well-maintained interior design- Gas heating- Floor heating in the garden floor- Radiator heating in the entrance floor- Electric shutters in the garden floor- Bus station in front of the house- Train station, old town, and lake 10 minutes away on foot- School (new building) on the neighboring propertyEntrance floor:- High-quality oiled oak parquet floors (2020)- Entrance hall- Wardrobe- Total 4 bedrooms (all with built-in closets)- 2 bathrooms (1 with daylight)- Parent bathroom with bathtub and shower and laundry disposal- Dressing room- Additional storage room- 2 small balconies- 2 single garages + 2 outdoor parking spacesGarden floor:- Spacious living area on 75m2 with chimney- Solnhofer natural stone floor- Modern kitchen- Various ancillary rooms (household, wine cellar, etc.)- Guest toilet and shower- Access to garden and seating area- All shutters electric- Electric sunshadeKitchen:- Ceramic glass stove (V-Zug)- Refrigerator and separate freezer (V-Zug)- Combi steamer (V-Zug)- Dishwasher (V-Zug)- Granite cover- Access to gardenOutdoor areas:- Tessiner Gneis stone floor- Seating area with pergola near living room- Further seating area with a view- Level lawn area- Garden with fruit trees- Garden house for equipment- Whirlpool

Travel time
-
1 / 16
5.5 rooms138m²Price on request
6343 Rotkreuz

Exclusive semi-detached house in Risch with Lake Zug view

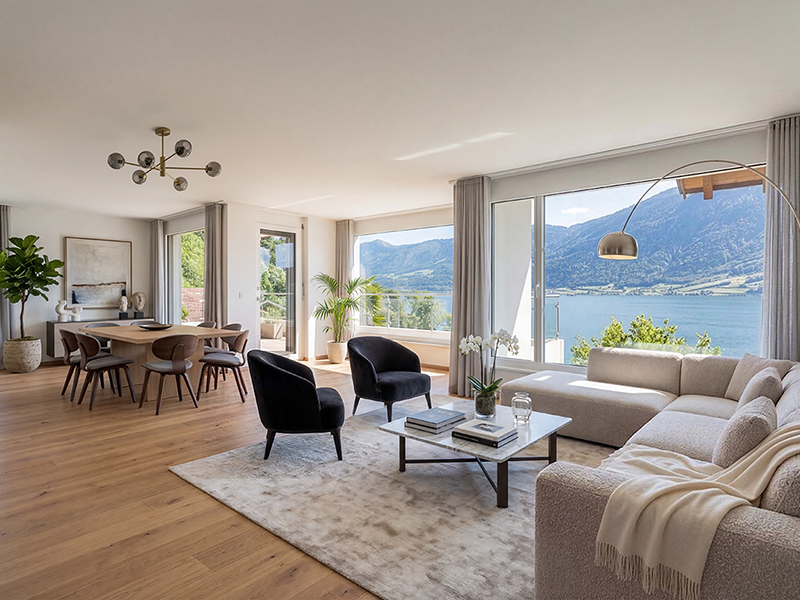
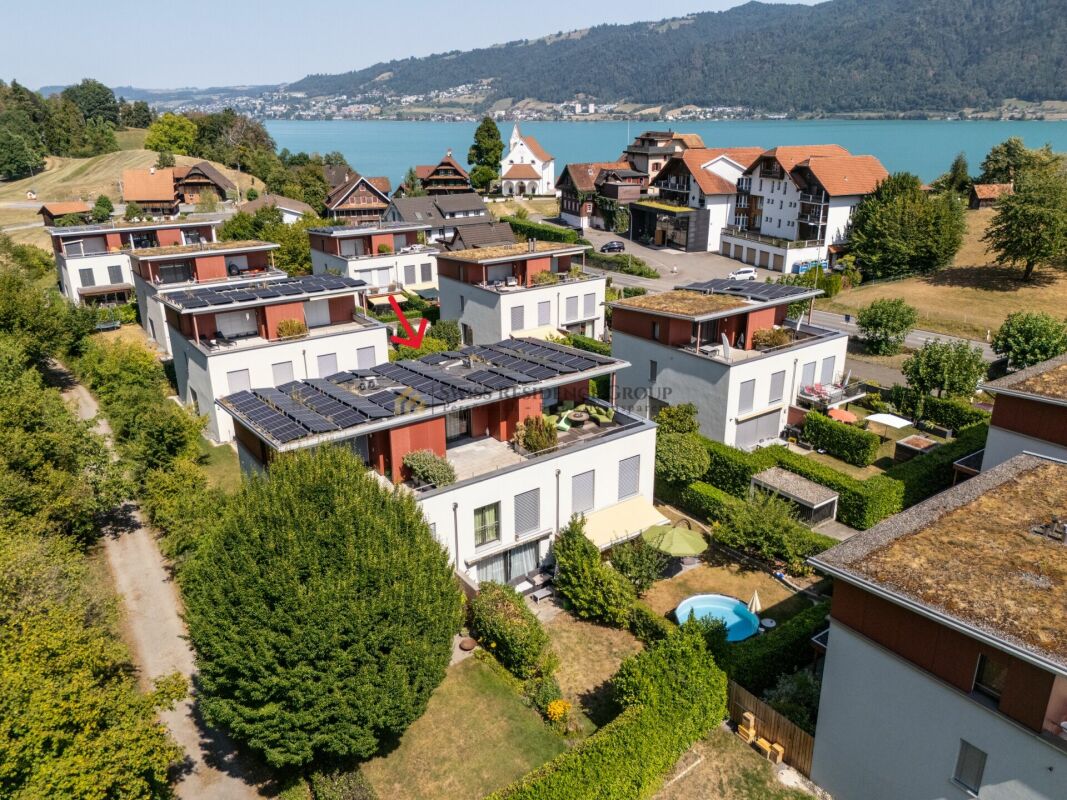
Living in a preferred location with lake and mountain views This charming middle house combines natural living, a well-thought-out room concept, and a sense of living that conveys a sense of security from the very first moment. Located in a quiet, well-maintained, and family-friendly residential area in Risch-Rotkreuz, you can expect a home here that combines retreat, quality of life, and everyday comfort in a harmonious way. The pleasant privacy, the beautiful long-distance view, and the immediate proximity to nature create a living atmosphere that invites you to arrive and feel good in every way.As soon as you enter the house, you can feel the friendly and inviting atmosphere. The entrance area leads to the ground floor, where a modern kitchen, a guest toilet, and a bright living and dining area await you. This is where the center of the house is created - a place of togetherness, enjoyment, and daily life. The generous window front provides plenty of light and a pleasant openness, while the direct access to the garden beautifully connects the indoor and outdoor areas. The cozy seating area in the green invites you to enjoy the first sunbeams in the morning with a cup of coffee, to spend long summer evenings with family and friends, or simply to breathe in the quiet atmosphere and let nature take effect.On the upper floor, there are three well-cut rooms available, which can be flexibly used as children's rooms, guest rooms, offices, or personal retreats. This floor is complemented by a bathroom that functionally and comfortably accompanies everyday life. The attic is designed as a spacious parent's area and gives the house a special living quality. This creates a private retreat with plenty of peace, light, and privacy. The sunny terrace is a real highlight: the view of the lake, the surrounding mountains, and the nearby forest edge gives this area a very special atmosphere and makes it a place where you want to consciously enjoy every moment of the day.The basement also opens up valuable additional possibilities. The spacious hobby room with integrated sauna creates space for individual ideas and personal needs. Whether as a fitness area, home office, wellness zone, playroom, creative studio, or quiet retreat - this area expands the living offer in a pleasant way and gives the house additional depth and flexibility. Especially in today's time, it is particularly valuable to have rooms that can be adapted to one's own living circumstances and grow with needs.For modern and sustainable living comfort, the geothermal heating system with underfloor heating and the photovoltaic system on the roof provide. This combination not only stands for a pleasant living climate but also for a future-oriented and energy-efficient solution. Under the covered house entrance, there is also a practical bicycle storage room that makes everyday life easier. Further parking possibilities can be rented or purchased through the administration, depending on availability.Particularly noteworthy is also the attractive environment, which gives this home an exceptional leisure and recreational value. Playgrounds, the golf course, the lake, and numerous walking and recreational opportunities in the forest are located in the immediate vicinity and make the location an ideal place to live for families, nature lovers, and all those who seek peace and quality of life in a well-maintained environment. Here you don't just live - you live in an environment that inspires, slows down, and delights every day anew.This house is far more than just a property - it is a place to arrive, to feel good, and to stay. A home for people who appreciate natural living, beautiful views, modern home technology, and a harmonious living atmosphere. Those who seek a stylish, quiet, and at the same time practical home with special charm will find a living opportunity here that convinces in many ways.Highlights: • Quiet and well-maintained residential area in a natural environment • Beautiful lake, mountain, and forest views • Garden with cozy seating area • Sunny terrace on the top floor • Spacious parent's area with plenty of privacy • Three more well-cut rooms on the upper floor • Bright living and dining area with direct garden access • Hobby room with integrated sauna and versatile usage possibilities • Geothermal heating system with underfloor heating • Photovoltaic system for sustainable living comfort • Practical bicycle storage room at the house entrance • Family-friendly environment in close proximity to lake, forest, playgrounds, and golf course A home that combines peace, nature, views, and living comfort in a particularly beautiful way - ideal for all those who seek a harmonious living environment with a lot of quality of life and special atmosphere.


1 / 16
6.5 rooms168m²CHF 4,380,000.–
6340 Baar

6.5‑Zimmer-Einfamilienhaus an traumhafter Aussichtslage, nähe Waldrand

Dieses exklu­sive 6.5‑Zimmer-Einfamilienhaus begeis­tert mit einer ein­ma­li­gen Pan­orama-Weit­sicht über die Tal­ebene bis hin zum Zuger­see, der Rigi und den umlie­gen­den Hügel­ket­ten. Ein­ge­bet­tet in eine ruhige Natur­land­schaft und direkt angren­zend an die Land­wirt­schafts­zone und Wald, genies­sen Sie hier Pri­vat­sphäre, Sonne und Erho­lung, in idyl­li­scher Umge­bung.Auf rund 184 m² Wohn- und Nutz­flä­che, erweiterbar auf bis zu rund 240 m², erwar­tet Sie ein durch­dach­tes Wohn­kon­zept mit hellen Räumen und hoch­wer­ti­gem Innen- Ausbau. Der gross­zü­gige Wohn- und Ess­be­reich über­zeugt mit raum­ho­hen Fens­ter­fron­ten, die Natur und die spek­ta­ku­läre Aus­sicht per­fekt insze­nie­rend. Dank falt­ba­reren Fens­ter­fron­ten ver­schmel­zen Innen- und Aus­sen­be­reich har­mo­nisch mit­ein­an­der und führen direkt auf die beein­dru­ckende 51 m² grosse Seesicht-Son­nen­ter­rasse.Gemäss abgestimmtem neuem Baugesetz vom Juni 2026, mit Rechtskraft 1.1. 2027, ergibt sich eine höhere Ausnützungsziffer von 0.40 und somit einer möglichen Nettowohnfläche von ca. 168 m². Die zwei Zimmer im Erdgeschoss 1, die vollständig ausgebaut sind, über eine Bodenheizung und Parkett sowie grosse Fensterflächen verfügen, können dann auch offiziell als Wohnräume genutzt werden.Zusätzlich wäre eine Erweiterung mit einem Wintergarten von ca. 25 m² und ca. 25 m² im Untergeschoss als beheizter Wohnraum für z.B. Wellness mit Dusche möglich (nicht aber als Schlafraum).Der stil­volle Wohn­be­reich mit Schwe­den­ofen schafft eine warme und gemüt­li­che Atmo­sphäre. Ergänzt wird das Raum­an­ge­bot durch drei Schlaf­zim­mer mit edlen Par­kett­bö­den sowie hoch­wer­tige Ein­bau­schränke von „Stuber Team“ in Ankleide und Schlaf­zim­mern. Prak­ti­sche Schrein­erlö­sun­gen und elek­tri­sche Storen sowie Mar­ki­sen sorgen für zusätz­li­chen Wohn­kom­fort.Auch der Aus­sen­be­reich lässt keine Wün­sche offen: Ein gedeck­ter Gar­ten­sitz­platz beim Ess­be­reich, ein gepfleg­ter Rasen­platz mit Mög­lich­keit für einen Pool sowie Wälder und Spa­zier­wege direkt vor der Haus­türe machen dieses Zuhause zu einem beson­de­ren Rück­zugs­ort für Natur­lieb­ha­ber und Fami­lien. High­lights auf einen Blick • 184 m² Wohn- und Nutz­flä­che mit Ausbaupotenzial • 6.5 Zimmer mit 3, bzw. 5 Schlafzimmern • Atem­be­rau­bende Pan­orama-Aus­sicht auf Zuger­see und Rigi • 51 m² grosse Sonnenterrasse • Heller Wohn- und Ess­be­reich mit raum­ho­hen, falt­ba­ren Fens­ter­fron­ten zur Terrasse • Schwe­den­ofen für gemüt­li­che Stunden • Hoch­wer­tige Ein­bau­schränke von „Stuber Team“ • Ruhige Lage direkt an der Landwirtschaftszone • Gedeck­ter Gar­ten­sitz­platz beim Essbereich • Rasen­platz mit Bereich für einen mög­li­chen Pool • Elek­tri­sche Storen und Markisen • Natur- und Nah­erho­lungs­ge­biet direkt vor der Haustüre Ein Zuhause für Men­schen, die Ruhe, Natur und eine aus­ser­ge­wöhn­li­che Aus­sicht in stil­vol­lem Ambi­ente schätzen.Par­king: Car­port und AussenabstellplätzeVer­kaufs­preis: CHF 4'380'000.–Wir freuen uns auf Ihre Anfrage für diese ein­ma­lige Kaufgelegenheit.________________________________________________________________6.5‑room detached house in a stunning location with panoramic viewsThis exclu­sive 6.5‑room detached house offers a breath­ta­king pan­o­r­amic view stret­ching across the valley to Lake Zug, the Rigi and the sur­roun­ding hills. Nest­led in a peaceful natu­ral land­scape and directly adja­cent to the agri­cul­tu­ral zone, you can enjoy pri­vacy, suns­hine and rela­xa­tion in idyl­lic sur­roun­dings.Across approximately 184 m² of living and usable space, expandable to up to approximately 240 m², a well-thought-out living concept awaits you, featuring light-filled rooms and high-quality finishes. The spacious living and dining area features floor-to-ceiling windows that perfectly showcase the natural surroundings and spectacular views. Thanks to folding window fronts, the indoor and outdoor areas blend harmoniously, leading directly onto the impressive 51 m² sun terrace.In accordance with the newly agreed building regulations of June 2026, which come into force on 1 January 2027, a higher floor area ratio of 0.40 applies, resulting in a potential net living area of approximately 168 m².The two rooms on ground floor 1, which are fully fitted out, feature underfloor heating and parquet flooring as well as large windows, and can then also be officially used as living spaces.In addition, an extension comprising a conservatory of approx. 25 m² and approx. 25 m² in the basement as a heated living space – for example, a wellness area with a shower – would be possible (but not as a bedroom).The sty­lish living area, fea­turing a wood-bur­ning stove, crea­tes a warm and cosy atmo­sphere. The layout is com­ple­men­ted by three bed­rooms with ele­gant par­quet flo­o­ring and high-qua­lity fitted ward­ro­bes by ‘Stuber Team’ in the dres­sing room and bed­rooms. Prac­ti­cal bespoke joi­n­ery and elec­tric blinds and awnings pro­vide addi­tio­nal com­fort.The out­door area leaves not­hing to be desi­red either: a covered garden sea­ting area by the dining area, a well-main­tai­ned lawn with space for a pool, as well as woods and wal­king trails right on the door­step make this home a spe­cial retreat for nature lovers and families.High­lights at a glance • 184 m² of living and usable space with poten­tial for extension • 6.5 rooms, inclu­ding 3 bedrooms • Breath­ta­king pan­o­r­amic views of Lake Zug and the Rigi • 51 m² sun terrace • Bright living and dining area with floor-to-cei­ling fol­ding glass doors lea­ding onto the terrace • Wood-bur­ning stove for cosy evenings • High-qua­lity fitted ward­ro­bes by ‘Stuber Team’ • Quiet loca­tion right on the edge of the agri­cul­tu­ral zone • Covered garden sea­ting area by the dining area • Lawn with space for a poten­tial swim­ming pool • Elec­tric blinds and awnings • Nature and local recrea­tion area right on the doorstep A home for those who app­re­ciate peace and quiet, the natu­ral sur­roun­dings and excep­tio­nal views in a sty­lish set­ting.Par­king: Car­port and out­door par­king spacesAsking price: CHF 4,380,000We look for­ward to recei­ving your enquiry regar­ding this unique opportunity.

1 / 11
7 rooms244m²CHF 1,990,000.–
6313 Edlibach

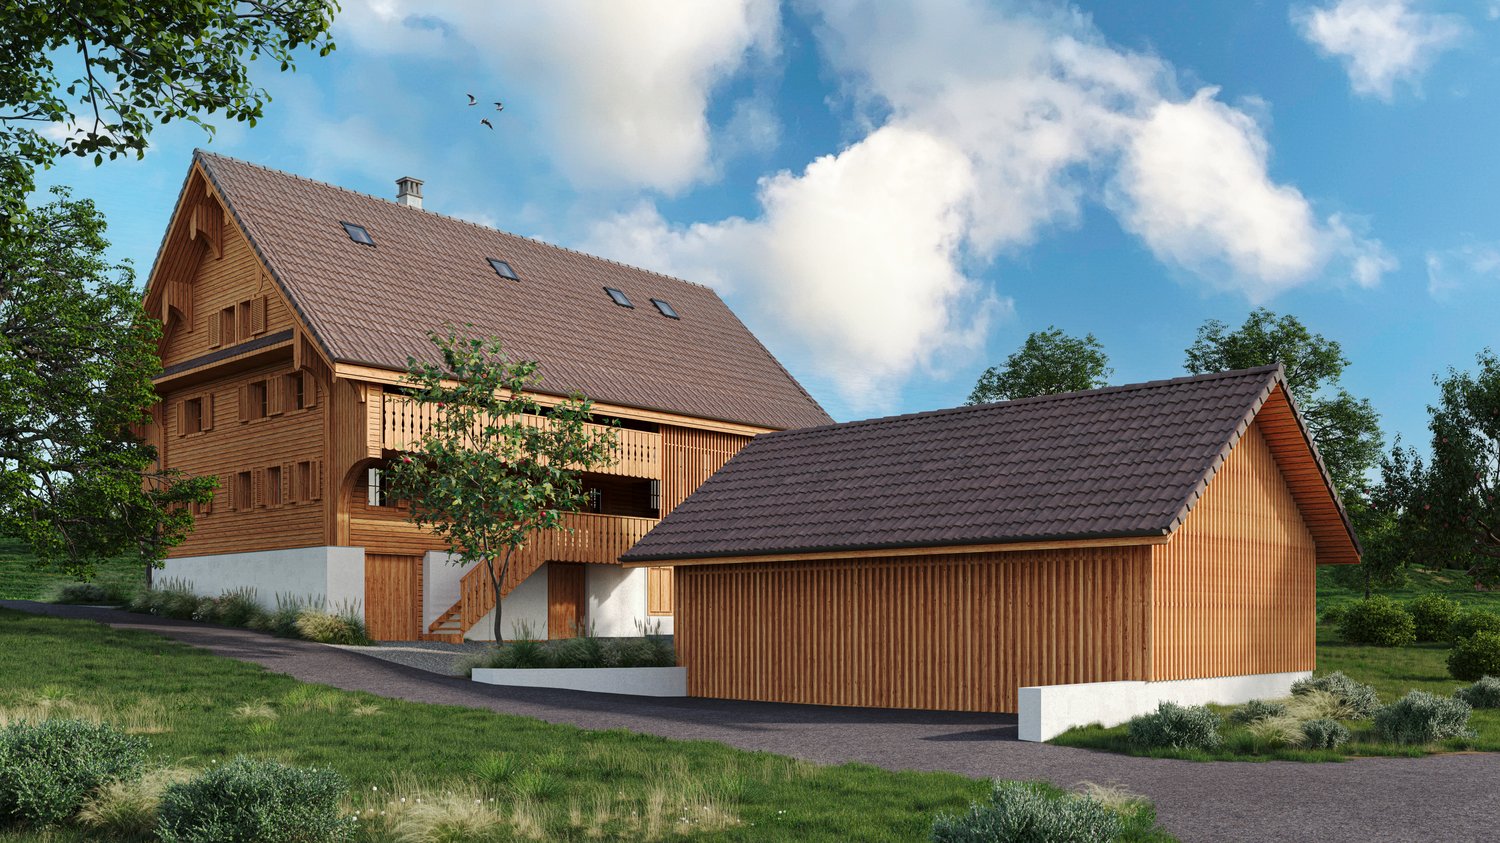
Creekside | Bewilligtes Einfamilienhausprojekt

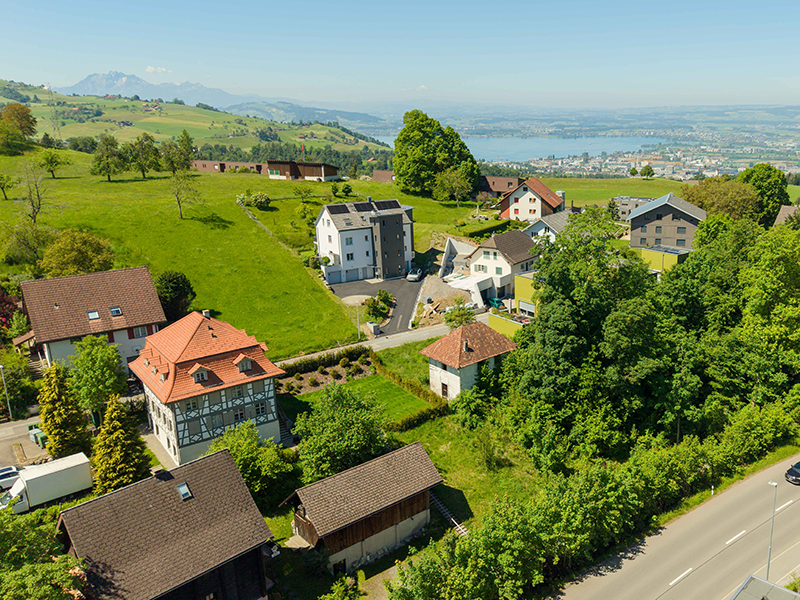
CREEKSIDE | Bewilligtes Einfamilienhausprojekt / GrundstückDas Grundstück 319 mit einem historisch bedeutsamen, frisch sanierten Fachwerkhaus befindet sich auf einem grossen, leicht abfallenden Grundstück und beinhaltet das alte "Waschhaus", in dem früher wohl auch Schnaps gebrannt wurde. Die heutigen Eigentümer haben sich entschlossen, die grosszügige Fläche in zwei Parzellen aufzuteilen. Die neu entstandene Fläche beinhaltet nicht nur das frühere "Waschhaus" und zwei Garagen im gemeinsam genutzten Carport, sondern grenzt auch idyllisch an den Wald und den "Edlibach". In Kooperation mit dem Denkmalschutz wurde ein attraktives, bereits bewilligtes Projekt für ein freistehenden Einfamilienhaus über 3 Etagen mit Zugang zum Garten und zur Garage erarbeitet, welches die dann kernsanierte Bestandesliegenschaft "Waschhaus" integriert.Die Liegenschaft befindet sich im südlich der Hauptstrasse gelegenen Ortskern. Die Gemeinde Menzingen liegt in der voralpinen Landschaft mit nahezu unberührten Hochmooren und ausschweifenden Landwirtschaftsflächen.Das bewilligte Bauprojekt ist im Kaufpreis von CHF 1'990'000.- inkludiert; die Baukosten sind zu addieren.Bei weiteren Fragen oder Interesse an einem Besichtigungstermin steht Ihnen gerne unsere Senior Real Estate Consultants Pascal Kolly und Anja Beck zur Verfügung.-------------------------------------------------------------CREEKSIDE | Approved Single-Family House Project / PlotThe plot number "GS 319", featuring a historically significant, newly renovated half-timbered house, is situated on a large, gently sloping plot and includes the old "washhouse," which was likely also used for distilling spirits in the past. The current owners have decided to divide the spacious area into two parcels. The newly created plot not only includes the former distillery and two garages in the shared carport but also borders idyllically on the forest and the "Edlibach" stream. In cooperation with the heritage protection authorities, an attractive, already approved project for a three-story detached single-family home with access to the garden and garage has been developed.The property is located in the village centre, south of the main road. The municipality of Menzingen is situated in a pre-alpine landscape with nearly untouched upland moors and extensive agricultural areas.The approved construction project is included in the purchase price of CHF 1.99 million, building costs need to be added.If you have any further questions or are interested in an appointment, please do not hesitate to contact our Senior Real Estate Consultants Pascal Kolly and Anja Beck.

1 / 5
8.5 rooms320m²CHF 3,550,000.–
6343 Risch

Detached house in a privileged location with approved renovation project

The project involves the demolition of the existing barn and outbuildings and was developed in close collaboration with the heritage conservation department of CSL Partner Architekten AG in Baar. The planned residential building combines historic substance with modern living requirements.The demolition of the barn changes the original courtyard structure. To preserve the character, a new remise is planned as a parking solution on the southeast side of the residential building. The courtyard effect is enhanced by a central fountain and a deciduous tree on the forecourt. The environmental design remains restrained with meadows, fruit trees, and a seating area with gravel coating in the northeast of the property.The building retains its historic three-part division (front house, back house, trotte) and features valuable substance from the 17th century. The renovation project respects the existing building substance and continues to use the existing arcades as protected outdoor spaces. The planned total floor area is approximately 320 m².Basement: Technical rooms, cellar, and a guest room with en-suite bathroom and direct access to the forecourt.Ground floor: Entrance via the arcades, use of the historic parlors as bedrooms with dressing room, day toilet in the middle area.First floor: Two bedrooms, one bathroom, and the kitchen and dining area in the former trotte with half-story connection to the main house. Floor-to-ceiling windows open onto the arcades.Attic: The historic ridge room remains as an architectural element.An open living area with visible roof construction and a study with roof windows complete the room concept. The facade of the main house will be restored.The selling price includes the renovation project but excludes the renovation costs incurred.

1 / 9
8 rooms454m²CHF 5,980,000.–
6330 Cham

Zen Garden | Single-Family House

This charming single-family house in brick style with wooden elements impresses with its special character and a warm, inviting atmosphere. The spacious, well-maintained garden surrounds the house and offers several idyllic seating areas, providing a variety of opportunities for relaxation in a quiet environment. Inside, bright, spacious rooms with a beautiful view of the greenery present themselves. Large window areas provide plenty of daylight and create a pleasant living atmosphere. On the upper floor, a partially attractive mountain view of Pilatus and Rigi opens up. The high pitched roofs in combination with skylights give the house a bright and at the same time cozy ambiance with special charm. The property is ideal for families or couples who appreciate a stylish home in a natural, quiet location with high quality of life.- Quiet, centrally located and family-friendly neighborhood- Japanese Feng-Shui garden with numerous retreats- Large, bright dining and living room with garden view- Parent's room on the upper floor with en-suite bathroom and dressing roomIf you have any further questions or are interested in a viewing appointment, our Senior Real Estate Consultant Hanspeter Jud is at your disposal.The single-family house is located in the quiet and family-friendly residential area "Mugeren" with a lot of greenery and high quality of life. In addition to the pleasant location, you benefit from a central infrastructure: The Neudorfcenter with various shopping opportunities is within walking distance. You can also reach the highway in a short time, ensuring an optimal connection to the surrounding regions. The location thus ideally combines tranquility, family-friendliness, and central proximity.


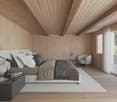

1 / 11
8.5 rooms350m²Price on request
6343 Risch

Lakefield House | Villa

LAKEFIELD HOUSE is located in the very upscale residential area of Seefeld in Risch. All around are equally impressive villas. This beautiful country-style villa offers a wonderfully maintained and very private garden that invites you to linger. All rooms are thoughtfully planned and offer a buyer a lot of design flexibility.Ground floor:- Entrance area with cloakroom- Guest toilet directly next to the entrance area- Sliding doors to the piano/living area with fireplace- Spacious dining area between the kitchen and the living area- Open and very spacious professional kitchen with Gaggenau appliances, steamer, oven, induction- Access to the outdoor seating area with grill- One bedroom that is ideal forFirst floor:- Master bedroom with spacious en-suite bathroom and bathtub- Walk-in closet in the master bedroom- Small outdoor balcony with wonderful lake view towards Zug- Two spacious bedrooms- Open TV area that could also be separated as a bedroom- Wet room with double sink and showerBasement:- Another room, ideal for use as an office- Wet room with shower- 'Man Cave' with fully equipped bar, billiards & home cinema- Small fitness area- State-of-the-art air-conditioned wine cellar with glass door- Cellar and storage room- Access via the stairs to the garage area- 4 parking spaces in the underground garage, also space for bicyclesGeneral:- Maintained and elevated garden with lake view- Forecourt with visitor parking- Video surveillance around the house- Kitchen with Gaggenau appliances- 'Man Cave' in the basementIf you have any further questions or are interested in a viewing appointment, our Private Office Advisor Yannick R. Holliger is at your disposal.

Suggested properties for you based on search results

Other interesting objects