2290 results - Single house buy: Canton Ticino

  • Wooden deck area with a sofa, coffee table, dining table, chairs, and a small balcony with additional seating.
  • Modern kitchen with white tiled floor, black and white cabinets, a central island, and a blackboard. A mixer, flowers, and books are on the island. A mirror and a handbag are on the wall.
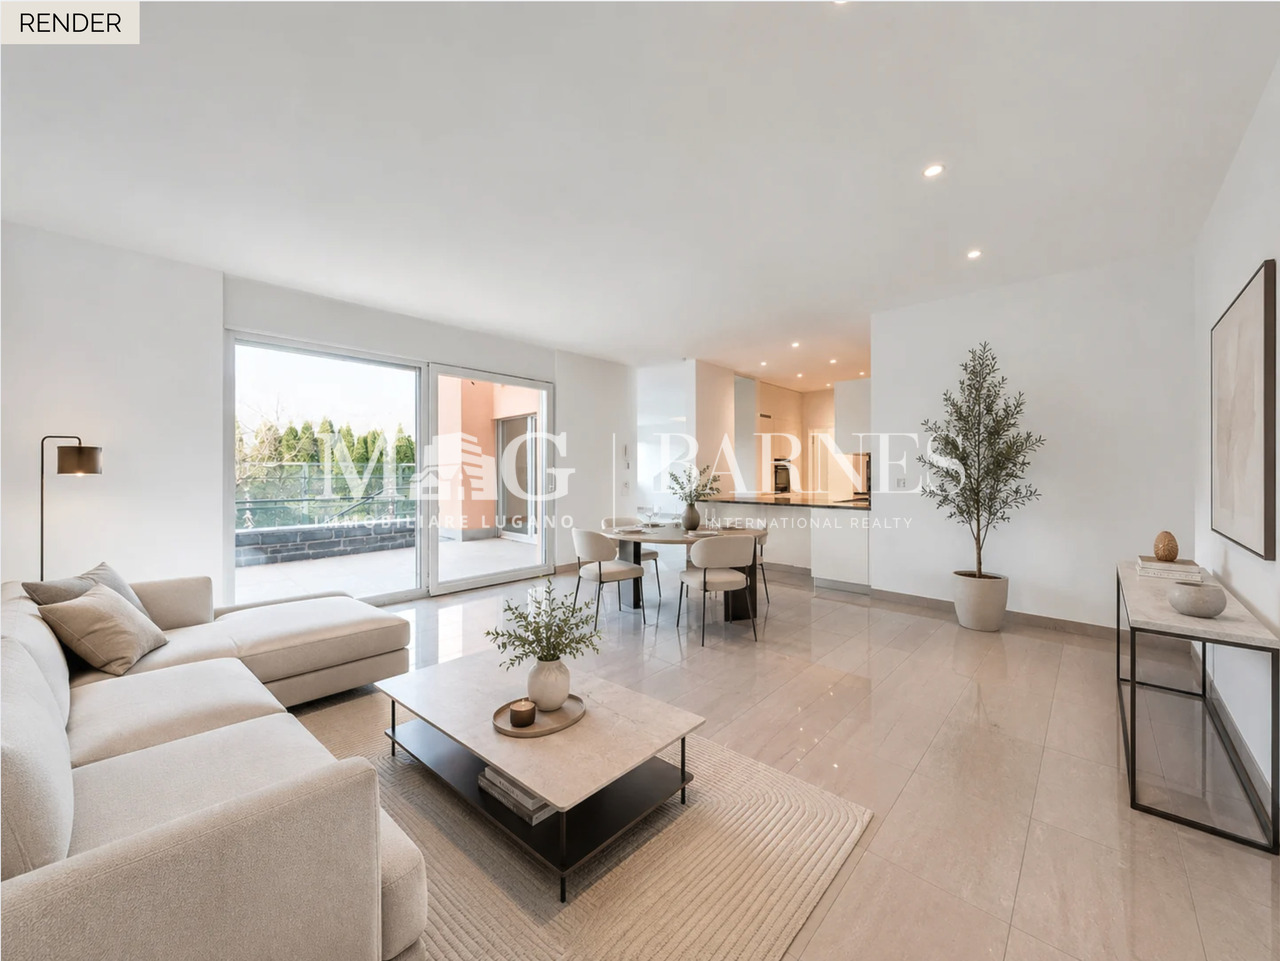
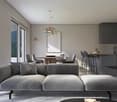
  • Spacious living room with beige sofa, coffee table, dining table, and chairs. Large windows with curtains. Beige rug and decorative items.
  • Modern living room with a white couch, wooden dining table, and white chairs. A TV is on a stand, and a vase with flowers is on the table. A cabinet with glass doors is on the right side.
  • Modern bathroom with wooden ceiling, black tiles, white walls, and a wooden cabinet. Features a sink with a faucet, a mirror, a toilet, a lamp, a plant, and an ottoman.
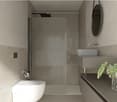
  • Modern bathroom with white tiles, a glass shower enclosure, a white sink, and a round ottoman.
  • Bedroom with wooden ceiling, bed, nightstand, lamp, bedspread, pillows, curtains, paintings, shelf, books, and sculpture.
  • A bedroom with a bed, desk, chair, lamp, plants, cabinet, and a framed picture on the wall.
  • A bedroom with a bed, desk, chair, computer monitor, lamp, nightstand, wardrobe, cabinet, pillow, and vase.
  • Outdoor area with wooden deck, table, chairs, couch, and umbrella. A vase with flowers on the table.
  • A wooden deck with a small garden area featuring a hedge, a small plant, and a rock. The garden is bordered by a red brick wall.
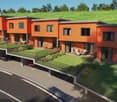
  • A well-maintained garden with a neatly trimmed lawn, a wooden pathway, and a white wall. A small tree and a bush are visible in the garden. A streetlight stands in the distance, and a small black object is on the right side of the image.
  • A white garage with a brick driveway, a closed garage door, and a black fence on the side.
1 / 13
Modern kitchen with white tiled floor, black and white cabinets, a central island, and a blackboard. A mixer, flowers, and books are on the island. A mirror and a handbag are on the wall.
Spacious living room with beige sofa, coffee table, dining table, and chairs. Large windows with curtains. Beige rug and decorative items.
Modern living room with a white couch, wooden dining table, and white chairs. A TV is on a stand, and a vase with flowers is on the table. A cabinet with glass doors is on the right side.
4.5 rooms132m²CHF 1,350,000.–
Premium
Via delle Scuole, 6948 Porza

Detached house in Porza with garden, 3 rooms and double garage with electric charging

In the sought-after municipality of Porza, in a quiet and sunny location, just a few minutes from the center of Lugano, we offer a detached house with bright rooms for sale.The property is characterized by ceilings with exposed wooden beams, which give the rooms warmth and personality, creating a welcoming and refined atmosphere.The living area on the ground floor includes a spacious, bright living room with modern kitchen, ideal for daily needs and social moments, as well as a bathroom with shower.The sleeping area has three bedrooms and a second bathroom with shower, providing comfort and functionality for the whole family.The property is complemented by well-organized ancillary spaces, including hobby room, laundry room, and basement/bunker, which increase the practicality of the house.Outside, the private garden represents an ideal environment for relaxation, perfect for families or for those who desire a reserved green space.Main features • Detached house • 3 bedrooms • 2 bathrooms • Spacious, bright living room • Modern kitchen • Ceilings with exposed wooden beams • Private garden • Hobby room • Laundry room • Laundry system with direct discharge from the floors to the laundry room • Basement/bunker • Gas heating Parking • Double garage • Outdoor parking • Electric vehicle charging station LocationPorza is one of the most appreciated areas of Lugano, thanks to its quietness, favorable exposure, and proximity to the city of Lugano. The property enjoys a strategic location, close to services, schools, and connections.

Travel time
-
  • empty room, wooden ceiling, wooden floor, large window with view of mountains
  • Bathroom with wooden floor, white walls, a window, a sink, a toilet, and a mirror
  • modern kitchen with black cabinets, wooden floor, stone wall, open door leading to outdoor area
  • wooden floor, wooden ceiling, stone wall, fireplace, glass door
  • modern house, white exterior, brown roof, balcony, copper gutters, windows, stone wall
  • 2 story house, white exterior, brown roof, balcony, wooden door, copper gutters
1 / 6
Bathroom with wooden floor, white walls, a window, a sink, a toilet, and a mirror
modern kitchen with black cabinets, wooden floor, stone wall, open door leading to outdoor area
wooden floor, wooden ceiling, stone wall, fireplace, glass door
3.5 rooms70m²CHF 760,000.–
Premium
Vicolo al Burio 36, 6596 Gordola

Secondary house renovated with partial lake view - Gordola

Gordola – Charming stone house, completely renovated, with historic cellar and 2/3 parking spacesIn the charming core of Gordola, in Vicolo al Burio, we offer for sale a beautiful stone house, completely renovated, capable of combining authenticity, warmth, and modern comfort. A property of character, ideal for those who want to live in a fascinating context without giving up the quality of the finishes.The house welcomes with carefully designed rooms and rich personality: modern open-plan kitchen on the living area, pellet stove, internal stone walls finished in stone, windows and entrance door in larch, as well as refined custom-made elements such as built-in wardrobes and fixed desks. The finishes enhance every level of the accommodation, with granite stairs, a modern iron staircase covered in oak, modern bathrooms, and a pleasant balcony finished in Valle Onsernone stone. Also, the external entrance, covered in Valle Onsernone granite, underlines the attention dedicated to details and materials.A truly unique element of the property is the magnificent stone cellar with vault on the lower floor, a space with great atmosphere, equipped with spotlights recessed into the floor, electricity, and sink with hot and cold water. A rare environment, perfect for wine lovers, tastings, or even for private winemaking up to about 2,000-2,500 liters. The property is completed by a technical room with Domotech boiler, a convenient storage room or bicycle cellar, and 2/3 parking spaces available.A unique house in its kind, ready to be lived in, perfect for those who seek a charming home in one of the most characteristic neighborhoods of GordolaStrategic location: The property enjoys a quiet and well-connected location. The "Gordola" bus stop is just 1 minute walk away, while the train station is reachable in 7 minutes. For daily needs, the Migros supermarket is 11 minutes walk away, and the Aldo Cassina pharmacy is practically within reach. Families appreciate the proximity to the Gordola Middle School, which is reachable in 14 minutes on foot.This house is ideal for families looking for a quiet and sunny environment with all modern amenities and excellent connectivity to public transport. The recent renovation guarantees high living standards in one of the most appreciated areas of Ticino.

Travel time
-
1 / 13
  • View
  • Child-friendly
5 rooms291m²CHF 790,000.–
Top
Via San Giovanni 24, 6825 Capolago

CAPOLAGO CASA TIPICA CON CANTINA: TRADIZIONE E RELAX

CAPOLAGO CASA TIPICA CON CANTINA: TRADIZIONE E RELAX IT Vivere nella propria casa e godere di una cantina vini autentica e tipica della zona ti offre lopportunità di trasformare la tua abitazione in un luogo di tranquillità e di condividere un piacevole bicchiere con gli amici in momenti conviviali. Dove: A Capolago, borgo che conserva il suo fascino autentico con stradine pittoresche, edifici storici ben conservati. Nonostante la sua atmosfera rurale, Capolago gode di unottima posizione a breve distanza da negozi, supermercati, ristoranti e servizi essenziali. Cosa: Casa unifamiliare di 200 mq con vasto terreno edificabile che si sviluppa su tre livelli compreso il piano cantina. Latrio dingresso introduce in uno spazioso ambiente da pranzo e soggiorno con vista panoramica, diventando il cuore pulsante della casa. La cucina è separata, bagno ospiti con doccia, mentre al piano notte troverai tre camere da letto, un bagno con vasca e un locale hobby. Per aggiungere ulteriore comodità un grazioso giardino con portico per ottimi momenti di relax. Inoltre, avrai a tua disposizione lavandiera, locale tecnico, potrai pensare allorto e se ti piace perché no ad un pollaio. Ti piacerà perché Possibilità di essere trasformata in SECONDA RESIDENZA Posizione strategica. Accessi autostradali a breve distanza per Milano e Lugano. -Praticità e disposizione degli spazi in modo funzionale -Un posto auto in box, un posteggio coperto e due posteggi esterni compresi nel prezzo -Ideale per la famiglia PREZZO DI VENDITA: CHF 790000.00 DE In den eigenen vier Wänden wohnen und einen authentischen, regionaltypischen Weinkeller genießen das bietet Ihnen die Möglichkeit, Ihr Zuhause in eine Oase der Ruhe zu verwandeln und bei geselligen Anlässen ein gutes Glas Wein mit Freunden zu teilen. Wo: In Capolago, einem Dorf, das seinen authentischen Charme mit malerischen Gassen und gut erhaltenen historischen Gebäuden bewahrt hat. Trotz der ländlichen Atmosphäre profitiert Capolago von einer ausgezeichneten Lage nur wenige Minuten von Geschäften, Supermärkten, Restaurants und allen wichtigen Dienstleistungen entfernt. Was: Einfamilienhaus mit 200 m² Wohnfläche und großem, bebaubarem Grundstück, verteilt auf drei Etagen inklusive Weinkeller. Der Eingangsbereich führt in einen großzügigen Wohn- und Essbereich mit Panoramablick das Herzstück des Hauses. Die Küche ist separat, das Gäste-WC verfügt über eine Dusche. Im oberen Stockwerk befinden sich drei Schlafzimmer, ein Badezimmer mit Badewanne sowie ein Hobbyraum. Für zusätzlichen Komfort sorgt ein schöner Garten mit Laube ideal für entspannte Momente im Freien. Außerdem stehen Ihnen eine Waschküche, ein Technikraum sowie Platz für einen Gemüsegarten und warum nicht auch ein Hühnerstall zur Verfügung. Das wird Ihnen gefallen, weil: Möglichkeit zur Umnutzung als Zweitwohnsitz Strategische Lage: Autobahnanschlüsse nach Mailand und Lugano in kurzer Entfernung Praktische und funktionale Raumaufteilung Im Preis inbegriffen: ein Garagenplatz, ein überdachter Stellplatz und zwei Außenstellplätze Ideal für Familien VERKAUFSPREIS: CHF 790000.00

  • View
  • Child-friendly
Sarah Ferrari Giussani

Sarah Ferrari Giussani

Direttrice Capifid Immobiliare SA

  • Stone outdoor seating area with a table, bench, vase with flowers, and baskets, set against a stone building with a view of mountains.
  • A rustic stone house with a unique roof and a small entrance, surrounded by lush greenery and flowers.
  • Cozy living room with exposed wooden beams, fireplace, leather sofa, armchairs, coffee table, TV, and artwork on the walls.
  • Bright bedroom with a large bed, nightstand, lamp, books, and a painting, featuring large windows with a scenic view.
  • Living room with a fireplace, leather sofa, coffee table, television, and decorative items.
  • Cozy attic bedroom with slanted wooden ceilings, a large bed with grey bedding and patterned pillows, a wooden nightstand with a lamp, and two picture frames on the wall.
  • Cozy attic bedroom with slanted ceilings, a lofted twin-sized bed, nightstand, dreamcatcher, and decorative rug.
  • Cozy attic bedroom with slanted wooden ceiling, cowhide bedspread, round mirror, and open wooden door leading to a green outdoor view.
  • Modern kitchen with white cabinets, granite countertops, stainless steel sink and faucet, built-in oven, coffee maker, and various kitchen items on the counter.
  • {"type": "Furnished Room", "objects": ["sofa", "table", "chair", "washing machine", "cupboard", "framed picture", "cup", "bowl", "faucet", "cupboard", "cupboard", "cupboard", "cupboard", "cupboard", "cupboard", "cupboard", "cupboard", "cupboard", "cupboar
  • Compact kitchen with white cabinets, granite countertop, stainless steel sink, and appliances including a refrigerator, oven, and washing machine. Shelves hold jars and containers, and a patterned rug is on the floor.
  • Cozy bathroom with a sink, toilet, mirror, and decorative clock. Features exposed wooden beams and a patterned rug.
  • Small bathroom with a shower area, white tiled walls, a mirror, and a cabinet.
  • Balcony with wooden railing, lounge chairs, umbrella, and scenic mountain view.
1 / 14
4.5 rooms75m²CHF 1,650,000.–
Top
Via Costa Piana, 6632 Vogorno

Double Rustico, Costa Piana, Valle Verzasca / Ticino

• Dreamlike secluded location with spectacular panoramic views over the vineyards of Costa PianaIn a privileged south-facing location, high above the vineyards of Costa Piana, this charming double rustico awaits you in absolute peace and quiet and with unobstructable views. The view sweeps over Lago di Vogorno, Lago Maggiore, the Verzasca Valley, the Locarnese, and the surrounding mountains – a panorama that delights at any time of the year.At an altitude of around 650 m above sea level, you can enjoy all-day sunshine, crystal-clear air, and an exceptionally pleasant microclimate in one of the most attractive residential areas in Switzerland.The well-maintained double rustico has 4.5 rooms on two floors with a living area of approximately 75 m². Thanks to ongoing renovations, the property presents itself in very good condition. The kitchen is equipped with modern appliances, including a dishwasher. Electric underfloor heating and a modern recirculating fireplace provide cozy warmth.The lovingly designed outdoor area offers numerous highlights: a private bocce court, a sauna, a whirlpool in the open air, a traditional wood-fired pizza oven, and three pergolas invite you to relax and enjoy. Several garden seating areas offer new perspectives on the unique landscape again and again.A greenhouse, two outdoor showers (one with hot water), a separate wine cellar, and a large equipment and woodshed with wood storage complete the offer.The property area is 766 m².A rare opportunity for nature lovers, those seeking peace and quiet, and people who appreciate an exceptional view location with high quality of life.For sale due to age

Travel time
-
1 / 18
5.5 rooms210m²CHF 980,000.–
Top
Via Agostino Nizzola 1, 6850 Mendrisio

Mendrisio: Delicious single-family semi-detached house with beautiful garden and panoramic view

In Mendrisio, in the renowned and prestigious residential area of "Villa Foresta", we propose for sale an elegant single-family semi-detached house with a splendid panoramic view of the surrounding hills, enhanced by a finely manicured garden.The property is located in the very quiet Via Agostino Nizzola 1, in a sunny and panoramic position, from which you can enjoy a suggestive 360° view of the Mendrisiotto mountains. This location is also particularly strategic as it allows you to easily reach the main services of the town: supermarkets (Coop and Migros), bars and restaurants, kindergartens, primary and secondary schools (new high school a short walk away), the Mendrisio train station (reachable on foot in about 10 minutes) and the highway exit with connections to the north (Lugano, Varese) and south (Milan). The property is also close to the Beata Vergine hospital, the renowned Academy of Architecture, and the recent SUPSI campus.Built in 1976 according to high standards of quality and comfort, the property has always been the subject of careful and constant maintenance, which has preserved its excellent state of conservation over time (between the 90s and 2000s, bathrooms, kitchen, windows, flooring in the living area were renewed, while the heating system was replaced in 2023). Among its strengths are the spacious and welcoming rooms, a functional and well-studied distribution of spaces, the presence of numerous auxiliary rooms on the ground floor, and a large availability of parking spaces. The house is also equipped with an air conditioning system and an alarm system.The spaces, divided into 3 levels for about 210 m², are composed as follows: • Ground floor (street level): Piazza with 1 external parking space and direct access to the house. This level hosts a large, heated garage with 2 comfortable parking spaces, a laundry room (inside which is the technical room) and several storage rooms. • First floor (living area): A bright atrium leads directly to the elegant living room, enhanced by a refined fireplace and large windows that offer a splendid view of the beautiful, terraced garden. The living room also has a separate dining area. The kitchen, also separate and refined with quality materials, is bright and functionally designed. A large bathroom with shower and whirlpool completes this level. • Second floor (sleeping area): The sleeping area is well distributed and includes a large bedroom, two spacious bedrooms, and a windowed bathroom with bathtub. From this level, you can directly access a cozy tavern with kitchen and a practical external storage room. Outside the house, there is a lovely private garden that extends over two levels, carefully manicured with hedges and flower beds, from which you can enjoy a splendid view of Mendrisio and its hills.A very comfortable property, perfect for families looking for a quiet home close to urban services.Location: Mendrisio, known as "Magnifico Borgo" thanks to its renowned and picturesque historic center, is an important town in the south of the Canton of Ticino, 10 km from the Italian border (Como and Varese nearby) and 20 km from Lugano, and offers multiple infrastructures and services (such as the famous Fox Town shopping center and its Admiral casino). Thanks to the renowned Academy of Architecture and the SUPSI (which has been located here for a few years), Mendrisio has also become a significant international study center.

Travel time
-
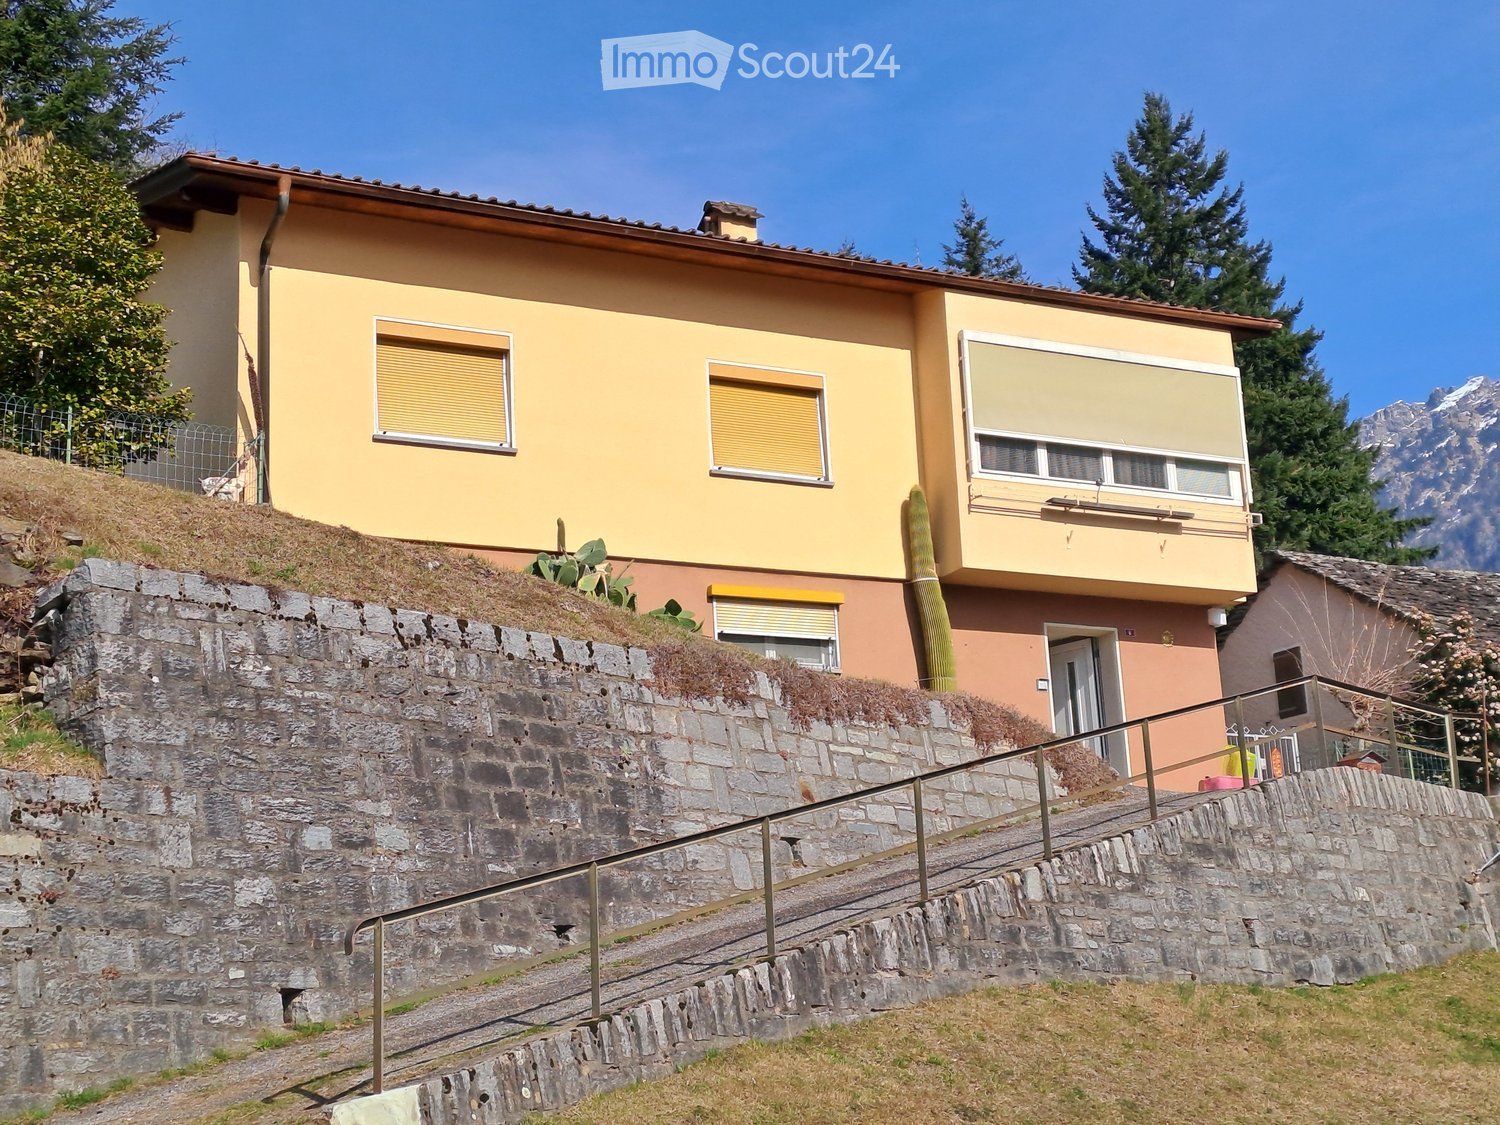
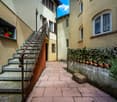
  • Two-story yellow building with white trim, multiple windows, and a balcony on the upper floor. The entrance features ornate metalwork and a small porch. The building is situated next to a stone wall with stacked bricks visible on the left side.
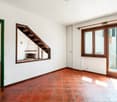
  • Empty room with white walls, wooden ceiling, fireplace, and open door leading to a balcony.
  • Empty attic room with wooden slanted ceiling, white walls, and two windows. The floor is unfinished concrete, and there are no furnishings or decorations.
  • Empty room with white walls, wooden ceiling, and two open doors leading to a balcony with a scenic view.
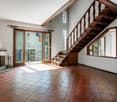
  • Empty room with exposed wooden beams on the ceiling, a wooden staircase leading upwards, and a small window letting in natural light. The walls are white, and the floor is unfinished concrete.
  • Empty attic space with wooden beams, exposed wooden ceiling, and unfinished wooden floor. No furniture or equipment present.
1 / 6
5.5 rooms120m²CHF 745,000.–
Top
Treggia nucleo 9, 6956 Lopagno

Historic house renovated in the heart of Treggia

Discover this fascinating single-family house located in the picturesque nucleus of Treggia, in the Canton of Ticino. This historic building from 1900, completely renovated in 2026, combines the charm of traditional Ticinese architecture with modern comfort, offering 5.5 rooms on 4 floors for a living area of 120 m²The house is distinguished by:· Characteristic fireplace: A cozy room with white walls, wooden ceiling, and an elegant fireplace.· Panoramic balcony: Overlooking the Ticinese landscape, you can see the San Salvatore with the Golfo del Lago di Lugano. Ideal for enjoying the beautiful days.· Bright attic: A large mansard roof space with wooden beams and two windows, which can be personalized according to your needs.· Heating with heating coils heated by a heat pump.· Characteristic exterior: A yellow building with two floors and decorative metal grating, typical of the architecture of the Ticinese nucleus.· Panoramic view of the surrounding landscape.· Available immediately.The house is sold without finishes that will be chosen by the customer. The price does not include:Kitchen, interior doors, tiles, and bathroom appliances (while the plumbing is already installed), floors.It is possible to purchase the house with standard finishes at a price of 795,000.- Fr.Location and context: The property is located in a quiet area, away from traffic noise, both day and night. The area is very sunny in summer and enjoys a good exposure even in winter. A river flows nearby, enriching the natural context. The bus stop is reachable in just 1 minute on foot, ensuring a convenient connection with the nearby centers. The property does not have parking spaces.A unique opportunity for those who want to live in a historic and authentic context, surrounded by Ticinese nature, without giving up the comforts of a completely renovated house. Ideal for families or for those seeking a charming residence in the greenery of Ticino.

Travel time
-
  • 2 story house, yellow exterior, brown roof, stone wall, staircase, balcony, windows with shutters
  • House with tiled roof, surrounded by a green lawn, steps leading to the entrance, distant view of mountains and a valley
  • House with a car parked in the garage, located on a sloped road, surrounded by other houses and a church tower in the background.
  • Green lawn, green railing, plants, trees, mountains in the background
  • wooden cabinets, blue tiles, stainless steel countertop, gas stove, oven, sink, dishwasher, clock
  • kitchen with wooden cabinets, granite countertop, gas stove, sink, and a small basket on the counter
  • Bathroom with white tiles, a sink, a toilet, a bidet, a shower, and a window with curtains.
  • Dining area with a round table and chairs, a couch with a pillow, a cabinet, and windows with curtains
  • Dining room with a table and chairs, large windows with a view of mountains and a valley
  • Bedroom with bed, mirror, nightstand, cabinet, and window with curtains
  • single bed, wooden chair, round rug, wooden cabinet, picture frame, window with curtains
  • Empty room with wooden floor, white walls, large window, white cabinets, white desk, white radiator
  • tiled floor, wooden cabinet with flowers, mirror, open doors, living room with couch
  • empty room, wooden walls, wooden ceiling, carpeted floor, skylight, wooden bench, wooden cabinet
  • kitchen with dining area, wooden cabinets, sink, stove, refrigerator, dining table, chairs, flower vase
  • Bedroom with wooden walls, wooden floor, double bed, two nightstands with lamps, ceiling lamp
  • small bathroom with toilet, shower, sink, and cabinet
1 / 17
9.5 rooms210m²CHF 640,000.–
Top
in Surgésa 6, 6724 Ponto Valentino

Beautiful single-family house with panoramic view in Ponto Valentino

Discover this charming single-family house with 9.5 rooms in the picturesque town of Ponto Valentino, in the heart of Ticino. With its 210 sqm of living space, spread over two floors, and a generous plot of 1261 sqm, this property offers space and comfort for the whole family.The house is sunny, quiet and offers a stunning view of the Blenio valley and the surrounding mountains.Ideal for nature lovers, gardeners and those seeking tranquility.The house is partially furnished, with electric heating, possibility of installing solar panels. It was built in 1966 and renovated over the years.The living area is 105 sqm per floor and is divided as follows:Ground floor: hallway, laundry room with shower, cellar, small furnished apartment with kitchen, bedroom and bathroom1st floor: entrance hall, kitchen, living room and veranda, 3 bedrooms, 1 bathroom. Built-in wardrobes in the corridor and in one bedroom. A wall vacuum cleaner is already installed.Attic: convertedOutdoor: Outside you will find a large, fenced private garden of about 900 sqm, a building with a grotto, equipped with a table and grill, 2 large flower beds for the garden, a concrete terrace with drainage for the installation of a pool.Garage: A building adjacent to the house with covered parking and hobby room, on two floors with internal staircase.The bus stop is located in the immediate vicinity. Biasca with the A2 motorway is reachable in 20 minutes, Lugano and Locarno with the lakes in 50 minutes. The schools are in Comprovasco. Shops are in Dongio, Aquila and Olivone. A cantonal hospital (EOC) is located in Acquarossa.

Travel time
-
1 / 10
5 rooms111m²CHF 279,000.–
Top
Via Grütli 21, 6855 Stabio

Charming core house in the heart of Stabio

The property for sale is located in the heart of Stabio, where there is a large residential area ideal for families who want to create an important space for peace and quiet and at the same time live close to all services. The public transport stop is less than 300 meters away. The shops are 350 meters away. The kindergarten and schools are 600 meters away. The highway exit is 5 minutes away. Mendrisio can be reached in less than 10 minutes.The 5-room property with a living area of approximately 111 m² is a charming core house that develops on four levels and fascinates with its authentic character and family atmosphere. The entrance is via steps that lead to the apartment. The first floor opens onto the living area, consisting of a living room with a fireplace, a large kitchen with a balcony, and a bathroom with a shower that has been completely renovated. The wooden staircase leads to the upper floor, which hosts a lovely living area with a sitting room and a bedroom with a terrace. The third floor is dedicated to the spacious attic room, embellished with large panoramic windows that give abundant natural light. On the ground floor, accessible directly from the outside, there are a storage room, cellar, understair, and technical room. Just 50 meters away, there are communal parking spaces available, which can be rented conveniently through the municipality. Are you a family that wants to live in a quiet context and close to all major infrastructure? This real estate proposal could be just what you're looking for. I'll be happy to present it to you. I look forward to your call with pleasure.

Travel time
-
1 / 11
4.5 rooms89m²CHF 495,000.–
Top
In Vortigaia, 6518 Gorduno

Live in the quiet of the woods with a breathtaking view

The property for sale is located in a quiet and residential area in Gorduno, a hamlet and district of about 820 inhabitants of the municipality of Bellinzona, just 5 minutes by car from the center of Bellinzona. Shops and schools are nearby. Very convenient location both for those who like to walk (the center of Bellinzona can be reached on foot in 30/40 minutes and there are beautiful walks in the greenery nearby) and for those who need to travel by car, as the Bellinzona Nord highway access is easily accessible (less than a kilometer).The single-family house was built in 1991 with great care and is still in excellent condition. Cozy and well-finished living spaces. On the ground floor, we have the open kitchen, also equipped with a wood stove. Toilet and external access to the garden and the comfortable outdoor porch, where you can spend the days in peace. On the first floor, there are two double bedrooms and a single bedroom. Large toilet with a separate "wardrobe room". On the attic floor, there is a large room available for different uses, a hobby room / bedroom / playroom with Velux in the roof, for good natural lighting. Outside, there is the technical room of the property with its corresponding cellar. Outdoor porch ideal for the hottest days, with the natural coolness of the adjacent woods. Heating by fireplace and wood stove in the living area, gas radiators in the sleeping area. Beautiful, flat garden, ideal for spending a day in nature. Comfortable garage and two to three outdoor parking spaces. An ideal real estate proposal for a family looking for a vacation home. I will be happy to present you with all the advantages of this property during a non-binding visit. I look forward to your call with pleasure.

1 / 9
5.5 rooms122m²CHF 395,000.–
Top
Via Bavona, 6690 Cavergno/Cevio

An authentic refuge in the heart of Val Bavona

The property for sale is located in the heart of Val Bavona, in the fraction of Mondada, a small and suggestive inhabited nucleus in the municipal territory of Cevio. Surrounded by greenery, it represents an ideal refuge for nature and outdoor lovers.The rustic house can be reached on foot via a path of about 150 meters from the parking lots along the main road or from the bus stop. The arrival is welcoming, with a stone table outside. The house is in good condition and develops on three levels. On the ground floor there is the living area with wood-fired kitchen, dining area and living room, heated by wood stoves and an open fireplace. On the upper floors there are two bedrooms, a panoramic loggia and a large open space with living room and wood stove, ideal as a common area or additional sleeping area. The bathroom with shower and WC is located outside, according to the tradition of the valley's rustic houses. At the back of the house there is a large garden, ideal for relaxation or conviviality. A practical storage room completes the property.The rustic house has the essential comforts, including a solar system for lighting, natural spring water, central wood heating and hot water production through a gas water heater. A rare opportunity for those who want to experience the most authentic Ticino: a historic house immersed in the nature of Val Bavona, perfect for those who dream of silence, Alpine panoramas and a simple, genuine lifestyle.

1 / 6
5.5 rooms155m²CHF 1,150,000.–
Top
6987 Caslano

Fascinating, quiet & close to the lake

For sale characteristic single-family house, spread over 3 floors, ideal for those seeking charm and comfort in a privileged location.The property offers large and bright rooms, perfect for a family or as a holiday home. Inviting covered outdoor space, ideal for relaxation moments in every season. The rooms are well distributed and enhance the authentic character of the property. Located just a few steps from the lake, you can easily enjoy the natural beauty and walks along the lake shore. The layout over three levels ensures space and privacy for all occupants. A unique opportunity to live in a quiet and atmospherically rich environment.This offer from BETTERHOMES is highlighted for the following advantages: - excellent condition- spacious- covered outdoor space- close to the lake- quiet area- etc., etc., etc. ...Interested? Contact us for a non-binding visit!No matching object found? More than 2,000 offers on: www.betterhomes.chThe Swiss specialist for real estate brokerageDo you have a property for sale?Take advantage of our expertise: https://www.betterhomes.ch/en/benefitWould you like to know what your property is worth?Find out the value immediately with our free and non-binding estimate!https://www.betterhomes.ch/en/knowledge/estimationFurther dataLocation: central and quiet Condition of the object: goodBathrooms/Showers: 2 (2 x WC / shower / sink)Public transport: train station, 500 mSchools: middle school, 700 mShops: coop, 300 m

1 / 8
  • Parking space
  • Balcony / Terrace
  • Garage
  • +3
4.5 rooms136m²CHF 1,595,000.–
Top
6964 Davesco-Soragno

Lugano: Villa unifamiliare con vista sulla città - ultima disponibile

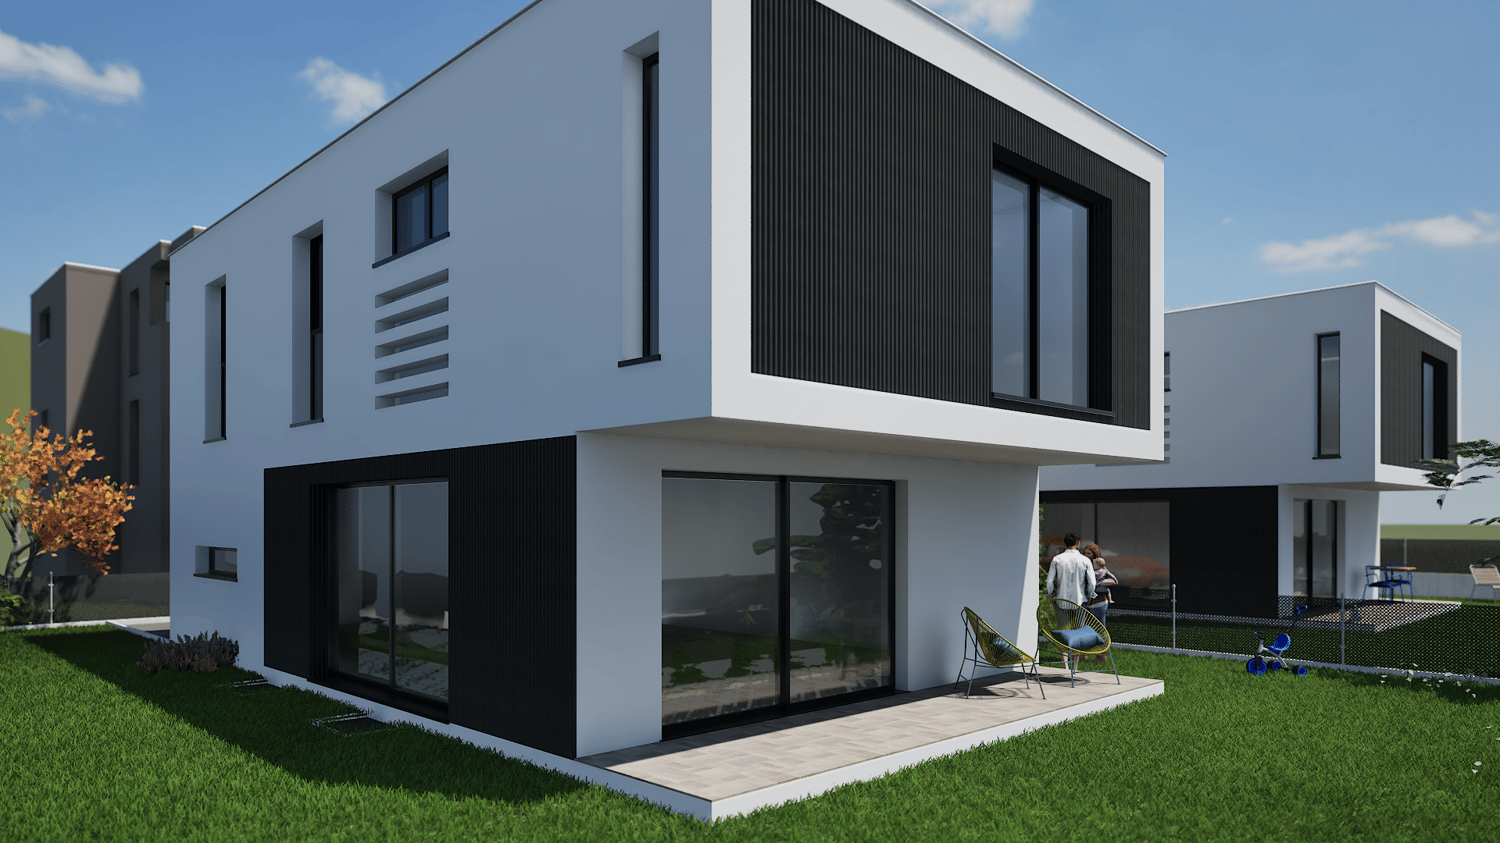
Villa unifamiliare inserita in un esclusivo complesso residenziale di sole quattro ville indipendenti a Davesco, in posizione dominante e privilegiata, con splendida vista aperta sul Malcantone, Monte Lema e Monte Tamaro.Immersa nella quiete della natura ma perfettamente collegata alla città, la proprietà si trova a soli 10 minuti da Lugano in automobile e a circa 15 minuti con i mezzi pubblici, offrendo il perfetto equilibrio tra privacy, tranquillità e comodità quotidiana.Davesco è una località particolarmente apprezzata per la sua atmosfera residenziale riservata, la qualità di vita e le infrastrutture efficienti, ideali per soddisfare ogni esigenza della vita familiare e quotidiana.Le ville sono progettate secondo gli elevati standard energetici Minergie, garanzia di comfort abitativo, efficienza e sostenibilità. Il riscaldamento è alimentato da moderna termopompa e ogni abitazione dispone di parcella indipendente, assicurando massima autonomia e privacy. L'esposizione sud-ovest regala ambienti luminosi durante tutta la giornata e tramonti di rara bellezza.La natura circostante invita a vivere ritmi più autentici, tra sentieri panoramici, boschi e i caratteristici grotti ticinesi della regione, dove tradizione e convivialità si incontrano in un contesto unico e genuino.Una residenza ideale per chi desidera vivere immerso nel verde senza rinunciare alla vicinanza con Lugano, in un contesto elegante, riservato e armonioso.Dati principali: • Terreno ca. 400 mq • Area abitabile ca. 130 mq • Camere da letto: 3 • Bagni:3 • Giardino privato Composizione: • atrio d'entrata • ampio soggiorno con cucina a vista e ampie vetrate sul giardino privato • cucina moderna • suite padronale con bagno privato, wc separato e accesso al terrazzo • 2 ampie camere da letto con accesso al terrazzo • 1 bagno di servizio • 2 bagni completi • cantina Dotazioni esterne e parcheggi: • 2 posti auto in garage • 3 posti auto per ospiti esterni Villa unifamiliale située dans un petit complexe résidentiel exclusif composé de seulement quatre villas indépendantes à Davesco, bénéficiant d'une position dominante et privilégiée avec une magnifique vue dégagée sur le Malcantone, le Monte Lema et le Monte Tamaro.Nichée dans un environnement naturel paisible tout en restant parfaitement connectée à la ville, la propriété se trouve à seulement 10 minutes de Lugano en voiture et à environ 15 minutes en transports publics, offrant un équilibre idéal entre intimité, tranquillité et confort quotidien.Davesco est une localité particulièrement appréciée pour son atmosphère résidentielle discrète, sa qualité de vie et ses infrastructures efficaces, parfaitement adaptées aux besoins de la vie quotidienne et familiale.Les villas répondent aux exigences élevées du standard énergétique Minergie, garantissant confort de vie, efficacité et durabilité. Le chauffage est assuré par une pompe à chaleur moderne et chaque habitation dispose de sa propre parcelle indépendante, garantissant autonomie et intimité. L'exposition sud-ouest offre une luminosité optimale tout au long de la journée ainsi que de magnifiques couchers de soleil.La nature environnante invite à retrouver un rythme de vie authentique, entre sentiers panoramiques, forêts et les typiques grotti tessinois de la région, où traditions et convivialité se rencontrent dans une atmosphère unique.Une résidence idéale pour ceux qui souhaitent vivre au coeur de la nature sans renoncer à la proximité de Lugano, dans un cadre élégant, harmonieux et réservé.Données principales: • Terrain d'environ 400 m² • Surface habitable d'environ 130 m² • Chambre à coucher : 3 • Salle de bain:3 • Jardin privé Composition :...

  • Parking space
  • Balcony / Terrace
  • Garage
  • +3

Suggested properties for you based on search results

Other interesting objects