427 results - Single house buy: District Locarno

1 / 12
  • Parking space
  • Swimming pool
  • Child-friendly
5.5 rooms147m²CHF 1,305,000.–
Premium
Via Contra 1, 6645 Brione sopra Minusio


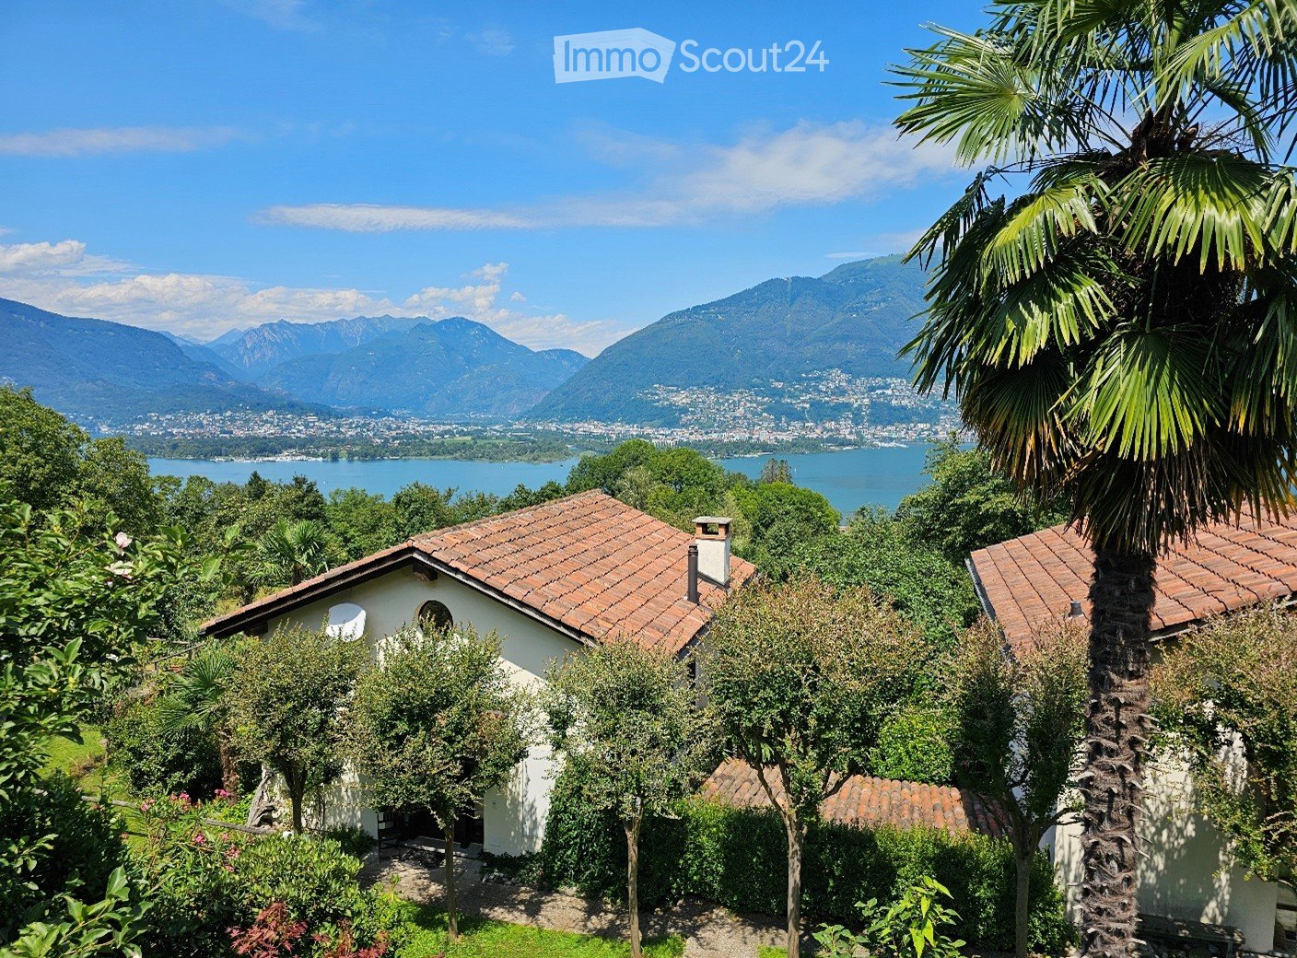
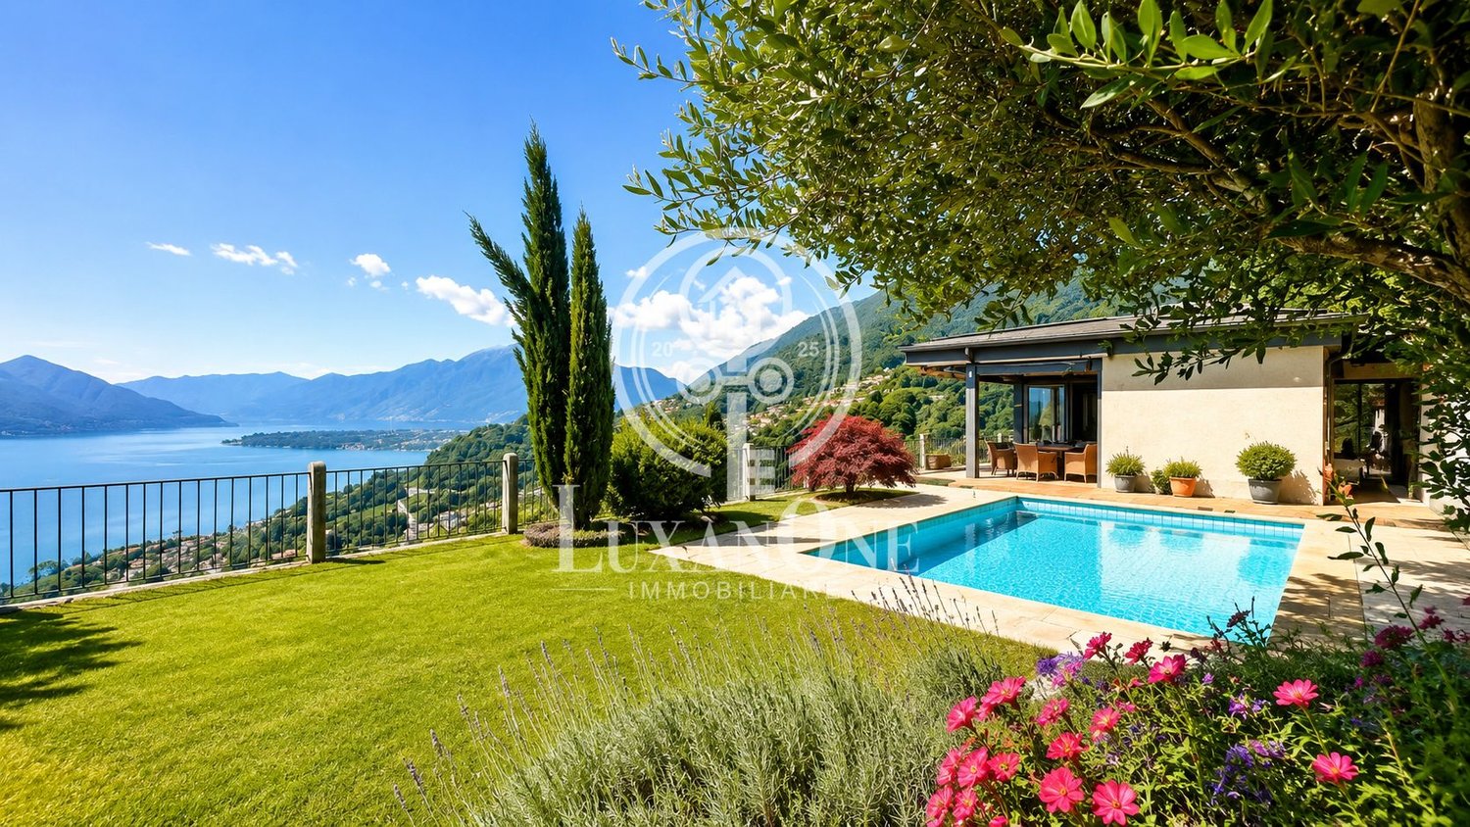
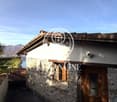
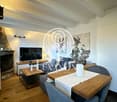
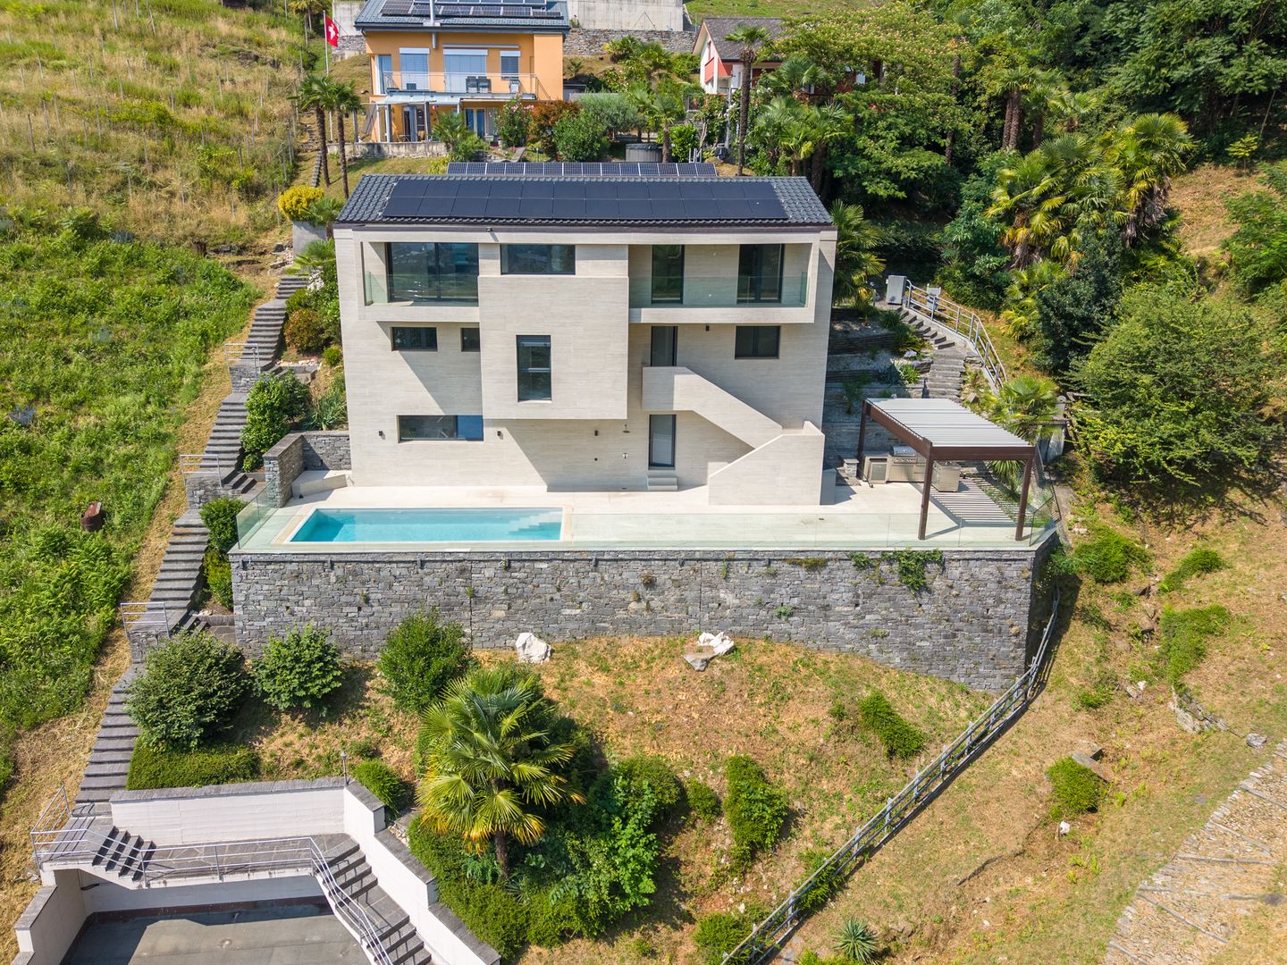
Wonderful 5.5-room house with pool in Brione sopra Minusio

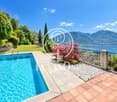
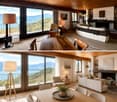
This carefully maintained, independent single-family house with 5.5 rooms, located in the coveted, privileged position of Brione sopra Minusio, convinces with spacious living areas, breathtaking views, and a splendid outdoor space with a private pool.The house, built in 2001, spans two floors with approximately 147 m² of living space and a 460 m² plot of land. The high-quality, large-format Gres porcelain tiles with diamond polishing give the rooms a refined and timeless appearance. Two fully equipped bathrooms ensure maximum comfort for the entire family.The rooms convey a sense of spaciousness and closeness to nature, with a direct reference to the lush Ticino landscape. Heating is provided by an oil-fired system with underfloor heating; the windows are double-glazed. Ideal conditions exist for future expansions: a building permit for a closed garage for up to 6 vehicles is already available, and the roof offers excellent opportunities for the addition of a winter garden or sauna.The vast garden is the true heart of the property: lush greenery, shaded corners for relaxation, and a carefully maintained pool create a private oasis that is completely screened, guaranteeing moments of pure pleasure outdoors in total seclusion. Whether it's summer evenings by the pool or convivial moments outdoors – the garden offers space for every occasion.An ideal house for families and nature lovers who want to experience the unique Ticino lifestyle in a quiet and exclusive location.

  • Parking space
  • Swimming pool
  • Child-friendly
Travel time
-
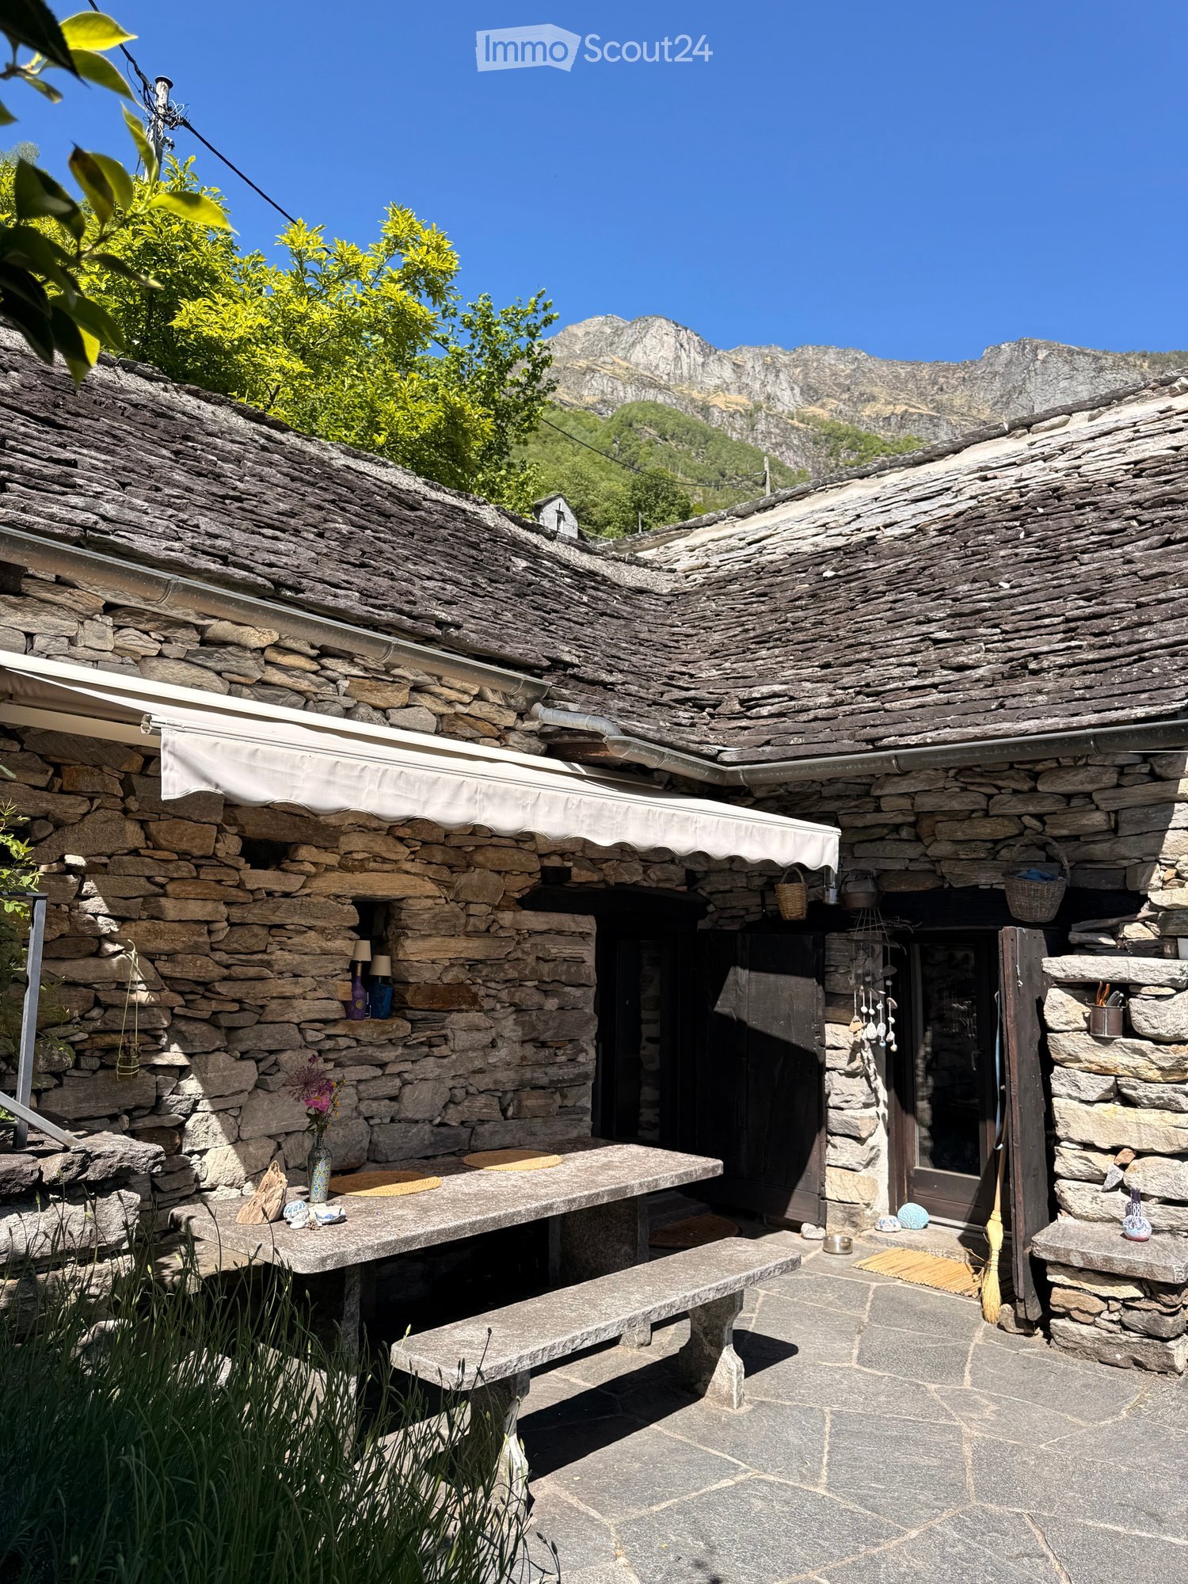
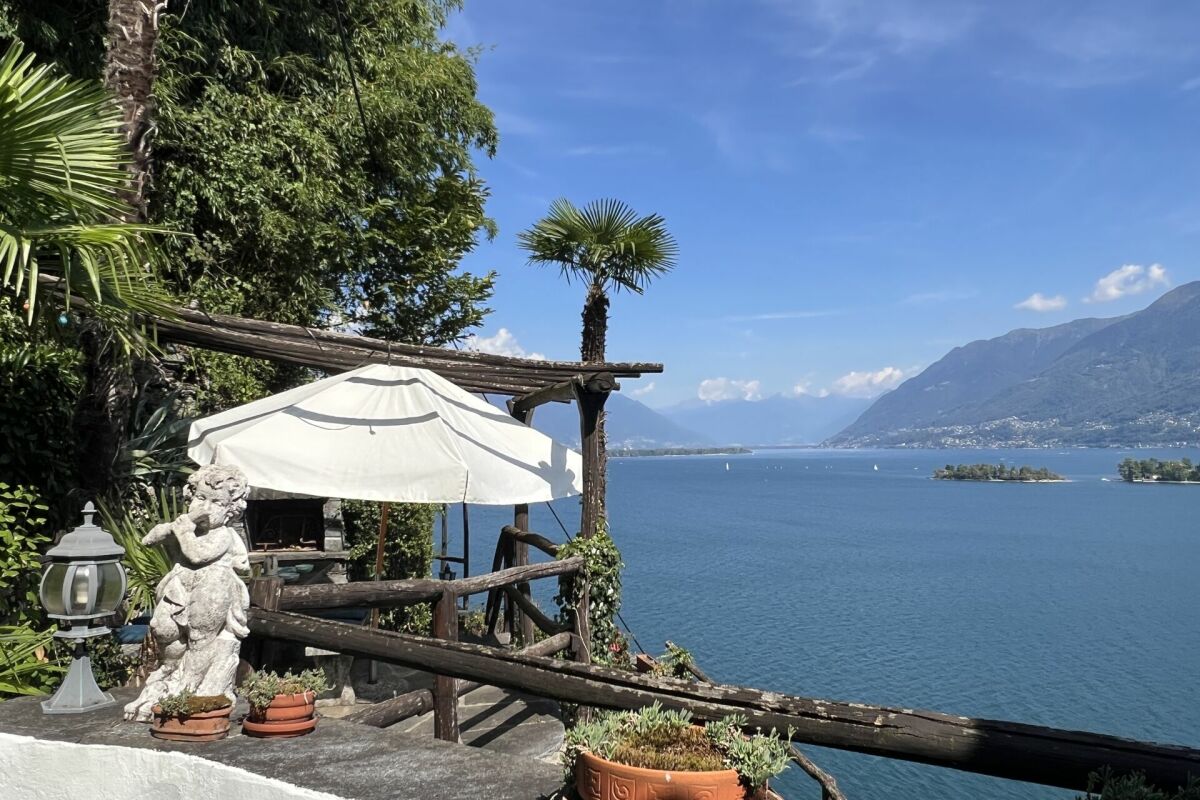
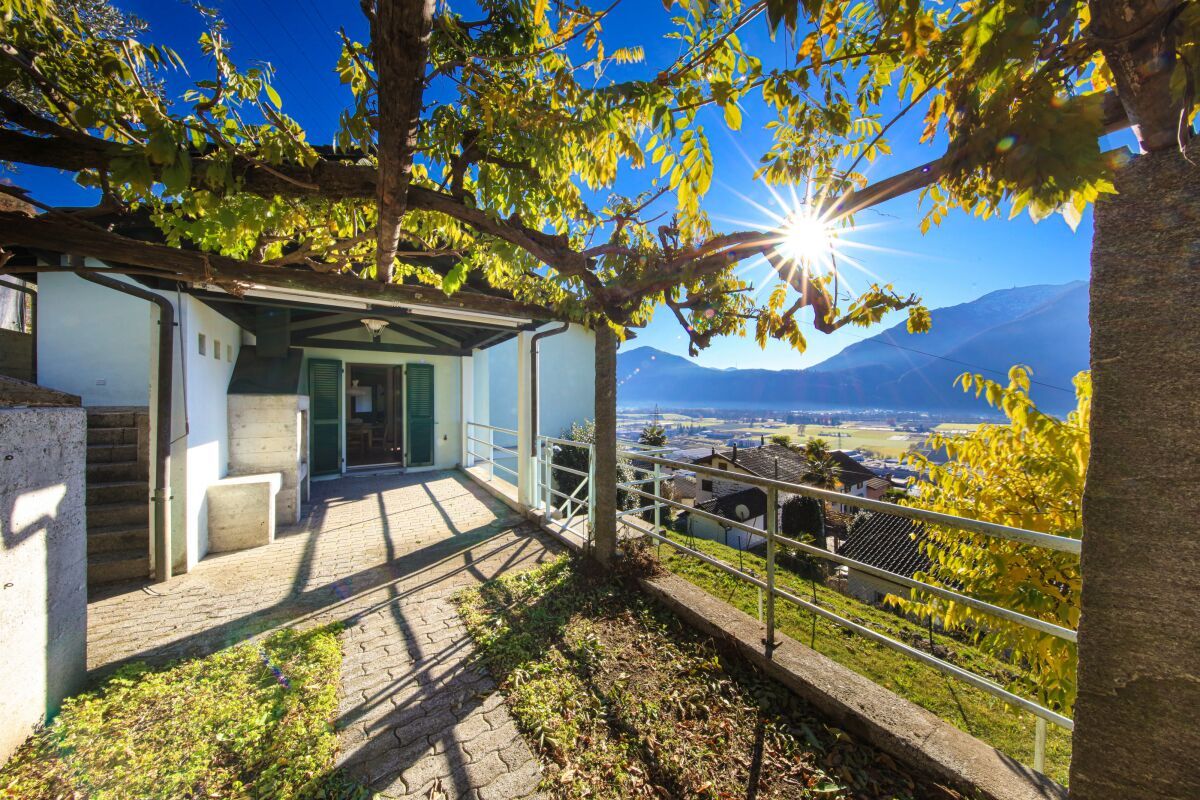
  • Stone outdoor seating area with a table, bench, vase with flowers, and baskets, set against a stone building with a view of mountains.
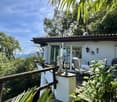
  • A rustic stone house with a unique roof and a small entrance, surrounded by lush greenery and flowers.
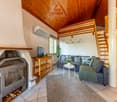
  • Cozy living room with exposed wooden beams, fireplace, leather sofa, armchairs, coffee table, TV, and artwork on the walls.
  • Bright bedroom with a large bed, nightstand, lamp, books, and a painting, featuring large windows with a scenic view.
  • Living room with a fireplace, leather sofa, coffee table, television, and decorative items.
  • Cozy attic bedroom with slanted wooden ceilings, a large bed with grey bedding and patterned pillows, a wooden nightstand with a lamp, and two picture frames on the wall.
  • Cozy attic bedroom with slanted ceilings, a lofted twin-sized bed, nightstand, dreamcatcher, and decorative rug.
  • Cozy attic bedroom with slanted wooden ceiling, cowhide bedspread, round mirror, and open wooden door leading to a green outdoor view.
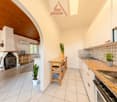
  • Modern kitchen with white cabinets, granite countertops, stainless steel sink and faucet, built-in oven, coffee maker, and various kitchen items on the counter.
  • {"type": "Furnished Room", "objects": ["sofa", "table", "chair", "washing machine", "cupboard", "framed picture", "cup", "bowl", "faucet", "cupboard", "cupboard", "cupboard", "cupboard", "cupboard", "cupboard", "cupboard", "cupboard", "cupboard", "cupboar
  • Compact kitchen with white cabinets, granite countertop, stainless steel sink, and appliances including a refrigerator, oven, and washing machine. Shelves hold jars and containers, and a patterned rug is on the floor.
  • Cozy bathroom with a sink, toilet, mirror, and decorative clock. Features exposed wooden beams and a patterned rug.
  • Small bathroom with a shower area, white tiled walls, a mirror, and a cabinet.
  • Balcony with wooden railing, lounge chairs, umbrella, and scenic mountain view.
1 / 14
4.5 rooms75m²CHF 1,650,000.–
Top
Via Costa Piana, 6632 Vogorno

Double Rustico, Costa Piana, Valle Verzasca / Ticino


• Dreamlike secluded location with spectacular panoramic views over the vineyards of Costa PianaIn a privileged south-facing location, high above the vineyards of Costa Piana, this charming double rustico awaits you in absolute peace and quiet and with unobstructable views. The view sweeps over Lago di Vogorno, Lago Maggiore, the Verzasca Valley, the Locarnese, and the surrounding mountains – a panorama that delights at any time of the year.At an altitude of around 650 m above sea level, you can enjoy all-day sunshine, crystal-clear air, and an exceptionally pleasant microclimate in one of the most attractive residential areas in Switzerland.The well-maintained double rustico has 4.5 rooms on two floors with a living area of approximately 75 m². Thanks to ongoing renovations, the property presents itself in very good condition. The kitchen is equipped with modern appliances, including a dishwasher. Electric underfloor heating and a modern recirculating fireplace provide cozy warmth.The lovingly designed outdoor area offers numerous highlights: a private bocce court, a sauna, a whirlpool in the open air, a traditional wood-fired pizza oven, and three pergolas invite you to relax and enjoy. Several garden seating areas offer new perspectives on the unique landscape again and again.A greenhouse, two outdoor showers (one with hot water), a separate wine cellar, and a large equipment and woodshed with wood storage complete the offer.The property area is 766 m².A rare opportunity for nature lovers, those seeking peace and quiet, and people who appreciate an exceptional view location with high quality of life.For sale due to age

Travel time
-
1 / 6
  • Balcony / Terrace
7 rooms336m²CHF 550,000.–
Top
6661 Auressio

TYPICAL, SPACIOUS WITH PLENTY OF SUNLIGHT AND NATURE

Single-family house with 7 rooms in Auressio, nestled in nature and kissed by the sun, with a large living area and spread over four staggered levels (two upper ones at street level and two lower ones) offers versatile spaces and great flexibility: perfect as a primary or vacation home. Ideal for families, for those who work from home, or for those who seek tranquility and authentic contact with nature. Agricultural and forest land of 667 m². No parking spaces, but it is possible to create one on parcel 63 with direct access to the cantonal road.This offer from BETTERHOMES is highlighted for the following advantages: - spacious and sunny- the house is arranged on four staggered levels: two upper ones at street level and two lower ones- possibility of primary or secondary residence- the ideal solution for those seeking simplicity, contact with nature, flexibility, and plenty of sunshine.- agricultural and forest land 667 m²- etc., etc., etc. ...Interested? Contact us for a non-binding visit!No corresponding object found? More than 2,000 offers on: www.betterhomes.chThe Swiss specialist for real estate brokerageDo you have a property to sell?Take advantage of our know-how: https://www.betterhomes.ch/en/take-advantageWould you like to know what your property is worth?Discover its value immediately with our free and non-binding estimate!https://www.betterhomes.ch/en/knowledge/estimationFurther dataLocation: quiet and sunnyCondition of the object: partially to be renovatedBathrooms/Showers: 2 (1x WC, 1x WC/Shower)Heating: fireplace and wood stove heating as well as electric heatingPublic transport: bus stop, 100 mSchools: elementary school in Tegna, 7 kmShops: Coop, post office, pharmacy, and much more in Losone, 12 km

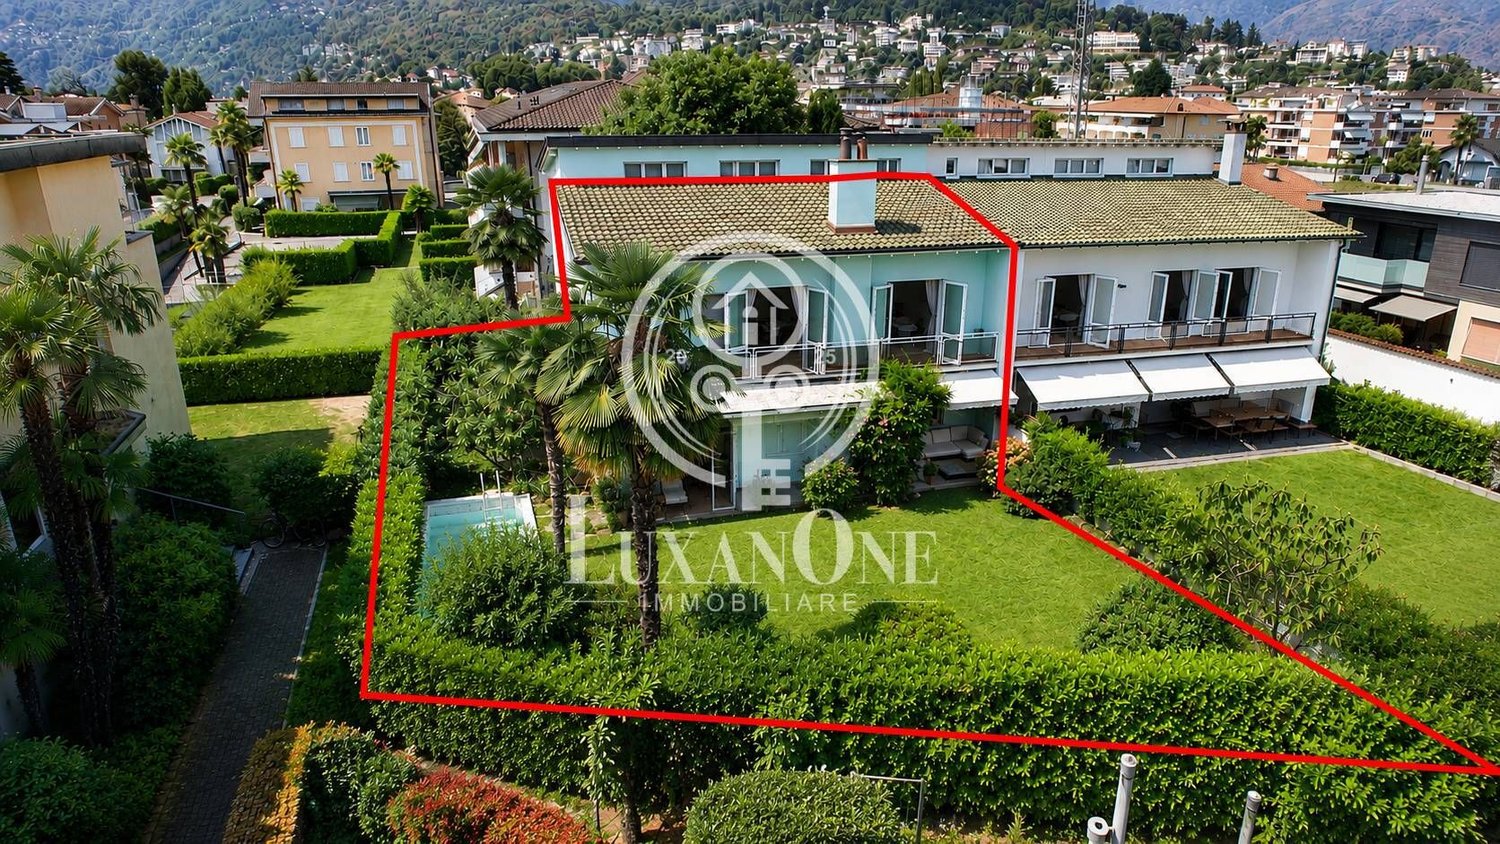
  • Balcony / Terrace
1 / 14
9 roomsCHF 5,500,000.–
Via Livurcio 26, 6622 Ronco sopra Ascona

Villa Rincontro

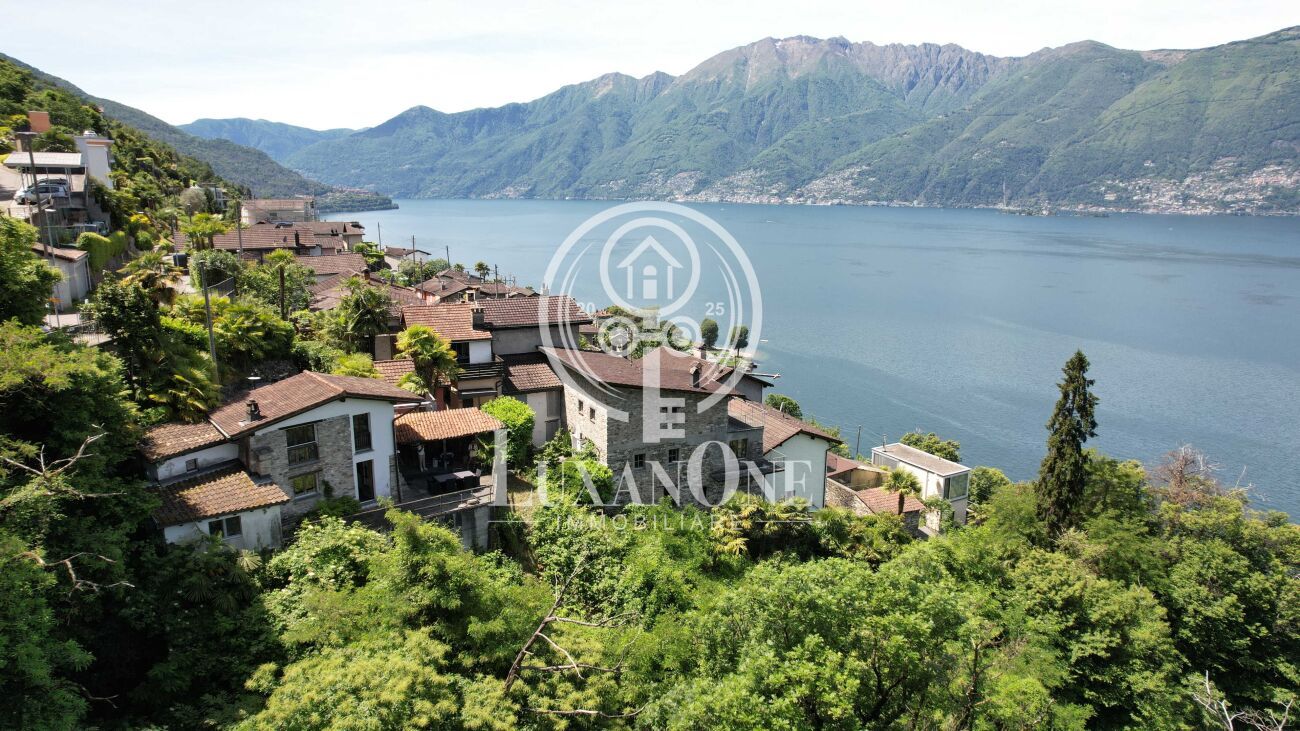
Villa Rincontro Set in an elevated and privileged position, the property enjoys a breathtaking 180° panoramic view over Lago Maggiore, stretching from Bellinzona to Luino. This exceptional exposure ensures optimal natural light throughout the day, enhancing every space and creating a bright, serene atmosphere in constant dialogue with the surrounding landscape.The villa is the result of a carefully conceived architectural project that unites two existing buildings through an elegant contemporary volume. The intervention preserves the original character of the structures while integrating modern elements in a coherent and refined way. The result is a harmonious composition where tradition and modernity coexist in perfect balance.Access to the property is via an external staircase connecting the two covered parking spaces to the house, offering a discreet and private arrival experience that immediately conveys tranquility and exclusivity.The property stands out for its strong architectural identity and attention to detail, combining the authentic charm of the original structures with the understated elegance of the section renovated approximately twelve years ago. Materials, proportions, and design elements have been carefully selected to create a cohesive and high-quality overall appearance.The interiors are spacious, bright, and welcoming. The main floor forms the heart of the home and features a generous living and dining area, ideal for both everyday living and entertaining, along with a modern kitchen with pantry and direct access to the terrace and flat garden, creating a seamless connection between indoor and outdoor spaces.The older part of the villa includes a separate independent apartment with living room, kitchen, and bathroom—ideal for guests, staff, or flexible independent living.On the upper floor, there are five bedrooms, three bathrooms, and an atelier with panoramic terrace. This versatile space is perfectly suited as a home office, creative studio, or private retreat with inspiring views over the lake and surrounding mountains.Additional features include the entrance area, a laundry room, several cellar spaces, and technical rooms, ensuring practicality and comfort for everyday use.The outdoor area is one of the property’s most distinctive highlights. The generously sized, nearly flat garden offers numerous possibilities for landscaping and personalization. A swimming pool with adjoining pool house and shower creates an inviting setting for relaxation, while additional areas can be designed as lounge spaces, gardens, or leisure zones.Beyond its panoramic setting and architectural quality, the property offers significant potential for customization, allowing future owners to tailor the spaces to their individual lifestyle—whether as a prestigious primary residence or a flexible multi-family home.Highlights: • Panoramic view over Lago Maggiore • Solar and photovoltaic panels • Renovation potential • 2 covered parking spaces • Primary and secondary residence

Travel time
-
1 / 14
6.5 roomsCHF 2,680,000.–
Via al Chiosso 1, 6645 Brione sopra Minusio

Il Glicine - Exclusive Lake View Villas

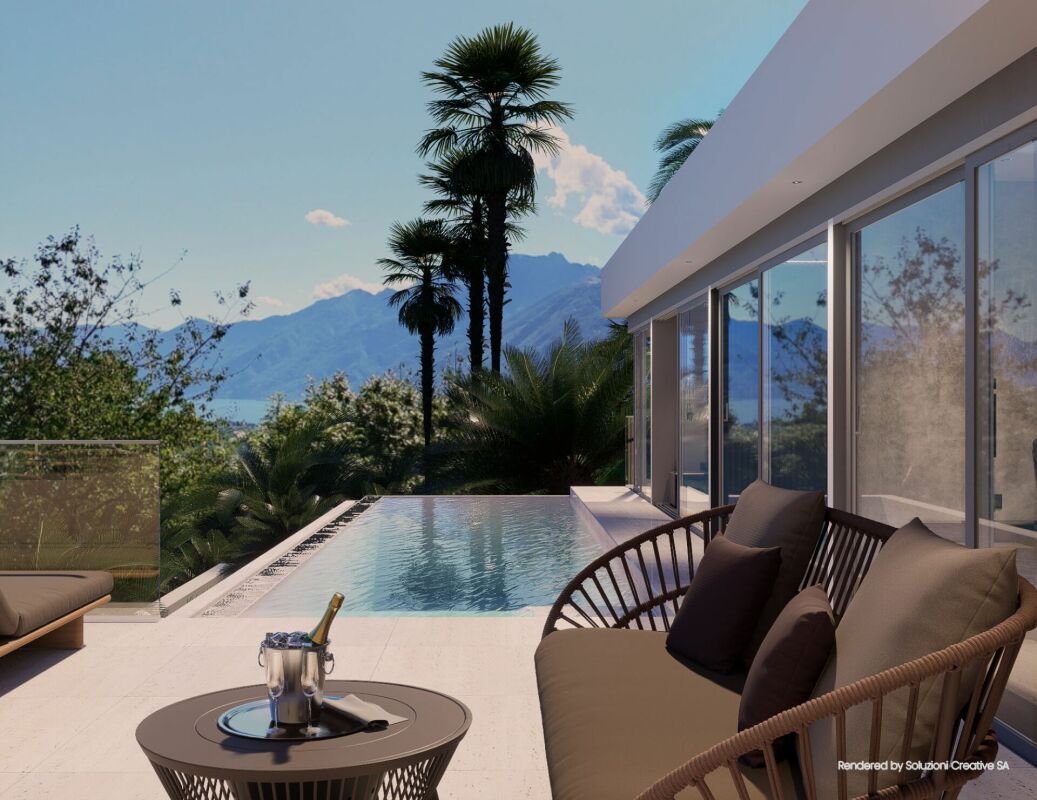
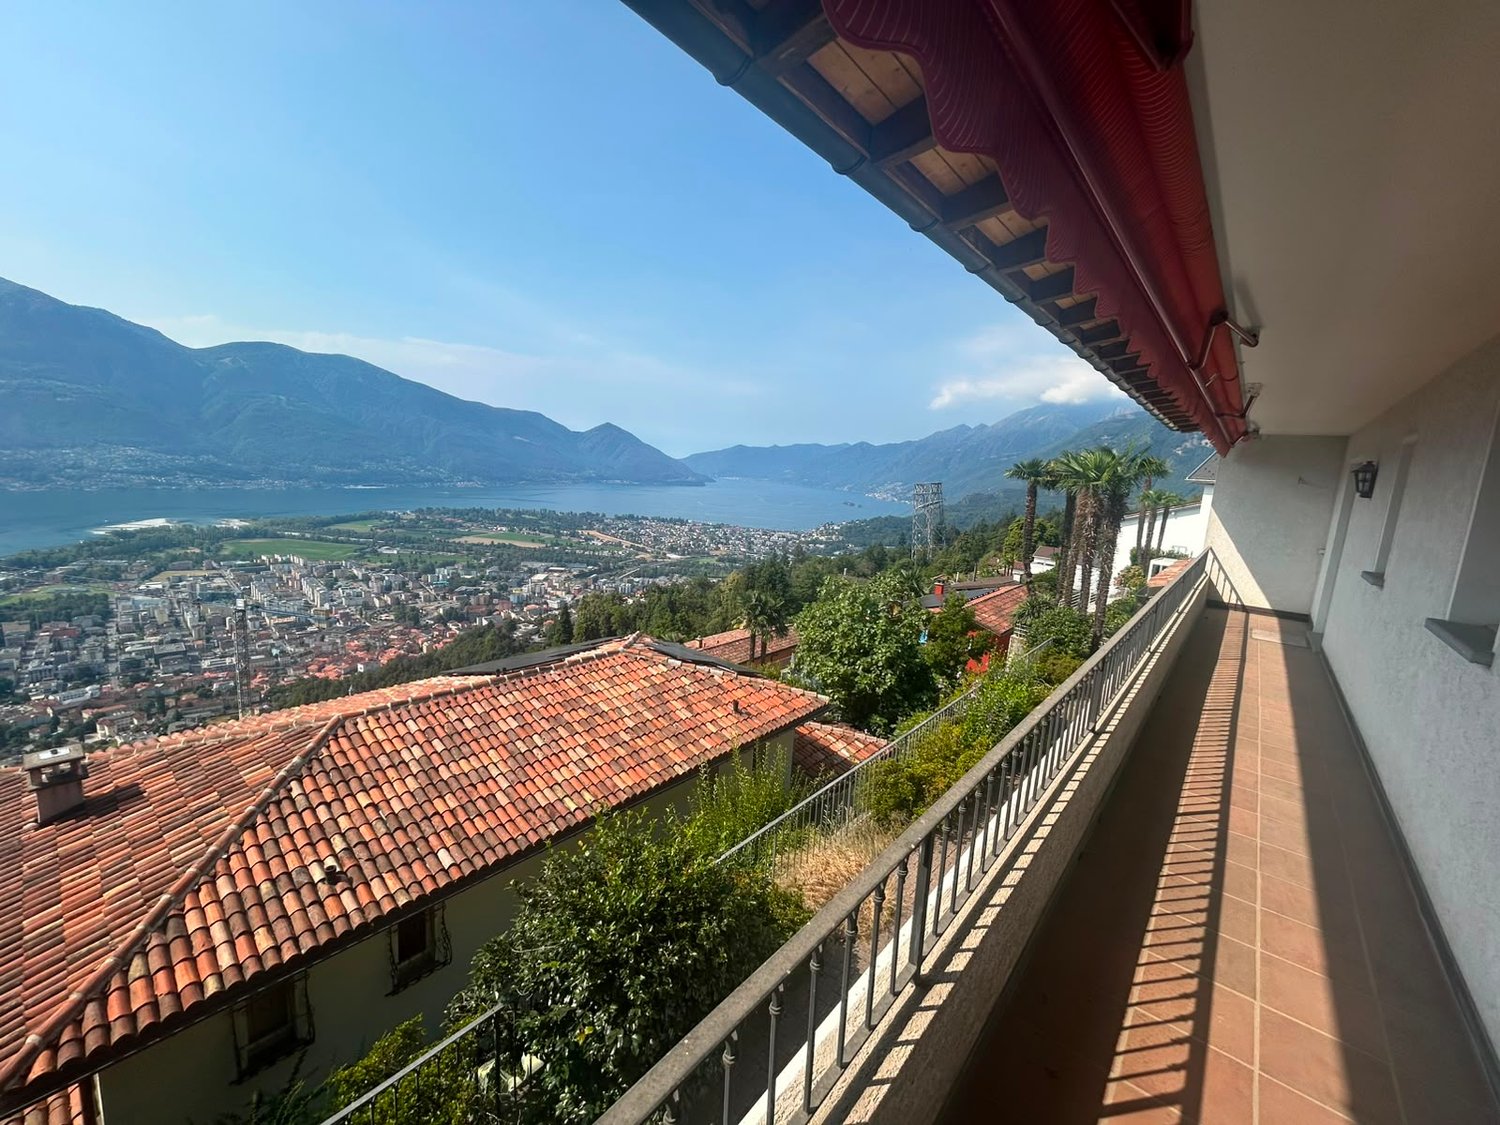
Il Glicine - Exclusive Lake View Villas PREVIEW - COMING SOON - The project is at an advanced stage of construction, with initial information and private viewings available by appointment.In the privileged setting of Brione sopra Minusio, in the heart of the Locarno region, Il Glicine - Exclusive Lake View Villas introduces a refined new development of four exclusive lake-view villas. Its elevated position enjoys a striking panorama over Lake Maggiore, the delta of Locarno and Ascona, and as far as the Brissago Islands.Organised over several levels, the villas combine contemporary architecture, generous outdoor spaces, privacy and high living comfort. The result is an exclusive yet independent residential concept in one of Ticino's most sought-after locations. A place where elegance, nature and wellbeing come together to create a truly distinctive living experience.The layout has been designed to support everyday life with a sense of space, comfort and quality: • living floor with entrance area, generous living room and kitchen, directly connected to a large private terrace; • intermediate floor with double bedroom and en-suite bathroom, additional bedroom / study, shower room, large laundry/cellar area, spacious additional room with provision for a spa area, and a second private terrace; • garden floor with master suite, private bathroom, living/TV room, a further spacious additional room, and an exclusive landscaped garden. All levels are comfortably connected by a private internal elevator.The project stands out for its high construction and technical standards, conceived to combine comfort, quality and efficiency in a refined way. The selected materials and finishes express a timeless, understated and sophisticated design language, fully aligned with the architectural identity of the development.Each villa includes a private garage and one outdoor parking space.Current availability:Villa 1 - CHF 2'900'000Villa 2 - CHF 2'700'000 - ReservedVilla 3 - SoldVilla 4 - CHF 3'100'000Further information available on request.

Travel time
-
1 / 14
6.5 roomsCHF 2,550,000.–
Via al Chiosso 1, 6645 Brione sopra Minusio

Il Glicine - Exclusive Lake View Villas

Il Glicine - Exclusive Lake View Villas PREVIEW - COMING SOON - The project is at an advanced stage of construction, with initial information and private viewings available by appointment.In the privileged setting of Brione sopra Minusio, in the heart of the Locarno region, Il Glicine - Exclusive Lake View Villas introduces a refined new development of four exclusive lake-view villas. Its elevated position enjoys a striking panorama over Lake Maggiore, the delta of Locarno and Ascona, and as far as the Brissago Islands.Organised over several levels, the villas combine contemporary architecture, generous outdoor spaces, privacy and high living comfort. The result is an exclusive yet independent residential concept in one of Ticino's most sought-after locations. A place where elegance, nature and wellbeing come together to create a truly distinctive living experience.The layout has been designed to support everyday life with a sense of space, comfort and quality: • living floor with entrance area, generous living room and kitchen, directly connected to a large private terrace; • intermediate floor with double bedroom and en-suite bathroom, additional bedroom / study, shower room, large laundry/cellar area, spacious additional room with provision for a spa area, and a second private terrace; • garden floor with master suite, private bathroom, living/TV room, a further spacious additional room, and an exclusive landscaped garden. All levels are comfortably connected by a private internal elevator.The project stands out for its high construction and technical standards, conceived to combine comfort, quality and efficiency in a refined way. The selected materials and finishes express a timeless, understated and sophisticated design language, fully aligned with the architectural identity of the development.Each villa includes a private garage and one outdoor parking space.Current availability:Villa 1 - CHF 2'900'000Villa 2 - CHF 2'700'000 - ReservedVilla 3 - SoldVilla 4 - CHF 3'100'000Further information available on request.

Travel time
-
1 / 52
10 roomsCHF 2,190,000.–
Via Madonna delle Grazie 4, 6648 Minusio

Villa Arancia

Villa Arancia In the heart of Minusio, in one of the most desirable residential areas near Locarno, this charming villa full of character is for sale. Set in a peaceful, sunny location just minutes from the center, it offers breathtaking views of Lake Maggiore and the surrounding mountains, changing beautifully with the seasons.Spread over three levels, the villa features spacious, bright rooms and a welcoming atmosphere. Although some renovation is needed, it offers a unique opportunity to create an elegant, personalized residence, ideal for a family or for those seeking tranquility without sacrificing comfort.The ground floor includes a living room with fireplace, veranda overlooking the garden, separate dining area opening onto a large panoramic terrace, independent kitchen, study, multifunctional room with stove, guest bathroom, and two entrances for flexibility.The first floor comprises five bedrooms, one with balcony, three bathrooms—including a spacious one with shower and bathtub—and a laundry room.The semi-basement offers independent, versatile spaces: living area with kitchenette, bedroom, bathroom, second laundry, covered porch with relaxation area, two cellars, an additional shower room, and technical room.The garden is a highlight, with swimming pool, flowering vegetable garden, pergola with fireplace, and barbecue area, perfect for outdoor relaxation or entertaining.Four covered parking spaces are included. A home of great potential, combining elegance, comfort, and nature in one of Ticino’s most sought-after areas—a rare opportunity to transform a characterful property into a prestigious residence.Highlights: • Charming villa with potential • Lake and mountain views • Spacious, bright interiors • Private garden • Outdoor swimming pool • 4 covered parking spaces • Suitable as primary or secondary residence

Travel time
-
1 / 66
  • Parking space
  • Balcony / Terrace
  • Lake view
  • +2
6 rooms255m²CHF 975,000.–
Via Costa di Dentro, 6614 Brissago

Casa Rossorino - Charming Ticino stone house with garden and parking

"Casa Rossorino" - Charming Ticino stone house with garden and lakeview A property with plenty of space, several terraces, a separate garden area, an old vaulted cellar and a large, versatile attic with plenty of light and headroom.The building, which dates back to around 1900, has been carefully maintained to this day. The property is located in the centre of the village, in a sunny position all year round, above Brissago, a charming municipality on Lake Maggiore. Both from the house and from the beautiful inner courtyard there is a partial view of Lake Maggiore.The living area is approx. 255 m² - the plot of approx. 560 m² has a terraced garden with Mediterranean plants, a wild flower meadow, a water supply, a seating area with granite sofa and various fruit trees.This is a property with character, perfect for various living solutions. Either as a main residence or as a holiday home, a B&B host, a retreat for nature lovers, therapists, large families, artists and creative people of all kinds.Tradition and modernity can be wonderfully combined here with work and/or leisure.Everyone will find their favourite place here....Next to the fireplace in the living area, on the two terraces, gardening or simply enjoying the 'dolce far niente' with a view of 'mountain and lake' 'Casa Rossorino ' offers you a space to slow down and enjoy - a retreat that can still be completely customised to your own ideas.The nearest shopping facilities are in Brissago (about 5 minutes by car), Ascona/Locarno (about 20 minutes by car) or in near by Italy. In about 10 minutes you can, for example, reach Cannobio, with its varied infrastructure and popular Sunday market, directly on the shores of Lake Maggiore.Floor plan of the property:Driveway and access: • Direct access from the street to the carport for 2 cars • Several entrances to the house via a staircase of approx. 55 steps easily accessible • Separate access to the top floor via an external staircase Ground floor (main house) • Access from the village path • Large terrace in front of the entrance for various uses • Storage room with water and electricityEntrance hall with cloakroom • Large bathroom with bath, washbasin, WC, bidet and washing machine • Small bathroom with showerOpen-plan kitchen with large living/dining area and fireplace • Exit to the Mediterranean-style courtyard with cosy granite seating area and partial view of the lake • Two cellar rooms and an old vaulted cellarExit/entrance through a large gate onto the village path Upper floor (main house) currently sleeping floor with further possibility of a separate living unit: • Access from ground floor via old granite staircase or via separate entrance/exit on village path/porch. • Bedroom 1 with pass-through room (e.g. changing room, gym or dressing room) Side step to access sleeping area: • Bedroom 2 • Bedroom 3 with exit to balconywith lake view • Bedroom 4 with exit to balconywith lake view • Spacious bathroom with shower Attic: • Access from outside area via a few steps • Spacious attic room with headroom and large windows ideal for use as a study • Cellar/additional room in outside area. Here there is space for washing machine/ironing board, heating, tools etc. Garden:The terraced grounds can be reached via the path in the outdoor area.Here there are fruit trees, a flower meadow with herbs, shrubs and ornamental plants. A pretty shelter with granite couch and water connection.Terraces:Terrace at the front of the house - versatile as a seating area or storage area for wooden materialTerrace in the inner courtyard with partial view of the lake, plenty of space for plants, herb bed and access to various storage rooms and the vaulted cellar - ideal for storing provisions and/or converting into a wine cellar.We would be happy to send you further information and/or show you this exceptional property during a visit.Welcome to Brissago. Casa Rossorino - a house with history is waiting for its new owner ...!

  • Parking space
  • Balcony / Terrace
  • Lake view
  • +2
Travel time
-
1 / 18
4.5 rooms405m²CHF 5,850,000.–
Via dei Castagni, 6645 Brione sopra Minusio

Zweitwohnsitz - Villa da sogno in posizione unica con imprendibile vista lago, wellness e piscina

Splendida Villa da sogno in posizione unica con vista lago e zona wellness Scopra il video della nostra esclusiva villa sul nostro sito: https://omninvest.ch/vendita/residenza-dei-castagni/#videovillaLa Villa è un oggetto unico nella regione che sorgerà come parte della Residenza dei Castagni a Brione sopra Minusio, un comune tra i più pregiati della zona del Locarnese. Esposta a sud, la Villa Castagni gode di una magnifica vista a 180 gradi sul Lago Maggiore. La villa può essere acquistata anche come residenza secondaria; in tal caso è previsto un sovrapprezzo del 10%.Le ampie vetrate e le terrazze esterne offrono un'imprendibile vista lago. Godetevi il totale relax dell'ambiente mediterraneo del vostro giardino privato. Al momento, il progetto è nella fase iniziale. Avete quindi l'opportunità unica che vi progettiamo la casa dei vostri sogni secondo i vostri desideri scegliendo tutte le finiture interne. La costruzione prevede un'area wellness privata completa di sauna, bagnoturco e piscina esterna.La Villa, che si situerà su un terreno già di nostra proprietà, si trova in una zona residenziale rialzata, estremamente tranquilla.Per garantire la massima privacy e tranquillità facciamo particolarmente attenzione all'ottima isolazione termica e fonica della costruzione. Il riscaldamento con pompa di calore geotermica e i pannelli solari nonché il raffrescamento estivo con scambiatore di calore fanno sì da contenere i costi.DEUTSCHEntdecken Sie das Video unserer exklusiven Villa auf unserer Website: https://omninvest.ch/vendita/residenza-dei-castagni/#videovillaDie Luxusvilla ist Teil der Residenza dei Castagni und wird in Brione sopra Minusio inmitten einer herrlichen Grünfläche erstehen die zu den wertvollsten der Region Locarno gehört und an einem Sonnenhang liegt. Dank seiner südlichen Ausrichtung geniessen Sie von der Villa Castagni eine herrliche Weitsicht über den Lago Maggiore.Die Villa kann auch als Zweitwohnsitz erworben werden; hierfür wird ein Aufpreis von 10 % berechnet.Die sonnenverwöhnte Villa besticht durch die grosszügigen Fensterfronten und weiten Aussenterrassen.Geniessen Sie das mediterrane Ambiente im eigenen pflegeleichten Garten.Die weiträumige Anlage befindet sich in einer erhöhten, ruhigen Wohnzone.Ein gepflegter Wellnessbereich mit Sauna, Dampfbad, und Schwimmbad sorgt für die nötige Entspannung und vervollständigt Ihr gemütliches Zuhause.Wir legen grossen Wert auf optimale phonische und thermische Isolation, die nicht nur die besten Umweltstandards erfüllt sondern auch die laufenden Kosten gering halten.Das Projekt steht ganz in der Anfangsphase der Planung. Sie haben daher die einmalige Chance, Ihre Traumvilla Ihren Wünschen entsprechend zu gestalten und die Ausführungen mit zu bestimmen. Übergabe voraussichtlich: 2028

Travel time
-
1 / 17
  • Parking space
  • Balcony / Terrace
  • Garage
  • +2
5 rooms206m²CHF 2,500,000.–
Via Valle Verzasca 6, 6596 Gordola

Villa Teresa: A Dream Home with Breathtaking Lake Views

In one of the most exclusive locations in Gordola, nestled in a peaceful setting overlooking the surrounding landscape, Villa Teresa is a prestigious residence offering breathtaking views of Lake Maggiore and the surrounding mountains, while being just minutes from the town centre and all essential amenities.Completely renovated in 2023, the villa embodies the perfect balance between contemporary elegance, comfort and innovation. Premium materials, refined finishes and a state-of-the-art home automation system enhance every space, featuring marble floors, a designer open-plan kitchen overlooking the lake, a security entrance door with digital access, and intelligent control of lighting, climate and solar shading.The property is arranged over three levels. The main floor welcomes you with a bright living area enhanced by large floor-to-ceiling windows and two south-facing panoramic balconies, offering spectacular views of Lake Maggiore. The sleeping area comprises three bedrooms, carefully designed to provide maximum comfort, privacy and functionality.An entire floor is dedicated to wellness, transforming the villa into a private spa. This exclusive area includes a fitness room, sauna, steam bath, emotional shower and a spectacular whirlpool overlooking the lake, creating the perfect environment for complete relaxation. Outside, the panoramic swimming pool blends seamlessly with the elegant lounge area and barbecue space, providing an exceptional setting to fully enjoy the outdoor lifestyle and magnificent scenery.Access to the property is both practical and elegant: from the entrance forecourt, featuring a private garage and an outdoor parking space, the villa can be reached via a refined architectural promenade or by a convenient outdoor lift.With a net living area of 206 sqm on a 675 sqm plot, Villa Teresa also features a cellar, laundry room, underfloor heating powered by a heat pump, aluminium windows with triple glazing and a photovoltaic system. The property is ideally suited as both a primary residence and an exclusive holiday home.Villa Teresa is far more than a home; it is a prestigious residence where contemporary architecture, cutting-edge technology and unparalleled views come together to create an exceptional lifestyle in one of the most beautiful settings on Lake Maggiore.

  • Parking space
  • Balcony / Terrace
  • Garage
  • +2
Travel time
-
1 / 19
6.5 roomsCHF 825,000.–
Via Corcapolo 84, 6655 Intragna

House Ghiridone

House Ghiridone In the lush green heart of the Centovalli, where nature reigns supreme and the silence is broken only by birdsong, lies this beautiful two-family home - an oasis of peace and beauty just a stone's throw from civilisation.Lovingly and carefully renovated over the years, the house perfectly combines modern comfort, energy efficiency, and irresistible alpine charme. The bright and welcoming interiors are enhanced by authentic details and high-quality materials.Outside, a magical botanical garden filled with fragrant flowers and fruit trees surrounds the house, creating a fairytale-like atmosphere. The excellent sun exposure floods every space with light, making each day feel special.With two fully independent living units, this property is ideal for two families, for hosting guests with privacy, or simply for those dreaming of more space for themselves.Property details:Ground Floor • Functional kitchen and cosy dining area • Spacious living room - the warm heart of the home • Three bedrooms (two of which are connected) • Master suite with en-suite bathroom and walk-in wardrobe • Terrace - perfect for outdoor dining First Floor • Large eat-in kitchen with dining area • Bright living room with breathtaking views of Mount Ghiridone • Two bedrooms • Modern bathroom with shower and guest WC Lower Floor • Spacious hobby room with separate entrance • Technical room and shelter • Two convenient outdoor parking spaces directly off the main road Highlights: • Surrounded by nature yet easily accessible • Two independent entrances - 2 appartment • Heat pump heating with underfloor distribution • Quiet, sunny location all year round • Primary residence only - a safe and secure investment

Travel time
-
1 / 20
6.5 roomsCHF 990,000.–
Via Collina 48, 6595 Lavertezzo

House Sole

House Sole This charming detached house, located among the hills of Lavertezzo, is the ideal retreat for those seeking privacy and tranquility. The property is situated in a sunny residential area that is well-connected, just a few minutes away from main services, with a panoramic view extending to a corner of the lake. Access is via a staircase leading to two covered parking spaces under a canopy, ensuring discretion and convenience.The house is spread over four floors, three of which are dedicated to living and sleeping areas. On the entrance floor, a spacious, bright hallway welcomes guests and leads to an elegant living room, enhanced by a large central fireplace that becomes the focal point of the space. The dining area and semi-open kitchen complete this social space, perfect for living in harmony. From here, there is direct access to a covered terrace with a fireplace and barbecue, ideal for outdoor meals. The garden, featuring a pergola with a granite table, represents a peaceful oasis, perfect for moments of relaxation immersed in nature.On the upper floor, an attic hosts two versatile rooms, which can be used as an office or guest rooms. On the lower floor, the sleeping area includes a spacious master bedroom with an en-suite bathroom and a walk-in closet, two additional bedrooms, one of which has direct access to the garden, and a bathroom with a bathtub. Each room is characterized by large spaces and excellent natural light.The outdoor areas, with terraces, a pergola, and a sloping garden, are perfect for enjoying the panoramic views of the mountains and a partial view of the lake, all in an atmosphere of complete tranquility.Highlights: • Panoramic view of the lake and mountains • 4 Flours and livingroom with fireplace • Spacious garden with pergola • 2 covered parking spaces • Primary and secondary residence

Travel time
-
1 / 28
5.5 roomsCHF 890,000.–
Via Locarno 73, 6516 Cugnasco

House Rosa

House Rosa In Cugnasco, nestled in a charming hillside area, we offer for sale a lovely house with a large plot of land. The property, with the possibility of being used as a secondary residence, is spread over two floors and consists of 5.5 rooms.Access to the house is via a staircase that connects the two covered parking spaces to the residence, which also includes an outdoor elevator, ensuring easy access for everyone, at any time of the year.On the upper floor, the house welcomes you with a cozy and bright living area, including a separate kitchen. The living and dining rooms are distinguished by a wooden ceiling and the fireplace in the living room, which adds warmth and a rustic yet elegant charm. Completing the floor is a spacious terrace from which you can enjoy panoramic views of the surrounding area.ON the same floor is the sleeping area, which includes three bedrooms, one of which is a spacious master bedroom and a full bathroom with a comfortable bathtub. The layout allows for a good separation between the living and sleeping areas, offering the right amount of privacy for all family members.On the lower floor, the property offers additional usable space that can be used as an extra bedroom, office, or study, depending on the future owner's needs. The characteristic cellar with natural rock walls adds charm and uniqueness to the property and is ideal for storing wine or other goods. Also on this floor are a second full bathroom with a practical shower and a technical/laundry room perfect for household management.The house is equipped with electric heating and an air conditioning system, ensuring a comfortable climate during the hot summer months and warmth during the colder seasons. Additionally, the property has an attic that can be used as a storage space for various items, offering even more room.Completing this property is a large garden, a true oasis of peace and tranquility.This home represents a unique opportunity for those looking for a well-built, comfortable, and well-connected independent residence, yet surrounded by greenery and countryside serenity.Highlights: • Surrounded by greenery • Stairlift • Large plot of land • Air conditioning system • 2 covered parking spaces • Secondary residence possible

Travel time
-
1 / 16
4.5 rooms121m²CHF 750,000.–
Vicolo del Forno 4, 6598 Tenero-Contra

House Eva

House Eva In the charming historic core of Tenero, we offer for sale a delightful and bright 4.5-room house as a primary residence. Centrally located, the property enjoys the convenience of having all essential services within easy reach: shops, schools, public transportation, and infrastructure are all nearby.Completely renovated in 2015, the house is spread over two well-laid-out floors, featuring spacious and airy interiors that provide excellent living comfort.On the upper floor, a pleasant living area with a fireplace opens onto an inviting open-plan kitchen, fully equipped with AEG-Electrolux appliances. On the same level, there is a bedroom and a modern bathroom with shower, accessible both from the hallway and directly from the bedroom.The ground floor can be easily reached via an internal lift or, alternatively, through an external staircase. This level hosts a spacious master bedroom with direct access to a bathroom with bathtub, and an additional room with a pellet stove, also connected to the same bathroom – ideal as a third bedroom or versatile living space.Heating is provided by a combination of a pellet stove and electric infrared heating, ensuring year-round comfort.Outside, the property features a paved courtyard in natural stone and a convenient private parking space.A perfect solution for those seeking peace, convenience, and a move-in-ready home.Highlights: • House in the old village center • Internal lift • Pellet stove • 1 outdoor parking space • Primary residence

Travel time
-
1 / 18
5.5 roomsCHF 590,000.–
Contrada Mondrigo 3, 6616 Losone

House San Rocco

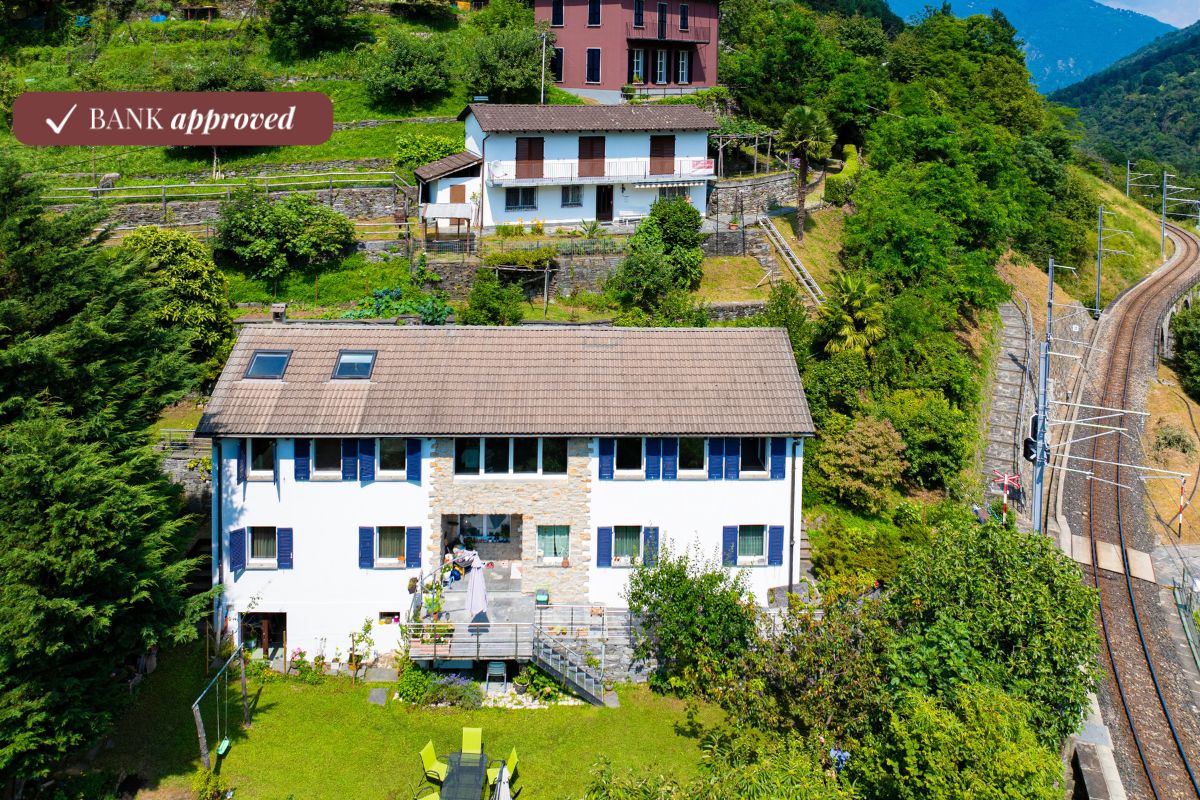
House San Rocco In the heart of San Rocco, a quiet and charming corner of the municipality of Losone, we offer a typical Ticino-style house: simple, authentic, and full of character. A home that preserves the charm of tradition, ideal as a holiday retreat for those seeking a peaceful escape in the greenery of Ticino, while remaining close to all main amenities.Spread over two levels, the house features a spacious fully equipped kitchen and a living area with fireplace on the ground floor—warm and welcoming spaces that reflect the style and simplicity of traditional homes. On the upper floor, there is a large bedroom, a full bathroom with bathtub and shower, and a guest room. In the attic floor, two additional generous rooms are currently used as a study and a living room.The property does not include private parking, but several public parking options are available nearby.The heating system combines different sources: the ground floor is equipped with infrared electric radiators and a wood-burning fireplace, while the upper floor has traditional electric radiators.Conveniently located, the house is close to public transportation and all essential services, offering easy access while being set in a historic and charming environment.The property has been appraised by Banca Stato, which confirms the possibility of financing at the indicated price.Highlights: • House in the historic core • Living room with fireplace • Spacious and bright interiors • With bank approval • Primary and secondary residence

Travel time
-
1 / 21
6.5 rooms130m²CHF 650,000.–
Via Aquino 20, 6633 Lavertezzo

Large rustic house in a quiet location in the beautiful Verzasca valley

The very well-built rustic house is located in a small hamlet belonging to Lavertezzo.In 2007, the rustic house was enlarged by an extension and completely renovated.From the public parking lot, you can reach the house via a footpath, which can be entered through the basement or via an external staircase on the 1st floor. From the basement room, a wooden staircase leads directly to the large kitchen-dining room and a beautiful wooden stove, which is built with soapstone.On this floor, there are the house entrance, two rooms, and a bathroom with a bathtub. From the kitchen, an open wooden staircase leads to the spacious attic with a living area and three more rooms. One room has an adjacent bathroom with shower/WC and a direct exit to the outside.The large and completely covered terrace in front of the kitchen is paved with typical stone mosaics; from here, you have a beautiful view of the mountains.The property behind the house is left in its natural state, here is a small stone house where the pellet heating system is located.The power and water supply is provided by the municipality, the wastewater disposal is via a septic leach field.Public parking spaces are 150 meters away from the house.The rustic house is about 1 kilometer away from the famous medieval stone arch bridge "ponte dei salti", the landmark of the Verzasca valley, which is known for its two elegant arches that rise above the emerald green water.

Travel time
-
1 / 69
  • Parking space
  • Balcony / Terrace
  • Elevator
  • +3
4.5 rooms137m²CHF 1,250,000.–
6647 Mergoscia

"Casa Felicità", year-round sunny location, beautiful garden, private vineyard, 4 parking spaces and modern lift

"Casa Felicità", year-round sunny location, beautiful garden, private vineyard, 4 parking spaces and modern lift Casa Felicità- in brief - :The house is located in a sunny hillside position in Mergoscia, a small municipality in the Locarnese region, with a view of the Verzasca reservoir and the beautiful mountain landscape. It can be used as both a primary residence and a holiday home. There is the possibility of taking over the house with its high-quality furnishings, so you could immediately move into your new home in Ticino.Casa Felicità with approx. 137 m² living space was completely renovated with high-quality materials between 2020 and 2023 and has been perfectly maintained since then. It is located on a terraced plot of land with an area of approx. 1,820 m², which includes some building land reserve and a private, well-maintained and productive vineyard with approx. 100 grapevines of various varieties, producing around 400-600 kg of grapes per year.The floor plan spans a total of three floors, all of which provide a very bright and sunny ambiance due to the hillside location.On the ground floor you will find a spacious living-dining area with balcony and fireplace, a modern open-plan kitchen, and a comfortable shower room.The attic floor is fully developed and offers wonderful light, making it perfect for use as an additional guest area, studio, or office.In the basement you will find two bedrooms, a shower-bath with bathtub, and the utility room with washing machine/dryer and storage space.Pure enjoyment for body, mind, and soul can be experienced in the garden and especially in the area of the vine-covered pergola with a beautiful view of the reservoir and the surrounding mountain landscape. The plot of land with water connection has been laid out with great attention to detail on different levels with a variety of Mediterranean plants. The most beautiful view is from the second pergola at the top of the vineyard - simply breathtaking!As a special feature, you will also find a fenced garden area with lawn and some olive trees, so pets can also feel safe and comfortable.Casa Felicità can be reached directly by car and has a comfortable open garage area for 4 vehicles, 3 spacious cellar/storage rooms, and a bunker for garden equipment. This is also where you will find the access to the newly built lift (2023), which takes you to the lower level of the house. From there, a few steps lead to the entrance. Alternatively, the house can also be reached completely via a staircase.Layout of the house:Direct comfortable access • Open garage for 4 cars with various storage rooms • Access to the house via lift/staircase Ground floor - living • Entrance area with open corridor/wardrobe • Large shower room with WC and sink • Living-dining area with fireplace/exiting to the balcony • Modern open-plan kitchen with counter and exiting to the garden area/side Staircase from ground floor to 1st floor/attic - fully developed • Large open bright room with plenty of space for relaxation/office/training Staircase from ground floor to basement/sleeping • Corridor • Laundry room/storage room • Bedroom 1 with balcony • Bedroom 2 with exit to the garden with small terrace/side • Bathroom with bathtub shower, WC, washbasin, and makeup table Garden/plot • Approx. 1,820 m² divided into 2 plots • Pergola with vine, granite furniture, and swing • Lawn area, fruit trees, ornamental shrubs, perennials • Fenced garden for dogs and other pets • Well-maintained vineyard with approx. 100 grapevines and pergola • Cellar and heating Conclusion:Casa Felicità is a place where everyone can find their favorite spot. Whether in the house or in the garden and in the cozy living area with fireplace.Here you can relax and unwind with a beautiful view of the reservoir and the mountain landscape.The bus stop is in the immediate vicinity. Shopping opportunities can be found in Tenero/Minusio/Locarno and can be reached in about 10-15 minutes by car.We would be happy to send you a detailed documentation and/or present this very special property to you in the context of a personal viewing.Warm welcome to Casa Felicità in Mergoscia!Your Team Zimmermann

  • Parking space
  • Balcony / Terrace
  • Elevator
  • +3

Suggested properties for you based on search results

Other interesting objects