



















2 results - Single house buy: Vogorno

1 / 39
  • Parking space
  • Lake view
  • Mountain view
  • +1
76m², CHF 595,000.–
6632 Vogorno

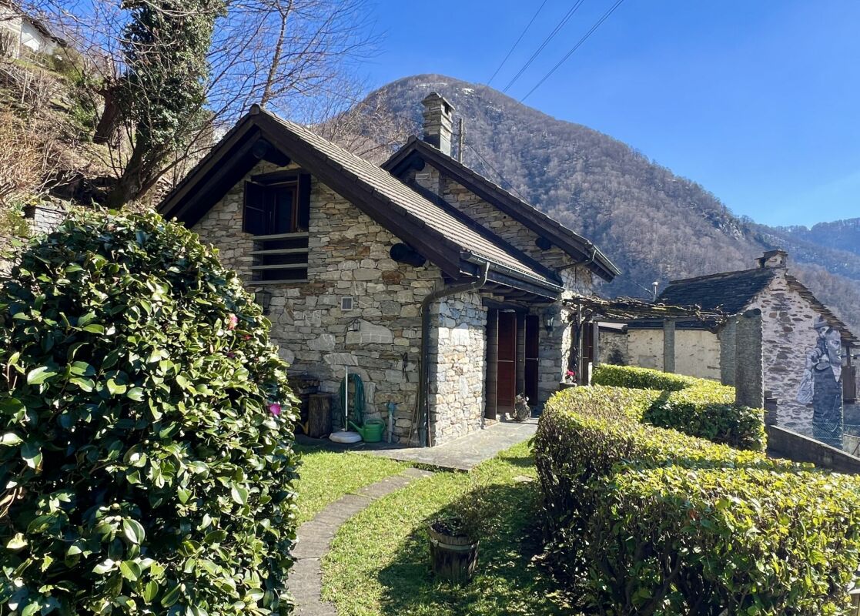
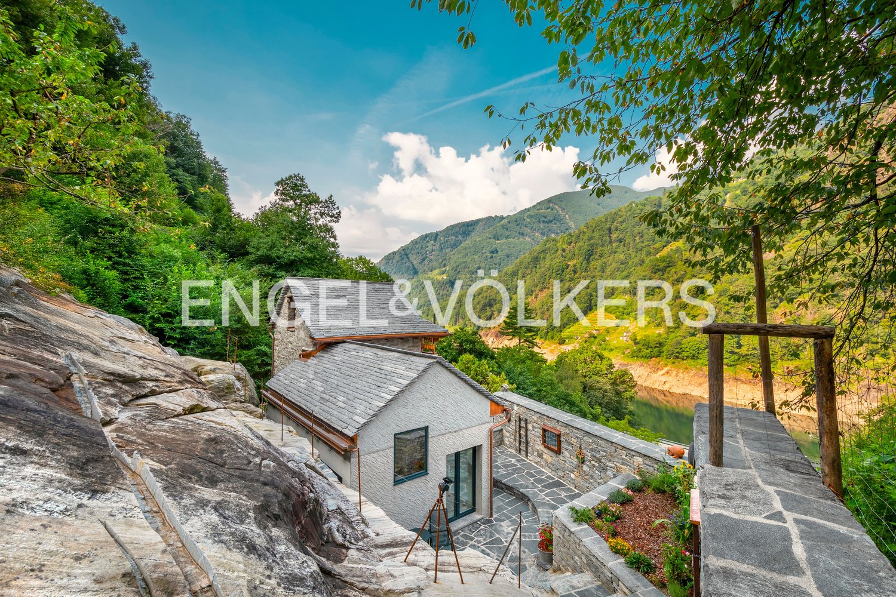
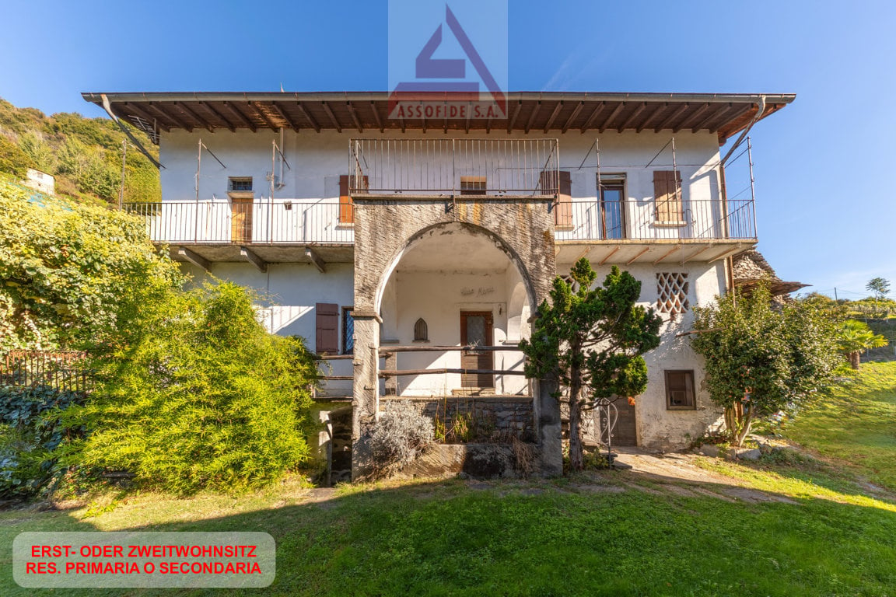
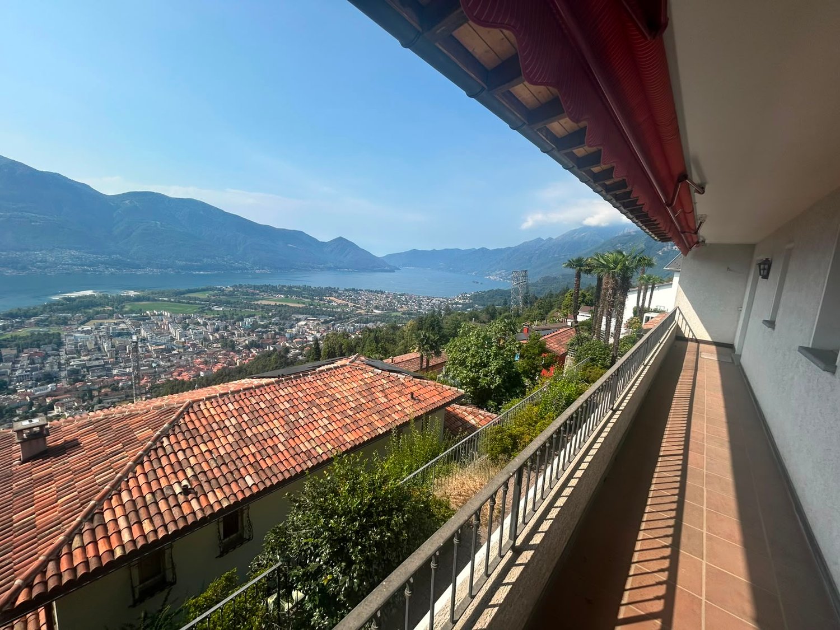
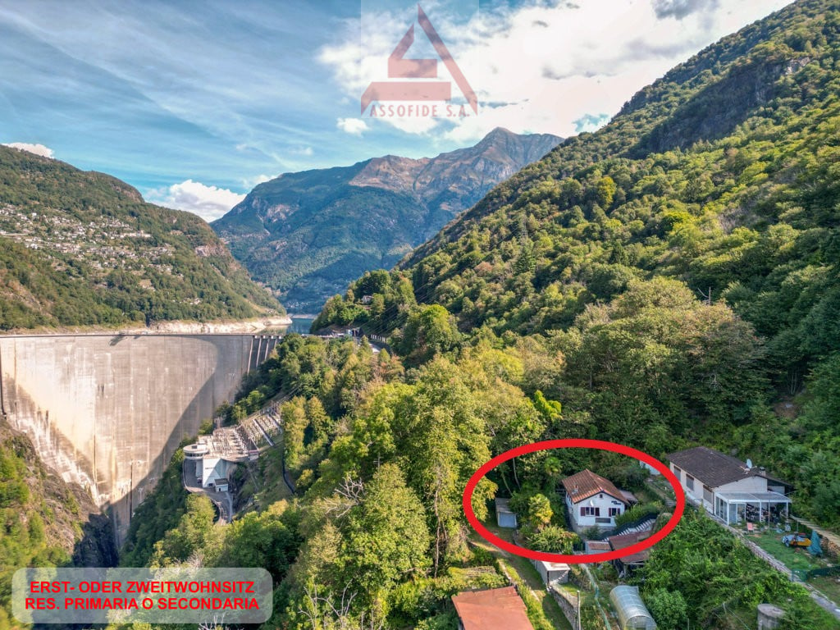
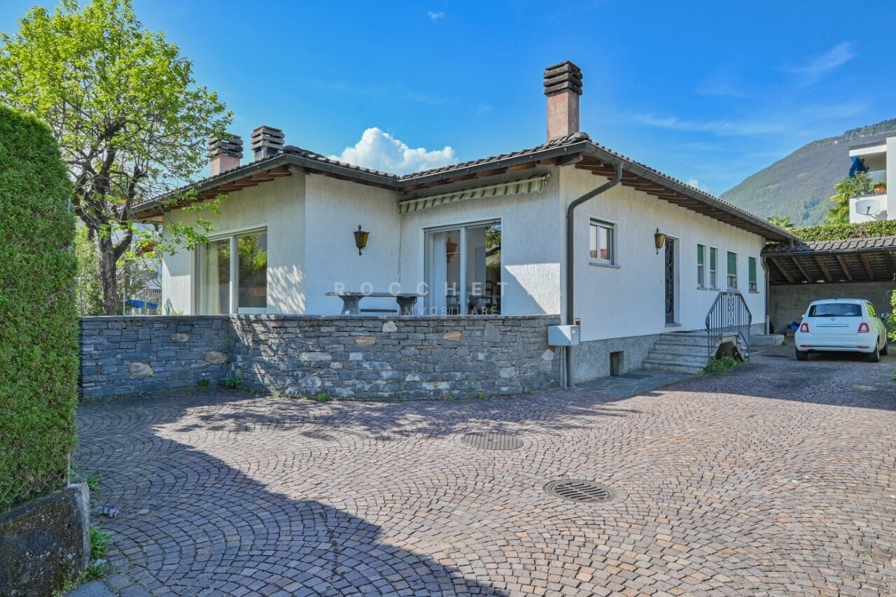
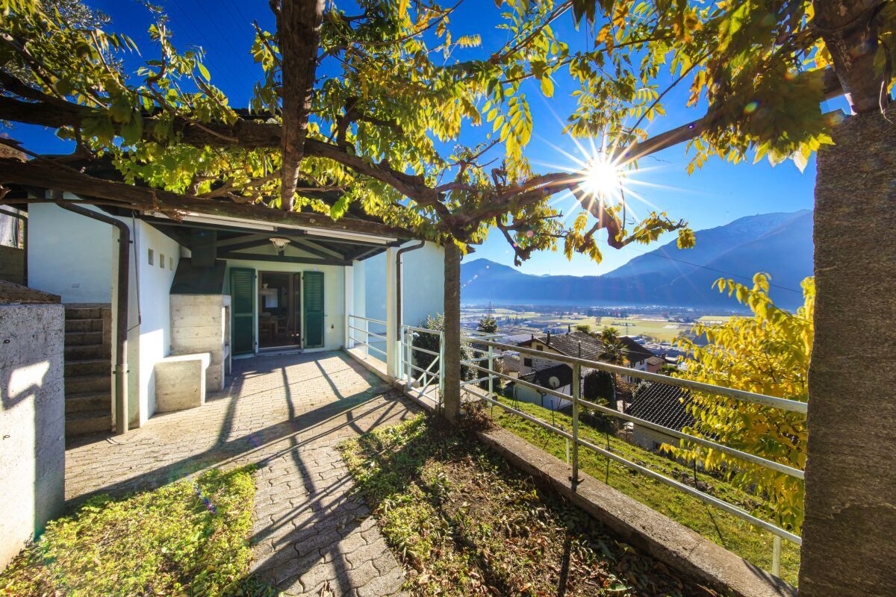
Charming Rustico with large plot and beautiful lake view

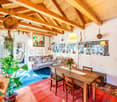
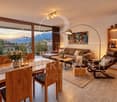
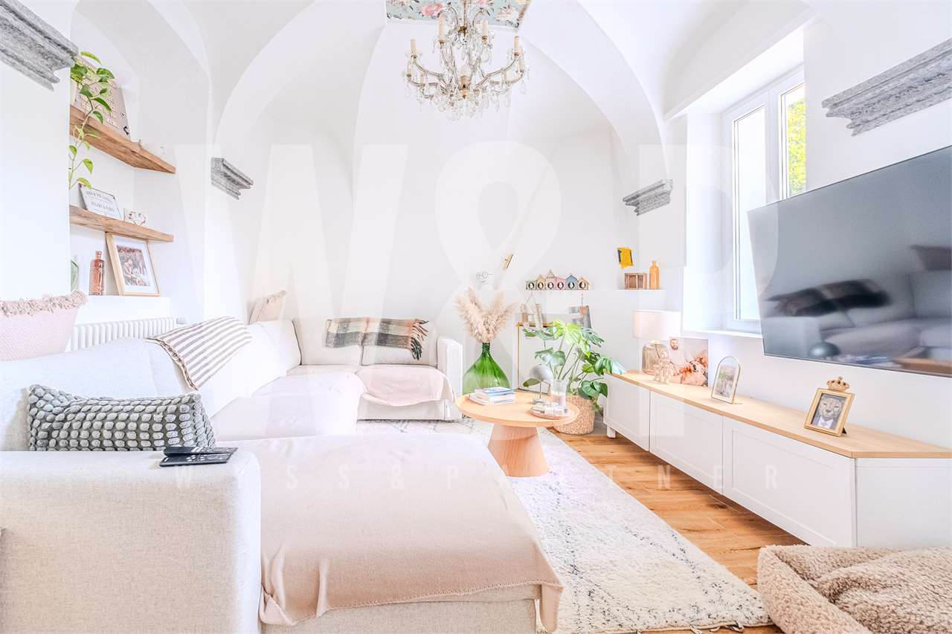
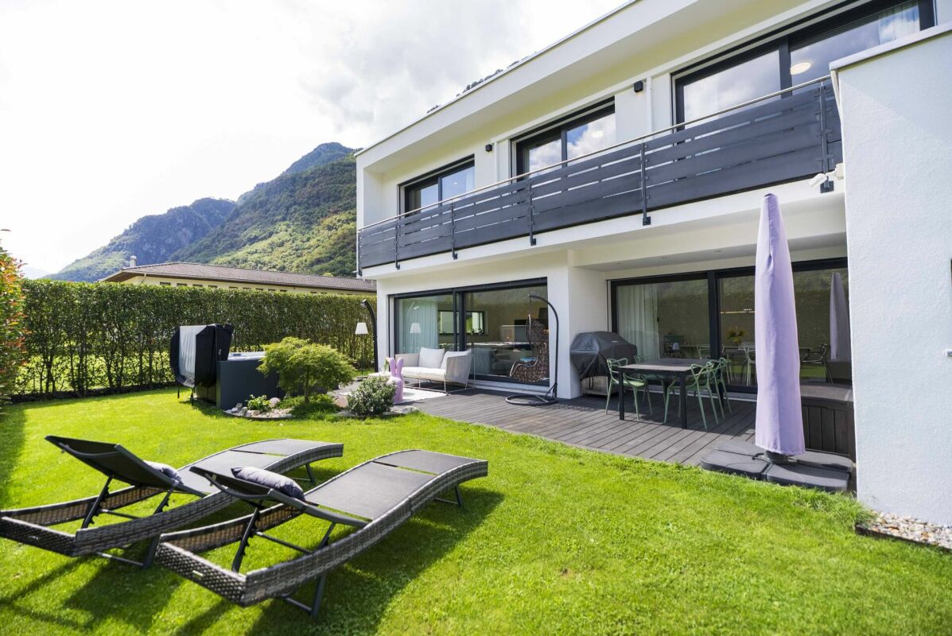
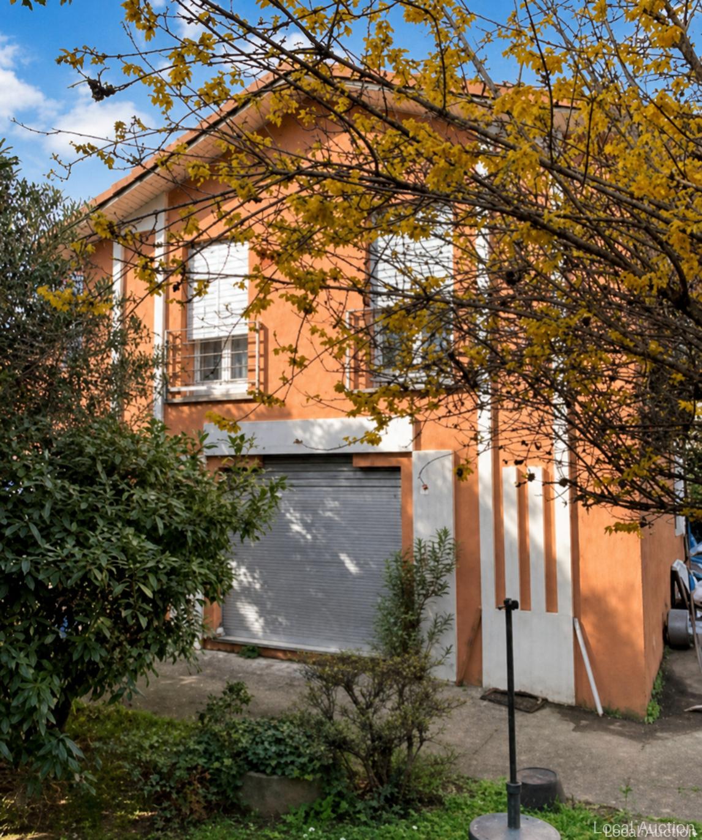
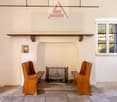
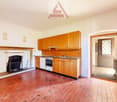
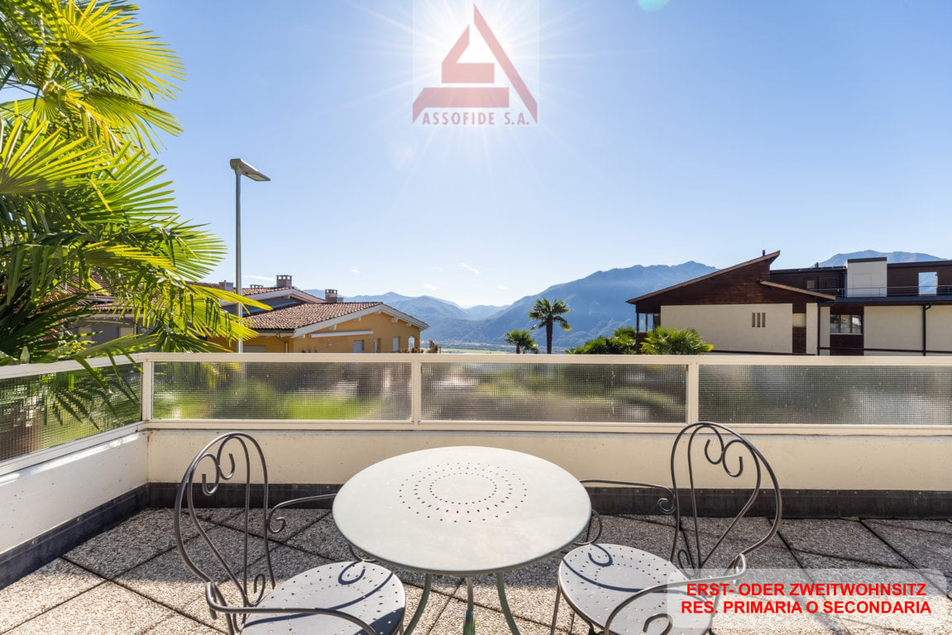
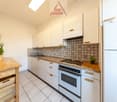
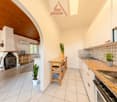
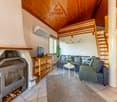
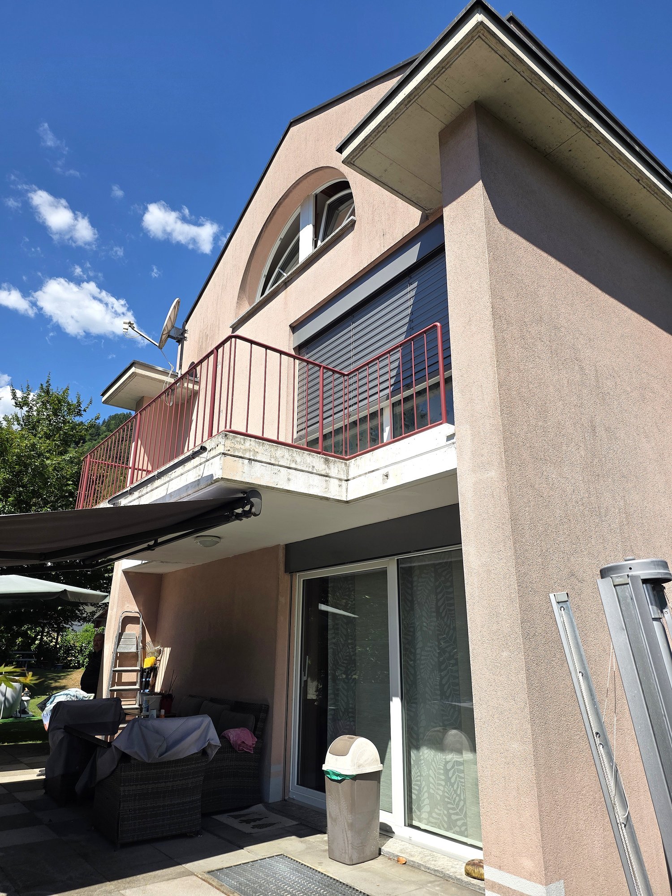
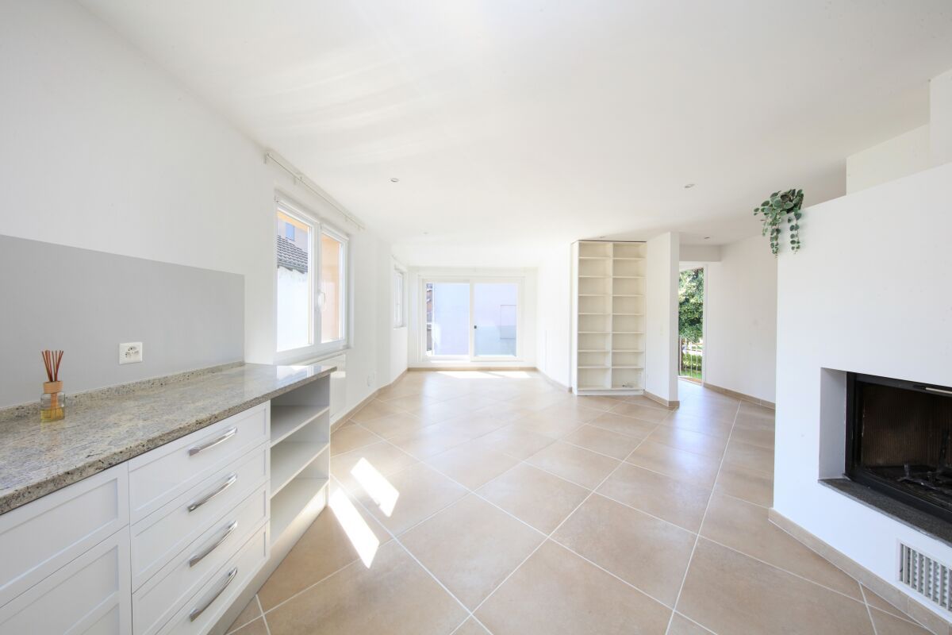
Charming Rustico with large plot and beautiful lake view A home with peace, nature, and authentic Tessin charm - usable all year round!In a beautiful, sunny hillside location in Vogorno, in the idyllic Valle Verzasca, this lovingly maintained Rustico awaits you with a unique view of the Verzasca reservoir and partial lake view of Lago Maggiore.The property, built in 1983, was renovated with great care between 1985 and 2000 and presents itself today as a charming character property with a special flair - a true heart project as a holiday or second home, which is very suitable for year-round use due to the installed underfloor heating. A large granite fireplace provides additional cozy warmth in the living room.Spacious plot with diverse potential!On a terrain of approximately 2,171 m², of which around 2,098 m² are already perfectly terraced, a diverse garden landscape with Mediterranean vegetation, woodland and green areas, pretty beds, and space for a future vineyard, fruit trees, or vegetable garden opens up. A small garden house (approx. 10 m²) for equipment rounds off the idyllic overall picture harmoniously.The property has a hot water preparation system via an electric boiler; the service water is disposed of via a seepage system with a tank.The floor plan of approximately 76 m² offers a cozy living-dining room with an open kitchen and a large fireplace, a nice living room with access to the garden, a shower room on the ground floor, and on the upper floor, an open gallery with a seating area/sofa bed, two bedrooms, and a toilet with a washbasin.The heart of the property is certainly the spacious living room with a great ceiling height, the open gallery, and the modern granite fireplace. The dining area has a beautifully handcrafted wooden table with matching chairs. Here, you and your loved ones will enjoy life with fine meals and play & fun all year round.For cozy hours of reading or relaxation, you will find a small living room with access to the garden.Practical is the shower room with a toilet and washbasin on the ground floor, as well as a storage room for supplies, house technology, and cleaning equipment.Division of the property:Ground floor (garden floor) • Access via a few steps • Open dining and kitchen area with a large fireplace • Separate living room with direct access to the garden • Shower room with a toilet and washbasinStorage room for supplies/house technology Upper floor (sleeping) • 2 cozy bedrooms • Guest toilet with a washbasin • Open gallery with a seating area/guest bed, window, and a view into the ground floor • Garden/plot A level lawn area in front of the Rustico offers space for a seating set and sun loungers. In the lateral area of the gable, there is space for the wood storage.As a project of the current owners, which can no longer be completed due to age, a large part of the plot has already been perfectly hand-terraced and only waits to be planted with vines and/or espalier fruit trees.The house has a spacious parking space for your car.Public transport is nearby, while shopping opportunities in Tenero, Minusio, or Locarno can be reached in just about 10-15 minutes.This special Rustico is a place to arrive and breathe. Whether in the cozy living-dining area with a fireplace, on the terrace, or in the garden - everyone will find their personal favorite spot here.We would be happy to send you a detailed documentation or show you this special property in the context of a personal viewing.Warm welcome to the beautiful Valle Verzasca!Your Team Zimmermann

  • Parking space
  • Lake view
  • Mountain view
  • +1
More objects in your automatically expanded search area
20 results - Radius: + 10km
New building
Damiano Bertolotti

Damiano Bertolotti

1 / 8
Damiano Bertolotti

Damiano Bertolotti

  • Parking space
  • Balcony / Terrace
  • Pets allowed
  • +3
4.5 rooms, 126m², CHF 1,175,000.–
Premium
Via Enrico Pestalozzi 34, 6618 Arcegno

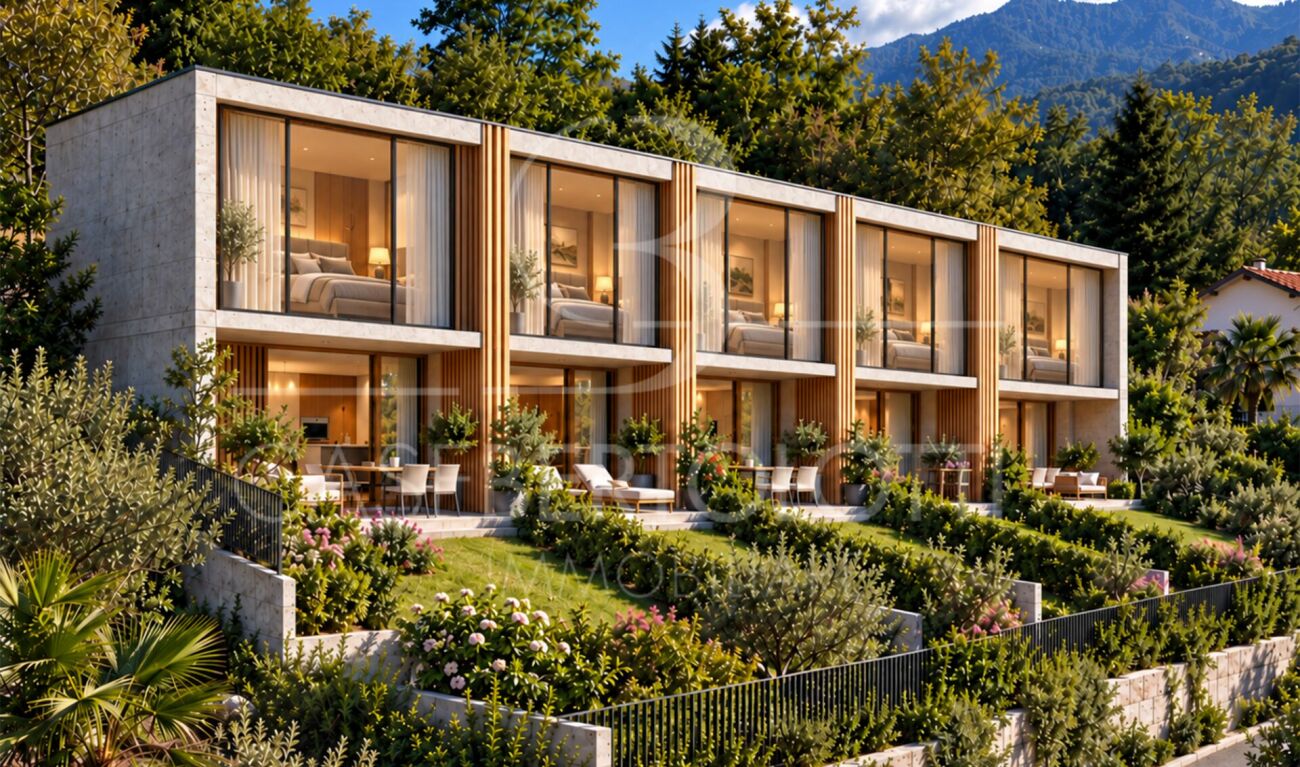
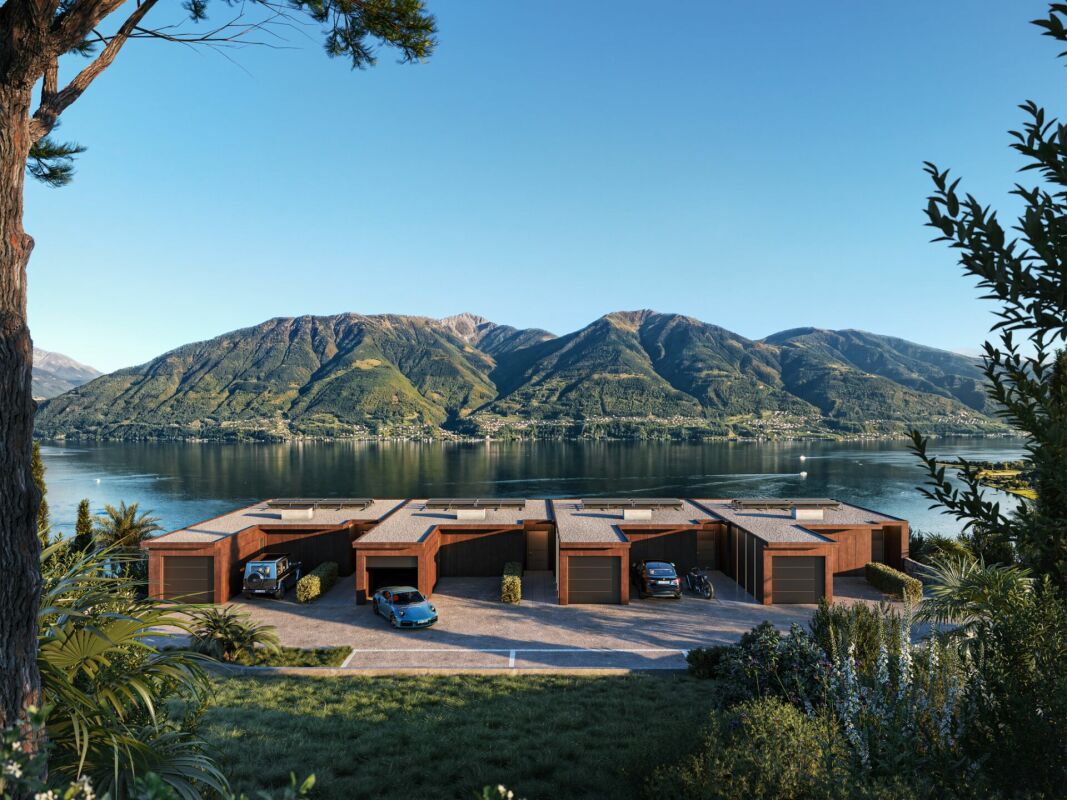
AL VIGNETO - Fünf neue Häuser zwischen Architektur und Natur

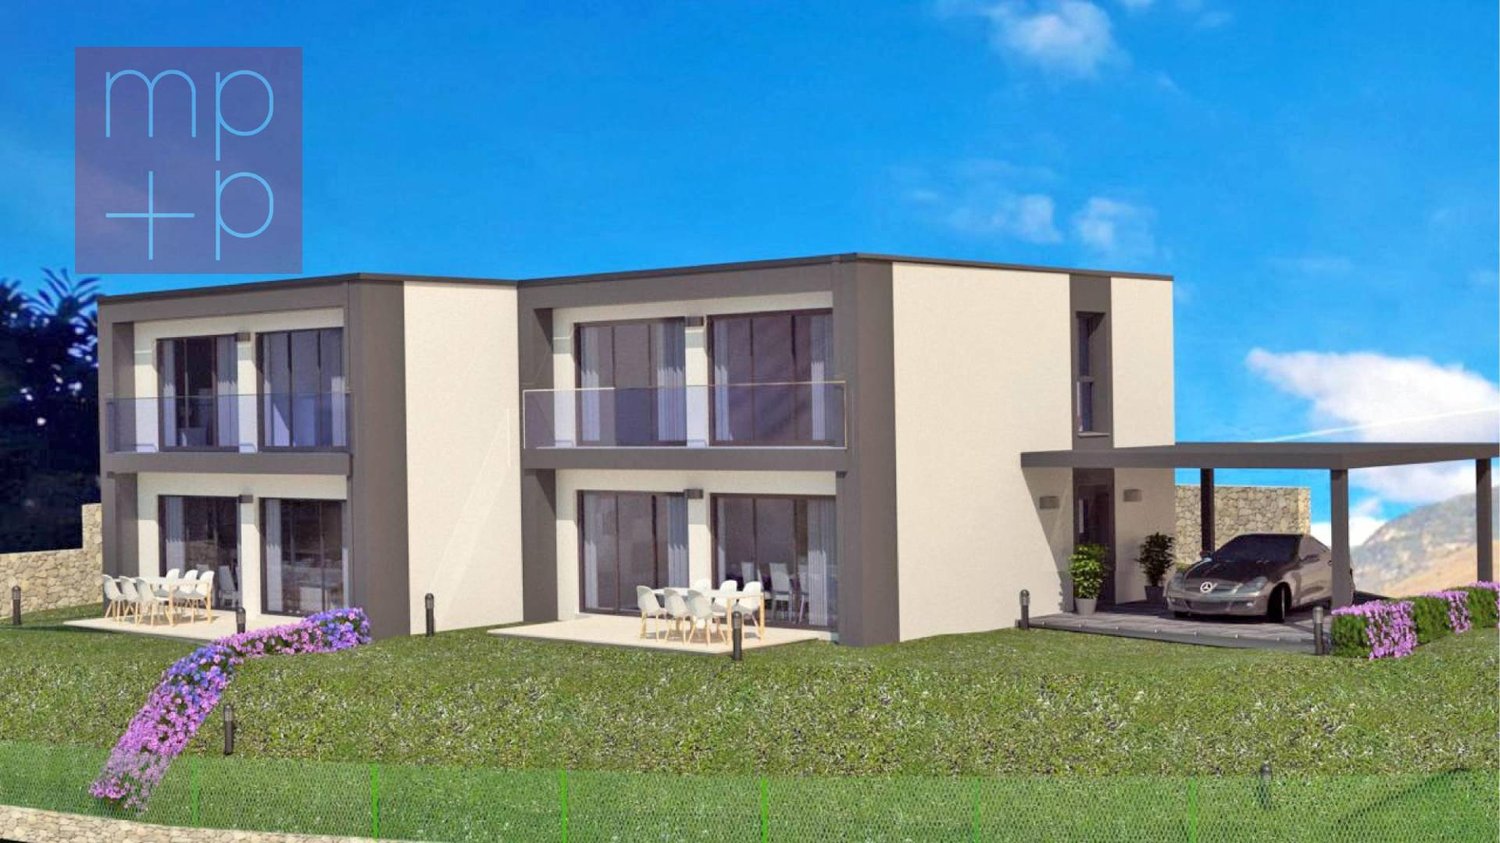
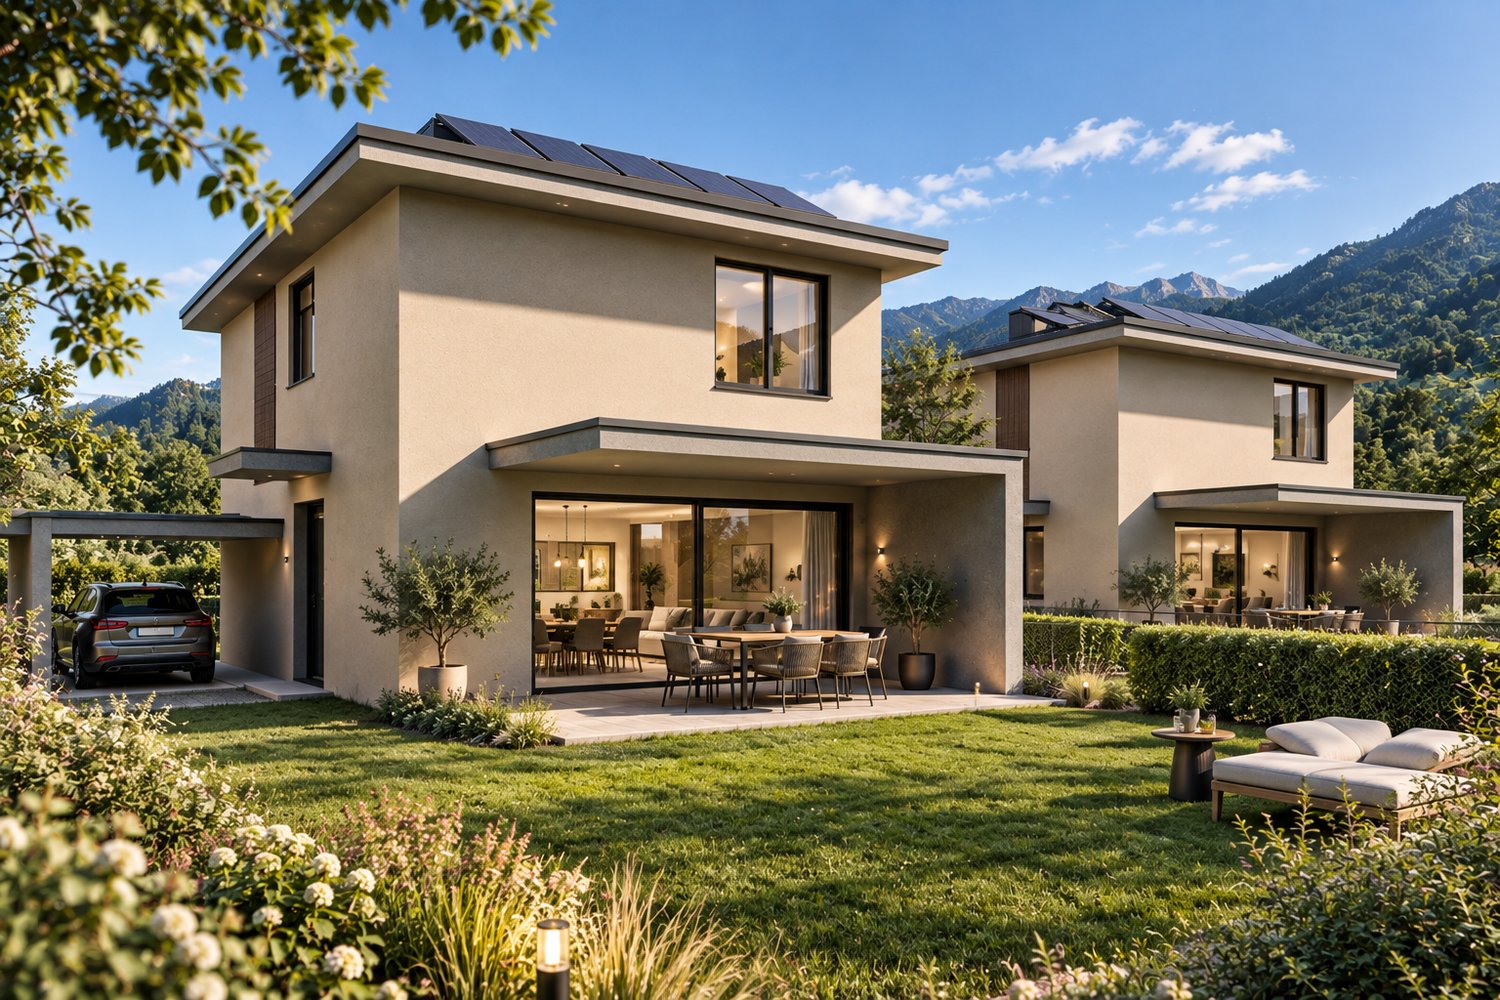
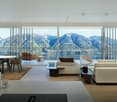
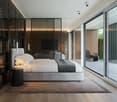
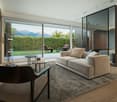
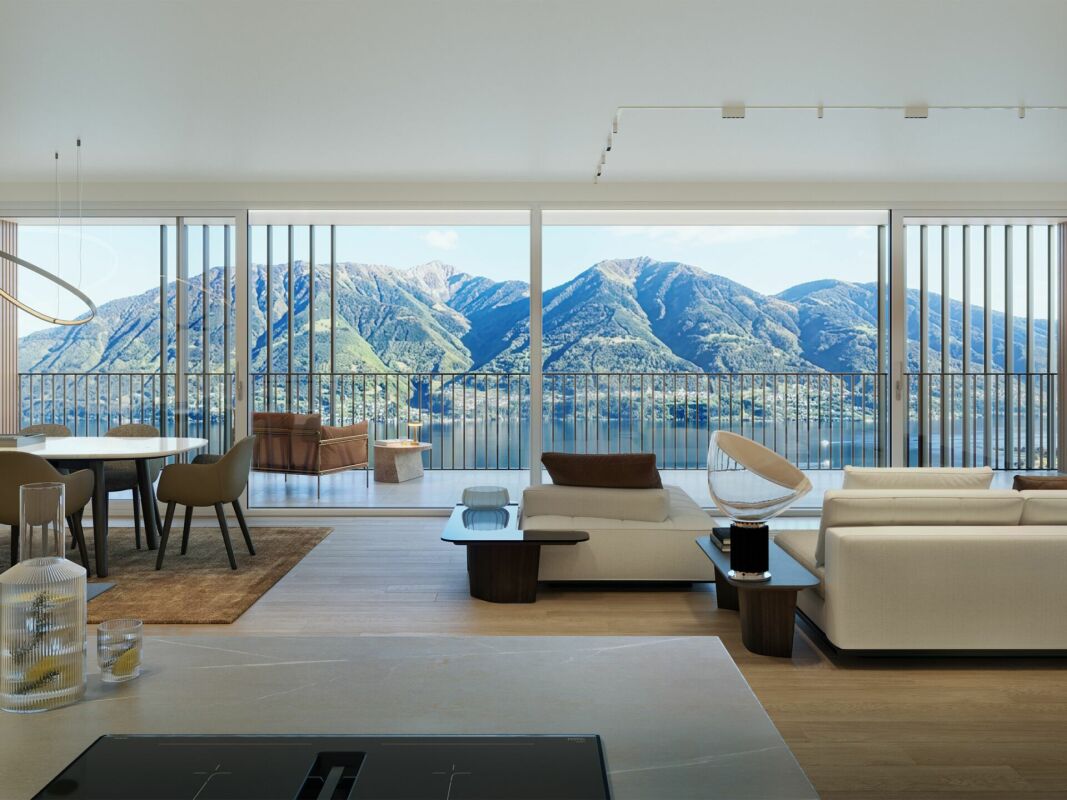
Zweit- und Erstwohnsitz - Inmitten der grünen Landschaft von Arcegno entsteht mit Al Vigneto ein architektonisch sorgfältig entwickeltes Ensemble aus fünf 4.5-Zimmer-Häusern. Klare Linien, natürliche Materialien, private Gärten und die unmittelbare Nähe zur Natur verbinden sich hier mit einem entscheidenden Vorteil: Die Häuser dürfen sowohl als Hauptwohnsitz als auch als Ferien- oder Zweitwohnsitz genutzt werden.Entworfen wurde Al Vigneto vom renommierten Locarneser Architekturbüro Moro & Moro Architetti. Die fünf Häuser folgen der besonderen Topografie des Grundstücks und bilden ein harmonisches Ensemble mit viel Privatsphäre. Jede Einheit verfügt über einen eigenen Zugang, einen privaten Garten und eine enge Verbindung zwischen Wohnen, Aussenraum und Landschaft.Die Häuser bieten rund 126 m² Wohnfläche auf drei Etagen mit 4.5 Zimmern und zwei Badezimmern. Ein Disponibelraum, ein eigener Fahrradraum sowie zwei Parkplätze ergänzen das Raumangebot.Grosszügige Verglasungen bringen viel natürliches Licht ins Haus. Dreifach verglaste Lärchenholzfenster, eine Luft-Wasser-Wärmepumpe mit Fussbodenheizung und eine Photovoltaikanlage gehören zum vorgesehenen technischen Konzept. Die Küchen erhalten Arbeitsflächen aus Granit oder Quarzkomposit sowie Geräte von V-ZUG.AL VIGNETO - auf einen Blick? fünf 4.5-Zimmer-Neubauhäuser? ca. 126 m² Wohnfläche pro Einheit? drei Etagen und zwei Badezimmer? private Gärten? Disponibelraum und eigener Fahrradraum? zwei Parkplätze pro Haus? Wärmepumpe und Fussbodenheizung? Photovoltaikanlage? Zweitwohnsitz / Ferienwohnsitz erlaubt? Kaufpreise ab CHF 1'175'000.-Grundstücks- und Gartenflächen unterscheiden sich je nach Einheit. Gerne informieren wir Sie über die aktuell verfügbaren Häuser und deren Besonderheiten.Arcegno - Natur vor der HaustürArcegno gehört zur Gemeinde Losone und liegt nur wenige Fahrminuten von Ascona, Locarno und dem Lago Maggiore entfernt. Rund um den historischen Dorfkern beginnen Wälder und zahlreiche Spazier- und Wanderwege praktisch vor der Haustür.Die Collina di Maia und die Umgebung von Arcegno sind zudem von prähistorischen Spuren und Schalensteinen geprägt und verleihen diesem naturverbundenen Ort einen ganz eigenen Charakter.Auch für Hundebesitzer ist die Lage besonders attraktiv: Unzählige Wege führen direkt hinaus in die Natur, während die privaten Gärten zusätzlichen Freiraum unmittelbar am Haus bieten.Für einen vertieften Einblick in das Projekt stellen wir Ihnen gerne unser digitales Immobilienmagazin mit weiteren Informationen, Plänen, Referenzbildern und Details zur Ausführung zur Verfügung. Füllen Sie dazu das Kontaktformular aus.Gerne zeigen wir Ihnen Al Vigneto direkt vor Ort und stellen Ihnen die aktuell verfügbaren Häuser, die Ausführung und die Möglichkeiten der individuellen Auswahl persönlich vor.Hinweis zu den Bildern:Die gezeigten Visualisierungen - insbesondere die Aussenansichten - wurden auf Basis der Projektunterlagen erstellt und dienen der Veranschaulichung der vorgesehenen Architektur und Atmosphäre. Die definitive Ausführung kann in einzelnen Details von den Darstellungen abweichen.Die gezeigten Innenraumaufnahmen stammen aus einem bereits realisierten Referenzprojekt desselben Bauherrn. Sie vermitteln einen Eindruck von dessen Ausführungsqualität, Materialität und gestalterischer Handschrift; sie zeigen nicht die fertiggestellten Innenräume von Al Vigneto.***************************Immerso nel verde di Arcegno nasce Al Vigneto, un insieme architettonico composto da cinque case di 4.5 locali. Linee essenziali, materiali naturali, giardini privati e uno stretto rapporto con la natura si uniscono a un vantaggio particolarmente importante: le abitazioni possono essere utilizzate sia come residenza principale sia come residenza secondaria o casa di vacanza.Al Vigneto è stato progettato dal rinomato studio locarnese Moro & Moro Architetti. Le cinque case seguono la particolare conformazione del terreno e formano un insieme armonioso, mantenendo al tempo stesso un elevato grado di privacy. Ogni unità dispone di un accesso indipendente, di un giardino privato e di un rapporto diretto tra gli ambienti interni, gli spazi esterni e il paesaggio.Le abitazioni offrono circa 126 m² di superficie abitabile distribuiti su tre piani, con 4.5 locali e due bagni. Completano gli spazi un locale disponibile, un locale biciclette privato e due posti auto.Le ampie superfici vetrate portano molta luce naturale all'interno. Finestre in larice con triplo vetro, una termopompa aria-acqua con riscaldamento a pavimento e un impianto fotovoltaico fanno parte del concetto tecnico previsto. Le cucine saranno dotate di piani di lavoro in granito o agglomerato di quarzo ed elettrodomestici V-ZUG.AL VIGNETO - in sintesi? cinque case nuove di 4.5 locali? ca. 126 m² di superficie abitabile per unità? tre piani e due bagni? giardini privati? locale disponibile e locale biciclette privato? due posti auto per casa? termopompa e riscaldamento a pavimento? impianto fotovoltaico? residenza secondaria / casa di vacanza consentita? prezzi di vendita a partire da CHF 1'175'000.-Le superfici del terreno e del giardino variano a seconda dell'unità. Saremo lieti di informarvi sulle abitazioni attualmente disponibili e sulle loro caratteristiche.Arcegno - la natura davanti a casaArcegno fa parte del Comune di Losone e si trova a pochi minuti di auto da Ascona, Locarno e dal Lago Maggiore. Attorno al nucleo storico iniziano praticamente davanti a casa boschi e numerosi sentieri per passeggiate ed escursioni.La Collina di Maia e i dintorni di Arcegno conservano inoltre tracce preistoriche e massi con coppelle, elementi che contribuiscono a dare a questo luogo immerso nella natura un carattere del tutto particolare.La posizione è particolarmente interessante anche per chi vive con un cane: numerosi percorsi conducono direttamente nella natura, mentre i giardini privati offrono ulteriore spazio all'aperto direttamente a casa.Scopra Al Vigneto nel dettaglio: su richiesta saremo lieti di inviarLe il nostro dossier immobiliare digitale con planimetrie, immagini di riferimento e ulteriori informazioni sul progetto.Saremo lieti di mostrarvi Al Vigneto direttamente sul posto e di presentarvi personalmente le abitazioni attualmente disponibili, l'esecuzione prevista e le possibilità di scelta individuale.Nota sulle immagini:Le visualizzazioni presentate - in particolare le viste esterne - sono state realizzate sulla base della documentazione progettuale e hanno lo scopo di illustrare l'architettura e l'atmosfera previste. La realizzazione definitiva potrà differire dalle rappresentazioni in alcuni dettagli.Le fotografie degli interni provengono da un progetto di riferimento già realizzato dallo stesso committente. Hanno lo scopo di trasmettere un'impressione della qualità dell'esecuzione, dei materiali e del linguaggio progettuale e non rappresentano gli interni ultimati di Al Vigneto.

  • Parking space
  • Balcony / Terrace
  • Pets allowed
  • +3
Travel time
-
1 / 8
  • Parking space
  • Balcony / Terrace
4.5 rooms, 130m², CHF 880,000.–
Premium
6702 Claro

Single-family house - Claro

In Claro, a locality of the municipality of Bellinzona that is just 7 km away, we are selling 2 new modern semi-detached houses with 4.5 rooms to be built, with a garden and 2 covered parking spaces for each house. The area is residential, quiet and very sunny, and the village has various services such as the Coop and Denner supermarkets, pharmacy, doctor, bars and restaurants, bank, kindergarten and primary school, while the secondary schools are located in the nearby village of Castione. Ground floor: entrance hall, guest toilet with window, corridor, technical room (heat pump) and laundry room, living room with open kitchen and dining area with access to the large terrace and garden. First floor: corridor, 3 bedrooms (2 with balcony), bathroom with window. Each house has a large external basement-storage room, 2 covered parking spaces and garden. Heating with modern heat pump and distribution through underfloor heating and photovoltaic panels.Gross floor area 130 m²; Heated area 105 m²; Terrace 15 m²; Basement 10 m²; Parking spaces 25 m²; Land plot House A: 302 m²; Land plot House B: 293 m². The houses are high-quality prefabricated wooden houses designed and built by the company Novello, which has been operating throughout Europe since 1956.As they are prefabricated houses, the construction and delivery time is approximately 4 months, starting from spring 2026.Selling price House A: Chf 890'000.-Selling price House B: Chf 880'000.-

  • Parking space
  • Balcony / Terrace
1 / 14
  • Parking space
  • Garage
6.5 rooms, 210m², CHF 995,000.–
Top
6573 Gambarogno

Modern independent 6.5-room house with garden and hot tub

In Contone, a fraction of Gambarogno, a characteristic municipality in the Locarnese area, appreciated for its strategic position and the serene size of the nature that surrounds it, we propose for sale a beautiful independent 6.5-room single-family house.The property is located in a convenient position to reach all the main services, benefiting from a quiet and well-served residential context.The property boasts a beautiful 150 sqm green garden with a large paved area. The outdoor space is very well cared for and features a hot tub, a truly ideal space to spend relaxing moments outdoors and enjoy the beautiful days in absolute privacy.The interiors, with their pastel colors and modern style that characterizes the architecture of the house, have been studied and realized to guarantee a very high standard of living and a relevant aesthetic impact.The open-plan living room with kitchen on the ground floor offers a spacious and modern environment, enriched by a pellet stove that could be replaced with a wood-burning fireplace thanks to the existing predisposition, creating a welcoming and convivial atmosphere.On the first floor, the sleeping area stands out for its very spacious rooms, able to guarantee maximum comfort and space for the whole family.One of the two hobby rooms on the semi-basement floor currently features a private fitness area, perfect for keeping fit in the comfort of your own home.The property, built in 2013, benefited from important improvement interventions in 2020, which included an intervention on the external paving and the installation of the hot tub, as well as an internal painting. In 2023, solar panels and a photovoltaic system with battery were installed, completing the energy efficiency standard of the property. During the years, custom-made mosquito nets were also installed throughout the house.Heating is provided by an efficient autonomous heat pump system with serpent distribution, supported by good PVC windows and insulating double glazing. The flooring is made of porcelain stoneware for the entire surface.The house has thermal insulation and an insulated roof, guaranteeing excellent energy efficiency and optimal living comfort in every season. By combining the excellent thermal insulation with the photovoltaic system and solar panels for hot water, we can position this property at the pinnacle of green and energy-efficient homes.For laundry, a convenient private laundry room is available on the semi-basement floor, offering maximum practicality and autonomy.The house consists on the ground floor of an entrance, open-plan living room with kitchen and pellet stove, a windowed bathroom and access to the portico and garden, on the first floor of a bedroom, two very spacious single rooms and a windowed bathroom with bathtub and shower. The semi-basement floor finally hosts a cellar, two hobby rooms, a bathroom with shower and window, and the laundry room.A very spacious garage and the possibility of parking up to 3 cars in the external parking space complete this unbeatable offer.A BEAUTIFUL AND MODERN INDEPENDENT HOUSE WITH GARDEN!!

  • Parking space
  • Garage
Giovanni Mozzillo

Giovanni Mozzillo

1 / 10
Giovanni Mozzillo

Giovanni Mozzillo

  • Parking space
  • Balcony / Terrace
  • View
  • +2
4.5 rooms, 130m², CHF 870,000.–
Top
6594 Contone

ESCLUSIVA VILLETTA DI NUOVA COSTRUZIONE CON GIARDINO PRIVATO

Un nuovo progetto residenziale prevede la realizzazione di una moderna casa unifamiliare, sviluppata su due piani fuori terra oltre a un piano seminterrato, situata in una posizione tranquilla, soleggiata e immersa nel verde del comune di Gambarogno.La proprietà si sviluppa su una superficie di circa 165 m² SUL ed è composta da 4.5 locali, progettati per offrire ambienti luminosi, funzionali e perfettamente in linea con le esigenze dell’abitare contemporaneo.Al piano terreno si sviluppa la zona giorno, concepita come un ampio open space che integra soggiorno, area pranzo e cucina, oltre a un bagno di servizio. Le ampie vetrate garantiscono un’ottima luminosità e una naturale continuità tra interno ed esterno, con accesso diretto alla terrazza e al giardino privato, ideale per vivere appieno gli spazi all’aperto.Il piano superiore è dedicato alla zona notte e ospita tre camere da letto ben dimensionate e un bagno, offrendo comfort e privacy per tutta la famiglia.Il piano seminterrato composto da locali accessori versatili, tra cui un locale hobby, una cantina, il locale tecnico e una zona lavanderia, garantendo ulteriore funzionalità e spazio.A completare la proprietà vi sono due posti auto, di cui uno coperto e uno scoperto.La costruzione sarà realizzata secondo standard attuali, trattandosi di un progetto non ancora realizzato, vi sarà inoltre la possibilità di personalizzare alcune finiture e soluzioni interne, offrendo l’opportunità di creare un’abitazione su misura.In qualità di responsabile dell’immobile, sarò lieta di accompagnarvi nella scoperta di questo nuovo progetto residenziale, insieme all’architetto, a disposizione per ogni dettaglio tecnico e personalizzazione.-----------------------EXKLUSIVES NEUBAUEINFAMILIENHAUS MIT PRIVATEM GARTENEin neues Wohnbauprojekt sieht den Bau eines modernen Einfamilienhauses vor, das sich über zwei oberirdische Stockwerke sowie ein Untergeschoss erstreckt und in ruhiger, sonniger Lage inmitten der grünen Umgebung der Gemeinde Gambarogno liegt.Das Objekt erstreckt sich über eine Grundfläche von ca. 165 m² und umfasst 4,5 Zimmer, die so konzipiert sind, dass sie helle, funktionale Räume bieten, die perfekt auf die Anforderungen des modernen Wohnens abgestimmt sind.Im Erdgeschoss befindet sich der Wohnbereich, der als grosszügiger offener Raum konzipiert ist und Wohnzimmer, Essbereich und Küche sowie ein Gäste-WC umfasst. Die grossen Fensterfronten sorgen für eine hervorragende Lichtdurchflutung und eine natürliche Verbindung zwischen Innen und Aussen, mit direktem Zugang zur Terrasse und zum privaten Garten – ideal, um die Aussenbereiche in vollen Zügen zu geniessen.Das Obergeschoss ist dem Schlafbereich gewidmet und beherbergt drei geräumige Schlafzimmer sowie ein Badezimmer, die Komfort und Privatsphäre für die ganze Familie bieten.Das Untergeschoss besteht aus vielseitig nutzbaren Nebenräumen, darunter ein Hobbyraum, ein Weinkeller, der Technikraum und ein Waschraum, die für zusätzliche Funktionalität und Platz sorgen.Abgerundet wird das Anwesen durch zwei Parkplätze, von denen einer überdacht und einer im Freien ist.Der Bau wird nach aktuellen Standards ausgeführt. Da es sich um ein noch nicht realisiertes Projekt handelt, besteht zudem die Möglichkeit, bestimmte Ausstattungsdetails und Innenraumlösungen individuell anzupassen, wodurch die Gelegenheit geboten wird, ein massgeschneidertes Zuhause zu schaffen.Als Verantwortliche für diese Immobilie freue ich mich darauf, Sie gemeinsam mit dem Architekten bei der Entdeckung dieses neuen Wohnprojekts zu begleiten. Der Architekt steht Ihnen für alle technischen Details und individuelle Anpassungen zur Verfügung.

  • Parking space
  • Balcony / Terrace
  • View
  • +2
1 / 15
5.5 rooms, CHF 1,150,000.–
Top
6526 Prosito

We are selling a modern and comfortable villa with a garden

We are selling a modern and comfortable villa with a garden Looking for a cozy and rejuvenating home just a few steps from the big Bellinzona?We are selling, in a quiet residential area of Prosito, a beautiful 5.5-room villa that is extremely well-maintained and modern.The living spaces, divided over two floors and carefully maintained, offer every comfort and a relaxing and bright environment that is directly connected to the surrounding garden, which is well-designed and intended to create relaxation corners and rejuvenating moments through the spa area with a jacuzzi.There is a climate control system and a mechanical ventilation system with control of air circulation and indoor air quality.The interior spaces are composed as follows:Ground floor. Open-plan kitchen facing the living room, including an island and wine fridge. Guest bathroom. Large study. Laundry room. Technical room. Terrace with living area and spa corner.The garden features an automatic irrigation system, a lawn mower robot, lighting, and a convenient tool shed. First floor. 3 bedrooms. Bathroom with shower. Bathroom with shower and chromotherapy and a drop shower. Very large parking for (about 8 cars), there is a charging station for electric cars.Over the past few years, the property has undergone significant improvement and maintenance work, including the renovation of the interior and exterior surfaces.Living area: approx. 184 m²Land area: 530 m²Year of construction: 2015Heating: Heat pumpThe house has a photovoltaic system with battery storage.The house is protected by a video surveillance system with NVR recording and an alarm system directly connected to the alarm center.Selling price: CHF 1'150'000. -

1 / 14
  • Parking space
  • Balcony / Terrace
  • Garage
  • +6
6.5 rooms, CHF 2,680,000.–
Via al Chiosso 1, 6645 Brione sopra Minusio

Il Glicine - Exclusive Lake View Villas

Il Glicine - Exclusive Lake View Villas PREVIEW - COMING SOON - The project is at an advanced stage of construction, with initial information and private viewings available by appointment.In the privileged setting of Brione sopra Minusio, in the heart of the Locarno region, Il Glicine - Exclusive Lake View Villas introduces a refined new development of four exclusive lake-view villas. Its elevated position enjoys a striking panorama over Lake Maggiore, the delta of Locarno and Ascona, and as far as the Brissago Islands.Organised over several levels, the villas combine contemporary architecture, generous outdoor spaces, privacy and high living comfort. The result is an exclusive yet independent residential concept in one of Ticino's most sought-after locations. A place where elegance, nature and wellbeing come together to create a truly distinctive living experience.The layout has been designed to support everyday life with a sense of space, comfort and quality: • living floor with entrance area, generous living room and kitchen, directly connected to a large private terrace; • intermediate floor with double bedroom and en-suite bathroom, additional bedroom / study, shower room, large laundry/cellar area, spacious additional room with provision for a spa area, and a second private terrace; • garden floor with master suite, private bathroom, living/TV room, a further spacious additional room, and an exclusive landscaped garden. All levels are comfortably connected by a private internal elevator.The project stands out for its high construction and technical standards, conceived to combine comfort, quality and efficiency in a refined way. The selected materials and finishes express a timeless, understated and sophisticated design language, fully aligned with the architectural identity of the development.Each villa includes a private garage and one outdoor parking space.Current availability:Villa 1 - CHF 2'900'000Villa 2 - CHF 2'700'000 - ReservedVilla 3 - SoldVilla 4 - CHF 3'100'000Further information available on request.

  • Parking space
  • Balcony / Terrace
  • Garage
  • +6
Travel time
-
1 / 14
  • Parking space
  • Balcony / Terrace
  • Garage
  • +6
6.5 rooms, CHF 2,550,000.–
Via al Chiosso 1, 6645 Brione sopra Minusio

Il Glicine - Exclusive Lake View Villas

Il Glicine - Exclusive Lake View Villas PREVIEW - COMING SOON - The project is at an advanced stage of construction, with initial information and private viewings available by appointment.In the privileged setting of Brione sopra Minusio, in the heart of the Locarno region, Il Glicine - Exclusive Lake View Villas introduces a refined new development of four exclusive lake-view villas. Its elevated position enjoys a striking panorama over Lake Maggiore, the delta of Locarno and Ascona, and as far as the Brissago Islands.Organised over several levels, the villas combine contemporary architecture, generous outdoor spaces, privacy and high living comfort. The result is an exclusive yet independent residential concept in one of Ticino's most sought-after locations. A place where elegance, nature and wellbeing come together to create a truly distinctive living experience.The layout has been designed to support everyday life with a sense of space, comfort and quality: • living floor with entrance area, generous living room and kitchen, directly connected to a large private terrace; • intermediate floor with double bedroom and en-suite bathroom, additional bedroom / study, shower room, large laundry/cellar area, spacious additional room with provision for a spa area, and a second private terrace; • garden floor with master suite, private bathroom, living/TV room, a further spacious additional room, and an exclusive landscaped garden. All levels are comfortably connected by a private internal elevator.The project stands out for its high construction and technical standards, conceived to combine comfort, quality and efficiency in a refined way. The selected materials and finishes express a timeless, understated and sophisticated design language, fully aligned with the architectural identity of the development.Each villa includes a private garage and one outdoor parking space.Current availability:Villa 1 - CHF 2'900'000Villa 2 - CHF 2'700'000 - ReservedVilla 3 - SoldVilla 4 - CHF 3'100'000Further information available on request.

  • Parking space
  • Balcony / Terrace
  • Garage
  • +6
Travel time
-
1 / 13
  • Balcony / Terrace
  • View
  • Child-friendly
  • +1
5.5 rooms, 163m², CHF 650,000.–
Via al Bosco 50, 6516 Cugnasco-Gerra

Fascino da riscoprire / Charme neu entdecken

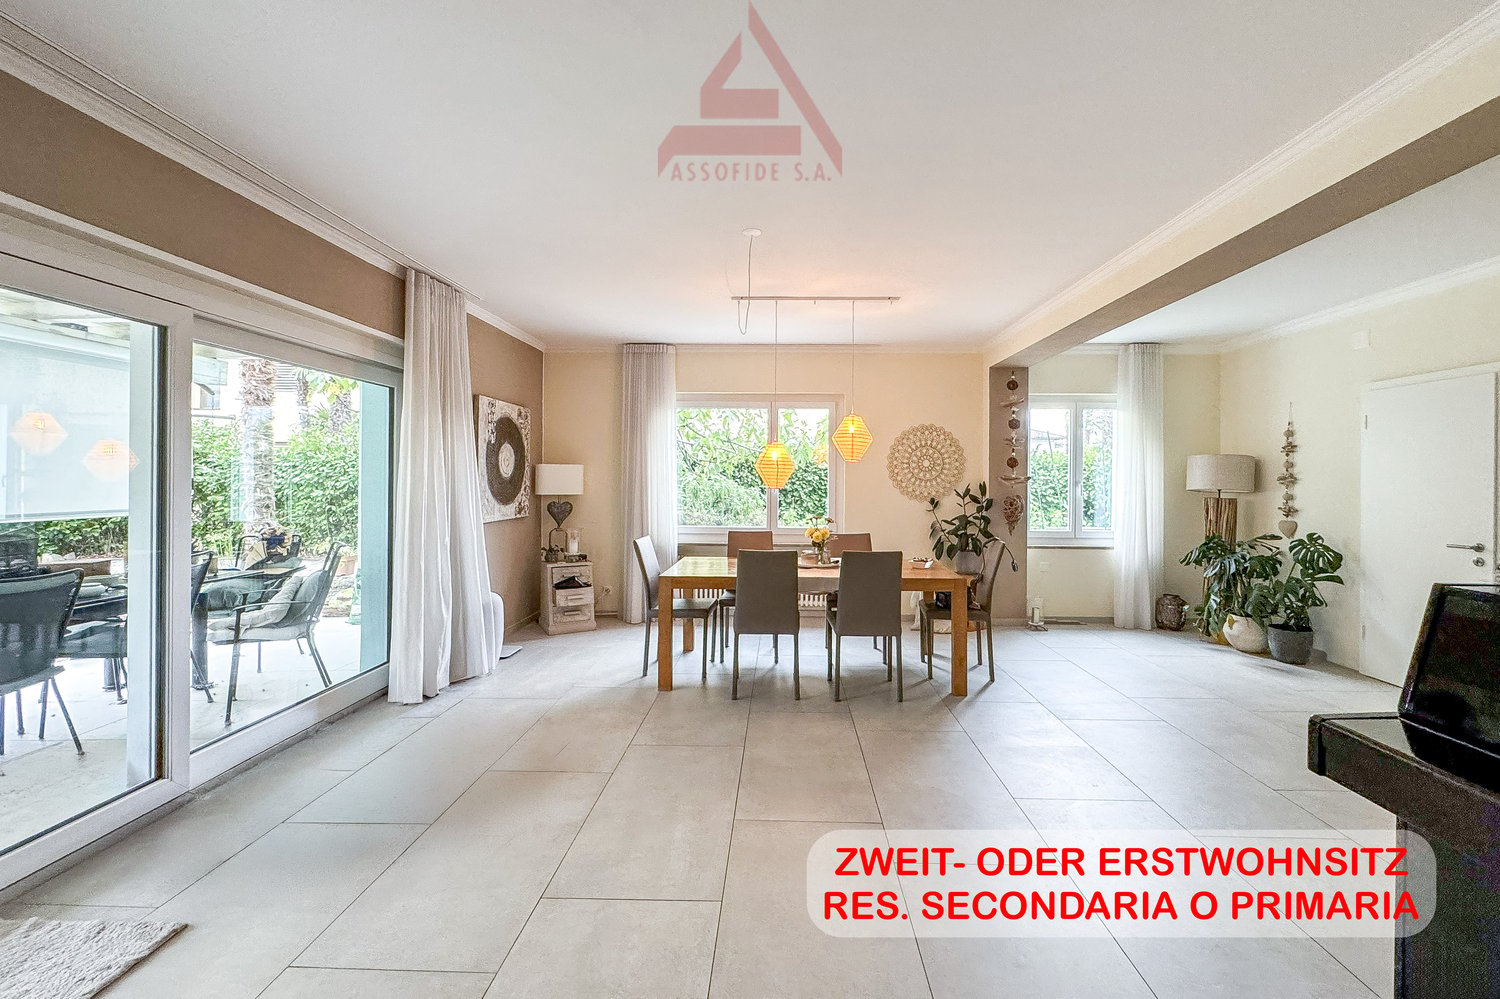
RES. SECONDARIA O PRIMARIA - Nel caratteristico nucleo di Bosco, sopra Cugnasco e Gudo, in posizione tranquilla e soleggiata, proponiamo in vendita un'affascinante casa ticinese in pietra, con splendida vista sul Lago Maggiore e sulle montagne circostanti. La proprietà, composta da due abitazioni adiacenti con ingressi indipendenti, conserva il fascino e l'autenticità delle costruzioni tradizionali ticinesi, grazie ai caratteristici muri in pietra, ai camini e ai dettagli architettonici originali. Ad abbellire ulteriormente gli spazi esterni ci sono le terrazze coperte, il lungo balcone panoramico che collega le due abitazioni e l’ampio portico sul lato nord, ideale per trascorrere momenti di relax all'aperto. Completano la proprietà quattro cantine, di cui una con soffitto a volta. Nelle immediate vicinanze sono inoltre disponibili posteggi pubblici. L'immobile necessita di interventi di miglioria e offre quindi l'opportunità di valorizzarne il carattere originale e di personalizzare gli ambienti secondo le proprie esigenze. Una proprietà dal fascino senza tempo, ideale per chi desidera vivere in un contesto autentico, immerso nella tranquillità e nella bellezza del paesaggio ticinese.ZWEIT- ODER ERSTWOHNSITZ - In ruhiger und sonniger Lage im malerischen Ortskern von Bosco, oberhalb von Cugnasco und Gudo, bieten wir ein bezauberndes Tessiner Steinhaus mit herrlichem Blick auf den Lago Maggiore und die umliegenden Berge zum Verkauf an. Die Liegenschaft besteht aus zwei aneinandergrenzenden Wohneinheiten mit separaten Eingängen und bewahrt dank der charakteristischen Steinmauern, Kamine und originalen architektonischen Details den Charme und die Authentizität traditioneller Tessiner Bauwerke. Überdachte Terrassen, ein langer Panoramabalkon, der die beiden Wohneinheiten verbindet, und eine grosszügige Veranda auf der Nordseite verschönern die Aussenbereiche zusätzlich – ideal, um entspannte Momente im Freien zu geniessen. Vier Kellerräume, darunter einer mit Gewölbedecke, vervollständigen das Haus. In unmittelbarer Nähe stehen zudem öffentliche Parkplätze zur Verfügung. Die Immobilie erfordert Renovierungsarbeiten und bietet somit die Möglichkeit, ihren ursprünglichen Charakter zur Geltung zu bringen und die Räume nach den eigenen Bedürfnissen zu gestalten. Eine Liegenschaft von zeitlosem Charme – ideal für alle, die in einem authentischen Umfeld leben möchten, eingebettet in die Ruhe und Schönheit der Tessiner Landschaft.

  • Balcony / Terrace
  • View
  • Child-friendly
  • +1
Travel time
-
1 / 13
  • Parking space
  • Balcony / Terrace
  • Garage
  • +2
5.5 rooms, 200m², CHF 2,000,000.–
Via Giovanni Serodine 6A, 6612 Ascona

Villa a due passi dal lago, Ascona / Villa nur wenige Schritte vom See entfernt, Ascona

RES. SECONDARIA O PRIMARIA - In zona tranquilla e soleggiata, a pochi passi dal lago, vi attende una villetta a schiera capace di conquistare al primo sguardo, dove il fascino di una costruzione degli anni ’60 incontra il comfort e la cura di una ristrutturazione realizzata nel 2022. Gli ambienti ampi e luminosi, valorizzati da un’attenta scelta dei dettagli e delle finiture, offrono un’atmosfera accogliente e raffinata, pensata per chi desidera vivere ogni giorno in uno spazio che sappia coniugare funzionalità e qualità. La proprietà si sviluppa su tre piani abitativi, ai quali si aggiunge un piano interrato con cantina e diversi locali accessori, ideali per rispondere alle esigenze di spazio, organizzazione e versatilità della vita quotidiana. All’esterno, il grande giardino e la terrazza coperta diventano una naturale estensione della casa: luoghi perfetti per rilassarsi al sole, trascorrere piacevoli momenti in compagnia o semplicemente godersi la tranquillità dell’ambiente circostante. La ristrutturazione del 2022, eseguita con particolare attenzione ai dettagli, ha saputo valorizzare gli spazi e il carattere dell’immobile, rendendolo una soluzione ideale per chi cerca una casa pronta da vivere, in una posizione che invita a rallentare e assaporare il piacere di ogni giornata. Completa questa interessante proprietà un comodo box auto.ZWEIT- ODER ERSTWOHNSITZ - In ruhiger und sonniger Lage, nur wenige Schritte vom See entfernt, erwartet Sie ein Reihenhaus, das Sie auf den ersten Blick begeistern wird. Hier verbindet sich der Charme eines Gebäudes aus den 60er Jahren mit dem Komfort einer im Jahr 2022 durchgeführten Renovierung. Die grosszügigen und hellen Räume werden durch eine sorgfältige Auswahl der Details und Ausstattungselemente aufgewertet und bieten eine gemütliche und elegante Atmosphäre. Genau das Richtige für alle, die jeden Tag in einem Wohnraum leben möchten, der Funktionalität und Qualität vereint. Die Immobilie erstreckt sich über drei Wohnetagen und ein Untergeschoss mit Keller und verschiedenen Nebenräumen – ideal, um den Anforderungen an Platz, Organisation und Vielseitigkeit im Alltag gerecht zu werden. Im Aussenbereich bilden der grosse Garten und die überdachte Terrasse eine natürliche Erweiterung des Hauses und sind perfekte Orte, um sich in der Sonne zu entspannen, angenehme Momente in Gesellschaft zu verbringen oder einfach die Ruhe der Umgebung zu geniessen. Die im Jahr 2022 mit viel Liebe zum Detail durchgeführte Renovierung hat die Räume und den Charakter der Immobilie optimal zur Geltung gebracht. Sie ist somit eine interessante Lösung für all jene, die ein bezugsfertiges Haus in einer Lage suchen, die dazu einlädt, einen Gang herunterzuschalten und die Freuden des Alltags zu geniessen. Eine praktische Garagenbox rundet diese attraktive Immobilie ab.

  • Parking space
  • Balcony / Terrace
  • Garage
  • +2
Travel time
-
1 / 13
  • Parking space
  • Balcony / Terrace
  • Garage
  • +3
3.5 rooms, 65m², CHF 640,000.–
Via Falò 126, 6646 contra

Casa di 3.5 locali / 3.5 - Zimmer - Haus

RES. PRIMARIA O SECONDARIA - Situata in una zona tranquilla e soleggiata di Contra (Tenero), troviamo questa graziosa casa di 3.5 locali distribuiti su due livelli, ideale per chi cerca comfort, funzionalità e un’atmosfera accogliente. L’ingresso si apre su una luminosa zona giorno con cucina aperta e soggiorno/sala da pranzo con un bel camino a legna che regala una calda atmosfera familiare, e un pratico bagno con doccia. A sua volta la zona giorno dà accesso alla generosa terrazza che offre una meravigliosa vista sul Lago Maggiore e sulle montagne circostanti. Il piano superiore ospita la camera padronale e una seconda camera da letto con lucernario, entrambe spaziose e luminose, nonché un secondo bagno con doccia. Un’ulteriore terrazza con tavolo in sasso, pergola e grill offre l’ambiente ideale per trascorrere splendidi momenti all’aperto in totale privacy in compagnia di amici e familiari ed è raggiungibile percorrendo pochi scalini all’esterno della proprietà. Per completare questa incredibile offerta, il piano terra ospita un’ampia cantina, la lavanderia e un comodo garage (box), con accesso diretto all’abitazione. Un posteggio esterno completa l’offerta.ERST- ODER ZWEITWOHNSITZ - In einer ruhigen und sonnigen Gegend von Contra (Tenero) befindet sich dieses schöne 3,5-Zimmer-Haus auf zwei Ebenen. Es ist ideal für all jene, die Komfort, Funktionalität und eine gemütliche Atmosphäre suchen. Der Eingang führt in einen hellen Wohnbereich mit offener Küche und einem Wohn-/Esszimmer mit schönem Holzkamin, der für eine warme Familienatmosphäre sorgt. Ein praktisches Badezimmer mit Dusche ist ebenfalls vorhanden. Vom Wohnbereich aus gelangt man auf die grosszügige Terrasse, die einen herrlichen Blick auf den Lago Maggiore und die umliegenden Berge bietet. Im Obergeschoss befinden sich das Hauptschlafzimmer und ein zweites Schlafzimmer mit Dachfenster. Beide Zimmer sind geräumig und hell. Ausserdem gibt es ein zweites Badezimmer mit Dusche. Eine weitere Terrasse mit Steintisch, Pergola und Grill ist über ein paar Stufen ausserhalb des Grundstücks erreichbar und bietet den idealen Rahmen, um wunderbare Momente im Freien in absoluter Privatsphäre in Gesellschaft von Freunden und Familie zu verbringen. Ein grosser Keller, eine Waschküche und eine Garagenbox mit direktem Zugang zum Haus vervollständigen dieses unglaubliche Angebot. Ein Aussenparkplatz rundet das Angebot ab.

  • Parking space
  • Balcony / Terrace
  • Garage
  • +3
Travel time
-
1 / 13
  • Balcony / Terrace
  • Garage
  • Child-friendly
  • +1
2.5 rooms, 52m², CHF 375,000.–
Via Passaroro 96, 6596 Gordola

Un rifugio nella natura / Ein Rückzugsort in der Natur

RES. PRIMARIA O SECONDARIA - In una posizione tranquilla e immersa nella natura a Gordola, alle porte della suggestiva Valle Verzasca, troviamo questa graziosa casa di 2.5 locali, ideale per chi desidera un piccolo rifugio dove ritrovare la tranquillità e godersi la natura. Gli ambienti sono raccolti e accoglienti; il carattere intimo della proprietà e il contesto in cui è inserita creano un’atmosfera piacevole e autentica, lontana dalla frenesia quotidiana. A rendere ancora più attrattiva la proprietà è lo spazio esterno, dove la terrazza con pergola, il caratteristico tavolo in sasso e l’angolo barbecue creano un ambiente ideale per pranzi e cene all’aperto e piacevoli momenti di relax. La vicinanza alla Valle Verzasca rende inoltre questa proprietà un interessante punto di partenza per passeggiate ed escursioni alla scoperta di uno degli angoli più affascinanti del Ticino. Un garage box e un posteggio esterno completano questa interessante offerta.ERST- ODER ZWEITWOHNSITZ - Dieses hübsche 2.5-Zimmer-Haus in Gordola, am Eingang zum malerischen Verzascatal, befindet sich in ruhiger Lage mitten in der Natur. Es ist ideal für alle, die sich einen kleinen Rückzugsort wünschen, um Ruhe zu finden und die Natur zu geniessen. Die Räume sind gemütlich und einladend. Der intime Charakter der Liegenschaft und ihre idyllische Lage inmitten unberührter Natur schaffen eine angenehme und authentische Atmosphäre, fernab vom Trubel des Alltags. Der Aussenbereich mit Terrasse, Pergola, charakteristischem Steintisch und Grillecke lädt zu Mittag- und Abendessen im Freien sowie zu entspannten Momenten ein. Dank der Nähe zum Verzascatal ist die Liegenschaft zudem ein idealer Ausgangspunkt für Spaziergänge und Wanderungen, um eine der faszinierendsten Ecken des Tessins zu entdecken. Eine Garagenbox und ein Aussenparkplatz runden das Angebot ab.

  • Balcony / Terrace
  • Garage
  • Child-friendly
  • +1
Travel time
-
1 / 17
  • Parking space
  • Balcony / Terrace
  • Garage
  • +2
5 rooms, 206m², CHF 2,500,000.–
Via Valle Verzasca 6, 6596 Gordola

Villa Teresa: A Dream Home with Breathtaking Lake Views

In one of the most exclusive locations in Gordola, nestled in a peaceful setting overlooking the surrounding landscape, Villa Teresa is a prestigious residence offering breathtaking views of Lake Maggiore and the surrounding mountains, while being just minutes from the town centre and all essential amenities.Completely renovated in 2023, the villa embodies the perfect balance between contemporary elegance, comfort and innovation. Premium materials, refined finishes and a state-of-the-art home automation system enhance every space, featuring marble floors, a designer open-plan kitchen overlooking the lake, a security entrance door with digital access, and intelligent control of lighting, climate and solar shading.The property is arranged over three levels. The main floor welcomes you with a bright living area enhanced by large floor-to-ceiling windows and two south-facing panoramic balconies, offering spectacular views of Lake Maggiore. The sleeping area comprises three bedrooms, carefully designed to provide maximum comfort, privacy and functionality.An entire floor is dedicated to wellness, transforming the villa into a private spa. This exclusive area includes a fitness room, sauna, steam bath, emotional shower and a spectacular whirlpool overlooking the lake, creating the perfect environment for complete relaxation. Outside, the panoramic swimming pool blends seamlessly with the elegant lounge area and barbecue space, providing an exceptional setting to fully enjoy the outdoor lifestyle and magnificent scenery.Access to the property is both practical and elegant: from the entrance forecourt, featuring a private garage and an outdoor parking space, the villa can be reached via a refined architectural promenade or by a convenient outdoor lift.With a net living area of 206 sqm on a 675 sqm plot, Villa Teresa also features a cellar, laundry room, underfloor heating powered by a heat pump, aluminium windows with triple glazing and a photovoltaic system. The property is ideally suited as both a primary residence and an exclusive holiday home.Villa Teresa is far more than a home; it is a prestigious residence where contemporary architecture, cutting-edge technology and unparalleled views come together to create an exceptional lifestyle in one of the most beautiful settings on Lake Maggiore.

  • Parking space
  • Balcony / Terrace
  • Garage
  • +2
Travel time
-
1 / 13
4.5 rooms, 130m², CHF 1,850,000.–
via Muraccio 57a, 6612 Ascona

Villetta mediterranea con potenziale in posizione ricercata e molto tranquilla

RESIDENZA SECONDARIA / ZWEITWOHNSITZAd Ascona, in una posizione privilegiata, molto tranquilla e soleggiata, ma al contempo a pochi minuti da negozi, mezzi pubblici e da tutte le comodità quotidiane, proponiamo in vendita questa villetta mediterranea di 4.5 locali dal grande potenziale.La rinomata Piazza con il suo suggestivo centro storico e il romantico lungolago, così come il campo da golf e il nuovo Lido, si trovano nelle immediate vicinanze.La proprietà risale agli anni '80 e si sviluppa su un unico livello. La disposizione degli spazi è attualmente così composta:Un ampio ingresso conduce all'accogliente zona giorno e pranzo con soffitti alti con travi a vista, grandi superfici vetrate, un antico camino aperto e accesso diretto al giardino molto soleggiato.La cucina aperta dispone inoltre di un ulteriore accesso al tipico patio ticinese in granito con massiccio tavolo in pietra.La zona notte comprende tre spaziose camere da letto e due bagni finestrati.La casa dispone inoltre di un ampio piano interrato con diversi locali cantina, locali tecnici e lavanderia, nonché di un generoso locale hobby finora utilizzato come tipico grottino ticinese per piacevoli serate conviviali. Questo spazio offre molteplici possibilità di sviluppo, ad esempio come palestra, atelier o area wellness privata.Un grande giardino pianeggiante, ideale per momenti di relax e convivialità all'aperto e con spazio sufficiente per la realizzazione di una piscina, un ampio piazzale con posti auto per più veicoli e una pratica zona esterna coperta completano questa interessante proprietà.Questa affascinante villetta si presta sia come residenza secondaria sia come abitazione principale e offre la possibilità, attraverso mirati interventi di ristrutturazione e ammodernamento, di creare una vera oasi mediterranea di benessere - un luogo ricco di tranquillità, charme e qualità di vita.La proprietà presenta inoltre interessanti potenzialità di ampliamento e sopraelevazione, offrendo così ulteriori possibilità di utilizzo e un'elevata flessibilità.***In Ascona, an privilegierter, äusserst ruhiger und sonniger Lage, und dennoch nur wenige Minuten von Einkaufsmöglichkeiten, öffentlichen Verkehrsmitteln sowie sämtlichen Annehmlichkeiten des täglichen Lebens entfernt, präsentieren wir diese mediterrane 4.5-Zimmer-Villetta mit grossem Potenzial zum Verkauf. Die renommierte Piazza mit ihrer malerischen Altstadt und der romantischen Seepromenade, ebenso wie der Golfplatz und das neue Lido, befinden sich in unmittelbarer Nähe.Die Liegenschaft stammt aus den 1980er-Jahren und erstreckt sich über eine Ebene. Das Raumkonzept gestaltet sich derzeit wie folgt: Ein grosszügiger Eingangsbereich führt in den einladenden Wohn- und Essbereich mit hohen Sichtdecken, grossen Fensterfronten, einem antiken offenen Kamin sowie direktem Zugang in den sonnigen Garten. Die offene Küche bietet einen weiteren Ausgang auf den typischen Tessiner Granitsteinsitzplatz mit massivem Steintisch.Der Schlafbereich umfasst drei grosszügige Schlafzimmer sowie zwei Badezimmer mit Fenster.Das Haus ist vollständig unterkellert und verfügt neben diversen Keller-, Technik- und Waschräumen auch über einen grosszügigen Hobbyraum, der bislang als typisches Tessiner Grottino für gemütliche Abende genutzt wurde. Dieser Bereich bietet vielseitige Entwicklungsmöglichkeiten, beispielsweise in ein Fitnessraum, als Atelier oder privater Wellnessbereich.Ein grosser, ebener Garten, der zu entspannten Momenten und geselligen Stunden im Freien einlädt und zudem ausreichend Platz für einen Swimmingpool bietet, ein weitläufiger Vorplatz mit Stellmöglichkeiten für mehrere Fahrzeuge sowie ein praktischer gedeckter Aussenbereich vervollständigen dieses attraktive Angebot.Diese charmante Villetta eignet sich sowohl als Ferienresidenz als auch als Hauptwohnsitz und bietet die Möglichkeit, mit...

Travel time
-
1 / 20
6.5 rooms, 280m², CHF 990,000.–
Via Collina 48, 6595 Lavertezzo

House Sole

House Sole This charming detached house, located among the hills of Lavertezzo, is the ideal retreat for those seeking privacy and tranquility. The property is situated in a sunny residential area that is well-connected, just a few minutes away from main services, with a panoramic view extending to a corner of the lake. Access is via a staircase leading to two covered parking spaces under a canopy, ensuring discretion and convenience.The house is spread over four floors, three of which are dedicated to living and sleeping areas. On the entrance floor, a spacious, bright hallway welcomes guests and leads to an elegant living room, enhanced by a large central fireplace that becomes the focal point of the space. The dining area and semi-open kitchen complete this social space, perfect for living in harmony. From here, there is direct access to a covered terrace with a fireplace and barbecue, ideal for outdoor meals. The garden, featuring a pergola with a granite table, represents a peaceful oasis, perfect for moments of relaxation immersed in nature.On the upper floor, an attic hosts two versatile rooms, which can be used as an office or guest rooms. On the lower floor, the sleeping area includes a spacious master bedroom with an en-suite bathroom and a walk-in closet, two additional bedrooms, one of which has direct access to the garden, and a bathroom with a bathtub. Each room is characterized by large spaces and excellent natural light.The outdoor areas, with terraces, a pergola, and a sloping garden, are perfect for enjoying the panoramic views of the mountains and a partial view of the lake, all in an atmosphere of complete tranquility.Highlights: • Panoramic view of the lake and mountains • 4 Flours and livingroom with fireplace • Spacious garden with pergola • 2 covered parking spaces • Primary and secondary residence

Travel time
-
1 / 16
4.5 rooms, 121m², CHF 750,000.–
Vicolo del Forno 4, 6598 Tenero-Contra

House Eva

House Eva In the charming historic core of Tenero, we offer for sale a delightful and bright 4.5-room house as a primary residence. Centrally located, the property enjoys the convenience of having all essential services within easy reach: shops, schools, public transportation, and infrastructure are all nearby.Completely renovated in 2015, the house is spread over two well-laid-out floors, featuring spacious and airy interiors that provide excellent living comfort.On the upper floor, a pleasant living area with a fireplace opens onto an inviting open-plan kitchen, fully equipped with AEG-Electrolux appliances. On the same level, there is a bedroom and a modern bathroom with shower, accessible both from the hallway and directly from the bedroom.The ground floor can be easily reached via an internal lift or, alternatively, through an external staircase. This level hosts a spacious master bedroom with direct access to a bathroom with bathtub, and an additional room with a pellet stove, also connected to the same bathroom – ideal as a third bedroom or versatile living space.Heating is provided by a combination of a pellet stove and electric infrared heating, ensuring year-round comfort.Outside, the property features a paved courtyard in natural stone and a convenient private parking space.A perfect solution for those seeking peace, convenience, and a move-in-ready home.Highlights: • House in the old village center • Internal lift • Pellet stove • 1 outdoor parking space • Primary residence

Travel time
-

Suggested properties for you based on search results

Other interesting objects