21 results - Single house buy: Cugnasco

1 / 13
  • Balcony / Terrace
  • View
  • Child-friendly
  • +1
5.5 rooms, 163m², CHF 650,000.–
Top
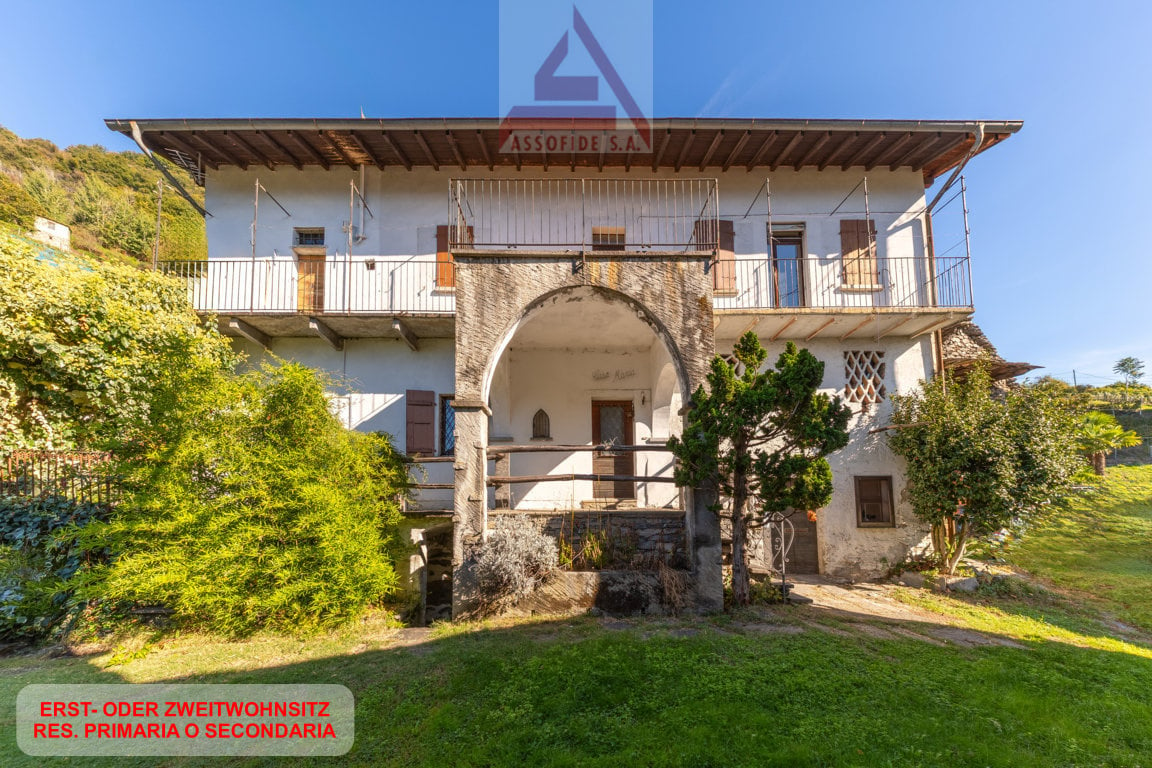
Via al Bosco 50, 6516 Cugnasco-Gerra

Fascino da riscoprire / Charme neu entdecken

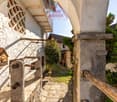
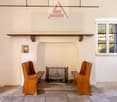
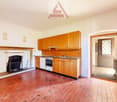
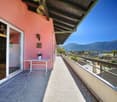
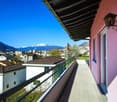
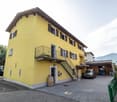
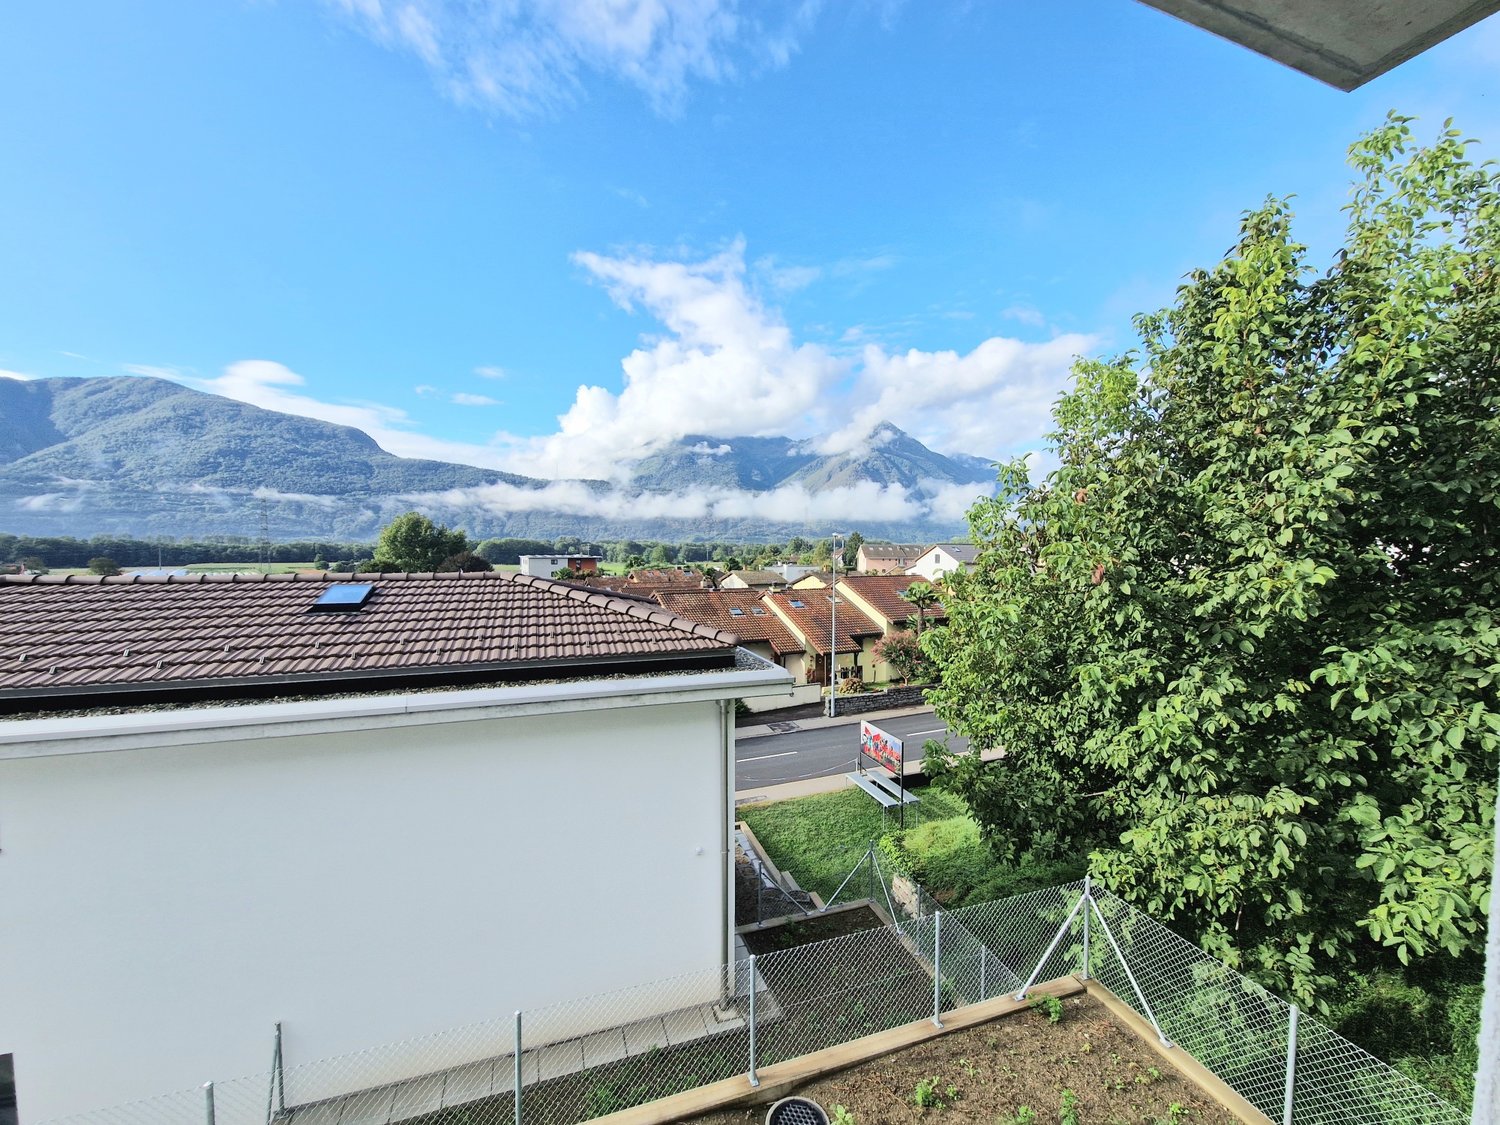
RES. SECONDARIA O PRIMARIA - Nel caratteristico nucleo di Bosco, sopra Cugnasco e Gudo, in posizione tranquilla e soleggiata, proponiamo in vendita un'affascinante casa ticinese in pietra, con splendida vista sul Lago Maggiore e sulle montagne circostanti. La proprietà, composta da due abitazioni adiacenti con ingressi indipendenti, conserva il fascino e l'autenticità delle costruzioni tradizionali ticinesi, grazie ai caratteristici muri in pietra, ai camini e ai dettagli architettonici originali. Ad abbellire ulteriormente gli spazi esterni ci sono le terrazze coperte, il lungo balcone panoramico che collega le due abitazioni e l’ampio portico sul lato nord, ideale per trascorrere momenti di relax all'aperto. Completano la proprietà quattro cantine, di cui una con soffitto a volta. Nelle immediate vicinanze sono inoltre disponibili posteggi pubblici. L'immobile necessita di interventi di miglioria e offre quindi l'opportunità di valorizzarne il carattere originale e di personalizzare gli ambienti secondo le proprie esigenze. Una proprietà dal fascino senza tempo, ideale per chi desidera vivere in un contesto autentico, immerso nella tranquillità e nella bellezza del paesaggio ticinese.ZWEIT- ODER ERSTWOHNSITZ - In ruhiger und sonniger Lage im malerischen Ortskern von Bosco, oberhalb von Cugnasco und Gudo, bieten wir ein bezauberndes Tessiner Steinhaus mit herrlichem Blick auf den Lago Maggiore und die umliegenden Berge zum Verkauf an. Die Liegenschaft besteht aus zwei aneinandergrenzenden Wohneinheiten mit separaten Eingängen und bewahrt dank der charakteristischen Steinmauern, Kamine und originalen architektonischen Details den Charme und die Authentizität traditioneller Tessiner Bauwerke. Überdachte Terrassen, ein langer Panoramabalkon, der die beiden Wohneinheiten verbindet, und eine grosszügige Veranda auf der Nordseite verschönern die Aussenbereiche zusätzlich – ideal, um entspannte Momente im Freien zu geniessen. Vier Kellerräume, darunter einer mit Gewölbedecke, vervollständigen das Haus. In unmittelbarer Nähe stehen zudem öffentliche Parkplätze zur Verfügung. Die Immobilie erfordert Renovierungsarbeiten und bietet somit die Möglichkeit, ihren ursprünglichen Charakter zur Geltung zu bringen und die Räume nach den eigenen Bedürfnissen zu gestalten. Eine Liegenschaft von zeitlosem Charme – ideal für alle, die in einem authentischen Umfeld leben möchten, eingebettet in die Ruhe und Schönheit der Tessiner Landschaft.

  • Balcony / Terrace
  • View
  • Child-friendly
  • +1
Travel time
-
1 / 25
5.5 rooms, 185m², CHF 790,000.–
Via Locarno 73, 6516 Cugnasco

House Rosa

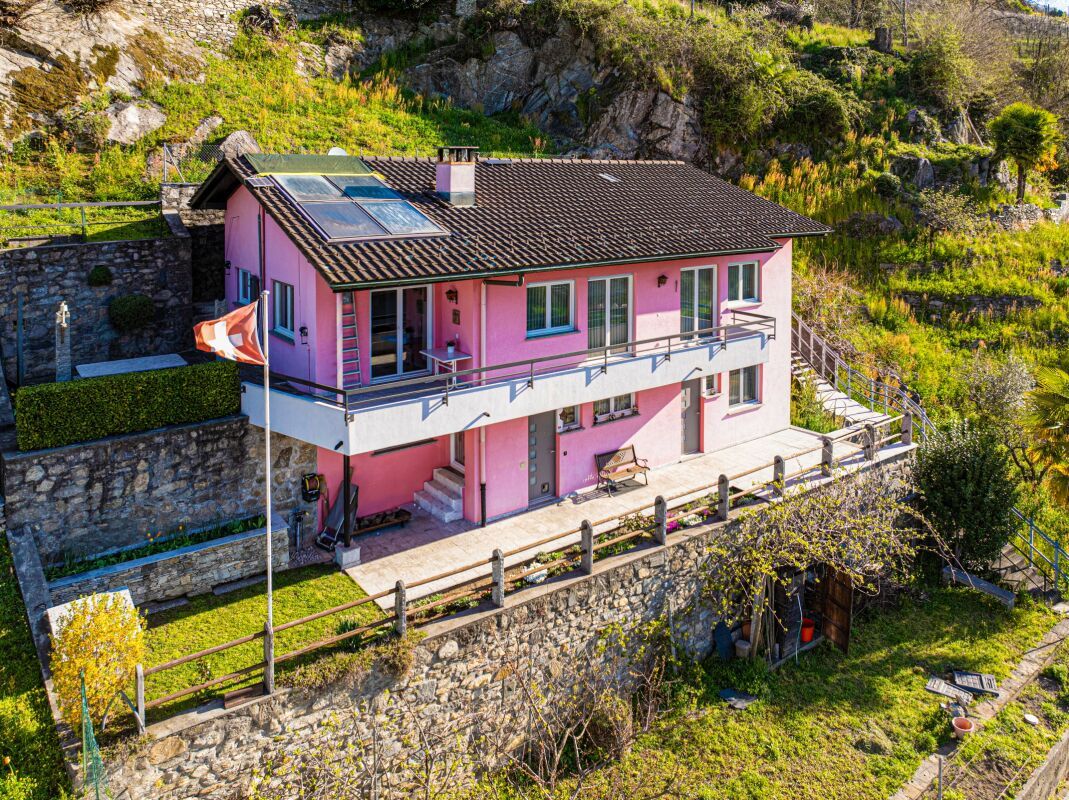
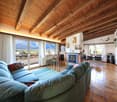
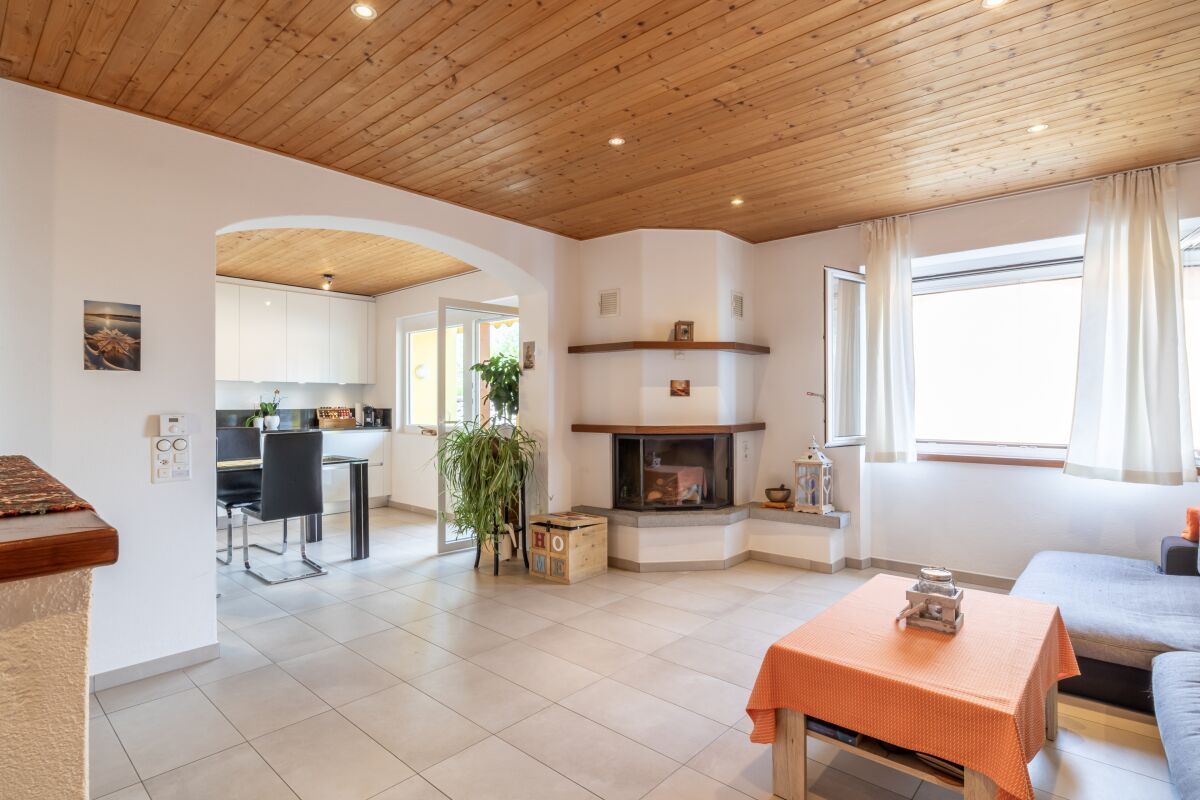
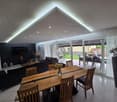
House Rosa In a charming and quiet hillside location, sunny all year round thanks to its privileged position, we are offering for sale a pretty detached house with a large plot of land, ideal as a primary or secondary residence. An authentic retreat for those who wish to live in contact with nature without giving up comfort.The property is spread over two levels for a total of 5.5 rooms, offering spacious, bright, and well-distributed spaces. Access to the property is via a staircase connecting the two covered parking spaces to the house; alternatively, a convenient external lift ensures practical and easy access at any time of the year – a truly valuable added feature.On the upper floor, a bright living area welcomes you with a separate kitchen, living room, and dining room, enhanced by a warm wooden ceiling and a fireplace that creates a particularly intimate and cosy atmosphere on winter evenings. From here, you can access a spacious terrace with an open 180° view of the surrounding landscape – perfect for relaxing moments or outdoor meals. The sleeping area comprises three bedrooms, including a double, and a full bathroom with bathtub.The lower floor offers further functional and versatile spaces: a room suitable as a bedroom, studio, or office, a characteristic cellar with rock walls, a second bathroom with shower, and a technical/laundry room. In addition, the property has an attic that can be used as storage for materials and various items, offering extra useful space.The house is equipped with electric heating and air conditioning to ensure a comfortable climate in every season, as well as a large garden that represents a true oasis of tranquillity – for relaxing, pursuing hobbies, or simply enjoying nature.A unique opportunity for those seeking a detached, well-built, comfortable, and well-connected residence, yet surrounded by the serenity of the countryside and sunshine all year round.Key features: • Secondary residence possible • Open 180° view • External lift (stairlift) • Air conditioning • 2 covered parking spaces

Travel time
-
1 / 11
  • Parking space
  • Balcony / Terrace
  • Child-friendly
5.5 rooms, 167m², CHF 1,090,000.–
Via Cà Bianca 10, 6516 Cugnasco

Wonderful 5.5-room house in Gugnasco

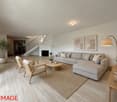
Located in the municipality of Cugnasco-Gerra, in the heart of Ticino, this charming house benefits from a quiet and green environment, in a residential neighborhood close to services and main roads. It seduces with the intelligent distribution of its 5.5 rooms, with more than 165 m² of living space and 235 m² of gross floor area. Built in 2000, it is in excellent condition.The lower floor is the true heart of the house: the main living room combines a cozy lounge with fireplace, a dining area, and an open, functional kitchen. Large windows flood the space with natural light and offer direct access to the garden.The house has three comfortable bedrooms, including a master suite with bathtub. A second bathroom with shower is also located on the upper floor. On the lower floor, a separate toilet completes the layout.Completely excavated, the house offers a generous additional space on the lower floor (68 m²), ideal for a game room, a fitness area, or storage rooms. An attic completes the set.Outside, the property has a 20 m² terrace and three external parking spaces. The underfloor heating with heat pump ensures a pleasant thermal comfort all year round, with contained costs.Do not miss this house rich in advantages, ideal for families looking for space, light, and functionality in Ticino

  • Parking space
  • Balcony / Terrace
  • Child-friendly
Travel time
-
1 / 15
202m², CHF 1,790,000.–
Via alle Gerre 175, 6516 Cugnasco (Gerre di Sotto)

High-end single-family house with sauna, indoor swimming pool and elevator

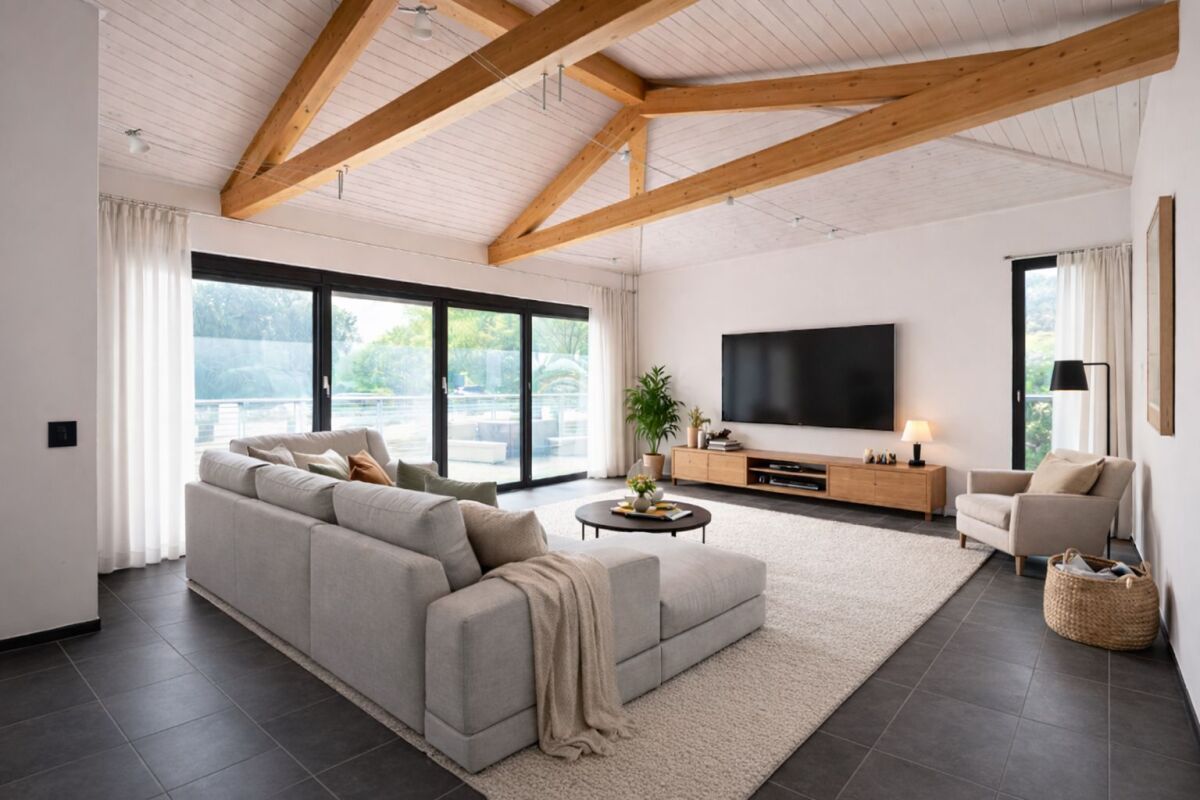
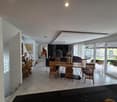
High-end single-family house with sauna, indoor swimming pool and elevator Located in Gerre di Sotto, a residential district of the municipality of Locarno, this elegant detached house is ideal for those seeking a home surrounded by nature without compromising on comfort and privacy. Set in a quiet green area with direct access to hiking trails, including routes to Forcola and Capanna Borgna, and offering beautiful views of Lake Maggiore.Ground floorEntrance hall with walk-in wardrobe and guest WC. Bright living room with open-plan kitchen and direct access to the terrace. The kitchen includes a practical cold room.First floorAttic space ideal as a study or relaxation area. Bedroom, bathroom with window and shower, and master bedroom with balcony, walk-in wardrobe and en-suite bathroom with bathtub.BasementWardrobe room, laundry room, guest WC, cellar and wine cellar. Wellness area with heated indoor pool, sauna, shower and direct access to the garden. Internal lift connecting all floors.Private garden with vegetable area.Double garage and large forecourt complete the property.Asking price: CHF 1,790,000Contact us at +41 91 752 25 67 to arrange a viewing of your dream home. Discover all our residential and commercial properties at www.domusdea.ch.Some images in this listing have been digitally modified using artificial intelligence for illustrative purposes.

Travel time
-
1 / 13
7 rooms, 213m², CHF 1,500,000.–
Via Centrale 23, 6516 Cugnasco-Gerra

CUGNASCO - Multi-family house with large living areas

Cugnasco This exceptional property not only offers large living areas but also boasts a convenient and sunny location with an outbuilding that provides a variety of uses. The house, built in 1990, was extended with a second floor in 2001 and underwent a comprehensive renovation in 2015, giving it an attractive modern appearance.The house spans three floors and has a living area of 213 square meters, providing ample space for your family's needs. On the ground floor, a welcoming entrance area leads to the internal garage with parking space, the technical room, the pantry, and the bathroom with sink and toilet. The true gem of this level is the beautiful grottino with a vaulted ceiling, an impressive corner where you can relax and enjoy pleasant moments.On the first floor, you'll find an open kitchen that creates a sociable atmosphere, with access to the terrace, ideal for outdoor meals or relaxing moments in the fresh air. Next to the kitchen is the cozy living room with a fireplace, which provides warmth and comfort on cold winter evenings. There's also a second living room and a bathroom with shower, sink, and toilet, accessible both internally from the master bedroom and via an external staircase.On the second floor, a spacious hallway leads to the three bedrooms and a spacious bathroom with shower, double sink, and toilet. This floor provides privacy and tranquility for you and your guests, offering well-distributed rooms and modern comfort.Access to the property is via a large forecourt that can accommodate up to four cars, ensuring convenient parking for you and your guests. The outbuilding, built in 2015, consists of four interconnected rooms with sliding doors and offers an area of 74 square meters. This additional space can be used for various purposes as needed. In front of the building, you'll also find a covered area, ideal for relaxing in the shade on hot days.The house's location in the heart of Gerra Piano offers numerous amenities nearby. Just a 3-minute walk away, you'll find the bus stop to Bellinzona and Locarno, making it easy to get around. Additionally, there are kindergartens 2 minutes away, while the primary school is within a 7-minute walk. For secondary school, school buses can be used, which stop just 1 minute away from the house in Gordola.This single-family house is truly a hidden gem, combining space, comfort, and strategic location. Don't hesitate to contact us to arrange a viewing and start your new living adventure.

Travel time
-
1 / 8
  • Parking space
2.5 rooms, 77m², CHF 995,000.–
6516 Cugnasco-Gerra

Detached house - Cugnasco-Gerra

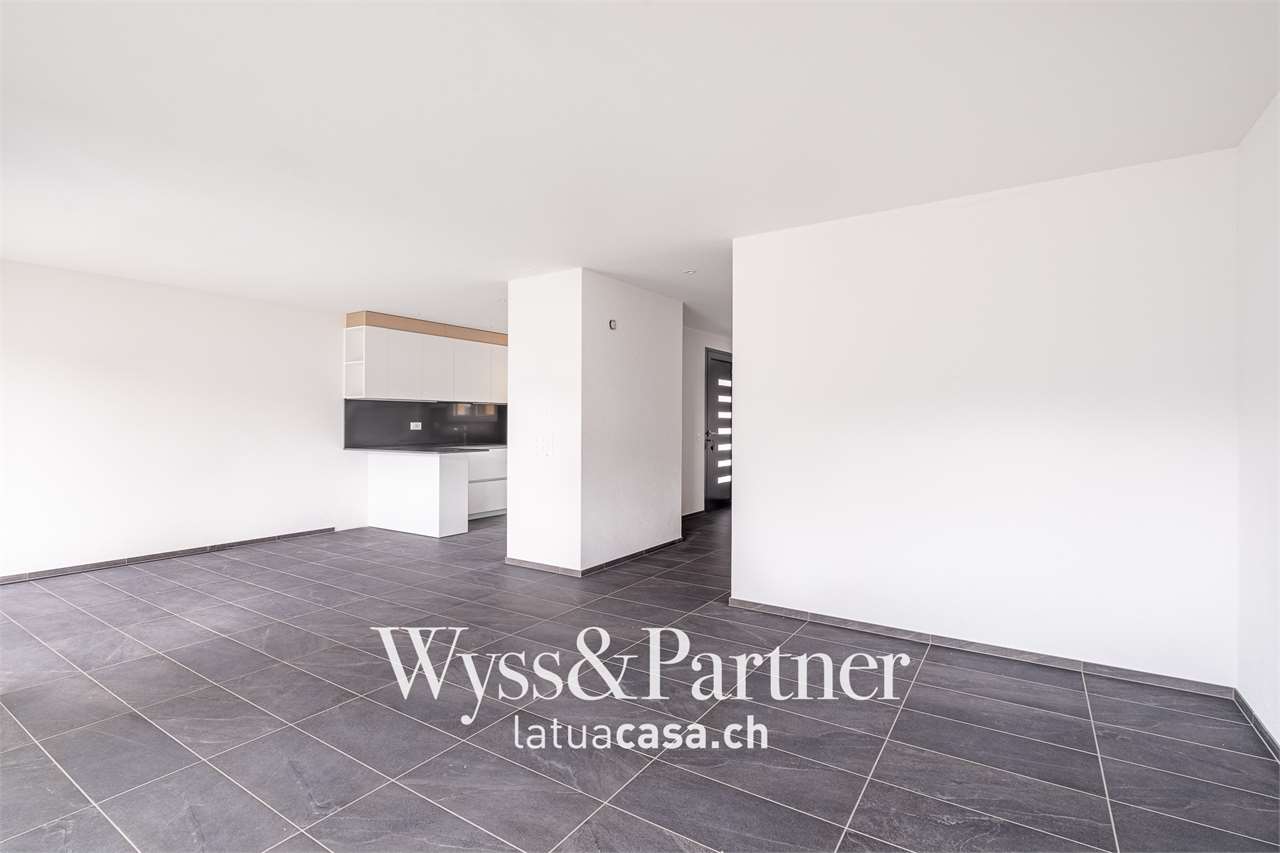
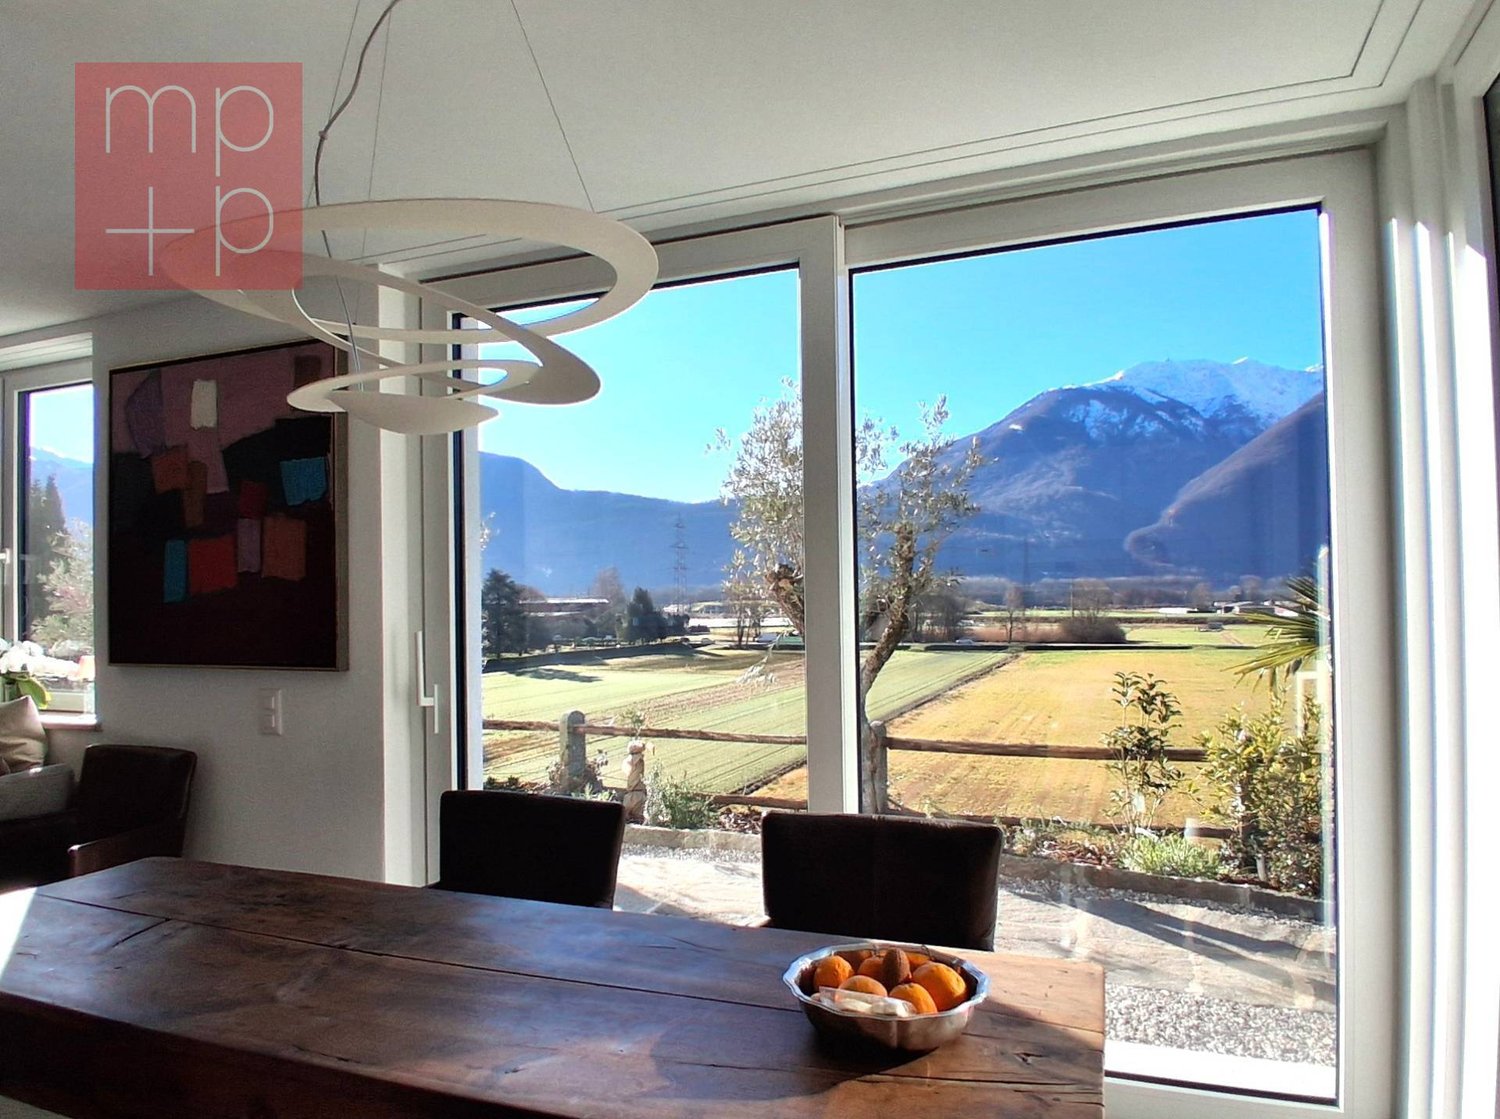
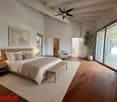
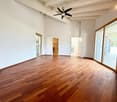
In Cugnasco, we are selling a rare property among vineyards and olive groves, consisting of a new, exclusive 2.5-room dwelling , built in 2024, in a sunny position and with a completely free panoramic view, also as a secondary residence. The property extends over 2748 m² , surrounded by its own vineyards and enriched with trees such as olives, lemons, palms, and ornamental plants. An elegant outdoor space with grill, table, and benches in granite and shower, inviting to moments of relaxation immersed in nature. The property is a modern loft on two levels (77 m²) , realized with high-quality materials and equipped with cutting-edge technology : an integrated photovoltaic system and heat pump ensure sustainability and energy efficiency. Both levels have underfloor heating and elegant bathrooms, one with wellness shower and Turkish bath . The living area is open and bright , with a modern kitchen, dining area, and living room. The upper level offers a sleeping area with high-quality oak parquet . The windows with triple glazing ensure comfort, silence, and thermal insulation. Basement with laundry room and technical room, attached to the house. Near the house, there is a large space where up to 6 vehicles and a 12 m² storage room can be accommodated. This is a rare object, ideal for those seeking privacy, nature, and modernity, just a few minutes from all services. Call now for a visit!

  • Parking space
1 / 6
  • Parking space
  • Balcony / Terrace
  • Garage
7.5 rooms, 200m², Price on request
6516 Cugnasco

BRIGHT, SPACIOUS WITH SWIMMING POOL AND 4 PARKING SPACES

Immersed in quiet and privacy. The property boasts spacious interiors, ideal for large families or for those who love to live in comfort. Every environment is carefully curated and presents itself in perfect condition, ready to be inhabited. The villa features a private swimming pool, perfect for relaxing on summer days. The surrounding garden is large, well-maintained, and offers green corners for outdoor relaxation. The large windows guarantee natural light in every room throughout the day. An exclusive solution for those seeking elegance, space, and quality in a prestigious residence.This offer from BETTERHOMES is highlighted for the following advantages: - generous dimensions- bright- private swimming pool- carefully selected finishes- quiet location- large garden- etc., etc., etc. ...Interested? Contact us for a non-binding visit!No corresponding object found? More than 1,900 offers on: www.betterhomes.chThe Swiss specialist for real estate brokerageDo you have a property for sale?Take advantage of our know-how: https://www.betterhomes.ch/en/take-advantageWould you like to know what your property is worth?Find out its value immediately with our free and non-binding estimate!https://www.betterhomes.ch/en/knowledge/estimationFurther dataLocation: quiet locationBathrooms / Showers: 4(4 x WC / shower)Public transport: Bus, 500 m Schools: communal school, 500 mShops: Coop, 2.6 km

  • Parking space
  • Balcony / Terrace
  • Garage
1 / 19
7 rooms, 310m², CHF 1,100,000.–
6516 Cugnasco

Two-family house with 5.5-room apartment + 2-room apartment, large private property, 4 parking spaces and solar panels

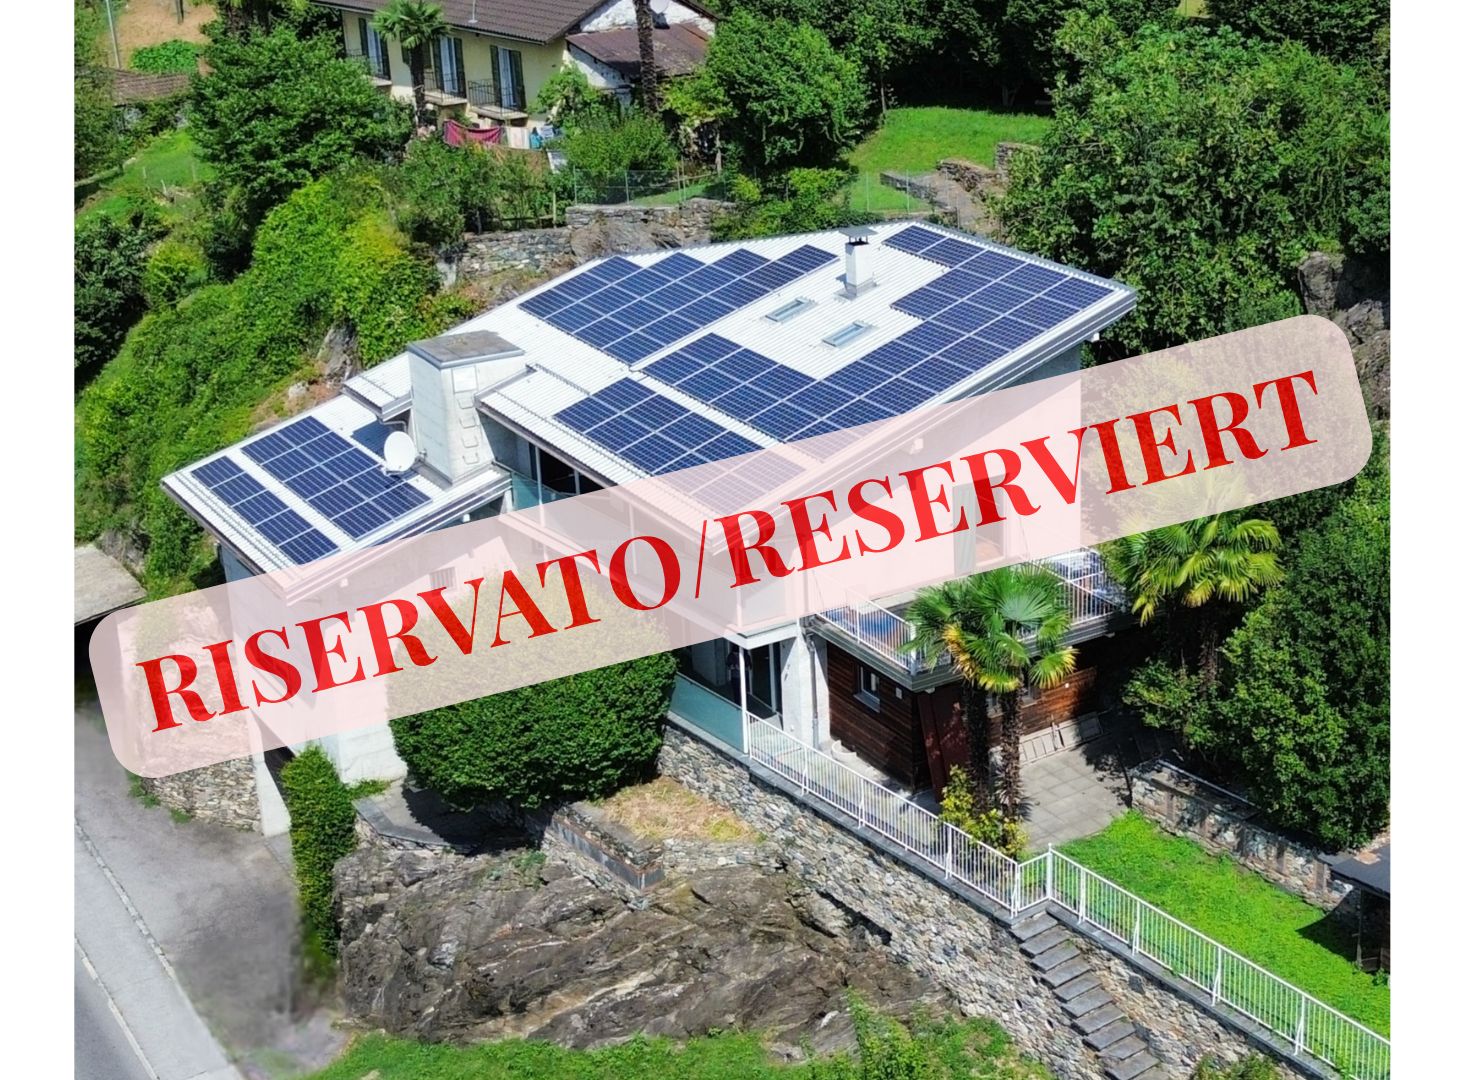
A property, two residential units and over 300 m² of living space Two-family house with 5.5-room apartment + 2-room duplex, approx. 768 m² private property, private elevator, 4 parking spaces, garage and solar panels.A house, two possibilitiesIn a quiet and pleasant location in Cugnasco, we offer this versatile property with plenty of space, privacy and numerous usage possibilities for sale.The house has two independent residential units, a total of approx. 312 m² of gross living space and a private property of approx. 768 m². An ideal solution for a family, several generations or for buyers who want to live themselves and rent out a unit at the same time.The main apartment – 5.5 roomsThe spacious apartment extends over two floors and convinces with bright and inviting rooms, high-quality travertine and parquet floors as well as direct access to the private garden.Both floors have a balcony with an unobstructed view. Two bathrooms with Carrara marble, additional auxiliary rooms and a modern, recently renovated kitchen complete the offer.The second unit – 2-room duplexThe independent 2-room duplex apartment is bright and charmingly designed, has marble floors, a modern kitchen and its own outdoor area.Thanks to the separate access, it is ideal for family members, guests or as an additional rental apartment.Comfort and outdoor areaThe spacious private property of approx. 768 m² offers plenty of space, privacy and numerous possibilities to design the outdoor area individually.In addition, the property has: • private elevator from the garage to the living floors • 2 covered garage parking spaces • 2 outdoor parking spaces • spacious basement • heat pump • solar panels • modern kitchens in both residential units A property with many possibilitiesThe special division allows for flexible use: living together with the family and still maintaining one's own privacy, accommodating parents or children, or combining living and rental income.The location is quiet and at the same time well connected: Bellinzona can be reached in about 10 minutes and Locarno in about 20 minutes by car. Schools, shopping opportunities and public transport are nearby.The most important key figuresapprox. 312 m² gross living spaceapprox. 768 m² private property2 independent residential units4 parking spaces1 private elevatorheat pump + solar panelsA versatile and spacious property for all those who are looking for space, privacy and comfort – with the freedom to use the two residential units individually today and in the future.

1 / 18
5.5 rooms, 140m², CHF 1,195,000.–
Via Sciarana 47, 6516 Cugnasco-Gerra

VENDESI A CUGNASCO - Bella casa unifamiliare di 5.5 loc. in buonissimo stato - Schönes 5.5 Zi.-Haus

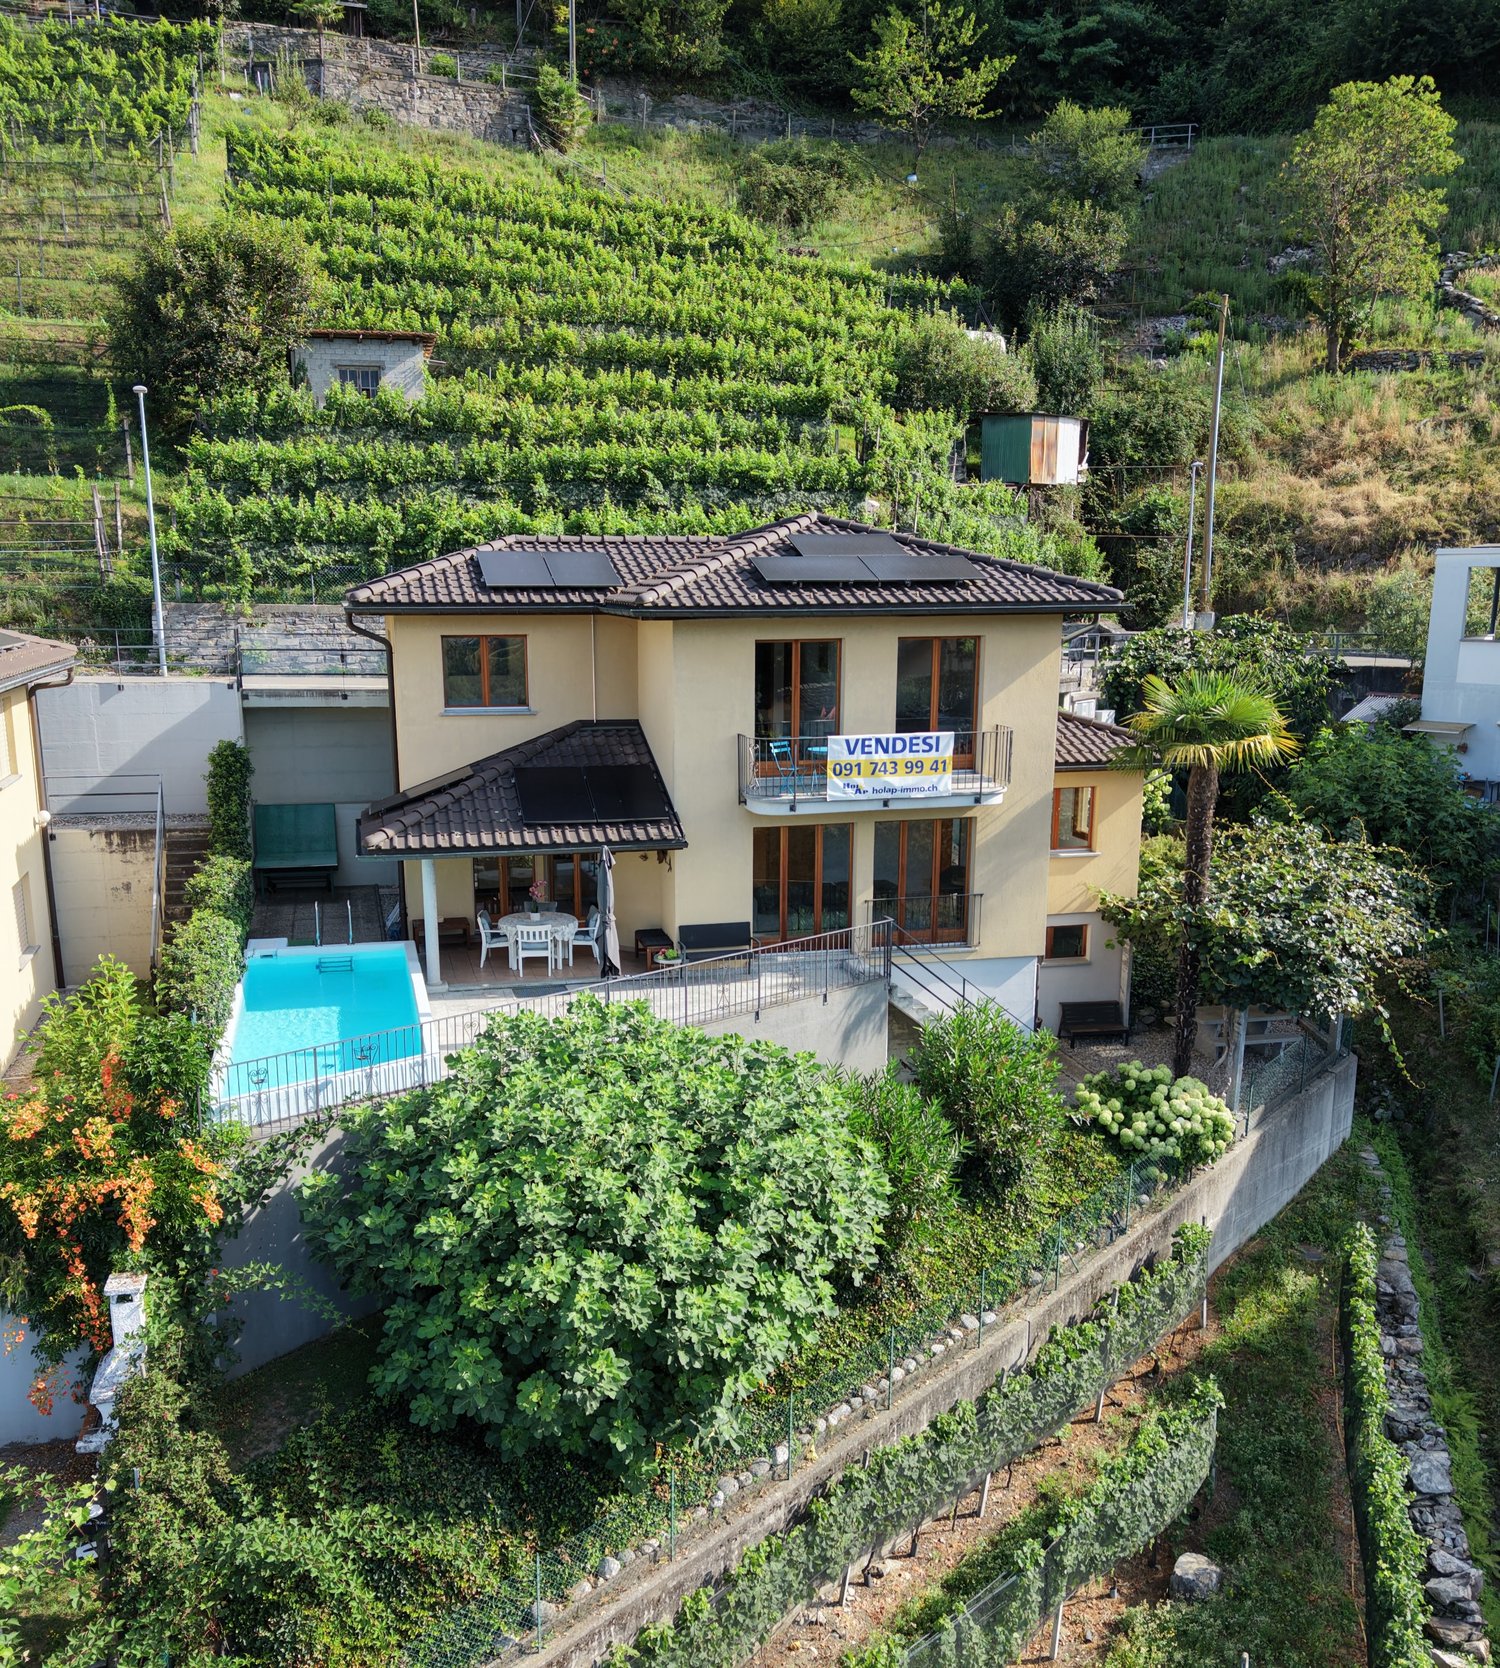
Cugnasco si trova in posizione strategica tra Locarno e Bellinzona. Bella proprietà in buonissimo stato con piscina e spazi verdi. Leggermente in collina, idillicamente adiacente a vigneti e zona verde. Rivolto verso sud, molto soleggiata e tranquilla con bella vista sulle montagne, il piano di Magadino e in lontananza il Lago Maggiore. Centro paese, Bus, scuole a ca. 1km. Diversi centri alimentari a ca. 3km.La bella casa, costruita nel 2001, si sviluppa su 3 livelli. PT con entrata, zona giorno con uno spazioso soggiorno e angolo pranzo con cucina aperta. Uscita su terrazza coperta, zona piscina e spazio gioco. Inoltre al PT una camera/ufficio e un bagno con doccia/wc. Al 1. piano 3 camere da letto da qui 2 con uscita sul balcone verso sud con meravigliosa vista aperta. Piano inferiore con lavanderia, cantina e locale hobby. Da qui uscita diretta sul pergolato con tavolo di sasso e pianta di Kiwi. Residenza primaria o SECONDARIA!Spazi verdi terrazzati davanti alla casa, mentre i 3 posteggi si trovano sul retro a livello strada. Possibilità ripresa mobilio esistente gratuitamente.Ideale per famiglie oppure quale dimora di vacanza. Composizione dell’immobile Pianoterreno • Entrata / atrio con armadio a muro • Grande soggiorno, uscita su terrazza • Cucina aperta con ang. pranzo, uscita su terrazza • 1 camera/ufficio • 1 bagno con doccia/wc/lavabo • Terrazzo coperto Primo piano • Corridoio • 1 camera matrimoniale • 2 ulteriori camere con uscita sul balcone • 1 bagno con vasca/wc/lavabo Piano inferiore • Disponibile aperto con boiler • Grande locale tecnico / hobby (rifugio) • Lavanderia con macchina da lavare • Cantina Parte esterna • Giardino terrazzato antistante la casa • Pergolato Kiwi con tavolo in sasso • Piscina antistante terrazza coperta livello PT • Posteggi sul retro della casa livello strada • Bella vista sulle montagne, piano Magadino e • in lontananza il lago Posteggi • 3 posto auto esterni • Stazione di ricarica per auto elettriche Altre informazioni • Residenza primaria o SECONDARIA • Anno di costr.: 2001 • Impianto fotovoltaico 2022 • Capotto termico • Sup. parcella: 374 mq • Sup. abitabile: ca. 140 mq + locali accessori • Serramenti in legno, doppio vetro • Pavimenti in piastrelle • Riscaldamento serpentine el. a pavimento • Casa in buono stato che non necessita rinnovi • Accesso via strada cieca, no traffico *** Ref. 6516H247***Cugnasco liegt strategisch günstig zwischen Locarno und Bellinzona. Die schöne Liegenschaft befindet sich in sehr gutem Zustand und verfügt über ein Schwimmbad und Grünflächen. Südlich gerichtet leicht am Hang am oberen Rande des Wohngebiets, idyllisch angrenzend an Weinberge. Sonnige und ruhige Lage mit herrlichem Blick auf die Berge, die Magadinoebene und in der Ferne den Lago Maggiore. Ortszentrum, Bushaltestelle, Schulen ca. 1 km. Mehrere Supermärkte sind ca. 3 km entfernt.Das schöne Haus, Baujahr 2001, erstreckt sich über drei Etagen. Erdgeschoss mit Eingang, grosszügigem Wohn- und Essbereich mit offener Küche. Von hier aus gelangen Sie direkt auf die überdachte Terrasse, zum Pool- und Spielbereich. Zudem im Erdgeschoss ein Schlafzimmer/Büro und ein Badezimmer mit Dusche/WC. Im 1 Stock drei Schlafzimmer, zwei davon mit nach Süden ausgerichtetem Balkon mit herrlichem Panoramablick. Im Untergeschoss Waschküche, Keller und Hobbyraum. Von hier aus gelangt man direkt zur Pergola mit Steintisch und Kiwibedeckung. Erst- oder ZWEITWOHNSITZ!Terrassierte Grünflächen auf der Vorderseite des Hauses, die 3 Parkplätze befinden sich strassenerdig hinter dem Haus. Vorhandene Möbel können kostenlos übernommen werdenIdeal als Wohnhaus für Familien oder als Ferienresidenz geeignet. RaumaufteilungErdgeschoss • Eingang / Atrio mit Einbauschrank • Grosses Wohnzimmer, Ausgang auf Terrasse • Offene Küche mit Essecke, Ausg. auf Terrasse • 1 Zimmer/Büro • 1 Bad mit Dusche/WC/Lavabo • Gedeckte Terrasse 1. Stockwerk • Korridor • 1 Hauptschlafzimmer • 2 weitere Zimmer mit Ausgang auf Balkon • 1 Bad mit Wanne/WC/Lavabo Untergeschoss • Offener Raum mit Boiler • Grosser Technik/Hobbyraum (Schutzraum) • Waschküche mit Waschmaschine • Keller Aussenbereich • Terrassierter Garten, dem Haus vorgelagert • Pergola mit Steintisch, Bedeckung mit Kiwi • Schwimmbad, der ged. Terrasse PT vorgelagert • Parkplätze hinter Haus, auf Strassenebene • Schöne Sicht auf die Berge, die Magadinoebeneund in der Ferne den See Parkplätze • 3 Aussenparkplätze • Aufladestation für Elektofahrzeuge Weiteres • Erst- oder ZWEITWOHNSITZ • Baujahr 2001 • Fotovoltaikanlage 2022 • Haus mit Wärmedämmung • Grundstückfläche: 374 m2 • Wohnfläche: ca. 140 m2 + Nebenräume • Holzfenster mit Doppelverglasung • Keramikböden • Bodenheizung elektrisch • Haus in gutem Zustand, ohne Renovationsbedarf • Zufahrt via Sackgasse, kein Durchgangsverkehr

Travel time
-
1 / 4
4.5 rooms, 178m², CHF 1,210,000.–
Via Boscioredo, 6516 Cugnasco

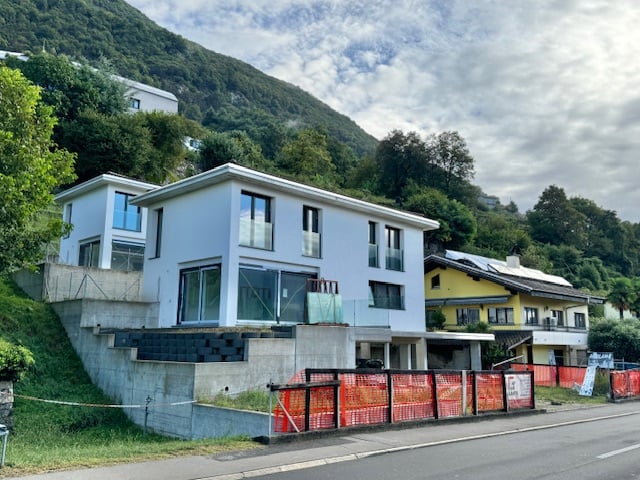
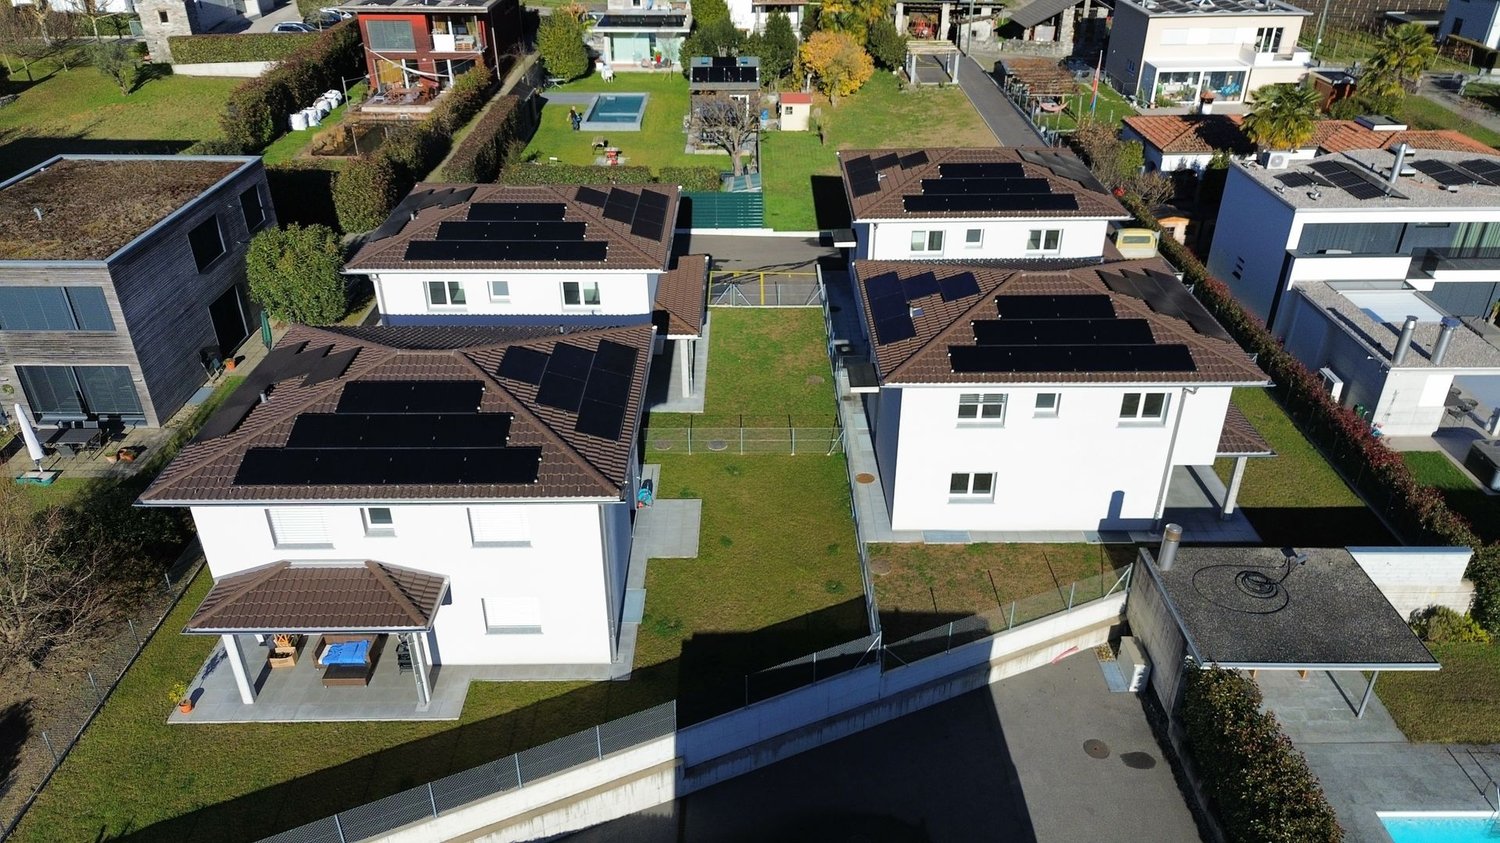
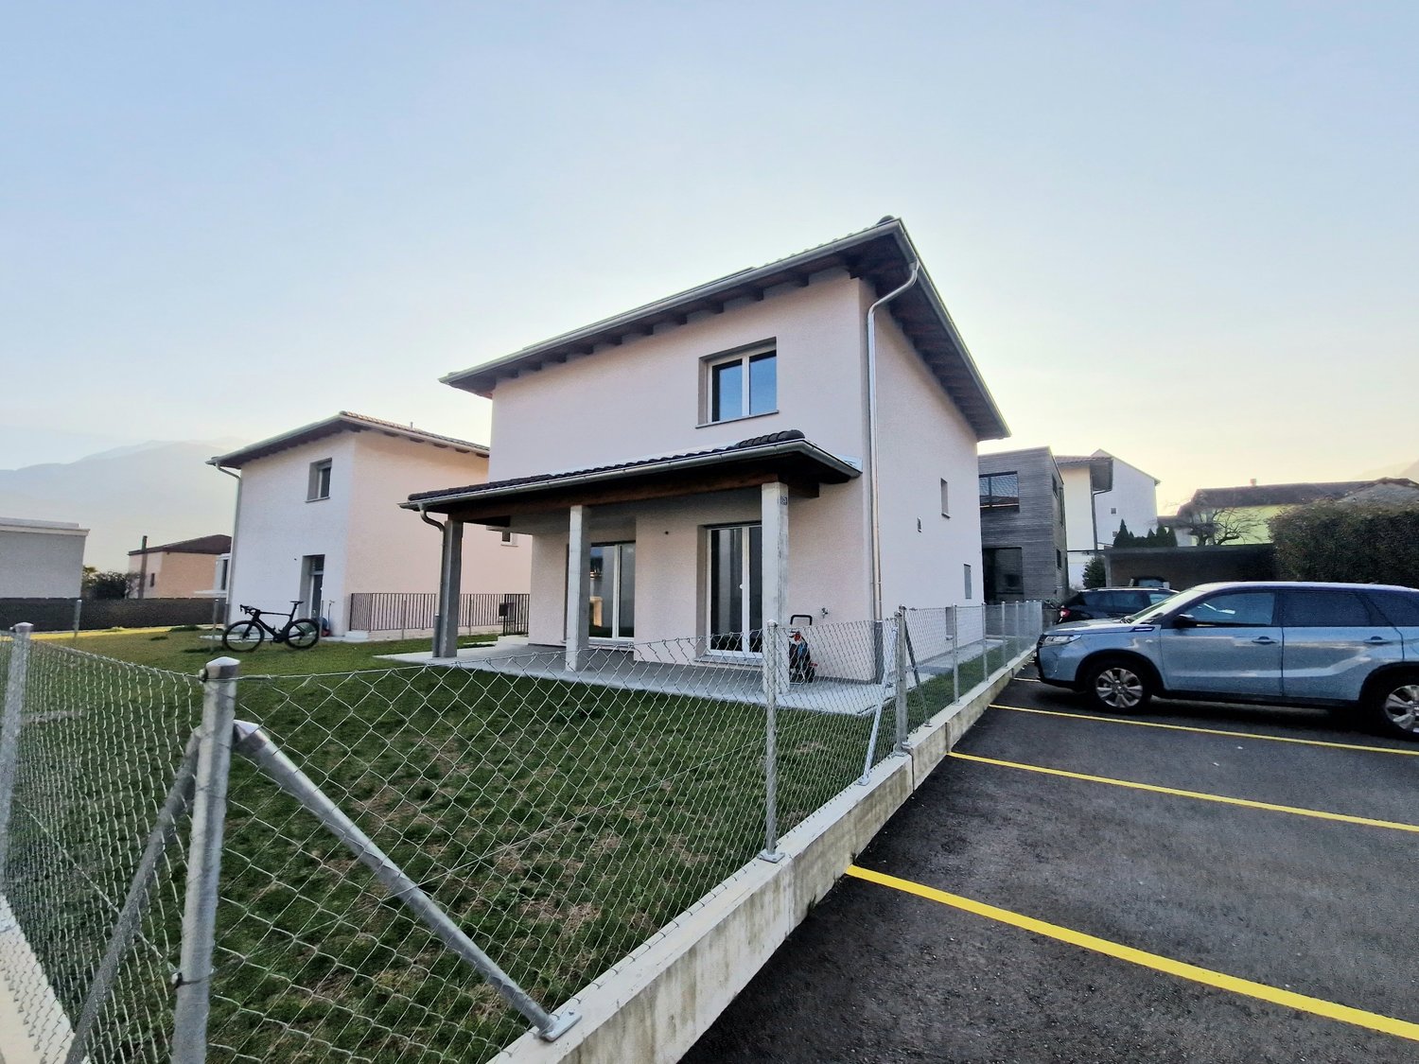
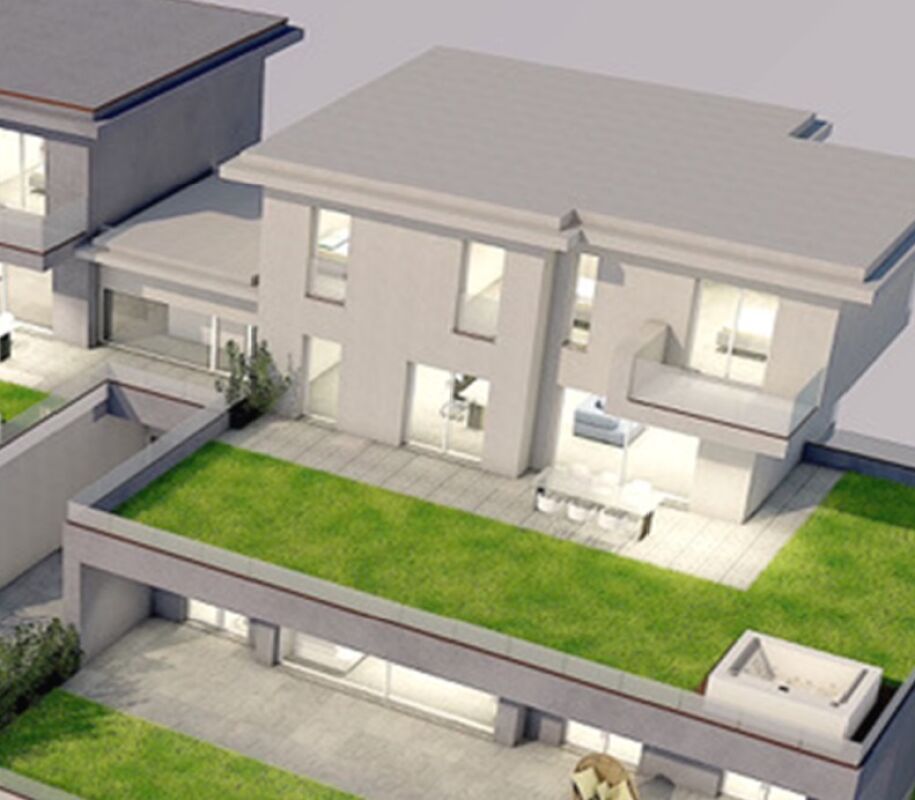
EXCLUSIVITY AND COMFORT: Villas with modern architecture in a quiet and sunny location

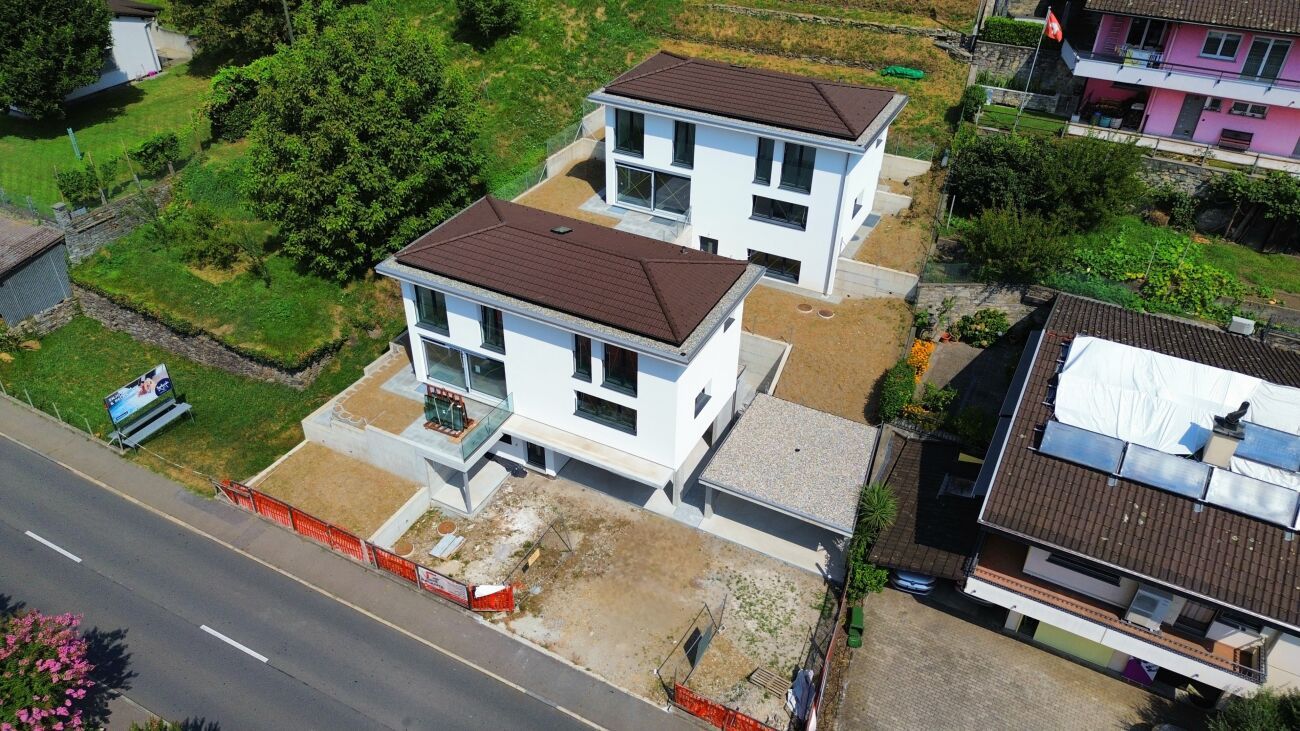
Four exclusive houses, designed with modern architecture and divided into two twin blocks, each consisting of two residential units. The properties are located in the south of the Cugnasco core, just a few steps from the Magadino plain park.The locationCugnasco is ideally located on the cantonal road that connects Locarno with Bellinzona, and allows easy access to both cities in about 15 minutes by car. The row houses are located on the north side of the Ticino river, in an extremely quiet residential area that benefits from excellent sunshine throughout the year.The propertyThe houses are characterized by modern architecture that combines spacious and bright interiors with elegant and contemporary lines, offering a high level of living comfort. Each residential unit extends over three floors:Ground floor: On this level, there are two covered parking spaces and a large entrance area that welcomes guests to the house. On the ground floor, there is a guest bathroom and a large multifunctional room that serves as a cellar and laundry room. From this level, there is direct access to the property's garden, while an internal staircase leads to the upper floors. The private garden is accessible to all houses from the ground floor, while two units also offer direct access from the living area on the ground floor, allowing for optimal use of the outdoor areas.First floor: This level is dedicated to the living area and features a spacious and bright living area with an open kitchen and space for a dining and living room. The large corner glazing that opens onto the terrace creates a perfect connection between the indoor and outdoor areas. This feature expands the usable spaces, offering greater freedom and an ideal environment to enjoy moments of relaxation and socializing with the family during the mild and warm seasons.Top floor: Here, the sleeping area opens up with a bright main bedroom with access to a private terrace and an elegant bathroom with a shower. Another bathroom with a bathtub is available to the two other bedrooms and completes this cozy and well-kept area, ideal for relaxation and recreation.If you would like to learn more about these exclusive properties and arrange a viewing, please do not hesitate to contact us. We will be happy to provide you with further details and help you choose the perfect house.
Travel time
-
1 / 4
4.5 rooms, CHF 1,092,000.–
Via Locarno, 6516 Cugnasco

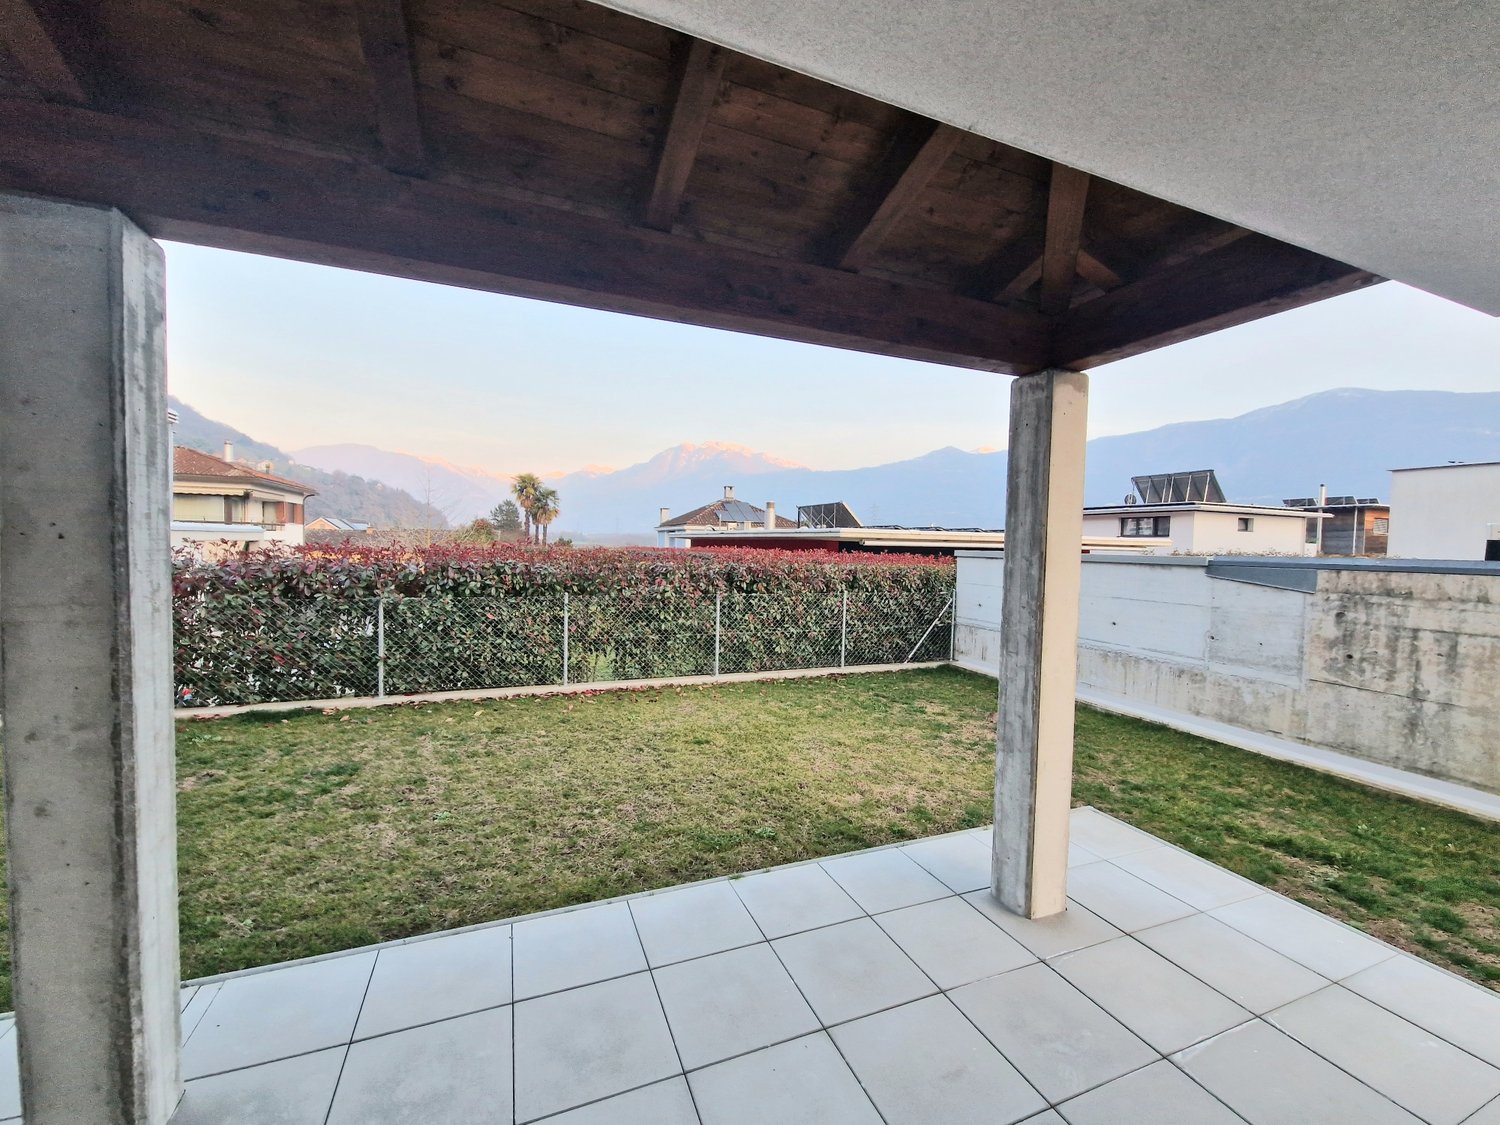
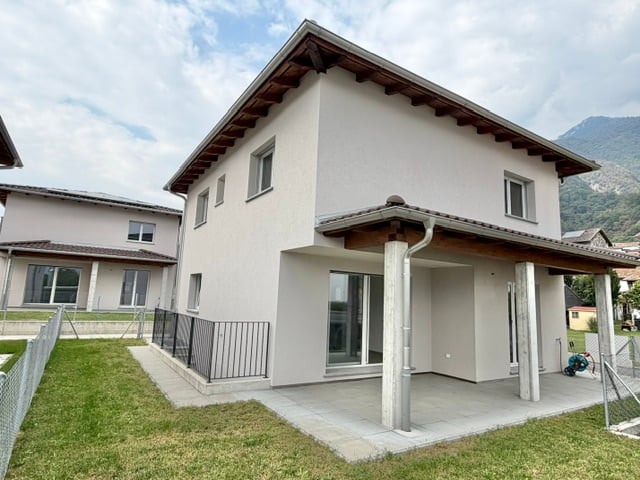
Modern 4 ½-room single-family house with garden

An oasis of peace and tranquility in the heart of Cugnasco This wonderful property offers an unparalleled lifestyle with a large, well-maintained garden surrounding the entire house, providing moments of relaxation and outdoor enjoyment.The interior of the house features 4 ½ rooms, offering spacious and bright spaces to meet the needs of each family member. The living area has a cozy atmosphere, with a large living room ideal for family gatherings and cozy evenings.The modern and functional kitchen is equipped with all necessary appliances to prepare delicious meals for your loved ones.The bedrooms are spacious and comfortable, with built-in closets and large window doors. Additionally, the house has two bathrooms, providing privacy and comfort for the whole family.Garage parking spaces are available for CHF 50,000 each.This exclusive residential complex is designed to offer an oasis of calm and serenity, where residents can relax and unwind.Every detail has been taken into account in this project to ensure a unique and rewarding living experience.The well-maintained green spaces, tree-lined paths, and cozy community areas create a welcoming and harmonious environment.The apartments in the complex have been designed with a focus on comfort and the well-being of residents, offering spacious and bright interiors equipped with high-quality surfaces. Furthermore, the location in a traffic-friendly area provides privacy and security, creating an ideal environment for families and people seeking a quiet life away from urban bustle. The project is the perfect place for those who want to live in harmony with nature without giving up the comfort and amenities of modern life.

Travel time
-

Suggested properties for you based on search results

Other interesting objects