"CUGNASCO - Multi-family house with large living areas"
Address
Via Centrale 23, 6516 Cugnasco-GerraTravel time
- 26 min.Station: Riazzino
Surrounding information
Pharmacy
8 min.7Public Transport
2 min.Gerra Piano
Times refer to the route on foot.
Price
- Purchase price:
- CHF 1,500,000.–
- Notify on price drop
Main information
- Availability:
- By agreement
- Type:
- Single house
- No. of rooms:
- 7
- Number of apartments:
- 2
- Number of bathrooms:
- 3
- Number of floors:
- 3
- Surface living:
- 213 m2
- Land area:
- 347 m2
- Building Area:
- 74 m2
- Last refurbishment:
- 2015
- Year built:
- 1990
Characteristics
Pets allowed
Balcony / Terrace
With a summer house
Fireplace
Mountain view
Quiet neighborhood
Parking space
Garage
Documents (0)
Description
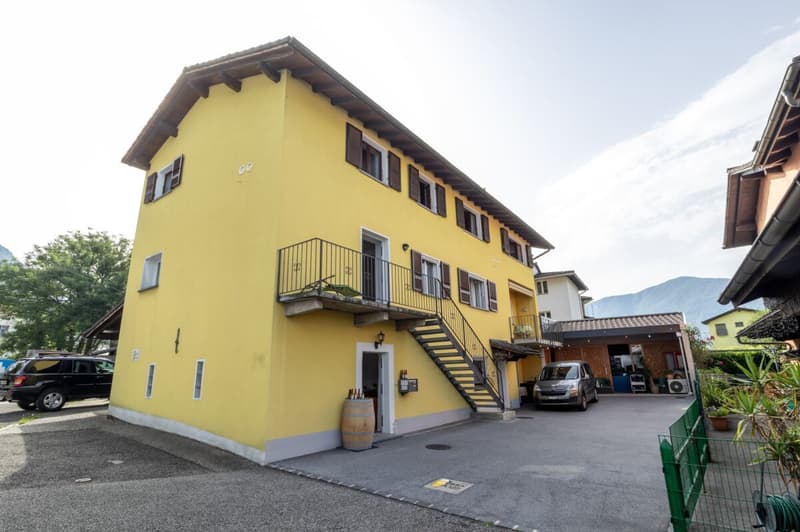
This exceptional property not only offers large living areas but also boasts a convenient and sunny location with an outbuilding that provides a variety of uses. The house, built in 1990, was extended with a second floor in 2001 and underwent a comprehensive renovation in 2015, giving it an attractive modern appearance.
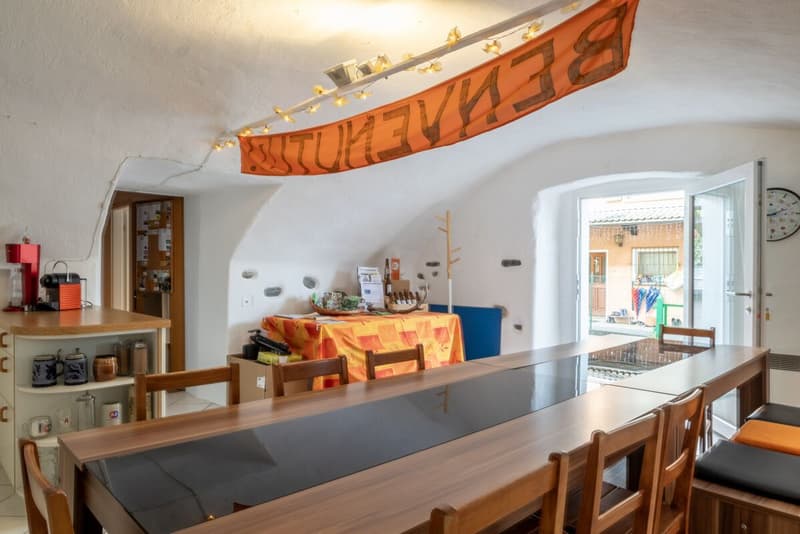
The house spans three floors and has a living area of 213 square meters, providing ample space for your family's needs. On the ground floor, a welcoming entrance area leads to the internal garage with parking space, the technical room, the pantry, and the bathroom with sink and toilet. The true gem of this level is the beautiful grottino with a vaulted ceiling, an impressive corner where you can relax and enjoy pleasant moments.
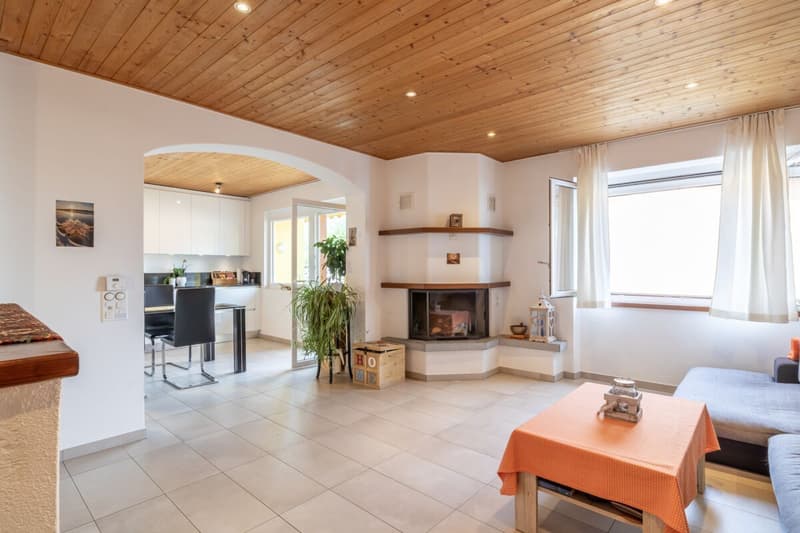
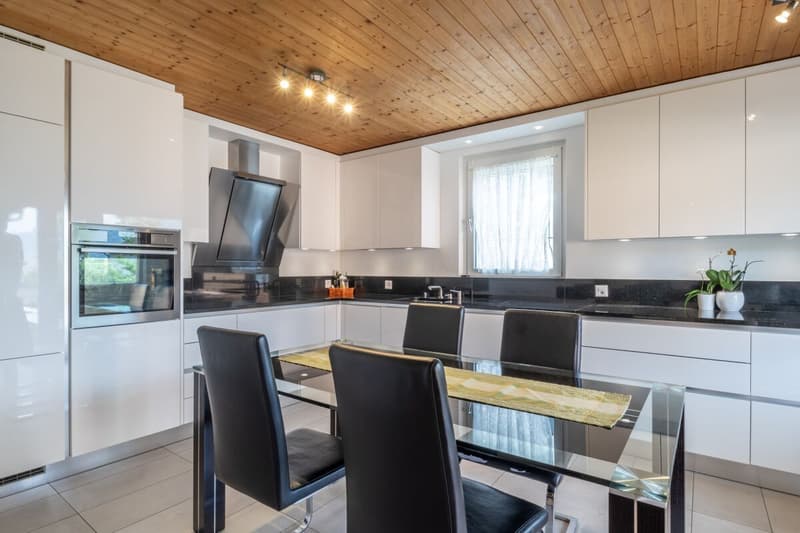
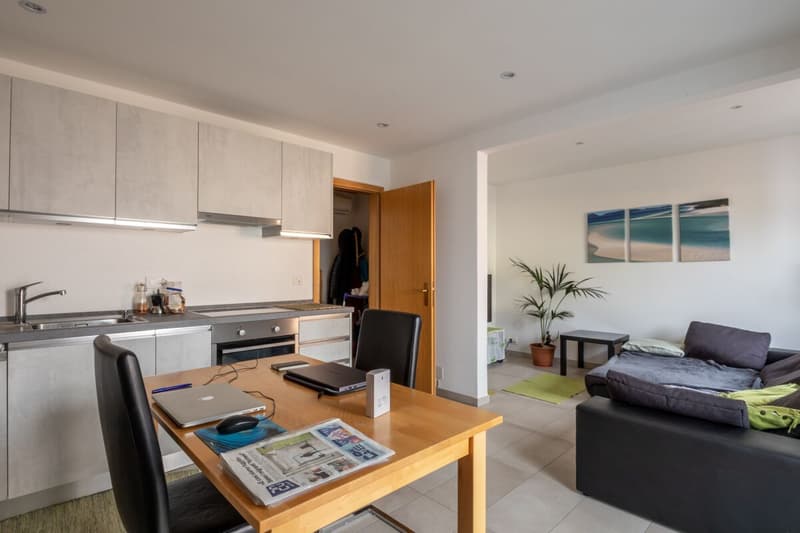
On the first floor, you'll find an open kitchen that creates a sociable atmosphere, with access to the terrace, ideal for outdoor meals or relaxing moments in the fresh air. Next to the kitchen is the cozy living room with a fireplace, which provides warmth and comfort on cold winter evenings. There's also a second living room and a bathroom with shower, sink, and toilet, accessible both internally from the master bedroom and via an external staircase.
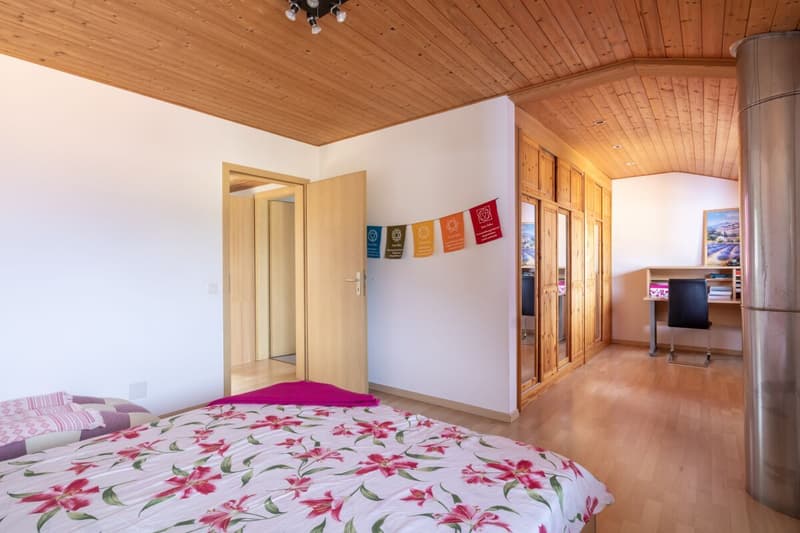
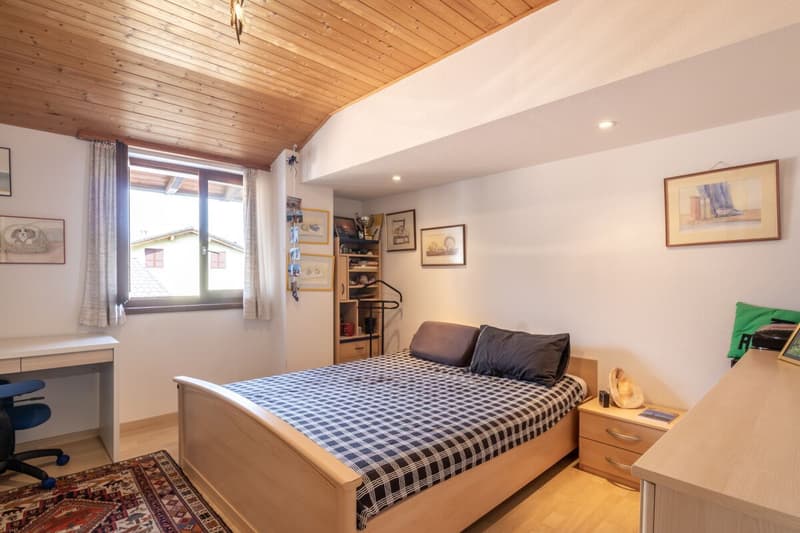
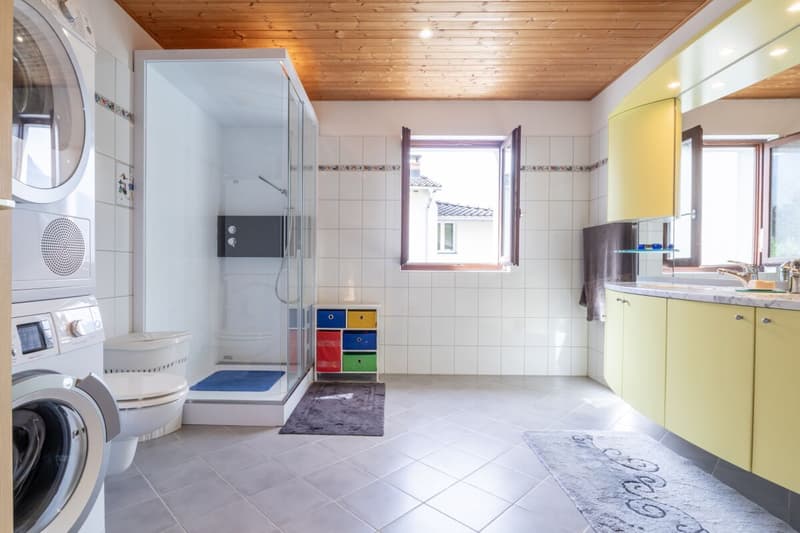
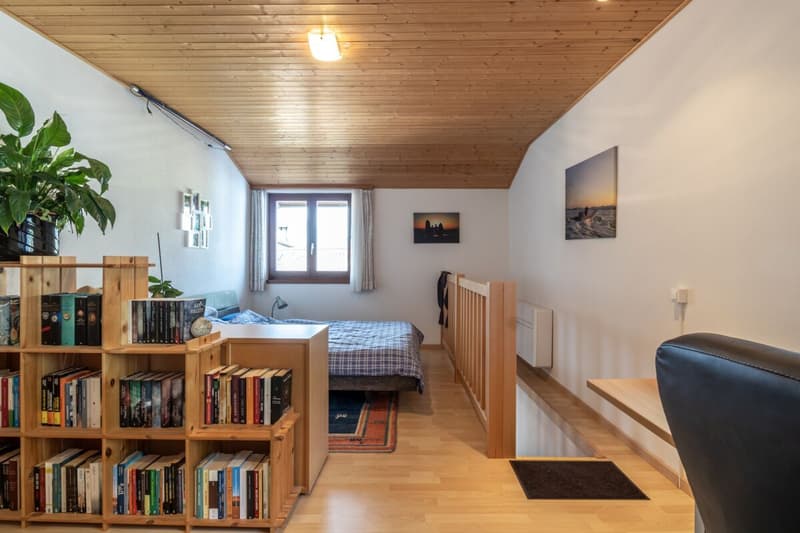
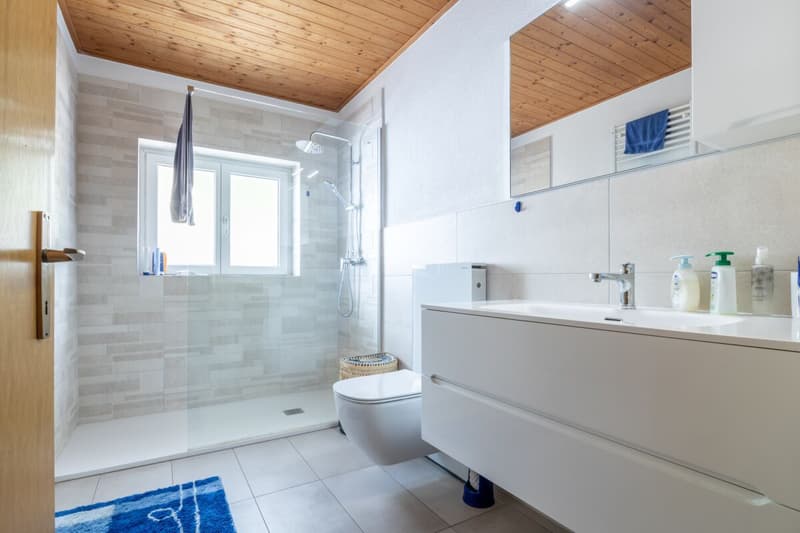
On the second floor, a spacious hallway leads to the three bedrooms and a spacious bathroom with shower, double sink, and toilet. This floor provides privacy and tranquility for you and your guests, offering well-distributed rooms and modern comfort.
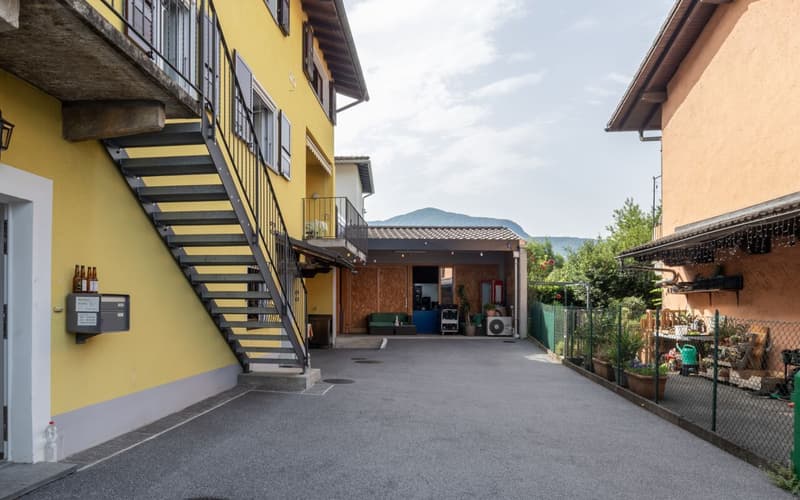
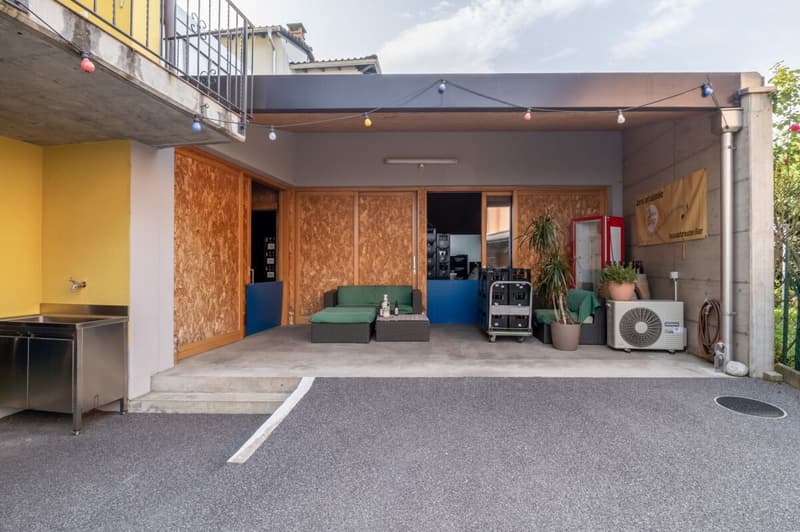
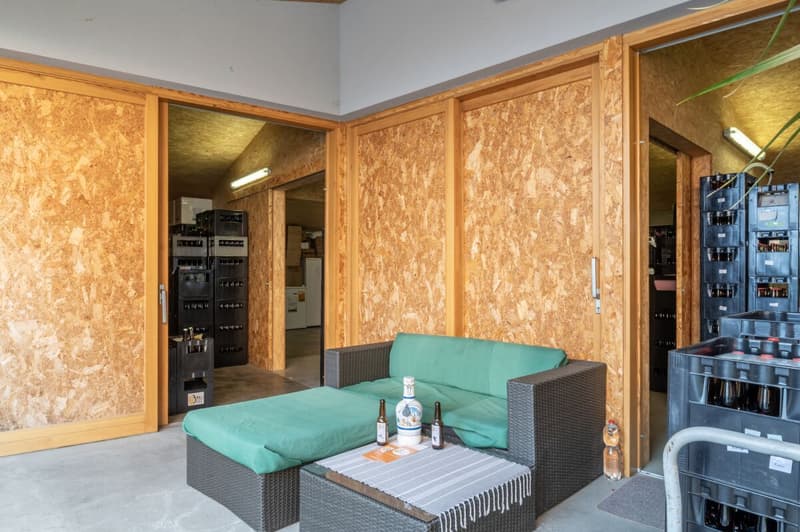
Access to the property is via a large forecourt that can accommodate up to four cars, ensuring convenient parking for you and your guests. The outbuilding, built in 2015, consists of four interconnected rooms with sliding doors and offers an area of 74 square meters. This additional space can be used for various purposes as needed. In front of the building, you'll also find a covered area, ideal for relaxing in the shade on hot days.
The house's location in the heart of Gerra Piano offers numerous amenities nearby. Just a 3-minute walk away, you'll find the bus stop to Bellinzona and Locarno, making it easy to get around. Additionally, there are kindergartens 2 minutes away, while the primary school is within a 7-minute walk. For secondary school, school buses can be used, which stop just 1 minute away from the house in Gordola.
This single-family house is truly a hidden gem, combining space, comfort, and strategic location. Don't hesitate to contact us to arrange a viewing and start your new living adventure.
Mortgage Calculator
From dream house to home ownership: the mortgage calculator can help you estimate the affordability of this property.

Create an account for more options
Create your account to manage your favorites across all devices, keep track of your search alerts, and never miss an update. Everything you need for your home search, all in one place!

Contact
Raymond Tognola
- Listing ID
- 4003475714
- Object ref.
- 4-1500