Quick Filters for your search

Quick-filters

We show you quick-filters based on the most used filters by location.

By using these, you can enhance your search experience by finding new and interesting properties to your likings.

71 results - Properties for sale: Cugnasco

1 / 28
5.5 roomsCHF 890,000.–
Via Locarno 73, 6516 Cugnasco

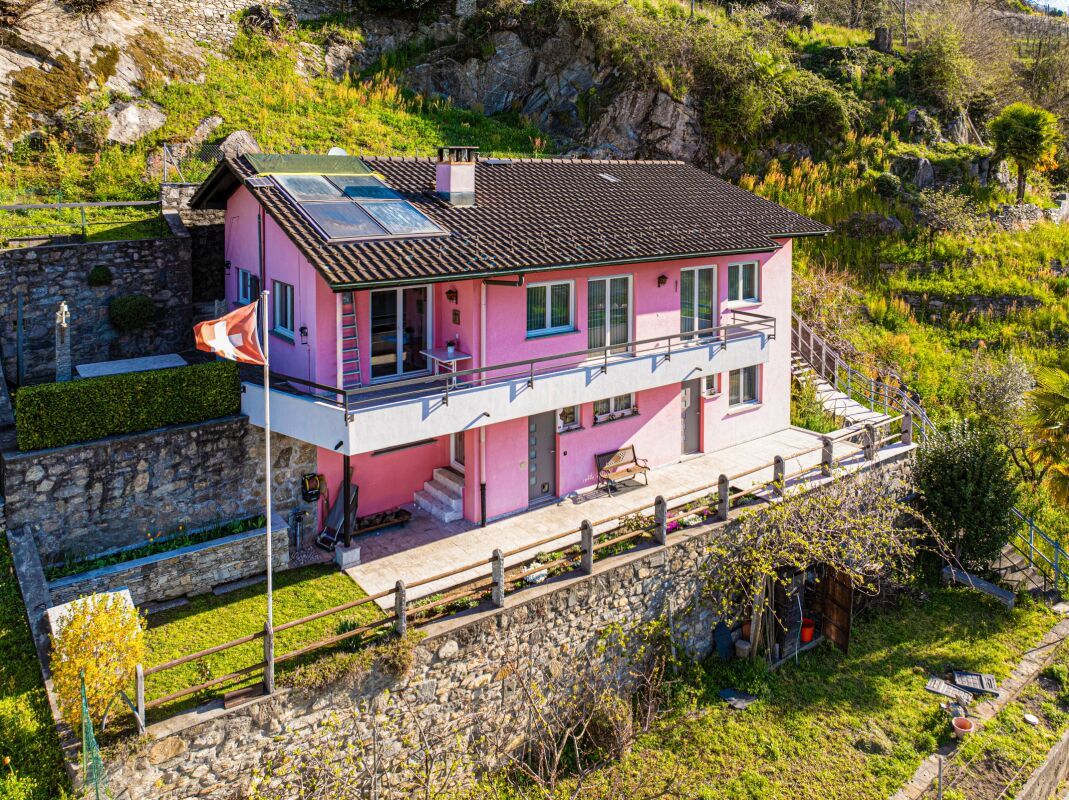
House Rosa

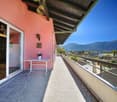
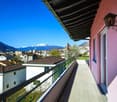
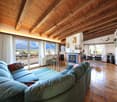
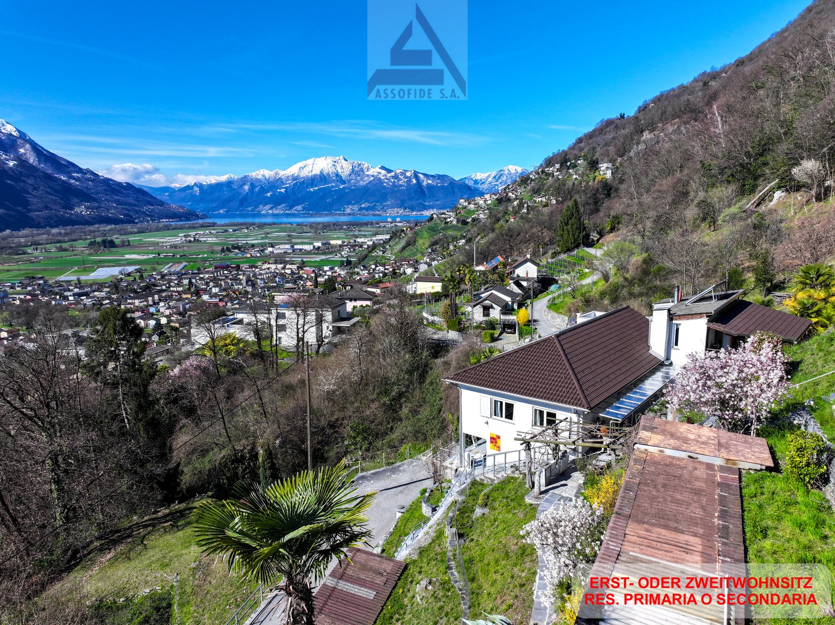
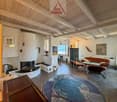
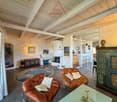
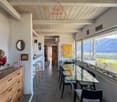
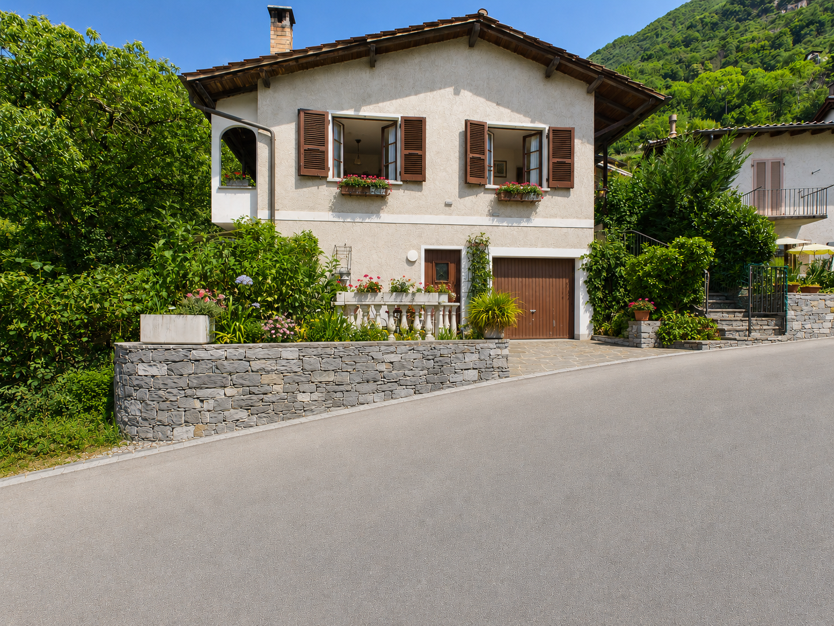
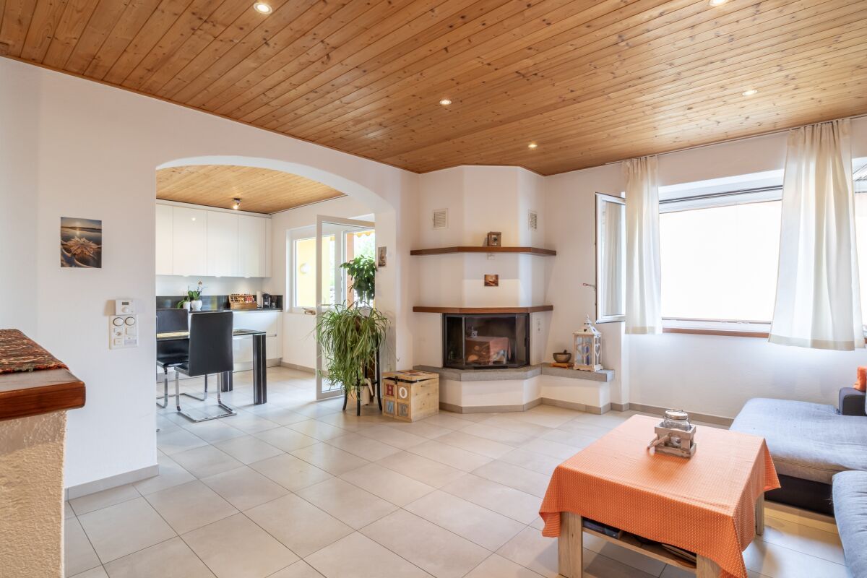
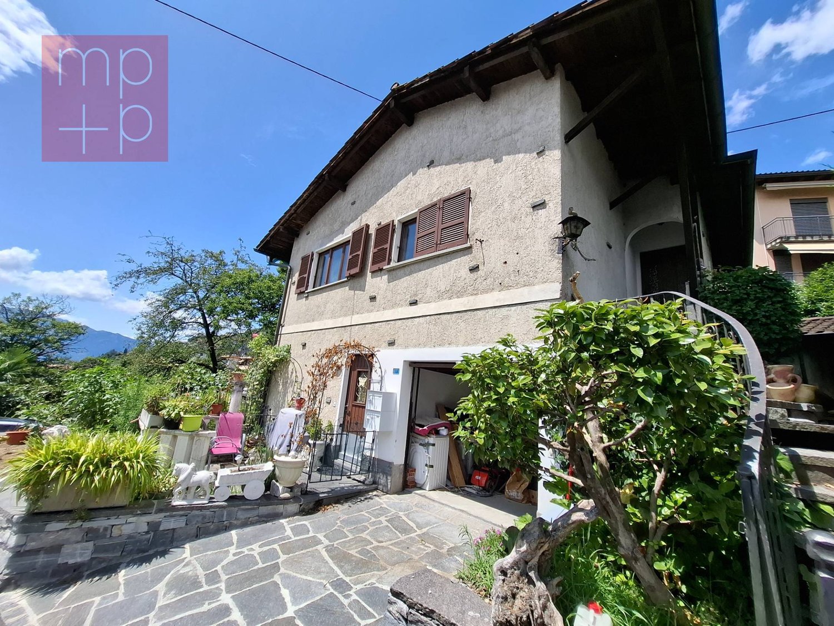
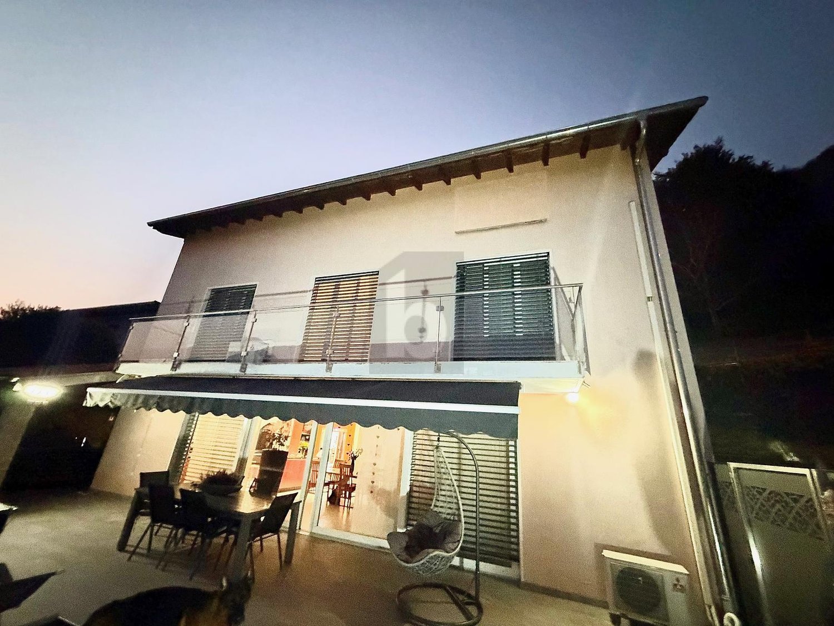
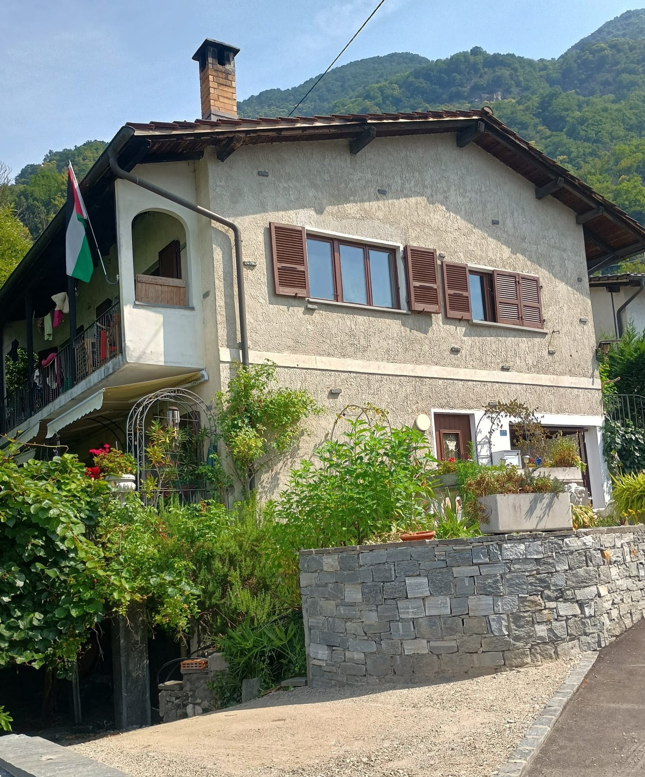
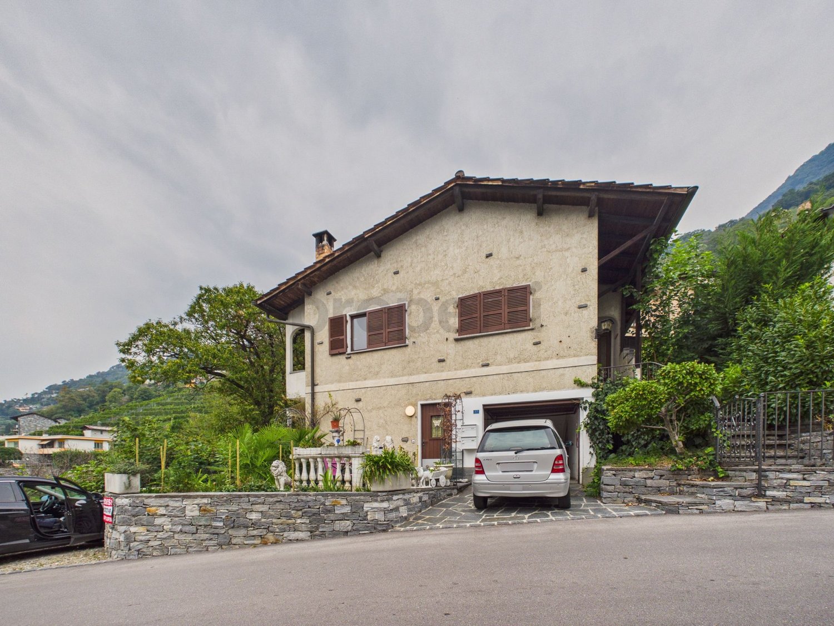
House Rosa In Cugnasco, nestled in a charming hillside area, we offer for sale a lovely house with a large plot of land. The property, with the possibility of being used as a secondary residence, is spread over two floors and consists of 5.5 rooms.Access to the house is via a staircase that connects the two covered parking spaces to the residence, which also includes an outdoor elevator, ensuring easy access for everyone, at any time of the year.On the upper floor, the house welcomes you with a cozy and bright living area, including a separate kitchen. The living and dining rooms are distinguished by a wooden ceiling and the fireplace in the living room, which adds warmth and a rustic yet elegant charm. Completing the floor is a spacious terrace from which you can enjoy panoramic views of the surrounding area.ON the same floor is the sleeping area, which includes three bedrooms, one of which is a spacious master bedroom and a full bathroom with a comfortable bathtub. The layout allows for a good separation between the living and sleeping areas, offering the right amount of privacy for all family members.On the lower floor, the property offers additional usable space that can be used as an extra bedroom, office, or study, depending on the future owner's needs. The characteristic cellar with natural rock walls adds charm and uniqueness to the property and is ideal for storing wine or other goods. Also on this floor are a second full bathroom with a practical shower and a technical/laundry room perfect for household management.The house is equipped with electric heating and an air conditioning system, ensuring a comfortable climate during the hot summer months and warmth during the colder seasons. Additionally, the property has an attic that can be used as a storage space for various items, offering even more room.Completing this property is a large garden, a true oasis of peace and tranquility.This home represents a unique opportunity for those looking for a well-built, comfortable, and well-connected independent residence, yet surrounded by greenery and countryside serenity.Highlights: • Surrounded by greenery • Stairlift • Large plot of land • Air conditioning system • 2 covered parking spaces • Secondary residence possible

Travel time
-
1 / 15
202m²CHF 1,790,000.–
Via alle Gerre 175, 6516 Cugnasco (Gerre di Sotto)

High-end single-family house with sauna, indoor swimming pool and elevator

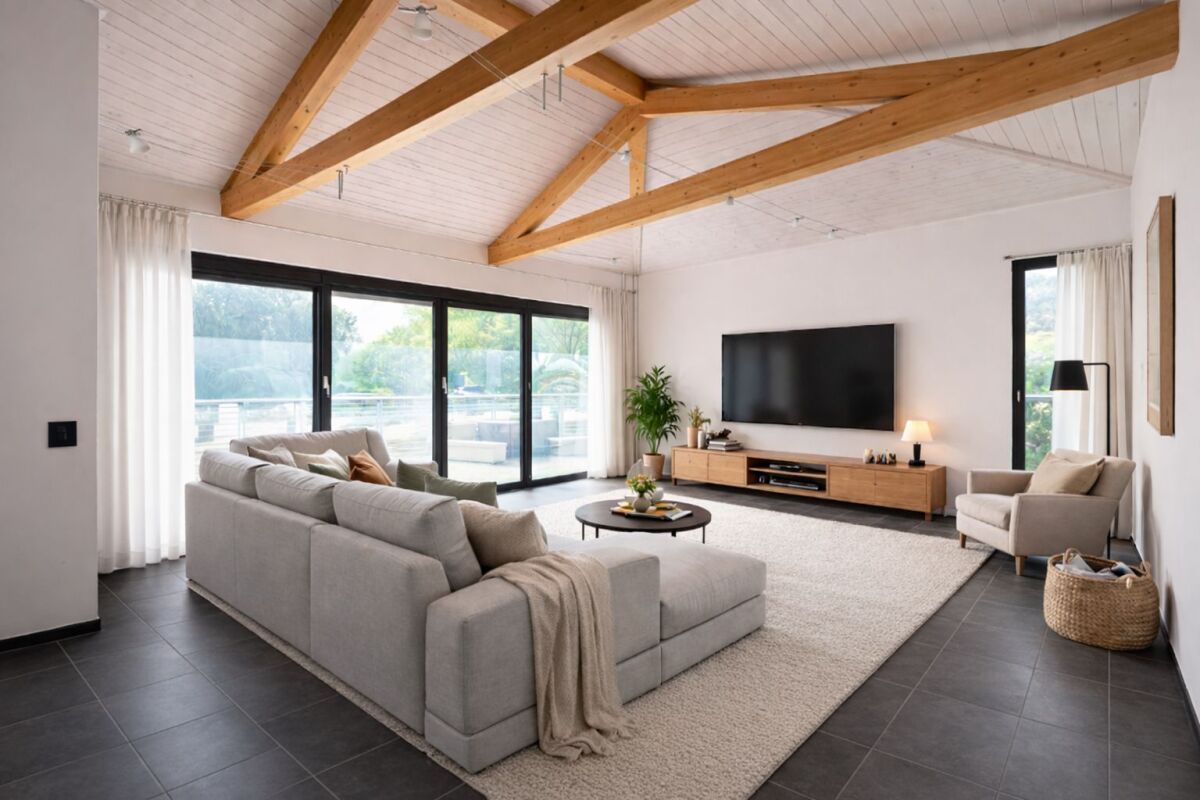
High-end single-family house with sauna, indoor swimming pool and elevator Located in Gerre di Sotto, a residential district of the municipality of Locarno, this elegant detached house is ideal for those seeking a home surrounded by nature without compromising on comfort and privacy. Set in a quiet green area with direct access to hiking trails, including routes to Forcola and Capanna Borgna, and offering beautiful views of Lake Maggiore.Ground floorEntrance hall with walk-in wardrobe and guest WC. Bright living room with open-plan kitchen and direct access to the terrace. The kitchen includes a practical cold room.First floorAttic space ideal as a study or relaxation area. Bedroom, bathroom with window and shower, and master bedroom with balcony, walk-in wardrobe and en-suite bathroom with bathtub.BasementWardrobe room, laundry room, guest WC, cellar and wine cellar. Wellness area with heated indoor pool, sauna, shower and direct access to the garden. Internal lift connecting all floors.Private garden with vegetable area.Double garage and large forecourt complete the property.Asking price: CHF 1,790,000Contact us at +41 91 752 25 67 to arrange a viewing of your dream home. Discover all our residential and commercial properties at www.domusdea.ch.Some images in this listing have been digitally modified using artificial intelligence for illustrative purposes.

Travel time
-
1 / 18
4.5 roomsCHF 1,190,000.–
Via Monte Ceneri 11, 6516 Cugnasco

House with 4.5 rooms plus large hobby room

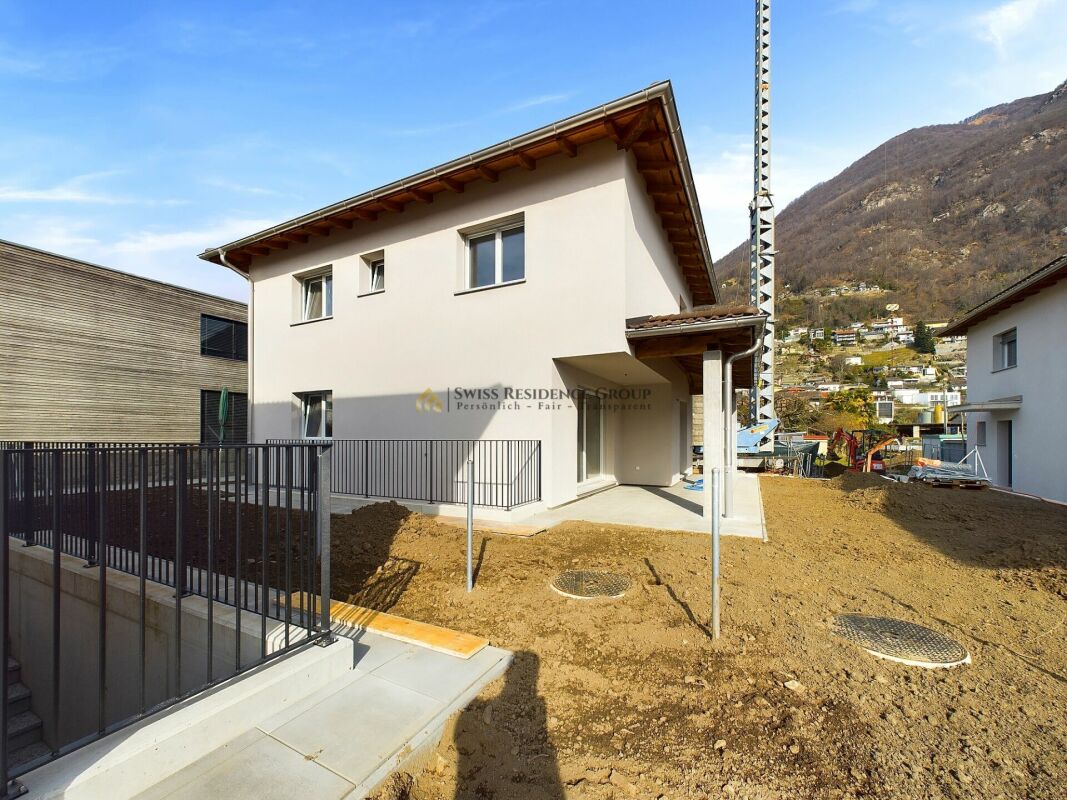
In a quiet and sunny residential area, this building complex under construction offers three single-family homes for sale, including two semi-detached houses and one single-family home. The location:Cugnasco is located halfway along the cantonal road that connects the cities of Locarno and Bellinzona, so both cities can be reached in about 10 minutes by car.The houses are located on the north bank of the Ticino River in a very quiet residential area and benefit from optimal sunlight throughout the year due to their location. The properties:For sale are these three houses, two of which are semi-detached houses and one is a single-family home.Each house is built on three levels, including a basement, and has two outdoor parking spaces, one of which is covered.On the ground floor, we find a cozy and practical entrance area with a guest toilet, which leads to the living area. This spacious room has an open kitchen, a dining area, and a living area, all with convenient access to the covered outdoor terrace and garden.Thanks to the south-facing orientation and large openings, natural lighting is excellent throughout the year.All apartments have a private garden with an area of approximately 101 m2 to a maximum of approximately 192 m2.On the upper floor, there is the sleeping area with three bedrooms and two bathrooms, one of which is integrated into the master bedroom. In the semi-detached houses, the master bedroom has a balcony.On the lower floor, there is a large basement/hobby room of 35-37 m2, a storage room, and a technical room with a laundry room. The construction site:The complex is currently under construction and it is expected that the construction site will be completed in the spring/summer of 2025. There is still the possibility to choose the equipment and possible changes according to your own needs.

Travel time
-
1 / 21
7 rooms177m²CHF 965,000.–
Via al Bosco 28, 6516 Cugnasco

Semi-detached house with large green space

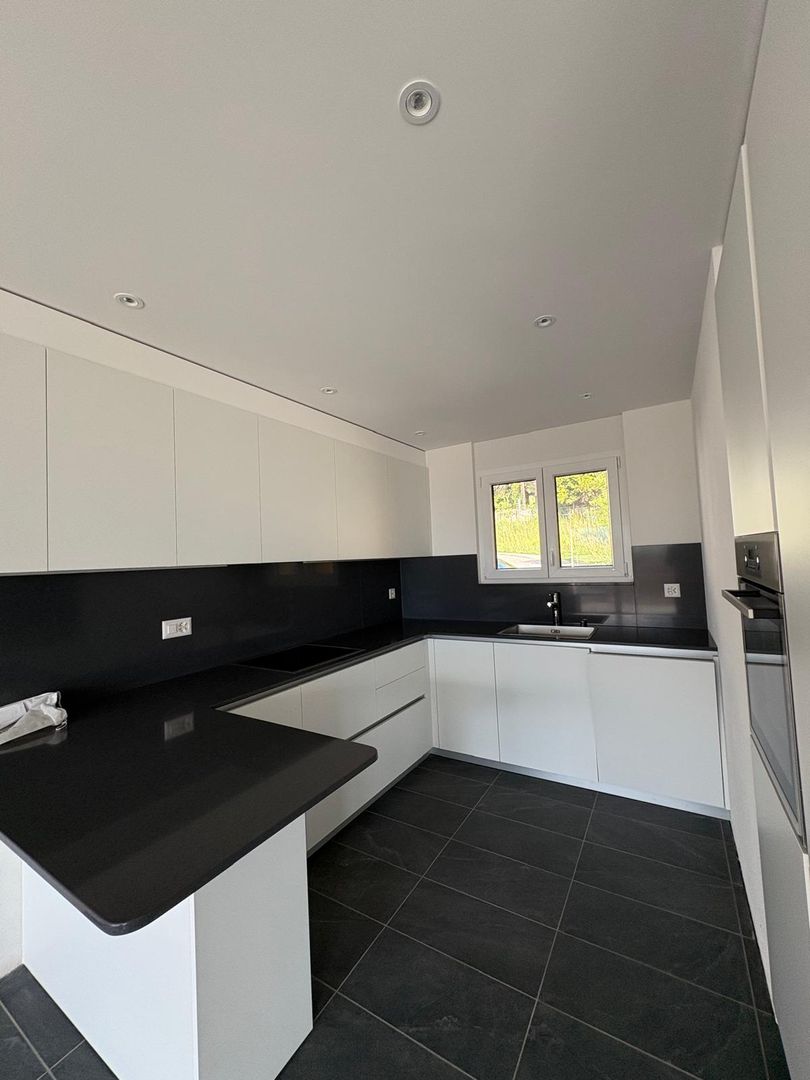
General Fascinating semi-detached house surrounded by greeneryIn the charming hills of Cugnasco, we propose the sale of a beautiful semi-detached house on two levels, immersed in an oasis of tranquility and nature.The property is surrounded by 1,700 m² of land, transformed into a private park. Here you will find plants and flowers, natural ponds, a characteristic grotto with a barbecue area perfect for outdoor dining, two tool sheds, as well as several terraced areas with relaxation and conviviality areas: tables with benches, shaded areas, and a playground for children with swings and recreational spaces.The house is divided into two separate residential units: • On the ground floor, a cozy 2.5-room apartment with a private terraced garden of about 50 m², ideal for outdoor moments in total tranquility. • On the first and second floors, a refined 4.5-room duplex apartment with large, bright spaces. The living area with double height and the open-space mezzanine used as a hobby/reading area, directly overlooking the living room, are characterized by visible wooden beams on the ceiling, which give the rooms warmth and charm. The living area is also enriched by an elegant wooden fireplace. The main bedroom has a dedicated area for the wardrobe. The apartment is completed by an 11 m² terrace with a wonderful panoramic view of the surrounding area up to Lake Maggiore. This unique property represents a perfect balance between residential comfort, natural charm, and outdoor life, in a quiet but convenient location to reach the main services.Possible use as a secondary residence.

Travel time
-
1 / 10
4.5 roomsCHF 1,200,000.–
Via Monte Ceneri 11, 6516 Cugnasco

House Kai

House Kai Set in a peaceful and sought-after residential area, this elegant 4.5-room single-family home with a beautifully landscaped private garden offers an exceptional living experience where comfort, style, and tranquility come together in perfect harmony. Designed for modern family life, the property combines generous indoor spaces with inviting outdoor areas, creating a home that feels both welcoming and refined.The house is arranged over two thoughtfully designed levels:On the ground floor, a bright and welcoming entrance with practical built-in wardrobes sets the tone for the home’s clean and contemporary aesthetic. The spacious living area is bathed in natural light thanks to large windows that frame calming views of the surrounding greenery. The open-plan kitchen integrates seamlessly with the dining area, creating a sophisticated yet functional space ideal for everyday living as well as entertaining guests. A stylish guest bathroom completes this floor.From the living room, direct access leads to the generous terrace—an ideal setting for al fresco dining, summer gatherings, or simply unwinding in the open air. The expansive private garden wraps around the property, offering ample space to create a lush green retreat, a vegetable garden, or a safe and enjoyable play area for children. This outdoor space truly elevates the quality of living, providing privacy and serenity.The upper floor is dedicated to the sleeping quarters, ensuring privacy and comfort. The master bedroom features its own elegant en-suite bathroom, while two additional bedrooms offer versatile space for children, guests, or a home office. A modern family bathroom with either a bathtub or shower completes this level.A basement floor further enhances the functionality of the property, including a technical room and a private laundry area.Currently under construction, this home presents a rare opportunity to personalize interior finishes and details according to your own taste and vision. Completion is scheduled for autumn 2024.Two parking spaces—one in the garage and one outdoor—complete this attractive offer.Highlights: • New costrution in a quiet residential location • Modern design and customizable finishes • Large private garden and terrace • 2 parking spaces • Primary and secondary residence
Travel time
-
1 / 9
4.5 roomsCHF 1,070,000.–
Via Monte Ceneri 11, 6516 Cugnasco

House Koi

House Koi Nestled in the picturesque setting of Cugnasco, this elegant two-story terraced home offers generous living spaces and exceptional comfort—perfect for families seeking a refined yet welcoming residence. Designed with a contemporary aesthetic and ideally positioned in a convenient yet peaceful location, the property features a sun-drenched terrace and a beautifully landscaped private garden, creating a serene retreat for everyday living.Spread over two levels, the home comprises 4.5 thoughtfully designed rooms. The ground floor opens onto a welcoming entrance that leads to a bright and spacious living area—an inviting space for relaxing moments and quality time with family. The sleek, fully equipped open-plan kitchen seamlessly connects to the living and dining area, making it ideal for both daily living and entertaining guests. A stylish guest bathroom completes this level.Upstairs, the sleeping quarters provide comfort and privacy. The master bedroom features a modern en-suite bathroom, while two additional bedrooms offer versatile space—perfect for children, guests, a home office, or a hobby room. A further bathroom serves this floor. The property also includes a basement level with a technical room and a private laundry area, adding practicality to its many advantages.A true highlight of this home is the private terrace, directly accessible from the living room. Whether enjoying al fresco dining, hosting gatherings with friends, or simply unwinding in the sunshine, this outdoor space enhances the quality of everyday life. The well-kept garden offers additional space to create a green haven for relaxation and outdoor enjoyment.Currently under construction, the property presents a unique opportunity to personalize the interiors according to your own style and preferences. Completion is scheduled for autumn 2024.The offer is rounded off by two parking spaces—one in the garage and one outdoor.Highlights: • Newly built property • Customizable interior finishes • Private garden and sunny terrace • 2 parking spaces (garage + outdoor) • Primary and secondary residence

Travel time
-
1 / 27
6 rooms150m²CHF 795,000.–
6516 Cugnasco-Gerra

AMPIA CASA BIFAMILIARE CON VISTA APERTA, GIARDINO E BOX AUTO

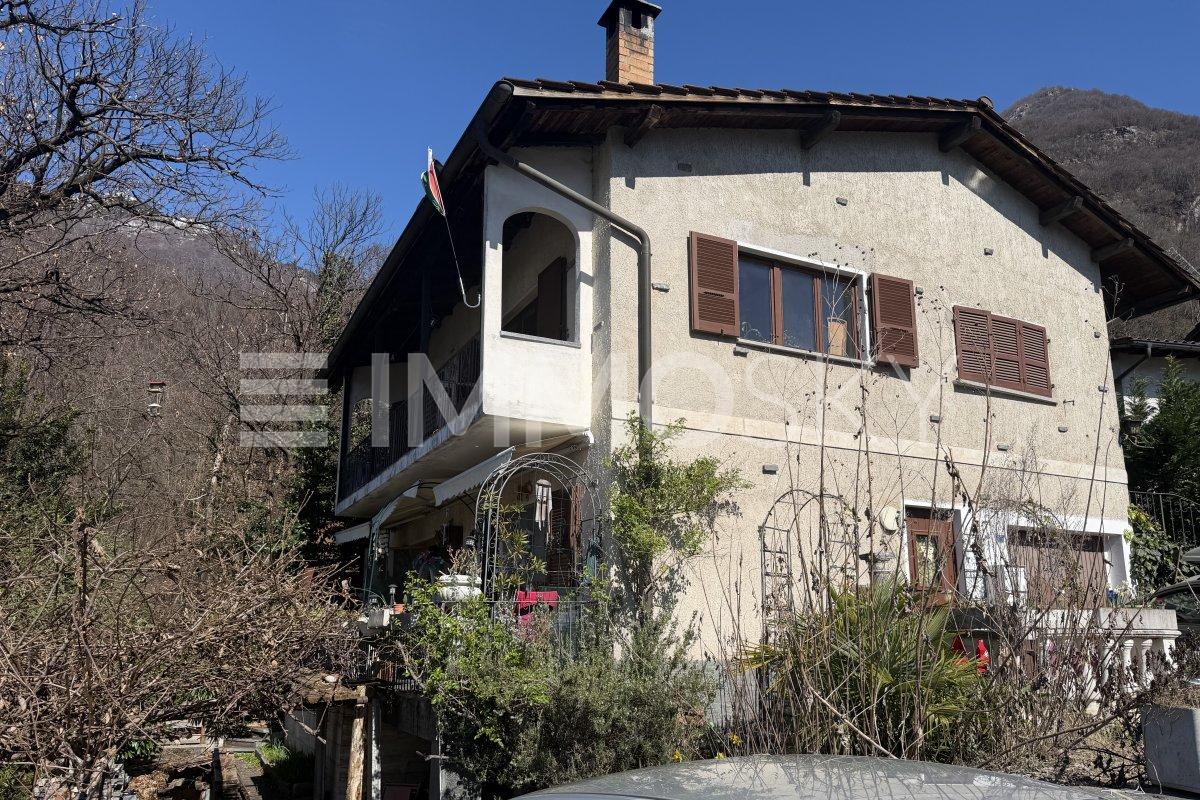
In una tranquilla e soleggiata zona collinare residenziale di Cugnasco, proponiamo in vendita una casa bifamiliare con vista aperta sulla valle con parziale vista lago in lontananza, possibile anche come residenza secondaria.L’immobile, edificato nel 1970 è stato oggetto di parziali rinnovi nel 2024, offre un notevole potenziale di valorizzazione attraverso interventi mirati di ammodernamento e ristrutturazione. Si sviluppa su due piani con due appartamenti indipendenti, collegati anche da una scala interna. Questa caratteristica rende la casa estremamente versatile: ideale come ampia abitazione unifamiliare, come residenza principale con un appartamento a reddito oppure come investimento immobiliare.Al piano terreno si trova l’appartamento di 2,5 locali, composto da spaziosa terrazza d’ingresso, atrio/corridoio, soggiorno-pranzo con cucina a vista e accesso al balcone, camera da letto e bagno con doccia. Sullo stesso livello si trovano inoltre locale tecnico, lavanderia e cantina.Al primo piano si sviluppa l’appartamento di 3,5 locali, composto da atrio d’ingresso, due camere, bagno con vasca, soggiorno con camino e uscita sul balcone panoramico, oltre a cucina abitabile separata anch’essa con accesso al balcone. Sullo stesso livello è inoltre presente uno spazioso sottotetto, ideale come ulteriore spazio di deposito.Gli spazi esterni comprendono un giardino nella parte superiore con ripostiglio, un pergolato nella parte inferiore e una porzione di terreno boschivo a valle, che dona ulteriore privacy e contatto con la natura.Completano la proprietà un garage e due posti auto esterni.Non esitate a contattarci per ricevere la documentazione completa e fissare una visita: saremo lieti di assistervi in qualità di responsabili dell’immobile.______________________________________________________________________GROSSZÜGIGES ZWEIFAMILIENHAUS MIT WEITBLICK, GARTEN UND GARAGEIn einer ruhigen und sonnigen Wohnlage am Hang in Cugnasco bieten wir ein Zweifamilienhaus mit freiem Blick über das Tal und einem schönen Seeblick in der Ferne zum Verkauf an. Die Liegenschaft eignet sich sowohl als Erst- als auch als Zweitwohnsitz.Das im Jahr 1960 erbaute und 2024 teilweise renovierte Haus bietet dank gezielter Modernisierungs- und Renovationsmassnahmen ein erhebliches Wertsteigerungspotenzial. Es erstreckt sich über zwei Etagen und verfügt über zwei voneinander unabhängige Wohnungen, die zusätzlich durch ein internes Treppenhaus miteinander verbunden sind. Diese Aufteilung macht die Liegenschaft besonders vielseitig: Sie eignet sich ideal als grosszügiges Einfamilienhaus, als Hauptwohnsitz mit einer vermietbaren Einliegerwohnung oder als interessante Kapitalanlage.Im Erdgeschoss befindet sich die 2,5-Zimmer-Wohnung mit einer grosszügigen Eingangsterrasse, Eingangsbereich/Korridor, einem Wohn- und Esszimmer mit offener Küche und Zugang zum Balkon, einem Schlafzimmer sowie einem Badezimmer mit Dusche. Auf derselben Etage befinden sich ausserdem der Technikraum, die Waschküche und der Keller.Im Obergeschoss befindet sich die 3,5-Zimmer-Wohnung mit Eingangsbereich, zwei Schlafzimmern, einem Badezimmer mit Badewanne, einem Wohnzimmer mit Cheminée und Zugang zum Panoramabalkon sowie einer separaten Wohnküche, die ebenfalls über einen direkten Zugang zum Balkon verfügt. Auf derselben Etage befindet sich zudem ein grosszügiger Dachboden, der sich ideal als zusätzlicher Stauraum eignet.Der Aussenbereich umfasst einen Garten im oberen Bereich mit einem Geräteschuppen, eine Pergola im unteren Bereich sowie eine bewaldete Grundstücksfläche talwärts, die zusätzliche Privatsphäre und einen direkten Bezug zur Natur bietet.Abgerundet wird dieses attraktive Angebot durch eine Garage sowie zwei Aussenparkplätze.Gerne stellen wir Ihnen die vollständige Verkaufsdokumentation zu und vereinbaren einen Besichtigungstermin. Wir freuen uns darauf, Sie persönlich zu beraten und Ihnen diese interessante Liegenschaft näher vorzustellen.

1 / 19
4.5 rooms134m²CHF 1,090,000.–
Via Valletta, 6516 Cugnasco-Gerra

Elegant apartment on the hill with panoramic view in exclusive residence

The exclusive residence is located in a prestigious area: Via Valletta is situated in a very quiet position, well sunlit and with a stunning open panoramic view.The elegant construction of 2020, built in traditional constructive style, develops on two habitable levels and is very well inserted in the hilly territory.The roof floor proposes with the numerous parking spaces, with the storage spaces and the private garages. The apartments are accessible via elevator and there are only 2 units per floor.All the apartments enjoy important external spaces, guaranteed by the gardens, the balconies and the terraces with panoramic view.The heat production takes place with air-water heat pump and the heat distribution with low-temperature serpentine laid on the floor.The apartment benefits from the predisposition for the air conditioning system.Particular attention has been paid to thermal and acoustic insulation: external cladding, insulated facades with expanded polystyrene slabs, acoustic insulation of all floors of the habitable rooms and double walls between the apartments.The main facade is optimally oriented towards South-South West and therefore enjoys excellent brightness throughout the day.The apartment is free on three sides, the architectural spaces are enhanced both by the distribution typology and by the excellent quality of the finishes.The apartment located on the upper floor enjoys a large covered terrace with panoramic view and a charming lateral balcony accessible from the master bedroom.The private laundry room is located on the same floor as the apartment and is accessible both from the outside and from the inside of the apartment.The property has 3 covered parking spaces and a private garage.

Travel time
-
1 / 13
5.5 roomsCHF 1,125,000.–
6516 Cugnasco

Modern single-family house in Cugnasco 256 m2

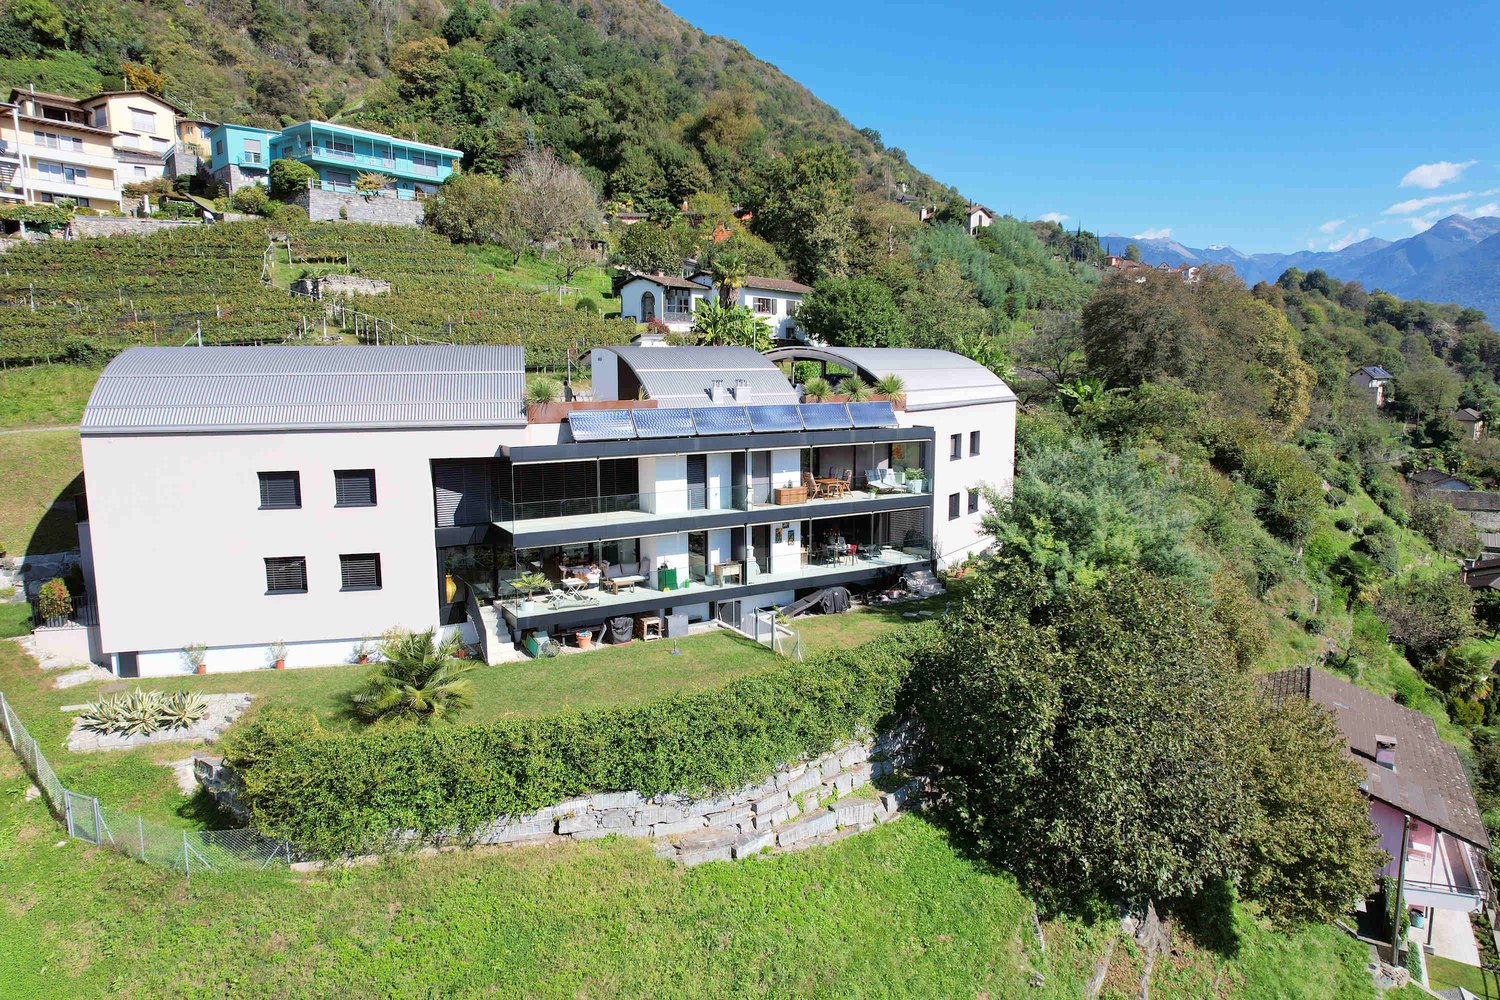
Modern living in a quiet and sunny location with solar panels This elegant single-family house in Cugnasco is located in an idyllic, quiet and sunny residential area and offers a perfect combination of modern comfort, high-quality construction and sustainable energy supply. The house, which is still under construction, will be built with first-class materials and certified building materials to meet the highest standards. Thanks to the use of solar panels on the roof, the property is not only particularly energy-efficient but also makes an important contribution to environmental protection. The residential complex consists of a total of only four exclusive units, which provide a private and pleasant living atmosphere. On approximately 5.5 rooms, spacious, bright rooms are distributed, which enable a harmonious and modern way of life. The ground floor includes a spacious entrance area with space for your wardrobe as well as a modern bathroom with shower. The large and bright living room, which receives plenty of daylight through its window front, offers direct access to the private garden and invites you to relaxing hours outdoors. The adjacent, semi-open kitchen is equipped with high-quality appliances and also allows access to the garden, which creates a wonderful living feeling. On the upper floor, there are four spacious bedrooms that can be used flexibly, either as children's rooms, guest rooms or workrooms. Another bathroom with bathtub completes the room offer on the upper floor and provides additional comfort. The basement offers additional usable space with a heated hobby room, a separate laundry room and a technical room for the house's technical facilities. The solar panels on the roof contribute to sustainable energy generation and reduce energy consumption, which not only lowers operating costs but also benefits the environment. The property also includes two covered parking spaces, which can be reached comfortably and safely. The independent heat pump with underfloor heating provides a uniform and efficient heating of the house. This single-family house in Cugnasco combines the latest technology with an excellent location and offers a perfect combination of comfort, energy efficiency and sustainability Highlights of the house: • Sustainability and energy efficiency: Solar panels to support energy supply and reduce operating costs. • High-quality construction: Use of certified materials and modern technology. • Spacious room layout: 5.5 rooms offer flexibility for families or couples. • Private garden area: Access from living room and kitchen, ideal for relaxing hours outdoors. • Modern equipment: Heat pump with underfloor heating for comfortable living. • Heated basement: Hobby room, laundry room and technical room offer additional storage space and functionality. • Exclusive location: Quiet, sunny residential area in Cugnasco, ideal for a quiet and comfortable life. Let yourself be enchanted by this exceptional residential object in Cugnasco! Contact us today to arrange a viewing appointment - this modern single-family house, which combines comfort and sustainability, represents a rare opportunity for all those who are looking for something special.

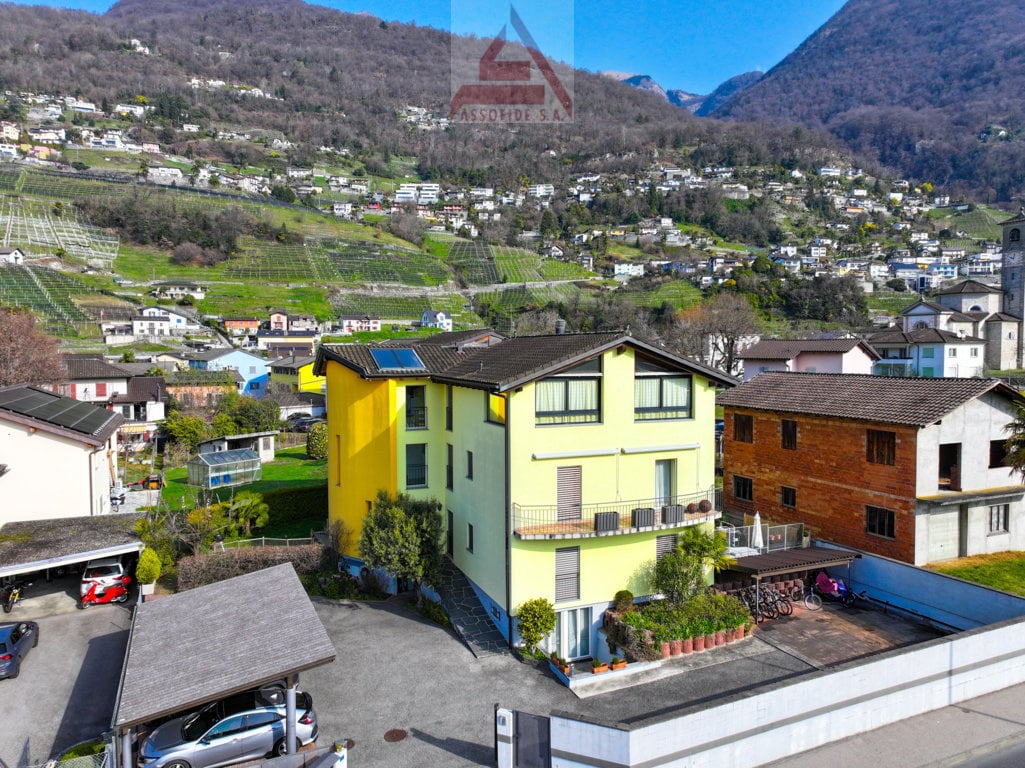
  • 3 story house, brown roof, swimming pool, yellow walls, balcony, pool chairs, terrace, garden, vineyard view
  • A two-story yellow house, with a brown roof, large glass windows, an entrance with awnings, a small patio with a table and chairs, a swimming pool with a handrail, a balcony with a table and chairs, a side wall with a bench and side table.
  • 2 story house, solar panels on the roof, bridge with cars, surrounded by nature
  • detached house on raised ground floor, concrete walls, solar panels on roof, surrounded by vegetation
  • House overlooking valley, mountains, pool on terrace
  • elevated view, balcony, railing, palm trees, mountains, city
  • grey sofa, wooden bench, dining table, wooden cabinets, ceiling lamps, large windows
  • Dining room with white tiles, large windows, glass doors leading to balcony, dining table, kitchen, windows overlooking the mountains
  • Two single beds, wooden bench, rug, ceiling lamp, picture, lamp
  • bedroom with bed and wardrobe, living area with sofa, carpet, picture frames, sliding glass door with balcony, natural light, white walls, white tiled floor, decorative ball on table
  • Slim double bed, lime green quilt, green carpet, glass door, shelf with storage baskets, picture frames, wooden ceiling
  • A bathroom with white tiles on the walls and floor, glass door shower, bathtub, toilet, bidet, and a window with a wooden frame.
  • Outdoor dining table and bench, table with glasses and snacks, stone bench, gravel ground, greenery, and plants
  • Small rectangular pool, pool deck, large table, flowers in vase, chairs, mountains in background
  • Garden with white flowers, green leaves, and mountain view in the background
1 / 16
5.5 rooms140m²CHF 1,195,000.–
Via Sciarana 47, 6516 Cugnasco-Gerra

VENDESI A CUGNASCO - Bella casa unifamiliare di 5.5 loc. in buonissimo stato - Schönes 5.5 Zi.-Haus

Cugnasco si trova in posizione strategica tra Locarno e Bellinzona. Bella proprietà in buonissimo stato con piscina e spazi verdi. Leggermente in collina, idillicamente adiacente a vigneti e zona verde. Rivolto verso sud, molto soleggiata e tranquilla con bella vista sulle montagne, il piano di Magadino e in lontananza il Lago Maggiore. Centro paese, Bus, scuole a ca. 1km. Diversi centri alimentari a ca. 3km.La bella casa, costruita nel 2001, si sviluppa su 3 livelli. PT con entrata, zona giorno con uno spazioso soggiorno e angolo pranzo con cucina aperta. Uscita su terrazza coperta, zona piscina e spazio gioco. Inoltre al PT una camera/ufficio e un bagno con doccia/wc. Al 1. piano 3 camere da letto da qui 2 con uscita sul balcone verso sud con meravigliosa vista aperta. Piano inferiore con lavanderia, cantina e locale hobby. Da qui uscita diretta sul pergolato con tavolo di sasso e pianta di Kiwi. Residenza primaria o SECONDARIA!Spazi verdi terrazzati davanti alla casa, mentre i 3 posteggi si trovano sul retro a livello strada. Possibilità ripresa mobilio esistente gratuitamente.Ideale per famiglie oppure quale dimora di vacanza. Composizione dell’immobile Pianoterreno • Entrata / atrio con armadio a muro • Grande soggiorno, uscita su terrazza • Cucina aperta con ang. pranzo, uscita su terrazza • 1 camera/ufficio • 1 bagno con doccia/wc/lavabo • Terrazzo coperto Primo piano • Corridoio • 1 camera matrimoniale • 2 ulteriori camere con uscita sul balcone • 1 bagno con vasca/wc/lavabo Piano inferiore • Disponibile aperto con boiler • Grande locale tecnico / hobby (rifugio) • Lavanderia con macchina da lavare • Cantina Parte esterna • Giardino terrazzato antistante la casa • Pergolato Kiwi con tavolo in sasso • Piscina antistante terrazza coperta livello PT • Posteggi sul retro della casa livello strada • Bella vista sulle montagne, piano Magadino e • in lontananza il lago Posteggi • 3 posto auto esterni • Stazione di ricarica per auto elettriche Altre informazioni • Residenza primaria o SECONDARIA • Anno di costr.: 2001 • Impianto fotovoltaico 2022 • Capotto termico • Sup. parcella: 374 mq • Sup. abitabile: ca. 140 mq + locali accessori • Serramenti in legno, doppio vetro • Pavimenti in piastrelle • Riscaldamento serpentine el. a pavimento • Casa in buono stato che non necessita rinnovi • Accesso via strada cieca, no traffico *** Ref. 6516H247***Cugnasco liegt strategisch günstig zwischen Locarno und Bellinzona. Die schöne Liegenschaft befindet sich in sehr gutem Zustand und verfügt über ein Schwimmbad und Grünflächen. Südlich gerichtet leicht am Hang am oberen Rande des Wohngebiets, idyllisch angrenzend an Weinberge. Sonnige und ruhige Lage mit herrlichem Blick auf die Berge, die Magadinoebene und in der Ferne den Lago Maggiore. Ortszentrum, Bushaltestelle, Schulen ca. 1 km. Mehrere Supermärkte sind ca. 3 km entfernt.Das schöne Haus, Baujahr 2001, erstreckt sich über drei Etagen. Erdgeschoss mit Eingang, grosszügigem Wohn- und Essbereich mit offener Küche. Von hier aus gelangen Sie direkt auf die überdachte Terrasse, zum Pool- und Spielbereich. Zudem im Erdgeschoss ein Schlafzimmer/Büro und ein Badezimmer mit Dusche/WC. Im 1 Stock drei Schlafzimmer, zwei davon mit nach Süden ausgerichtetem Balkon mit herrlichem Panoramablick. Im Untergeschoss Waschküche, Keller und Hobbyraum. Von hier aus gelangt man direkt zur Pergola mit Steintisch und Kiwibedeckung. Erst- oder ZWEITWOHNSITZ!Terrassierte Grünflächen auf der Vorderseite des Hauses, die 3 Parkplätze befinden sich strassenerdig hinter dem Haus. Vorhandene Möbel können kostenlos übernommen werdenIdeal als Wohnhaus für Familien oder als Ferienresidenz geeignet. RaumaufteilungErdgeschoss • Eingang / Atrio mit Einbauschrank • Grosses Wohnzimmer, Ausgang auf Terrasse • Offene Küche mit Essecke, Ausg. auf Terrasse • 1 Zimmer/Büro • 1 Bad mit Dusche/WC/Lavabo • Gedeckte Terrasse 1. Stockwerk • Korridor • 1 Hauptschlafzimmer • 2 weitere Zimmer mit Ausgang auf Balkon • 1 Bad mit Wanne/WC/Lavabo Untergeschoss • Offener Raum mit Boiler • Grosser Technik/Hobbyraum (Schutzraum) • Waschküche mit Waschmaschine • Keller Aussenbereich • Terrassierter Garten, dem Haus vorgelagert • Pergola mit Steintisch, Bedeckung mit Kiwi • Schwimmbad, der ged. Terrasse PT vorgelagert • Parkplätze hinter Haus, auf Strassenebene • Schöne Sicht auf die Berge, die Magadinoebeneund in der Ferne den See Parkplätze • 3 Aussenparkplätze • Aufladestation für Elektofahrzeuge Weiteres • Erst- oder ZWEITWOHNSITZ • Baujahr 2001 • Fotovoltaikanlage 2022 • Haus mit Wärmedämmung • Grundstückfläche: 374 m2 • Wohnfläche: ca. 140 m2 + Nebenräume • Holzfenster mit Doppelverglasung • Keramikböden • Bodenheizung elektrisch • Haus in gutem Zustand, ohne Renovationsbedarf • Zufahrt via Sackgasse, kein Durchgangsverkehr

Travel time
-

Suggested properties for you based on search results

Other interesting objects