4 results - Properties for sale: Lavertezzo

1 / 21
6.5 rooms130m²CHF 650,000.–
Via Aquino 20, 6633 Lavertezzo

Large rustic house in a quiet location in the beautiful Verzasca valley

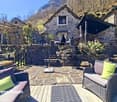
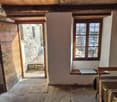
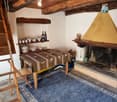
The very well-built rustic house is located in a small hamlet belonging to Lavertezzo.In 2007, the rustic house was enlarged by an extension and completely renovated.From the public parking lot, you can reach the house via a footpath, which can be entered through the basement or via an external staircase on the 1st floor. From the basement room, a wooden staircase leads directly to the large kitchen-dining room and a beautiful wooden stove, which is built with soapstone.On this floor, there are the house entrance, two rooms, and a bathroom with a bathtub. From the kitchen, an open wooden staircase leads to the spacious attic with a living area and three more rooms. One room has an adjacent bathroom with shower/WC and a direct exit to the outside.The large and completely covered terrace in front of the kitchen is paved with typical stone mosaics; from here, you have a beautiful view of the mountains.The property behind the house is left in its natural state, here is a small stone house where the pellet heating system is located.The power and water supply is provided by the municipality, the wastewater disposal is via a septic leach field.Public parking spaces are 150 meters away from the house.The rustic house is about 1 kilometer away from the famous medieval stone arch bridge "ponte dei salti", the landmark of the Verzasca valley, which is known for its two elegant arches that rise above the emerald green water.

Travel time
-
1 / 13
2 rooms60m²CHF 420,000.–
Oviga di fuori, Verzasca, 6633 Lavertezzo

OPPORTUNITY: Beautiful Rustico in the green with terrace, pool & natural plot near Verzasca

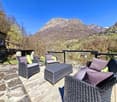
ImmoTessin.ch - Your real estate agent in Ticino. At the end of the description, you will find a direct link to the online documentation with many more information, photos and an exclusive real estate video of this property.On the left side of the Verzasca, in Lavertezzo, located upstream, is this charming Rustico in a privileged location - protected from traffic and tourist hustle and bustle, yet easily accessible. From the official parking lot, a pleasant 10-minute walk leads directly to this little paradise, which guarantees peace, privacy, and an intense nature experience. Nestled in a well-maintained settlement with only 7 Rustici, the house is located in the lower row and benefits from an unobstructed, direct view of the Verzasca and its idyllic small bathing spots below the property. The soothing sound of the emerald green river accompanies every moment and underlines the uniqueness of this place.The Rustico convinces with a harmonious room layout with approximately 35 m² per floor. On the ground floor, a cozy dining area with a chimney and wood stove welcomes you, creating a warm and authentic atmosphere. The room flows smoothly into a stylish, small white kitchen and a bathroom with a shower. An open staircase without steps leads to the upper floor, where the sleeping area is located. This was recently partially divided with a modern, translucent partition wall, which provides privacy and at the same time preserves a pleasant room feeling - ideal also for guests or children. The floor is covered with parquet and insulated with a cork layer, which provides additional comfort. The massive stone walls provide natural insulation against winter winds. Two modern electric heaters enable the house to be quickly tempered when needed. The house was comprehensively renovated in 2015-2016, including the roof, which was recently checked again and thus offers long-term security. The wastewater is disposed of via a septic tank.The outdoor area offers several beautiful terraces that invite you to linger: a partially covered terrace, one with a direct view of the river, and another area that was originally designed as a small swimming pool and is currently covered with a wooden deck - ideal for realizing a small pool again if desired. Part of the property is wooded and enhances the natural ambiance. If desired, a gardener-woodcutter is available who can take over both the maintenance of the property and the preparation of firewood.The Rustico is not directly accessible by car, but there are numerous parking possibilities about 10 minutes' walk away. An annual parking card is available for around CHF 40. A freight elevator, which belongs to the small cooperative of the 7 Rustici, facilitates the transport of drinks and heavier objects from the other side of the Verzasca. For maintenance and common infrastructure, an annual contribution of around CHF 300 is due.Another special advantage is the hiking trail that passes below the plot and leads to the famous Roman stone arch of Lavertezzo - but accessible from the quieter, less touristy side.This Rustico is

1 / 6
7.5 rooms140m²CHF 520,000.–
Auf Anfrage 1, 6633 Lavertezzo

Perfect for nature and relaxation lovers

In the authentic heart of the Verzasca Valley, between crystal-clear waters and centuries-old woods, this beautiful house offers itself as a true refuge of peace and serenity. Reachable on foot from the picturesque center of Lavertezzo in about ten minutes, through a quiet secondary road, the house is located in a privileged position, just a few minutes from renowned tourist destinations such as the Verzasca dam. The building consists of two separate apartments, each with its own character and unique potential:First apartmentA large entrance hall welcomes visitors, leading to a bright living area with kitchen and access to a long panoramic terrace, from which you can admire the surrounding landscape and enjoy the fresh air of the valley. Three spacious bedrooms and a bathroom complete the apartment, which, although it needs renovation work, offers an extraordinary potential to create an elegant atmosphere that combines modern comfort and traditional charm.Second apartmentCozy and bright, this apartment has an entrance that opens onto a living room with open kitchen, two bedrooms, and a bathroom. In excellent condition, it was previously rented as a B&B, making it an ideal opportunity both as a residence and as an investment.Outside, a typical regional garden surrounds the house, while a lateral terrace accompanies the path that runs alongside the building, offering perfect spaces for moments of relaxation, to meet friends or simply to enjoy the natural beauty that surrounds the property.This house is not just a place to live: it's an invitation to immerse yourself in the quiet of the Verzasca Valley, to breathe the pure mountain air, to feel the slow rhythm of nature and to live every day surrounded by breathtaking and inspiring panoramas. It's the perfect combination of authenticity, local history, and modern comfort, a place where unforgettable memories can be created and harmony with oneself and the surrounding nature can be found.This ImmoSky offer has the following advantages:+ Panoramic location+ Relaxing atmosphere in traditional Ticino style+ Open and bright view of the surrounding landscape+ Fireplace for a cozy atmosphereOur consultants are available for further information and to organize a non-binding visit. Discover other residential and commercial properties on our portal: immosky.ch.

1 / 10
2.5 rooms30m²CHF 195,000.–
6633 Sambugaro

Rustic and authentic, above the Roman Bridge A small, charming house in the Verzasca Valley

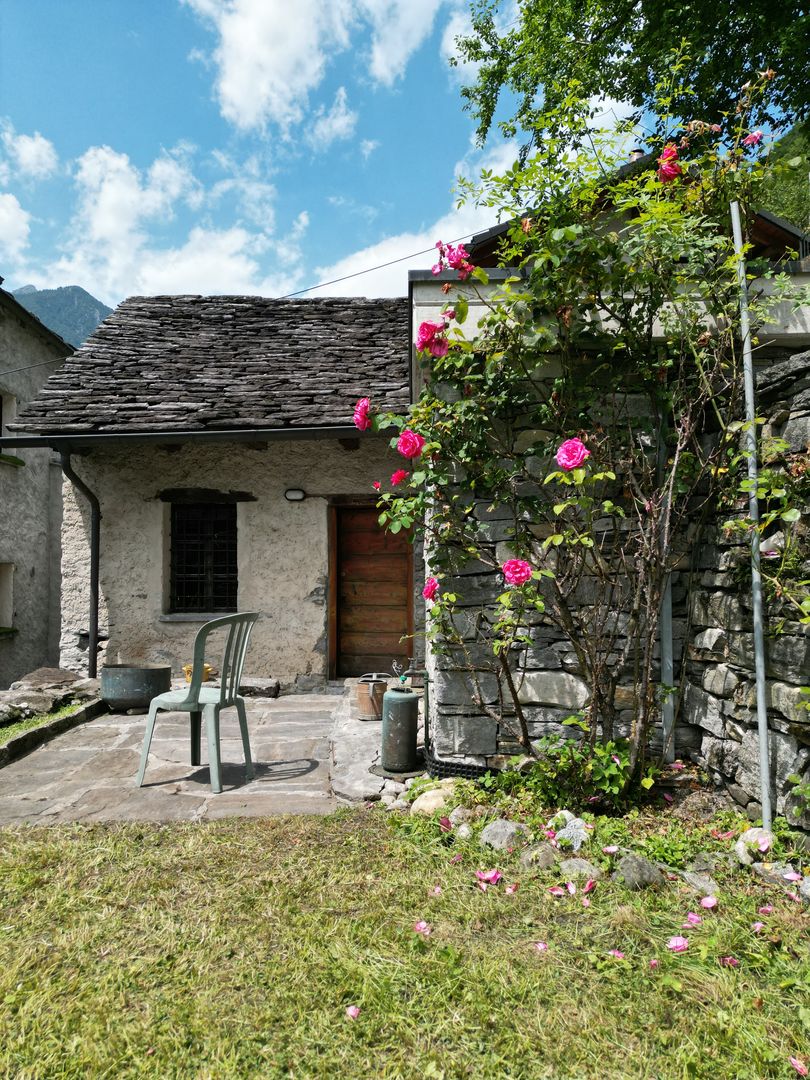
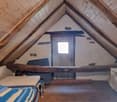
Rustic and authentic, above the Roman Bridge A small, charming house in the Verzasca Valley This small rustico is located in the picturesque village center of Sambugaro (Lavertezzo-Verzasca) at 629 m above sea level and is a simple, yet charming retreat for all those who love authenticity and life in the mountains.The property is situated above the famous Roman bridge of Lavertezzo in a quiet, green area, where time seems to stand still.Access is via an ascending road with public parking spaces at a distance of about 200 meters, followed by a flat path and a staircase with about 40 steps, which leads to the entrance of the rustico.The house is small and spartan, but charming and extends over two floors. In the basement, there is a stone cellar/storage room, while on the ground floor, a small living area with a fireplace provides warmth and atmosphere. Adjacent, in the newer part of the building, there is a simple kitchen and a bathroom with a shower.The sleeping area is located on the top floor, a cozy and inviting room with visible beams.Outside, a terraced garden offers an intimate green area, ideal for those who want to relax in the peace of the Verzasca Valley.The property has great potential as a second home or holiday home for those seeking an authentic and timeless place.An ideal retreat for those who love simplicity, nature, and silence.

More objects in your automatically expanded search area
20 results - Radius: + 10km
New building
1 / 44
5.5 rooms187m²CHF 2,450,000.–
Premium
Via Rinaldo Simen 19, 6648 Minusio

Luxury 5.5 Room Penthouse Residence with Generous Rooftop Terrace

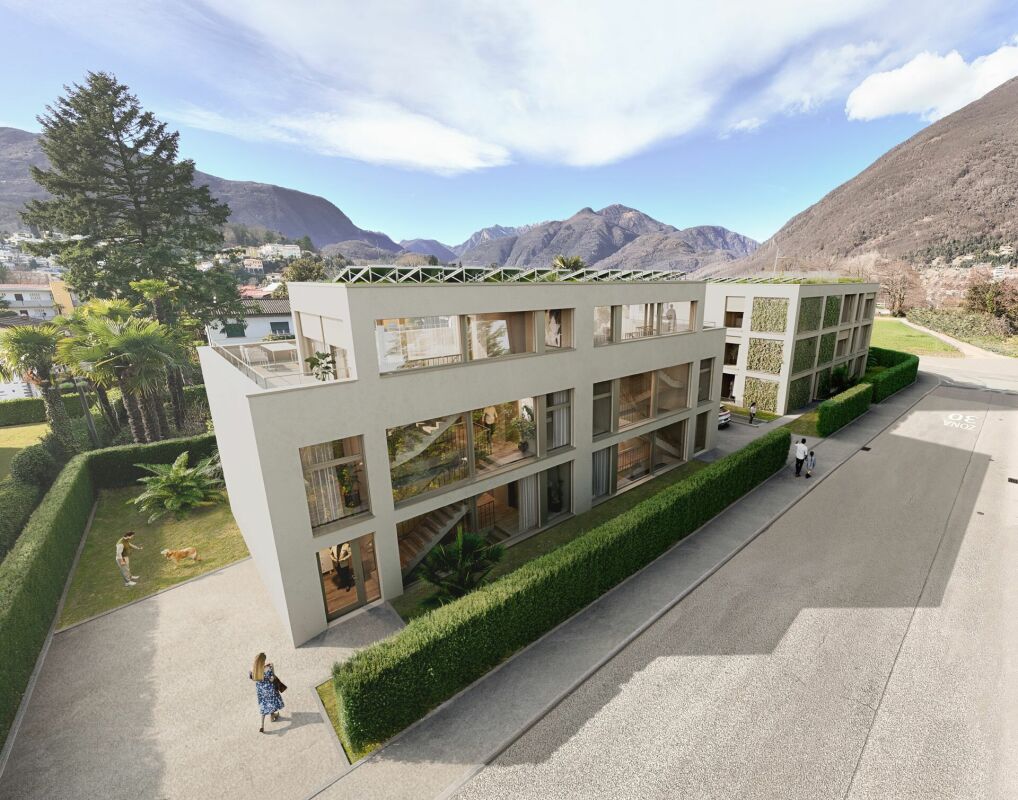
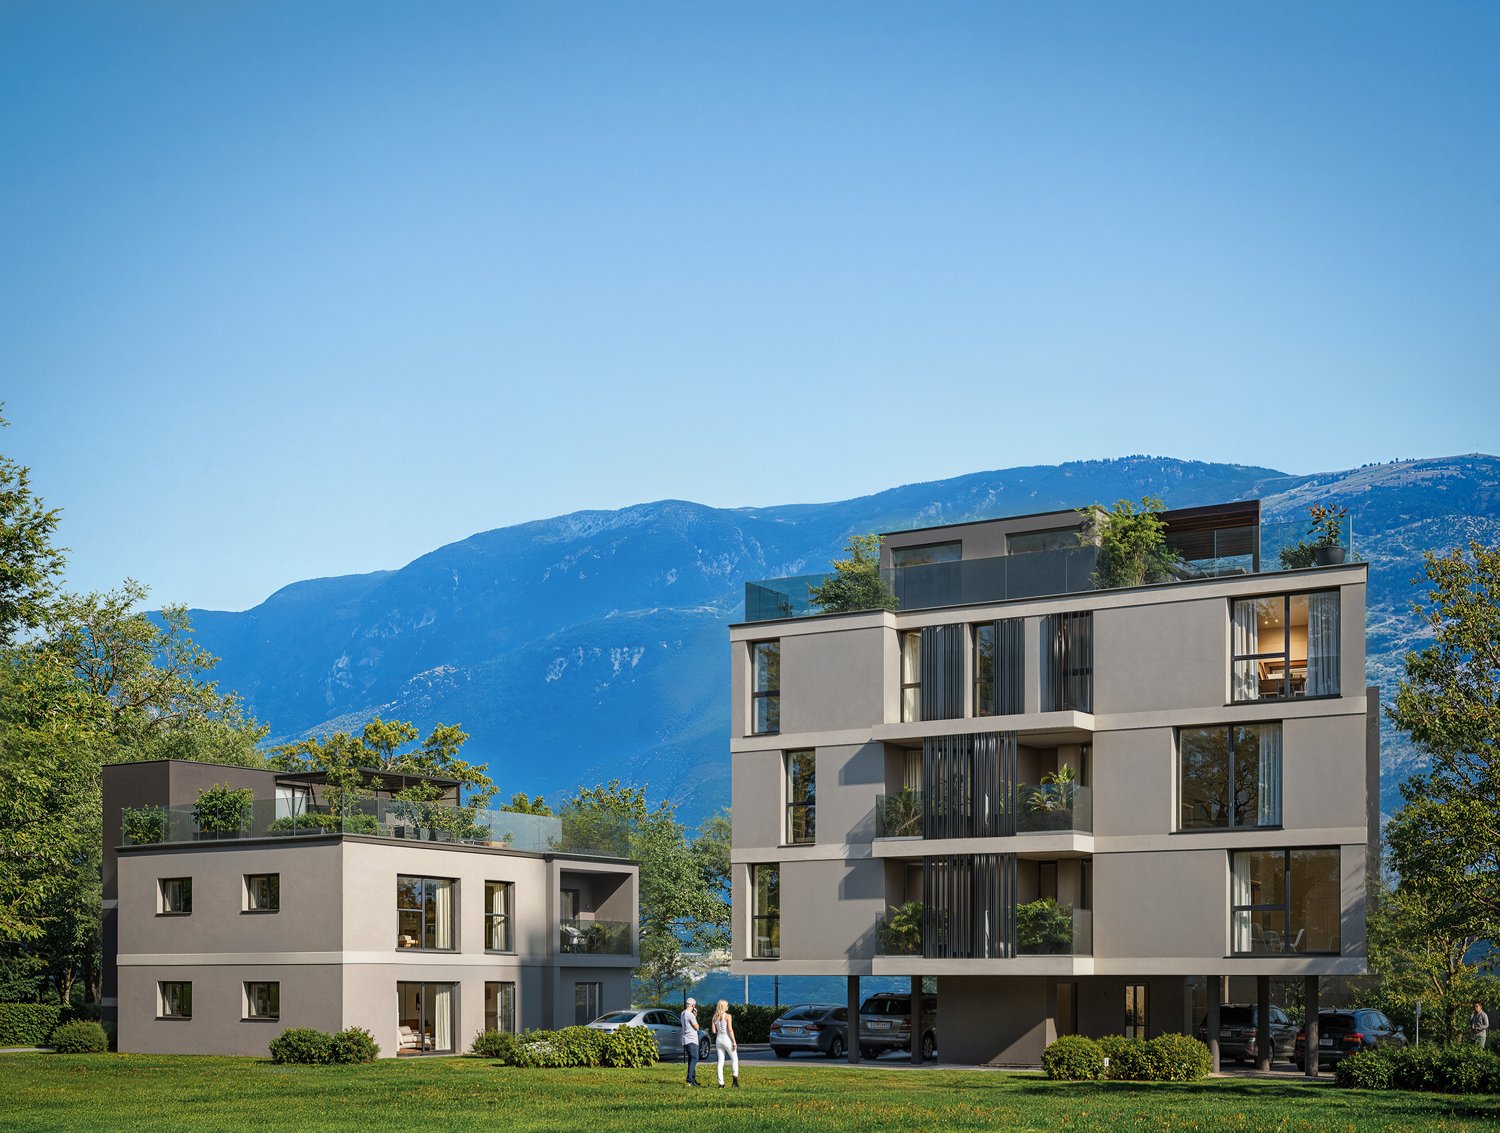
AUREA LAGO – Exclusive New Development in Minusio • Project Status Construction start: April 2026 • Scheduled completion: End of 2027 • Property Type Residential and commercial development • Units 15 condominiums · 4 commercial spaces • Apartment Sizes 2.5- to 5.5-room units, approx. 68 m² – 187 m² • Secondary residence: possible Layout Overview • Basement levels: Parking, cellars, building services, private SPA • Ground floor: 4 × 2.5- to 4.5-room apartments with private gardens • 1st floor: 4 × commercial units (72 m² to 171 m²) • 2nd floor: 4 × 2.5- to 4.5-room apartments with south-facing terraces • 3rd floor: 4 × 2.5- to 4.5-room apartments with south-facing terraces • Penthouse level: 3 × 2.5- to 5.5-room penthouses with atrium and private rooftop terraces Project DescriptionAUREA LAGO is the new benchmark for refined, Mediterranean-inspired living in Ticino. This elegant residence features 15 exclusive condominiums and 4 commercial units, set in a privileged hillside location above Lago Maggiore in upscale Minusio.All units face south, with floor-to-ceiling windows and spacious terraces offering unobstructed panoramic views of the lake, the Alps, and the lights of Locarno.The architecture blends clean lines with natural materials and a warm Mediterranean feel. Sustainability and comfort are key: AUREA LAGO will feature geothermal energy, photovoltaic panels, and year-round floor heating and cooling.Connectivity & AccessibilityAUREA LAGO offers the perfect balance of serenity and accessibility: • Zurich (city center): ~2 h 18 min by car · ~2 h 10 min by train via Locarno/Bellinzona • Milan (center): ~1 h 20 min by car · ~1 h 50 min by train (direct or 1 transfer) • Zurich Airport (ZRH): ~2 h 30 min by rail (IC/IR links) • Milan Malpensa Airport (MXP): ~1 h 15 min by car Located close to the A2 motorway, Muralto-Locarno train station (5 minutes), and the Bellinzona high-speed rail hub, AUREA LAGO is a premium haven for residents seeking both retreat and mobility.Surroundings & LifestyleLiving in Minusio means combining tranquility and nature with urban comfort: • Shopping: Migros, Coop, specialty boutiques, and gourmet stores nearby • Dining: Grotti, lakeside bistros, Michelin-star restaurants • Leisure: Yachting, lakeside promenades, Lidos, yoga studios, Golf Patriziale Ascona • Nature: Lakeside paths, vineyards, mountain hiking trails • Culture: 10 minutes to Locarno’s Piazza Grande (film & music festivals) • Health & Wellness: Pharmacies, medical centers, spas, and fitness options nearby Discover exclusive, contemporary living spaces designed for those who appreciate elegance, comfort, and Mediterranean flair – all in a privileged location near the lake.Download the full sales brochure directly from the attachment for detailed specifications, layouts, and pricing.For inquiries or to arrange an on-site viewing, please contact me directly:LAKEXCLUSIVE Real Estate GmbHKrunoslav Zuparic+41 79 212 15 37info@lakexclusive.comwww.lakexclusive.ch

Kruno Zuparic

Kruno Zuparic

Geschäftsführer und Inhaber

Travel time
-
New building
1 / 4
  • Parking space
  • Balcony / Terrace
  • Garage
  • +2
3.5 rooms94m²CHF 750,000.–
Premium
Via San Gottardo, 6500 Bellinzona

Residenza AGLA - Vivere il centro con stile: esclusivo 3.5 locali di nuova costruzione a Bellinzona

Residenza AGLA - Vivere il centro con stile: esclusivo 3.5 locali di nuova costruzione a Bellinzona Alla Residenza AGLA, nuovo progetto residenziale nel comune di Bellinzona, proponiamo in vendita un moderno appartamento di 3.5 locali, ideale per coppie, piccole famiglie o per chi desidera vivere in ambienti ampi, luminosi e di elevata qualità. Con una superficie abitabile di circa 94 m², l'appartamento è stato progettato per offrire un perfetto equilibrio tra funzionalità ed eleganza. La spaziosa zona giorno con cucina a vista si apre direttamente sulla splendida terrazza di circa 27 m², un vero e proprio prolungamento dell'abitazione, perfetto per pranzi all'aperto, momenti di relax o per trascorrere piacevoli serate in compagnia. La zona notte comprende due confortevoli camere da letto e ambienti studiati per garantire privacy e benessere, mentre le finiture moderne e la cura dei dettagli contribuiscono a creare un'atmosfera accogliente e contemporanea. La Residenza AGLA è composta da sole 10 unità abitative, offrendo un contesto tranquillo ed esclusivo, realizzato secondo elevati standard costruttivi e con particolare attenzione all'efficienza energetica e al comfort abitativo. Caratteristiche principali Appartamento di 3.5 locali di nuova costruzione Circa 94 m² di superficie abitabile Ampia terrazza di circa 27 m² Zona giorno luminosa con cucina moderna a vista Due camere da letto Cantina/lavanderia privata predisposta per colonna lava-asciuga Posto auto coperto nell'autorimessa al costo di CHF 45'000.- Materiali e finiture di qualità Consegna prevista dicembre 2027 La posizione della Residenza AGLA permette di raggiungere facilmente tutti i principali servizi, le scuole, i mezzi pubblici e gli accessi autostradali, offrendo una quotidianità pratica a due passi dal centro di Bellinzona. Un'abitazione pensata per chi cerca spazi generosi, comfort e qualità costruttiva, in una residenza destinata a valorizzarsi nel tempo.

  • Parking space
  • Balcony / Terrace
  • Garage
  • +2
Travel time
-
New building
1 / 4
  • Parking space
  • Balcony / Terrace
  • Garage
  • +1
2.5 roomsCHF 450,000.–
Premium
Via San Gottardo, 6500 Bellinzona

Residenza AGLA - Spazioso 2.5 locali di nuova costruzione nel cuore di Bellinzona

RESIDENZA AGLA – SPACIOUS NEWLY BUILT 2.5-ROOM APARTMENT IN THE HEART OF BELLINZONA Located in the heart of Bellinzona, Residenza AGLA is an exclusive residential development comprising only 10 apartments, designed to combine contemporary architecture, high-quality construction and everyday comfort.This elegant 2.5-room apartment offers approximately 60 sqm of living space with bright, well-planned interiors. The open-plan living area with a modern kitchen opens onto a pleasant terrace of almost 8 sqm, providing the perfect setting for outdoor dining or relaxing.The separate bedroom ensures privacy and comfort, making the apartment an ideal choice for singles or couples.The property also includes a private cellar with laundry area prepared for a washer-dryer column, while modern finishes, premium materials and energy-efficient construction guarantee outstanding living comfort.A covered parking space in the underground garage is available for CHF 45,000 and is not included in the purchase price.Completion is scheduled for December 2027.Thanks to its strategic location, residents enjoy easy access to Bellinzona city centre, public transport, schools and motorway connections, making this property an excellent primary residence or investment opportunity.

  • Parking space
  • Balcony / Terrace
  • Garage
  • +1
Travel time
-
New building
1 / 3
  • Parking space
  • Balcony / Terrace
1.5 roomsCHF 250,000.–
Premium
Via San Gottardo, 6500 Bellinzona

Modern 1.5-room flat with a terrace – Nuova Residenza AGLA, Bellinzona

Modern 1.5-room flat with a terrace – Nuova Residenza AGLA, Bellinzona In the municipality of Bellinzona, just a stone’s throw from the town centre, Residenza AGLA is taking shape – a new residential development that combines contemporary architecture, comfortable living and high-quality construction. We are offering for sale an elegant 1.5-room flat, ideal for singles, professionals, investors or as a first home. The spaces have been designed to ensure functionality, natural light and everyday well-being, with a cosy living area, a modern open-plan kitchen and a spacious private terrace, perfect for enjoying pleasant moments outdoors. Residenza AGLA comprises just 10 residential units, offering a peaceful, private and exclusive setting. Every detail has been carefully considered to ensure a high standard of living and an excellent quality of life. Key features New-build 1.5-room flat Spacious private terrace Private cellar/laundry room fitted for a washer-dryer combination Covered parking space in the garage at a cost of CHF 45'000.- Modern finishes and high-quality materials New-generation building, designed in accordance with current energy efficiency standards Expected handover December 2027 Thanks to its location, the residence offers easy access to all main amenities, rail and motorway links, schools, green spaces and shops, providing a perfect balance between tranquillity and convenience. An attractive opportunity both for those seeking a modern, low-maintenance home and for those looking for a property investment that is set to retain its value over time.

  • Parking space
  • Balcony / Terrace
Travel time
-
New building
1 / 8
3.5 rooms78m²CHF 790,000.–
Premium
Via Quinta, 6710 Biasca

Residence in the Park, 3.5-Room Penthouse with Large Terrace, Biasca

If you want to live in an elegant and refined environment, surrounded by a private park of 3000 m², where beauty and tranquility come together, this beautiful penthouse deserves your attention.We're talking about a modern and functional structure, equipped with comfort and attention to environmental sustainability, thanks to the biomass heating system with floor heating.The fiber optic network allows for a fast and stable connection, ideal for working from home.The split air conditioning ensures maximum comfort, even on hot days.The absence of architectural barriers, the private laundry room, the underground garage with provision for electric vehicles, the bicycle room, a play area for children, perfect for stimulating their creativity and sociality: everything is designed to guarantee maximum comfort.Access is exclusively reserved for those who choose the primary residence, to ensure a quiet and safe environment.Don't miss the opportunity to live in a place where elegance, nature, and comfort blend perfectly.Selling price CHF 790,000.- including 2 parking spaces in the garage.Features and extrasNet apartment area 78 m²Net terrace area 85 m²Year of construction: 2025 - Availability: from 01.01.2026· Pets allowed· Balcony/Terrace· Dishwasher· Wheelchair access· Quiet neighborhood· Child-friendly· Parking· Garage· Elevator· New constructionContact us for more information and to book a visit!

Travel time
-
1 / 10
5.5 rooms180m²Price on request
Premium
Via Monescie 18, 6612 Ascona

Villa with fantastic lake view - Second home

Villa in a dream location The fantastic villa is called "Sanuk" - the name comes from Thai and means joy of life - a feeling that can be experienced in a wonderful way on this spacious property and in the openly designed villa. Thanks to its slightly elevated location, the property enjoys optimal sunshine throughout the day. From here, you have an impressive lake view that conveys an extraordinary feeling of width and solidity. The Villa Sanuk is accessible via a private road at the legendary Monte Verità. This privileged location is one of the most sought-after residential areas in Ticino and offers a true refuge for peace and privacy.The villa spans two levels: On the upper floor, there is a spacious living and dining area, the kitchen, three bedrooms, and two bathrooms. The extensive, sunny terrace offers a breathtaking lake view and conveys a feeling of width and freedom. Via a small external staircase, you can access the lovingly designed garden with an outdoor pool.The lower level offers a versatile room as well as cellar and technical rooms. Two covered outdoor parking spaces directly at the house round off the comfort of the villa.Currently, a complete renovation is taking place to further emphasize the special charm of the villa. Additionally, there is a construction reserve of 30%, without affecting the second home status.

Travel time
-
New building
1 / 6
4.5 roomsCHF 1,040,000.–
Premium
Via San Gottardo, 6596 Gordola

Modernes 4 ½ Zimmer-Neubau in Gordola: Haus B4 inkl. 2 Parkplätze

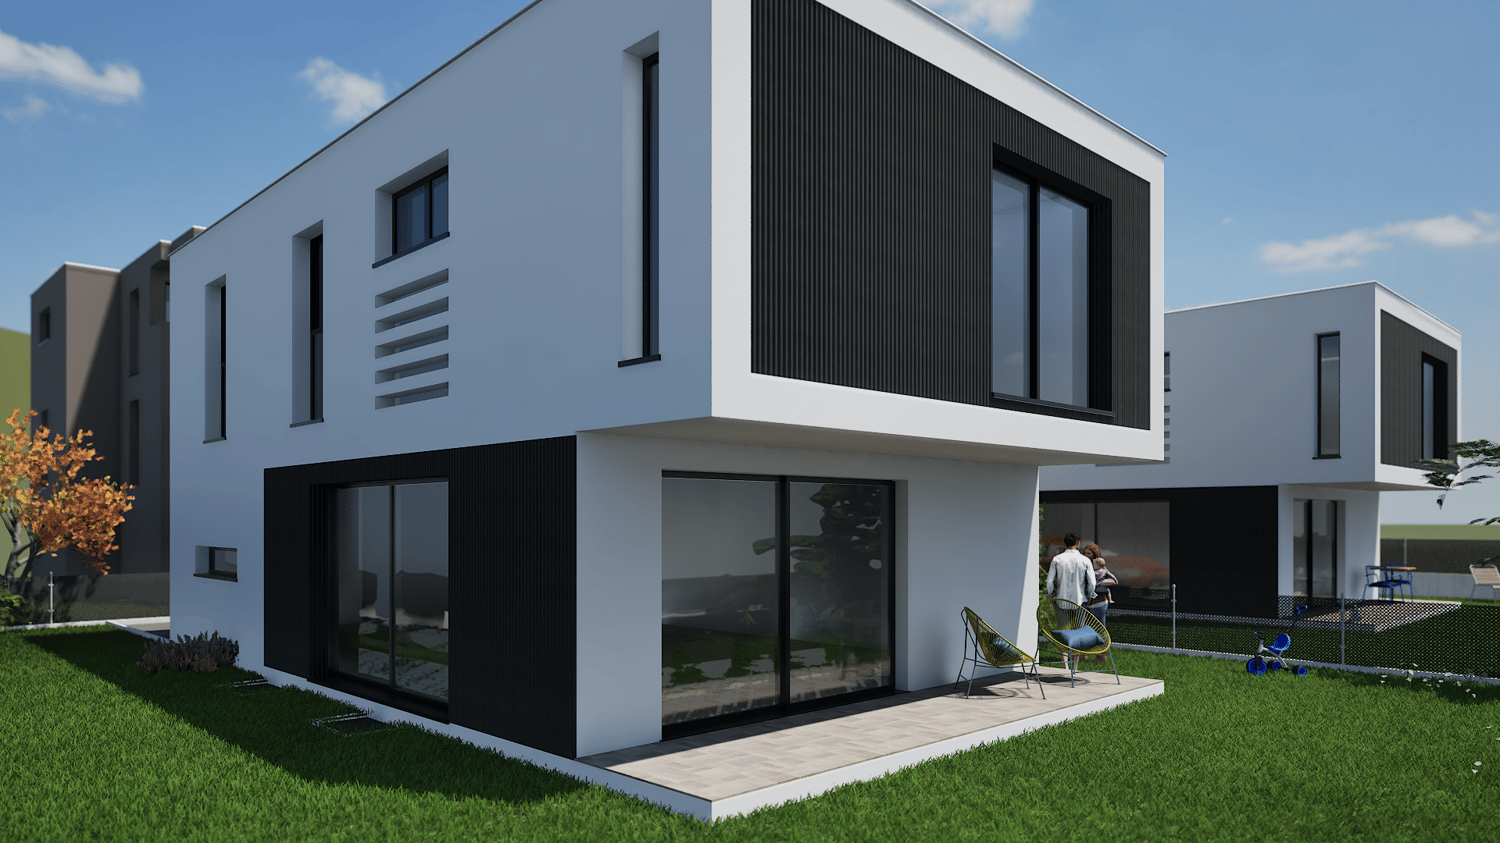
Gordola – Neubau: 10 moderne, sowie attraktive Reihen – Einfamilienhäuser– Gebäude A: 5 Reiheneinfamilienhäuser, davon 2 Häuser mit 4 ½ Zimmern und 3 Häuser mit 3 ½ Zimmern – Gebäude B: 5 Reiheneinfamilienhäuser, alle mit 4 ½ ZimmernDie neue Überbauung umfasst zwei Baukörper mit insgesamt zehn Reihen-Einfamilienhäusern, die sich harmonisch in die Umgebung einfügen und durch ihre klare und moderne Architektursprache, sowie der guten Raumaufteilung und der jeweiligen Garten-Zugehörigkeit überzeugt. Der Gebäudetrakt A, besteht aus 5 Reihen Einfamilienhäuser, davon 2 Häuser mit 4 ½ Zimmern und 3 Häuser mit 3 ½ Zimmern. Der Gebäudetrakt B, besteht ebenfalls aus 5 Reihen-Einfamilienhäuser, alle mit 4 ½ Zimmern.Moderne Reihenhäuser mit hochwertiger Ausstattung: – moderner Bau-/Innenausbau – Obergeschoss: Obergeschossdecke geneigt Aluminium-Fenster – Decke- & Wände Weissputz – Küche-, Badezimmer- & Bodenbeläg auf Wunsch des Käufers (im Budgetbereich) – separater Sitzplatz-/Gartenbereich – Bewässerungs-Anlage: Gartenbereich – direkter Zugang zur Tiefgarage, inklusive 2 Parkplätze – Erdsonde-/Wärmepumpen-Heizung, mit Cooling- System, pro Haus – Fotovoltaik-Anlage, pro Haus – Feinsteinzeug-Fassade: Typ. Travertin – Preis ab CHF 970’000.-Gerne stehen wir Ihnen für weitere Informationen oder einen Besichtigungstermin der Baustelle zur Verfügung und freuen uns auf Ihre Anfrage, Ihr immowunsch.com – Team***Gordola – Nuova costruzione: 10 moderne e attraenti case unifamiliari a schiera– Edificio A: 5 case unifamiliari a schiera, di cui 2 case con 4 ½ locali e 3 case con 3 ½ locali – Edificio B: 5 case unifamiliari a schiera, tutte con 4 ½ localiIl nuovo complesso residenziale comprende due edifici con un totale di dieci case unifamiliari a schiera, che si integrano armoniosamente nell’ambiente circostante e convincono grazie al linguaggio architettonico chiaro e moderno, alla buona distribuzione degli spazi e al giardino privato di ciascuna unità. Il blocco A è composto da 5 case unifamiliari a schiera, di cui 2 con 4 ½ locali e 3 con 3 ½ locali. Anche il blocco B è composto da 5 case unifamiliari a schiera, tutte con 4 ½ locali.Case a schiera moderne con finiture di alta qualità: – Costruzione e rifinitura moderna – Piano superiore: soffitto inclinato – Finestre in alluminio – Soffitti e pareti intonacati bianchi – Cucina, bagno e pavimenti a scelta dell’acquirente nell’ambito (del budget) – Area separata per sedersi / giardino – Impianto di irrigazione: area giardino – Accesso diretto al garage sotterraneo, inclusi 2 posti auto – Riscaldamento a pompa di calore con sonde geotermiche e sistema di raffreddamento, per casa – Impianto fotovoltaico, per casa – Facciata in gres porcellanato: tipo Travertino – Prezzo da CHF 970’000.-Siamo a vostra disposizione per ulteriori informazioni o per fissare un appuntamento per la visita al cantiere e attendiamo con piacere la vostra richiesta, Il vostro team di immowunsch.com

Travel time
-
  • Two-story modern house with light-colored walls, large windows, and a fenced outdoor area with seating and a grill.
  • Floor plan of a single-family home with two bedrooms, two bathrooms, a technical room, and a laundry area.
  • Ground floor plan of a two-family house with two apartments, each featuring living rooms, bedrooms, bathrooms, and entrances. Includes parking spaces, patios, and outdoor areas.
  • First-floor plan of a two-family house with two apartments, each featuring a bedroom, bathroom, and terrace.
  • Floor plan of residential units in the municipality of Biassa, showing multiple plots and building outlines with numbered designations.
1 / 5
Floor plan of a single-family home with two bedrooms, two bathrooms, a technical room, and a laundry area.
Ground floor plan of a two-family house with two apartments, each featuring living rooms, bedrooms, bathrooms, and entrances. Includes parking spaces, patios, and outdoor areas.
First-floor plan of a two-family house with two apartments, each featuring a bedroom, bathroom, and terrace.
7 rooms202m²CHF 820,000.–
Premium
via V.Vela, 6710 Biasca

Charming single-family house in Biasca – 7 rooms on 3 floors

Welcome to this stunning modern single-family house in the heart of Ticino, in Biasca (6710), available immediately. With a living area of 202 m² spread over 3 floors and a plot of 315 m², this property represents a unique opportunity for those seeking space, comfort, and quality of life.–– Building permit approved–– Immediate start of work–– Delivery expected within 12 monthsThe homes will be built with massive construction, synonymous with solidity, insulation, and durability over time.All the craftsmen involved operate in the Riviera area, guaranteeing professionalism, local experience, and attention to detail.Upon completion of the work, quality guarantees will be issued to protect the buyer.Main features of the property: • 7 bright rooms with ceiling heights of 2.5 m, for airy and comfortable spaces. • Light-colored walls and large windows that flood the spaces with natural light. • Private balcony, ideal for enjoying moments of relaxation in the open air. • Enclosed outdoor area with living area, chairs, and barbecue, perfect for spending pleasant moments with family or friends. • Parking space included in the property. • Total volume of 621 m³, testifying to the spacious interior volumes. A quiet and family-friendly environment: The property is located in a quiet area, away from traffic noise, both day and night. An ideal context for families with children, thanks also to the welcoming nature of the neighborhood.Location: The house is situated in Via V. Vela in Biasca, in the Canton of Ticino, and enjoys a privileged position in one of the most characteristic locations in the region. Biasca is a vibrant municipality, well-connected and rich in services, immersed in the Ticino landscape.This single-family house is the perfect choice for those seeking a modern, spacious, and quiet residence in Ticino. Don't miss this extraordinary opportunity!

Travel time
-
  • Stone house with a thatched roof, surrounded by lush green trees and a grassy field, with mountains in the background.
  • A rustic stone house with a sloped roof, wooden shutters, and a small garden area with vines and a gravel pathway.
  • View from a porch onto a grassy yard with trees and a stone pathway leading to the yard.
  • A well-maintained garden with a picnic table and benches, surrounded by tall trees and lush greenery.
  • Stone pathway leads to a small stone building with a black roof, surrounded by lush greenery and a mountainous backdrop.
  • A modern living room with a raised wooden floor, white walls, and exposed wooden beams. Features a white sofa with pillows, a small wooden table, and a gray rug.
  • A narrow, wooden staircase leads up to an attic space with exposed wooden beams and a slanted ceiling.
  • Empty attic space with wooden flooring, exposed wooden beams, and a single light fixture on the wall. The room has multiple doors leading to other areas.
  • Empty attic room with wooden flooring, white walls, and a skylight window allowing natural light.
  • Compact bathroom with a modern sink, sleek faucet, and toilet, featuring a slanted wooden ceiling and a small window with wooden frame.
  • Empty room with wooden flooring, slanted ceiling beams, and two small windows. A small green cabinet is visible on the left side.
  • A rustic stone house with wooden accents, featuring a covered wooden deck and outdoor seating area.
  • Empty room with wooden flooring, white walls, and exposed wooden beams on the ceiling. A large window with glass panels allows natural light to enter, and a wooden drying rack stands in the corner.
  • A riverbank with large rocks and a calm river flowing through a mountainous landscape under a clear blue sky.
  • A green John Deere lawn mower with a yellow seat is parked inside a wooden shed, alongside another lawn mower and a small table holding a green can.
1 / 15
A rustic stone house with a sloped roof, wooden shutters, and a small garden area with vines and a gravel pathway.
View from a porch onto a grassy yard with trees and a stone pathway leading to the yard.
A well-maintained garden with a picnic table and benches, surrounded by tall trees and lush greenery.
7 rooms175m²Price on request
Premium
6677 Aurigeno

Paradise in Aurigeno in the Maggiatal for sale

A dream property with 2 rustics in the beautiful front Maggiatal On the large plot of land, there is a lovingly renewed 7-room rustic, as well as a cozy 3-room rustic Despite the quiet and natural location, you benefit from excellent accessibility: Shopping facilities, pharmacy, and restaurants are within a ten-minute drive, while Ascona and Locarno can be reached in about 20 minutes The all-year-round accessible road up to the house provides the highest comfort. The extensive surroundings offer plenty of space to relax and enjoy - embedded in a private, natural environment Highlights 7-room rustic: Upper floor front: large bedroom, anteroom, new bathroom/WC, terrace with stone table Ground floor: kitchen with heating stove, storage room, bathroom with WC and shower, large living room with chimney Ground floor rear: extended living room, guest room, bathroom with WC and shower Upper floor rear: 2 bedrooms, bathroom with WC idyllic, completely fenced-in inner courtyard, with old rose bushes, vines, hydrangeas.... covered pergola with large stone table and stone bench outdoor shower new photovoltaic system water source workshop, large equipment shed with garage for John Deere tractor another stone table outside, as well as a fireplace own forest with chestnut trees 5 minutes' walk to the Maggia river 3-room rustic: approximately 70m2, plot area approximately 800m2 enchanted inner courtyard, fenced with covered pergola, large stone table, and stone bench workshop and separate technical room new photovoltaic system water source Upper floor: 2 bedrooms with gallery, small balcony Ground floor: entrance, kitchen/dining room with Tessin fireplace and heating stove bathroom with WC and shower kitchen and bathroom still need to be completed A unique refuge in the heart of Vallemaggia - for all those seeking authenticity, peace, and Tessin quality of life in its most beautiful form. We look forward to your inquiry.

Laetitia Wyss

Laetitia Wyss

1 / 12
Laetitia Wyss

Laetitia Wyss

  • Elevator
3.5 rooms118m²CHF 1,175,000.–
Top
Via Mondacce 153, 6648 Minusio

Minusio - splendido appartamento di 3.5 con giardino privato

In una nuova residenza di soli sette appartamenti sviluppati su tre livelli, proponiamo in vendita raffinato 3.5 locali con giardino privato. La posizione strategica, tranquilla e soleggiata, a pochi minuti da Locarno, rende questa proposta unica per chi cerca qualità di vita e comodità.Lappartamento si distingue per una luminosa e accogliente zona giorno con cucina open space e uscita sulla propria terrazza e giardino privato, una spaziosa camera matrimoniale con bagno en suite, un ulteriore camere da letto, un secondo bagno moderno e una pratica lavanderia privata. Le finiture sono di pregio, con cucine Scavolini e dettagli pensati per garantire comfort e funzionalità.La residenza è progettata allinsegna della sostenibilità e del benessere abitativo grazie ai pannelli fotovoltaici, al sistema di riscaldamento e raffrescamento a pavimento con pompa di calore e alla predisposizione per la ricarica di veicoli elettrici. Completa la proposta unautorimessa con posti auto disponibili al prezzo di CHF 70'000..L'appartamento è disponibile unicamente come residenza primaria.Contattaci per ricevere maggiori informazioni e scoprire tutte le qualità di questo appartamento.*****************************************Minusio wunderschöne 3,5-Zimmer-WohnungIn einer neuen Wohnresidenz mit lediglich sieben Wohnungen auf drei Ebenen bieten wir eine elegante 3.5-Zimmer-Wohnung mit privatem Garten zum Verkauf an. Die strategische, ruhige und sonnige Lage, nur wenige Minuten von Locarno entfernt, macht dieses Angebot einzigartig für alle, die Lebensqualität und Komfort suchen.Die Wohnung überzeugt durch einen hellen und einladenden Wohnbereich mit offener Küche sowie direktem Zugang zur eigenen Terrasse und zum privaten Garten. Sie verfügt über ein großzügiges Elternschlafzimmer mit en-suite-Badezimmer, ein weiteres Schlafzimmer, ein zweites modernes Bad sowie eine praktische private Waschküche. Hochwertige Ausstattungen, darunter Scavolini-Küchen, und sorgfältig ausgewählte Details garantieren höchsten Wohnkomfort und Funktionalität.Die Residenz ist nach modernen Nachhaltigkeits- und Wohnkomfortstandards konzipiert und verfügt über Photovoltaikanlagen, eine Bodenheizung und -kühlung mit Wärmepumpe sowie eine Vorrüstung für Ladestationen von Elektrofahrzeugen. Abgerundet wird das Angebot durch eine Einstellhalle mit verfügbaren Autoabstellplätzen zum Preis von CHF 70'000..Die Wohnung ist ausschließlich als Hauptwohnsitz verfügbar.

  • Elevator
Travel time
-
New building
1 / 12
  • Parking space
  • Balcony / Terrace
  • View
  • +2
4.5 rooms238m²CHF 1,095,000.–
Top
Via Case Tinetti, 6710 Biasca

"Residence Riviera" Modern Design City

Two independent villas of the new generation. Comfort, light and design in an exclusive setting.In the reserved green of Case Tinetti a Biasca, Residence Riviera is born: a refined project composed of two specular single-family homes, adjacent but completely independent, designed to offer maximum comfort, privacy and residential quality.Spread over three levels, with 238 m² of gross floor area each, these homes boast large panoramic windows, covered terraces, private gardens and ideal spaces for family life.Precious materials, state-of-the-art technological equipment and complete predisposition for smart working make these villas a unique and modern proposal, perfect for those looking for an elegant, efficient and future-oriented home.VILLA A • Area: 238 m² • Garden: 111 m² • Price: CHF 1’095’000 • Parking spaces: 1 covered (CHF 30’000) + 2 uncovered (CHF 15’000 each) VILLA B • Area: 238 m² • Garden: 199 m² • Price: CHF 1’150’000 • Parking spaces: 2 covered (CHF 30’000 each) Strategic location: just a few steps from the center of Biasca, immersed in tranquility and greenery, but optimally connected to Bellinzona, Lugano and the main alpine and tourist destinations.📅 Available from December 1, 2027, they are the ideal choice for those looking for a prestigious residence in a reserved, panoramic and perfectly served area.📞 Contact us today for more information or to book a personalized visit.

  • Parking space
  • Balcony / Terrace
  • View
  • +2
Travel time
-
Claudio Arcagni

Claudio Arcagni

1 / 13
Claudio Arcagni

Claudio Arcagni

3.5 rooms102m²CHF 650,000.–
Top
Via San Gottardo 183, 6648 Minusio

Minusio - Elegante appartamento di 3.5 locali

In posizione centrale e strategica proponiamo in vendita un elegante appartamento di 3.5 locali completamente ristrutturato ideale per chi desidera vivere in un ambiente moderno e confortevole. La zona è comoda e ben servita e labitazione offre una luminosa cucina open space con soggiorno e accesso diretto alla terrazza due spaziose camere da letto e doppi servizi con doccia. Lappartamento può essere utilizzato anche come residenza secondaria. Lo stabile dispone di una piscina condominiale, ideale per trascorrere momenti di relax.L'appartamento non dispone di posteggio privato ma nelle immediate vicinanze è possibile prenderne in affitto. Soluzione ideale per chi cerca stile praticità e una posizione privilegiata.*************************************************In zentraler und strategisch günstiger Lage bieten wir eine elegante, komplett renovierte 3.5-Zimmer-Wohnung zum Verkauf an ideal für alle, die in einer modernen und komfortablen Umgebung leben möchten. Die Lage ist äußerst praktisch und gut erschlossen. Die Wohnung verfügt über eine helle, offene Küche mit Wohnbereich und direktem Zugang zur Terrasse, zwei großzügige Schlafzimmer sowie zwei Badezimmer mit Dusche. Die Immobilie kann auch als Zweitwohnsitz genutzt werden. Es steht kein privater Parkplatz zur Verfügung, jedoch besteht in der unmittelbaren Umgebung die Möglichkeit, einen Stellplatz zu mieten. Eine ideale Lösung für alle, die Stil, Komfort und eine privilegierte Lage schätzen.Das Gebäude verfügt über einen Gemeinschaftspool, der sich ideal zum Entspannen eignet.

Travel time
-

Suggested properties for you based on search results

Buy & Rent Property in Verzasca: Facts & Figures at a Glance

What is Verzasca known for?

Verzasca is located in the canton of Kanton Tessin. Verzasca is known for its dramatic mountain scenery, crystal-clear river and traditional stone villages in the Verzasca Valley. It is closely associated with hiking, swimming spots and a distinctly rural Ticino setting that appeals to buyers seeking peace and natural surroundings.

What does the Verzasca property market look like?

Verzasca's property market is typically shaped by limited supply, traditional homes and demand from buyers who value authenticity and a quiet alpine valley setting.

Price levels for buying and renting

Buy

The average purchase prices were:

  • Apartment: 570,000 CHF
    • This is 30 % lower than the Swiss average.
    • Around 25 % of apartments are priced below 427,500 CHF.
    • Around 75 % of apartments are priced at 685,000 CHF or below.
  • House: 528,840 CHF
    • This is 58,1 % lower than the Swiss average.
    • Around 25 % of houses are priced below 350,000 CHF.
    • Around 75 % of houses are priced at 890,000 CHF or below.

Rent

The average monthly rental prices were:

  • Apartment: 1,256 CHF
    • This is 23,9 % lower than the Swiss average.
    • Around 25 % of rental listings are priced below 1,012 CHF.
    • Around 75 % of rental listings cost 1,600 CHF or less.

For a detailed breakdown, visit: https://www.immoscout24.ch/en/property-prices-m2

Tax rates

Verzasca has a general tax charge of 11,89 %. This compares with 11,01 % for canton Kanton Tessin and 12,38 % nationally.

  • Tax rates by household type:
    • Single person without children: 17,96 %
    • Married couple without children: 10,41 %
    • Couple with children: 6,51 %
    • Married pensioner: 16,34 %
  • Example annual tax burden:
    • Single (no children, 100,000 CHF income): 15,030 CHF
    • Single (no children, 150,000 CHF income): 29,515 CHF
    • Married couple (no children, 200,000 CHF income): 32,965 CHF
    • Married couple (2 children, 125,000 CHF income): 5,400 CHF
    • Married couple (2 children, 175,000 CHF income): 17,405 CHF

Note: Tax rates shown are indicative only and may be inaccurate; consult a qualified tax advisor for advice specific to your situation.

Availability

  • Housing supply
    • Vacancy rate: 0,56 % (Swiss average: 1,01 %)
    • Total apartments: 1,970
    • Housing growth over the last 5 years: 5 new apartments have been introduced to the market.

Demographics & economy

  • Population: 776, with a foreigner rate of 7,35 %.
  • Income: Average yearly income: 51,230 CHF. This is 37,4 % lower than the Swiss average (Swiss average: 81,875 CHF).
  • Employment: Unemployment rate: 6,31 % (Swiss average: 1,47 %).

Connectivity

  • It takes 101 minutes to get to the nearest major city using public transport.
  • It takes 51 minutes to get to the nearest regional suburban hub using public transport.
  • It takes 63 minutes to drive by car to the nearest major city.
  • It takes 33 minutes to drive by car to the nearest regional suburban hub.

What is daily life like in Verzasca?

Daily life in Verzasca is centred on nature, outdoor recreation and small village routines rather than an urban pace. Residents enjoy access to walking trails, the river and a landscape that supports a slow, outdoor-focused lifestyle, while everyday services are more limited than in larger centres.

Which lifestyles does Verzasca suit?

Verzasca suits buyers seeking a retreat-like lifestyle, including nature lovers, second-home buyers and people who prefer privacy and tranquillity. It can also appeal to remote workers and buyers of traditional homes who are comfortable with a more rural setting and fewer day-to-day conveniences.

Data from: June 2026

Note: The market for apartments for sale can change rapidly, so it is always advisable to check with local real estate experts/agents for the latest developments.
Other interesting objects