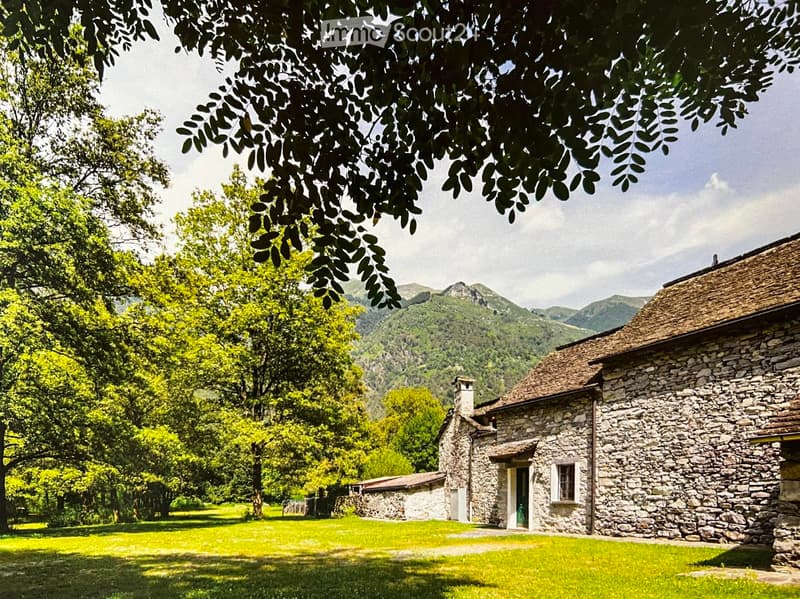
• Stone house with a thatched roof, surrounded by lush green trees and a grassy field, with mountains in the background.
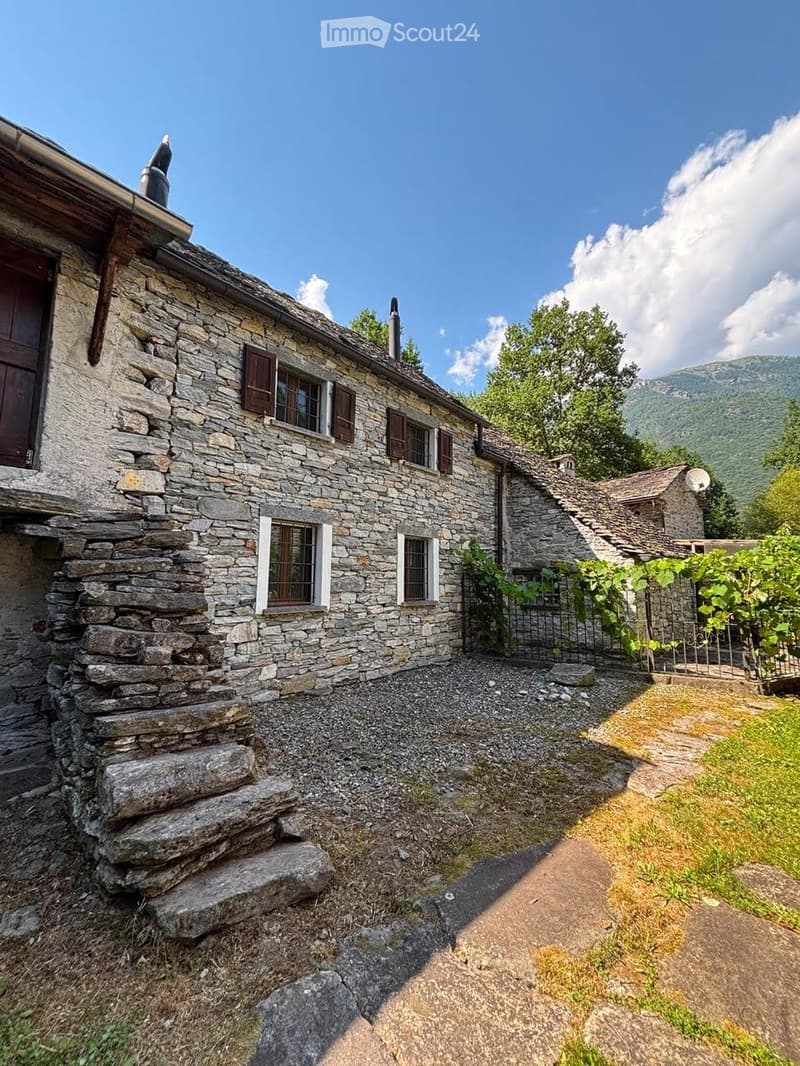
  • A rustic stone house with a sloped roof, wooden shutters, and a small garden area with vines and a gravel pathway.
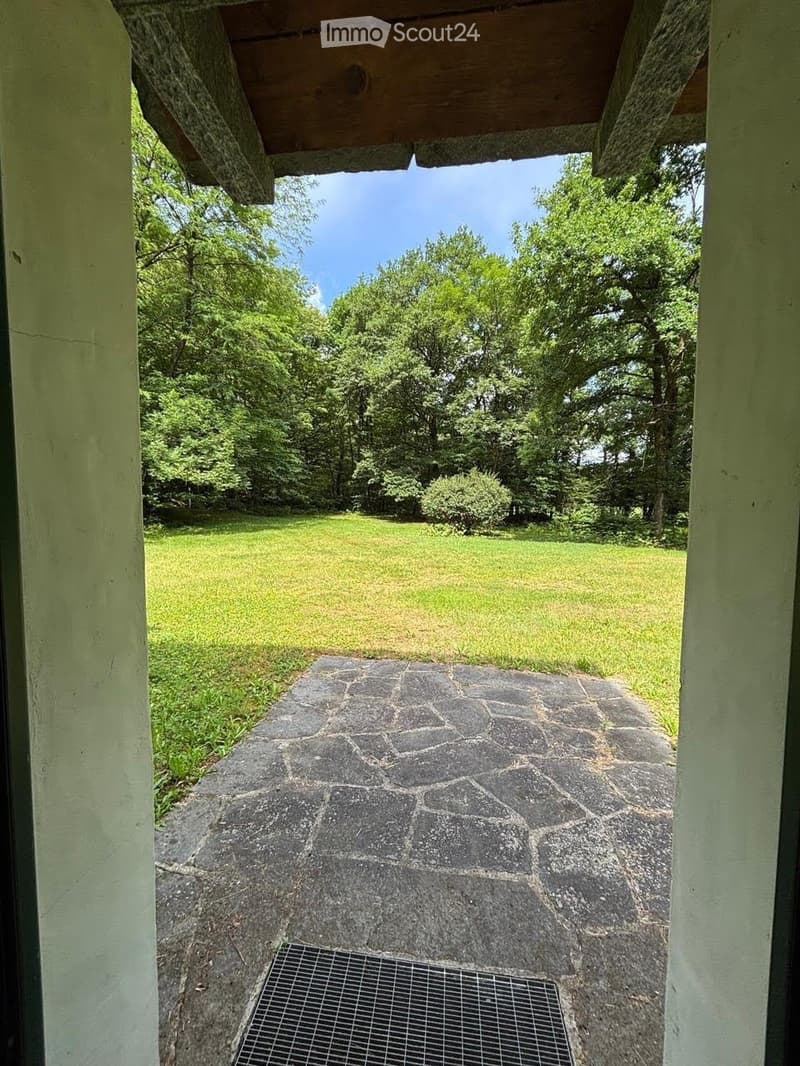
  • View from a porch onto a grassy yard with trees and a stone pathway leading to the yard.
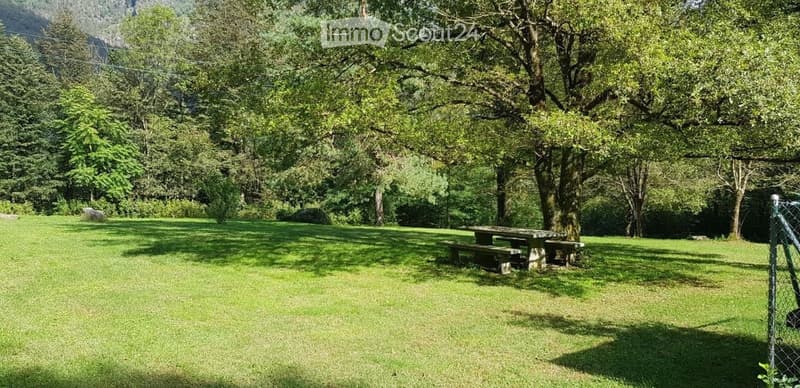
  • A well-maintained garden with a picnic table and benches, surrounded by tall trees and lush greenery.
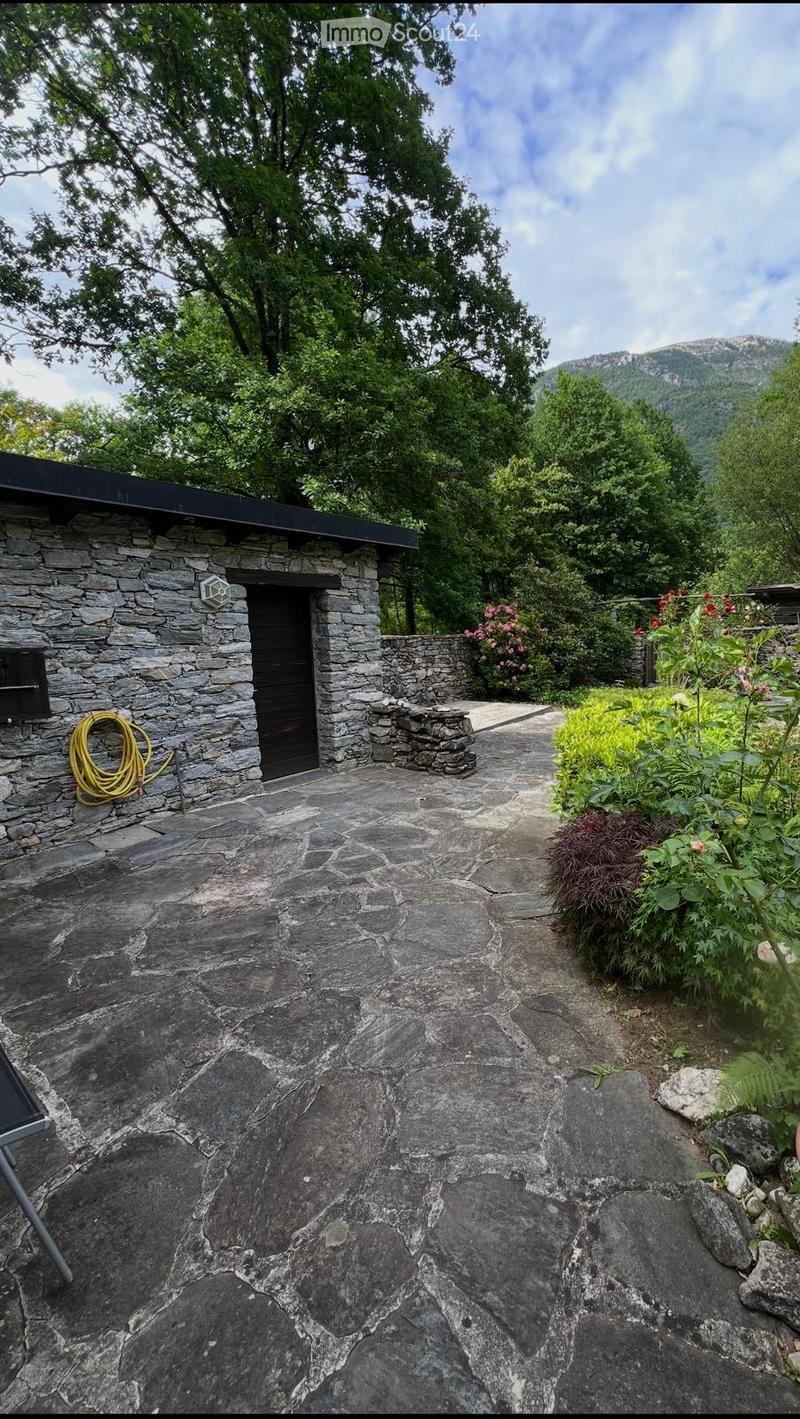
  • Stone pathway leads to a small stone building with a black roof, surrounded by lush greenery and a mountainous backdrop.
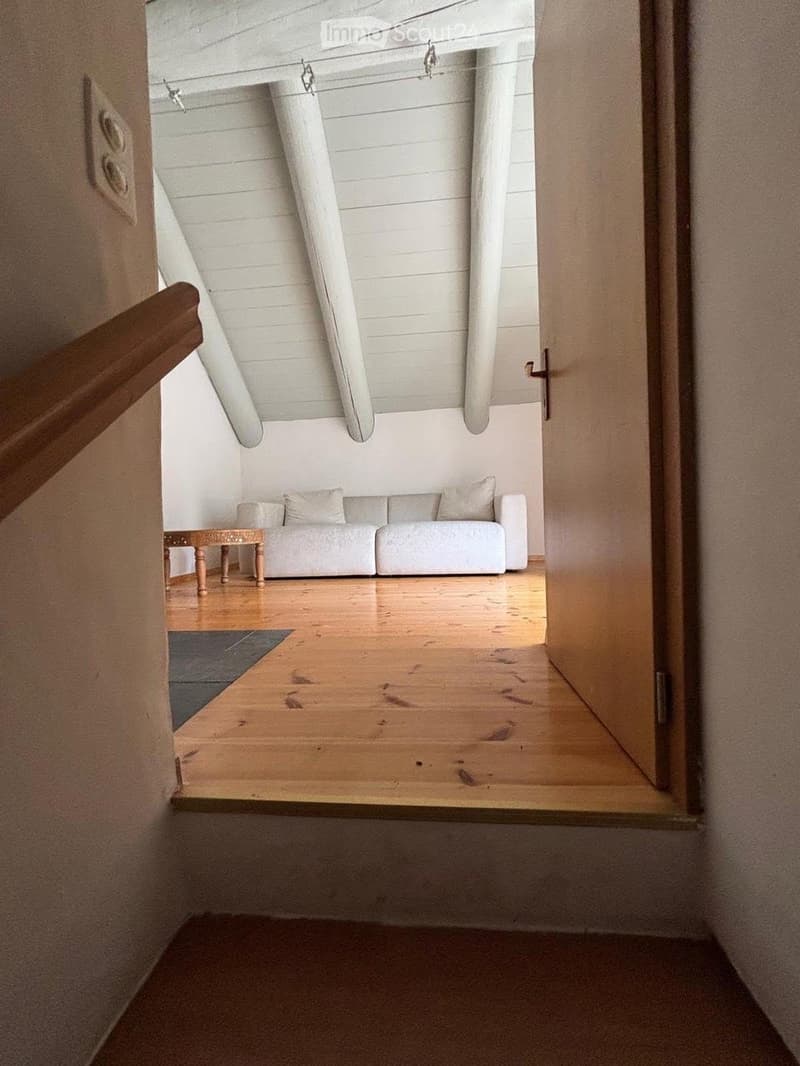
  • A modern living room with a raised wooden floor, white walls, and exposed wooden beams. Features a white sofa with pillows, a small wooden table, and a gray rug.
  • A narrow, wooden staircase leads up to an attic space with exposed wooden beams and a slanted ceiling.
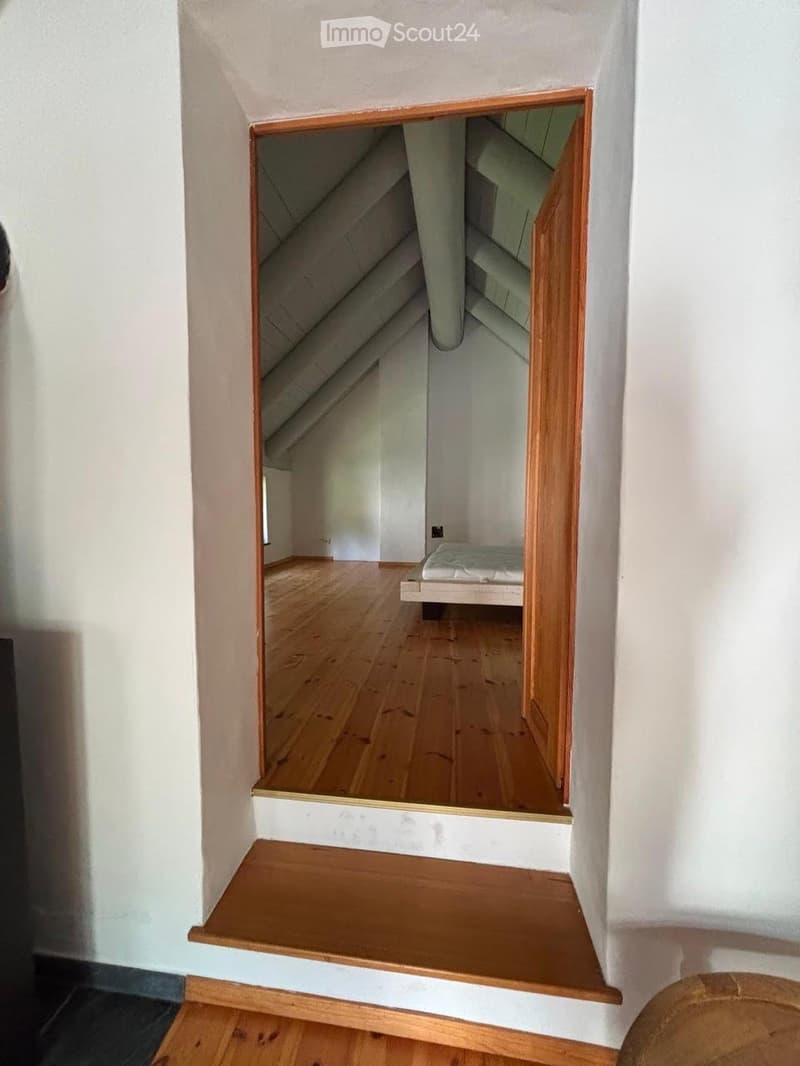
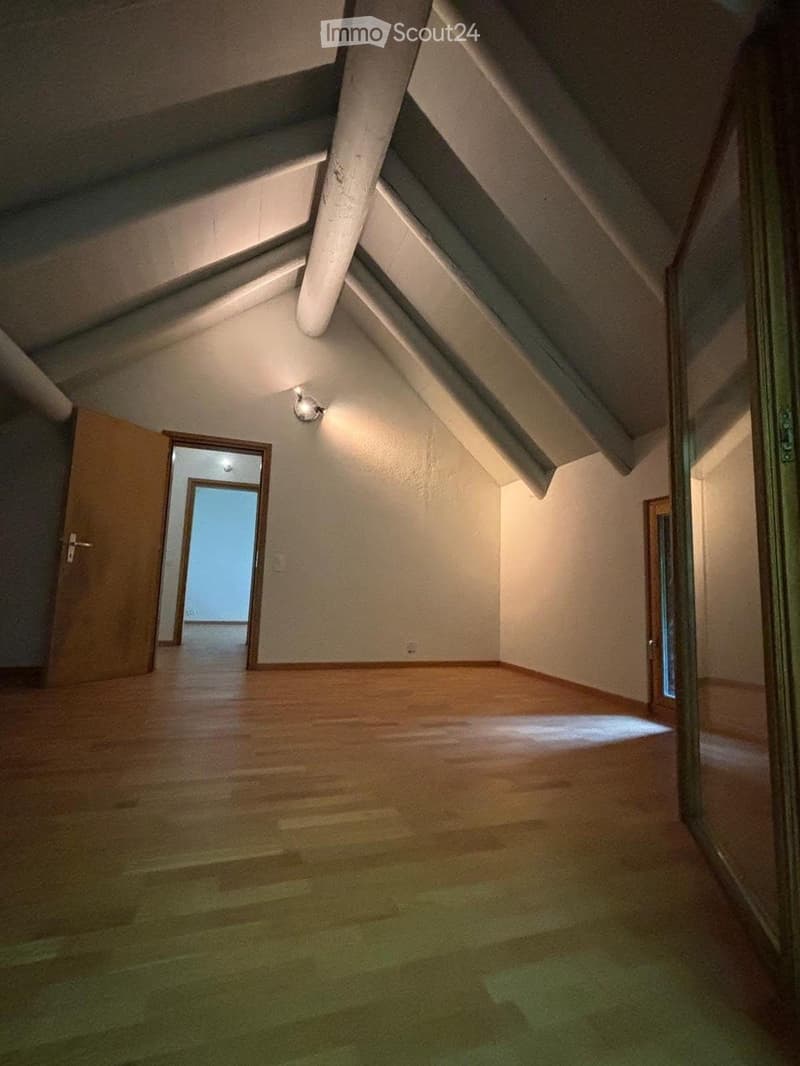
  • Empty attic space with wooden flooring, exposed wooden beams, and a single light fixture on the wall. The room has multiple doors leading to other areas.
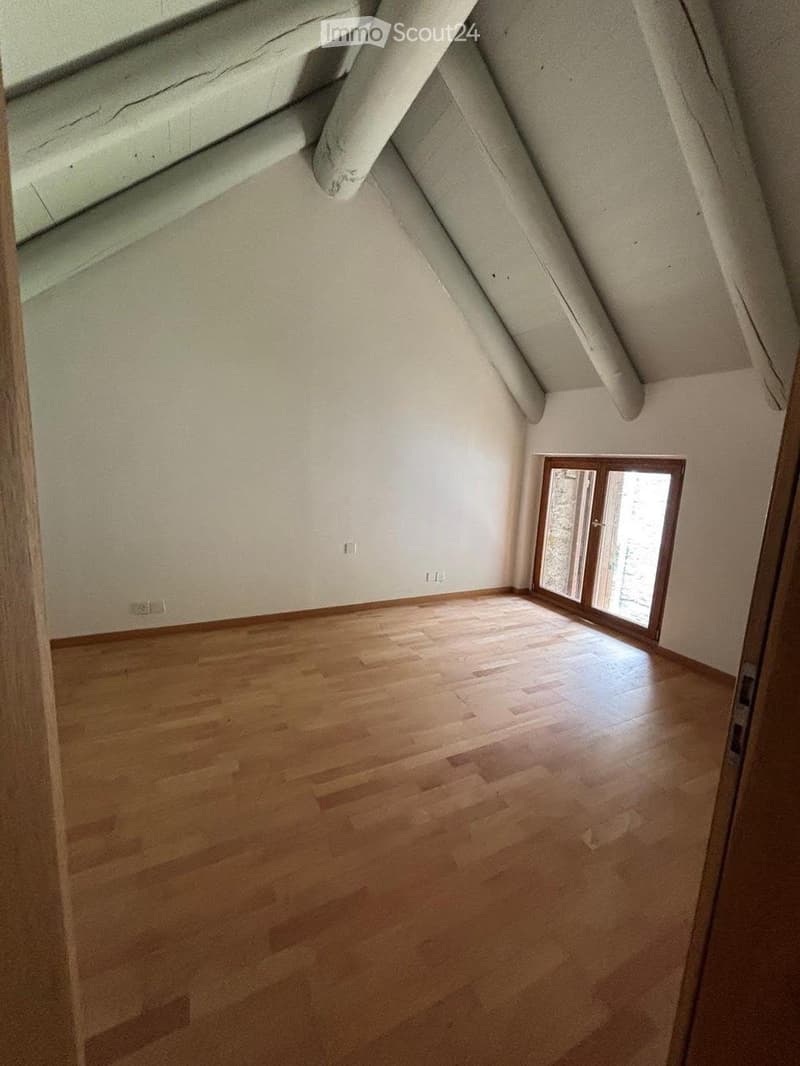
  • Empty attic room with wooden flooring, white walls, and a skylight window allowing natural light.
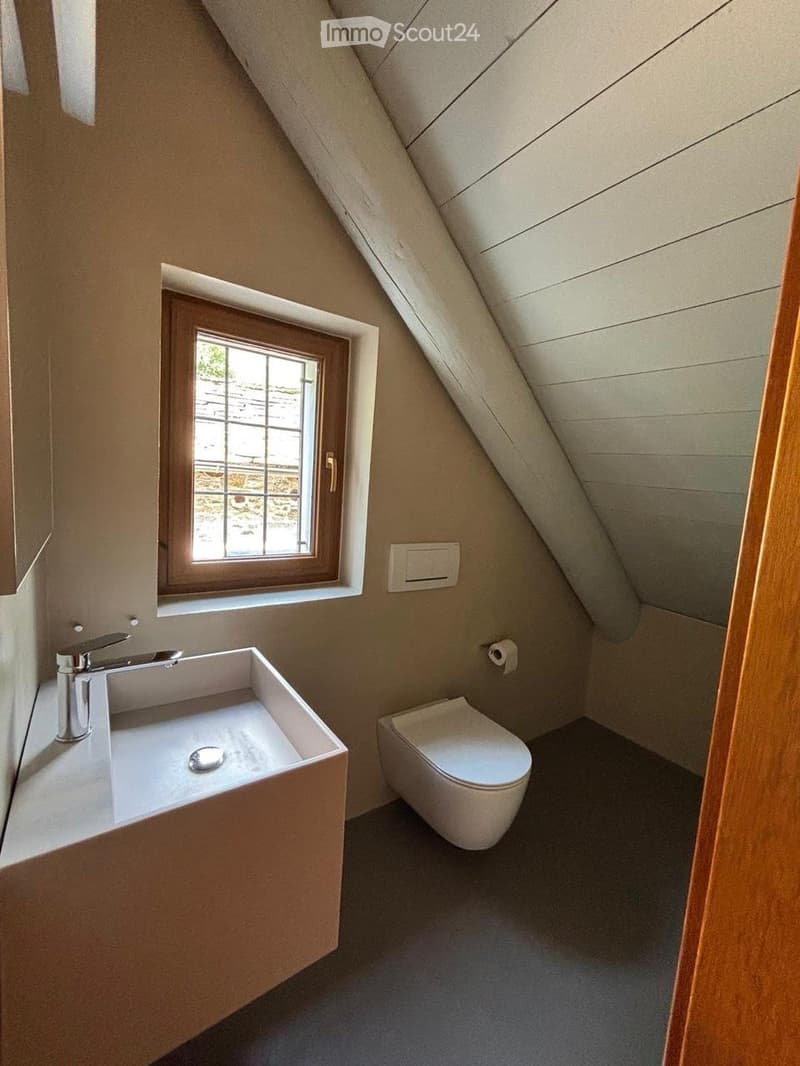
  • Compact bathroom with a modern sink, sleek faucet, and toilet, featuring a slanted wooden ceiling and a small window with wooden frame.
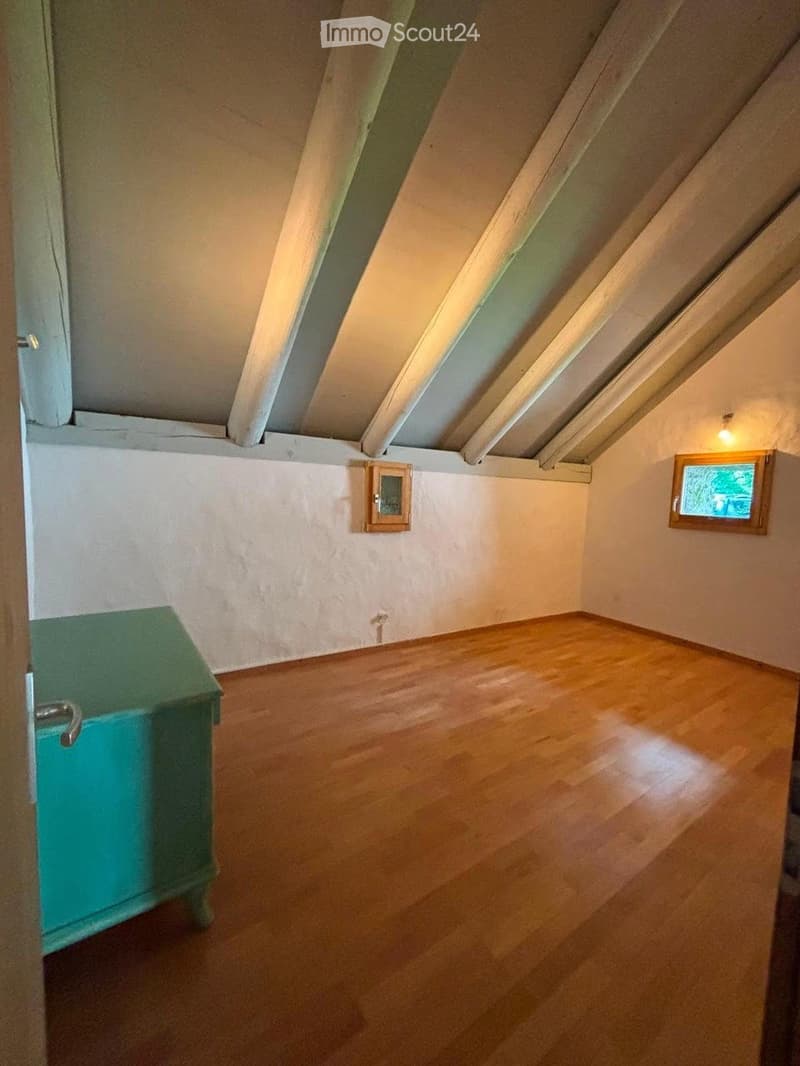
  • Empty room with wooden flooring, slanted ceiling beams, and two small windows. A small green cabinet is visible on the left side.
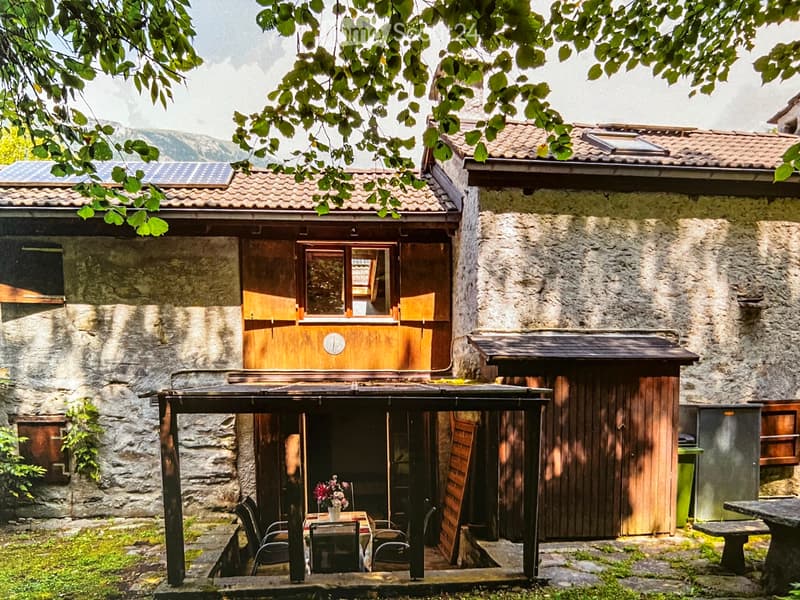
  • A rustic stone house with wooden accents, featuring a covered wooden deck and outdoor seating area.
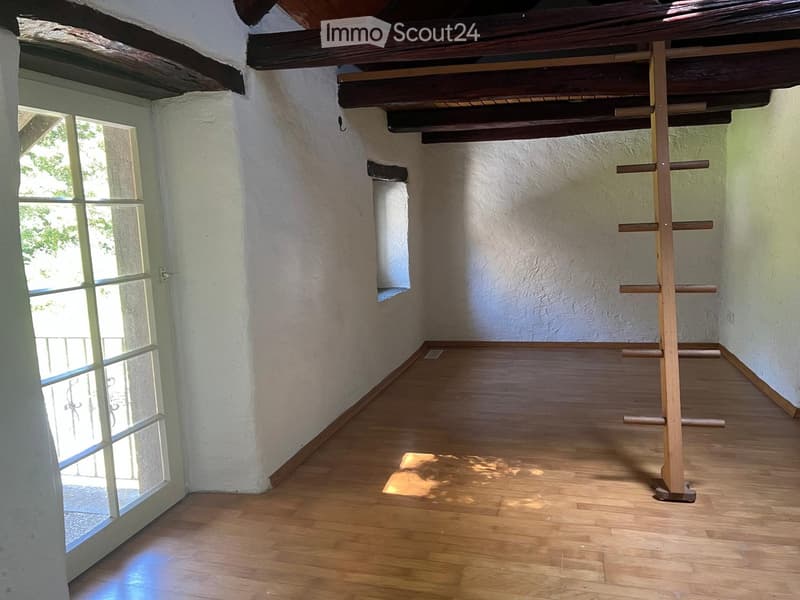
  • Empty room with wooden flooring, white walls, and exposed wooden beams on the ceiling. A large window with glass panels allows natural light to enter, and a wooden drying rack stands in the corner.
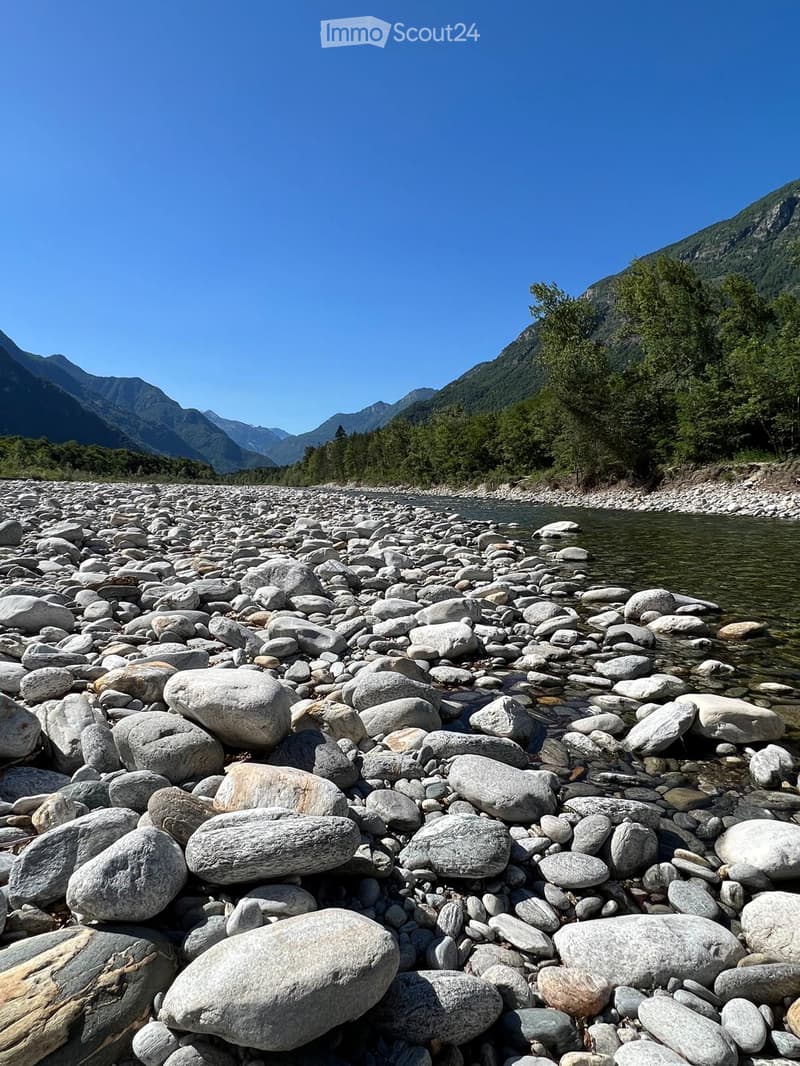
  • A riverbank with large rocks and a calm river flowing through a mountainous landscape under a clear blue sky.
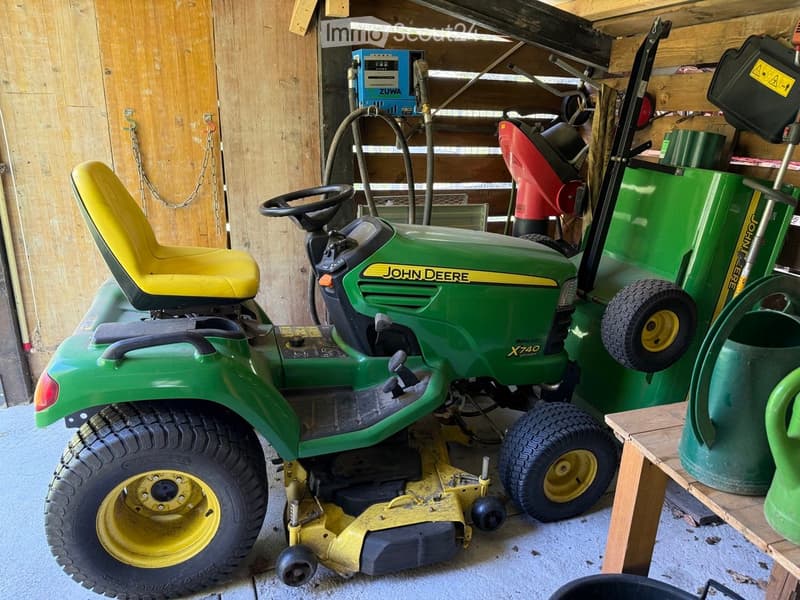
  • A green John Deere lawn mower with a yellow seat is parked inside a wooden shed, alongside another lawn mower and a small table holding a green can.
1 / 15
Rooms
7
Living space
175 m2
Selling price
On request

"Paradise in Aurigeno in the Maggiatal for sale"

Find the right mortgage for your new home

The advertiser has not provided the exact address.

Address

6677 Aurigeno

Price

Purchase price:
On request

Main information

Availability:
Immediately
Type:
Rustic house
No. of rooms:
7
Number of floors:
2
Surface living:
175 m2
Land area:
12000 m2
Volume:
283 m3
Last refurbishment:
2025
Year built:
2001

Characteristics

  • Balcony / Terrace

  • Fireplace

  • View

  • Child-friendly

  • Parking space

Documents (0)

Description

A dream property with 2 rustics in the beautiful front Maggiatal

On the large plot of land, there is a lovingly renewed 7-room rustic, as well as a cozy 3-room rustic

Despite the quiet and natural location, you benefit from excellent accessibility:

Shopping facilities, pharmacy, and restaurants are within a ten-minute drive,

while Ascona and Locarno can be reached in about 20 minutes

The all-year-round accessible road up to the house provides the highest comfort.

The extensive surroundings offer plenty of space to relax and enjoy - embedded in a private, natural environment

Highlights 7-room rustic:

Upper floor front: large bedroom, anteroom, new bathroom/WC, terrace with stone table

Ground floor: kitchen with heating stove, storage room, bathroom with WC and shower, large living room with chimney

Ground floor rear: extended living room, guest room, bathroom with WC and shower

Upper floor rear: 2 bedrooms, bathroom with WC

idyllic, completely fenced-in inner courtyard, with old rose bushes, vines, hydrangeas....

covered pergola with large stone table and stone bench

outdoor shower

new photovoltaic system

water source

workshop, large equipment shed with garage for John Deere tractor

another stone table outside, as well as a fireplace

own forest with chestnut trees

5 minutes' walk to the Maggia river

3-room rustic: approximately 70m2, plot area approximately 800m2

enchanted inner courtyard, fenced with covered pergola, large stone table, and stone bench

workshop and separate technical room

new photovoltaic system

water source

Upper floor: 2 bedrooms with gallery, small balcony

Ground floor: entrance, kitchen/dining room with Tessin fireplace and heating stove

bathroom with WC and shower

kitchen and bathroom still need to be completed

A unique refuge in the heart of Vallemaggia - for all those seeking authenticity, peace, and Tessin quality of life in its most beautiful form. We look forward to your inquiry.

Create your account
Free

Create an account for more options

Create your account to manage your favorites across all devices, keep track of your search alerts, and never miss an update. Everything you need for your home search, all in one place!

Listing ID
4003323800
Object ref.
fvs5l.k11ru

Contact the advertiser

Equity capital (optional)

By continuing, I declare that I accept the GTC and acknowledge the privacy policy, and that personal aggregated data related to my interests may be shared with the advertiser.

* By selecting “Yes”, I agree that ImmoScout24 may process this information as described here.

Similar properties which might be interesting for you

Fraud prevention: a few useful tips

  • Never transfer money in advance
  • Be careful if the price appears too low
  • Never share personal data such as bank details or copies of ID upfront
  • Do not sign a contract before you have visited the property

Tips and services