4 results - Properties for sale: Auressio

1 / 31
6 rooms336m²CHF 550,000.–
Cantonale, 6661 Auressio

Casa Tipica Ticinese con giardino - Typisches Tessiner Haus mit Garten

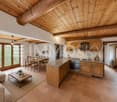
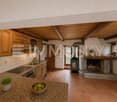
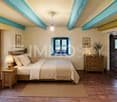
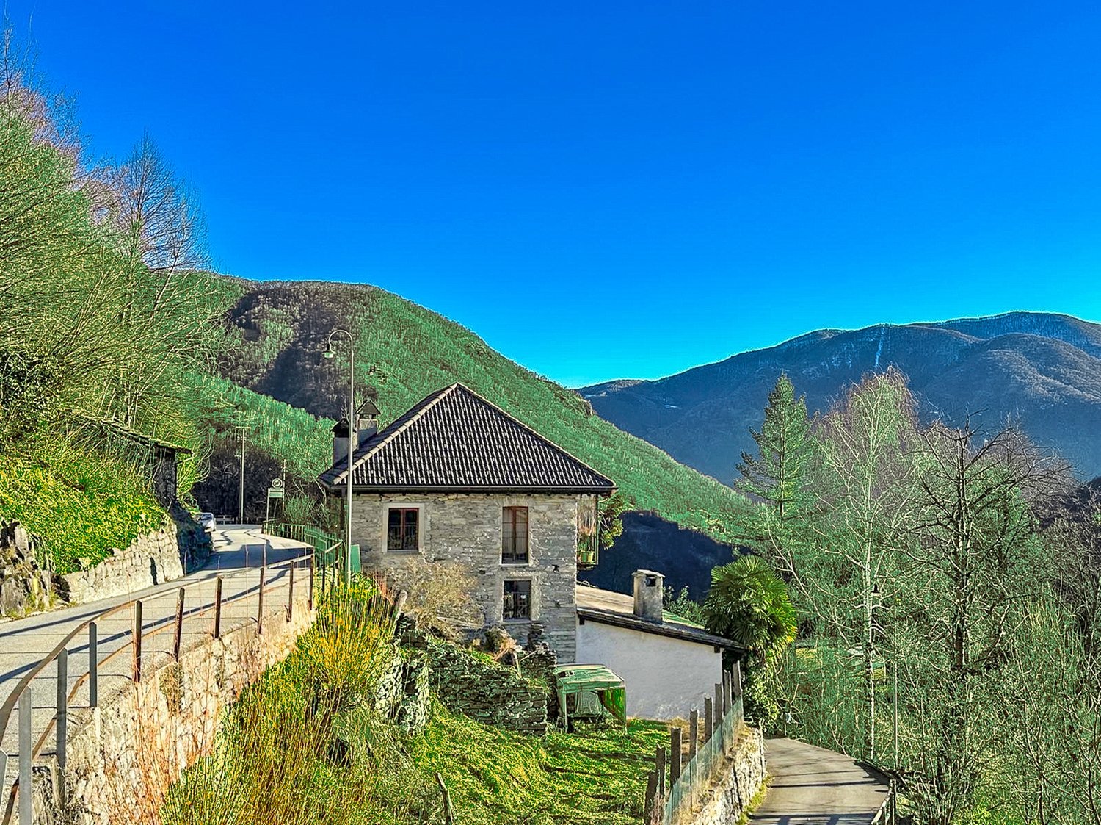
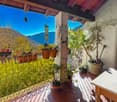
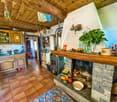
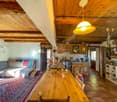
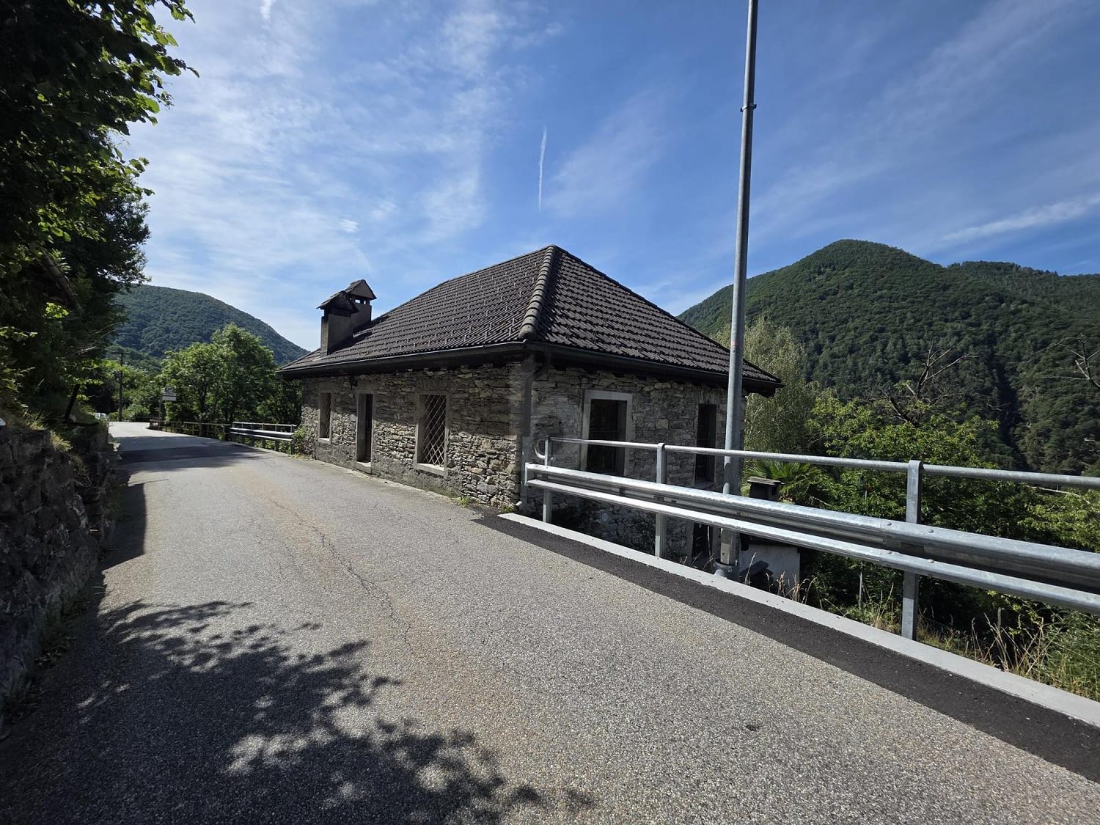
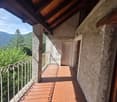
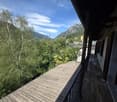
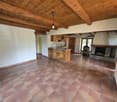
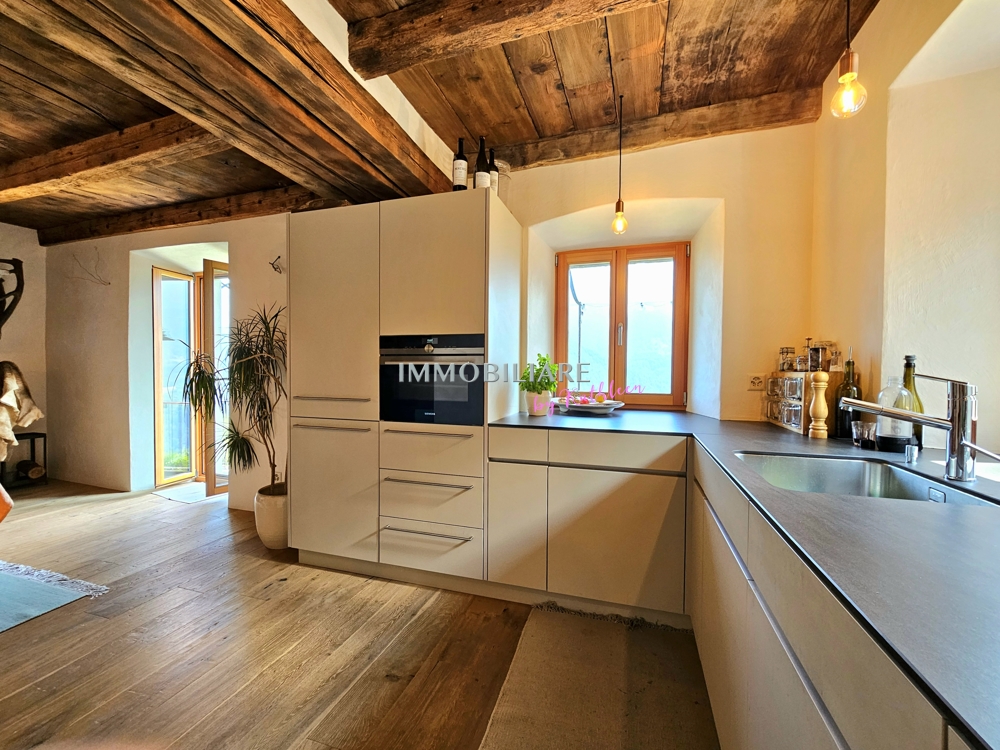
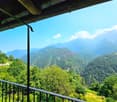
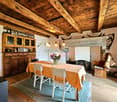
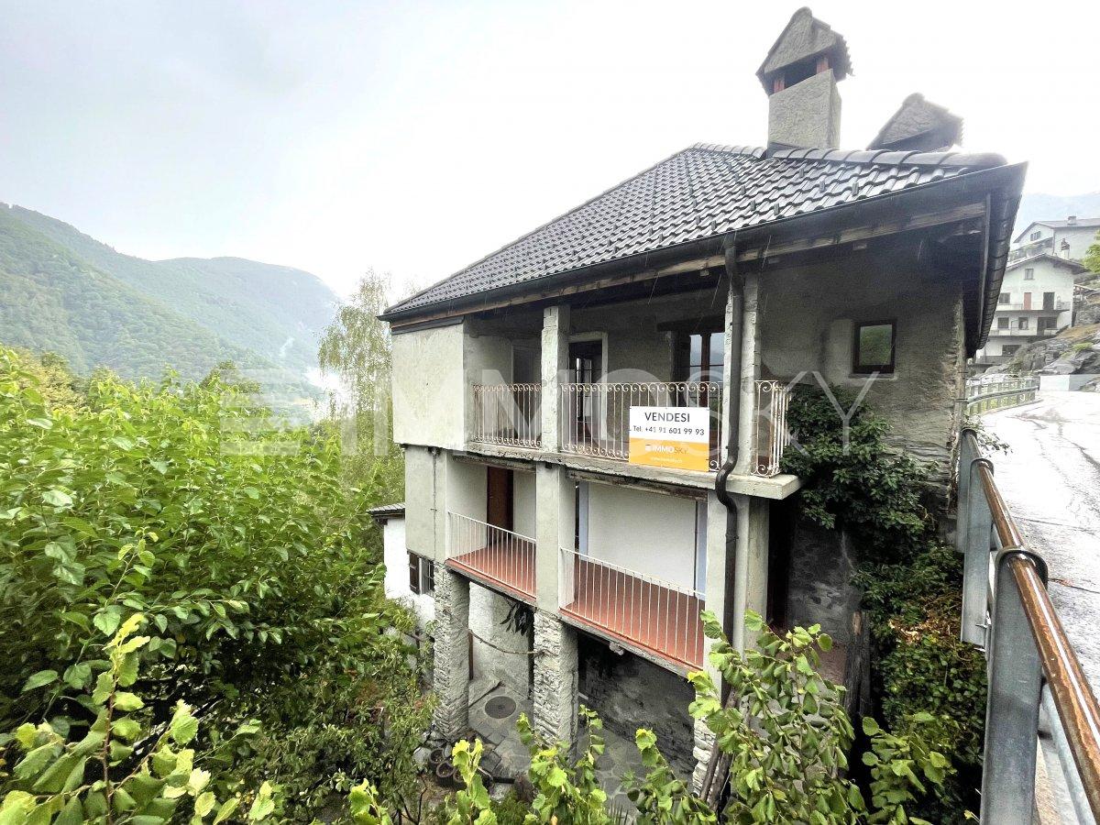
Nel caratteristico paese di Auressio, nella suggestiva Valle Onsernone, questa casa unifamiliare è un’abitazione autentica in una zona baciata dal sole tutto l’anno. La casa, che si sviluppa su più livelli, è dotata di un tetto completamente rinnovato, anche se necessita di alcune migliorie interne per raggiungere il suo pieno potenziale. Piano di arrivo: • Atrio che conduce al soggiorno con cucina a vista, arricchita da un accogliente camino e una stufa a legna.Sullo stesso piano si trovano: • camera da letto con bagno • seconda camera da letto, • tipico balcone ticinese e una spaziosa terrazza coperta con una magnifica vista sulla valle, ideale per godere del sole e della tranquillità della zona. Una scala in legno conduce alla grande mansarda, abitabile e spaziosa grazie al completo rinnovamento del tetto. Questo ambiente è particolarmente vivibile grazie ai soffitti alti, alla presenza di finestre e di un bagno privato, rendendolo uno spazio versatile e confortevole. Piano inferiore: Una comoda scala in sasso collega al livello sottostante, dove si trovano: • Una camera da letto con studio/salotto, bagno • Una seconda terrazza coperta, • Una cantina.Questo piano è completamente indipendente e si presta ad essere utilizzato integrandolo all’abitazione principale oppure come unità a reddito o Ferienhauser. Piano terra: Il piano più basso ospita il cantinato in pietra con soffitti a volta, uno spazio dal fascino rustico e autentico. Completano questo piano un porticato e un giardino terrazzato, impreziosito da piante stagionali sane e rigogliose. Una delle terrazze del giardino può essere trasformata in un pratico parcheggio. Grazie alla sua posizione privilegiata e agli spazi grandi e confortevoli, questa casa immersa nella natura è perfetta sia come abitazione principale sia come casa secondaria.VALLE ONSERNONELungo questa strada, che si inoltra fino al paese di Spruga, si susseguono una serie di graziosissimi villaggi, costruiti su terrazzi solatii e caratterizzati da edifici di notevole interesse architettonico. La bellezza naturale e coinvolgente di questa valle è il palcoscenico ideale per intraprendere escursioni a piedi nei suoi magnifici boschi o sulle sue vette più alte.-----------------Im charakteristischen Dorf Auressio, im malerischen Onsernonetal, befindet sich dieses authentische Einfamilienhaus in einer ganzjährig sonnigen Lage. Das Haus erstreckt sich über mehrere Ebenen und verfügt über ein komplett erneuertes Dach. Es bedarf jedoch einiger Innenrenovierungen, um sein volles Potenzial auszuschöpfen. Eingangsebene: • Eingangsbereich führt in das Wohnzimmer mit offener Küche, die durch einen gemütlichen Kamin und einen Holzofen bereichert wird. Auf derselben Etage befinden sich: • Schlafzimmer mit Bad, • zweites Schlafzimmer, • typischer Tessiner Balkon und eine geräumige überdachte Terrasse mit herrlichem Blick über das Tal – ideal, um die Sonne und die Ruhe der Gegend zu genießen. Eine Holztreppe führt in das große, bewohnbare Dachgeschoss, das dank der vollständigen Dachsanierung großzügig und einladend ist. Mit hohen Decken, Fenstern und einem eigenen Badezimmer bietet dieser Bereich vielseitige und komfortable Nutzungsmöglichkeiten. Untergeschoss: Bequeme Steintreppe führt zur unteren Etage, auf der sich befinden: • Schlafzimmer mit Arbeits- oder Wohnzimmer, Bad • zweite überdachte Terrasse, • Keller. Diese Ebene ist komplett unabhängig und kann entweder in das Hauptwohnhaus integriert oder als Renditeobjekt bzw. Ferienhaus (Ferienhaus) genutzt werden. Erdgeschoss: Die unterste Etage beherbergt den Steinkeller mit Gewölbedecken – ein rustikaler und authentischer Raum mit besonderem Charme. Ergänzt wird diese Ebene durch einen Arkadengang und einen terrassierten Garten, der mit gesunden, üppigen Pflanzen geschmückt ist. Eine der Terrassen kann in einen praktischen Parkplatz umgewandelt werden. Dank seiner privilegierten Lage sowie den großzügigen und komfortablen Räumen ist dieses Haus, eingebettet in die Natur, sowohl als Hauptwohnsitz als auch als Zweitwohnsitz perfekt geeignet.-------------------ONSERNONETALEntlang dieser Strasse, die bis zum Ort Spruga führt, befinden sich mehrere grossartige Dörfer, auf sonnige Terrassen gebaut und durch architektonisch interessante Baustile geprägt. Die packende Naturschönheit dieses Tals ist die ideale Gegebenheit für Fusswanderungen in die prächtigen Wälder und auf die höchsten Gipfel.
Travel time
-
1 / 13
  • Balcony / Terrace
6.5 rooms104m²CHF 390,000.–
6661 Auressio

Originales Tessinerhaus mit Weitblick u. Garten, Sonne das ganze Jahr

Das Anwesen wurde im Jahr 1983 vollständig saniert. Der Blick reicht weit über das Tal ein wundervoller Panoramablick, der zu jeder Jahreszeit genossen werden kann. Dank der guten Sonneneinstrahlung ist das Haus ganzjährig voll besonnt. Es befindet sich in einem gepflegten Zustand und erstreckt sich über zwei Etagen. Die Wohnfläche umfasst fünf Schlafzimmer, von denen drei als Durchgangszimmer angelegt sind, sowie ein geräumiges Wohn- und Esszimmer. Die Mansarde ist teilweise ausgebaut und bietet, ebenso wie die erste Etage, einen separaten Ausgang nach hinten. Im Untergeschoss stehen großzügige Kellerflächen zur Verfügung. Vor und neben dem Haus befindet sich ein Gartenbereich. Die Liegenschaft liegt im geschützten Bereich des Dorfes und ist über einen rund fünfminütigen Aufstieg über Treppen erreichbar. Zur Ausstattung gehören ein Kamin, ein Holzofen sowie Elektroheizkörper. Ob als Feriendomizil mit traditionellem Charakter oder als dauerhafter Rückzugsort diese Immobilie vereint Ursprünglichkeit, Weitblick und Ruhe inmitten der beeindruckenden Landschaft des Onsernonetals. Erst- und Zweitwohnsitz +++++ Casa ticinese originale con vista panoramica nella pittoresca Valle Onsernone La proprietà è stata completamente ristrutturata nel 1983. La vista si apre sullintera valle, offrendo un panorama suggestivo che può essere apprezzato in ogni stagione. Grazie allottima esposizione solare, la casa è soleggiata tutto lanno. Si presenta in buone condizioni manutentive e si sviluppa su due piani. La superficie abitabile comprende cinque camere da letto, di cui tre strutturate come stanze di passaggio, oltre a un ampio soggiorno con zona pranzo. La mansarda è parzialmente ristrutturata e, come anche il primo piano, dispone di unuscita indipendente sul retro. Al piano seminterrato si trovano ampie cantine. Davanti e accanto alledificio si estende una zona giardino. Limmobile si trova in una posizione protetta allinterno del villaggio ed è raggiungibile tramite una scalinata di circa cinque minuti. Tra le dotazioni figurano un camino, una stufa a legna e radiatori elettrici. Adatta come residenza principale o come casa di vacanza, questa proprietà unisce autenticità, panorama e tranquillità nel cuore dellaffascinante paesaggio della Valle Onsernone. Residenza primaria e secondaria www.immobykathleen.ch

  • Balcony / Terrace
1 / 7
7 rooms336m²CHF 550,000.–
Auf Anfrage 1, 6661 Auressio

Da godere o da gestire

Casa da vivere o da gestire (AirB&B), disposta su 4 livelli con 2 appartamenti e possibilità di creare un parcheggio privato. Questa offerta ImmoSky offre i seguenti vantaggi:+ Zona ben soleggiata con orientamento a sud+ Ampia zona abitativa con terreno edificabile / agricolo-forestale+ 2 balconi e terrazzo con giardino adiacente+ Possibilità di creare un parcheggio su terreno di proprietà con accesso diretto alla strada cantonale+ Ideale come oggetto a reddito con 2 appartamenti e una grande mansarda + Rapporto peritale completo disponibileI nostri consulenti saranno lieti di fornirvi ulteriori informazioni e invitarvi ad un appuntamento di visione non vincolante. Ulteriori offerte residenziali e commerciali sul nostro portale: immosky.chHaus zum Wohnen oder zur Vermietung (AirB&B), auf 4 Etagen verteilt mit 2 Wohnungen und der Möglichkeit, einen privaten Parkplatz anzulegen. Dieses ImmoSky -Angebot bietet Ihnen folgende *Mehr-Leistung*:+ Sonnige Lage mit Südausrichtung+ Grosszügiger Wohnbereich mit Bauland / land- und forstwirtschaftlich nutzbarem Land+ 2 Balkone und eine Terrasse mit angrenzendem Garten+ Möglichkeit, auf eigenem Grundstück einen Parkplatz mit direktem Zugang zur Kantonsstrasse anzulegen+ Ideal als Renditeobjekt mit 2 Wohnungen und einem grossen Mansardenzimmer+ Vollständiges Gutachten verfügbarUnsere Berater geben Ihnen gerne weitere Auskünfte und laden Sie zu einer unverbindlichen Besichtigung ein. Weitere Wohn- und Gewerbeimmobilien finden Sie auf unserem Portal: immosky.ch

1 / 6
  • Balcony / Terrace
7 rooms336m²Price on request
6661 Auressio

TYPICAL, SPACIOUS WITH Plenty OF SUNLIGHT AND NATURE

Single-family house with 7 rooms in Auressio, nestled in the green and kissed by the sun, with a large living area and spread over four staggered levels (two upper ones at street level and two lower ones) offers versatile spaces and great flexibility: perfect as a primary or holiday home. Ideal for families, for those who work from home, or for those who seek tranquility and authentic contact with nature. Agricultural and forest land of 667 m². No parking spaces, but it is possible to create one on plot 63 with direct access to the cantonal road.This offer from BETTERHOMES is highlighted for the following advantages: - spacious and sunny- the house is arranged on four staggered levels: two upper ones at street level and two lower ones- possibility of primary or secondary residence- the ideal solution for those seeking simplicity, contact with nature, flexibility, and plenty of sunshine.- agricultural and forest land 667 m²- etc., etc., etc. ...Interested? Contact us for a non-binding visit!No corresponding object found? Over 1,900 offers on: www.betterhomes.chThe Swiss specialist for real estate brokerageDo you have a property to sell?Take advantage of our know-how: https://www.betterhomes.ch/en/take-advantageWould you like to know what your property is worth?Discover its value immediately with our free and non-binding estimate!https://www.betterhomes.ch/en/knowledge/estimationFurther dataLocation: quiet and sunnyCondition of the object: partially to be renovatedBathrooms / Showers: 2 (1x WC, 1x WC / Shower)Heating: fireplace and wood stove heating as well as electric heatingPublic transport: bus stop, 100 mSchools: elementary school in Tegna, 7 kmShops: Coop, post office, pharmacy, and much more in Losone, 12 km

  • Balcony / Terrace
More objects in your automatically expanded search area
20 results - Radius: + 10km
New building
1 / 14
  • Parking space
  • Balcony / Terrace
  • Garage
  • +5
3.5 rooms114m²CHF 1,650,000.–
Premium
Via Sempione, 6600 Muralto


Appartamento SECONDARIO - Residenza Grand Hotel Locarno

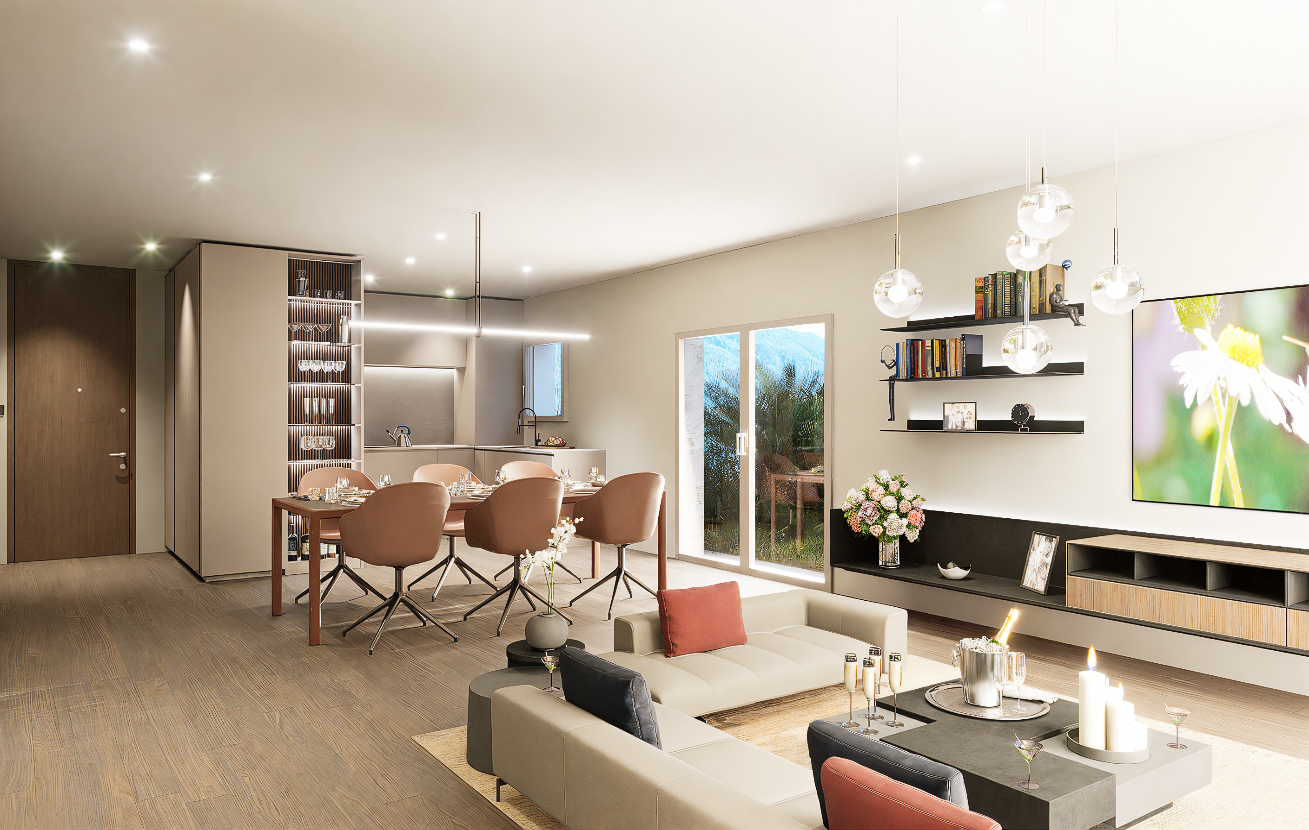
La Residenza – Grand Hotel Locarno è un nuovo ed esclusivo progetto residenziale composto da 15 appartamenti di prestigio, che coniuga il fascino storico del Grand Hotel con un'architettura contemporanea, finiture di alto livello e standard abitativi d'eccellenza. Immersa nel verde e affacciata sul Lago Maggiore, la residenza gode di una posizione privilegiata nel cuore di Muralto, a pochi passi dalla stazione ferroviaria, dal lungolago e dal centro di Locarno. Un contesto unico, dove eleganza, comfort e qualità della vita si incontrano per offrire un'esperienza abitativa esclusiva e un investimento di grande valore.Appartamento 1.02 - La Residenza Grand Hotel LocarnoQuesto luminoso appartamento di 3.5 locali situato al piano terra è progettato per garantire ambienti funzionali e confortevoli.L'ingresso conduce alla spaziosa zona giorno di circa 36 m², caratterizzata da soggiorno e sala da pranzo in un unico ambiente open space con cucina moderna a vista. Le ampie vetrate garantiscono un'ottima luminosità e un collegamento diretto con la terrazza, ideale per pranzi all'aperto e momenti di relax.La zona notte è caratterizzata dalla camera padronale di circa 17 m², e da un ulteriore camera di circa 12mq, perfetta come camera per ospiti, bambini o studio.L'appartamento dispone di due bagni: un bagno principale, presente all'interno della camera padronale completa di doccia, e un secondo bagno con inclusa lavanderia privata, per la massima praticità nella vita quotidiana.Possibilità di personalizzare l'appartamento nella scelta di materiali e finiture.Completano la proprietà: una cantina privata.Posteggi in autorimessa disponibili (esclusi da prezzo)Consegna prevista a fine 2027.----------------------------------------------------------------------------------------------Die Residenz – Grand Hotel Locarno ist ein neues und exklusives Wohnprojekt mit 15 hochwertigen Eigentumswohnungen. Es verbindet den historischen Charme des Grand Hotels mit zeitgenössischer Architektur, erstklassigen Materialien und höchsten Wohnstandards.Eingebettet in eine grüne Umgebung und mit Blick auf den Lago Maggiore geniesst die Residenz eine privilegierte Lage im Herzen von Muralto, nur wenige Gehminuten vom Bahnhof, der Seepromenade und dem Zentrum von Locarno entfernt. Ein einzigartiges Wohnumfeld, in dem Eleganz, Komfort und Lebensqualität aufeinandertreffen und sowohl ein exklusives Wohnerlebnis als auch eine wertbeständige Investition bieten.Wohnung 1.02 – Die Residenz Grand Hotel LocarnoDiese helle 3,5-Zimmer-Wohnung im Erdgeschoss wurde so konzipiert, dass sie funktionale und komfortable Wohnräume bietet.Der Eingangsbereich führt direkt in den grosszügigen, rund 36 m² grossen Wohnbereich. Dieser vereint Wohnzimmer und Essbereich in einem offenen Raumkonzept mit einer modernen Küche. Die grossen Fensterfronten sorgen für viel Tageslicht und bieten einen direkten Zugang zur Terrasse, die sich ideal für Mahlzeiten im Freien und entspannte Stunden eignet.Der Schlafbereich umfasst ein rund 17 m² grosses Hauptschlafzimmer sowie ein weiteres, rund 12 m² grosses Zimmer, das sich ideal als Gästezimmer, Kinderzimmer oder Homeoffice eignet.Die Wohnung verfügt über zwei Badezimmer: ein En-suite-Badezimmer im Hauptschlafzimmer mit Dusche sowie ein zweites Badezimmer mit integrierter privater Waschküche, das höchsten Komfort im Alltag bietet.Die Wohnung kann hinsichtlich Materialien und Ausstattungen individuell gestaltet werden.Zur Wohnung gehört ausserdem ein privater Kellerraum.Tiefgaragenparkplätze sind verfügbar und nicht im Kaufpreis inbegriffen.Die Fertigstellung und Übergabe ist für Ende 2027 vorgesehen.

  • Parking space
  • Balcony / Terrace
  • Garage
  • +5
Travel time
-
New building
1 / 14
  • Parking space
  • Balcony / Terrace
  • Garage
  • +5
4.5 rooms171m²CHF 2,300,000.–
Premium
Via Sempione, 6600 Muralto

Appartamento SECONDARIO - Residenza Grand Hotel Locarno

La Residenza – Grand Hotel Locarno è un nuovo ed esclusivo progetto residenziale composto da 15 appartamenti di prestigio, che coniuga il fascino storico del Grand Hotel con un'architettura contemporanea, finiture di alto livello e standard abitativi d'eccellenza. Immersa nel verde e affacciata sul Lago Maggiore, la residenza gode di una posizione privilegiata nel cuore di Muralto, a pochi passi dalla stazione ferroviaria, dal lungolago e dal centro di Locarno. Un contesto unico, dove eleganza, comfort e qualità della vita si incontrano per offrire un'esperienza abitativa esclusiva e un investimento di grande valore.Appartamento 0.01 - La Residenza Gran Hotel LocarnoQuesto luminoso appartamento di 4.5 locali situato al piano terra è progettato per garantire ambienti funzionali e confortevoli.L'ingresso conduce alla zona disimpegno, da un lato porta direttamente alla spaziosa zona giorno di circa 38 m², caratterizzata da soggiorno e sala da pranzo in un unico ambiente open space con cucina moderna a vista. Le ampie vetrate garantiscono un'ottima luminosità e un collegamento diretto con la terrazza , ideale per pranzi all'aperto e momenti di relax.Nella zona notte, da un lato è presente la camera padronale di 19.18 m², dall'altro lato due ampie camere matrimoniali, perfette come camera per ospiti, bambini o studio.L'appartamento dispone di due bagni: un bagno principale, presente all'interno della camera master, completo di doccia e un secondo bagno con inclusa lavanderia privata, per la massima praticità nella vita quotidiana.Possibilità di personalizzare l'appartamento nella scelta di materiali e finiture.Completano la proprietà: una cantina privata.Posteggi in autorimessa disponibili (esclusi da prezzo)Consegna prevista a fine 2027.____________________________________________________________________Die Residenz – Grand Hotel Locarno ist ein neues, exklusives Wohnprojekt mit 15 hochwertigen Eigentumswohnungen, das den historischen Charme des Grand Hotels mit zeitgenössischer Architektur, erstklassigen Materialien und höchsten Wohnstandards vereint.Eingebettet in eine grüne Umgebung und mit Blick auf den Lago Maggiore geniesßt die Residenz eine privilegierte Lage im Herzen von Muralto, nur wenige Gehminuten vom Bahnhof, der Seepromenade und dem Zentrum von Locarno entfernt. Ein einzigartiges Wohnumfeld, in dem Eleganz, Komfort und Lebensqualität aufeinandertreffen und sowohl ein exklusives Wohnerlebnis als auch eine wertbeständige Investition bieten.Wohnung 0.01 – Die Residenz Grand Hotel LocarnoDiese helle 4,5-Zimmer-Wohnung im Erdgeschoss wurde so konzipiert, dass sie funktionale und komfortable Wohnräume bietet.Der Eingangsbereich führt in den Korridor, von dem aus man direkt in den grosszügigen, rund 38 m² grossen Wohnbereich gelangt. Dieser vereint Wohnzimmer und Essbereich in einem offenen Raumkonzept mit einer modernen Küche. Die grossen Fensterfronten sorgen für viel Tageslicht und bieten einen direkten Zugang zur Terrasse – ideal für Mahlzeiten im Freien und entspannte Stunden.Der Schlafbereich umfasst auf der einen Seite das 19,18 m² grosse Hauptschlafzimmer und auf der anderen Seite zwei geräumige Doppelzimmer, die sich ideal als Kinderzimmer, Gästezimmer oder Homeoffice eignen.Die Wohnung verfügt über zwei Badezimmer: ein En-suite-Badezimmer im Hauptschlafzimmer mit Dusche sowie ein zweites Badezimmer mit integriertem privatem Waschturm, das höchsten Komfort im Alltag bietet.Die Wohnung kann hinsichtlich Materialien und Ausstattungen individuell nach Ihren Wünschen gestaltet werden.Zur Wohnung gehört ausserdem ein privater Kellerraum.Tiefgaragenparkplätze sind verfügbar (nicht im Kaufpreis inbegriffen).Die Fertigstellung und Übergabe ist für Ende 2027 vorgesehen.

  • Parking space
  • Balcony / Terrace
  • Garage
  • +5
Travel time
-
New building
1 / 13
  • Parking space
  • Balcony / Terrace
  • Garage
  • +5
2.5 rooms101m²CHF 1,190,000.–
Premium
Via Sempione, 6600 Muralto

Appartamento 2.5 locali SECONDARIO - Residenza Grand Hotel Locarno

La Residenza – Grand Hotel Locarno è un nuovo ed esclusivo progetto residenziale composto da 15 appartamenti di prestigio, che coniuga il fascino storico del Grand Hotel con un'architettura contemporanea, finiture di alto livello e standard abitativi d'eccellenza. Immersa nel verde e affacciata sul Lago Maggiore, la residenza gode di una posizione privilegiata nel cuore di Muralto, a pochi passi dalla stazione ferroviaria, dal lungolago e dal centro di Locarno. Un contesto unico, dove eleganza, comfort e qualità della vita si incontrano per offrire un'esperienza abitativa esclusiva e un investimento di grande valore.Appartamento -2.01- La Residenza Grand Hotel LocarnoQuesto luminoso appartamento di 2.5 locali situato al piano meno due fuori terra è progettato per garantire ambienti funzionali e confortevoli.L'ingresso conduce alla spaziosa zona giorno di circa 36.25 m², caratterizzata da soggiorno e sala da pranzo in un unico ambiente open space con cucina moderna a vista. Le ampie vetrate garantiscono un'ottima luminosità e un collegamento diretto con la terrazza, ideale per pranzi all'aperto e momenti di relax.La zona notte è caratterizzata dalla camera padronale di 16.3 m².L'appartamento dispone di un ampio bagno completo di doccia ed una zona lavanderia separata, per la massima praticità nella vita quotidiana.Possibilità di personalizzare l'appartamento nella scelta di materiali e finiture.Completano la proprietà una cantina privata.Posteggi in autorimessa disponibili (esclusi da prezzo)Consegna prevista a fine 2027.----------------------------------------------------------------------------------------Die Residenz – Grand Hotel Locarno ist ein neues und exklusives Wohnprojekt mit 15 hochwertigen Eigentumswohnungen. Es verbindet den historischen Charme des Grand Hotels mit zeitgenössischer Architektur, erstklassigen Materialien und höchsten Wohnstandards.Eingebettet in eine grüne Umgebung und mit Blick auf den Lago Maggiore geniesst die Residenz eine privilegierte Lage im Herzen von Muralto, nur wenige Gehminuten vom Bahnhof, der Seepromenade und dem Zentrum von Locarno entfernt. Ein einzigartiges Wohnumfeld, in dem Eleganz, Komfort und Lebensqualität aufeinandertreffen und sowohl ein exklusives Wohnerlebnis als auch eine wertbeständige Investition bieten.Wohnung -2.01 – Die Residenz Grand Hotel LocarnoDiese helle 2,5-Zimmer-Wohnung auf dem zweiten Untergeschoss mit Tageslicht wurde so konzipiert, dass sie funktionale und komfortable Wohnräume bietet.Der Eingangsbereich führt direkt in den grosszügigen, rund 36,25 m² grossen Wohnbereich. Dieser vereint Wohnzimmer und Essbereich in einem offenen Raumkonzept mit einer modernen Küche. Die grossen Fensterfronten sorgen für viel Tageslicht und bieten einen direkten Zugang zur Terrasse, die sich ideal für Mahlzeiten im Freien und entspannte Stunden eignet.Der Schlafbereich umfasst ein grosszügiges Hauptschlafzimmer mit einer Fläche von 16,3 m².Die Wohnung verfügt über ein geräumiges Badezimmer mit Dusche sowie über einen separaten Waschraum mit privatem Waschturm und bietet damit höchsten Komfort im Alltag.Die Wohnung kann hinsichtlich Materialien und Ausstattungen individuell gestaltet werden.Zur Wohnung gehört ausserdem ein privater Kellerraum.Tiefgaragenparkplätze sind verfügbar und nicht im Kaufpreis inbegriffen.Die Fertigstellung und Übergabe ist für Ende 2027 vorgesehen.

  • Parking space
  • Balcony / Terrace
  • Garage
  • +5
Travel time
-
New building
1 / 17
  • Parking space
  • Balcony / Terrace
  • Garage
  • +5
3.5 roomsPrice on request
Premium
Via Sempione 17, 6600 Muralto

Attico Appartamento SECONDARIO - Residenza Grand Hotel Locarno

Die Residenza – Grand Hotel Locarno ist ein neues, exklusives Wohnprojekt mit 15 hochwertigen Eigentumswohnungen. Es vereint den historischen Charme des Grand Hotels mit zeitgenössischer Architektur, erstklassigen Ausstattungsstandards und höchstem Wohnkomfort. Eingebettet in eine grüne Umgebung mit Blick auf den Lago Maggiore genießt die Residenz eine privilegierte Lage im Herzen von Muralto – nur wenige Gehminuten vom Bahnhof, der Seepromenade und dem Zentrum von Locarno entfernt. Ein einzigartiges Wohnumfeld, in dem Eleganz, Komfort und Lebensqualität aufeinandertreffen und sowohl ein exklusives Wohnerlebnis als auch eine wertbeständige Investition bieten.Wohnung 2.02 – 3.5-Zimmer-WohnungDiese helle 3.5-Zimmer-Wohnung im obersten Stockwerk wurde konzipiert, um funktionale und komfortable Wohnräume zu schaffen.Der Eingangsbereich führt direkt in den großzügigen Wohnbereich von über 35 m² mit offen gestaltetem Wohn- und Esszimmer sowie einer modernen, offenen Küche. Große Fensterfronten sorgen für viel Tageslicht und bieten direkten Zugang zur 13,8 m² großen Terrasse – ideal für Mahlzeiten im Freien und entspannte Stunden.Der Schlafbereich umfasst ein Hauptschlafzimmer mit 16,71 m² sowie ein zweites Zimmer mit 12,02 m², das sich ideal als Gästezimmer, Kinderzimmer oder Homeoffice eignet.Die Wohnung verfügt über zwei Badezimmer: ein Hauptbad mit Dusche sowie ein zweites Bad mit privater Waschküche, das zusätzlichen Komfort im Alltag bietet.Zur Wohnung gehören außerdem ein privater Kellerraum sowie ein exklusiver Zugang zur großzügigen Dachterrasse mit 58,5 m² – ein zusätzlicher Außenbereich zum Entspannen und Genießen.Tiefgaragenparkplätze sind verfügbar (nicht im Kaufpreis inbegriffen).Voraussichtliche Fertigstellung: Ende 2027.Preis auf Anfrage.____________________________________________________________________La Residenza – Grand Hotel Locarno è un nuovo ed esclusivo progetto residenziale composto da 15 appartamenti di prestigio, che coniuga il fascino storico del Grand Hotel con un'architettura contemporanea, finiture di alto livello e standard abitativi d'eccellenza. Immersa nel verde e affacciata sul Lago Maggiore, la residenza gode di una posizione privilegiata nel cuore di Muralto, a pochi passi dalla stazione ferroviaria, dal lungolago e dal centro di Locarno. Un contesto unico, dove eleganza, comfort e qualità della vita si incontrano per offrire un'esperienza abitativa esclusiva e un investimento di grande valore.Appartamento 2.02 – 3.5 localiQuesto luminoso appartamento di 3.5 locali situato all'ultimo piano è progettato per garantire ambienti funzionali e confortevoli.L'ingresso conduce direttamente alla spaziosa zona giorno di oltre 35 m², caratterizzata da soggiorno e sala da pranzo in un unico ambiente open space con cucina moderna a vista. Le ampie vetrate garantiscono un'ottima luminosità e un collegamento diretto con la terrazza di 13.8 m², ideale per pranzi all'aperto e momenti di relax.La zona notte è composta da una camera padronale di 16.71 m² e da una seconda camera di 12.02 m², perfetta come camera per ospiti, bambini o studio.L'appartamento dispone di due bagni: un bagno principale completo di doccia e un secondo bagno con lavanderia privata, per la massima praticità nella vita quotidiana.Completano la proprietà: una cantina privata ed un accesso esclusivo al terrazzo sul tetto di ben 58.5 mq, uno spazio aggiuntivo dedicato al relax e al benessere.Posteggi in autorimessa disponibili (esclusi da prezzo)Consegna prevista, fine 2027.Prezzo su richiesta

  • Parking space
  • Balcony / Terrace
  • Garage
  • +5
Travel time
-
  • Stone house with a thatched roof, surrounded by lush green trees and a grassy field, with mountains in the background.
  • A rustic stone house with a sloped roof, wooden shutters, and a small garden area with vines and a gravel pathway.
  • View from a porch onto a grassy yard with trees and a stone pathway leading to the yard.
  • A well-maintained garden with a picnic table and benches, surrounded by tall trees and lush greenery.
  • Stone pathway leads to a small stone building with a black roof, surrounded by lush greenery and a mountainous backdrop.
  • A modern living room with a raised wooden floor, white walls, and exposed wooden beams. Features a white sofa with pillows, a small wooden table, and a gray rug.
  • A narrow, wooden staircase leads up to an attic space with exposed wooden beams and a slanted ceiling.
  • Empty attic space with wooden flooring, exposed wooden beams, and a single light fixture on the wall. The room has multiple doors leading to other areas.


  • Empty attic room with wooden flooring, white walls, and a skylight window allowing natural light.
  • Compact bathroom with a modern sink, sleek faucet, and toilet, featuring a slanted wooden ceiling and a small window with wooden frame.
  • Empty room with wooden flooring, slanted ceiling beams, and two small windows. A small green cabinet is visible on the left side.
  • A rustic stone house with wooden accents, featuring a covered wooden deck and outdoor seating area.
  • Empty room with wooden flooring, white walls, and exposed wooden beams on the ceiling. A large window with glass panels allows natural light to enter, and a wooden drying rack stands in the corner.
  • A riverbank with large rocks and a calm river flowing through a mountainous landscape under a clear blue sky.
  • A green John Deere lawn mower with a yellow seat is parked inside a wooden shed, alongside another lawn mower and a small table holding a green can.
1 / 15
A rustic stone house with a sloped roof, wooden shutters, and a small garden area with vines and a gravel pathway.
View from a porch onto a grassy yard with trees and a stone pathway leading to the yard.
A well-maintained garden with a picnic table and benches, surrounded by tall trees and lush greenery.
7 rooms175m²Price on request
Premium
6677 Aurigeno

Paradise in Aurigeno in the Maggiatal for sale

A dream property with 2 rustics in the beautiful front Maggiatal On the large plot of land, there is a lovingly renewed 7-room rustic, as well as a cozy 3-room rustic Despite the quiet and natural location, you benefit from excellent accessibility: Shopping facilities, pharmacy, and restaurants are within a ten-minute drive, while Ascona and Locarno can be reached in about 20 minutes The all-year-round accessible road up to the house provides the highest comfort. The extensive surroundings offer plenty of space to relax and enjoy - embedded in a private, natural environment Highlights 7-room rustic: Upper floor front: large bedroom, anteroom, new bathroom/WC, terrace with stone table Ground floor: kitchen with heating stove, storage room, bathroom with WC and shower, large living room with chimney Ground floor rear: extended living room, guest room, bathroom with WC and shower Upper floor rear: 2 bedrooms, bathroom with WC idyllic, completely fenced-in inner courtyard, with old rose bushes, vines, hydrangeas.... covered pergola with large stone table and stone bench outdoor shower new photovoltaic system water source workshop, large equipment shed with garage for John Deere tractor another stone table outside, as well as a fireplace own forest with chestnut trees 5 minutes' walk to the Maggia river 3-room rustic: approximately 70m2, plot area approximately 800m2 enchanted inner courtyard, fenced with covered pergola, large stone table, and stone bench workshop and separate technical room new photovoltaic system water source Upper floor: 2 bedrooms with gallery, small balcony Ground floor: entrance, kitchen/dining room with Tessin fireplace and heating stove bathroom with WC and shower kitchen and bathroom still need to be completed A unique refuge in the heart of Vallemaggia - for all those seeking authenticity, peace, and Tessin quality of life in its most beautiful form. We look forward to your inquiry.

Claudio Arcagni

Claudio Arcagni

1 / 13
Claudio Arcagni

Claudio Arcagni

3.5 rooms102m²CHF 650,000.–
Top
Via San Gottardo 183, 6648 Minusio

Minusio - Elegante appartamento di 3.5 locali

In posizione centrale e strategica proponiamo in vendita un elegante appartamento di 3.5 locali completamente ristrutturato ideale per chi desidera vivere in un ambiente moderno e confortevole. La zona è comoda e ben servita e labitazione offre una luminosa cucina open space con soggiorno e accesso diretto alla terrazza due spaziose camere da letto e doppi servizi con doccia. Lappartamento può essere utilizzato anche come residenza secondaria. Lo stabile dispone di una piscina condominiale, ideale per trascorrere momenti di relax.L'appartamento non dispone di posteggio privato ma nelle immediate vicinanze è possibile prenderne in affitto. Soluzione ideale per chi cerca stile praticità e una posizione privilegiata.*************************************************In zentraler und strategisch günstiger Lage bieten wir eine elegante, komplett renovierte 3.5-Zimmer-Wohnung zum Verkauf an ideal für alle, die in einer modernen und komfortablen Umgebung leben möchten. Die Lage ist äußerst praktisch und gut erschlossen. Die Wohnung verfügt über eine helle, offene Küche mit Wohnbereich und direktem Zugang zur Terrasse, zwei großzügige Schlafzimmer sowie zwei Badezimmer mit Dusche. Die Immobilie kann auch als Zweitwohnsitz genutzt werden. Es steht kein privater Parkplatz zur Verfügung, jedoch besteht in der unmittelbaren Umgebung die Möglichkeit, einen Stellplatz zu mieten. Eine ideale Lösung für alle, die Stil, Komfort und eine privilegierte Lage schätzen.Das Gebäude verfügt über einen Gemeinschaftspool, der sich ideal zum Entspannen eignet.

Travel time
-
1 / 13
3.5 rooms135m²CHF 1,730,000.–
Top
Via dei Tiglio 35, 6600 Locarno

ATTICO MODERNO CON ASCENSORE PRIVATO E DUE SUITE PADRONALI

L'appartamento si trova a Locarno Monti, in posizione dominante e soleggiata, una delle zone più ricercate per la vista aperta sul Lago Maggiore e la tranquillità del contesto, comodamente raggiungibile in pochi minuti dal centro di Locarno.Inserito in una residenza moderna di recente costruzione, l'immobile si distingue per qualità abitativa e contesto riservato. Situato all'ultimo piano, beneficia di accesso diretto tramite ascensore all'interno dell'abitazione, garantendo un elevato livello di privacy e comfort.La zona giorno rappresenta il cuore della proprietà: un ampio open space con soggiorno, zona pranzo e cucina con isola centrale, valorizzato da grandi vetrate a tutta altezza che incorniciano una splendida vista sul lago e sulle montagne circostanti. Gli spazi interni dialogano perfettamente con le terrazze, creando continuità visiva e grande luminosità durante tutta la giornata.Le finiture sono moderne e di alto livello, con pavimenti in legno che conferiscono calore agli ambienti. La cucina, dal design essenziale e contemporaneo, è dotata di isola centrale con piano di lavoro in Corian ed è completamente attrezzata con elettrodomestici Miele, tra cui piano cottura in vetroceramica.La zona notte è stata progettata per offrire massimo comfort e privacy. L'appartamento dispone di due camere, entrambe concepite come vere e proprie suite padronali, ciascuna con cabina armadio e bagno dedicato. Una delle cabine armadio, particolarmente ampia, deriva dalla trasformazione di una terza camera, valorizzando ulteriormente gli spazi.Dal punto di vista tecnico, l'immobile è dotato di un moderno sistema di riscaldamento tramite termopompa aria-acqua con sonde geotermiche, oltre a un impianto di aria condizionata in tutti i locali, che garantisce comfort abitativo durante tutto l'anno.Completano la proprietà due posti auto in autorimessa (CHF 50'000 ciascuno) e una spaziosa cantina.MODERN PENTHOUSE WITH PRIVATE LIFT ACCESS AND TWO MASTER SUITESThe apartment is located in Locarno Monti, in a dominant and sunny position, one of the most sought-after areas for its open views over Lake Maggiore and its peaceful residential setting, conveniently reachable within a few minutes from the center of Locarno.Set within a modern and recently built residence, the property stands out for its high living standards and private atmosphere. Situated on the top floor, it benefits from direct lift access into the apartment, ensuring a high level of privacy and comfort.The living area represents the heart of the property: a spacious open-plan layout with living room, dining area and kitchen with central island, enhanced by full-height windows framing stunning views of the lake and surrounding mountains. The interiors connect seamlessly with the terraces, creating continuity and exceptional natural light throughout the day.The finishes are modern and of high quality, with wooden floors adding warmth to the interiors. The kitchen, with a clean and contemporary design, features a central island with Corian worktop and is fully equipped with Miele appliances, including a ceramic glass cooktop.The sleeping area has been designed to offer maximum comfort and privacy. The apartment features two bedrooms, both conceived as true master suites, each with walk-in wardrobe and en-suite bathroom. One of the walk-in wardrobes, particularly spacious, was created from a third bedroom, further enhancing the functionality of the layout.From a technical perspective, the property is equipped with a modern air-to-water heat pump system with geothermal probes, as well as air conditioning in all rooms, ensuring year-round comfort.The property includes two parking spaces in the garage (CHF 50,000 each) and a spacious cellar.

Travel time
-
Laetitia Wyss

Laetitia Wyss

1 / 11
Laetitia Wyss

Laetitia Wyss

  • Parking space
  • Elevator
3.5 rooms106m²CHF 850,000.–
Top
6600 Locarno

LOCARNO ZENTRUM - 3,5 Zi. Wohnung

A Locarno, in posizione privilegiata e centrale, a pochi passi dalla Piazza Grande, dai negozi e da tutti i principali servizi, proponiamo in vendita un elegante appartamento di 3.5 locali dal design moderno e dagli spazi luminosi.Labitazione accoglie con un pratico atrio dingresso corredato da armadi a muro e si sviluppa attraverso un ampio e luminoso soggiorno caratterizzato da grandi vetrate che donano luce naturale agli ambienti e consentono laccesso diretto alla terrazza, dalla quale si gode di una splendida vista. La moderna cucina open space si integra armoniosamente con la zona giorno, creando un ambiente conviviale e funzionale. La zona notte comprende due camere da letto, di cui una con bagno privato dotato di vasca, mentre un secondo bagno con doccia e colonna lavasciuga completa lappartamento.La proprietà è arricchita da una cantina privata di circa 10 m² e da un posto auto in autorimessa.Grazie allo stile contemporaneo, alla generosa luminosità degli spazi e alla posizione strategica nel cuore di Locarno, questo appartamento rappresenta una soluzione abitativa di grande pregio.Si segnala che limmobile può essere destinato esclusivamente a residenza primaria.*******************************************************In privilegierter und zentraler Lage in Locarno, nur wenige Schritte von der Piazza Grande, Einkaufsmöglichkeiten und sämtlichen wichtigen Dienstleistungen entfernt, steht diese elegante 3.5-Zimmer-Wohnung zum Verkauf. Die Immobilie überzeugt durch ihr modernes Design, helle Wohnräume und eine hochwertige Wohnqualität.Die Wohnung empfängt Sie mit einem einladenden Eingangsbereich mit praktischen Einbauschränken. Der grosszügige und lichtdurchflutete Wohnbereich mit grossen Fensterfronten bietet direkten Zugang zur Terrasse, von der aus sich eine wunderschöne Aussicht geniessen lässt. Die moderne, offen gestaltete Küche fügt sich harmonisch in den Wohnbereich ein und schafft ein angenehmes Ambiente zum Wohnen und Geniessen.Der Schlafbereich umfasst zwei Schlafzimmer, darunter ein Hauptschlafzimmer mit eigenem Badezimmer, ausgestattet mit einer Badewanne. Ein weiteres Badezimmer mit Dusche sowie einer Wasch-Trocken-Säule ergänzt das Raumangebot.Zur Wohnung gehören zudem ein privater Kellerraum von ca. 10 m² sowie ein Parkplatz in der Garage.Die Immobilie zeichnet sich insbesondere durch ihre moderne Architektur, die hervorragende natürliche Belichtung und die attraktive, zentrale Lage im Herzen von Locarno aus.Bitte beachten Sie, dass die Wohnung ausschliesslich als Erstwohnsitz genutzt werden kann.

  • Parking space
  • Elevator
  • Modern kitchen and dining area with grey cabinets, a central island, a wooden dining table, and a sleek oven. The space features large windows and a contemporary design with a mix of wood and metal finishes.
  • Modern kitchen with grey cabinets, a central island, and a wooden dining table. Large windows and a sliding door lead to a balcony.
  • Modern bathroom with white marble tiles, a glass-enclosed shower, a sink with a modern faucet, and a large mirror above the sink.
  • Modern balcony with concrete floor, metal railing, and scenic mountain view.
  • A narrow hallway with light-colored walls and wooden flooring, featuring a built-in closet with a stacked washer and dryer inside.
  • Empty room with light grey walls, large window, and light grey tiled floor.
  • Modern, open-plan kitchen and living area with a marble island, induction cooktop, wooden table, and built-in bookshelf. Large sliding glass doors lead to a balcony.
  • Empty room with light-colored walls, wooden flooring, and large sliding glass doors leading to a balcony with a scenic view.
  • Modern bathroom with white marble tiles, a floating sink, a toilet, and a large round mirror.
  • Balcony with wooden ceiling, tiled floor, metal railing, and scenic mountain view.
  • Modern, minimalist hallway with light-colored walls, wooden flooring, built-in shelving on one side, and a closed cabinet on the other.
  • Modern bathroom with a glass-enclosed shower stall featuring marble tiles, a white sink with a mirror, and sleek black fixtures.
  • Balcony with a metal railing, concrete floor, and a scenic view of mountains and city buildings.
  • Empty room with light grey walls, wooden floor, and a window showing a view of the outside.
1 / 14
4.5 rooms130m²CHF 990,000.–
Top
Via Mondacce 6, 6648 Minusio

Bright 4.5-room apartment in Minusio with panoramic view

Welcome to this elegant 4.5-room apartment located on the second floor of a modern building in Via Mondacce 6, in the heart of Minusio, in the Canton of Ticino. Built in 2004 and subject to a renovation completed in June 2026, this property represents a unique opportunity for those seeking quality, comfort, and a privileged position on Lake Maggiore.The apartment offers: • Beautiful panoramic view: Enjoy breathtaking views of the surrounding landscape thanks to the elevated position and large windows. • Private balcony: An ideal outdoor space to relax and enjoy the mild climate of Ticino. • Full accessibility: The building is equipped with an elevator and is fully accessible with a stroller. • Parking space included: Guaranteed convenience with a dedicated parking space. • Family-friendly atmosphere: Ideal for families with children, thanks to the well-distributed spaces and safe location. Exposure and context: The apartment benefits from an excellent solar exposure in summer and good lighting even during the winter months. The area is quiet at night, ensuring a peaceful rest.Location and surroundings: Minusio is one of the most appreciated locations in the Locarnese, and this apartment is located in a strategic position: • Esplanade bus stop just 2 minutes walk away • Lidl supermarket reachable in 3 minutes on foot • Minusio Elementary and Middle Schools 7 minutes walk away • Pharmacy 9 minutes walk away • Minusio train station 10 minutes walk away • Close to Lake Maggiore for walks and outdoor activities Available immediately, this apartment is the perfect choice for those who want to live in a quiet, well-served, and immersed in the beauty of the Ticino landscape. Don't miss this extraordinary opportunity!

Travel time
-
Laetitia Wyss

Laetitia Wyss

1 / 9
Laetitia Wyss

Laetitia Wyss

3.5 rooms108m²CHF 1,290,000.–
Top
6648 Minusio

Minusio - raffinato appartamento di 3.5 locali con giardino privato

In posizione tranquilla e immersa nel verde, a pochi passi da scuole, negozi e servizi, proponiamo in vendita un elegante appartamento di 3.5 locali (108 mq) con giardino privato di 237 mq e spazioso deck di 39 mq, ideale come abitazione primaria o secondaria.Labitazione si distingue per finiture di alto livello e unatmosfera intima e accogliente. Il luminoso soggiorno con cucina open space Molteni&C., completamente attrezzata con elettrodomestici premium V-Zug, rappresenta il cuore conviviale della casa. La zona notte è composta da due camere da letto, di cui una matrimoniale con bagno en-suite, un secondo bagno completo e un locale lavanderia separato.Tutti gli ambienti affacciano sul magnifico giardino pianeggiante, che circonda l'appartamento su tre lati, offrendo privacy, luce naturale e uno sfogo esterno unico in un contesto rurale caratterizzato da edifici bassi e grande apertura visiva.Tra le dotazioni tecniche spiccano il raffrescamento canalizzato tipo VRV, il riscaldamento a pavimento con sonde geotermiche, garanzia di efficienza energetica e comfort tutto lanno.Inclusa nel prezzo una comoda cantina.Disponibili 2 posti auto in autorimessa a CHF 60'000 ciascuno.Possibilità di acquistare l'appartamento come residenza secondaria.Contattaci per maggiori informazioni e/o per una visita.*****************Minusio elegante 3,5-Zimmer-Wohnung mit privatem GartenIn ruhiger Lage und umgeben von Grün, nur wenige Schritte von Schulen, Geschäften und Dienstleistungen entfernt, bieten wir eine elegante 3,5-Zimmer-Wohnung (108 m²) mit privatem Garten von 237 m² und großzügigem Deck von 39 m² zum Verkauf an ideal als Haupt- oder Zweitwohnsitz.Die Wohnung besticht durch hochwertige Ausführungen und eine intime, einladende Atmosphäre. Das helle Wohnzimmer mit offener Molteni&C.-Küche, komplett ausgestattet mit Premium-Geräten von V-Zug, bildet das gesellige Herz des Hauses. Der Schlafbereich besteht aus zwei Schlafzimmern, darunter ein Hauptschlafzimmer mit Bad en suite, einem zweiten kompletten Badezimmer und einem separaten Hauswirtschaftsraum.Alle Räume blicken auf den herrlichen, ebenen Garten, der die Wohnung auf drei Seiten umgibt und Privatsphäre, natürliches Licht sowie einen einzigartigen Außenbereich in einer ländlichen Umgebung mit niedrigen Gebäuden und freier Sicht bietet.Zu den technischen Ausstattungen zählen die kanalgeführte VRV-Kühlung, die Fußbodenheizung mit geothermischen Sonden Garant für Energieeffizienz und Komfort das ganze Jahr über.Im Preis inbegriffen ist ein praktischer Kellerraum.Zwei Parkplätze in der Tiefgarage sind für jeweils CHF 60'000 verfügbar.Die Wohnung kann als Zweitwohnsitz erworben werden.Kontaktieren Sie uns für weitere Informationen oder zur Vereinbarung eines Besichtigungstermins.

Suggested properties for you based on search results

Other interesting objects