5 results - Properties for sale: Quartino

1 / 10
  • Parking space
  • Garage
  • View
  • +3
8 rooms199m²CHF 1,650,000.–
Top
Via Isola Martella 10, 6572 Quartino

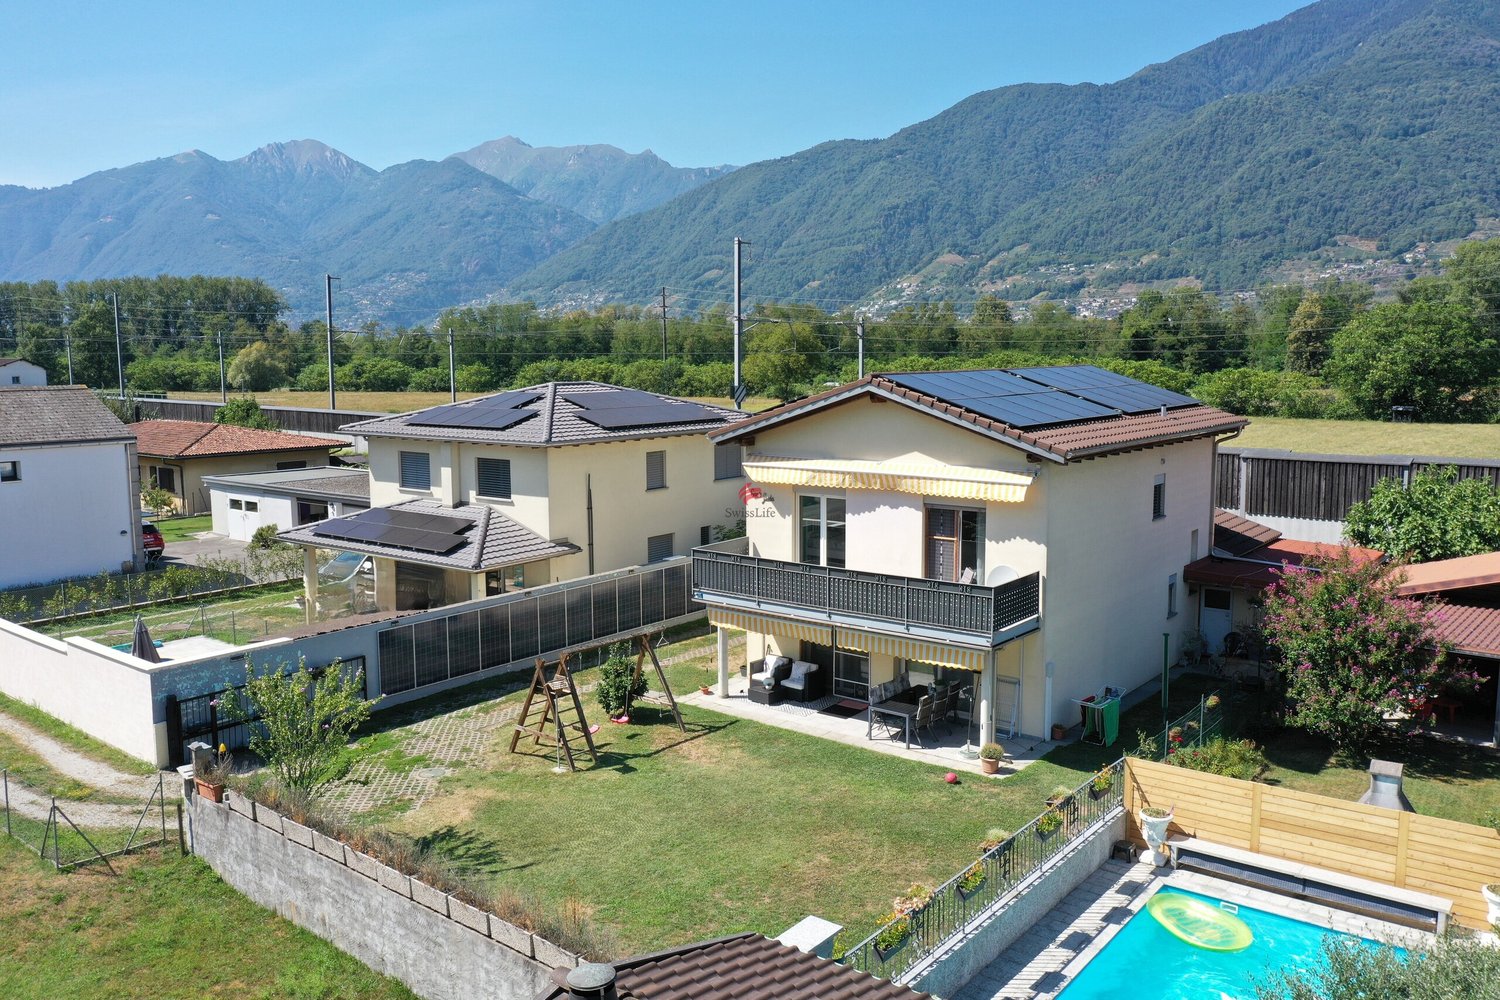
Spectacular 9-room house with pool in Quartino

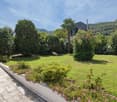
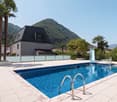
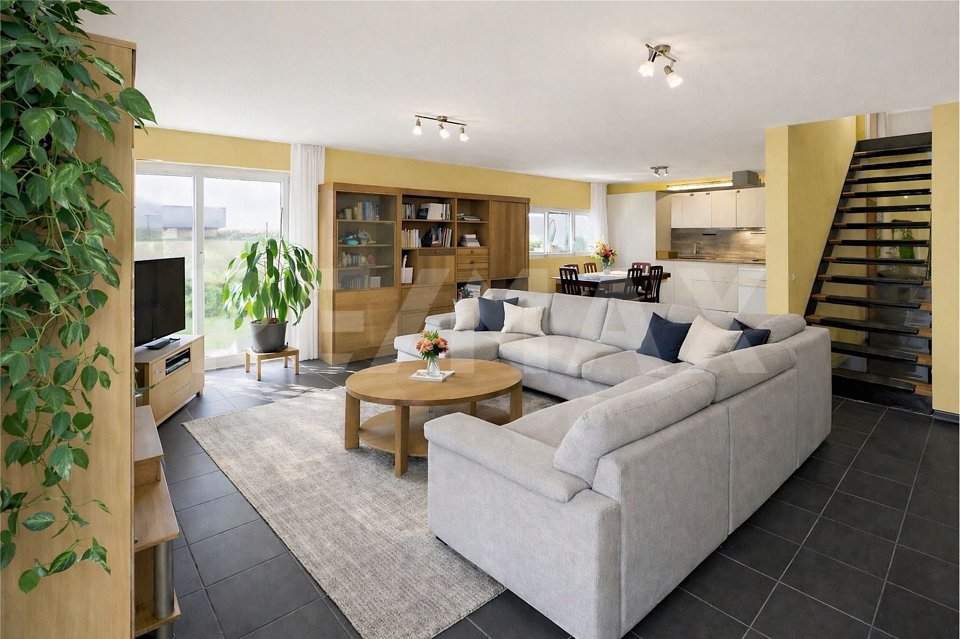
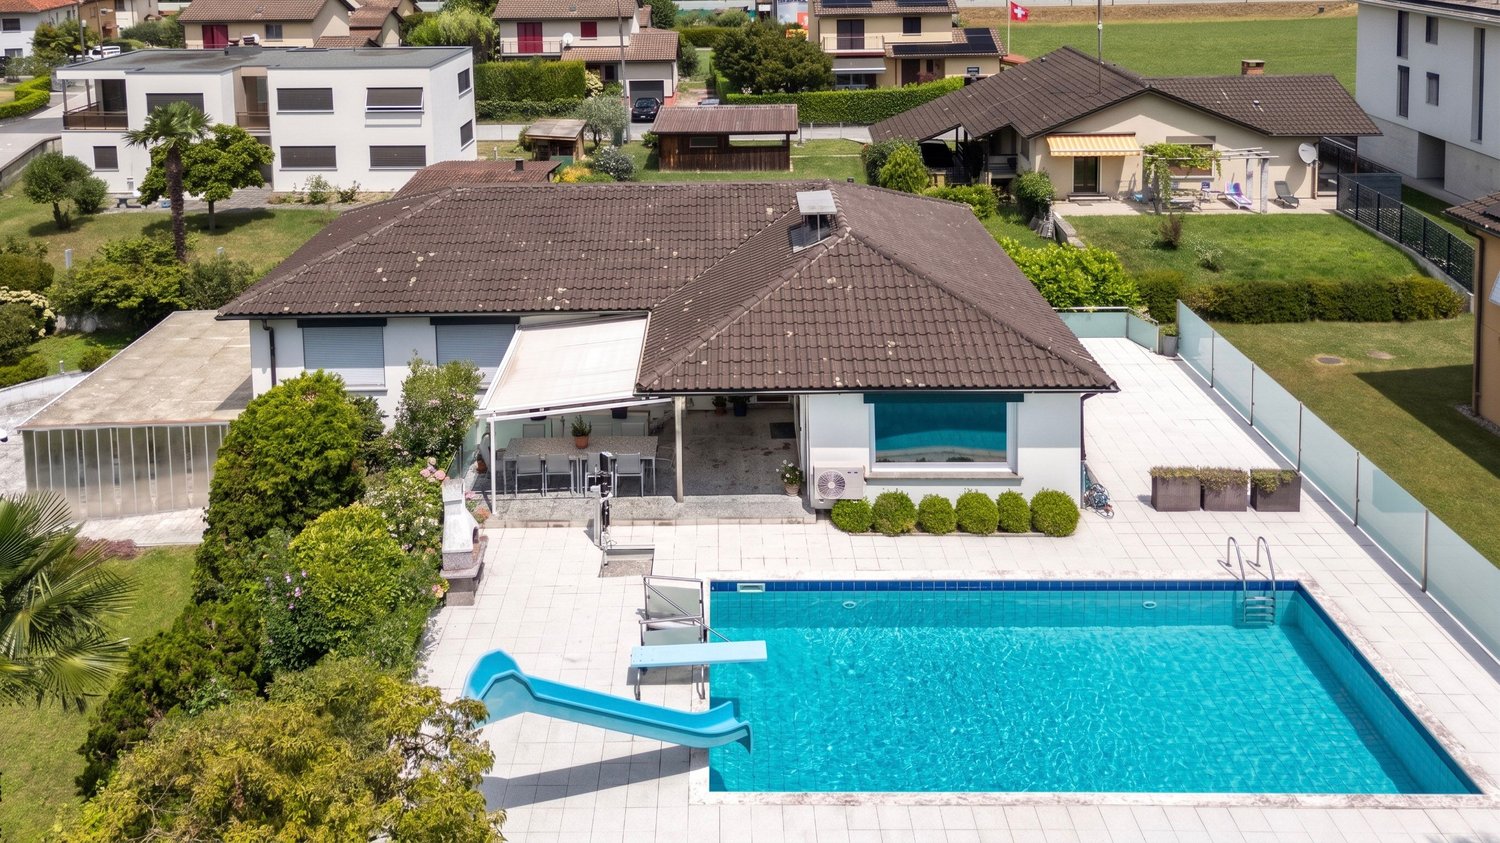
This fascinating single-family house with 9 rooms in Via Isola Martella 10 in Quartino convinces with large spaces, a very sunny location in Ticino, and a generous plot of 1,118 m². The quiet and rural environment combines with a surprisingly central location and proximity to Italy, making the property attractive as both a primary residence and a vacation home.The house offers approximately 200 m² of living space on two floors with eight rooms and three bathrooms. It is a 9-room house, divided into a 5.5-room unit on the upper floor and a 3.5-room unit on the lower floor. The open and well-designed kitchen is the heart of the house and fascinates with a built-in pizza oven, bringing the Italian lifestyle directly into one's own home. The bright and spacious rooms convey a pleasant sense of living. Those who want to realize their own ideas can transform the property, with a few targeted investments, into a true gem in a privileged location.The outdoor area leaves nothing to be desired: a large pool, large green spaces, and generous seating areas invite you to fully enjoy outdoor life. The beautiful barbecue area offers the perfect setting for organizing large parties with family and friends. A parking space in the garage and two outdoor parking spaces complete the offer. The house is heated with an oil heating system via radiators, and the windows are double-glazed.Particularly interesting is the location in a profitable building area, which is currently being strongly developed: with a utilization index of 0.50, an occupancy rate of 40%, a maximum building height of 10.50 m (ridge height 8.50 m), and a distance from the property boundaries of 3 m, the plot offers an attractive development potential for investors. A versatile offer for families, beauty lovers, and investors.

  • Parking space
  • Garage
  • View
  • +3
Travel time
-
1 / 7
3.5 rooms120m²CHF 395,000.–
Auf Anfrage 1, 6572 Quartino

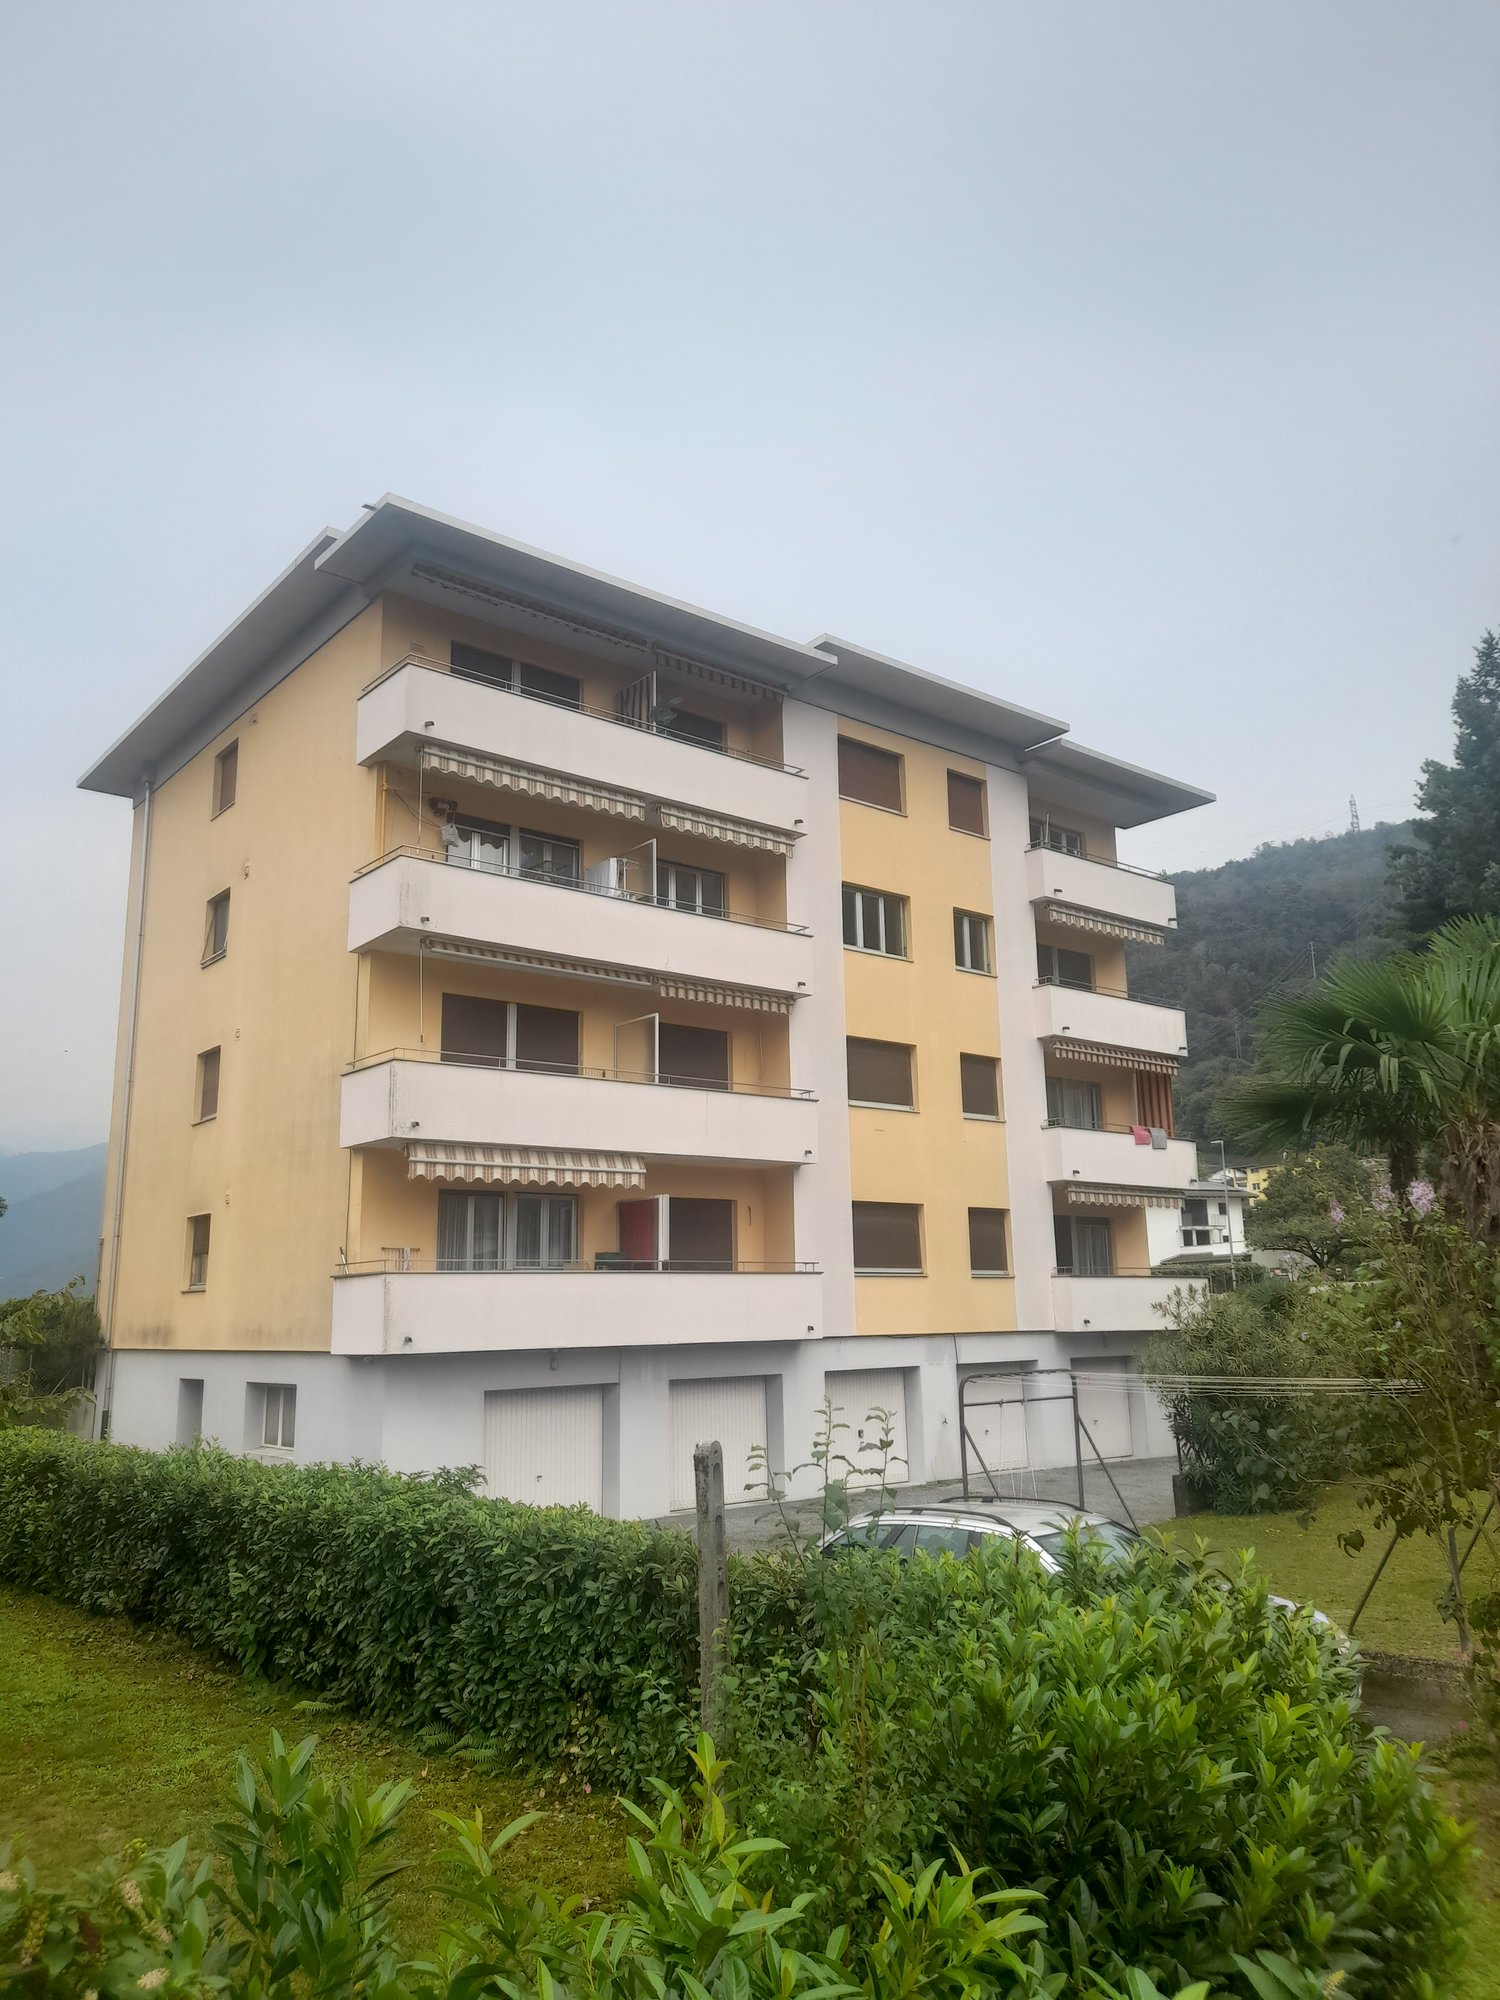
Rinnovato e facilmente raggiungibile con i mezzi pubblici

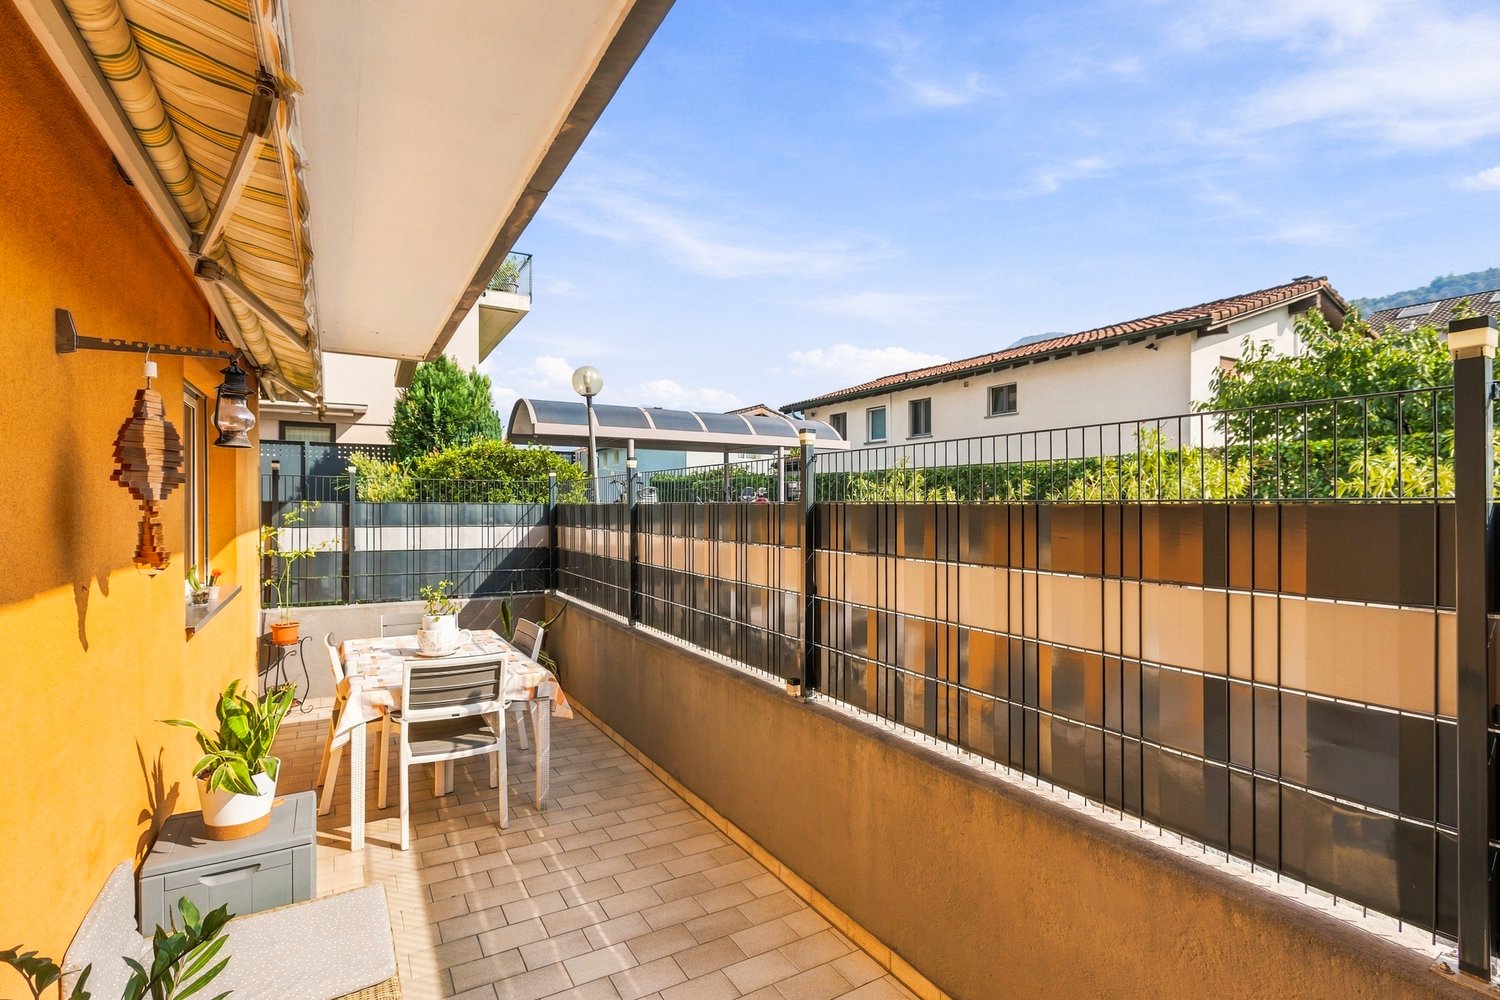
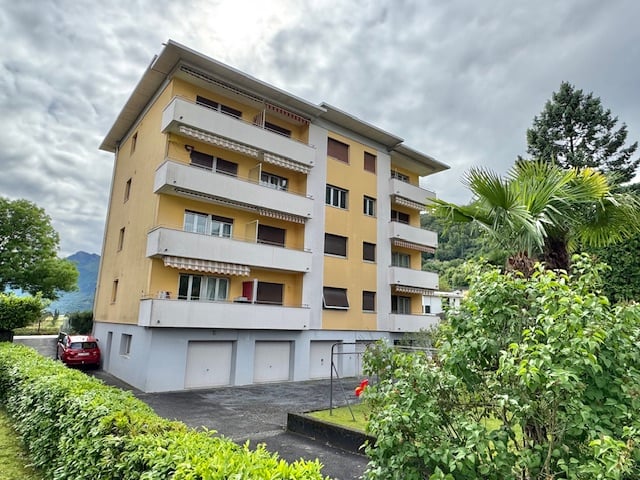
Ubicato a Quartino questo appartamento riattato nel 2011 offre ampi spazi ed ambienti luminosi.Questa offerta ImmoSky offre i vantaggi seguenti:+ Soggiorno con ampie vetrate e ampia cucina abitabile+ Camere dalle generose dimensioni+ Grande balcone con accesso dal soggiorno e dalla camera da letto+ Parcheggio di proprietà esterno+ Lavanderia condominiale e privata installata nel bagno ospiti+ Vicinanza ai mezzi pubblici+ Utilizzabile come residenza secondaria+ Lo stabile verrà interamente tinteggiato a ottobre 2025 I nostri consulenti sono con piacere a vostra disposizione per maggiori informazioni e vi invitano a prendere un appuntamento per una visita senza impegno. Ulteriori proposte immobiliari sul nostro portale: www.immosky.chIn Quartino gelegen, bietet diese 2011 renovierte Wohnung viel Platz und lichtdurchflutete Räume.Dieses ImmoSky-Angebot bietet folgende Vorteile:+ Wohnzimmer mit grossen Fenstern und geräumige Wohnküche+ Grosszügig geschnittene Zimmer+ Grosser Balkon mit Zugang vom Wohnzimmer und Schlafzimmer+ Eigener Aussenabstellplatz+ Gemeinsame sowie im Gästebad installierte private Waschküche+ Nähe zu den öffentlichen Verkehrsmitteln+ Als Zweitwohnsitz nutzbar+ Das Gebäude wird im Oktober 2025 komplett neu gestrichen. Unsere Berater stehen Ihnen gerne für weitere Informationen zur Verfügung und laden Sie ein, einen unverbindlichen Besichtigungstermin zu vereinbaren. Weitere Wohn- und Gewerbeangebote auf unserem Portal: www.immosky.ch

1 / 11
5.5 rooms140m²CHF 1,030,000.–
6572 Quartino

Practical current almost at no cost - corrente quasi a costo zero

Primary or secondary residenceSecondary or primary residenceThis charming detached house has been carefully designed to meet the needs of families. Its location just a few steps from the school will delight both parents and children.With large windows and a timeless style, the house provides natural light and a harmonious atmosphere. The fenced garden offers children a safe space to play carefree and parents a quiet corner. There is also a space for a pool.Inside, on the ground floor, we find:- living room with large tiles- modern kitchen- office/room- bathroom with laundry roomon the first floor:- 3 rooms with parquet - 2 bathrooms- 1 walk-in closet for the master bedroomOutside:- several covered and uncovered parking spaces- fenced garden- shed for garden tools and other itemsTechnical features: - heat pump- photovoltaic panels- storage batteries for saving energy, sustainability, and independenceAn interesting aspect for those who are forward-thinking: the design also allows for conversion into two separate apartments, ideal for large families or to host friends.Contact me to receive the documentation or to schedule a viewing appointment!The municipality:The house is located at 201 m above sea level in the Cadepezzo district of the municipality of Gambarogno and is only 150 meters away from the elementary schools.The location is perfect for families who can start from home on foot to take short walks in the Piano di Magadino, along the Ticino river, or to visit the animals of the nearby farms and stables.The meeting point of the scouts is also nearby, along a path that crosses the districts.Furthermore, it is located near the bike path in the Piano Magadino, which connects Bellinzona to Locarno on both sides of the plain.In Quartino, there are some inns and restaurants.The nearest supermarkets are located in Quartino, less than 1.5 km away, while in the nearby municipality of Riazzino or in Sant'Antonino, there are additional supermarket chains.Let yourself be inspired by the video! Video of the property:https://players.brightcove.net/6052718625001/8ntTK1NU_default/index.html?videoId=6392226808112This charming detached house has been carefully designed to meet the needs of families. Its location just a few steps from the school will delight both parents and children.With large windows and a timeless style, the house provides natural light and a harmonious atmosphere. The fenced garden offers children a safe space to play carefree and parents a quiet corner. There is also a space for a pool.Inside, on the ground floor, we find:- living room with large tiles- modern kitchen- office/room- bathroom with laundry roomon the first floor:- 3 rooms with parquet - 2 bathrooms- 1 walk-in closet for the master bedroomOutside:- several covered and uncovered parking spaces- fenced garden- shed for garden tools and other itemsTechnical features: - heat pump- photovoltaic panels- storage batteries for saving energy, sustainability, and independenceAn interesting aspect for those who are forward-thinking: the design also allows for conversion into two separate apartments, ideal for large families or to host friends.Contact me to receive the documentation or to schedule a viewing appointment!

1 / 4
5.5 rooms156m²CHF 880,000.–
6572 Quartino

Villetta di 5.5 locali in una zona residenziale tranquilla

Questo e tanti altri immobili e foto sono visibili su remax.ch e newhome.ch.Casa unifamiliare di 5.5 locali in posizione comoda - Residenza primaria, secondaria possibileVisiti immediatamente la proprietà tramite il tour virtuale: https://tour.ogulo.com/zRu5Immersa nella tranquillità e nel verde di Quartino Gambarogno, questa casa unifamiliare di 5.5 locali offre un perfetto equilibrio tra comfort abitativo e qualità di vita. La posizione privilegiata, soleggiata e riservata, permette di vivere a stretto contatto con la natura, a pochi minuti dal lago e dai principali servizi.Gli spazi interni, luminosi e ben organizzati, sono pensati per accogliere la vita quotidiana con naturalezza. Al piano terreno si sviluppa una zona giorno ampia e conviviale, con soggiorno e cucina open space, ideale per momenti in famiglia o con amici. Completano il livello un bagno con doccia e una pratica lavanderia. Al piano superiore si trovano tre camere da letto di buone dimensioni, due con accesso diretto al balcone, e un secondo bagno con vasca.Allesterno, il giardino completamente recintato rappresenta unoasi privata dove rilassarsi, far giocare i bambini o godere di momenti allaperto. La terrazza invita a pranzi estivi e serate conviviali. Il piano interrato offre ulteriori spazi versatili tra locale hobby, cantina e tecnico. Completano la proprietà un posto auto coperto e diversi parcheggi esterni .Una casa accogliente e funzionale, ideale per chi cerca serenità, spazio e comodità in una delle zone più piacevoli della regione.Tutte le informazioni sono senza garanzia.Vuole saperne di più sulla proprietà? Ci contatti! Siamo con piacere a sua disposizione per ulteriori informazioni e/o per una visita e le invieremo volentieri una documentazione dettagliata.-Diese und weitere Immobilien und Bilder können Sie unter remax.ch und newhome.ch besichtigen.5.5 Zimmer Einfamilienhaus an guter Wohnlage - Erstwohnsitz, Zweitwohnsitz möglichBesichtigen Sie die Immobilie sofort über den virtuellen Rundgang: https://tour.ogulo.com/zRu5Eingebettet in eine ruhige und grüne Wohnlage in Quartino Gambarogno bietet dieses 5.5-Zimmer-Einfamilienhaus eine ideale Kombination aus Wohnkomfort und Lebensqualität. Die privilegierte, sonnige und diskrete Lage ermöglicht ein naturnahes Wohnen, nur wenige Minuten vom See sowie von sämtlichen Infrastrukturen entfernt.Die hellen und gut durchdachten Innenräume schaffen eine angenehme Wohnatmosphäre für den Alltag. Im Erdgeschoss befindet sich ein grosszügiger Wohn- und Essbereich mit offener Küche, perfekt für gemeinsame Momente mit Familie und Freunden. Auf derselben Ebene stehen zudem ein Badezimmer mit Dusche sowie ein praktischer Waschturm zur Verfügung. Im Obergeschoss liegen drei komfortable Schlafzimmer, zwei davon mit direktem Zugang zum Balkon, sowie ein weiteres Badezimmer mit Badewanne.Der vollständig eingezäunte Garten bietet eine private Rückzugsoase mit viel Platz zum Entspannen, Spielen oder Geniessen im Freien. Die Terrasse lädt zu geselligen Stunden ein. Im Untergeschoss stehen zusätzliche Räume wie ein Hobbyraum, Keller und Technikraum zur Verfügung. Ergänzt wird das Angebot durch einen gedeckten Parkplatz sowie mehrere Aussenparkplätze.Ein gepflegtes und funktionales Zuhause ideal für alle, die Ruhe, Raum und eine attraktive Wohnlage schätzen.Alle Angaben sind ohne Gewähr.Sie möchten mehr über das Objekt erfahren? Kontaktieren Sie uns! Wir stehen Ihnen sehr gerne für weitere Auskünfte und/oder eine Besichtigung zur Verfügung und senden Ihnen eine ausführliche Dokumentation zu. Wir freuen uns auf Ihre Kontaktnahme.

More objects in your automatically expanded search area
20 results - Radius: + 10km
New building
1 / 44
5.5 rooms187m²CHF 2,450,000.–
Premium
Via Rinaldo Simen 19, 6648 Minusio

Luxury 5.5 Room Penthouse Residence with Generous Rooftop Terrace

AUREA LAGO – Exclusive New Development in Minusio • Project Status Construction start: April 2026 • Scheduled completion: End of 2027 • Property Type Residential and commercial development • Units 15 condominiums · 4 commercial spaces • Apartment Sizes 2.5- to 5.5-room units, approx. 68 m² – 187 m² • Secondary residence: possible Layout Overview • Basement levels: Parking, cellars, building services, private SPA • Ground floor: 4 × 2.5- to 4.5-room apartments with private gardens • 1st floor: 4 × commercial units (72 m² to 171 m²) • 2nd floor: 4 × 2.5- to 4.5-room apartments with south-facing terraces • 3rd floor: 4 × 2.5- to 4.5-room apartments with south-facing terraces • Penthouse level: 3 × 2.5- to 5.5-room penthouses with atrium and private rooftop terraces Project DescriptionAUREA LAGO is the new benchmark for refined, Mediterranean-inspired living in Ticino. This elegant residence features 15 exclusive condominiums and 4 commercial units, set in a privileged hillside location above Lago Maggiore in upscale Minusio.All units face south, with floor-to-ceiling windows and spacious terraces offering unobstructed panoramic views of the lake, the Alps, and the lights of Locarno.The architecture blends clean lines with natural materials and a warm Mediterranean feel. Sustainability and comfort are key: AUREA LAGO will feature geothermal energy, photovoltaic panels, and year-round floor heating and cooling.Connectivity & AccessibilityAUREA LAGO offers the perfect balance of serenity and accessibility: • Zurich (city center): ~2 h 18 min by car · ~2 h 10 min by train via Locarno/Bellinzona • Milan (center): ~1 h 20 min by car · ~1 h 50 min by train (direct or 1 transfer) • Zurich Airport (ZRH): ~2 h 30 min by rail (IC/IR links) • Milan Malpensa Airport (MXP): ~1 h 15 min by car Located close to the A2 motorway, Muralto-Locarno train station (5 minutes), and the Bellinzona high-speed rail hub, AUREA LAGO is a premium haven for residents seeking both retreat and mobility.Surroundings & LifestyleLiving in Minusio means combining tranquility and nature with urban comfort: • Shopping: Migros, Coop, specialty boutiques, and gourmet stores nearby • Dining: Grotti, lakeside bistros, Michelin-star restaurants • Leisure: Yachting, lakeside promenades, Lidos, yoga studios, Golf Patriziale Ascona • Nature: Lakeside paths, vineyards, mountain hiking trails • Culture: 10 minutes to Locarno’s Piazza Grande (film & music festivals) • Health & Wellness: Pharmacies, medical centers, spas, and fitness options nearby Discover exclusive, contemporary living spaces designed for those who appreciate elegance, comfort, and Mediterranean flair – all in a privileged location near the lake.Download the full sales brochure directly from the attachment for detailed specifications, layouts, and pricing.For inquiries or to arrange an on-site viewing, please contact me directly:LAKEXCLUSIVE Real Estate GmbHKrunoslav Zuparic+41 79 212 15 37info@lakexclusive.comwww.lakexclusive.ch

Kruno Zuparic

Kruno Zuparic

Geschäftsführer und Inhaber

Travel time
-
1 / 10
5.5 rooms180m²Price on request
Premium
Via Monescie 18, 6612 Ascona

Villa with fantastic lake view - Second home

Villa in a dream location The fantastic villa is called "Sanuk" - the name comes from Thai and means joy of life - a feeling that can be experienced in a wonderful way on this spacious property and in the openly designed villa. Thanks to its slightly elevated location, the property enjoys optimal sunshine throughout the day. From here, you have an impressive lake view that conveys an extraordinary feeling of width and solidity. The Villa Sanuk is accessible via a private road at the legendary Monte Verità. This privileged location is one of the most sought-after residential areas in Ticino and offers a true refuge for peace and privacy.The villa spans two levels: On the upper floor, there is a spacious living and dining area, the kitchen, three bedrooms, and two bathrooms. The extensive, sunny terrace offers a breathtaking lake view and conveys a feeling of width and freedom. Via a small external staircase, you can access the lovingly designed garden with an outdoor pool.The lower level offers a versatile room as well as cellar and technical rooms. Two covered outdoor parking spaces directly at the house round off the comfort of the villa.Currently, a complete renovation is taking place to further emphasize the special charm of the villa. Additionally, there is a construction reserve of 30%, without affecting the second home status.

Travel time
-
New building
1 / 6
4.5 roomsCHF 1,040,000.–
Premium
Via San Gottardo, 6596 Gordola

Modernes 4 ½ Zimmer-Neubau in Gordola: Haus B4 inkl. 2 Parkplätze

Gordola – Neubau: 10 moderne, sowie attraktive Reihen – Einfamilienhäuser– Gebäude A: 5 Reiheneinfamilienhäuser, davon 2 Häuser mit 4 ½ Zimmern und 3 Häuser mit 3 ½ Zimmern – Gebäude B: 5 Reiheneinfamilienhäuser, alle mit 4 ½ ZimmernDie neue Überbauung umfasst zwei Baukörper mit insgesamt zehn Reihen-Einfamilienhäusern, die sich harmonisch in die Umgebung einfügen und durch ihre klare und moderne Architektursprache, sowie der guten Raumaufteilung und der jeweiligen Garten-Zugehörigkeit überzeugt. Der Gebäudetrakt A, besteht aus 5 Reihen Einfamilienhäuser, davon 2 Häuser mit 4 ½ Zimmern und 3 Häuser mit 3 ½ Zimmern. Der Gebäudetrakt B, besteht ebenfalls aus 5 Reihen-Einfamilienhäuser, alle mit 4 ½ Zimmern.Moderne Reihenhäuser mit hochwertiger Ausstattung: – moderner Bau-/Innenausbau – Obergeschoss: Obergeschossdecke geneigt Aluminium-Fenster – Decke- & Wände Weissputz – Küche-, Badezimmer- & Bodenbeläg auf Wunsch des Käufers (im Budgetbereich) – separater Sitzplatz-/Gartenbereich – Bewässerungs-Anlage: Gartenbereich – direkter Zugang zur Tiefgarage, inklusive 2 Parkplätze – Erdsonde-/Wärmepumpen-Heizung, mit Cooling- System, pro Haus – Fotovoltaik-Anlage, pro Haus – Feinsteinzeug-Fassade: Typ. Travertin – Preis ab CHF 970’000.-Gerne stehen wir Ihnen für weitere Informationen oder einen Besichtigungstermin der Baustelle zur Verfügung und freuen uns auf Ihre Anfrage, Ihr immowunsch.com – Team***Gordola – Nuova costruzione: 10 moderne e attraenti case unifamiliari a schiera– Edificio A: 5 case unifamiliari a schiera, di cui 2 case con 4 ½ locali e 3 case con 3 ½ locali – Edificio B: 5 case unifamiliari a schiera, tutte con 4 ½ localiIl nuovo complesso residenziale comprende due edifici con un totale di dieci case unifamiliari a schiera, che si integrano armoniosamente nell’ambiente circostante e convincono grazie al linguaggio architettonico chiaro e moderno, alla buona distribuzione degli spazi e al giardino privato di ciascuna unità. Il blocco A è composto da 5 case unifamiliari a schiera, di cui 2 con 4 ½ locali e 3 con 3 ½ locali. Anche il blocco B è composto da 5 case unifamiliari a schiera, tutte con 4 ½ locali.Case a schiera moderne con finiture di alta qualità: – Costruzione e rifinitura moderna – Piano superiore: soffitto inclinato – Finestre in alluminio – Soffitti e pareti intonacati bianchi – Cucina, bagno e pavimenti a scelta dell’acquirente nell’ambito (del budget) – Area separata per sedersi / giardino – Impianto di irrigazione: area giardino – Accesso diretto al garage sotterraneo, inclusi 2 posti auto – Riscaldamento a pompa di calore con sonde geotermiche e sistema di raffreddamento, per casa – Impianto fotovoltaico, per casa – Facciata in gres porcellanato: tipo Travertino – Prezzo da CHF 970’000.-Siamo a vostra disposizione per ulteriori informazioni o per fissare un appuntamento per la visita al cantiere e attendiamo con piacere la vostra richiesta, Il vostro team di immowunsch.com

Travel time
-
Laetitia Wyss

Laetitia Wyss

1 / 12
Laetitia Wyss

Laetitia Wyss

  • Elevator
3.5 rooms118m²CHF 1,175,000.–
Top
Via Mondacce 153, 6648 Minusio

Minusio - splendido appartamento di 3.5 con giardino privato

In una nuova residenza di soli sette appartamenti sviluppati su tre livelli, proponiamo in vendita raffinato 3.5 locali con giardino privato. La posizione strategica, tranquilla e soleggiata, a pochi minuti da Locarno, rende questa proposta unica per chi cerca qualità di vita e comodità.Lappartamento si distingue per una luminosa e accogliente zona giorno con cucina open space e uscita sulla propria terrazza e giardino privato, una spaziosa camera matrimoniale con bagno en suite, un ulteriore camere da letto, un secondo bagno moderno e una pratica lavanderia privata. Le finiture sono di pregio, con cucine Scavolini e dettagli pensati per garantire comfort e funzionalità.La residenza è progettata allinsegna della sostenibilità e del benessere abitativo grazie ai pannelli fotovoltaici, al sistema di riscaldamento e raffrescamento a pavimento con pompa di calore e alla predisposizione per la ricarica di veicoli elettrici. Completa la proposta unautorimessa con posti auto disponibili al prezzo di CHF 70'000..L'appartamento è disponibile unicamente come residenza primaria.Contattaci per ricevere maggiori informazioni e scoprire tutte le qualità di questo appartamento.*****************************************Minusio wunderschöne 3,5-Zimmer-WohnungIn einer neuen Wohnresidenz mit lediglich sieben Wohnungen auf drei Ebenen bieten wir eine elegante 3.5-Zimmer-Wohnung mit privatem Garten zum Verkauf an. Die strategische, ruhige und sonnige Lage, nur wenige Minuten von Locarno entfernt, macht dieses Angebot einzigartig für alle, die Lebensqualität und Komfort suchen.Die Wohnung überzeugt durch einen hellen und einladenden Wohnbereich mit offener Küche sowie direktem Zugang zur eigenen Terrasse und zum privaten Garten. Sie verfügt über ein großzügiges Elternschlafzimmer mit en-suite-Badezimmer, ein weiteres Schlafzimmer, ein zweites modernes Bad sowie eine praktische private Waschküche. Hochwertige Ausstattungen, darunter Scavolini-Küchen, und sorgfältig ausgewählte Details garantieren höchsten Wohnkomfort und Funktionalität.Die Residenz ist nach modernen Nachhaltigkeits- und Wohnkomfortstandards konzipiert und verfügt über Photovoltaikanlagen, eine Bodenheizung und -kühlung mit Wärmepumpe sowie eine Vorrüstung für Ladestationen von Elektrofahrzeugen. Abgerundet wird das Angebot durch eine Einstellhalle mit verfügbaren Autoabstellplätzen zum Preis von CHF 70'000..Die Wohnung ist ausschließlich als Hauptwohnsitz verfügbar.

  • Elevator
Travel time
-
1 / 19
3.5 rooms83m²CHF 590,000.–
Top
Piazza Grande 7, 6512 Giubiasco

DIRECTLY FROM THE DEVELOPER - Giubiasco - Piazza Grande

DIRECT PURCHASE FROM THE DEVELOPERNew Residenza “Ca’ Grande” – delivery in September 2026.In the heart of Giubiasco, in a central and strategic position near Piazza Grande (Cima Piazza), the new Residenza “Ca’ Grande” is born, a new construction that fully exploits the knowledge in the building sector with particular attention to energy efficiency (without the use of gas and using a heat pump) and environmental sustainability (solar panels).The area offers maximum comfort due to its proximity to primary and daily services. The connections are excellent: the railway station can be reached in just 10 minutes on foot, the highway in 4 minutes by car.The residential complex consists of two distinct buildings connected by a covered portico. The building facing the square develops on 4 floors, each of which hosts a single apartment.While the construction located behind, inside the nucleus, is arranged only on two levels and it is here that we propose for sale an apartment of 3.5 rooms of 83 sqm, located on the first/second floor, served by a lift and composed of: • entrance to the living area with open kitchen • master bedroom with bathroom • single bedroom • service bathroom • balcony A private cellar completes the property.Selling price: CHF 590’000.–A covered parking space for exclusive use in the garage is also available for purchase at a price of CHF 50'000.–Within the Residenza “Ca’ Grande” there are different types of housing available, from 1.5 to 4.5 rooms, with related covered parking spaces and cellars. All apartments are equipped with:• floor heating and cooling adjustable in each individual environment• aluminum windows with double glazingWe are at your complete disposal to organize a visit to the construction site. On request, it is also possible to visit other our achievements in Lugano and surroundings, so you can directly appreciate the high construction quality adopted.

Travel time
-
1 / 21
3.5 rooms104m²CHF 715,000.–
Top
Piazza Grande 7, 6512 Giubiasco

DIRECTLY FROM THE DEVELOPER - Giubiasco - 3.5 rooms with garden

PURCHASE DIRECTLY FROM THE DEVELOPERNew Residenza “Ca’ Grande” – delivery in September 2026.In the heart of Giubiasco, in a central and strategic position near Piazza Grande (Cima Piazza), the new Residenza “Ca’ Grande” is born, a new construction that fully exploits the knowledge in the building sector with particular attention to energy efficiency (without the use of gas and using a heat pump) and environmental sustainability (photovoltaic panels).The area offers maximum comfort due to its proximity to primary and daily services. The connections are excellent: the railway station can be reached in just 10 minutes on foot, the motorway in 4 minutes by car.The residential complex consists of two separate buildings connected by a covered portico. The building facing the square develops on 4 floors, each of which hosts a single apartment.While the construction located behind, inside the nucleus, is arranged only on two levels and it is here that we propose for sale an apartment of 3.5 rooms of approximately 87 sqm, located on the ground floor with a private garden of 64 sqm, served by a lift and composed of: • entrance to the living area with open kitchen • master bedroom with bathroom • single bedroom • guest bathroom • two terraces • private garden (64 sqm) A private cellar completes the property.Selling price: CHF 715’000.–A parking space in the covered garage, intended for exclusive use, can be purchased separately at a price of CHF 50'000.–Within the Residenza “Ca’ Grande” are available different types of housing, from 1.5 to 4.5 rooms, with related covered parking and cellars. All apartments are equipped with:• floor heating and cooling, adjustable in each room• aluminum windows with double glazingWe are at your complete disposal to organize a visit to the construction site. On request, it is also possible to visit other our achievements in Lugano and surroundings, so you can directly appreciate the high construction quality.

Travel time
-
Claudio Arcagni

Claudio Arcagni

1 / 13
Claudio Arcagni

Claudio Arcagni

3.5 rooms102m²CHF 650,000.–
Top
Via San Gottardo 183, 6648 Minusio

Minusio - Elegante appartamento di 3.5 locali

In posizione centrale e strategica proponiamo in vendita un elegante appartamento di 3.5 locali completamente ristrutturato ideale per chi desidera vivere in un ambiente moderno e confortevole. La zona è comoda e ben servita e labitazione offre una luminosa cucina open space con soggiorno e accesso diretto alla terrazza due spaziose camere da letto e doppi servizi con doccia. Lappartamento può essere utilizzato anche come residenza secondaria. Lo stabile dispone di una piscina condominiale, ideale per trascorrere momenti di relax.L'appartamento non dispone di posteggio privato ma nelle immediate vicinanze è possibile prenderne in affitto. Soluzione ideale per chi cerca stile praticità e una posizione privilegiata.*************************************************In zentraler und strategisch günstiger Lage bieten wir eine elegante, komplett renovierte 3.5-Zimmer-Wohnung zum Verkauf an ideal für alle, die in einer modernen und komfortablen Umgebung leben möchten. Die Lage ist äußerst praktisch und gut erschlossen. Die Wohnung verfügt über eine helle, offene Küche mit Wohnbereich und direktem Zugang zur Terrasse, zwei großzügige Schlafzimmer sowie zwei Badezimmer mit Dusche. Die Immobilie kann auch als Zweitwohnsitz genutzt werden. Es steht kein privater Parkplatz zur Verfügung, jedoch besteht in der unmittelbaren Umgebung die Möglichkeit, einen Stellplatz zu mieten. Eine ideale Lösung für alle, die Stil, Komfort und eine privilegierte Lage schätzen.Das Gebäude verfügt über einen Gemeinschaftspool, der sich ideal zum Entspannen eignet.

Travel time
-
1 / 13
  • Elevator
3.5 rooms117m²CHF 716,000.–
Top
Via mulini 26, 6596 Gordola

New 3.5-room apartment in Gordola with garden

The Residenza Ai Giardini is an exclusive residential complex with high energy efficiency, consisting of three buildings with modern and refined design, for a total of 18 apartments.Located in the heart of green Gordola, this residence offers a perfect balance between nature and urban comfort, with all major services within reach, including the train station, schools, shops, and essential infrastructure.A project in harmony with the landscapeThe design of the Residenza Ai Giardini has been carefully studied to integrate perfectly with the surrounding environment. The elegant architectural lines, warm tones, and natural materials create a welcoming and sophisticated atmosphere.The residence extends over 3,640 sqm, immersed in an oasis of carefully manicured greenery to guarantee an elegant design.The entire complex has been designed to offer high-quality shared spaces, with pedestrian paths, private gardens, and a large common park, enriched with native plants and lush green areas.Comfort and innovation for maximum well-beingEach apartment is designed with high-quality materials and modern finishes, ensuring a refined and functional style. The rooms are equipped with:Floor heating for optimal comfortAdjustable cooling in each roomLarge windows for natural lightAvailability 3.5-room apartment with private gardenWe are selling an elegant 3.5-room apartment on the ground floor with a private garden, consisting of:Spacious and bright living area with direct access to the loggia and gardenMaster bedroom with en-suite bathroomSingle bedroom with adjacent bathroomLanding with laundry and service areaPrice: CHF 716'000.00Covered parking: CHF 45'000.00Large covered parking: CHF 55'000.00Additional apartments with different types and sizes are available.Contact us to schedule a non-binding meeting and learn more about this exclusive residential opportunity.Hristina 076 276 07 31 or Serge 076 651 94 90*The photos show possible furniture solutions (sample apartment) not included in the price*

  • Elevator
Travel time
-
1 / 13
  • Elevator
3.5 rooms105m²CHF 662,000.–
Top
Via mulini 26, 6596 Gordola

New 3.5-room apartment in Gordola

The Residenza Ai Giardini: Elegance and Comfort in the heart of GordolaThe Residenza Ai Giardini is an exclusive residential complex with high energy efficiency, consisting of three buildings with modern and refined design, for a total of 18 apartments.A perfect balance between nature and services Located in a strategic position, the residence offers an ideal harmony between the tranquility of the surrounding green areas and the convenience of urban life. All major services, including train station, schools, shops, and essential infrastructure, are easily accessible.A project in harmony with the environment The design of the Residenza Ai Giardini is distinguished by its elegant architectural lines, warm tones, and natural materials, creating a welcoming and sophisticated atmosphere. The entire complex has been designed to offer high-quality shared spaces, with pedestrian paths, lush green areas, and a large common park enriched with native species.The Residenza extends over 3,640 sqm, immersed in an oasis of carefully manicured greenery, to guarantee an elegant design.Comfort and innovation for optimal well-being Each apartment is realized with high-quality materials and modern finishes, ensuring a refined and functional style. The rooms are equipped with:- Floor heating for optimal comfort - Adjustable cooling in each room - Large windows for natural light Availability 3.5 rooms with large loggia We sell an elegant 3.5-room apartment on the first floor, characterized by large and bright rooms, consisting of:- Large living area with direct access to the loggia - Master bedroom with en-suite bathroom - Single bedroom with adjacent bathroom - Hallway with laundry room and service area Price: CHF 662'000.00 Covered parking: CHF 45'000.00 Large covered parking: CHF 55'000.00Additional apartments with different types and sizes are available.Contact us to schedule a non-binding meeting and learn more about this exclusive residential opportunity. Hristina 076 276 07 31 or Serge 076 651 94 90*The photos show possible furniture solutions (sample apartment), not included in the price*

  • Elevator
Travel time
-
1 / 11
  • Parking space
  • Balcony / Terrace
  • Child-friendly
5.5 rooms167m²CHF 1,090,000.–
Top
Via Cà Bianca 10, 6516 Cugnasco

Wonderful 5.5-room house in Gugnasco

Located in the municipality of Cugnasco-Gerra, in the heart of Ticino, this charming house benefits from a quiet and green environment, in a residential neighborhood close to services and main roads. It seduces with the intelligent distribution of its 5.5 rooms, with more than 165 m² of living space and 235 m² of gross floor area. Built in 2000, it is in excellent condition.The lower floor is the true heart of the house: the main living room combines a cozy lounge with fireplace, a dining area, and an open, functional kitchen. Large windows flood the space with natural light and offer direct access to the garden.The house has three comfortable bedrooms, including a master suite with bathtub. A second bathroom with shower is also located on the upper floor. On the lower floor, a separate toilet completes the layout.Completely excavated, the house offers a generous additional space on the lower floor (68 m²), ideal for a game room, a fitness area, or storage rooms. An attic completes the set.Outside, the property has a 20 m² terrace and three external parking spaces. The floor heating with heat pump ensures a pleasant thermal comfort all year round, with low costs.Do not miss this house rich in advantages, ideal for families looking for space, light, and functionality in Ticino

  • Parking space
  • Balcony / Terrace
  • Child-friendly
Travel time
-
Laetitia Wyss

Laetitia Wyss

1 / 11
Laetitia Wyss

Laetitia Wyss

  • Parking space
  • Elevator
3.5 rooms106m²CHF 850,000.–
Top
6600 Locarno

LOCARNO ZENTRUM - 3,5 Zi. Wohnung

A Locarno, in posizione privilegiata e centrale, a pochi passi dalla Piazza Grande, dai negozi e da tutti i principali servizi, proponiamo in vendita un elegante appartamento di 3.5 locali dal design moderno e dagli spazi luminosi.Labitazione accoglie con un pratico atrio dingresso corredato da armadi a muro e si sviluppa attraverso un ampio e luminoso soggiorno caratterizzato da grandi vetrate che donano luce naturale agli ambienti e consentono laccesso diretto alla terrazza, dalla quale si gode di una splendida vista. La moderna cucina open space si integra armoniosamente con la zona giorno, creando un ambiente conviviale e funzionale. La zona notte comprende due camere da letto, di cui una con bagno privato dotato di vasca, mentre un secondo bagno con doccia e colonna lavasciuga completa lappartamento.La proprietà è arricchita da una cantina privata di circa 10 m² e da un posto auto in autorimessa.Grazie allo stile contemporaneo, alla generosa luminosità degli spazi e alla posizione strategica nel cuore di Locarno, questo appartamento rappresenta una soluzione abitativa di grande pregio.Si segnala che limmobile può essere destinato esclusivamente a residenza primaria.*******************************************************In privilegierter und zentraler Lage in Locarno, nur wenige Schritte von der Piazza Grande, Einkaufsmöglichkeiten und sämtlichen wichtigen Dienstleistungen entfernt, steht diese elegante 3.5-Zimmer-Wohnung zum Verkauf. Die Immobilie überzeugt durch ihr modernes Design, helle Wohnräume und eine hochwertige Wohnqualität.Die Wohnung empfängt Sie mit einem einladenden Eingangsbereich mit praktischen Einbauschränken. Der grosszügige und lichtdurchflutete Wohnbereich mit grossen Fensterfronten bietet direkten Zugang zur Terrasse, von der aus sich eine wunderschöne Aussicht geniessen lässt. Die moderne, offen gestaltete Küche fügt sich harmonisch in den Wohnbereich ein und schafft ein angenehmes Ambiente zum Wohnen und Geniessen.Der Schlafbereich umfasst zwei Schlafzimmer, darunter ein Hauptschlafzimmer mit eigenem Badezimmer, ausgestattet mit einer Badewanne. Ein weiteres Badezimmer mit Dusche sowie einer Wasch-Trocken-Säule ergänzt das Raumangebot.Zur Wohnung gehören zudem ein privater Kellerraum von ca. 10 m² sowie ein Parkplatz in der Garage.Die Immobilie zeichnet sich insbesondere durch ihre moderne Architektur, die hervorragende natürliche Belichtung und die attraktive, zentrale Lage im Herzen von Locarno aus.Bitte beachten Sie, dass die Wohnung ausschliesslich als Erstwohnsitz genutzt werden kann.

  • Parking space
  • Elevator
1 / 13
  • Balcony / Terrace
  • Elevator
3.5 rooms130m²CHF 765,000.–
Top
Via Monte Gaggio, 6500 Bellinzona

New 3.5-room apartment with balcony

We are offering for sale a modern 3.5-room apartment with a commercial area of approximately 130 m², located in a privileged position in Bellinzona, just a few steps from all major services.The building is situated within an elegant residential complex of new construction, surrounded by greenery and featuring a large communal park, ideal for those seeking tranquility, comfort, and quality of life in a curated and contemporary context.The apartment stands out for the brightness of the rooms and the functional arrangement of the spaces, designed to offer maximum livability:Spacious entrance with dining area and open-plan kitchen with modern and refined design;Cozy and bright living room with direct access to the terrace;Master bedroom with en-suite bathroom, carefully designed to offer comfort and privacy;Second bedroom, ideal for families, guests, or a study;Main bathroom finished with high-quality materials.The apartment also features a terrace of approximately 15 m², perfect for outdoor meals or moments of relaxation outside.Features and amenities:Private basement included in the price;Washing machine and dryer included in the price;Parking spaces can be purchased separately at the following costs:Double indoor parking space: CHF 60,000.-;Single indoor parking space: CHF 40,000.-;Outdoor parking space: CHF 25,000.-;An elegant, spacious, and bright apartment, ideal for those who desire modernity, comfort, and construction quality in an exclusive residential context in the heart of Bellinzona.Within the same complex, additional apartments with 4.5, 3.5, and 2.5 rooms are available, with various sizes and configurations.For more information or to schedule a visit:+41 78 746 19 96marco@zenitrealestate.com

  • Balcony / Terrace
  • Elevator

Suggested properties for you based on search results

Other interesting objects