2 results - Properties for sale: Loco

1 / 5
8.5 rooms280m²CHF 819,000.–
Auf Anfrage 1, 6661 Loco

Your oasis of peace awaits you...

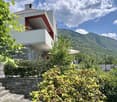
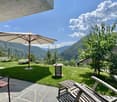
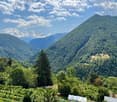
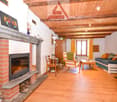
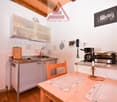
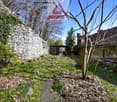
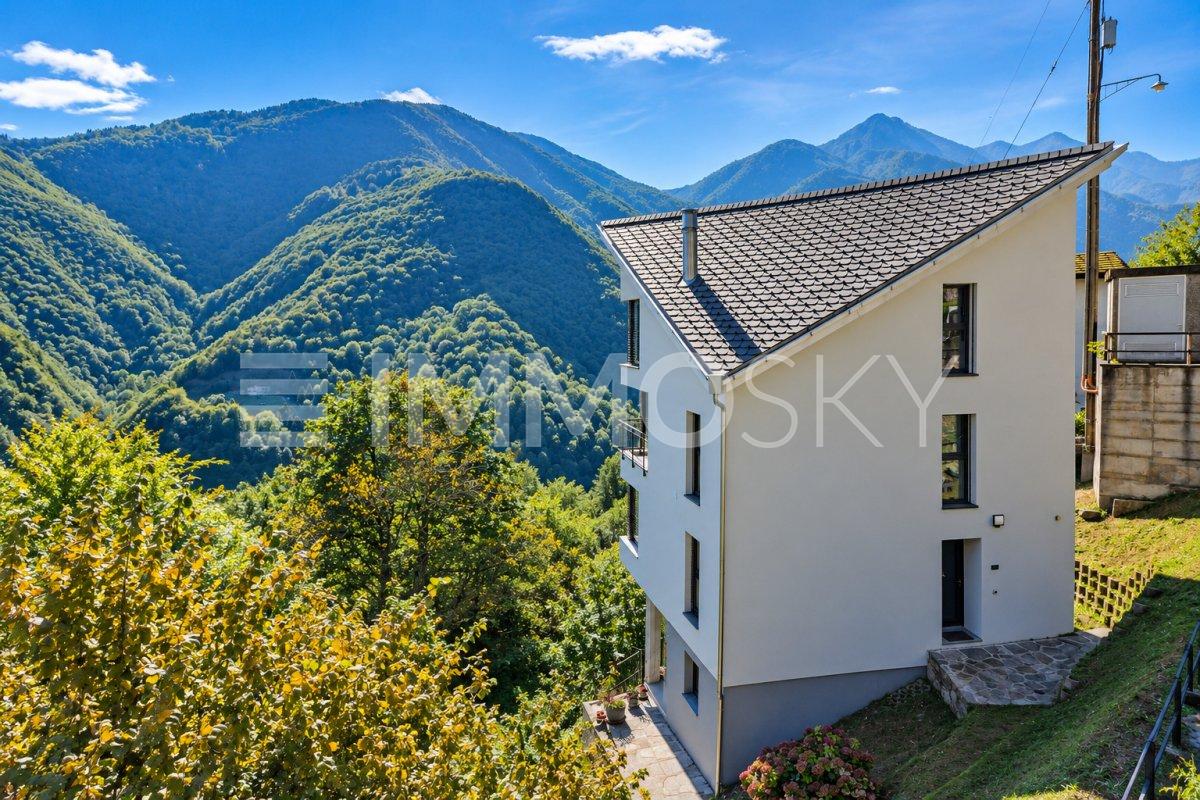
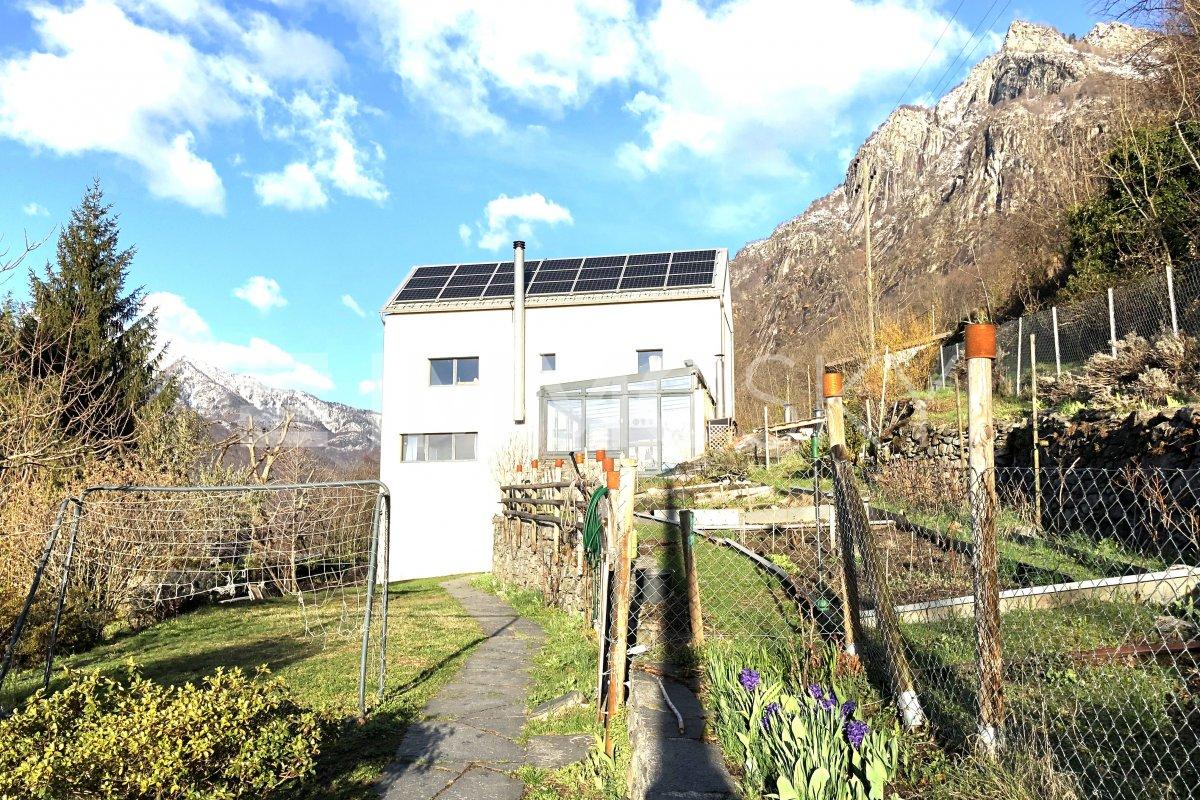
Nestled in the heart of the picturesque town of Loco, in Val Onsernone, this beautiful single-family home is a true refuge of peace and beauty.Surrounded by a lush garden with an orchard, the property offers a breathtaking panoramic view of the valley, which enchants with its natural spectacle in every season. As you step through the garden gate, a stone path leads to the main entrance, accessible via an external staircase. Once inside, you are welcomed by a warm and inviting living room, where a fireplace invites you to spend relaxing evenings with family or friends. The open kitchen, equipped with every comfort, opens onto a delightful outdoor area with a stone table and benches, barbecue, and wood-fired oven, the ideal place for summer evenings under the stars, accompanied by the scent of flowers and the song of birds. The winter garden and adjacent veranda offer bright spaces where you can relax and enjoy the view of the garden, even on the cooler days. As you climb to the upper floor, two cozy bedrooms promise serene and restful nights, while the elegant bathroom completes the floor. The top level of the house is a fascinating open-plan attic, which can be adapted to a studio, game room, or additional bedroom, offering endless possibilities for personalization.This house is not just a home, but a place where you can create precious memories, surrounded by nature and tranquility. The opportunity to rent a convenient parking space nearby completes the offer. Don't miss the chance to live in a corner of paradise, where every day begins with the magic of the valley and ends with the sunset between the hills. Contact us today to get more information and book a visit.This ImmoSky offer includes the following benefits:+ Quiet location and surrounded by greenery, with the possibility of a secondary residence+ Solar panels+ Private land and productive garden+ Away from the chaos+ Private cable carOur consultants are at your disposal to provide more information and invite you to schedule a non-binding visit. More residential and commercial properties can be found on our portal: immosky.ch

1 / 12
9.5 rooms219m²CHF 1,150,000.–
6661 Loco

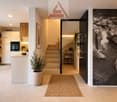
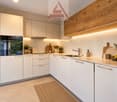
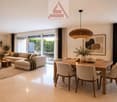

Casa con 6 appartamenti / Haus mit 6 Wohnungen




RES. PRIMARIA O SECONDARIA - Questa casa storica della famiglia nobile dei Visconti di Milano, un tempo utilizzata come ostello e stazione doganale, è una splendida proprietà in cui i materiali tipici della zona, come la pietra e il legno, si sposano alla perfezione con accessori pratici e moderni. In posizione soleggiata e molto tranquilla, vicina al bosco e con magnifica vista sulle montagne, composta di più appartamenti luminosi disposti su tre piani, questa struttura si presta anche per essere affittata come B&B (numero identificativo: NL-00007516). Ogni appartamento dispone di un ingresso separato, cucina e bagno privato. Il quarto ed ultimo piano è un grande solaio che si presenta come un open space trasformabile in sala multiuso oppure come aula di formazione, mentre al piano terra si trova una cantina che può essere utilizzata anche come locale hobby oppure come sala colazioni. Al primo piano si accede a una seconda cantina, al locale lavanderia e a un bel giardino con l’orto. Nelle immediate vicinanze c’è la possibilità di fare il bagno. Completano l’offerta e sono inclusi nel prezzo due posteggi esterni scoperti.ERST- ODER ZWEITWOHNSITZ - Dieses historische Haus der Familie Visconti aus Mailand, das früher als Herberge und Zollstation diente, ist eine prächtige Liegenschaft, die die typischen Materialien der Region, wie Stein und Holz, mit praktischen und modernen Elementen kombiniert. An sonniger und sehr ruhiger Lage, in der Nähe des Waldes und mit herrlichem Blick auf die Berge, besteht diese Liegenschaft aus mehreren hellen Wohnungen, die auf drei Etagen aufgeteilt sind, und eignet sich auch für die Vermietung als B&B (Identifizierungsnummer: NL-00007516). Jede Wohnung hat einen separaten Eingang, eine Küche und ein eigenes Bad. Der vierte und letzte Stock ist ein grosser Dachboden, der als offener Raum als Mehrzweckraum oder in einen Kurslokal umgewandelt werden kann. Im Erdgeschoss befindet sich zudem ein Keller, der auch als Hobbyraum oder als Frühstückraum genutzt werden könnte. Der erste Stock bietet Zugang zu einem zweiten Keller, einer Waschküche und einem schönen Gemüsegarten. In der Nähe gibt es die Möglichkeit zu baden. Zwei ungedeckte Aussenparkplätze sind im Preis inbegriffen.

More objects in your automatically expanded search area
20 results - Radius: + 10km
New building
1 / 8
5.5 rooms258m²CHF 2,550,000.–
Premium
Via Vorame 63, 6612 Ascona

Exclusive 5.5-Detached Double-Family House

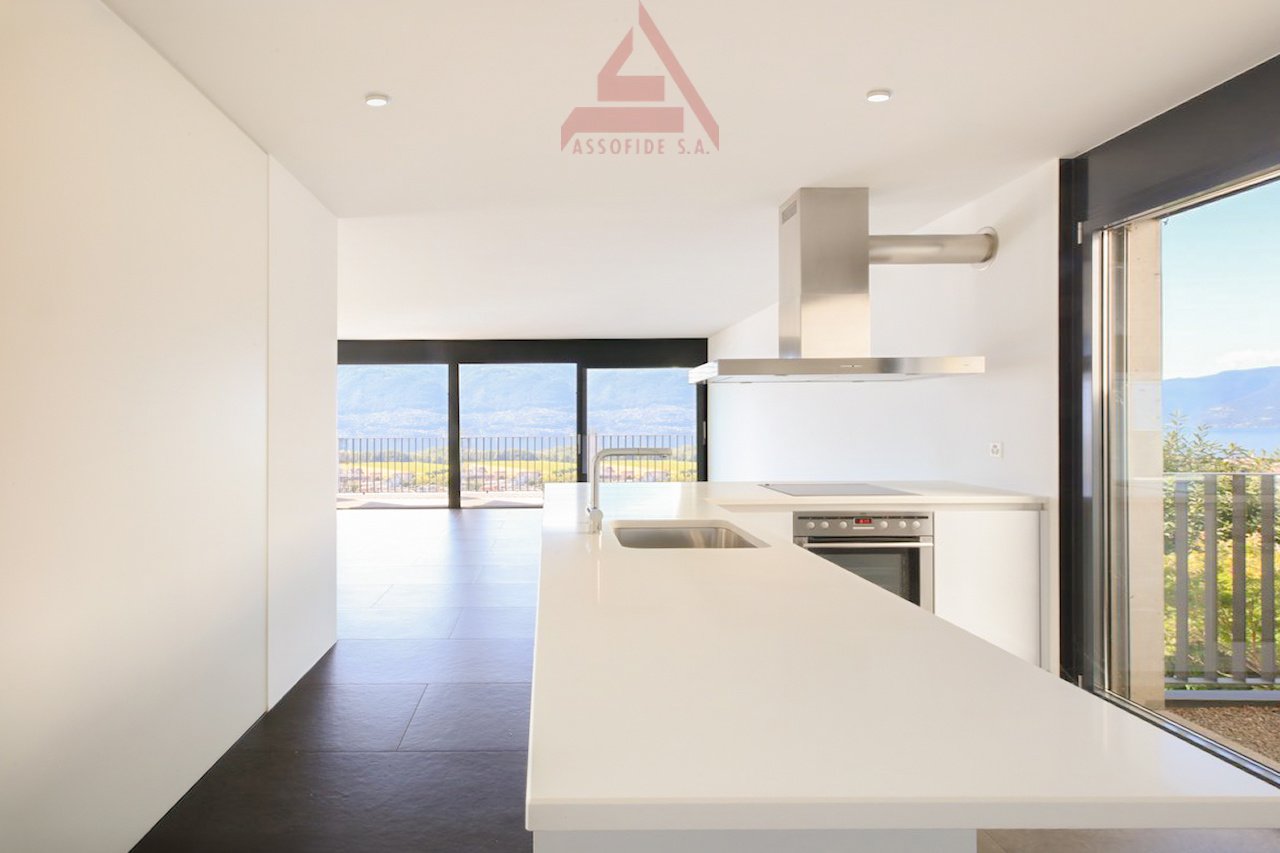
Residence "Zenith", Exclusive Living in Modern Architecture The modern complex consists of two independent buildings and combines architectural clarity with contemporary construction. A multi-family house with three spacious 4 1/2-room apartments (second homes/holiday apartments) and a double-family house (primary residences) with two house parts offer diverse living forms for different needs.The double-family houses impress with a spacious open living and dining area with a modern, comfortable kitchen. Large window fronts create a bright, friendly atmosphere. The individual floors can also be reached comfortably via a lift system.The outdoor areas are advantageously oriented and offer an impressive view. In the warm summer months, in addition to the integrated system for passive cooling (Free Cooling), additional air conditioning systems provide pleasant room temperatures.Another highlight of this double-family house is, in addition to the spacious garden area, the rooftop terrace where you can spend relaxed hours outdoors or perfectly serve as a spot for lunch, dinner, or simply quiet moments.In the basement, there are additional ancillary rooms such as cellar, laundry room, or disposal room. In the comfortable underground garage, parking spaces are available for CHF 75,000.00 per space.(The gross living area includes 50% of the terrace or balcony area)The expected move-in date is late autumn 2028. Further information can be found on the project homepage www.zenith-ascona.ch.We are happy to answer any further questions or arrange a personal meeting to discuss the project.We look forward to your contact.

Travel time
-
New building
1 / 4
4.5 rooms165m²CHF 2,390,000.–
Premium
Via Vorame 63, 6612 Ascona

Exclusive 4.5-room attic apartment with roof terrace

Residence "Zenith", exclusive living in modern architecture The modern building complex consists of two independent buildings and combines architectural clarity with contemporary construction. A multi-family house with three spacious 4 1/2-room apartments (second homes/holiday apartments) and a semi-detached house with two residential units offer a variety of living forms for different needs.The apartments impress with a spacious open living and dining area with a modern, comfortable kitchen. Large window fronts create a bright, friendly atmosphere. The outdoor areas are advantageously oriented and offer an impressive view in all apartments. In the warm summer months, in addition to the integrated system for passive cooling (Free Cooling), additional air conditioning systems provide pleasant room temperatures.Another highlight of this apartment is the spacious roof terrace where you can spend relaxed hours outdoors or perfectly for lunch, dinner or simply quiet moments.Each apartment is complemented by a spacious basement in the basement. In the comfortable underground garage, parking spaces are available for CHF 75,000.00 per space.In the multi-family house, the following apartments are available:On the ground floor:- 4 1/2-room garden apartment with approx. 147 m2 and private garden area of approx. 375 m2- Purchase price CHF 2,190,000.00On the 1st floor:- 4 1/2-room apartment with approx. 147 m2- Purchase price CHF 1,960,000.00On the 2nd floor:- 4 1/2-room attic apartment with approx. 165 m2 and a roof terrace of approx. 36 m2- Purchase price CHF 2,390,000.00(The gross living area includes 50% of the terrace or balcony area)The expected move-in date is autumn 2028. More information can be found on the project homepage www.zenith-ascona.ch.We are happy to answer any further questions or arrange a personal meeting to discuss the project.We look forward to your contact.

Travel time
-
  • Stone house with a thatched roof, surrounded by lush green trees and a grassy field, with mountains in the background.
  • A rustic stone house with a sloped roof, wooden shutters, and a small garden area with vines and a gravel pathway.
  • View from a porch onto a grassy yard with trees and a stone pathway leading to the yard.
  • A well-maintained garden with a picnic table and benches, surrounded by tall trees and lush greenery.
  • Stone pathway leads to a small stone building with a black roof, surrounded by lush greenery and a mountainous backdrop.
  • A modern living room with a raised wooden floor, white walls, and exposed wooden beams. Features a white sofa with pillows, a small wooden table, and a gray rug.
  • A narrow, wooden staircase leads up to an attic space with exposed wooden beams and a slanted ceiling.
  • Empty attic space with wooden flooring, exposed wooden beams, and a single light fixture on the wall. The room has multiple doors leading to other areas.
  • Empty attic room with wooden flooring, white walls, and a skylight window allowing natural light.
  • Compact bathroom with a modern sink, sleek faucet, and toilet, featuring a slanted wooden ceiling and a small window with wooden frame.
  • Empty room with wooden flooring, slanted ceiling beams, and two small windows. A small green cabinet is visible on the left side.
  • A rustic stone house with wooden accents, featuring a covered wooden deck and outdoor seating area.
  • Empty room with wooden flooring, white walls, and exposed wooden beams on the ceiling. A large window with glass panels allows natural light to enter, and a wooden drying rack stands in the corner.
  • A riverbank with large rocks and a calm river flowing through a mountainous landscape under a clear blue sky.
  • A green John Deere lawn mower with a yellow seat is parked inside a wooden shed, alongside another lawn mower and a small table holding a green can.
1 / 15
A rustic stone house with a sloped roof, wooden shutters, and a small garden area with vines and a gravel pathway.
View from a porch onto a grassy yard with trees and a stone pathway leading to the yard.
A well-maintained garden with a picnic table and benches, surrounded by tall trees and lush greenery.
7 rooms175m²Price on request
Premium
6677 Aurigeno

Paradise in Aurigeno in the Maggiatal for sale

A dream property with 2 rustics in the beautiful front Maggiatal On the large plot of land, there is a lovingly renewed 7-room rustic, as well as a cozy 3-room rustic Despite the quiet and natural location, you benefit from excellent accessibility: Shopping facilities, pharmacy, and restaurants are within a ten-minute drive, while Ascona and Locarno can be reached in about 20 minutes The all-year-round accessible road up to the house provides the highest comfort. The extensive surroundings offer plenty of space to relax and enjoy - embedded in a private, natural environment Highlights 7-room rustic: Upper floor front: large bedroom, anteroom, new bathroom/WC, terrace with stone table Ground floor: kitchen with heating stove, storage room, bathroom with WC and shower, large living room with chimney Ground floor rear: extended living room, guest room, bathroom with WC and shower Upper floor rear: 2 bedrooms, bathroom with WC idyllic, completely fenced-in inner courtyard, with old rose bushes, vines, hydrangeas.... covered pergola with large stone table and stone bench outdoor shower new photovoltaic system water source workshop, large equipment shed with garage for John Deere tractor another stone table outside, as well as a fireplace own forest with chestnut trees 5 minutes' walk to the Maggia river 3-room rustic: approximately 70m2, plot area approximately 800m2 enchanted inner courtyard, fenced with covered pergola, large stone table, and stone bench workshop and separate technical room new photovoltaic system water source Upper floor: 2 bedrooms with gallery, small balcony Ground floor: entrance, kitchen/dining room with Tessin fireplace and heating stove bathroom with WC and shower kitchen and bathroom still need to be completed A unique refuge in the heart of Vallemaggia - for all those seeking authenticity, peace, and Tessin quality of life in its most beautiful form. We look forward to your inquiry.

Damiano Bertolotti

Damiano Bertolotti

1 / 9
Damiano Bertolotti

Damiano Bertolotti

  • Balcony / Terrace
  • Pets allowed
  • Elevator
  • +5
3.5 rooms85m²CHF 1,050,000.–
Top
Via Vorame 45, 6612 Ascona

Stil. Sonne. Aurea.

AUREA - stilvoller Zweitwohnsitz mitten in AsconaMitten in Ascona und nur wenige Minuten vom Lago Maggiore entfernt erwartet Sie AUREA - ein vollständig renoviertes 3.5-Zimmer-Apartment, das modernes Design, viel Licht und ein wunderbar unkompliziertes Wohngefühl verbindet.Das Apartment befindet sich im ersten Obergeschoss der gepflegten Residenza Falco und wurde 2020 umfassend renoviert. Bereits beim Eintreten fällt die offene, harmonische Gestaltung auf: Der grosszügige Wohn- und Essbereich bildet gemeinsam mit der eleganten Küche den Mittelpunkt des Apartments. Klare Linien, warme Holzoberflächen und zurückhaltende Farbtöne schaffen eine Atmosphäre, die modern wirkt und gleichzeitig sehr wohnlich bleibt.Die hochwertige Küche in italienischem Design ist mit einem BORA-Kochfeld mit integriertem Abzug sowie Geräten von V-ZUG ausgestattet. Sie fügt sich selbstverständlich in den Wohnbereich ein und schafft einen kommunikativen Ort für gemeinsames Kochen, Essen und Geniessen.Ein besonderes Highlight von AUREA sind die zwei Balkone. Der grosse, gedeckte Eckbalkon mit Südost-Ausrichtung erweitert den Wohnbereich nach draussen und bietet viel Raum für einen Esstisch und eine zusätzliche Sitzecke. Palmen, gepflegte Gärten und die Tessiner Berglandschaft sorgen dabei für echtes Ascona-Gefühl. Ein zweiter Balkon liegt bei den privaten Räumen und bietet einen weiteren ruhigen Platz im Freien.Zwei separate Zimmer schaffen angenehmen Rückzug und Flexibilität. Das Hauptschlafzimmer wird morgens von natürlichem Licht begleitet, während sich das zweite Zimmer ideal als Gästezimmer, Büro oder weiteres Schlafzimmer nutzen lässt. Das moderne Badezimmer überzeugt mit einer grosszügigen bodenebenen Dusche und klarer, hochwertiger Gestaltung.Besonders attraktiv ist der Zweitwohnsitzstatus - ein wertvoller Vorteil für alle, die in Ascona einen stilvollen Ferienwohnsitz oder persönlichen Rückzugsort suchen.Piazza, Seepromenade, Lido, Golf Club Patriziale, Tennis, Yachthafen, Maggia und zahlreiche Spazierwege sind bequem erreichbar. Auch die öffentlichen Verkehrsmittel liegen nur wenige Gehminuten entfernt.AUREA ist ein Apartment für Menschen, die Ascona nicht nur besuchen, sondern immer wieder nach Hause kommen möchten.**************************************AUREA - elegante residenza secondaria nel cuore di AsconaNel cuore di Ascona, a pochi minuti dal Lago Maggiore, vi attende AUREA - un raffinato appartamento di 3.5 locali completamente rinnovato, capace di unire design contemporaneo, luminosità e un modo di abitare piacevolmente disinvolto.Situato al primo piano della curata Residenza Falco, AUREA è stato completamente rinnovato nel 2020. Già entrando si percepisce l'armonia degli spazi: l'ampia zona giorno e pranzo, insieme alla cucina elegante, costituisce il cuore dell'appartamento. Linee pulite, superfici in legno e tonalità discrete creano un ambiente moderno, accogliente e perfettamente equilibrato.La cucina dal design italiano è dotata di piano cottura BORA con aspirazione integrata e di apparecchi V-ZUG. Inserita con naturalezza nella zona giorno, diventa un luogo ideale per cucinare, condividere e trascorrere piacevoli momenti insieme.Uno dei grandi punti di forza di AUREA sono i due balconi. L'ampio balcone angolare coperto, esposto a sud-est, prolunga la zona giorno verso l'esterno e offre spazio sia per un grande tavolo da pranzo sia per una piacevole zona relax. Palme, giardini curati e il paesaggio montano ticinese regalano la tipica atmosfera di Ascona. Un secondo balcone, situato nella zona privata, offre un ulteriore spazio esterno più raccolto.Le due camere separate garantiscono privacy e flessibilità. La camera principale gode della luce naturale del mattino, mentre la seconda stanza può essere utilizzata come camera per gli ospiti, studio oppure seconda camera da letto. Il bagno moderno dispone di un'ampia doccia a filo pavimento e si distingue per il suo design chiaro ed elegante.Particolarmente interessante è il ricercato statuto di residenza secondaria, ideale per chi desidera un appartamento per le vacanze o un rifugio personale ad Ascona.Piazza, lungolago, Lido, Golf Club Patriziale, tennis, porto turistico, Maggia e numerosi percorsi per passeggiate sono facilmente raggiungibili. Anche i collegamenti con i mezzi pubblici si trovano a breve distanza.AUREA è pensato per chi non desidera semplicemente visitare Ascona, ma tornarci ogni volta come a casa.

  • Balcony / Terrace
  • Pets allowed
  • Elevator
  • +5
Travel time
-
Laetitia Wyss

Laetitia Wyss

1 / 11
Laetitia Wyss

Laetitia Wyss

  • Parking space
  • Elevator
3.5 rooms106m²CHF 850,000.–
Top
6600 Locarno

LOCARNO ZENTRUM - 3,5 Zi. Wohnung

A Locarno, in posizione privilegiata e centrale, a pochi passi dalla Piazza Grande, dai negozi e da tutti i principali servizi, proponiamo in vendita un elegante appartamento di 3.5 locali dal design moderno e dagli spazi luminosi.Labitazione accoglie con un pratico atrio dingresso corredato da armadi a muro e si sviluppa attraverso un ampio e luminoso soggiorno caratterizzato da grandi vetrate che donano luce naturale agli ambienti e consentono laccesso diretto alla terrazza, dalla quale si gode di una splendida vista. La moderna cucina open space si integra armoniosamente con la zona giorno, creando un ambiente conviviale e funzionale. La zona notte comprende due camere da letto, di cui una con bagno privato dotato di vasca, mentre un secondo bagno con doccia e colonna lavasciuga completa lappartamento.La proprietà è arricchita da una cantina privata di circa 10 m² e da un posto auto in autorimessa.Grazie allo stile contemporaneo, alla generosa luminosità degli spazi e alla posizione strategica nel cuore di Locarno, questo appartamento rappresenta una soluzione abitativa di grande pregio.Si segnala che limmobile può essere destinato esclusivamente a residenza primaria.*******************************************************In privilegierter und zentraler Lage in Locarno, nur wenige Schritte von der Piazza Grande, Einkaufsmöglichkeiten und sämtlichen wichtigen Dienstleistungen entfernt, steht diese elegante 3.5-Zimmer-Wohnung zum Verkauf. Die Immobilie überzeugt durch ihr modernes Design, helle Wohnräume und eine hochwertige Wohnqualität.Die Wohnung empfängt Sie mit einem einladenden Eingangsbereich mit praktischen Einbauschränken. Der grosszügige und lichtdurchflutete Wohnbereich mit grossen Fensterfronten bietet direkten Zugang zur Terrasse, von der aus sich eine wunderschöne Aussicht geniessen lässt. Die moderne, offen gestaltete Küche fügt sich harmonisch in den Wohnbereich ein und schafft ein angenehmes Ambiente zum Wohnen und Geniessen.Der Schlafbereich umfasst zwei Schlafzimmer, darunter ein Hauptschlafzimmer mit eigenem Badezimmer, ausgestattet mit einer Badewanne. Ein weiteres Badezimmer mit Dusche sowie einer Wasch-Trocken-Säule ergänzt das Raumangebot.Zur Wohnung gehören zudem ein privater Kellerraum von ca. 10 m² sowie ein Parkplatz in der Garage.Die Immobilie zeichnet sich insbesondere durch ihre moderne Architektur, die hervorragende natürliche Belichtung und die attraktive, zentrale Lage im Herzen von Locarno aus.Bitte beachten Sie, dass die Wohnung ausschliesslich als Erstwohnsitz genutzt werden kann.

  • Parking space
  • Elevator
1 / 9
  • Parking space
  • Balcony / Terrace
  • View
  • +2
4.5 rooms120m²CHF 1,250,000.–
Top
Via San Carlo 8, 6600 Muralto

Fantastic 4.5-room apartment with panoramic view in Muralto

This 4.5-room apartment, well-maintained and spacious, is located in the Condominio Domus in Via San Carlo in Muralto and combines Mediterranean style with high finishing standards and a privileged panoramic view of Lake Maggiore and the surrounding mountains. With approximately 130 m² of living space on the second floor, it offers ample spaces, bright rooms, and a breathtaking balcony from which to enjoy an unobstructed view of the lake and the Ticinese mountain panorama: a spectacle that one would like to admire every day. The high ceiling of 270 cm gives all the rooms a sense of airiness and refinement that is rarely found today.The apartment has undergone a complete and high-quality renovation in recent years. The bathroom was completely renovated in 2024, with new electrical systems conforming to current safety standards, new water and drainage pipes, as well as new tiles and a new toilet. The kitchen was modernized in 2019 with the same standard of quality: new hydraulic and electrical systems, high-quality Bosch appliances, and an American refrigerator. In both cases, the renovation work was covered by insurance - no expenses were spared.The floors are entirely covered in parquet, and in both bathrooms, a Klosomat system guarantees modern comfort. Additionally, new shutters have been installed, and the windows have been fitted with new film - all the work has already been fully paid for.The common facilities of the building are also convincing: a new elevator (2018) and a professionally maintained roof structure (roof waterproofing in 2011) ensure long-term quality. The well-maintained communal pool of the 8 residential units invites relaxation during the summer months. As the next major step, the condominium has decided to completely renew the heating system: a fully electric heating system, combined with a photovoltaic system and a battery storage system, will bring the building up to the latest energy standards - all costs will be financed through the renovation fund.The apartment includes a parking space in the garage with an electric charging station and a storage room in the basement of 12 m². Private parking spaces are available for guests in front of the building.

  • Parking space
  • Balcony / Terrace
  • View
  • +2
Travel time
-
1 / 9
  • Parking space
  • View
  • Elevator
  • +1
4.5 rooms85m²CHF 900,000.–
Top
Via Prati della Noce 7, 6612 Ascona

Elegant 4.5-room apartment in excellent location in Ascona

This carefully designed 4.5-room apartment in Via Prati della Noce 7 in Ascona convinces with its bright and open atmosphere, the high-quality materials, and an impeccable state of maintenance. Built in 2016 and constantly cared for, the apartment is in a condition like new - a rare offer that leaves nothing to be desired. Furthermore, the apartment benefits from a very convenient location - numerous shopping opportunities are in the immediate vicinity and greatly simplify everyday life.The heart of the apartment is the extraordinarily conceived kitchen: intelligent in its layout, generous in size, and refined with high-quality materials, it offers ample storage space and a functionality studied in the smallest details, capable of satisfying even the most discerning palates. The living and dining areas are organized in an open manner and benefit from a bright and welcoming atmosphere. The oak parquet in the living areas gives the apartment a warm and sophisticated atmosphere that extends through all the rooms.Heating is provided by a heat pump with underfloor heating - an energetically efficient and comfortable standard that guarantees a pleasant climate in every season. The approximately 12 m² large balcony offers an additional outdoor space to enjoy the tranquility of the surrounding environment.This apartment is ideal for couples or small families who appreciate quality, care, and a central yet quiet location.

  • Parking space
  • View
  • Elevator
  • +1
Travel time
-
Laetitia Wyss

Laetitia Wyss

1 / 9
Laetitia Wyss

Laetitia Wyss

3.5 rooms108m²CHF 1,290,000.–
Top
6648 Minusio

Minusio - raffinato appartamento di 3.5 locali con giardino privato

In posizione tranquilla e immersa nel verde, a pochi passi da scuole, negozi e servizi, proponiamo in vendita un elegante appartamento di 3.5 locali (108 mq) con giardino privato di 237 mq e spazioso deck di 39 mq, ideale come abitazione primaria o secondaria.Labitazione si distingue per finiture di alto livello e unatmosfera intima e accogliente. Il luminoso soggiorno con cucina open space Molteni&C., completamente attrezzata con elettrodomestici premium V-Zug, rappresenta il cuore conviviale della casa. La zona notte è composta da due camere da letto, di cui una matrimoniale con bagno en-suite, un secondo bagno completo e un locale lavanderia separato.Tutti gli ambienti affacciano sul magnifico giardino pianeggiante, che circonda l'appartamento su tre lati, offrendo privacy, luce naturale e uno sfogo esterno unico in un contesto rurale caratterizzato da edifici bassi e grande apertura visiva.Tra le dotazioni tecniche spiccano il raffrescamento canalizzato tipo VRV, il riscaldamento a pavimento con sonde geotermiche, garanzia di efficienza energetica e comfort tutto lanno.Inclusa nel prezzo una comoda cantina.Disponibili 2 posti auto in autorimessa a CHF 60'000 ciascuno.Possibilità di acquistare l'appartamento come residenza secondaria.Contattaci per maggiori informazioni e/o per una visita.*****************Minusio elegante 3,5-Zimmer-Wohnung mit privatem GartenIn ruhiger Lage und umgeben von Grün, nur wenige Schritte von Schulen, Geschäften und Dienstleistungen entfernt, bieten wir eine elegante 3,5-Zimmer-Wohnung (108 m²) mit privatem Garten von 237 m² und großzügigem Deck von 39 m² zum Verkauf an ideal als Haupt- oder Zweitwohnsitz.Die Wohnung besticht durch hochwertige Ausführungen und eine intime, einladende Atmosphäre. Das helle Wohnzimmer mit offener Molteni&C.-Küche, komplett ausgestattet mit Premium-Geräten von V-Zug, bildet das gesellige Herz des Hauses. Der Schlafbereich besteht aus zwei Schlafzimmern, darunter ein Hauptschlafzimmer mit Bad en suite, einem zweiten kompletten Badezimmer und einem separaten Hauswirtschaftsraum.Alle Räume blicken auf den herrlichen, ebenen Garten, der die Wohnung auf drei Seiten umgibt und Privatsphäre, natürliches Licht sowie einen einzigartigen Außenbereich in einer ländlichen Umgebung mit niedrigen Gebäuden und freier Sicht bietet.Zu den technischen Ausstattungen zählen die kanalgeführte VRV-Kühlung, die Fußbodenheizung mit geothermischen Sonden Garant für Energieeffizienz und Komfort das ganze Jahr über.Im Preis inbegriffen ist ein praktischer Kellerraum.Zwei Parkplätze in der Tiefgarage sind für jeweils CHF 60'000 verfügbar.Die Wohnung kann als Zweitwohnsitz erworben werden.Kontaktieren Sie uns für weitere Informationen oder zur Vereinbarung eines Besichtigungstermins.

  • Modern building with a sloped driveway and balconies, surrounded by greenery and mountains
  • dark wood floor, sliding glass doors, tall windows, open to balcony
  • Open-plan living room, with wooden floors, kitchen area, sliding doors, balcony
  • modern empty room with tiled floor, glass doors, white walls, view to outside
  • Balcony with railing, tiled floor, open to a kitchen area, large windows, distant mountains
  • Empty room with brown floor, white walls, full length mirror, and ceiling lamp
  • modern bathroom with brown tiles, bathtub, toilet, sink, mirror, glass door, showerhead
  • Empty room, white walls, sliding glass door to balcony, brown tiles, power outlets on the wall.
  • tiled floor, tiled wall, glass enclosed shower, toilet reflected in glass, white door, heating radiator
  • A few cars parked, multiple charging stations, pillar for support, wide passage.
  • Living room, kitchen, 2 bedrooms, 2 bathrooms, storage, balcony
  • Main floor: Living room, Kitchen, 2 bedrooms, 2 bathrooms, storage room
1 / 12
3.5 rooms113m²CHF 915,000.–
Top
Via San Quirico 6B, 6648 Minusio

App 3.5 locali a Minusio – residenza secondaria – parcheggio con colonnina EV

In una zona residenziale tranquilla e ben curata a Minusio, vendiamo un moderno appartamento di 3,5 locali con parziale vista lago, ideale sia come residenza primaria che secondaria. L'immobile offre un valore aggiunto concreto e raro da trovare in oggetti simili nella zona, tra cui un'ampia cantina privata e un posto auto coperto dotato di stazione di ricarica per veicoli elettrici.In ruhiger und gepflegter Wohnlage in Minusio verkaufen wir eine moderne 3.5-Zimmer-Wohnung mit Teilseesicht, geeignet sowohl als Hauptwohnsitz als auch als Zweitwohnsitz. Die Wohnung bietet echte Mehrwerte, die in vergleichbaren Objekten in dieser Lage selten zu finden sind, darunter ein sehr grosser privater Keller sowie ein gedeckter Parkplatz mit Ladestation für Elektrofahrzeuge. • Moderne Küche - Cucina Moderna • 2 Schlafzimmer, davon eines mit eigenem Bad - 2 camere da letto, di cui una con bagno privato • 2 Badezimmer insgesamt, eines mit integrierter Waschküche - 2 bagni, uno con lavanderia • Abstellraum - Ripostiglio • Balkon - Balcone • Grosser privater Keller - Cantina privata di ampie dimensioni • Gedeckter Parkplatz mit E-Ladestation - Posto auto coperto con colonnina EV Inserito in condominio ben mantenuto, con comoda vicinanza a servizi, mezzi pubblici e lungolago.Die Wohnung befindet sich in einem gut unterhaltenen Mehrfamilienhaus mit angenehmem Wohnumfeld. Die Lage ist unschlagbar: Einkaufsmöglichkeiten, Apotheke, Bus und Bahnhof befinden sich in unmittelbarer Nähe. Die Seepromenade ist zu Fuß bequem zu erreichen.Vendita diretta dal proprietario – contatto diretto per informazioni e visite.Direktverkauf vom Eigentümer – direkter Kontakt für Informationen und Besichtigungen

Travel time
-

Suggested properties for you based on search results

Buy & Rent Property in Onsernone: Facts & Figures at a Glance

What is Onsernone known for?

Onsernone is located in the canton of Kanton Tessin. Onsernone is known for its remote alpine valley setting in the western part of Ticino, with scattered villages, steep slopes and strong ties to traditional mountain life. It appeals to buyers looking for privacy, nature and a slower pace rather than urban convenience.

What does the Onsernone property market look like?

Onsernone's property market is typically small, limited in supply and shaped by rural settlement patterns, older buildings and the practical challenges of an alpine location.

Price levels for buying and renting

Buy

The average purchase prices were:

  • House: 619,200 CHF
    • This is 50,9 % lower than the Swiss average.
    • Around 25 % of houses are priced below 600,000 CHF.
    • Around 75 % of houses are priced at 795,952 CHF or below.

For a detailed breakdown, visit: https://www.immoscout24.ch/en/property-prices-m2

Tax rates

Onsernone has a general tax charge of 11,64 %. This compares with 11,01 % for canton Kanton Tessin and 12,38 % nationally.

  • Tax rates by household type:
    • Single person without children: 17,58 %
    • Married couple without children: 10,19 %
    • Couple with children: 6,37 %
    • Married pensioner: 16,01 %
  • Example annual tax burden:
    • Single (no children, 100,000 CHF income): 14,695 CHF
    • Single (no children, 150,000 CHF income): 28,900 CHF
    • Married couple (no children, 200,000 CHF income): 32,290 CHF
    • Married couple (2 children, 125,000 CHF income): 5,275 CHF
    • Married couple (2 children, 175,000 CHF income): 17,025 CHF

Note: Tax rates shown are indicative only and may be inaccurate; consult a qualified tax advisor for advice specific to your situation.

Availability

  • Housing supply
    • Vacancy rate: 0,13 % (Swiss average: 1,01 %)
    • Total apartments: 1,532
    • Housing growth over the last 5 years: 0 new apartments have been introduced to the market.

Demographics & economy

  • Population: 663, with a foreigner rate of 10,41 %.
  • Income: Average yearly income: 44,920 CHF. This is 45,1 % lower than the Swiss average (Swiss average: 81,875 CHF).
  • Employment: Unemployment rate: 0,75 % (Swiss average: 1,47 %).

Connectivity

  • It takes 142 minutes to get to the nearest major city using public transport.
  • It takes 74 minutes to get to the nearest regional suburban hub using public transport.
  • It takes 92 minutes to drive by car to the nearest major city.
  • It takes 47 minutes to drive by car to the nearest regional suburban hub.

What is daily life like in Onsernone?

Daily life in Onsernone is quiet and nature-focused, with walking, hillside scenery and access to the wider valley defining the rhythm of the area. Services, shopping and restaurants are limited locally, so residents usually rely on nearby centres for many everyday needs. The setting suits people who value outdoor life, peace and a close connection to the landscape.

Which lifestyles does Onsernone suit?

Onsernone suits buyers seeking a secluded primary residence, second-home users who prioritise mountain tranquillity, and nature-oriented retirees. It is also a fit for people comfortable with a more self-sufficient lifestyle and longer journeys for work, schooling or wider amenities.

Data from: June 2026

Note: The market for apartments for sale can change rapidly, so it is always advisable to check with local real estate experts/agents for the latest developments.

Other interesting objects