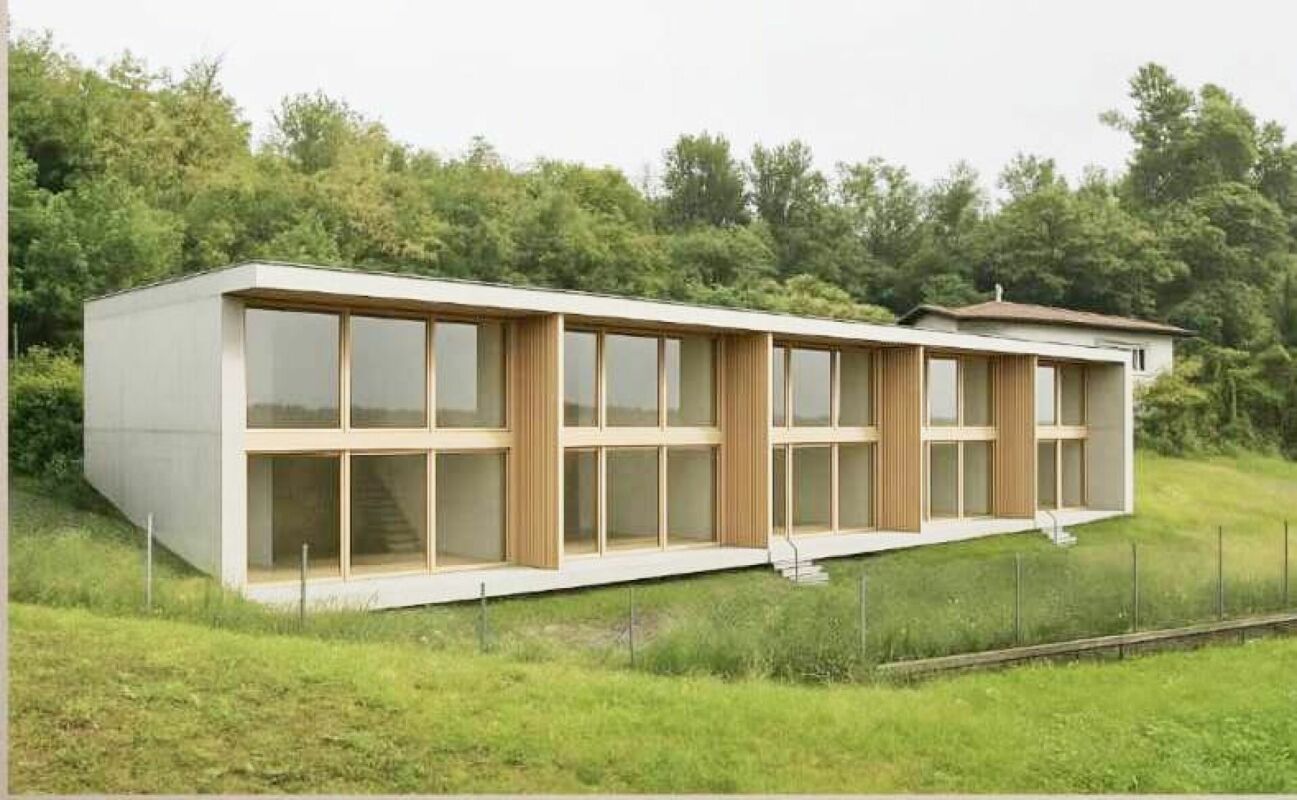
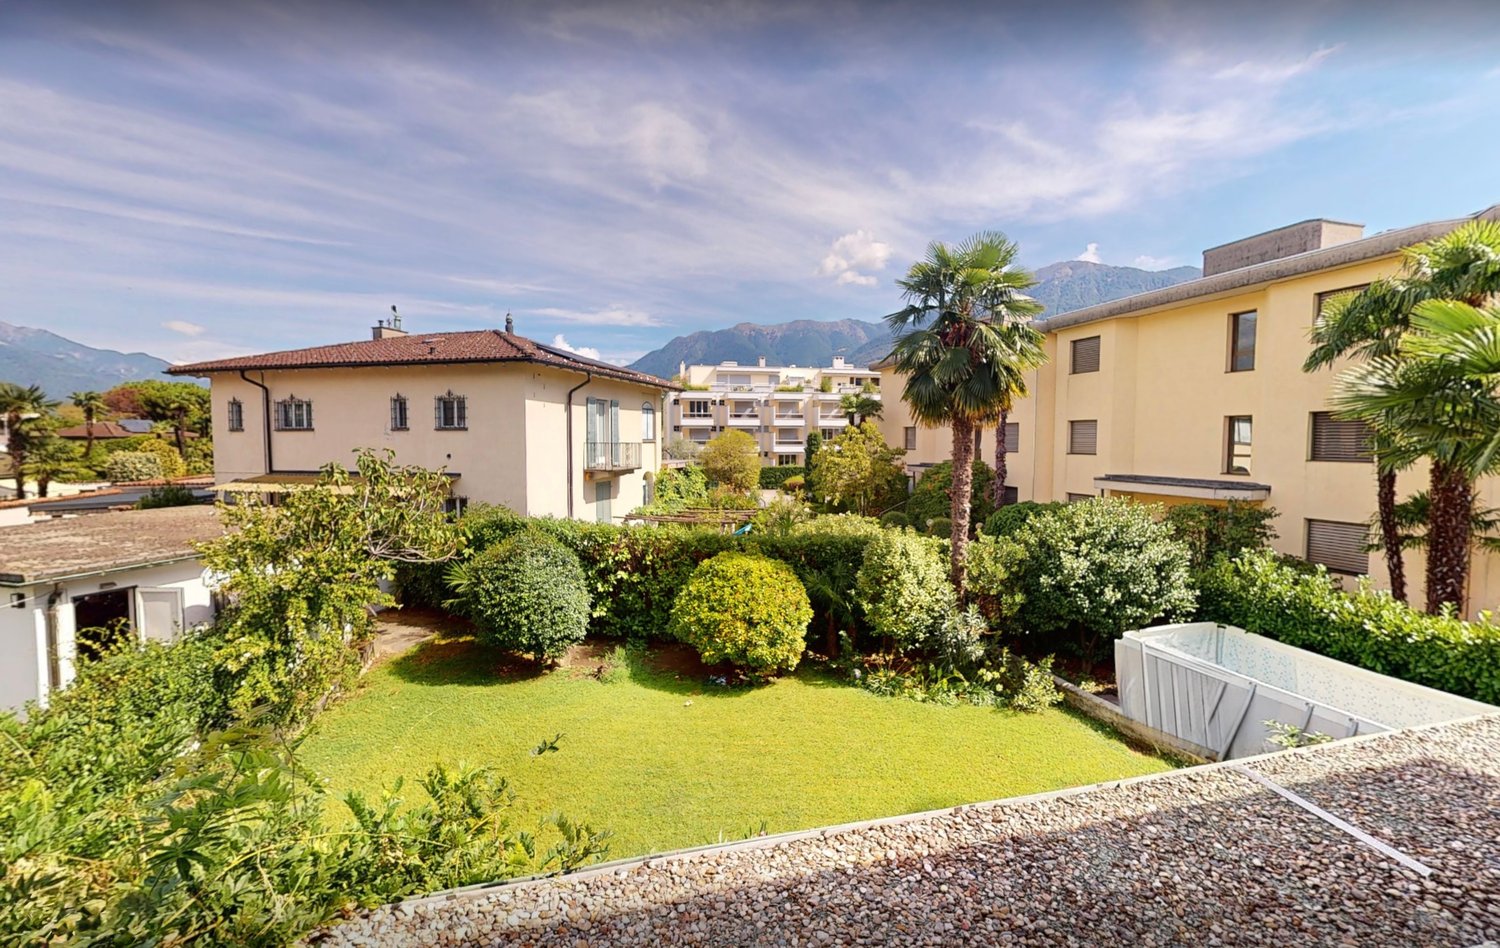
Loco - Bifamiliar house buy

We recommend expanding your search criteria to get similar results. The current filters didn’t return any matches.

If you don’t want to change your current search criteria, we recommend creating a search alert, so you’ll be notified when matching offers become available.

More objects in your automatically expanded search area
27 results - Radius: + 10km
1 / 24
10 roomsCHF 1,990,000.–
Via Stefano Franscini 2, 6612 Ascona

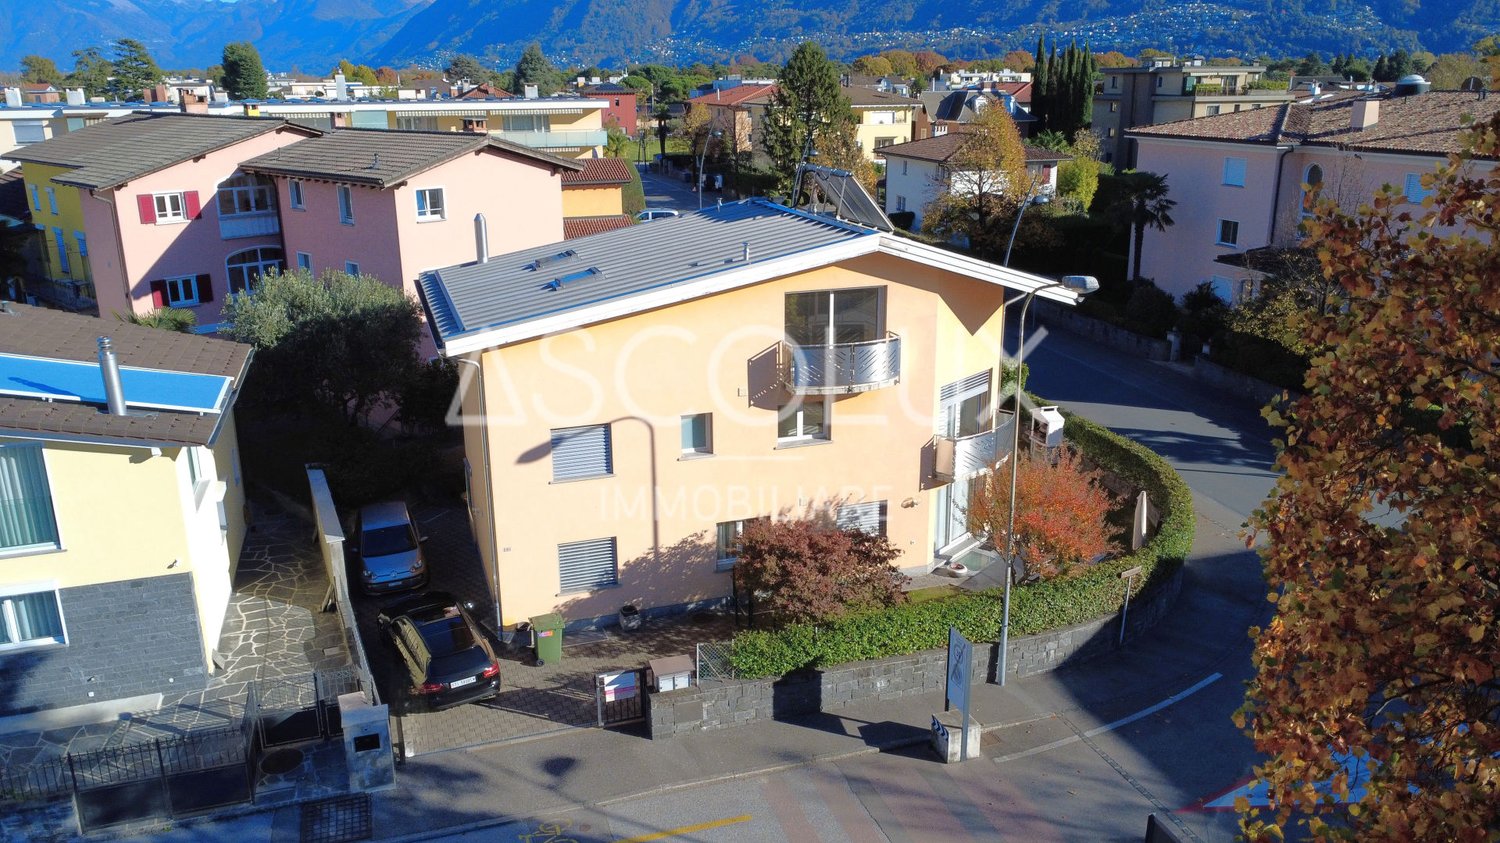
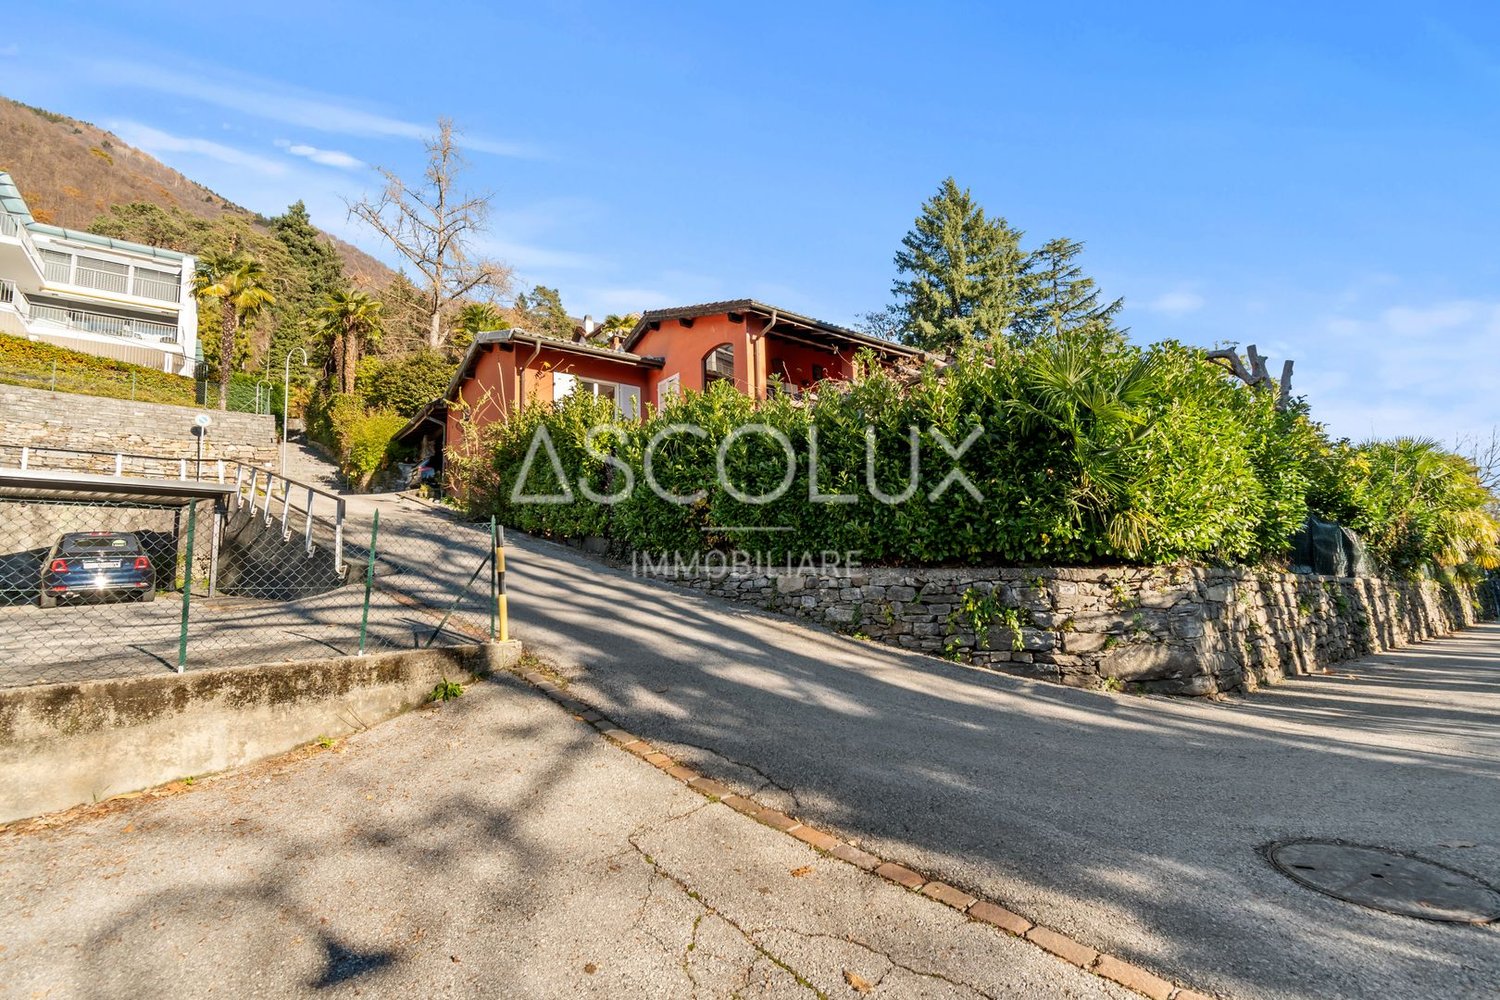
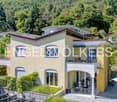
Two-family house with independent 3.5 and 4.5 room apartments and large ancillary/hobby rooms

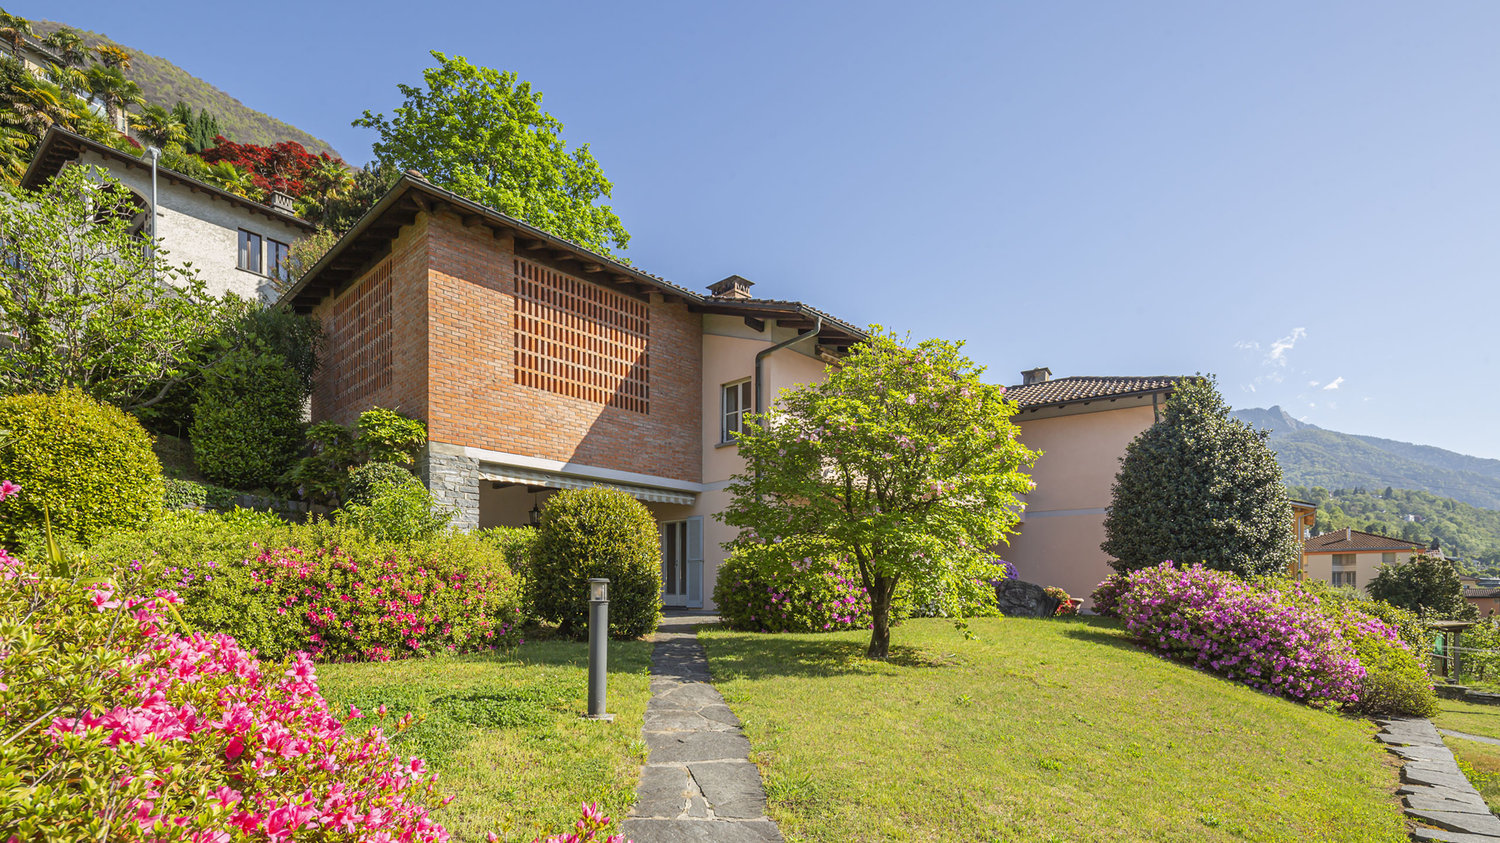
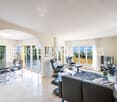
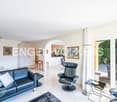
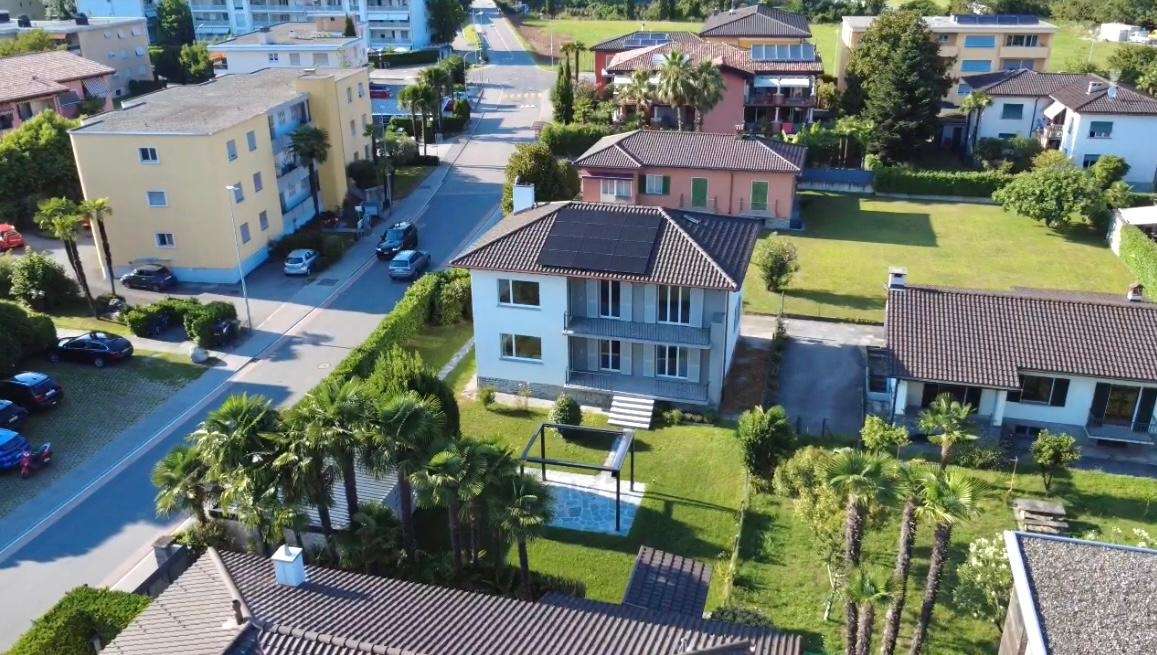
COMPLETE DESCRIPTIONIn one of the quiet and sought-after residential areas of Ascona, just a few steps from the picturesque lake promenade and all important amenities, we offer a modern and well-maintained two-family house for sale, which is suitable as a main residence as well as an investment or holiday home.The 2005 built and regularly maintained property over the years offers a living area of approximately 231.5 m², spread over three above-ground floors plus a basement, on a plot of approximately 325 m². The rooms are bright, functional and designed to provide a high level of living comfort.LocationThe house is located in an extremely practical residential area: within a radius of 500 m you can reach Migros, Coop, restaurants, post office and of course the famous lake promenade of Ascona. The bus stop (line 1 Losone-Gordola) is only 170 m away, while Locarno is about 3 km away. The main motorway access points of Camorino are approximately 27 km away.Room layoutGround floor – 3.5-room apartment with approximately 88.5 m². Cozy living unit consisting of a living room with direct access to the garden, open kitchen, two bedrooms and a bathroom with bathtub/shower. The outdoor area has a beautiful terrace with garden and a characteristic granite table, ideal for moments of relaxation and sociability.Ground floor and attic – 4.5-room maisonette apartment with approximately 133.5 m². The main apartment consists of a bright living area, an open kitchen, 2 bedrooms and a bathroom with shower on the first level; on the attic level there is the master bedroom, a large bathroom with shower and bathtub as well as 2 additional large rooms, one of which is accessible from the master bedroom and is ideal as a wardrobe. The rooms are versatile and can be easily adapted to the needs of a large family.Basement: In the basement there are the laundry room, the technical room with oil central heating, a cellar, a bathroom with shower and a large leisure/hobby room, which is currently divided into two rooms equipped with cabinets. This room has excellent natural lighting thanks to the Heliobus skylights, special mirror systems that direct sunlight into the underground rooms and provide more brightness and comfort.Outdoor area and parking spaces: The property has an inner courtyard with space for 2-3 outdoor parking spaces, which is easily accessible and expandable.Further information:· Second home possible· Municipal tax rate: 75%· Solar panels for hot water production

Travel time
-
New building
1 / 7
5.5 rooms258m²CHF 2,550,000.–
Via Vorame 63, 6612 Ascona

Exclusive 5.5-Detached Double-Family House

Residence "Zenith", Exclusive Living in Modern Architecture The modern complex consists of two independent buildings and combines architectural clarity with contemporary construction. A multi-family house with three spacious 4 1/2-room apartments (second homes/holiday apartments) and a double-family house (primary residences) with two house parts offer diverse living forms for different needs.The double-family houses impress with a spacious open living and dining area with a modern, comfortable kitchen. Large window fronts create a bright, friendly atmosphere. The individual floors can also be reached comfortably via a lift system.The outdoor areas are advantageously oriented and offer an impressive view. In the warm summer months, in addition to the integrated system for passive cooling (Free Cooling), additional air conditioning systems provide pleasant room temperatures.Another highlight of this double-family house is, in addition to the spacious garden area, the rooftop terrace where you can spend relaxed hours outdoors or perfectly serve as a spot for lunch, dinner, or simply quiet moments.In the basement, there are additional ancillary rooms such as cellar, laundry room, or disposal room. In the comfortable underground garage, parking spaces are available for CHF 75,000.00 per space.(The gross living area includes 50% of the terrace or balcony area)The expected move-in date is late autumn 2028. Further information can be found on the project homepage www.zenith-ascona.ch.We are happy to answer any further questions or arrange a personal meeting to discuss the project.We look forward to your contact.

Travel time
-
1 / 18
9 roomsCHF 1,390,000.–
Sentiero Botteghen 4, 6605 Locarno

Renovation-requiring two-family house with garden

COMPLETE DESCRIPTION Located in a quiet, slightly hilly residential area, just a few minutes from the old town of Locarno, this property offers a private and sunny environment, nestled in the green. Although it does not have a lake view, it borders a wooded plot and guarantees open, unobstructed panoramas. This property is an ideal solution for families or for all those who are looking for independent living spaces in a green and quiet environment, with the possibility of designing the interior according to their own ideas.The house is divided into two independent apartments with 4.5 rooms each: • Ground floor apartment with terrace and private garden • Upper floor apartment with terrace Both units have: • Wood stove, ideal for a warm and cozy atmosphere • Living area and separate kitchen with space for the dining area • Three bedrooms • Two fully equipped bathrooms (one with shower, one with bathtub) The property also includes two covered outdoor parking spaces.Condition of the property:The house needs to be completely renovated, as it is currently in a non-optimal, but still habitable condition.Expected work: • Complete roof renovation • Replacement of windows and doors • Replacement of the heating system • Renovation of the upper floor apartment • Partial renovation of the ground floor apartment • Garden During the renovation, an expansion can also be considered thanks to the additional space offered: the plot still has an interesting residual usable area, so that an additional 67.5 m² of gross floor area can be created while maintaining the existing building. Additionally, there is the possibility of creating additional parking spaces.

Travel time
-
  • Scenic narrow street with buildings on both sides, multi-story buildings, parked bicycles, a cyclist, awnings, potted plants, tables, chairs, bicycles, mountains in the distance
  • 2 story house, yellow paint, terracotta roof, balcony, stairs to entrance, greenery surrounding
  • yellow wall, brown door, brick path, small garden, plants, balcony above
  • Empty room, wooden ceiling, tiled floor, windows with skylights
  • Modern kitchen with granite countertops, stainless steel appliances, white cabinetry, electric stove, black oven, and a sink with a faucet.
  • tiled floor, white walls, open balcony, white cabinet, large windows, hallway leading to another room
  • Empty room, white tiled floor, white walls, built-in shelf, ladder, fireplace, power outlets, window
  • Empty living room with white walls, tiled floor, built-in fireplace, shelf, and a window on the right side.
  • white tiles, shower cubicle, toilet, sink, mirror, wooden ceiling
  • Walk-in shower, tiled floor, vanity, wooden beams, white cabinets
  • Empty room, tiled floor, white walls, built-in cabinets, drawers, open window with trees outside
  • White walls, white tiled floor, staircase, window, light fixture
  • white tiles, silver faucet, white sink, toilet, mirror, white countertop
  • Utility room with white tiled floor, white walls, central heating system, gas meter, water tank, shelves, ladder, green electrical appliance
  • Room with stone walls, wooden floor, small desk, bottle, stone, and lamp.
  • House exterior with yellow walls, white shutters, tiled pathway, metal railings, garden with plants and trees
  • Two-story building, pink and yellow facades, green shutters, tiled balconies, bicycle parking, palm tree, central walkway
  • single-story yellow house with brick pavement entrance, metal staircase, balcony with railings, stone wall, large front windows with white shutters, gutter, plants and trees in the front yard
  • Houses with red roofs, yellow house, mountains in the background, car parked in a garage, driveway, trees and bushes, clear sky with clouds
  • Two houses with brown tiled roofs, several windows with white shutters, pathway in front, garden with plants and trees, swing in the yard, located on a sloped area with other houses.
1 / 24
2 story house, yellow paint, terracotta roof, balcony, stairs to entrance, greenery surrounding
yellow wall, brown door, brick path, small garden, plants, balcony above
5.5 rooms180m²CHF 980,000.–
Via Monteguzzo 9, 6600 Locarno

Zweitwohnsitz in Locarno - Tessiner Haus in der Altstadt

Zu verkaufen: vollständig renoviertes Tessinerhaus (1996) in der Altstadt von LocarnoDie Liegenschaft erstreckt sich über zwei Etagen, ein ausgebautes Dachgeschoss sowie einen Keller. Die Fassade wurde erhalten, mit dem charakteristischen Steingang, der sich zum Innenhof öffnet.LageDie Immobilie befindet sich nur wenige hundert Meter von der Piazza Sant’Antonio und der Piazza Grande entfernt, nur 50 Meter von der Bushaltestelle der „Linie 3“ – in einer sehr ruhigen und dennoch zentralen Gegend. Sie liegt an einem Innenhof und verfügt über einen kleinen, aber intimen Garten. Da das Haus freistehend ist, bietet es auf allen Seiten Licht und Sonneneinstrahlung.RaumaufteilungHaupteinheit – Erdgeschoss und erster Stock, insgesamt 3.5 Zimmer plus Atrium. Zweitwohnung – im Dachgeschoss, mit separatem Zugang, 2 ZimmerInnenausstattungIm Erdgeschoss befindet sich ein großzügiger Eingangsbereich mit eleganter Granit-Treppe. Links davon ein kleines Zimmer mit Kamin und ein Badezimmer. Rechts ein Hobby-/Waschraum sowie ein Technikraum mit Abstellfläche. Eine Innentreppe führt in den ersten Stock.Im Obergeschoss befinden sich ein Schlafzimmer, ein Wohnzimmer, ein Badezimmer mit Dusche sowie die Küche. Alle Räume sind sehr hell und verfügen über Fenster. Die Fenstertüren führen auf den Steingang, der bis zum gepflasterten Garten mit Blumenbeet und Überdachung reicht. Beide Schlafzimmer sind komplett mit Einbaukasten gestattet.Das Dachgeschoss ist das 'Juwel' des Hauses, über eine Außentreppe erreichbar und besteht aus zwei Zimmern mit Service: Badezimmer mit Dusche, Kochnische und Abstellraum mit Anschluss zum Tumbler. Die Räume sind durch Dachfenster und seitliche Fenster fantastisch belichtet.KellerDer Keller wurde zu einem rustikalen Grotto umgebaut, mit gefliestem Boden, groben Natursteinwänden und Tonnengewölbe. Ein Stimmungsvoller Raum, der schöne Feiern und kleine Partys erlaubt - ganzjährig nutzbar.Technische MerkmaleElektrisch betriebenes Wasserzirkulationssystem mit FußbodenheizungSolide Bauweise mit widerstandsfähigen Materialien und ausgezeichneter Isolierung für hohen WohnkomfortWohnfläche: 180 m²Volumen: 770 m³Ideale Lösung für alle, die ein historisches Zuhause mit modernem Komfort und vielseitigem Raumangebot suchen. Die Duplex-Wohnung im EG ist erstwohnsitz. Dagegen ist die Dachwohnung sowohl erst- als zweitwohnsitz moeglich. Beide Wohnungen lassen sich sehr gut vermieten. Mehr Infos auf Anfrage.LOCARNO Nur ein paar Kurven entfernt, die Piazza Grande von Locarno ist das Herzstück der Stadt, mit seinen harmonischen Laubengängen im lombardischen Stil, die sich über 700 m hinziehen und unter denen man zahlreiche Geschäfte und Restaurants findet. Der Platz ist der Salon der Stadt und ist von antiken Gebäuden gesäumt. Speziell im Sommer ist er besonders belebt, wenn Moon & Stars und das Internationale Filmfestival stattfinden. Piazza Grande ist der Ausgangspunkt, um die nennenswertesten Sehenswürdigkeiten im historischen Zentrum zu besichtigen, wie das Castello Visconteo, die vielen Kirchen in der Altstadt, die Seepromenade und die bedeutende Kirche San Vittore in Muralto.---------------------------------Vendesi casa ticinese completamente ristrutturata nel 1996, situata in città vecchia a Locarno. L’immobile si sviluppa su due piani, più un piano mansardato e una cantina. L’aspetto esterno è stato conservato, mantenendo il caratteristico ballatoio in pietra che si affaccia sul cortile interno.PosizioneLa proprietà si trova a poche centinaia di metri da Piazza Sant Antonio e da Piazza Grande, a soli 50 metri dalla fermata del Bus “linea 3”, in una zona molto tranquilla e centrale. Si affaccia su un cortile interno riparato dal sole e dispone di un piccolo ma intimo giardino pergolato. Non è adiacente ad altre case, garantendo quindi luce e sole da tutti i lati. Il bel terreno confinante non è edificabile.Distribuzione degli spaziUnità principale - disposta su piano terra e primo piano per un totale di 3.5 locali piu ingresso.Unità secondaria - situata nel piano mansardato, composta da 2 locali con accesso indipendenteDettagli interniAl piano terra si trova un ampio atrio d’ingresso. A sinistra, una saletta con camino e un bagno. A destra, una zona hobby-lavanderia e un locale tecnico con ripostiglio. Una scala interna conduce al primo piano.Al primo piano si trovano una camera da letto, un soggiorno e un bagno con doccia oltre alla cucina. Tutti i locali sono molto luminosi e dotati di finestre con doppio vetro. Le porte-finestre si affacciano sul ballatoio che si estende fino al giardino pavimentato, con aiuola fiorita e tettoia.Il piano mansardato è raggiungibile tramite scala esterna e comprende 2 locali con servizi: bagno con doccia, cucinino e ripostiglio. I locali sono ben illuminati da lucernari e finestre laterali. Ideale come airbnb, suite padronale o uso vacanze.CantinaLa cantina è stata riattata a grotto rustico con pavimento piastrellato, pareti in muro grezzo e soffitto a volta.Caratteristiche tecnicheRiscaldamento a pavimento a circolazione d’acqua, alimentato elettricamente.Costruzione solida, materiali resistenti e ottimo isolamento per garantire un elevato comfort abitativoSuperfice abitabile 180 m2Cubatura 770 m3Soluzione ideale per chi cerca una residenza del carattere storico, con comfort moderni e spazi versatili. L'unità duplex inferiore ha uso primario, mentre che la unità mansardata sopra ha uso sia primario sia secondario o airbnb.LOCARNO Famosa nella confederazione, la Piazza Grande di Locarno è il cuore della città, con i suoi portici armoniosi in stile lombardo che si susseguono per 700 metri e ospitano numerosi commerci e ristoranti. Antichi palazzi si affacciano su questo salotto cittadino, che si anima in modo particolare d’estate, in occasione della rassegna musicale Moon & Stars e del Festival Internazionale del Film. La Piazza Grande è il punto di partenza per visitare i luoghi più significativi del centro storico, come il Castello Visconteo, le numerose chiese della Città Vecchia, il lungolago e l’importante chiesa di San Vittore a Muralto.

Travel time
-
  • A person riding a bicycle on a sunny street, buildings on both sides with awnings, parked bikes and plants outside one of the buildings, mountains in the distance.
  • 2 story yellow house, red roof, balcony, windows with white shutters, steps leading to entrance, surrounded by trees and plants
  • attic room, wooden beams, tiled floor, skylight windows, door
  • corridor with beige tiles, wooden beams on ceiling, white walls, hallway leads to shower and cabinet
  • white tiled walls, toilet, shower, sink, mirror, wooden beams, wooden floor
  • White walls, brown tile flooring, wooden beams, power outlet, switch, door lock, small window
  • White cabinetry, granite countertops, induction hob, stainless steel sink, built-in oven, modern lighting, power outlets on wall
  • large room, white tiled flooring, white walls, double doors leading to balcony, built-in cabinets, windows, tiled hallway, hallway with white walls, power outlet
  • empty room with white tiled floor, white walls, small fireplace, full-length built-in shelves, window with outdoor view, pendant light, ladder, and power outlets
  • Empty room with white tiles, white walls, wooden floor under stairs, stairs with metal railing, small window with white frames, ceiling lamp
  • room with tiled floor, white walls, built-in wardrobes, a window with bright light
  • A white tank water heater, a green water heater, a ladder, and shelves are visible.
  • room with stone walls, light on the ceiling, tile floor, wooden bench, desk, bottle and jug, stack of wood, open door leading to a room
  • A wooden patio with brick flooring, stone wall, decorative tiles, and hanging lanterns. There are stairs leading to a higher level, and a metal railing on the left side. A small garden with potted plants is present. On the left, a small red pot is placed
  • A row of houses with balconies, green shutters, and metal railings. There is a palm tree and a bicycle in the center, with another bicycle parked on the right side. The pathway is narrow, leading to the entrance of the house. A small plant with yellow flo
  • Corridor with tiled floor, two windows, white shutters, a balcony, and a metal railing on the side. The wall is painted yellow. There is a garden with various plants and a building with a balcony and a tree in the distance.
  • Yellow exterior wall, entrance door with metal details, small side door, number 9 on the wall, narrow pathway with brick floor, tree, grass, and plants on the side
  • Yellow house, brick wall, white windows, black stairs, balcony, potted plant
  • Terraced house, yellow exterior, brown roof, balcony, stairs, green windows, trees, mountains in background
  • multi-story buildings, red roofs, mountains in the distance, driveway, black car parked, trees and bushes, paved pathway
  • Yellow house, red roof, large windows, balcony, outdoor swing, surrounded by greenery and hillside homes
1 / 25
2 story yellow house, red roof, balcony, windows with white shutters, steps leading to entrance, surrounded by trees and plants
attic room, wooden beams, tiled floor, skylight windows, door
5.5 rooms180m²CHF 980,000.–
Via Monteguzzo 9, 6600 Locarno

Un’oasi di tranquillità in Città Vecchia di Locarno

Vendesi casa ticinese completamente ristrutturata nel 1996, situata in città vecchia a Locarno. L’immobile si sviluppa su due piani, più un piano mansardato e una cantina. L’aspetto esterno è stato conservato, mantenendo il caratteristico ballatoio in pietra che si affaccia sul cortile interno.PosizioneLa proprietà si trova a poche centinaia di metri da Piazza Sant Antonio e da Piazza Grande, a soli 50 metri dalla fermata del Bus “linea 3”, in una zona molto tranquilla e centrale. Si affaccia su un cortile interno riparato dal sole e dispone di un piccolo ma intimo giardino pergolato. Non è adiacente ad altre case, garantendo quindi luce e sole da tutti i lati. Il bel terreno confinante non è edificabile.Distribuzione degli spaziUnità principale - disposta su piano terra e primo piano per un totale di 3.5 locali piu ingresso.Unità secondaria - situata nel piano mansardato, composta da 2 locali con accesso indipendenteDettagli interniAl piano terra si trova un ampio atrio d’ingresso. A sinistra, una saletta con camino e un bagno. A destra, una zona hobby-lavanderia e un locale tecnico con ripostiglio. Una scala interna conduce al primo piano.Al primo piano si trovano una camera da letto, un soggiorno e un bagno con doccia oltre alla cucina. Tutti i locali sono molto luminosi e dotati di finestre con doppio vetro. Le porte-finestre si affacciano sul ballatoio che si estende fino al giardino pavimentato, con aiuola fiorita e tettoia.Il piano mansardato è raggiungibile tramite scala esterna e comprende 2 locali con servizi: bagno con doccia, cucinino e ripostiglio. I locali sono ben illuminati da lucernari e finestre laterali. Ideale come airbnb, suite padronale o uso vacanze.CantinaLa cantina è stata riattata a grotto rustico con pavimento piastrellato, pareti in muro grezzo e soffitto a volta.Caratteristiche tecniche Riscaldamento a pavimento a circolazione d’acqua, alimentato elettricamente.Costruzione solida, materiali resistenti e ottimo isolamento per garantire un elevato comfort abitativoSuperfice abitabile 180 m2Cubatura 770 m3Soluzione ideale per chi cerca una residenza del carattere storico, con comfort moderni e spazi versatili. L'unità duplex inferiore ha uso primario, mentre che la unità mansardata sopra ha uso sia primario sia secondario o airbnb.LOCARNO Famosa nella confederazione, la Piazza Grande di Locarno è il cuore della città, con i suoi portici armoniosi in stile lombardo che si susseguono per 700 metri e ospitano numerosi commerci e ristoranti. Antichi palazzi si affacciano su questo salotto cittadino, che si anima in modo particolare d’estate, in occasione della rassegna musicale Moon & Stars e del Festival Internazionale del Film. La Piazza Grande è il punto di partenza per visitare i luoghi più significativi del centro storico, come il Castello Visconteo, le numerose chiese della Città Vecchia, il lungolago e l’importante chiesa di San Vittore a Muralto.--------------------------------------Zu verkaufen: vollständig renoviertes Tessinerhaus (1996) in der Altstadt von LocarnoDie Liegenschaft erstreckt sich über zwei Etagen, ein ausgebautes Dachgeschoss sowie einen Keller. Die Fassade wurde erhalten, mit dem charakteristischen Steingang, der sich zum Innenhof öffnet.LageDie Immobilie befindet sich nur wenige hundert Meter von der Piazza Sant’Antonio und der Piazza Grande entfernt, nur 50 Meter von der Bushaltestelle der „Linie 3“ – in einer sehr ruhigen und dennoch zentralen Gegend. Sie liegt an einem Innenhof und verfügt über einen kleinen, aber intimen Garten. Da das Haus freistehend ist, bietet es auf allen Seiten Licht und Sonneneinstrahlung.RaumaufteilungHaupteinheit – Erdgeschoss und erster Stock, insgesamt 3.5 Zimmer plus Atrium. Zweitwohnung – im Dachgeschoss, mit separatem Zugang, 2 ZimmerInnenausstattungIm Erdgeschoss befindet sich ein großzügiger Eingangsbereich mit eleganter Granit-Treppe. Links davon ein kleines Zimmer mit Kamin und ein Badezimmer. Rechts ein Hobby-/Waschraum sowie ein Technikraum mit Abstellfläche. Eine Innentreppe führt in den ersten Stock.Im Obergeschoss befinden sich ein Schlafzimmer, ein Wohnzimmer, ein Badezimmer mit Dusche sowie die Küche. Alle Räume sind sehr hell und verfügen über Fenster. Die Fenstertüren führen auf den Steingang, der bis zum gepflasterten Garten mit Blumenbeet und Überdachung reicht. Beide Schlafzimmer sind komplett mit Einbaukasten gestattet.Das Dachgeschoss ist das 'Juwel' des Hauses, über eine Außentreppe erreichbar und besteht aus zwei Zimmern mit Service: Badezimmer mit Dusche, Kochnische und Abstellraum mit Anschluss zum Tumbler. Die Räume sind durch Dachfenster und seitliche Fenster fantastisch belichtet.KellerDer Keller wurde zu einem rustikalen Grotto umgebaut, mit gefliestem Boden, groben Natursteinwänden und Tonnengewölbe. Ein Stimmungsvoller Raum, der schöne Feiern und kleine Partys erlaubt - ganzjährig nutzbar.Technische Merkmale Elektrisch betriebenes Wasserzirkulationssystem mit FußbodenheizungSolide Bauweise mit widerstandsfähigen Materialien und ausgezeichneter Isolierung für hohen WohnkomfortWohnfläche: 180 m²Volumen: 770 m³Ideale Lösung für alle, die ein historisches Zuhause mit modernem Komfort und vielseitigem Raumangebot suchen. Die Duplex-Wohnung im EG ist erstwohnsitz. Dagegen ist die Dachwohnung sowohl erst- als zweitwohnsitz moeglich. Beide Wohnungen lassen sich sehr gut vermieten. Mehr Infos auf Anfrage.LOCARNO Nur ein paar Kurven entfernt, die Piazza Grande von Locarno ist das Herzstück der Stadt, mit seinen harmonischen Laubengängen im lombardischen Stil, die sich über 700 m hinziehen und unter denen man zahlreiche Geschäfte und Restaurants findet. Der Platz ist der Salon der Stadt und ist von antiken Gebäuden gesäumt. Speziell im Sommer ist er besonders belebt, wenn Moon & Stars und das Internationale Filmfestival stattfinden. Piazza Grande ist der Ausgangspunkt, um die nennenswertesten Sehenswürdigkeiten im historischen Zentrum zu besichtigen, wie das Castello Visconteo, die vielen Kirchen in der Altstadt, die Seepromenade und die bedeutende Kirche San Vittore in Muralto.

Travel time
-
1 / 13
11.5 roomsCHF 3,900,000.–
6622, 6622 Ronco sopra Ascona

Two houses, one panorama: living between lake and tranquility

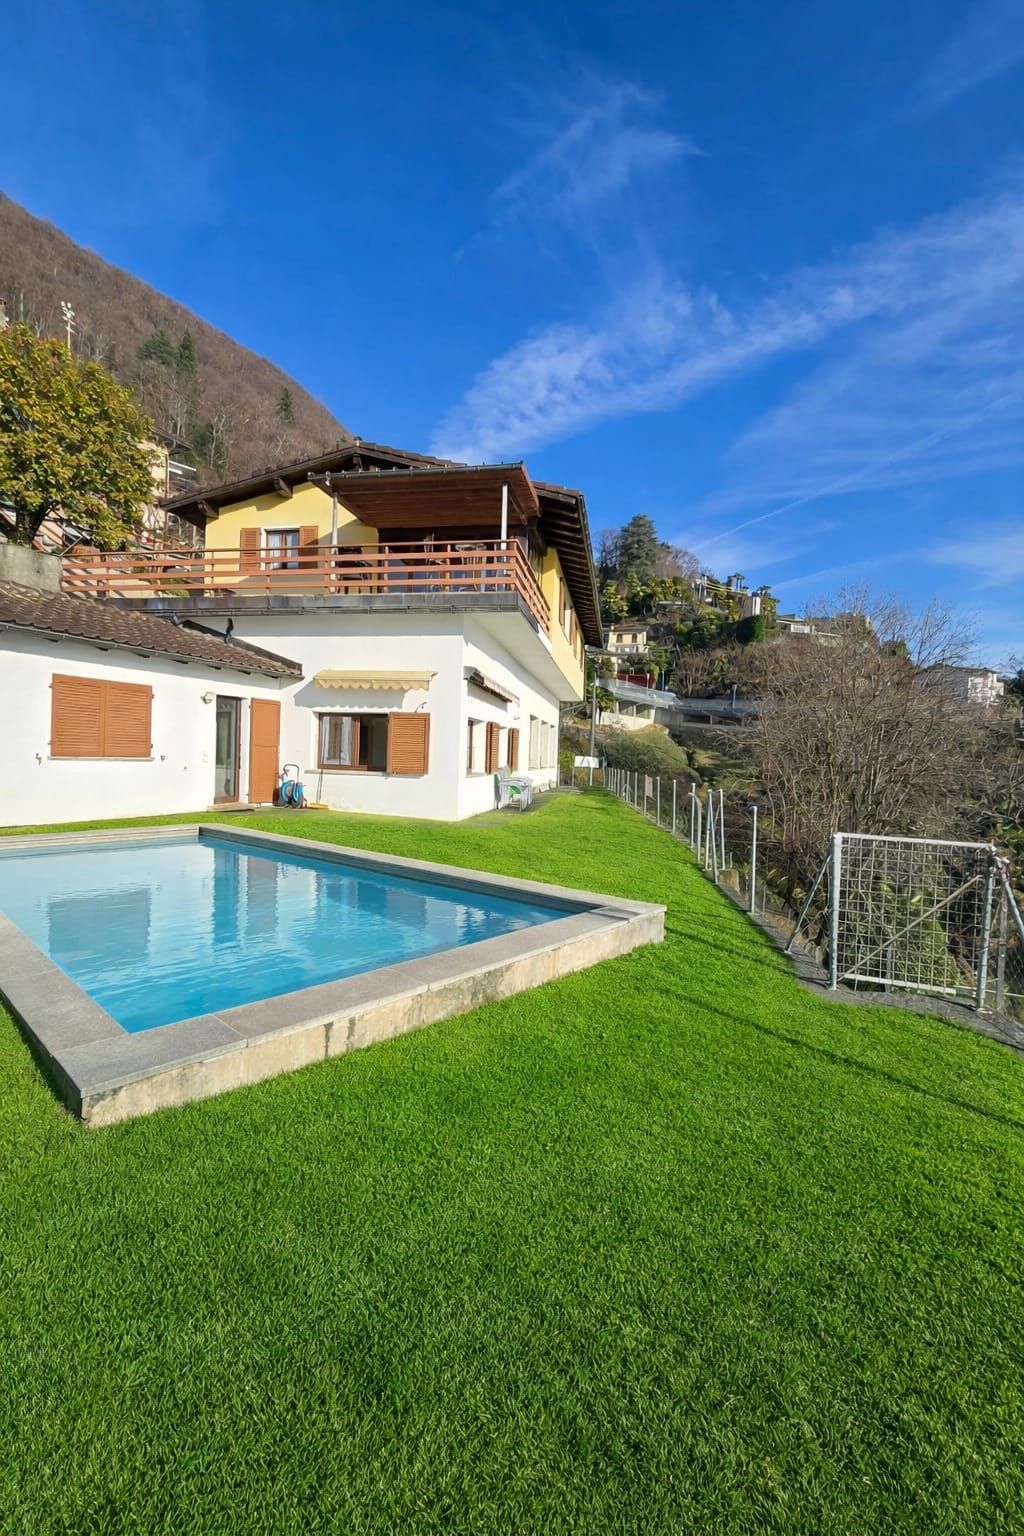
Semi-detached house + detached house | 7 rooms in total | Indoor pool | 7 garages Welcome to this unique residence, which combines elegance, comfort, and an unparalleled view – nestled in the quiet and green hillside above Ascona, in one of the most sought-after residential areas in Locarnese.This exceptional property includes a charming semi-detached house with two separate apartments and an elegant detached house with its own indoor pool. The entire estate is located in a quiet, sunny residential area, easily accessible via a recently renovated private road.Semi-detached house: Charm and functionality with a lake viewThe semi-detached house offers two independent living units, perfectly combining privacy and proximity.On the upper floor is the main apartment with 4.5 rooms. Large window fronts let in plenty of light and offer a breathtaking view of Lake Maggiore and the surrounding landscape. The bright living area provides direct access to a cozy balcony, ideal for relaxed hours outdoors.The modern kitchen, with generous window fronts, invites you to enjoy and linger. The sleeping area includes two comfortable bedrooms – one of which also has a lake view – as well as an elegant bathroom. Additionally, the apartment offers a practical intermediate floor, ideal as an office, studio, or hobby room, accessible via an interior staircase. A private laundry room provides additional comfort.On the ground floor is the second apartment with a separate entrance. This 2-room apartment impresses with an open living and dining area with kitchen, a bedroom, and a bathroom with shower. Here, too, you can enjoy the dreamy view of the lake and the Maggiatal. This apartment is ideal for guests, staff, or as a rental property.The house also includes four closed garages and a basement/storage room, offering versatile usage possibilities.Detached house: Stylish design and private indoor poolNext to the semi-detached house is the detached house with 4 spacious, openly designed rooms – a true gem for lovers of space and light.On the upper floor is the expansive living area with open wooden beams, giving the house a rustic and elegant charm. The kitchen and dining area are seamlessly integrated into the living room and form the heart of the house. From the balcony, you can enjoy a magnificent view of the gentle hills and Lake Maggiore – a perfect spot for cozy evenings.On the ground floor are two cozy bedrooms, offering privacy and comfort. The absolute highlight of this property is the private indoor pool – an oasis of relaxation that provides well-being at any time of the year.Three garage spaces are also available, providing ample space for your vehicles.A unique opportunityThis property offers the perfect combination of main residence and holiday home. It is ideal for families looking for plenty of space and flexibility, for hosts who want to offer their guests privacy, or for investors seeking an exclusive property in one of the most sought-after regions of Ticino.The combination of semi-detached house and detached house with pool guarantees maximum versatility, privacy, and highest living comfort – embedded in a dreamlike landscape with a spectacular panorama.Thanks to the quiet yet central location, just a few minutes from Locarno and Ascona, you can enjoy absolute tranquility and at the same time perfect connections to the surroundings.Contact us for more information or a personal viewing – and let yourself be enchanted by the unique charm of this exceptional residence.

Travel time
-
1 / 27
10.5 rooms190m²CHF 1,350,000.–
via Cantonale, 6661 Berzona

Historisches Gebäude sowie freistehendes Haus


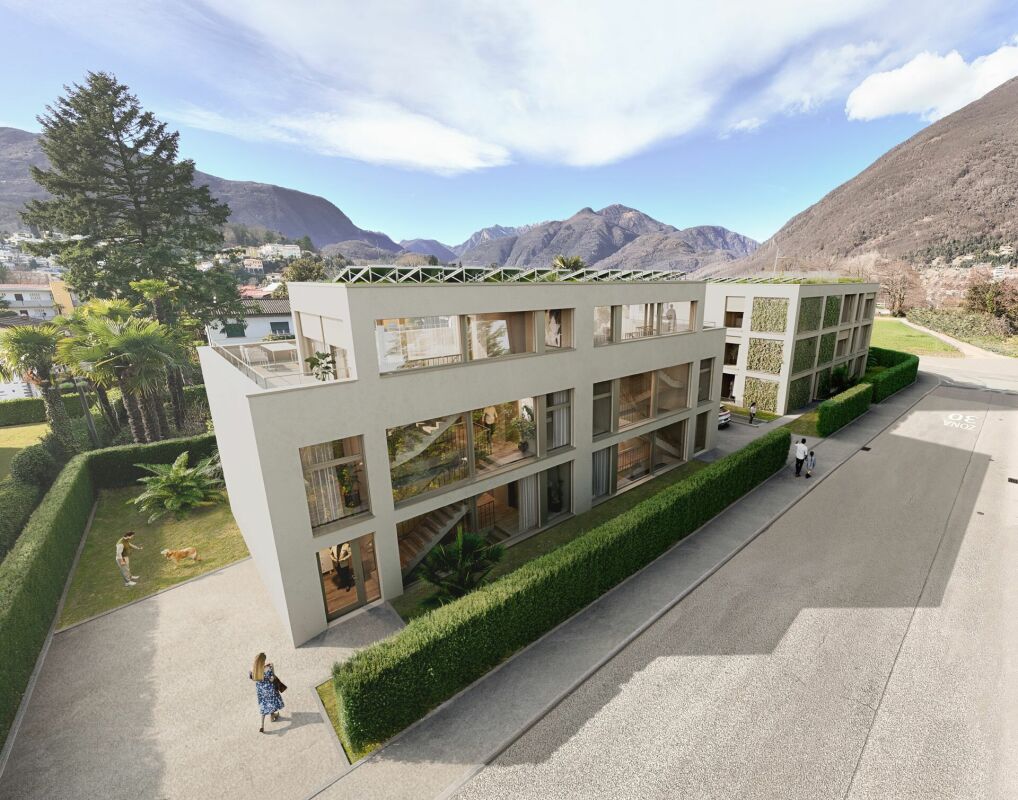
Historisches Gebäude, sowie freistehendes Haus, mit Ladengeschäft, einige Werkstätten für handwerkliche Betriebe mit den entsprechenden sanitären Räumlichkeiten: Diese Liegenschaft befindet sich in einer Ansammlung von Häusern an der Hauptstraße unterhalb des Dorfes Berzona. Es besteht aus einem Einfamilienhaus aus den frühen 1900er Jahren (auf 3 Etagen mit Wohnzimmer, Küche, 2 Schlafzimmer, Bad, bewohnbares Dachgeschoss, Balkonen und großer Terrasse mit Pergola.) und einem moderneren Gebäude aus den frühen 1990er Jahren mit einer Wohnung auf 2 Etagen (großes Wohnzimmer mit Kamin, Küche, Veranda mit Kachelofen, großer Terrasse mit Aussicht, ein Studio und Bad mit Dusche; 3 Schlafzimmer, Bad und Balkon auf der oberen Etage). Im Erdgeschoss, das sich über die gesamte Länge der 2 Gebäude erstreckt, befinden sich eine Produktionsstätte (ehemals eine Bäckerei) und ein Laden (Gewerbefläche). Im Kellergeschoss findet man eine Waschküche, eine Heizung und einen Lagerraum. Auf dem Vorplatz findet man 3 Parkplätze und eine Plattform zum Entladen von Waren. Ein kleiner Gemüsegarten und ein Weinkeller vervollständigen das Raumangebot. Grundfläche 616 m2, Brutto-Nutzfläche 668 m2 und Gesamtbauvolumen ca. 1'666 m3._____________________________________________Edificio storico, casa unifamigliare, laboratorio artigianale e negozio in una proprietàQuesta proprietà è ubicata in un conglomerato di case sulla strada principale sotto il paese di Berzona. Si compone di una casa unifamigliare dei primi anni del 1900 (su 3 livelli con soggiorno, cucina abitabile, 2 camere da letto, bagno, piano mansardato abitabile, balconi e grande terrazza con pergolato.) e da un edificio più moderno dei primi anni '90 con un appartamento che si estende su 2 piani (grande soggiorno con camino, cucina, veranda con pigna a legna, grande terrazza con vista, studio e bagno doccia. 3 camere da letto, bagno e balconata al piano superiore.) Al piano terreno su tutta la lunghezza dei 2 immobili si estende il laboratorio artigianale (già panetteria) e un negozio (spazio commerciale). Piano cantinato con lavanderia, riscaldamento e depositi. Il piazzale ospita 3 parcheggi e una pedana per lo scarico merce. Un piccolo giardino-orto e una cantina vini completano l'offerta di spazi. Superficie del fondo 616 m2, superficie utile lorda 668 m2 e il volume complessivo edificato ca. 1'666 m3.
Travel time
-
1 / 13
7.5 rooms270m²CHF 980,000.–
6614 Brissago

Brissago - Semi-detached house with lake view, pool and great development potential

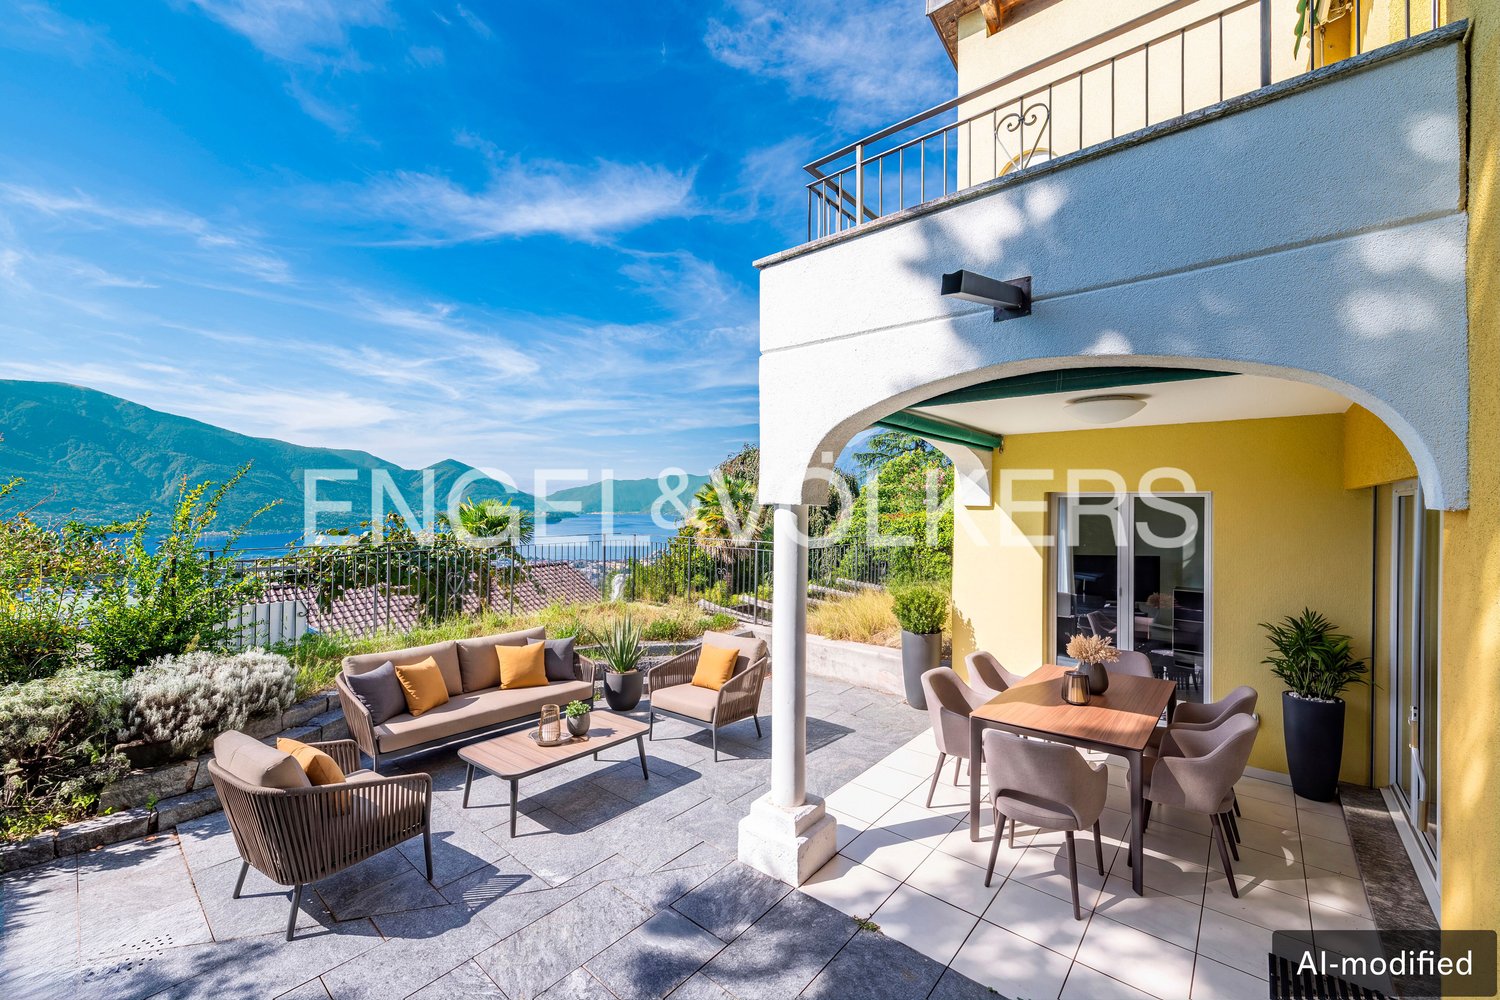
Discover this exceptional opportunity in Brissago: a semi-detached house nestled between sky and lake, where every detail tells the privilege of living just a few steps from the waters of Lake Maggiore. Built in 1981 and wisely renovated in 2006, this property stands on a generous plot of 496 sqm with 270 sqm of living space distributed over several levels, offering versatile spaces and a breathtaking view that captures the soul of Lake Maggiore in every season.The heart of the property is its context: a sunny area all day, absolute silence typical of the historic core, and a private pool embedded in the green, perfect for refreshing while admiring the lake. The property hosts a comfortable, completely independent 2.5-room apartment, ideal for guests, tourist rentals, or relatives. But the real treasure is hidden in the large empty annex: a raw space of remarkable potential, ready to be transformed into an extension of the 2.5-room apartment, a new 3.5-room apartment, or a personalized hobby area (gym, wine cellar, art studio) according to your desires.This property offer is distinguished by: • Semi-detached house on a 496 sqm plot with 270 sqm of living space • Panoramic view of Lake Maggiore • Private pool in the green surroundings with optimal solar exposure • Independent 2.5-room apartment already habitable • Large empty annex with high development potential (extension or new 3.5-room apartment) • Renovated in 2006: solid structure and careful finishes • Functioning oil heating • Ideal second home for vacations or tourist investments • Quiet, authentic residential area; free public parking spaces a few meters away, available all year round • Privileged location in Brissago: proximity to services, Italian border, and lake attractions A tailored project for those who seek not only a home but also the possibility of shaping their own corner of paradise by the lake.
1 / 13
5.5 rooms200m²CHF 995,000.–
6656 Golino

Luxury and modernity in a quiet location, just a few km from Ascona and Locarno

In the heart of Golino, this elegant semi-detached house of 5.5 rooms offers an oasis of tranquility immersed in the suggestive Ticinese atmosphere. The property, characterized by particularly bright environments and well-distributed spaces, guarantees an excellent quality of life in the name of comfort and privacy. Built in 2020, the house boasts a central heating system that ensures energy efficiency and sustainability, presenting itself in an impeccable state and completely furnished, ready to be lived in immediately.The generous layout is perfect for meeting the needs of a modern family: the sleeping area offers four spacious bedrooms, while the three refined modern bathrooms guarantee maximum functionality for all members of the house. The living area, spacious and versatile, lends itself ideally to both relaxation moments and hosting friends and family. Practical additional spaces such as a private cellar and a functional storage room offer all the necessary storage space. A reserved parking space and the strategic proximity to schools, supermarkets, and the train station complete this unbeatable opportunity.This property listing stands out for: • Elegant semi-detached house of 5.5 rooms in a quiet location in Golino • Modern and recent construction (year 2020) with high energy efficiency • Four spacious bedrooms and three modern bathrooms • Completely furnished and ready-to-live-in property • Practical service areas thanks to cellar and functional storage room • Reserved parking space included in the property's comfort • Strategic and convenient location with services, schools, and station in the immediate vicinity • Excellent investment opportunity with high potential for revaluation Interested? Contact us for a non-binding consultation!Maddalena Stella+41 76 657 02 40

1 / 13
6.5 rooms170m²CHF 1,095,000.–
6600 Locarno

CASA CON DUE APPARTAMENTI

A Solduno, proponiamo in vendita una casa in buone condizioni con 2 appartamenti.Si trova a pochissima distanza da Locarno, in zona residenziale con vista fiume, zona tranquilla e ben soleggiata e servita dai mezzi di trasposto pubblici che la collegano appunto con Locarno.Nelle immediate vicinanze si trovano tutti i servizi: scuole, negozi, centri commerciali, infrastrutture sportive e di svago.Un bel giardino in parte terrazzato con casette per attrezzi giardino, 3 posti auto esterni completano la proprietà.Attualmente la casa è composta da un 2.5 locali a piano terra con un ampio soggiorno e cucina a vista, camera da letto, ripostiglio, bagno con doccia e con un posteggio a disposizione fronte casa.Al piano superiore con un suo ingresso indipendente un 3.5 locali con due ampie camere, una delle quali con guardaroba dedicato, il bagno con vasca, al piano superiore, collegato con le scale interne arriviamo nel grande soggiorno doppio con balcone, la cucina abitabile ed un bagno con doccia.Riscaldamento già aggiornato con l'installazione di una termopompa.È disponibile, in quanto la casa attuale non sfrutta completamente il terreno, della metratura residua per eventuali ampliamenti.Das Haus in gutem Zustand mit 2 Wohnungen befindet sich in Solduno, nicht weit von Locarno entfernt, in einem Wohngebiet mit Blick auf den Fluss, in einer ruhigen und sonnigen Gegend und mit öffentlichen Verkehrsmitteln, die Solduno mit Locarno verbinden.Alle Dienstleistungen befinden sich in unmittelbarer Nähe: Schulen, Geschäfte, Einkaufszentren, Sport- und Freizeitanlagen.Ein schöner, teilweise terrassierter Garten mit Gartengerätehäuschen und 3 Aussenparkplätzen vervollständigen die Liegenschaft.Restfläche für mögliche Erweiterungen vorhanden.Derzeit besteht das Haus aus einem 2,5-Zimmerwohnung im Erdgeschoss mit großem Wohnzimmer und offener Küche, Schlafzimmer, Abstellraum, Bad mit Dusche und mit einem vor dem Haus vorhandenen Parkplatz.Im Obergeschoss mit eigenem Eingang befindet sich eine 3,5 Zimmerwohnung mit zwei großen Zimmern, eines davon mit eigenem Kleiderschrank, das Bad mit Wanne, über die Treppe gelangt man in den Wohnbereich mit großem Doppelwohnzimmer und Balkon, die Wohnküche und ein Bad mit Dusche.Heizung durch Thermopumpe.

1 / 30
6 roomsCHF 150,000.–
6663 Comologno

Zwei Wohnungen in Dreifamilienhaus - Due appartamenti in casa trifamiliare

Due appartamenti in casa trifamiliare – Comologno, Valle OnsernoneIn vendita due appartamenti in una casa trifamiliare situata a Comologno, nell’incantevole Valle Onsernone, conosciuta anche come la Valle del Sole. La proprietà si trova in una posizione molto soleggiata e tranquilla, nell’ultimo paese della valle, vicino alle famose sorgenti termali di Craveggia.•Superficie terreno: 182 m²•Superficie abitabile: 84 m²•Tipologia: 2 appartamenti di 3 locali ciascunoDescrizione della proprietàL’edificio è in buone condizioni generali. L’appartamento inferiore conserva ancora lo stato originale del 1910 e necessita di ristrutturazione. È composto da:•Cucina•Soggiorno•Camera da letto•Bagno esterno sul balcone•Camino che riscalda cucina e soggiornoL’appartamento superiore è stato rinnovato e dispone di:•Cucina moderna•Soggiorno con camino•Camera da letto•Bagno esterno sul balcone•Camino che riscalda cucina e soggiornoInoltre, la proprietà include:•Prato di uso esclusivo•Soffitta di uso esclusivo•Terreno situato dietro la casaQuesta è un’ottima opportunità per chi cerca una casa di charme immersa nella natura, in una valle autentica e ricca di storia.Per maggiori informazioni o per organizzare una visita, contattaci!---------------------Zwei Wohnungen in einem Dreifamilienhaus – Comologno, OnsernonetalZum Verkauf stehen zwei Wohnungen in einem charmanten Dreifamilienhaus in Comologno, im wunderschönen Onsernonetal, auch bekannt als das „Tal der Sonne“. Das Haus befindet sich in einer sehr sonnigen und ruhigen Lage im letzten Dorf des Tals, nahe den berühmten Thermalquellen von Craveggia. SONNE DAS GANZE JAHR!•Grundstücksfläche: 182 m²•Wohnfläche: 84 m²•Typologie: 2 Wohnungen mit je 3 ZimmernBeschreibung der ImmobilieDas Gebäude befindet sich in einem guten Allgemeinzustand. Die untere Wohnung ist noch im Originalzustand von 1910 und renovierungsbedürftig. Sie besteht aus:•Küche•Wohnzimmer•Schlafzimmer•Externem Bad auf dem Balkon•Kamin, der Küche und Wohnzimmer beheiztDie obere Wohnung wurde renoviert und verfügt über:•Moderne Küche•Wohnzimmer mit Kamin•Schlafzimmer•Externes Bad auf dem Balkon•Kamin, der gleichzeitig Küche und Wohnzimmer beheiztZusätzlich gehören zur Immobilie:•Exklusiv nutzbare Wiese•Exklusiv nutzbarer Dachboden•Grundstück hinter dem HausEine wunderbare Gelegenheit für alle, die eine charmante Immobilie inmitten unberührter Natur und in einem historischen Tal suchen.Für weitere Informationen oder eine Besichtigung kontaktieren Sie uns gerne!

1 / 9
9 rooms233m²CHF 1,850,000.–
Via delle Vigne 24, 6648 Minusio

Casa bifamiliare con giardino e vista | Zweifamilienhaus mit Garten un

Questa affascinante proprietà a Minusio offre ampi spazi, un giardino mediterraneo e molteplici possibilità di utilizzo in una posizione residenziale attrattiva sopra il Lago Maggiore. La casa bifamiliare è composta da due unità abitative sovrapposte con una distribuzione degli spazi simile. Limmobile si presta quindi idealmente a famiglie, soluzioni abitative intergenerazionali oppure alla combinazione tra uso proprio e locazione. È possibile lutilizzo sia come residenza primaria sia come residenza secondaria. Il giardino ben inserito nel verde, lampia area esterna coperta al piano terra, il balcone al primo piano e la bella vista creano una piacevole atmosfera abitativa ticinese. Un garage doppio completa lofferta. Una proprietà versatile con privacy, fascino mediterraneo e potenziale per un aggiornamento contemporaneo secondo le proprie esigenze. Diese charmante Liegenschaft in Minusio bietet viel Raum, einen mediterranen Garten und flexible Nutzungsmöglichkeiten an attraktiver Wohnlage oberhalb des Lago Maggiore. Das Zweifamilienhaus besteht aus zwei übereinanderliegenden Wohneinheiten mit ähnlicher Raumaufteilung. Dadurch eignet sich die Immobilie ideal für Familien, Generationenwohnen oder die Kombination aus Eigennutzung und Vermietung. Eine Nutzung als Erst- oder Zweitwohnsitz ist möglich. Der eingewachsene Garten, der gedeckte Sitzplatz im Erdgeschoss, der Balkon im Obergeschoss sowie die schöne Aussicht schaffen ein besonderes Tessiner Wohngefühl. Eine Doppelgarage rundet das Angebot ab. Ein vielseitiges Zuhause mit Privatsphäre, Gartencharme und Potenzial für eine zeitgemässe Auffrischung nach eigenen Vorstellungen.

Travel time
-
1 / 4
6 rooms133m²CHF 998,000.–
6648 Minusio

Casa con potenziale e fascino

Questo e tanti altri immobili e foto sono visibili su remax.ch e newhome.ch. Visiti ora la proprietà tramite il tour virtuale: https://my.matterport.com/show/?m=VESVrqSEFBcResidenza primaria e secondaria.Questa affascinante casa ticinese si trova in zona centrale e tranquilla a Minusio, immersa nel verde, con vista aperta sui monti e scorci sul lago. Limmobile è composto da due unità indipendenti: un appartamento di 2.5 locali al seminterrato con soggiorno, cucina aperta, ampia camera da letto e due bagni; e un appartamento di 3.5 locali al primo piano, con soggiorno luminoso e accesso a una terrazza con vista lago, cucina separata, due camere, due bagni e solaio.La proprietà si trova in zona R3 e include un progetto già disponibile per la sopraelevazione, che consentirebbe la creazione di un terzo appartamento con terrazza panoramica. Ledificio è stato rinnovato nel tempo, con interventi recenti tra cui: installazione di una termopompa, rifacimento completo di un bagno, nuove condotte, impianto elettrico aggiornato con contatore, isolamento interno e altre migliorie.Il giardino, ben curato e ricco di camelie, fiori e piante ornamentali, è impreziosito da un ruscello che lo costeggia. La pergola con tavolo in granito e caminetto rappresenta un perfetto angolo per godersi lesterno. Completano la proprietà due cantine, un ripostiglio, lavanderia comune con conteggio individuale e due posteggi esterni. Abitabile da subito, con ottimo potenziale di valorizzazione.Tutte le informazioni sono senza garanzia.Vuole saperne di più sulla proprietà? Ci contatti! Siamo con piacere a sua disposizione per ulteriori informazioni e/o per una visita e le invieremo volentieri una documentazione dettagliata.-Diese und weitere Immobilien und Bilder können Sie unter remax.ch und newhome.ch besichtigen. Besichtigen Sie die Immobilie sofort über den virtuellen Rundgang: https://my.matterport.com/show/?m=VESVrqSEFBcErst- und Zweitwohnsitz.Dieses charmante Tessinerhaus befindet sich in zentraler und dennoch ruhiger Lage in Minusio, eingebettet im Grünen mit freier Sicht auf die Berge und teilweiser Seesicht. Die Liegenschaft besteht aus zwei unabhängigen Wohneinheiten: einer 2.5-Zimmer-Wohnung im Untergeschoss mit Wohnbereich, offener Küche, grossem Schlafzimmer und zwei Badezimmern; sowie einer 3.5-Zimmer-Wohnung im ersten Obergeschoss mit hellem Wohnzimmer und Zugang zur Terrasse mit Seesicht, separater Küche, zwei Schlafzimmern, zwei Badezimmern und Estrich.Das Grundstück liegt in der Wohnzone R3 und bietet mit einem bereits verfügbaren Projekt die Möglichkeit, das Gebäude aufzustocken und eine dritte Wohnung mit Panoramaterrasse zu realisieren. Die Liegenschaft wurde laufend renoviert, mit jüngsten Arbeiten wie der Installation einer Wärmepumpe, vollständiger Erneuerung eines Badezimmers, neuen Leitungen, modernisierter Elektroinstallation mit Zähler, Innenisolationen und weiteren Aufwertungen.Der gepflegte Garten mit Kamelien, Blumen und Zierpflanzen wird von einem kleinen Bach gesäumt. Eine Pergola mit Granittisch und Cheminée lädt zum Verweilen im Freien ein. Abgerundet wird das Angebot durch zwei Keller, einen Abstellraum, eine Gemeinschaftswaschküche mit individuellem Zähler sowie zwei Aussenparkplätze. Die Liegenschaft ist sofort bewohnbar und bietet ein hervorragendes Wertsteigerungspotenzial.Alle Angaben erfolgen ohne Gewähr. S.E.&O.Sie möchten mehr über das Objekt erfahren? Kontaktieren Sie uns! Wir stehen Ihnen sehr gerne für weitere Auskünfte und/oder eine Besichtigung zur Verfügung und senden Ihnen eine ausführliche Dokumentation zu. Wir freuen uns auf Ihre Kontaktaufnahme.

1 / 8
CHF 395,000.–
Mosogno, Valle Onsernone, 6611 Mosogno

Historic village house from 1649 with breathtaking panoramic view

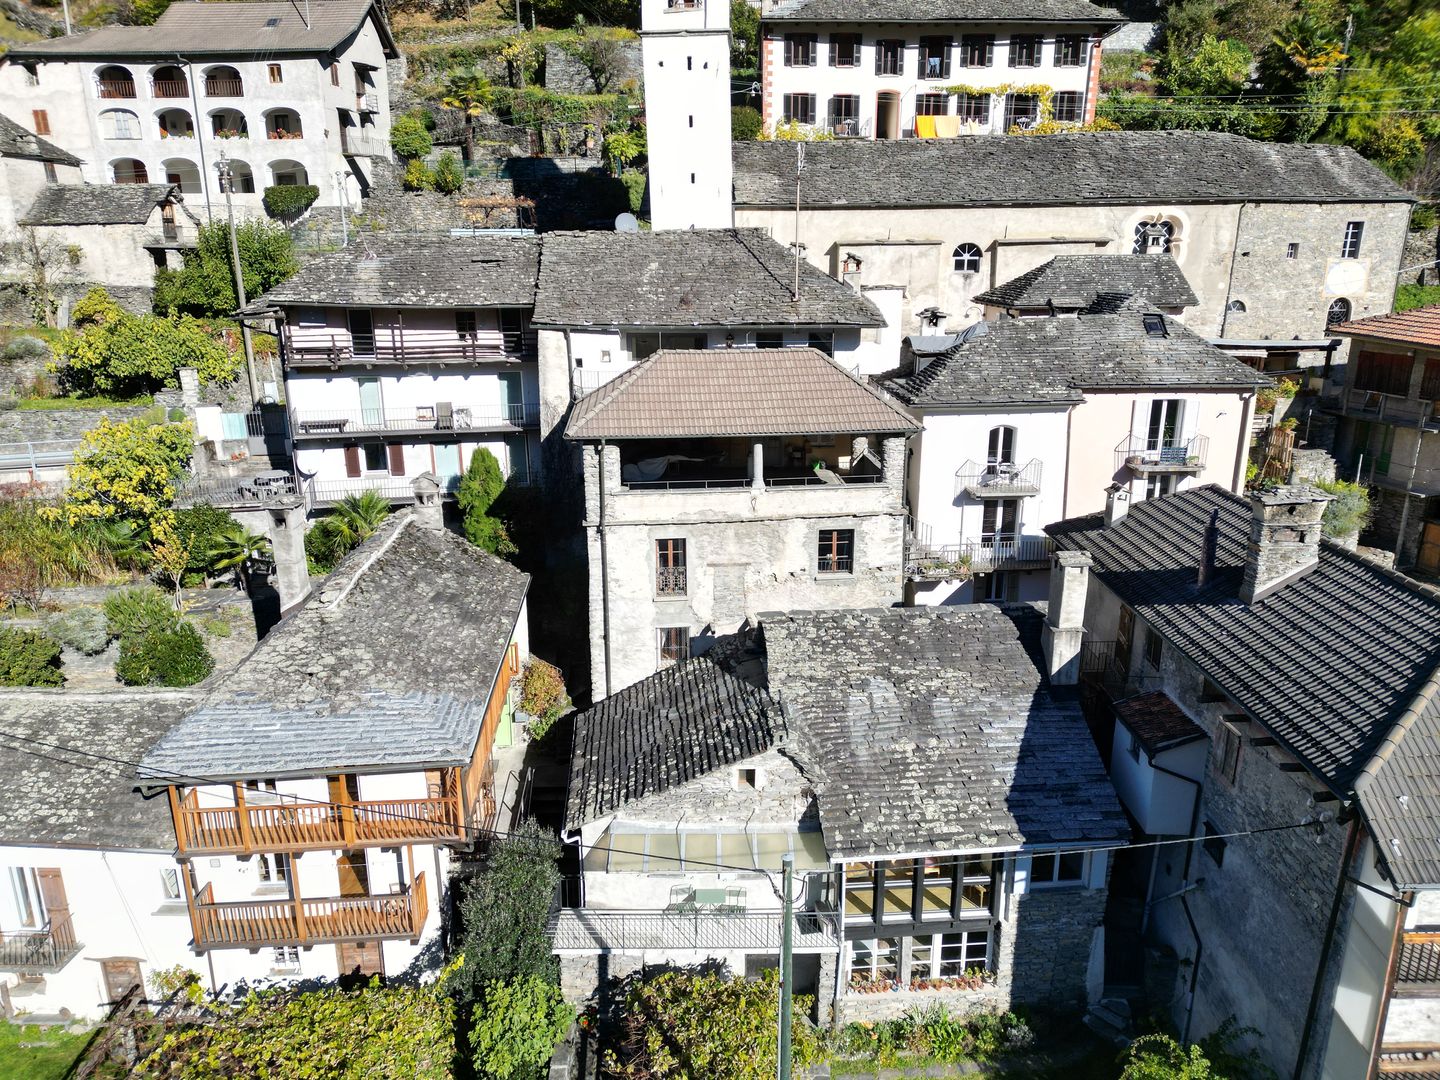
Historic village house from 1649 with breathtaking panoramic view Nestled in the historic core of Mosogno, in one of the most authentic corners of the Valle Onsernone, lies a rare property from 1649, consisting of two independent apartments, perfectly integrated into the village and overlooking a charming panorama. The south-facing exposure guarantees natural light throughout the year, while the quiet of the core gives an intimate and timeless atmosphere.The property includes a plot of 110 m², a private garden of 300 m², and a vast, owned forest of 11,000 m², ideal for those seeking privacy, nature, and outdoor spaces that are hard to find in a historic context.Both apartments maintain the original charm of the 17th-century building but are in different conditions: the first has been renovated, highlighting traditional elements and making it immediately habitable; the second requires intervention, offering an interesting potential for personalization and expansion.The total living area exceeds 150 m² and includes several rooms, bathrooms, ancillary rooms, and splendid outdoor areas, including a covered terrace of about 50 m² with an unobstructed view of the valley ... a true outdoor living room.This configuration makes the property suitable for multiple uses: main residence with guest unit, shared vacation home, investment with rental potential, or future project of uniting the spaces into a single large dwelling (subject to technical verification).The historic atmosphere, fireplaces, and warm air stove, combined with updated systems in the renovated parts, create a perfect balance between authenticity and comfort.

Travel time
-
1 / 7
7 rooms150m²CHF 790,000.–
6616 Losone


Casa bifamiliare a Losone – Un'oasi di tranquillità nel Ticino

RES. PRIMARIA O SECONDARIA - In posizione tranquilla e soleggiata, nel cuore del caratteristico nucleo storico di Losone, proponiamo in vendita una casa bifamiliare composta da due appartamenti indipendenti di 3.5 locali. L'immobile si sviluppa su più livelli e le due unità abitative sono ben distinte: un appartamento si trova al pianterreno e uno al primo piano; quest'ultimo è arricchito da una caratteristica mansarda con soffitti in legno a vista che conferisce agli ambienti fascino e personalità. Entrambi gli appartamenti emanano un'atmosfera calda e accogliente, ulteriormente valorizzata dalla presenza del camino, che crea l’occasione di momenti di relax e convivialità durante tutto l'anno. La posizione garantisce tranquillità e una buona esposizione al sole; inoltre, tutti i principali servizi di collegamento sono raggiungibili in pochi minuti a piedi. Completano la proprietà una pratica officina e una spaziosa cantina al piano interrato, ideali come locali di servizio, deposito o spazio dedicato agli hobby. A disposizione nelle immediate vicinanze vari posteggi pubblici.ERST- ODER ZWEITWOHNSITZ - In ruhiger und sonniger Lage im Herzen des malerischen historischen Stadtkerns von Losone bieten wir ein Zweifamilienhaus mit zwei unabhängigen 3.5-Zimmerwohnungen zum Verkauf an. Die Immobilie erstreckt sich über mehrere Ebenen und umfasst zwei klar voneinander getrennte Wohneinheiten: eine Wohnung im Erdgeschoss und eine im ersten Stock. Letztere wird durch einen charakteristischen Dachboden mit sichtbaren Holzdecken bereichert, der den Räumen Charme und Persönlichkeit verleiht. Beide Wohnungen überzeugen durch ihren behaglichen Wohncharakter und ihr authentisches Ambiente. Die in jeder Einheit vorhandenen Cheminées schaffen eine gemütliche Stimmung und laden zu entspannten Stunden mit Familie und Freunden ein – zu jeder Jahreszeit. Die Lage garantiert Ruhe und eine gute Sonneneinstrahlung. Zudem sind alle wichtigen Verkehrsanbindungen in wenigen Minuten zu Fuss erreichbar. Abgerundet wird die Liegenschaft durch eine praktische Werkstatt und einen geräumigen Keller im Untergeschoss, die sich ideal als Wirtschaftsräume, Abstellräume oder Hobbyräume eignen. In unmittelbarer Nähe stehen verschiedene öffentliche Parkplätze zur Verfügung.

Other interesting objects