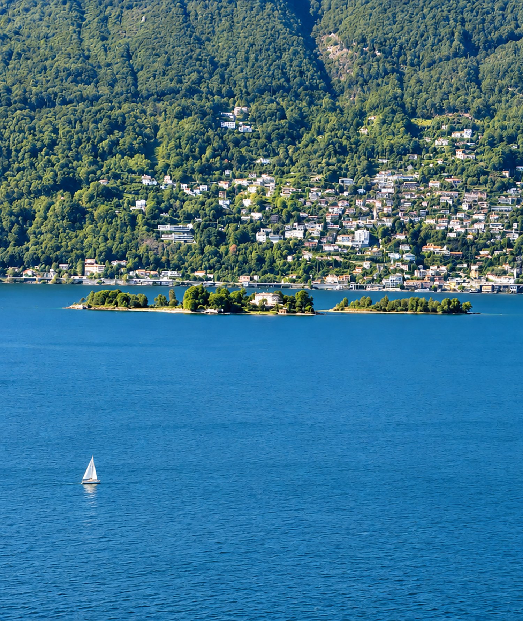
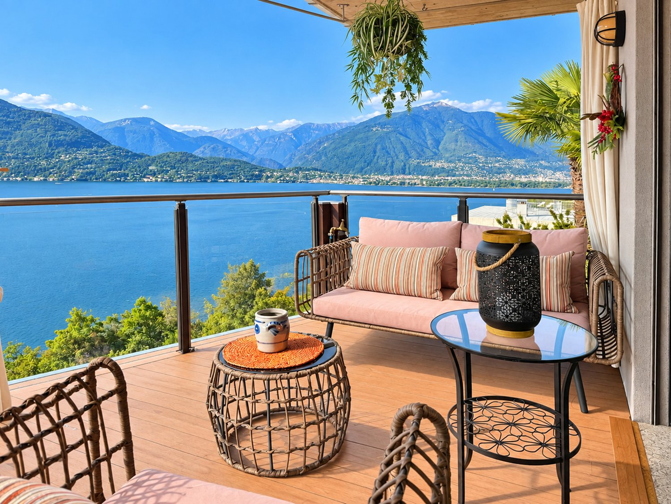
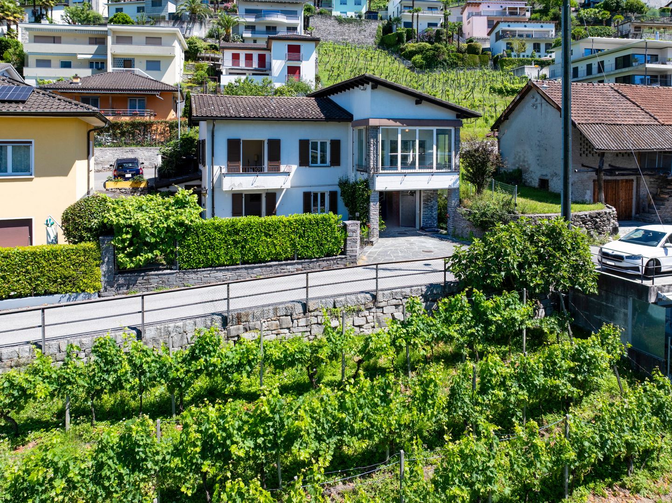
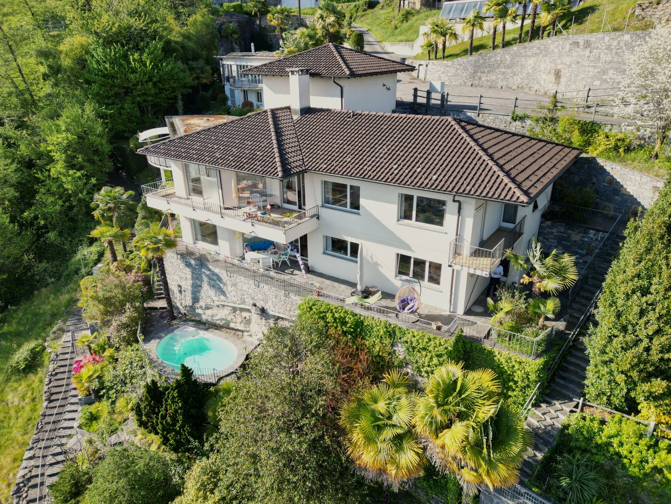
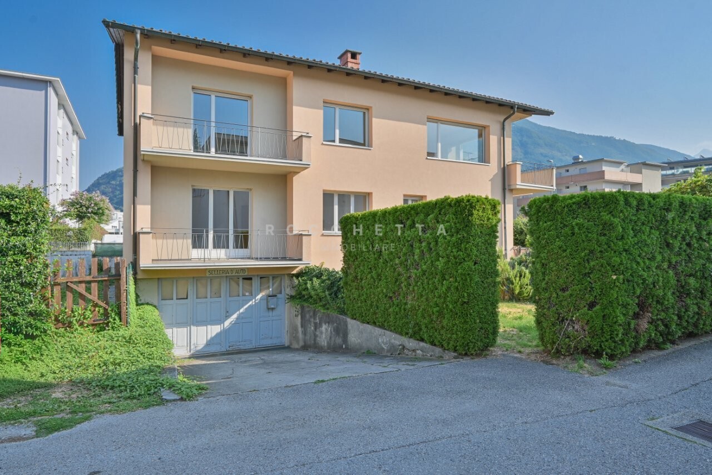
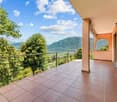
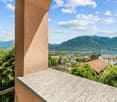
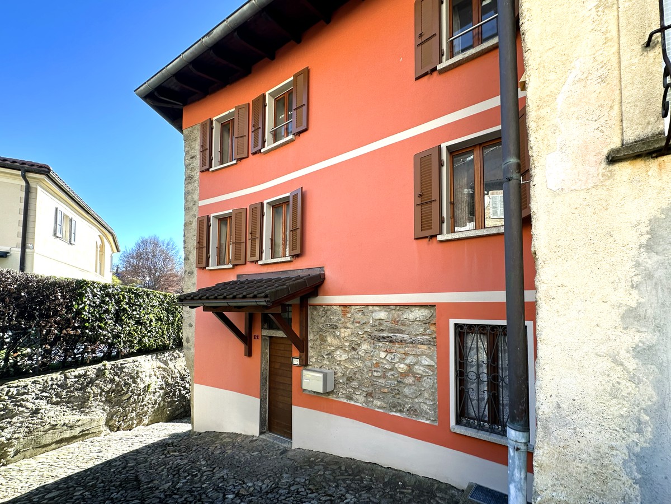
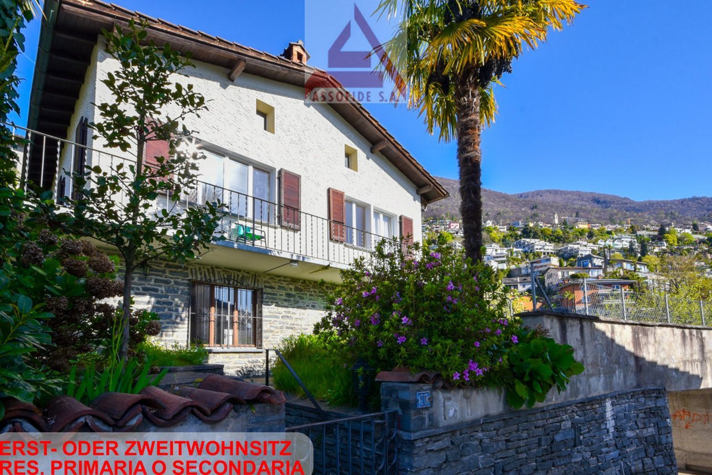
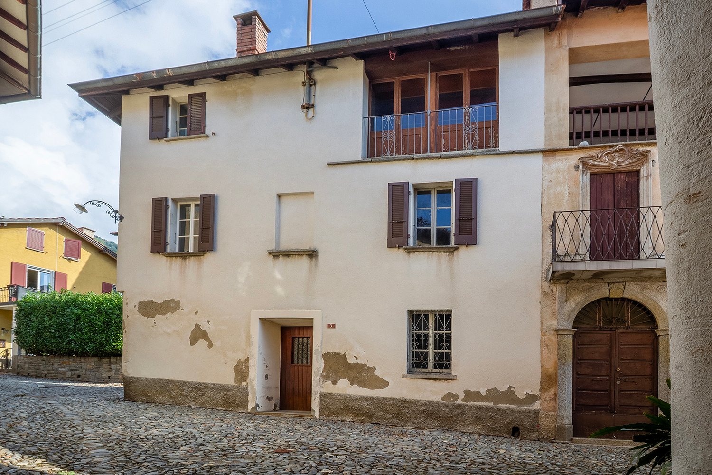
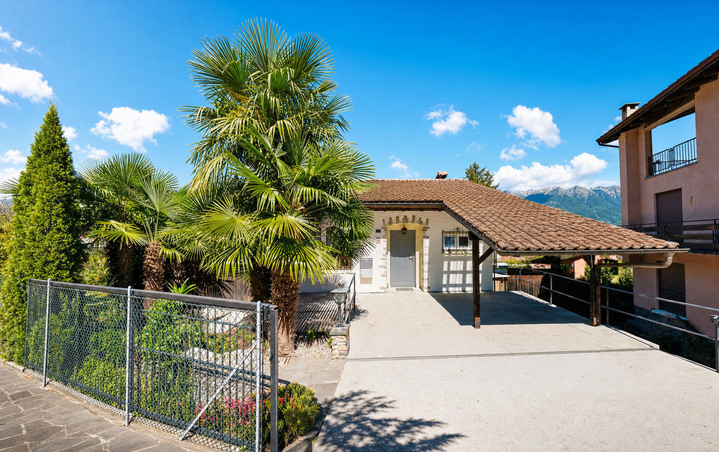
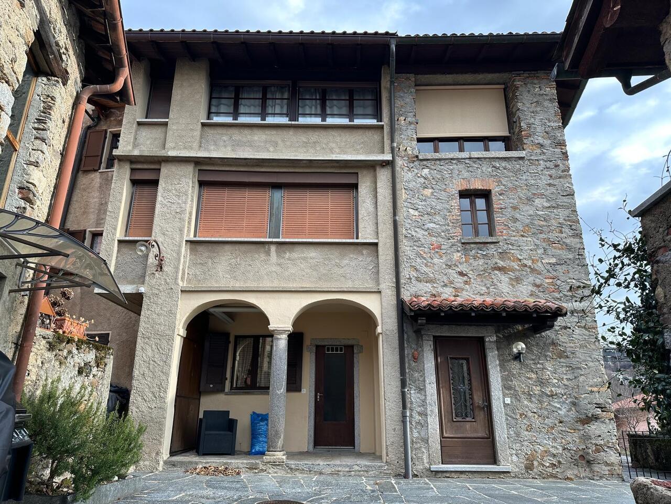
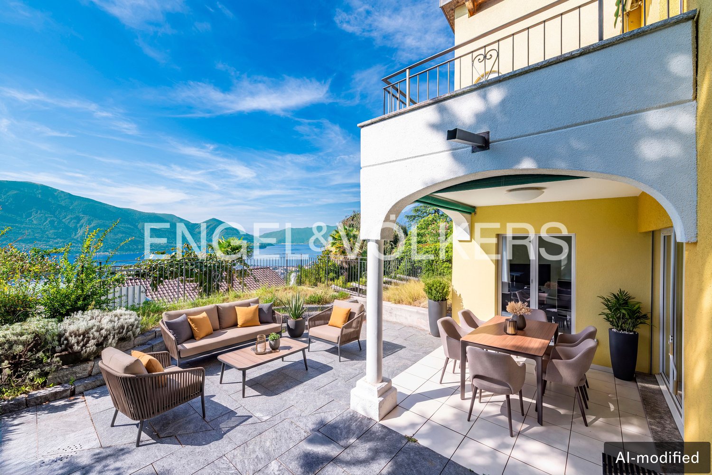
Ranzo - Bifamiliar house buy

We recommend expanding your search criteria to get similar results. The current filters didn’t return any matches.

If you don’t want to change your current search criteria, we recommend creating a search alert, so you’ll be notified when matching offers become available.

More objects in your automatically expanded search area
40 results - Radius: + 10km
1 / 25
6.5 rooms130m²CHF 850,000.–
Via Gaggiole 94a, 6596 Gordola

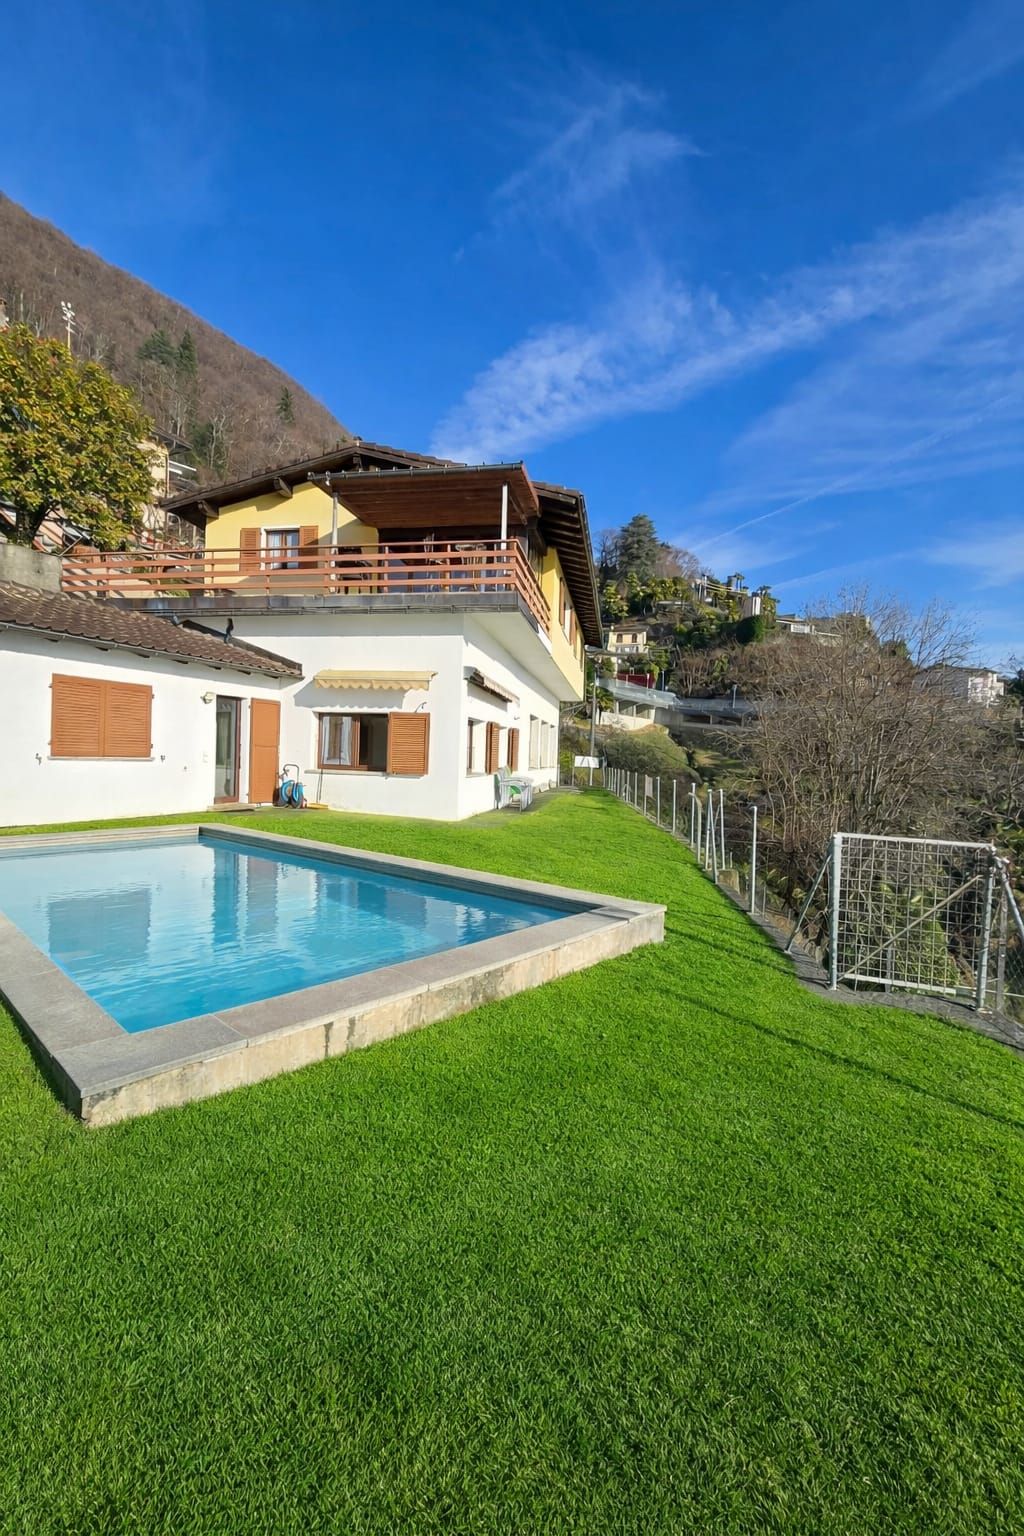
House Al Sole

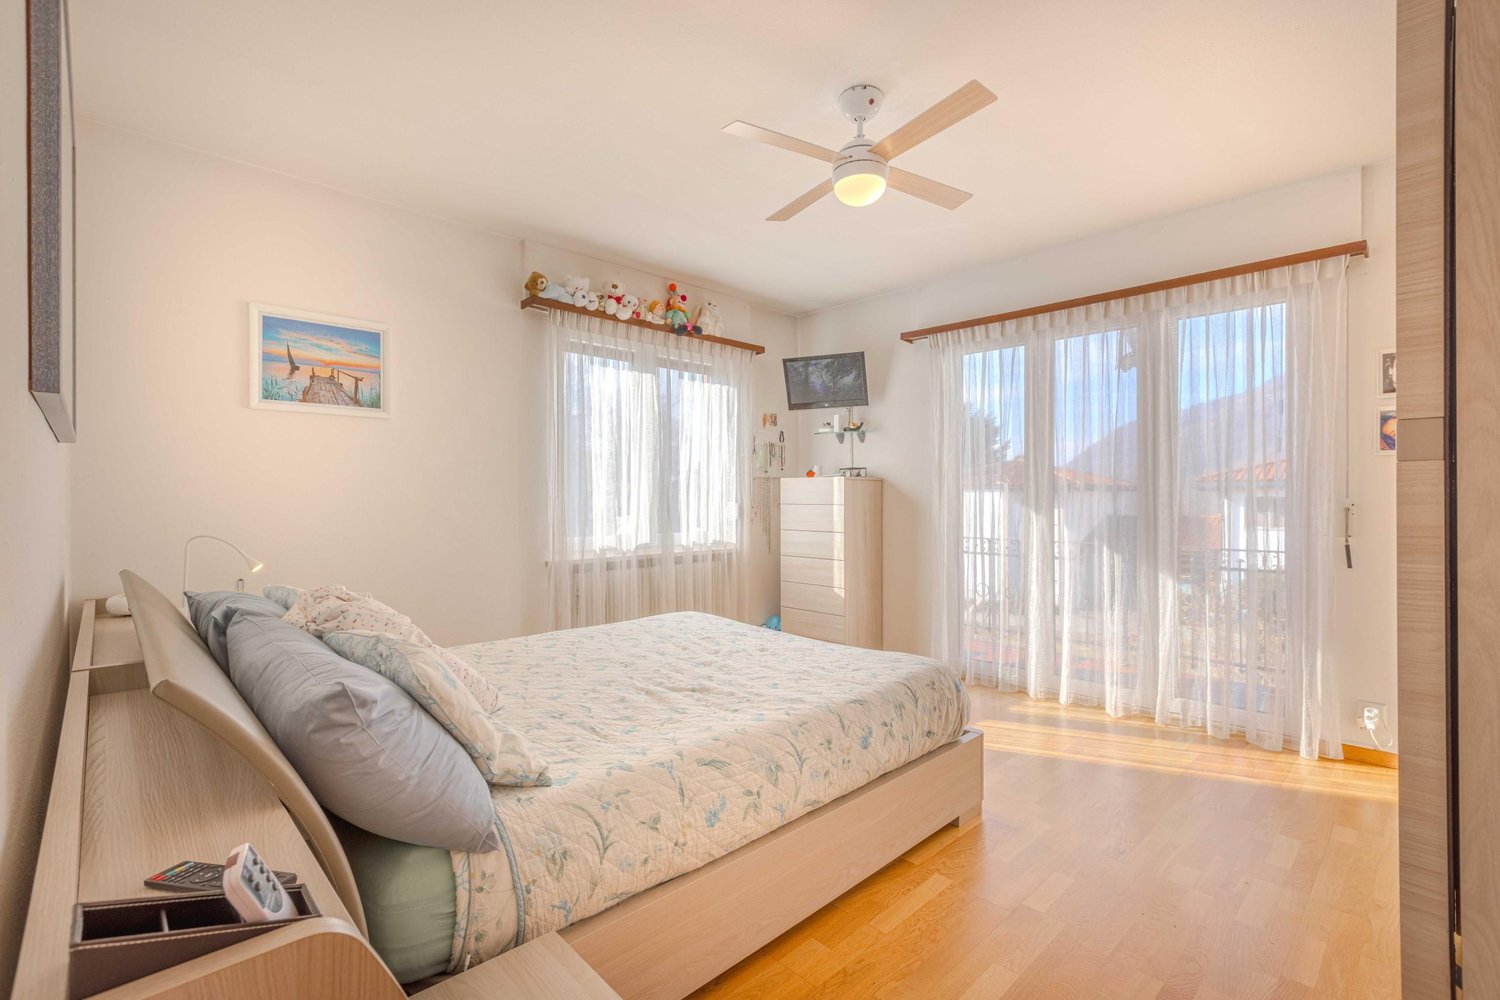
HOUSE AL SOLE Located in a sunny, peaceful and green area of Gordola, this attractive semi-detached property is offered for sale and comprises two independent residential units. It is an ideal solution both for families seeking generous living space and for buyers looking to combine owner-occupation with rental income.Built in 1958 with a solid masonry structure, the property is arranged over two levels and benefits from excellent year-round sun exposure as well as pleasant open views of the surrounding greenery.The house is divided as follows:Ground Floor:2.5-room apartment with storage/laundry room and direct access to the south-facing garden. On the same level there is also a heated cellar with a shower room, a technical room, and a spacious garage.Upper Floor:4-room apartment featuring a south-facing balcony and covered veranda, as well as direct access to the north-facing garden.The ground-floor apartment was completely renovated in 2020 and is presented in excellent condition, with a modern kitchen and updated installations.The outdoor areas are among the property's key highlights. The private garden provides an ideal setting for relaxation and outdoor living, while the charming barbecue area with pergola is perfect for enjoying convivial moments during the warmer months.A property offering multiple possibilities of use, situated in a particularly quiet and well-connected residential setting, just a few minutes from essential services and the shores of Lake Maggiore. Ideal both as a primary residence and as an income-generating investment.Highlights: • Sunny and quiet location with open views • Property divided into 2 independent units • Private gardens on the south and north sides • Garage and one outdoor parking space • Primary and secondary residence

Travel time
-
1 / 21
8 rooms208m²CHF 1,390,000.–
Via Falò 78, 6646 Contra

House Aquila

House Aquila Two-family house with panoramic views – excellent value-add potentialLocated in Contra, in a privileged and sunny position, the property enjoys a stunning open panoramic view over the entire Sopraceneri region, overlooking the lake and extending as far as nearby Italy.We are pleased to present this two-family house, comprising two independent apartments with a shared entrance. While in need of modernization, the property offers excellent potential for value enhancement—ideal as a high-yield investment or as a stylish primary residence, as well as an attractive holiday home.The current layout includes:• a 3.5-room apartment on the ground floor• a 4.5-room apartment on the upper floorThanks to the internal layout, there is also the possibility to combine the two units into one spacious single-family home.3.5-room apartment – ground floorEntrance Hall with wardrobe, a master bedroom, a second bedroom with direct access to the terrace, a bathroom with laundry and an additional bathroom with bathtub and shower. Separate, fully usable kitchen. Bright living room with dining area and fireplace, connected to the terrace.4.5-room apartment – upper floorSpacious entrance hall with wardrobe, two bathrooms (one with bathtub, one with shower and laundry), two large bedrooms with access to the balcony and a third smaller bedroom. A separate kitchen, the Living- and dining room with fireplace and access to a large panoramic terrace.The property features outdoor spaces arranged on multiple levels, offering various areas to enjoy and customize. A small swimming pool is available, ideal for cooling off during the summer season.The offer is completed by two garage- and other two outdoor parking spaces, and at least a bunker/shelter room on the ground floor, which can be used as a cellar or storage room.Highlights: • Open views and quiet location • Two independent units • Rental investment or single-family house • Renovation and customization potential • Primary and secondary residence

Travel time
-
1 / 24
10 rooms232m²CHF 1,990,000.–
Via Stefano Franscini 2, 6612 Ascona

Two-family house with independent 3.5 and 4.5 room apartments and large ancillary/hobby rooms

COMPLETE DESCRIPTIONIn one of the quiet and sought-after residential areas of Ascona, just a few steps from the picturesque lake promenade and all important amenities, we offer a modern and well-maintained two-family house for sale, which is suitable as a main residence as well as an investment or holiday home.The 2005 built and regularly maintained property over the years offers a living area of approximately 231.5 m², spread over three above-ground floors plus a basement, on a plot of approximately 325 m². The rooms are bright, functional and designed to provide a high level of living comfort.LocationThe house is located in an extremely practical residential area: within a radius of 500 m you can reach Migros, Coop, restaurants, post office and of course the famous lake promenade of Ascona. The bus stop (line 1 Losone-Gordola) is only 170 m away, while Locarno is about 3 km away. The main motorway access points of Camorino are approximately 27 km away.Room layoutGround floor – 3.5-room apartment with approximately 88.5 m². Cozy living unit consisting of a living room with direct access to the garden, open kitchen, two bedrooms and a bathroom with bathtub/shower. The outdoor area has a beautiful terrace with garden and a characteristic granite table, ideal for moments of relaxation and sociability.Ground floor and attic – 4.5-room maisonette apartment with approximately 133.5 m². The main apartment consists of a bright living area, an open kitchen, 2 bedrooms and a bathroom with shower on the first level; on the attic level there is the master bedroom, a large bathroom with shower and bathtub as well as 2 additional large rooms, one of which is accessible from the master bedroom and is ideal as a wardrobe. The rooms are versatile and can be easily adapted to the needs of a large family.Basement: In the basement there are the laundry room, the technical room with oil central heating, a cellar, a bathroom with shower and a large leisure/hobby room, which is currently divided into two rooms equipped with cabinets. This room has excellent natural lighting thanks to the Heliobus skylights, special mirror systems that direct sunlight into the underground rooms and provide more brightness and comfort.Outdoor area and parking spaces: The property has an inner courtyard with space for 2-3 outdoor parking spaces, which is easily accessible and expandable.Further information:· Second home possible· Municipal tax rate: 75%· Solar panels for hot water production

Travel time
-
New building
1 / 8
5.5 rooms258m²CHF 2,550,000.–
Via Vorame 63, 6612 Ascona

Exclusive 5.5-Detached Double-Family House

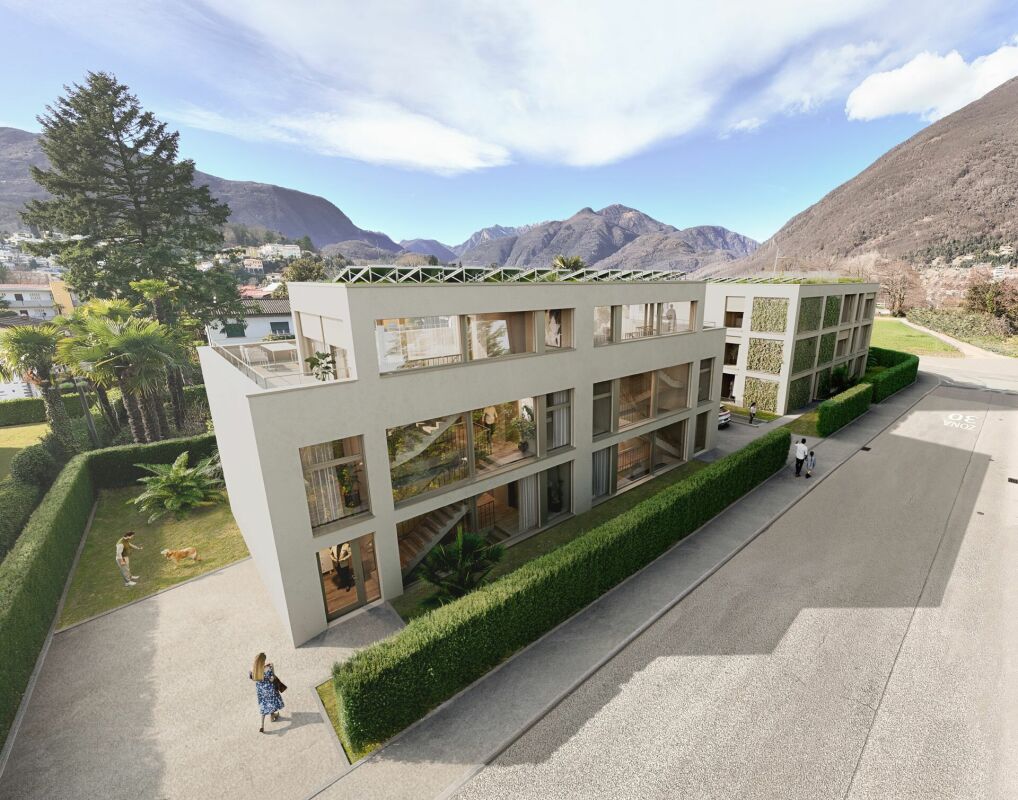
Residence "Zenith", Exclusive Living in Modern Architecture The modern complex consists of two independent buildings and combines architectural clarity with contemporary construction. A multi-family house with three spacious 4 1/2-room apartments (second homes/holiday apartments) and a double-family house (primary residences) with two house parts offer diverse living forms for different needs.The double-family houses impress with a spacious open living and dining area with a modern, comfortable kitchen. Large window fronts create a bright, friendly atmosphere. The individual floors can also be reached comfortably via a lift system.The outdoor areas are advantageously oriented and offer an impressive view. In the warm summer months, in addition to the integrated system for passive cooling (Free Cooling), additional air conditioning systems provide pleasant room temperatures.Another highlight of this double-family house is, in addition to the spacious garden area, the rooftop terrace where you can spend relaxed hours outdoors or perfectly serve as a spot for lunch, dinner, or simply quiet moments.In the basement, there are additional ancillary rooms such as cellar, laundry room, or disposal room. In the comfortable underground garage, parking spaces are available for CHF 75,000.00 per space.(The gross living area includes 50% of the terrace or balcony area)The expected move-in date is late autumn 2028. Further information can be found on the project homepage www.zenith-ascona.ch.We are happy to answer any further questions or arrange a personal meeting to discuss the project.We look forward to your contact.

Travel time
-
1 / 18
9 roomsCHF 1,390,000.–
Sentiero Botteghen 4, 6605 Locarno

Renovation-requiring two-family house with garden

COMPLETE DESCRIPTION Located in a quiet, slightly hilly residential area, just a few minutes from the old town of Locarno, this property offers a private and sunny environment, nestled in the green. Although it does not have a lake view, it borders a wooded plot and guarantees open, unobstructed panoramas. This property is an ideal solution for families or for all those who are looking for independent living spaces in a green and quiet environment, with the possibility of designing the interior according to their own ideas.The house is divided into two independent apartments with 4.5 rooms each: • Ground floor apartment with terrace and private garden • Upper floor apartment with terrace Both units have: • Wood stove, ideal for a warm and cozy atmosphere • Living area and separate kitchen with space for the dining area • Three bedrooms • Two fully equipped bathrooms (one with shower, one with bathtub) The property also includes two covered outdoor parking spaces.Condition of the property:The house needs to be completely renovated, as it is currently in a non-optimal, but still habitable condition.Expected work: • Complete roof renovation • Replacement of windows and doors • Replacement of the heating system • Renovation of the upper floor apartment • Partial renovation of the ground floor apartment • Garden During the renovation, an expansion can also be considered thanks to the additional space offered: the plot still has an interesting residual usable area, so that an additional 67.5 m² of gross floor area can be created while maintaining the existing building. Additionally, there is the possibility of creating additional parking spaces.

Travel time
-
1 / 13
7 rooms200m²CHF 400,000.–
6938 Mugena

Fascinating Ticino semi-detached house to be renovated with two 3.5-room units

In Mugena, a quiet fraction of the Alto Malcantone that preserves an authentic Ticinese soul and a measured pace of life, we propose for sale a beautiful Ticinese semi-detached house composed of two 3.5-room units.Thanks to the south and west exposure, the house can count on pleasant natural light, particularly favorable during the central hours and late afternoon.The terracotta floors, both original Ticinese and modern terracotta, contribute to giving character to the rooms, accompanying the house with warmth and continuity, enhancing its traditional imprint.Among the elements that make it special is the presence of a separate room with a wood-fired oven, a detail with a genuine flavor, capable of bringing conviviality and small habits of the past back to the center.The property, totaling approximately 1,000 m³, is currently to be renovated. If one were to proceed with a renovation to bring it up to current standards, one could have an object with unique charm and great potential also in view of a possible resale.The heating is provided by an autonomous electric system with radiators, helped by wooden windows and single glazing. The flooring is in original Ticinese terracotta and modern terracotta.For laundry, a dedicated laundry room is available, a precious presence able to offer practicality in the daily management of the house.The building is composed on four floors of two 3.5-room apartments, three rustic cellars, a laundry room, a separate room with a wood-fired oven, and two bathrooms with a bathtub.Three rustic cellars, a laundry room, and a separate room with a wood-fired oven complete this interesting offer.A WHOLE NEW OPPORTUNITY TO CREATE!!

1 / 13
CHF 830,000.–
Via Stradone 48, 6579 Piazzogna

PIAZZOGNA - Renovated semi-detached house, large garden, lake view

TWO FAMILY HOUSE - VIA STRADONE 48, PIAZZOGNA (GAMBAROGNO)Mappale n. 49 - Municipality of Gambarogno-Piazzogna* Sale allowed exclusively as primary residence *GENERAL DESCRIPTIONIn Piazzogna, in the picturesque Municipality of Gambarogno, we offer for sale a two-family house that has been completely renovated with a private garden, located in a quiet and panoramic residential area along Via Stradone 48, overlooking Lake Maggiore. The property was purchased by the current owners about five years ago in an uninhabitable state and was subsequently subject to a comprehensive renovation carried out directly by them, which made it a comfortable primary residence while maintaining the ideal character of a holiday home. The property is today in an excellent state of conservation, with careful finishes and modern systems. From the upper floor, you can enjoy a partial view of Lake Maggiore.STRUCTURE OF THE PROPERTYThe property consists of a main residential building divided into two independent apartments and two small accessory buildings serving the residence and the garden. The two residential units are:- Apartment on two levels (street level and upper level): the largest and brightest solution, characterized by a distribution of spaces on multiple levels that guarantees comfort and functionality, with an ideal distribution for a family that desires separate areas between day and night zones.- Apartment at garden level: of smaller dimensions compared to the main unit, with direct access to the outdoor spaces, ideal as accommodation for guests, secondary residence or possible rental use.The total land area of the property no. 49 is approximately 545 m².MAIN APARTMENTThe main apartment develops on two levels - street level and upper level - and offers a generous surface area with optimal space distribution. Access is from the street level, from which the main areas and the day area develop, internally connected to the upper level that hosts the bedrooms and service areas. The finishes are the result of the renovation work of the last five years, which have made the house immediately habitable and of high residential quality.APARTMENT AT GARDEN LEVELThe second apartment, located at garden level, is of smaller dimensions and completely independent of the main unit. It has direct access to the private garden and offers wide margins of flexibility of use: space for guests, accommodation for an adult child or unit that can be rented as income, in compliance with the municipal and cantonal regulations in force.OUTDOOR SPACES AND ACCESSORY AREASThe house has a private garden of over 300 m², partly laid out as a garden, which surrounds the building and offers pleasant outdoor spaces for relaxation, games and conviviality. The property is completed by the complementary areas and the accessory buildings - storage rooms, garage and service areas - which expand the possibilities of use and increase the overall functionality of the object, allowing a comfortable use of the outdoor spaces.DESTINATION OF USE AND POTENTIALOriginally conceived as a secondary residence, the house has been used in the last five years by the owners as a primary residence, who are now evaluating with the Municipality the possibility of maintaining the classification as a secondary residence. The presence of two independent residential units, the large garden and the location in the heart of Piazzogna make the object particularly interesting both for families looking for a flexible housing solution and for those who want a holiday home with potential for additional income.CADASTRAL DATAMunicipality: Gambarogno-PiazzognaLand register no.: 49Zone: RSIP-1Total land area: 545 m²- of which complementary area: 293 m²- of which excess area: 252 m²Residential building:...

Travel time
-
1 / 13
11.5 rooms380m²CHF 3,900,000.–
6622, 6622 Ronco sopra Ascona

Two houses, one panorama: living between lake and tranquility

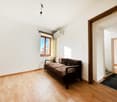
Semi-detached house + detached house | 7 rooms in total | Indoor pool | 7 garages Welcome to this unique residence, which combines elegance, comfort, and an unparalleled view – nestled in the quiet and green hillside above Ascona, in one of the most sought-after residential areas in Locarnese.This exceptional property includes a charming semi-detached house with two separate apartments and an elegant detached house with its own indoor pool. The entire estate is located in a quiet, sunny residential area, easily accessible via a recently renovated private road.Semi-detached house: Charm and functionality with a lake viewThe semi-detached house offers two independent living units, perfectly combining privacy and proximity.On the upper floor is the main apartment with 4.5 rooms. Large window fronts let in plenty of light and offer a breathtaking view of Lake Maggiore and the surrounding landscape. The bright living area provides direct access to a cozy balcony, ideal for relaxed hours outdoors.The modern kitchen, with generous window fronts, invites you to enjoy and linger. The sleeping area includes two comfortable bedrooms – one of which also has a lake view – as well as an elegant bathroom. Additionally, the apartment offers a practical intermediate floor, ideal as an office, studio, or hobby room, accessible via an interior staircase. A private laundry room provides additional comfort.On the ground floor is the second apartment with a separate entrance. This 2-room apartment impresses with an open living and dining area with kitchen, a bedroom, and a bathroom with shower. Here, too, you can enjoy the dreamy view of the lake and the Maggiatal. This apartment is ideal for guests, staff, or as a rental property.The house also includes four closed garages and a basement/storage room, offering versatile usage possibilities.Detached house: Stylish design and private indoor poolNext to the semi-detached house is the detached house with 4 spacious, openly designed rooms – a true gem for lovers of space and light.On the upper floor is the expansive living area with open wooden beams, giving the house a rustic and elegant charm. The kitchen and dining area are seamlessly integrated into the living room and form the heart of the house. From the balcony, you can enjoy a magnificent view of the gentle hills and Lake Maggiore – a perfect spot for cozy evenings.On the ground floor are two cozy bedrooms, offering privacy and comfort. The absolute highlight of this property is the private indoor pool – an oasis of relaxation that provides well-being at any time of the year.Three garage spaces are also available, providing ample space for your vehicles.A unique opportunityThis property offers the perfect combination of main residence and holiday home. It is ideal for families looking for plenty of space and flexibility, for hosts who want to offer their guests privacy, or for investors seeking an exclusive property in one of the most sought-after regions of Ticino.The combination of semi-detached house and detached house with pool guarantees maximum versatility, privacy, and highest living comfort – embedded in a dreamlike landscape with a spectacular panorama.Thanks to the quiet yet central location, just a few minutes from Locarno and Ascona, you can enjoy absolute tranquility and at the same time perfect connections to the surroundings.Contact us for more information or a personal viewing – and let yourself be enchanted by the unique charm of this exceptional residence.
Travel time
-
1 / 13
10 rooms300m²CHF 720,000.–
Pasquee da vesc 3, 6938 Vezio

Semi-detached house with Rustico and garden in the town center

For sale, in the historic center of Vezio, a property on several levels currently consisting of two apartments, a rustico, a courtyard, and a garden.The property is located in Vezio, in the historic center. Through the magnificent cobblestone streets, you reach one of the characteristic squares, from which you find the access to the main house composed of two apartments. On the side of the building, there is an external passage that leads to the partially owned internal courtyard, where you find an independent rustico and the private garden.In particular, the property is divided as follows:Main HouseEntrance hall from the communal square, internal staircase, and landing with access to the two apartments.Apartment on the 1st floorComposed of a large living room, kitchen, two bedrooms, and a bathroom.Apartment on the 2nd floorComposed of a spacious entrance, a large living room with a dining area, a separate kitchen, a bedroom with a bathroom, and on the upper floor, another large living room or study, a bedroom, and a shower.Exit to the terrace, from which you can enjoy a wonderful view of the Malcantone hills.Ground floorLaundry room, heating room, and another large room with a bathroom (possibility of creating a small apartment).RusticoThe rustico is located next to the house, with access from the internal courtyard. Inside, it is very spacious and is currently used as an atelier/workshop. It can be transformed into a dwelling thanks to the large available spaces.GardenThe garden is also accessible from the internal courtyard.From the courtyard, through a convenient passage, you can reach the communal parking lot in a few steps, where you can park for free.

Travel time
-
1 / 13
  • Parking space
  • Balcony / Terrace
15.5 rooms356m²CHF 4,300,000.–
6648 Minusio

Charmantes Tessinerhaus mit Garten, ruhig + zentral nahe See u Bahnhof

In gepflegtem, originalem Zustand präsentiert sich dieses charaktervolle Tessinerhaus von 1953 (saniert 1989) bereit, nach Ihren Wünschen auf heutigen Standard gebracht zu werden. Die Lage ist ein Traum: ruhig und zugleich zentral, nur einen Steinwurf vom See und der Station Minusio entfernt, mit dem ÖV bestens erreichbar. Die Highlights Grosser Garten mit altem, wertvollem Baumbestand Haus auf 4 Etagen mit 2 Wohnungen einzeln oder als Ganzes nutzbar Gartenwohnung mit lichtdurchflutetem Wintergarten Dachwohnung mit stimmungsvoller Mansarde und Dachterrasse mit Seeblick Beide Wohnungen mit je 2 Bädern Unterkellert, Ölheizung Carport für 2 Autos, erweiterbar Nebengebäude mit 2 separaten Eingängen und je einem Raum Zusätzliche Bebauungsmöglichkeit auf dem Grundstück Ein Anwesen mit Charme, Substanz und Entwicklungspotenzial für Familien, Generationenwohnen oder als Kapitalanlage. +++++ Incantevole casa ticinese con giardino tranquilla e centrale, vicino al lago e alla stazione In condizioni curate e originali si presenta questa caratteristica casa ticinese del 1953 (ristrutturata nel 1989) pronta per essere portata agli standard attuali secondo i vostri desideri. La posizione è ideale: tranquilla e allo stesso tempo centrale, a due passi dal lago e dalla stazione di Minusio, ottimamente raggiungibile con i mezzi pubblici. I punti di forza Ampio giardino con alberi secolari di pregio Casa su 4 piani con 2 appartamenti utilizzabili separatamente o come un'unica unità Appartamento a piano terra con luminoso giardino d'inverno Appartamento all'ultimo piano con suggestiva mansarda e terrazza panoramica con vista lago Entrambi gli appartamenti dispongono di 2 bagni ciascuno Cantina, riscaldamento a olio Carport per 2 auto, ampliabile Edificio accessorio con 2 ingressi separati, ciascuno con un locale Ulteriore possibilità edificatoria sul terreno Una proprietà ricca di fascino, sostanza e potenziale di sviluppo ideale per famiglie, convivenza intergenerazionale o come investimento. www.immobykathleen.ch

  • Parking space
  • Balcony / Terrace
1 / 9
6.5 rooms230m²CHF 830,000.–
6937 Breno

Spacious 6.5-room villa in the green in Breno

Beautiful two-family house with 6.5 rooms and about 240 square meters, with private garden and terrace, built in 1970 on a 469 square meter plot and completely renovated recently, with large spaces and modern comforts, located in a convenient position in the heart of Breno.The property is arranged as follows:Large and equipped kitchen, custom-made by a master carpenter, with glass-ceramic hob, dishwasher, self-ventilating oven and microwave, plus a small niche that can be used as a pantry, very large and bright dining area with fireplace and access to the garden, large living room with elegant stone fireplace, all served by a spacious bathroom with whirlpool tub.It is followed by the technical room with laundry room, new pellet heating and boiler.Going up the stairs, on the FIRST FLOOR you reach a spacious single room, a room/studio with another small kitchen, two more large rooms and the master bedroom with access to the terrace and a large bathroom with shower.The spaces are completed by a very large attic, where the owners have set up a gym and which can be used to create a hobby or relaxation area.The house has three separate entrances, PVC windows with triple glazing, grès floors in the living area and parquet floors in the sleeping area.The heating system, powered by a pellet boiler and distributed through radiators, guarantees efficient heat distribution during the winter months, with annual costs of around 4500 CHF.The house is located in the Breno area, in an ideal position close to essential services, public transport and green areas. The annexes include a garage parking space and seven other comfortable outdoor parking spaces.DO NOT MISS THIS PROPERTY AND CONTACT US TODAY FOR MORE INFORMATION!MB/6206

1 / 9
7 rooms182m²CHF 840,000.–
6808 Torricella

SEMI-DETACHED HOUSE 7 ROOMS WITH OPEN VIEW IN TORRICELLA

In the heart of Torricella-Taverne, we offer this elegant semi-detached house, immersed in the quiet and green, in a privileged position that offers privacy, sun, and a splendid panoramic view of the surrounding mountains.Thanks to the excellent East and South exposure, the rooms are flooded with natural light throughout the day, creating a warm and welcoming atmosphere in every season.The property develops on two levels and offers about 182 sqm, distributed in 7 spacious and versatile rooms, ideal for a family who wants to live in a quiet residential area without giving up the convenience of the main services.The pedestrian access is directly from the municipal road and leads to an elegant entrance hall. On this floor, there are two bright rooms of generous dimensions, a windowed bathroom with shower, a refined dining room connected to the living room and the panoramic terrace, as well as a separate kitchen with a window, perfect for those who love to live the conviviality of the house accompanied by a relaxing view of the green.The semi-basement floor, also accessible from the private vehicle entrance, hosts a large living room with direct access to the garden, two spacious bedrooms, a windowed bathroom with a bathtub, a hobby/storage room, an under-stair area, and a practical technical/laundry room.Outside, the approximately 431 sqm of land represents a true corner of relaxation: the manicured garden and the panoramic terrace invite you to spend pleasant moments outdoors, surrounded by nature and the tranquility of the context. Two external parking spaces, one of which is covered, an electric gate, and external sunshades complete the property.To guarantee maximum living comfort throughout the year, the house has gas heating with radiators, air conditioning, a heat pump for hot water, and a suggestive fireplace that makes the environment even more welcoming in the colder seasons.The location is one of the great strengths of the property: inserted in a well-served residential area, the property allows you to easily reach schools, shops, public transport, and main connections, while maintaining a reserved and relaxing atmosphere. An ideal solution for those who want to invest in a location that is constantly increasing in value, such as Torricella.The house needs some modernization work, offering the opportunity to personalize the spaces according to one's taste and needs. There is also the possibility of further elevating the property, increasing its residential potential and value.On the lower floor, there are connections for a possible kitchen.A video tour is available for a first virtual visit.DO NOT MISS THIS OPPORTUNITY AND CONTACT US TODAY FOR MORE INFORMATION!

1 / 7
4.5 rooms120m²CHF 530,000.–
Auf Anfrage 1, 6986 Miglieglia

A modern refuge with an ancient heart

Completely renovated in 2023, this semi-detached house offers a refined and comfortable environment, perfect as a primary residence. Every space has been carefully designed, with quality materials and modern solutions that guarantee a high quality of life.The living area welcomes with a large, bright living room, enhanced by a suggestive stone wall, and a modern, spacious kitchen with a large central island that becomes the heart of the house. An additional room with a small bathroom completes the main floor, ideal as a study or guest room.On the middle floor, there is a second room, while on the lower floor, the main bathroom and an auxiliary room are located, which can be used as a laundry room or hobby room, depending on the needs. Outside, a private garden of about 100 m² offers a pleasant space to relax outdoors, have lunch with friends, or simply enjoy some greenery. The large balcony offers an open, sunny view, perfect for quiet moments.The house is equipped with a heat pump with heating coils, which ensures efficient energy supply and comfort in every season. It is also prepared for the connection of a washing-drying column. Although it does not have a private parking space, there are numerous free public parking spaces in the immediate vicinity. A house ready to be lived in, modern but with character, where every environment is designed to offer functionality, warmth, and harmony.This ImmoSky offer has the following advantages:+ Tranquility and privacy+ Tourist area with many services+ Recently renovated property+ Immersed in nature+ Only primary residenceOur consultants are at your disposal to provide more information and invite you to schedule a non-binding visit. More residential and commercial properties can be found on our immosky.ch portal

1 / 13
5.5 rooms200m²CHF 995,000.–
6656 Golino

Luxury and modernity in a quiet location, just a few km from Ascona and Locarno

In the heart of Golino, this elegant semi-detached house of 5.5 rooms offers an oasis of tranquility immersed in the suggestive Ticinese atmosphere. The property, characterized by particularly bright environments and well-distributed spaces, guarantees an excellent quality of life in the name of comfort and privacy. Built in 2020, the house boasts a central heating system that ensures energy efficiency and sustainability, presenting itself in an impeccable state and completely furnished, ready to be lived in immediately.The generous layout is perfect for meeting the needs of a modern family: the sleeping area offers four spacious bedrooms, while the three refined modern bathrooms guarantee maximum functionality for all members of the house. The living area, spacious and versatile, lends itself ideally to both relaxation moments and hosting friends and relatives. Practical additional spaces such as a private cellar and a functional storage room offer all the necessary storage space. A reserved parking space and the strategic proximity to schools, supermarkets, and the railway station complete this unbeatable opportunity.This property listing stands out for: • Elegant semi-detached house of 5.5 rooms in a quiet location in Golino • Modern and recent construction (year 2020) with high energy efficiency • Four spacious bedrooms and three modern bathrooms • Practical service areas thanks to cellar and functional storage room • Reserved parking space included in the comfort of the property • Strategic and comfortable location with services, schools, and station in the immediate vicinity • Excellent investment opportunity with high potential for revaluation Interested? Contact us for a non-binding consultation!Maddalena Stella+41 76 657 02 40

1 / 13
7.5 rooms270m²CHF 980,000.–
6614 Brissago

Brissago - Semi-detached house with lake view, pool and great development potential

Discover this exceptional opportunity in Brissago: a semi-detached house nestled between the sky and the lake, where every detail tells the privilege of living just a few steps from the waters of Lake Maggiore. Built in 1981 and skillfully renovated in 2006, this property stands on a generous plot of 496 m² with 270 m² of living space distributed over several levels, offering versatile spaces and a breathtaking view that captures the soul of Lake Maggiore in every season.The heart of the property is its context: a sunny area all day, absolute silence typical of the historic core, and a private pool nestled in the green, perfect for refreshing while admiring the lake. The property hosts a comfortable, completely independent 2.5-room apartment, ideal for guests, tourist rental, or relatives. But the real treasure is hidden in the large empty annex: a raw space of considerable potential, ready to be transformed into an extension of the 2.5-room apartment, a new 3.5-room apartment, or a personalized hobby area (gym, wine cellar, art studio) according to your desires.This property offer is distinguished by: • Semi-detached house on 496 m² plot with 270 m² living area • Panoramic view of Lake Maggiore • Private pool in green surroundings with optimal solar exposure • Independent 2.5-room apartment already habitable • Large empty annex with high development potential (extension or new 3.5-room apartment) • Renovated in 2006: solid structure and careful finishes • Functioning oil heating • Ideal second home for vacation or tourist investment • Quiet, authentic core; free public parking spaces a few meters away, available all year round • Privileged location in Brissago: proximity to services, Italian border, and lake attractions A tailored project for those who seek not only a house but the possibility of shaping their own corner of paradise by the lake.

1 / 13
6.5 rooms170m²CHF 1,095,000.–
6600 Locarno

CASA CON DUE APPARTAMENTI

A Solduno, proponiamo in vendita una casa in buone condizioni con 2 appartamenti.Si trova a pochissima distanza da Locarno, in zona residenziale con vista fiume, zona tranquilla e ben soleggiata e servita dai mezzi di trasposto pubblici che la collegano appunto con Locarno.Nelle immediate vicinanze si trovano tutti i servizi: scuole, negozi, centri commerciali, infrastrutture sportive e di svago.Un bel giardino in parte terrazzato con casette per attrezzi giardino, 3 posti auto esterni completano la proprietà.Attualmente la casa è composta da un 2.5 locali a piano terra con un ampio soggiorno e cucina a vista, camera da letto, ripostiglio, bagno con doccia e con un posteggio a disposizione fronte casa.Al piano superiore con un suo ingresso indipendente un 3.5 locali con due ampie camere, una delle quali con guardaroba dedicato, il bagno con vasca, al piano superiore, collegato con le scale interne arriviamo nel grande soggiorno doppio con balcone, la cucina abitabile ed un bagno con doccia.Riscaldamento già aggiornato con l'installazione di una termopompa.È disponibile, in quanto la casa attuale non sfrutta completamente il terreno, della metratura residua per eventuali ampliamenti.Das Haus in gutem Zustand mit 2 Wohnungen befindet sich in Solduno, nicht weit von Locarno entfernt, in einem Wohngebiet mit Blick auf den Fluss, in einer ruhigen und sonnigen Gegend und mit öffentlichen Verkehrsmitteln, die Solduno mit Locarno verbinden.Alle Dienstleistungen befinden sich in unmittelbarer Nähe: Schulen, Geschäfte, Einkaufszentren, Sport- und Freizeitanlagen.Ein schöner, teilweise terrassierter Garten mit Gartengerätehäuschen und 3 Aussenparkplätzen vervollständigen die Liegenschaft.Restfläche für mögliche Erweiterungen vorhanden.Derzeit besteht das Haus aus einem 2,5-Zimmerwohnung im Erdgeschoss mit großem Wohnzimmer und offener Küche, Schlafzimmer, Abstellraum, Bad mit Dusche und mit einem vor dem Haus vorhandenen Parkplatz.Im Obergeschoss mit eigenem Eingang befindet sich eine 3,5 Zimmerwohnung mit zwei großen Zimmern, eines davon mit eigenem Kleiderschrank, das Bad mit Wanne, über die Treppe gelangt man in den Wohnbereich mit großem Doppelwohnzimmer und Balkon, die Wohnküche und ein Bad mit Dusche.Heizung durch Thermopumpe.

1 / 9
9 rooms233m²CHF 1,850,000.–
Via delle Vigne 24, 6648 Minusio

Casa bifamiliare con giardino e vista | Zweifamilienhaus mit Garten un

Questa affascinante proprietà a Minusio offre ampi spazi, un giardino mediterraneo e molteplici possibilità di utilizzo in una posizione residenziale attrattiva sopra il Lago Maggiore. La casa bifamiliare è composta da due unità abitative sovrapposte con una distribuzione degli spazi simile. Limmobile si presta quindi idealmente a famiglie, soluzioni abitative intergenerazionali oppure alla combinazione tra uso proprio e locazione. È possibile lutilizzo sia come residenza primaria sia come residenza secondaria. Il giardino ben inserito nel verde, lampia area esterna coperta al piano terra, il balcone al primo piano e la bella vista creano una piacevole atmosfera abitativa ticinese. Un garage doppio completa lofferta. Una proprietà versatile con privacy, fascino mediterraneo e potenziale per un aggiornamento contemporaneo secondo le proprie esigenze. Diese charmante Liegenschaft in Minusio bietet viel Raum, einen mediterranen Garten und flexible Nutzungsmöglichkeiten an attraktiver Wohnlage oberhalb des Lago Maggiore. Das Zweifamilienhaus besteht aus zwei übereinanderliegenden Wohneinheiten mit ähnlicher Raumaufteilung. Dadurch eignet sich die Immobilie ideal für Familien, Generationenwohnen oder die Kombination aus Eigennutzung und Vermietung. Eine Nutzung als Erst- oder Zweitwohnsitz ist möglich. Der eingewachsene Garten, der gedeckte Sitzplatz im Erdgeschoss, der Balkon im Obergeschoss sowie die schöne Aussicht schaffen ein besonderes Tessiner Wohngefühl. Eine Doppelgarage rundet das Angebot ab. Ein vielseitiges Zuhause mit Privatsphäre, Gartencharme und Potenzial für eine zeitgemässe Auffrischung nach eigenen Vorstellungen.

Travel time
-
1 / 26
8 rooms326m²Price on request
Via Rinaldo Simen 99B, 6648 Minusio

Modern semi-detached house in Minusio with lake view

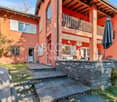
For sale in Minusio: a semi-detached house with a contemporary design, high-end finishes, and a privileged location, offering a breathtaking view of Lake Maggiore and giving the property a special touch of exclusivity and elegance.Location and services: The property enjoys a quiet and sunny location with good exposure both in summer and winter. The proximity to the lake and the Minusio train station (15 minutes on foot) ensures a perfect balance between tranquility and connections. Essential services are easily accessible: supermarket just 4 minutes on foot, primary and secondary schools 8 minutes, and the bus stop just a few steps away.This property represents a unique opportunity for those looking for a prestigious residence in one of the most sought-after areas of Ticino, ideal for families seeking comfort, privacy, and a superior quality of life.The property is divided into two independent residential units, designed to offer comfort, privacy, and versatility.On the first floor, there is an elegant 3.5-room apartment, ideal as a secondary residence, characterized by bright rooms, well-distributed spaces, and a welcoming atmosphere that invites relaxation. It consists of: • Entrance hall/division/stairwell; • Spacious bathroom with shower; • Master bedroom with en-suite bathroom; • Second bedroom; • Spacious living room with access to the covered balcony and private garden, with a breathtaking view of Lake Maggiore; • Modern open kitchen to the living room. On the upper floors, the 4.5-room owner's apartment develops. The spacious interior spaces open onto a generous panoramic balcony on the top floor (attic), perfect for relaxation and conviviality, enriched with a whirlpool tub with enchanting lake views and an outdoor kitchen with a fireplace. Here, comfort and luxury blend into a unique living experience, where every detail has been carefully designed.All floors of the apartment are directly accessible by elevator, developing as follows:On the ground floor: • Spacious garage (3 cars), equipped with electric vehicle charging; • Fitness room; • Laundry room; • Technical room (geothermal heat pump; solar panels); • Stairwell and elevator access; • Climatized wine cellar. On the second floor (night area): • Entrance hall/division with large wall cabinets; • Master bedroom with large walk-in closet, modern en-suite bathroom, and private spa area (sauna, steam bath, relaxation area) with access to the covered terrace; • Second bedroom with private bathroom; On the third floor (day area): • Division with large wall cabinets, elevator exit, stairwell; • Guest toilet (WC/washbasin); • Spacious living room with access to the covered terrace with a view of Lake Maggiore; • Modern kitchen (Poliform Varenna model) with high-standard accessories, open to the bright living room. Top floor (attic): • Large, bright studio opening onto the large terrace; • Bathroom with shower; • Spacious terrace, partially covered, with outdoor kitchen and fireplace, whirlpool, and an unforgettable view of Lake Maggiore. The modern architecture, large glass surfaces, and harmony between interior and exterior spaces make this property an ideal solution both as a main residence and as a valuable investment. The value of the property is complemented by the CECE certification, which guarantees high energy efficiency and sustainability.ADDITIONAL INFORMATION: • The owner's apartment has a usable gross floor area (living spaces + ancillary spaces without balconies) of 334.30 m² and can be used as a primary residence; • The 3.5-room apartment has a usable gross floor area (living spaces + ancillary spaces without balconies) of 125.12 m² and can be used both as a primary and secondary residence; • CECE energy certification; • Controlled air circulation system; • Central vacuum system; • Selling price: "upon request". CONTACT, INFORMATION, AND VIEWINGS:FIDIFIM Sagl - 091 743 44 45
Travel time
-

Other interesting objects