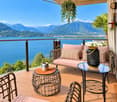
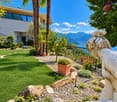
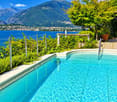
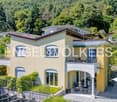
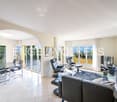
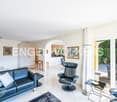
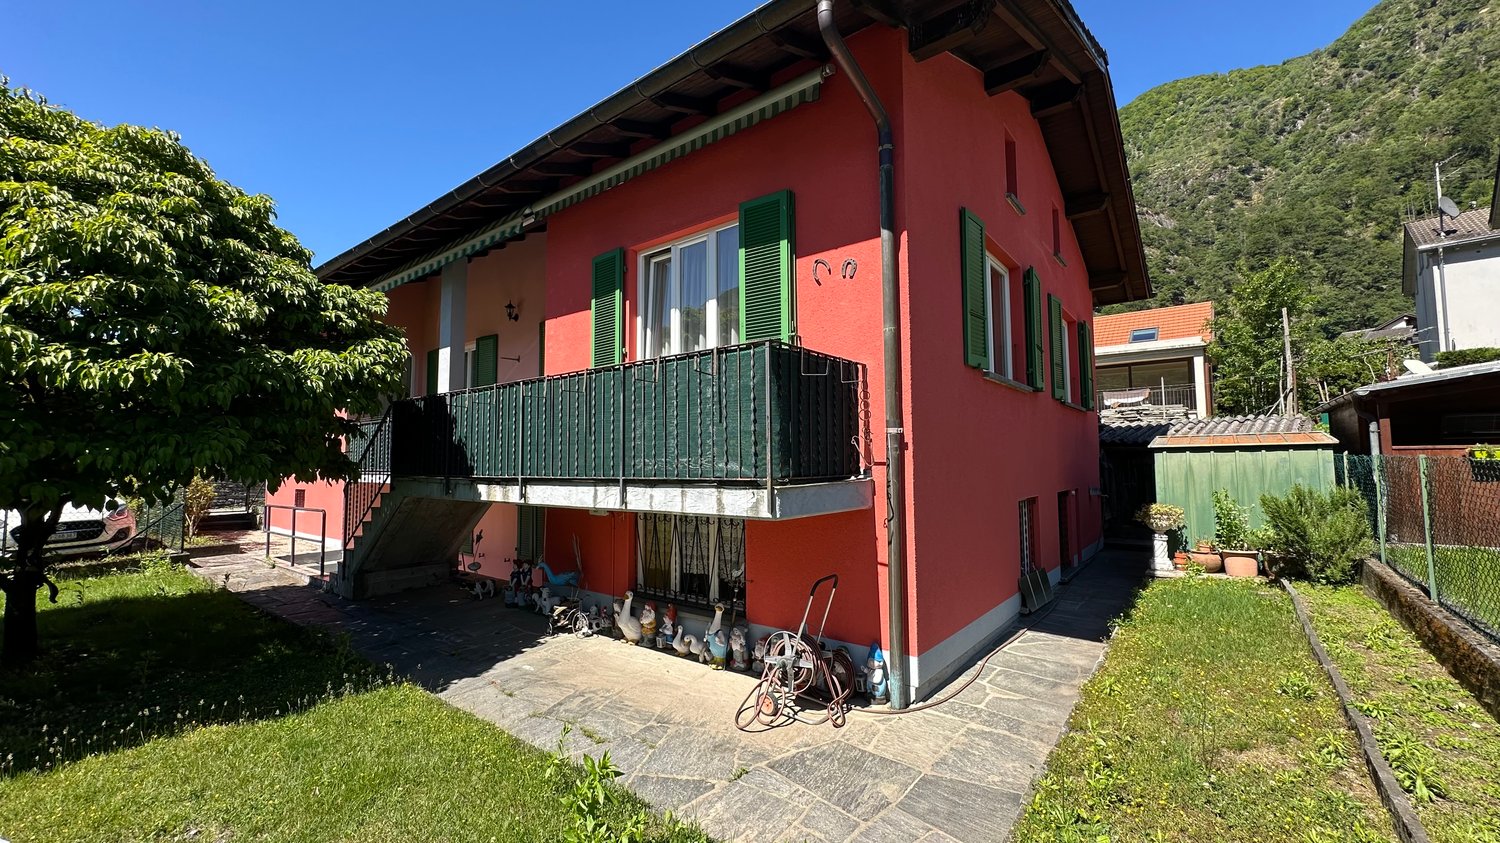
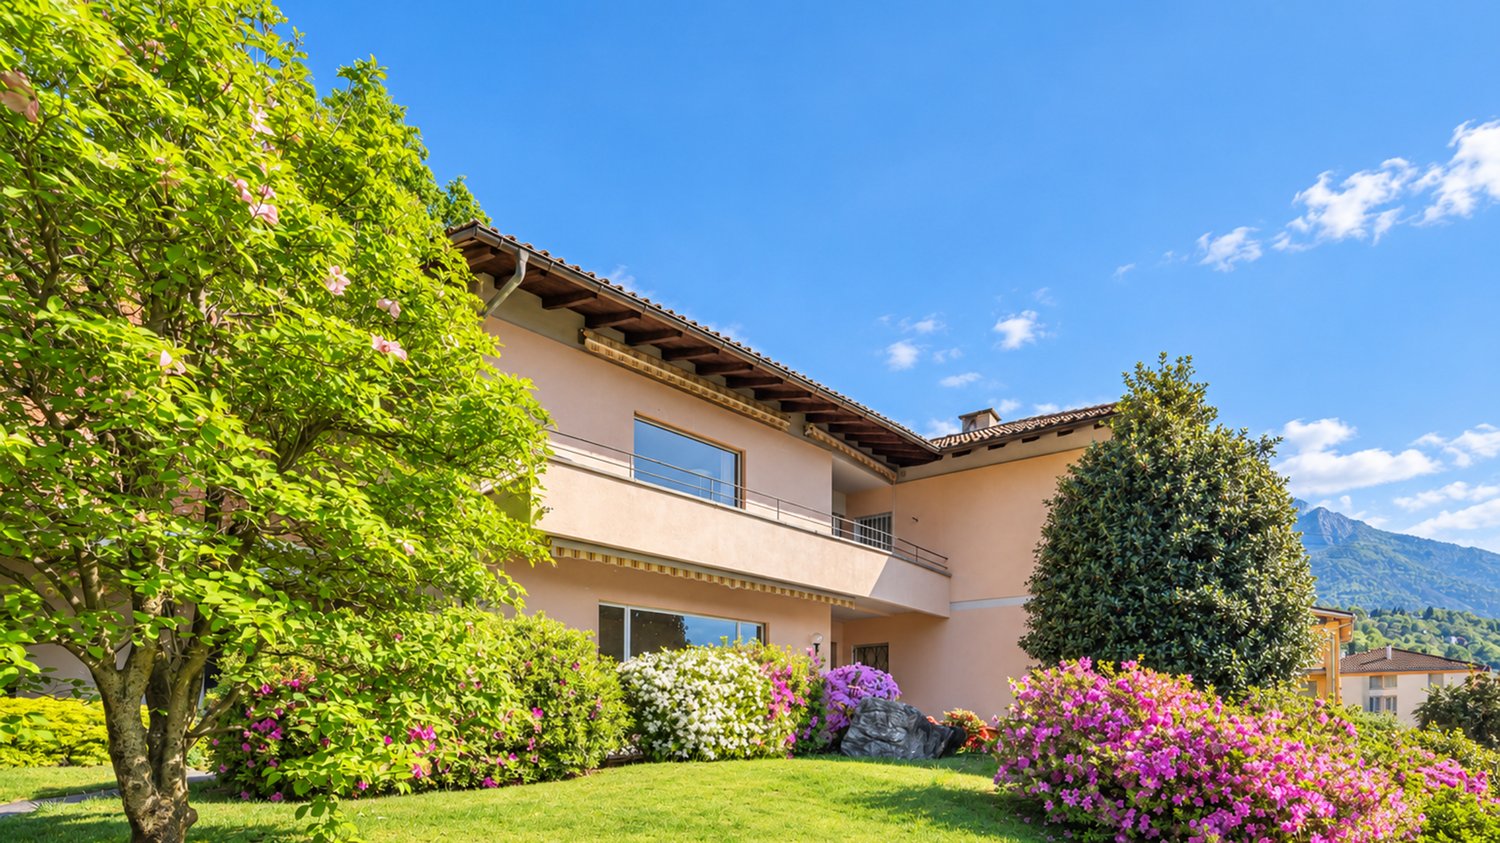
3 results - Bifamiliar house buy: Arcegno

1 / 8
4.5 rooms, 126m², CHF 1,175,000.–
Via Enrico Pestalozzi 34, 6618 Arcegno

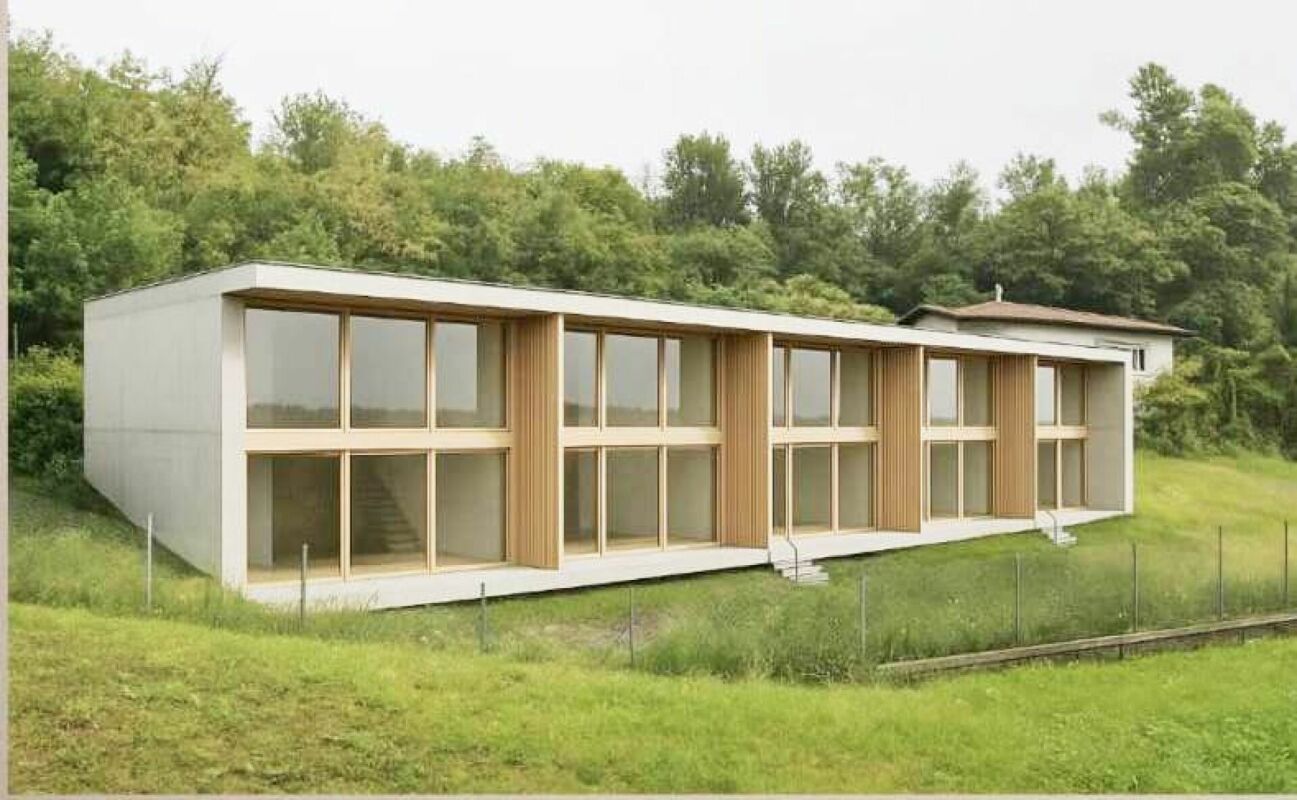
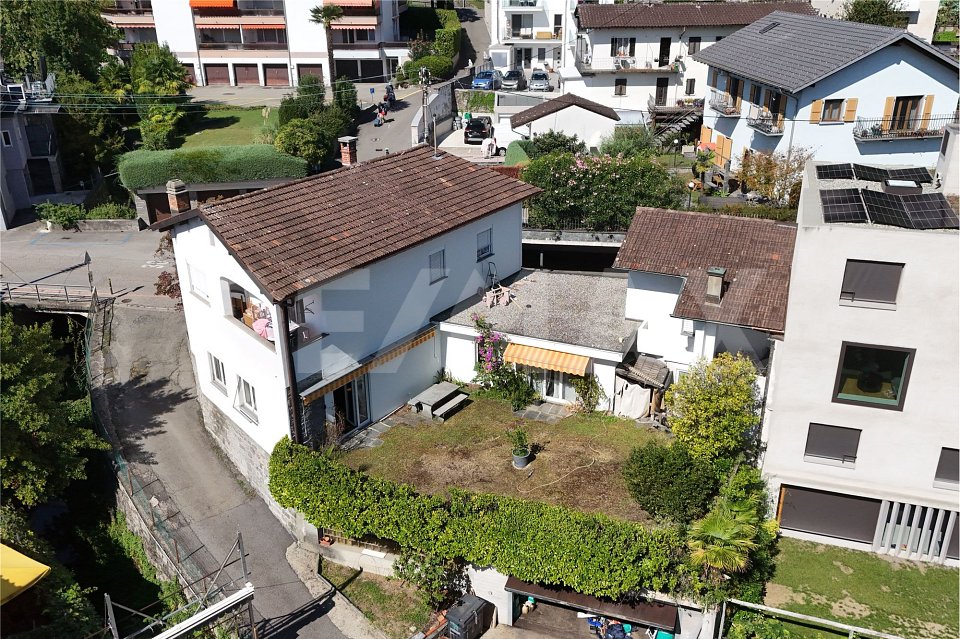
Row house semi-detached with 4½ rooms - Holiday residence "AL VIGNETO"

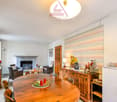
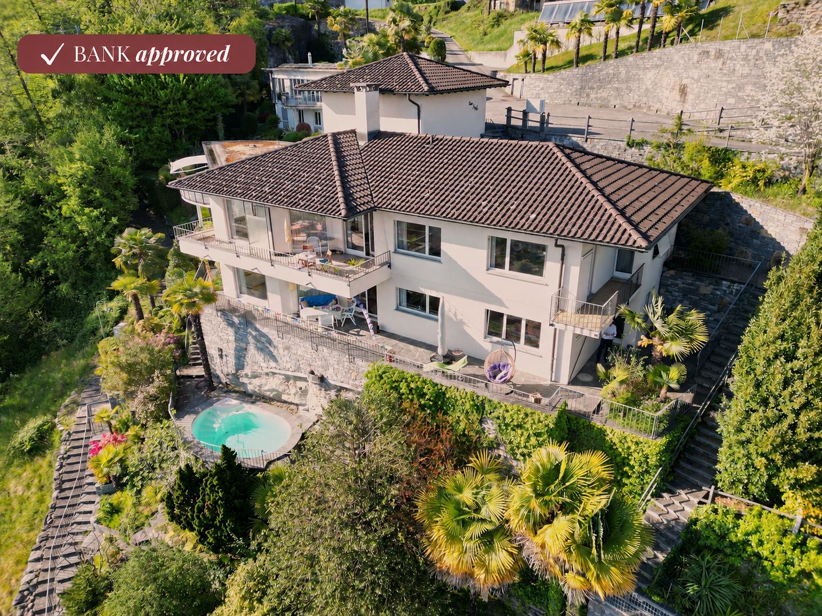
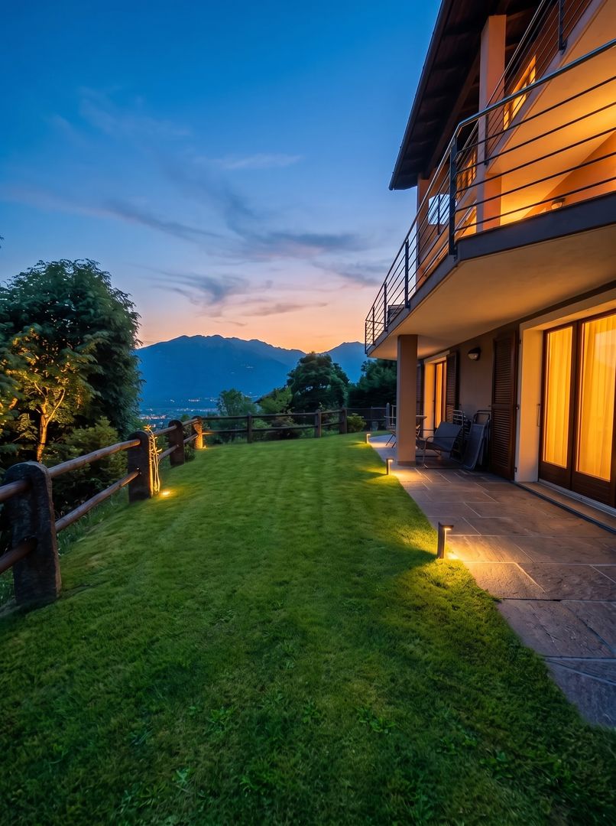
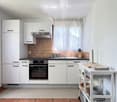
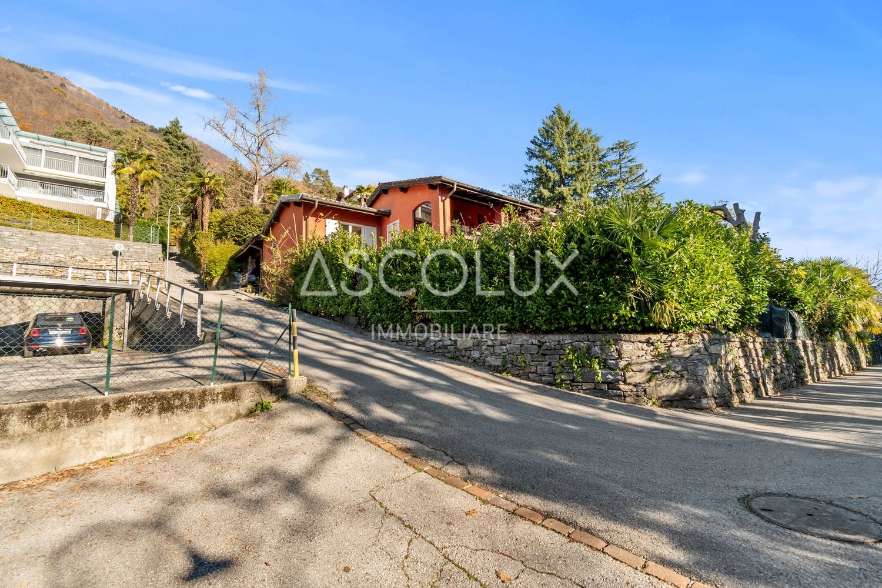
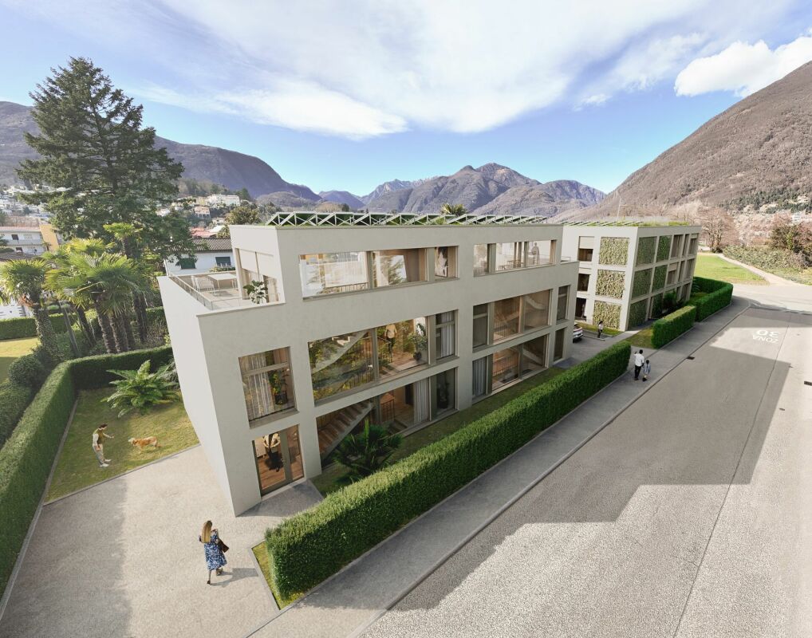
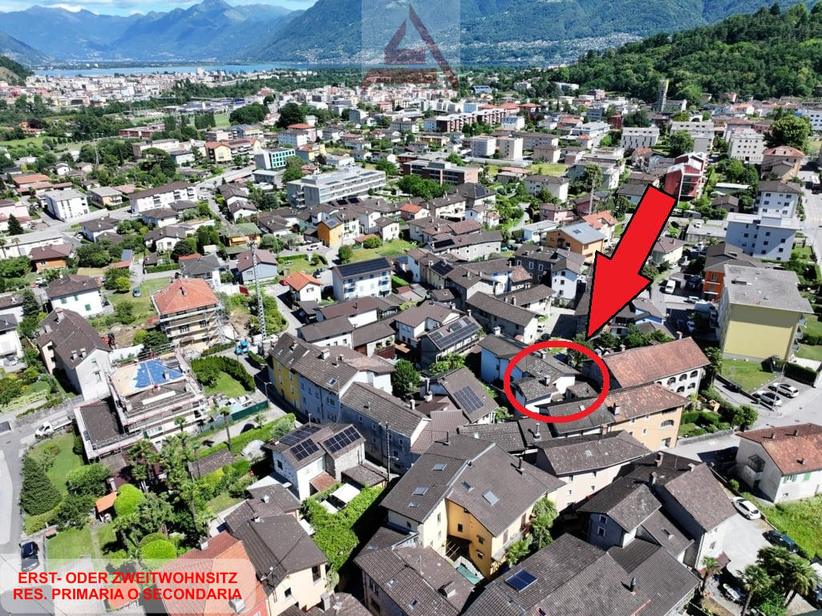
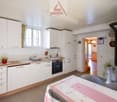
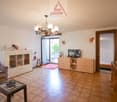
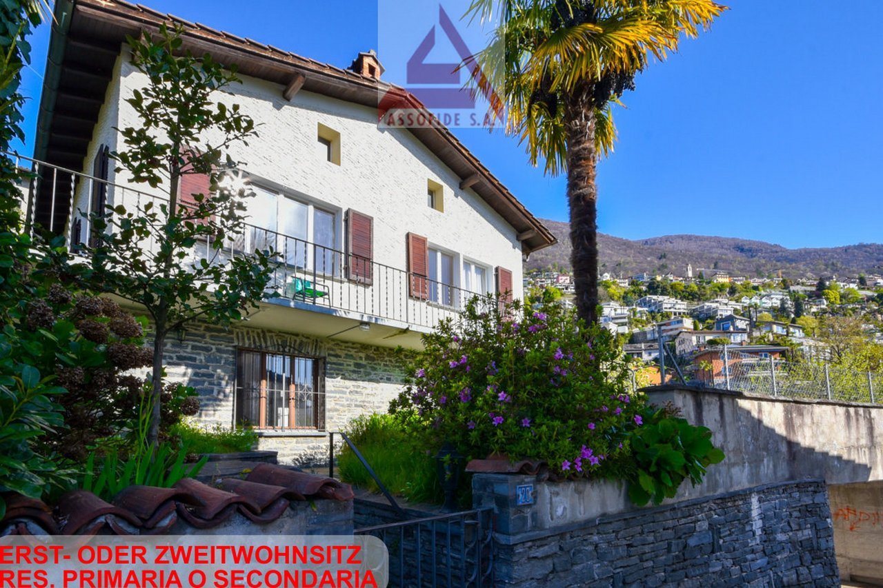
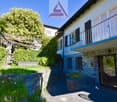
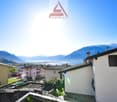
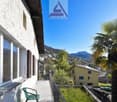
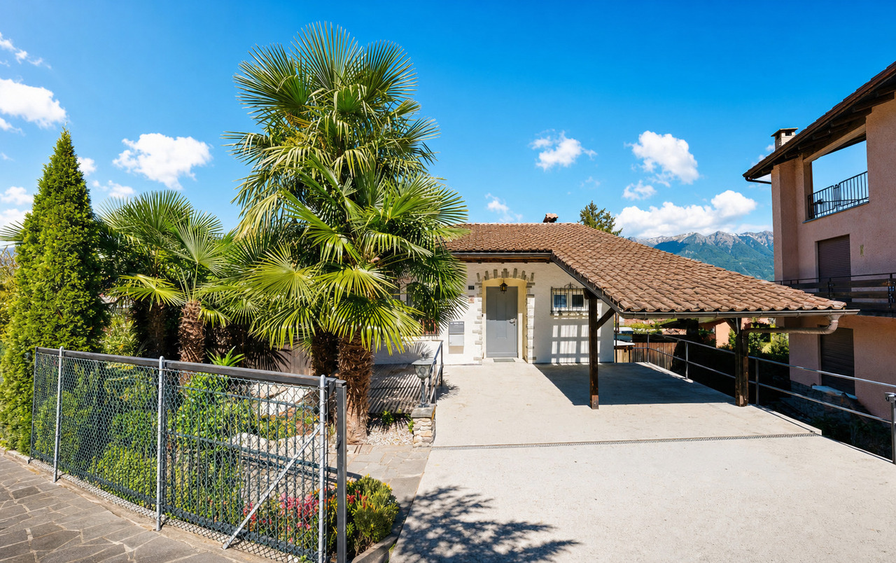
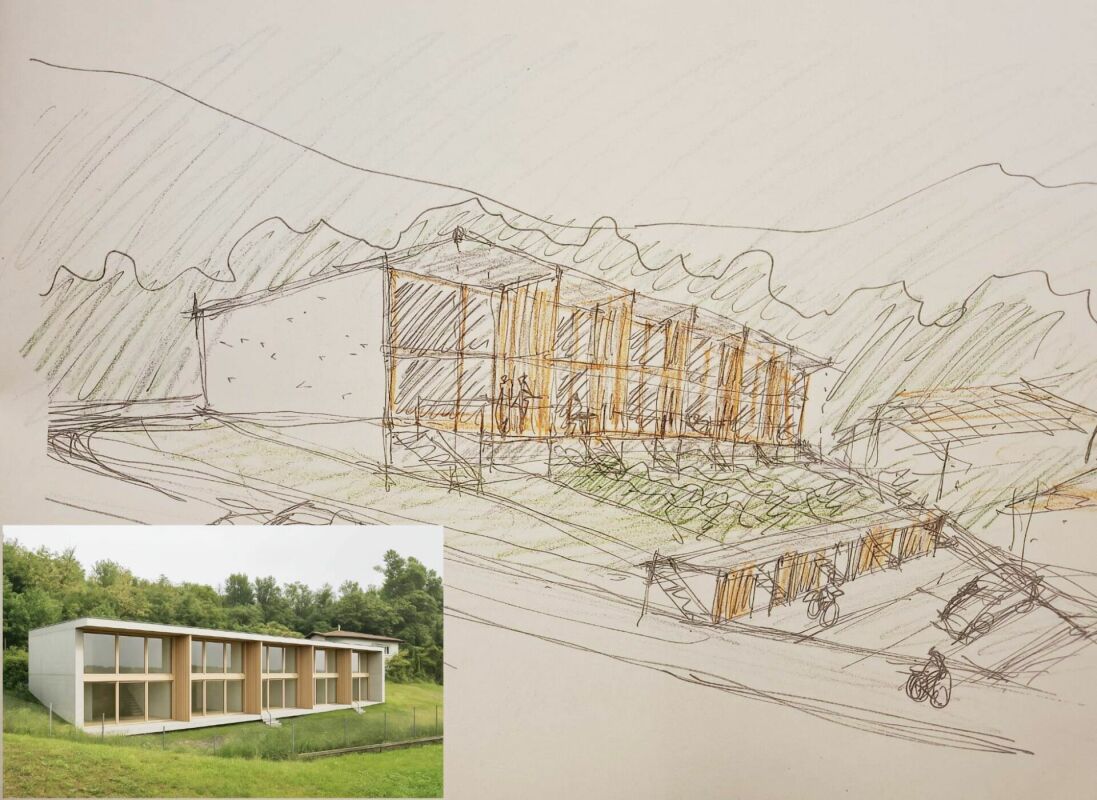
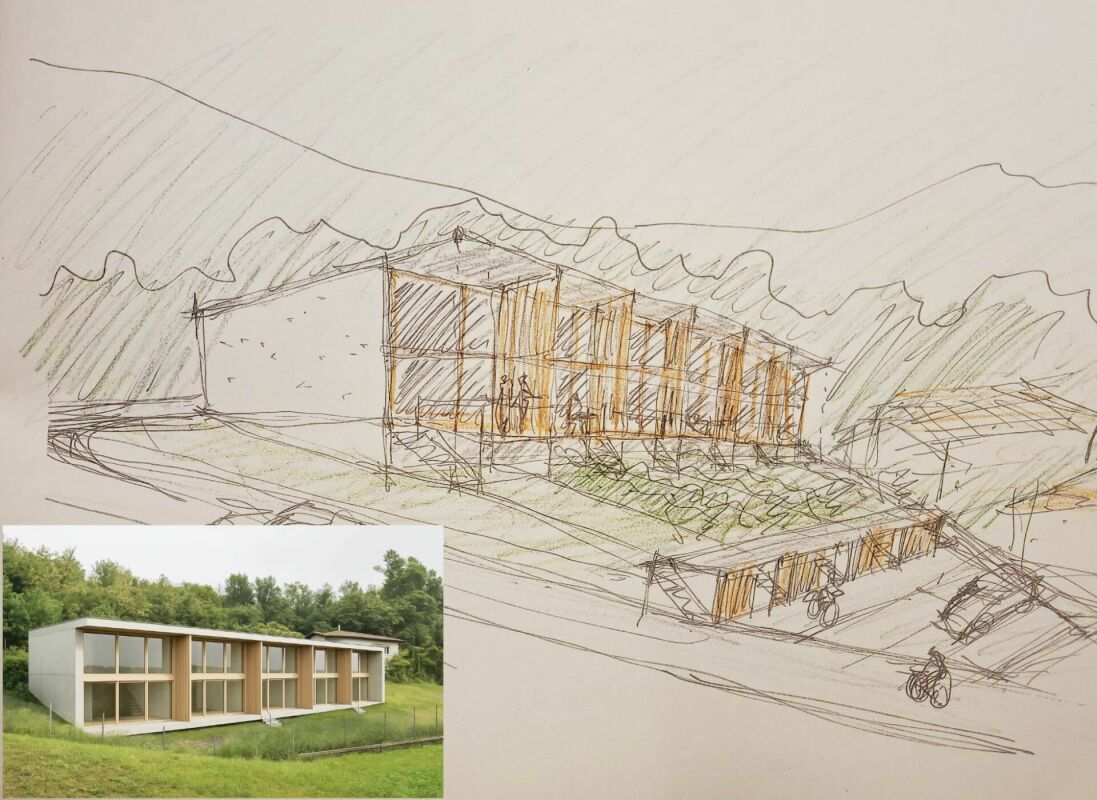
Row house semi-detached in its first occupancy (Parz. 3668) Thanks to its location in the green, just a few kilometers from Ascona, Locarno, Lake Maggiore and the surrounding valleys, the currently under construction Residenza "AL VIGNETO" will be the ideal location for relaxing living, whether for holiday purposes or as a permanent residence. The village of Arcegno (Losòne municipality) is located about three kilometers west of Losòne on a sunny plateau near the municipal border of Ascona. The cantonal road overcomes the height difference of 150 meters from the center of Losone to the fraction of Arcegno in 5 elegant curves.Arcegno is the starting point for numerous hikes and walks in the western Locarnese area. An extensive network of hiking trails through chestnut and beech forests in Val Brima, Val Riò, Monti di Losone, Val da Chècc, Busbera and Barbescio, through the nature reserves Collina di Maia and Gratena and to the viewpoint Balladrüm are available immediately. In 45 minutes on foot, you can reach the legendary Monte Verità and Ascona's piazza.The Residenza "AL Vigneto", located on the edge of the village and facing south, includes five row houses and a corresponding bicycle and storage room. The architecture and plans for the building were designed by the renowned office "Moro & Moro" in Locarno, with the idea of enabling the greatest possible privacy and relaxing living for the residents.Further information:Costs and fees: The transfer tax of the Losòne municipality (2%), the land registry entry (1?) and the costs of contract preparation and public notarization (2?), totaling approximately 2.3%, are paid by the buyer.Secondary residence: The property can be used without restrictions as a secondary residence or holiday home. The secondary residence quota of the Losone municipality is below the 20% limit according to the federal law on secondary residences (ZWG).Bidding procedure: In the event of multiple purchase interests, the seller reserves the right to conduct a simple bidding procedure.This offer is non-binding and subject to change. The information about the object comes from the owner and serves as initial information. No liability is assumed for the accuracy and completeness. TECHNICAL DESCRIPTION RESIDENZA "AL VIGNETO"1.CONSTRUCTION1.1 FOUNDATIONS plate type, according to the engineer's instructions.1.1.1. MASTER AND C.A. basement floor: plate in reinforced concrete, perimeter walls, internal walls, load-bearing and non-load-bearing walls in bricks, ceiling slab in reinforced concrete, ground floor/1st floor perimeter walls in insulating bricks, internal walls in terracotta, partially concrete, ceiling slabs in reinforced concrete, massive concrete stair ramps, cast on site, lightweight wood/metal stair ramps.1.2 PLUMBING internal pipes in geberit type insulation, external pipes in pvc, connection to the municipal sewage system, prefabricated concrete inspection shafts.1.3 FACADES insulating brick type Monobrick.1.4 EXTERNAL JOINERY larch windows with triple glazing, metal entrance door, color from RAL sample, safety glass, 3-point lock, stainless steel handles.1.5 ROOFING where required, copper or stainless steel gutters and special parts, roof channels and downspouts in copper or stainless steel.1.6 METALWORK balcony railings in galvanized steel, stair handrails in galvanized steel.1.7 ELECTRICAL INSTALLATION main panel on the external south wall, SES/Cablecom/Swisscom entry, all underground installation except in the basement, switches/sockets/lights according to the basic program, basic installation of the house to be executed by the specialized company, doorbell with intercom, telephone socket in the living room, TV socket via cable in the living room ready for operation, only empty tube in the bedrooms, communal photovoltaic system on the roof.1.8 HOT WATER PRODUCTION through central air-water heat pump.1.9 SANITARY INSTALLATION hot and cold water supply through sanipex type pipes, visible in the technical room, underfloor pipes on the floors, geberit insulation pipes, white ceramic appliances, chromed taps, standard accessories and cabinets/mirrors.1.10 VENTILATION kitchens with single pipe on the facade or charcoal filter.1.11 HEATING air-water heat pump with hot water production, with underfloor serpentine pipes.1.12 KITCHEN FURNITURE with melamine interior, color from the manufacturer's sample, fronts covered with laminate or painted, finish from the manufacturer's sample, worktop and cladding up to the upper cabinets in granite or quartz agglomerate, Zug type appliances: 4-burner ceramic hob, combined oven, built-in extractor hood, refrigerator with 3 freezer drawers, fully recessed dishwasher, stainless steel sink with 1 basin, mixer tap with shower, 40-liter waste container, maximum cost per kitchen: CHF 20,000.--1.13 PLASTERER all internal walls with fine 1.5 mm stabilizing plaster, plaster ceilings.1.17 INTERNAL DOORS internal doors with wooden frame, 40mm thick door leaf, stainless steel handles.1.20 SUBFLOORS subfloor concrete with thermal and acoustic insulation according to specifications.1.21 FLOORS according to desire, it is possible to have: ceramic tiles, standard or synthetic parquet, normal carpet, resin balconies, the materials provided will be visible at the specialized companies that will be indicated, maximum price all-inclusive CHF 130.--.1.22 CLADDINGS bathrooms and toilets clad in ceramic tiles up to the door level, types and colors visible at the supplier company that will be indicated.1.23 PAINTER walls in dispersion, ceilings in dispersion.2 EXTERNAL access to the houses in asphalt, parking spaces in draining shapes, external walls in reinforced concrete and partly in natural stone, greenery and plantings at the discretion of the architect.3 bicycle room with direct access also from the gardens, light and socket directly connected to the own counter.
Travel time
-
1 / 8
4.5 rooms, 126m², CHF 1,175,000.–
Via Enrico Pestalozzi 34, 6618 Arcegno

Row house semi-detached with 4½ rooms - Holiday residence "AL VIGNETO"

Row house semi-detached in its first occupancy (Parz. 3667) Thanks to its location in the green, just a few kilometers from Ascona, Locarno, Lake Maggiore and the surrounding valleys, the currently under construction Residenza "AL VIGNETO" will be the ideal location for relaxing living, whether for holiday purposes or as a permanent residence. The village of Arcegno (Losone municipality) is located about three kilometers west of Losone on a sunny plateau near the municipal border of Ascona. The cantonal road overcomes the height difference of 150 meters from the center of Losone to the fraction of Arcegno in 5 elegant curves.Arcegno is the starting point for numerous hikes and walks in the western Locarnese area. An extensive network of hiking trails through chestnut and beech forests in the Val Brima, Val Riò, Monti di Losone, Val da Chècc, Busbera and Barbescio, through the nature reserves Collina di Maia and Gratena as well as to the viewpoint Balladrüm are available immediately. In 45 minutes on foot, you can reach the legendary Monte Verità to Ascona's piazza.The Residenza "AL Vigneto", located on the edge of the village and oriented south, includes five row houses and a corresponding bicycle and storage room. The architecture and plans for the building were designed by the renowned office "Moro & Moro" in Locarno, with the idea of enabling the greatest possible privacy and relaxing living for the residents.Further information:Costs and fees: The transfer tax of the Losone municipality (2%), the land registry entry (1?) and the costs of contract creation and public notarization (2?), a total of around 2.3%, are paid by the buyer.Secondary residence: The use of the property is also possible as a secondary residence/holiday home without any conditions. The secondary residence share of the Losone municipality is below the 20% limit according to the federal law on secondary residences (ZWG).Bidding process: In the presence of multiple buyers, the seller reserves the right to conduct a simple bidding process.This offer is non-binding and subject to change. The information about the object comes from the owner and serves as initial information. No liability is assumed for the accuracy and completeness. TECHNICAL DESCRIPTION RESIDENZA "AL VIGNETO"1.CONSTRUCTIONS1.1 FOUNDATIONS plate type, according to the engineer's instructions.1.1.1. MASTER AND C.A. basement floor: plate in reinforced concrete, perimeter walls, internal walls, load-bearing and non-load-bearing walls in bricks, ceiling slab in reinforced concrete, ground floor/1st floor perimeter walls in insulating bricks, internal walls in terracotta, partially concrete, floor slabs in reinforced concrete, massive concrete stair ramps, cast on site, light wood/metal stair ramps.1.2 PLUMBING internal pipes in geberit type insulation, external pipes in pvc, connection to the municipal canalization, control manholes in prefabricated concrete.1.3 FACADES insulating brick type Monobrick.1.4 EXTERNAL JOINERY larch windows with triple glazing, metal entrance door, color from RAL sample, safety glass, 3-point lock, stainless steel handles.1.5 ROOFING where required, copper or stainless steel converse and special parts, roof gutters and downspouts in copper or stainless steel.1.6 METALWORK balcony railings in galvanized steel, stair handrails in galvanized steel.1.7 ELECTRICAL INSTALLATION main panel on the external south wall, SES/Cablecom/Swisscom entry, all underground installation except in the basement, switches, sockets, and lighting according to the base program, basic installation of the house to be executed by the specialized company, doorbell with intercom, telephone socket in the living room, TV socket via cable in the living room, ready to function, in the bedrooms only empty tube, communal photovoltaic system on the roof.1.8 HOT WATER PRODUCTION through centralized air-water heat pump.1.9 SANITARY INSTALLATION hot and cold water supply through sanipex type pipes, in the technical room visible, on the floors under the floor, geberit insulation drainage pipes, white ceramic appliances, chromed faucets, standard accessories and cabinets/mirrors.1.10 VENTILATION kitchens with single pipe in facade or charcoal filter.1.11 HEATING air-water heat pump with hot water production, with floor serpentine.1.12 KITCHEN FURNITURE with melamine interior, color from the manufacturer's sample, fronts covered with laminate or painted, finish from the manufacturer's sample, worktop and cladding up to the shelves in granite or quartz agglomerate, Zug type appliances: - 4-burner ceramic hob - combined oven - built-in extractor hood - refrigerator with 3 freezer drawers - fully concealed dishwasher - stainless steel sink with 1 basin - mixer with shower - 40-liter waste container, maximum cost for the kitchen: CHF 20,000.--1.13 PLASTERER all internal walls with fine stabilization plaster 1.5 mm, plaster ceilings.1.17 INTERNAL DOORS internal doors with wooden frame, 40mm thick door leaf, stainless steel handles.1.20 SUBFLOORS subfloor concrete with thermal and acoustic insulation according to specifications.1.21 FLOORS according to desire, it is possible to have: ceramic tiles, standard or synthetic parquet, normal moquette, resin balconies, the planned materials will be visible at the specialized companies that will be indicated, maximum price all-inclusive CHF 130.--.1.22 COVERINGS bathrooms and toilets covered with ceramic tiles up to the door level, types and colors visible at the supplier company that will be indicated.1.23 PAINTER walls in dispersion, ceilings same.2 EXTERIOR access to the houses in asphalt, parking spaces in draining shapes, external walls in reinforced concrete and partly in natural stone, greenery and plantings at the discretion of the architect.3 bicycle room with direct access also from the gardens, light and socket directly connected to the own counter.

Travel time
-
1 / 8
4.5 rooms, 126m², CHF 1,175,000.–
Via Enrico Pestalozzi 34, 6618 Arcegno

Holiday residence "AL VIGNETO" - semi-detached house with 4.5 rooms

Semi-detached house in the first occupation (Parz. 3666) Thanks to its location in the green, just a few kilometers from Ascona, Locarno, Lake Maggiore, and the surrounding valleys, the currently under-construction Residenza "AL VIGNETO" will be the ideal location for relaxing living, whether for vacation purposes or as a permanent residence. The village of Arcegno (Losone municipality) is located about three kilometers west of Losone on a sunny plateau near the municipal border of Ascona. The cantonal road overcomes the height difference of 150 meters from the center of Losone to the Arcegno fraction in 5 elegant curves.Arcegno is the starting point for numerous hikes and walks in the western Locarnese area. An extensive network of hiking trails through chestnut and beech forests in the Val Brima, Val Riò, Monti di Losone, Val da Chècc, Busbera, and Barbescio, through the nature reserves Collina di Maia and Gratena, as well as to the viewpoint Balladrüm, are immediately available. In 45 minutes on foot, you can reach the legendary Monte Verità and Ascona's piazza.The Residenza "AL Vigneto", located on the edge of the village and facing south, includes five semi-detached houses and a corresponding bicycle and storage room. The architecture and plans for the building were designed by the renowned office "Moro & Moro" in Locarno, with the idea of enabling the greatest possible privacy and relaxing living for the residents.Further information:Costs and fees: The buyer pays the municipal transfer tax of Losone (2%), the land registry entry (1%), and the costs of contract preparation and public notarization (2%), totaling approximately 2.3%.Secondary residence: The property can be used as a secondary residence/vacation home without any restrictions. The secondary residence quota of the Losone municipality is below the 20% limit according to the federal law on secondary residences (ZWG).Bidding process: In the event of multiple purchase interests, the seller reserves the right to conduct a simple bidding process.This offer is non-binding and subject to change. The information about the object comes from the owner and serves as initial information. No liability is assumed for the accuracy and completeness. TECHNICAL DESCRIPTION RESIDENZA "AL VIGNETO"1.CONSTRUCTIONS1.1 FOUNDATIONS plate-type, according to the engineer's instructions.1.1.1. MASTER AND C.A. basement floor: plate in reinforced concrete, perimeter walls, internal walls, and non-load-bearing walls in bricks, concrete roof slab, ground floor/1st floor perimeter walls in insulating bricks, internal walls in terracotta, partially concrete, floor slabs in reinforced concrete, massive concrete stair ramps, wooden/metal stair ramps.1.2 PLUMBING internal pipes in geberit type insulation, external pipes in pvc, connection to the municipal sewage system, prefabricated concrete inspection shafts.1.3 FACADES insulating brick type Monobrick.1.4 EXTERNAL JOINERY larch triple-glazed windows, metal entrance door, RAL color sample, safety glass, 3-point lock, stainless steel handles.1.5 ROOFING copper or inox converse and special parts, roof gutters and downspouts in copper or inox.1.6 METALWORK zinc-coated balcony railings, stainless steel stair handrails.1.7 ELECTRICAL INSTALLATION main panel on the external south wall, SES/Cablecom/Swisscom entry, underground installation except in the basement, switches/sockets/lights according to the basic program, basic installation of the house to be executed by the specialized company, doorbell with intercom, telephone socket in the living room, TV socket via cable in the living room, photovoltaic system on the roof.1.8 HOT WATER PRODUCTION through a centralized air-water heat pump.1.9 SANITARY INSTALLATION hot and cold water supply through sanipex-type pipes, visible in the technical room, underfloor pipes on the upper floors, geberit insulation pipes, white ceramic appliances, chromed taps, standard accessories and cabinets/mirrors.1.10 VENTILATION kitchens with single pipe in facade or charcoal filter.1.11 HEATING air-water heat pump with hot water production, floor serpentine.1.12 KITCHEN FURNITURE with melamine interior, color from the manufacturer's sample, fronts with laminated or painted finish, granite or quartz agglomerate worktop and splashback, Zug-type appliances: 4-burner ceramic hob, combined oven, built-in extractor hood, refrigerator with 3 freezer drawers, fully integrated dishwasher, stainless steel sink with 1 basin, mixer tap with shower, 40-liter waste container, maximum cost for the kitchen: CHF 20,000.--1.13 PLASTERER all internal walls with fine 1.5 mm stabilizing plaster, gypsum ceilings.1.17 INTERNAL DOORS internal doors with wooden frame, 40mm thick door leaf, stainless steel handles.1.20 SUBFLOORS subfloor concrete with thermal and acoustic insulation according to specifications.1.21 FLOORS according to desire, it is possible to have: ceramic tiles, standard or synthetic parquet, normal carpet, resin balconies, the planned materials will be visible at the specialized companies that will be indicated, maximum price all-inclusive CHF 130.--.1.22 COVERINGS bathrooms and toilets covered with ceramic tiles up to the door level, types and colors visible at the supplier company that will be indicated.1.23 PAINTER dispersion-painted walls, ceilings idem.2 EXTERIOR access to the houses in asphalt, parking spaces in draining shapes, external walls in reinforced concrete and partly in natural stone, green spaces and plantings at the discretion of the architect.3 bicycle room with direct access also from the gardens, light and socket directly connected to the own counter.
Travel time
-
More objects in your automatically expanded search area
20 results - Radius: + 10km
1 / 13
  • Parking space
  • Balcony / Terrace
  • Garage
  • +4
7 rooms, 150m², CHF 1,580,000.–
Top
Via Sasso Misocco 35, 6596 Gordola

Splendida villa bifamiliare a Gordola / Wunderschöne Doppelhaushälfte in Gordola

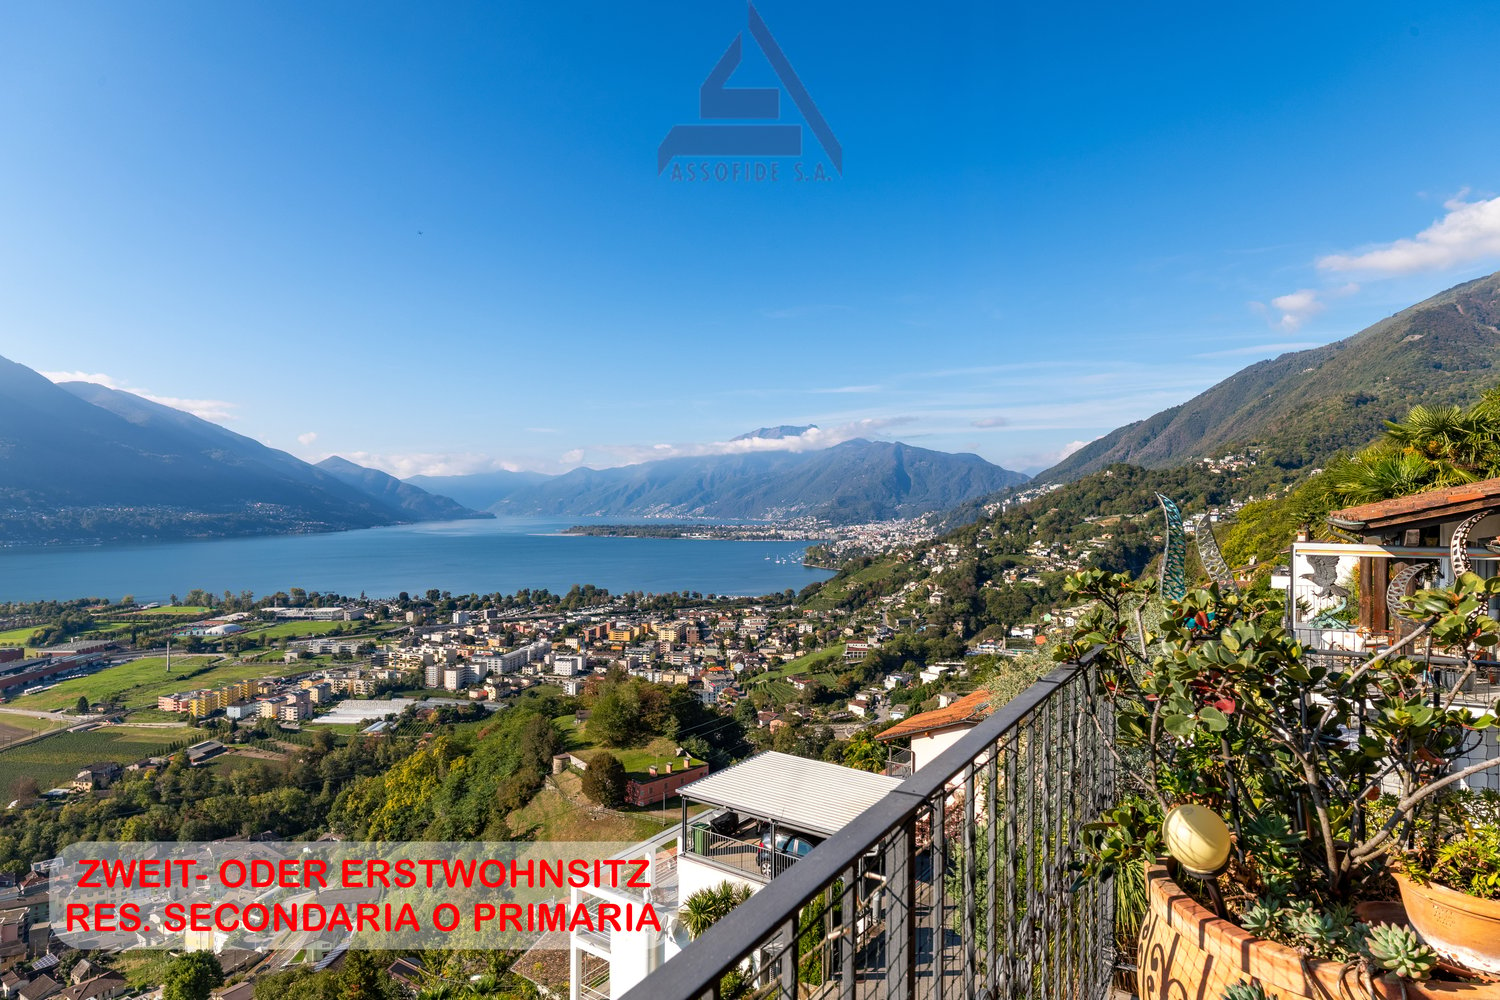
RES. SECONDARIA O PRIMARIA - Lasciatevi conquistare da questa interessante proprietà, caratterizzata da ambienti generosi, aree esterne dedicate al relax e una suddivisione degli spazi che offre molteplici possibilità di utilizzo. La presenza di due appartamenti distinti, di cui uno al primo piano e l’altro nel seminterrato, rende questa soluzione particolarmente versatile, ideale per chi desidera vivere in un ambiente confortevole e godere al contempo di spazi indipendenti per familiari, ospiti o altre esigenze abitative. L'appartamento al primo piano si presenta con un grande soggiorno, impreziosito da un camino, che si apre sulla zona pranzo e invita a trascorrere piacevoli momenti in compagnia. Da qui si accede direttamente alla grande terrazza coperta, uno spazio privilegiato per pranzi all'aperto, serate conviviali e momenti di relax: questa piacevole atmosfera è inoltre arricchita dalla presenza di una piscina esterna. Completano questa unità abitativa due camere con accesso a una seconda terrazza nonché un bagno con vasca e un bagno di servizio. Il piano seminterrato ospita un secondo appartamento: l'ingresso dotato di armadi a muro conduce al soggiorno con zona pranzo, dal quale si accede direttamente alla terrazza, creando una piacevole continuità tra gli spazi interni ed esterni. La zona notte comprende una camera matrimoniale e una seconda camera con accesso alla terrazza; un bagno con vasca, un locale lavanderia e un comodo ripostiglio completano questa unità, offrendo praticità e spazio per le esigenze quotidiane.ZWEIT - ODER ERSTWOHNSITZ - Lasst euch von dieser attraktiven Immobilie mit grosszügigen Räumlichkeiten, Aussenbereichen zum Entspannen und einer vielseitigen Raumaufteilung begeistern. Die Aufteilung in zwei separate Wohnungen im ersten Stock und im Untergeschoss macht diese Lösung besonders vielseitig und ideal für alle, die in einem komfortablen Ambiente leben und gleichzeitig unabhängige Räume für Familienmitglieder, Gäste oder andere Wohnbedürfnisse nutzen möchten. Die Wohnung im ersten Stock verfügt über einen grosszügigen Wohnbereich mit Kamin, der in den Essbereich übergeht und zu geselligen Momenten einlädt. Von hier aus gelangt man direkt auf die grosse überdachte Terrasse, die sich perfekt für Mahlzeiten im Freien, gesellige Abende und Entspannungsmomente eignet. Abgerundet wird die Atmosphäre durch den Aussenpool. Diese Wohneinheit wird durch zwei Schlafzimmer mit Zugang zu einer zweiten Terrasse sowie ein Badezimmer mit Badewanne und ein Gäste-WC vervollständigt. Im Untergeschoss befindet sich eine weitere Wohnung: Der Eingang mit Einbauschränken führt zum Wohnzimmer mit Essbereich, von dem aus man direkt auf die Terrasse gelangt, wodurch eine angenehme Verbindung zwischen den Innen- und Aussenbereichen entsteht. Die Schlafzimmerzone umfasst ein Hauptzimmer und ein zweites Schlafzimmer mit Terrassenzugang. Ein Badezimmer mit Badewanne, ein Waschraum und ein geräumiger Abstellraum ergänzen diese Einheit und bieten praktische Lösungen für den Alltag.

  • Parking space
  • Balcony / Terrace
  • Garage
  • +4
Travel time
-
1 / 13
  • Balcony / Terrace
  • Child-friendly
  • Quiet neighborhood
11 rooms, 199m², CHF 740,000.–
La Caraa di Tonascítt 6, 6677 Maggia

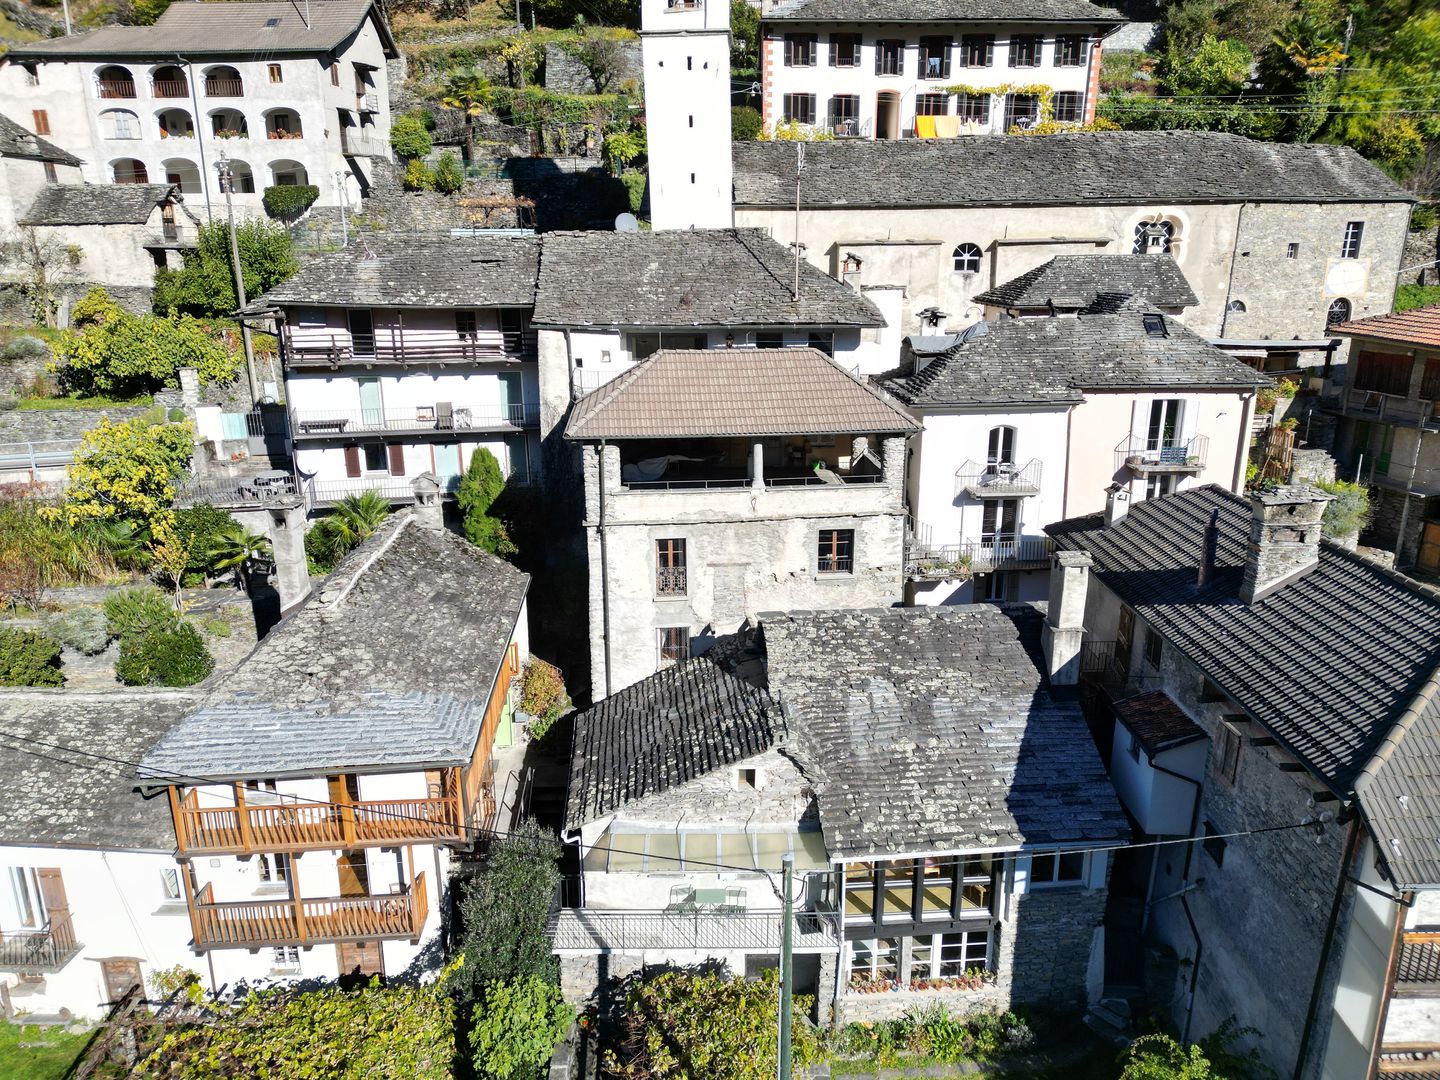
Tipica casa ticinese / Typisches Tessinerhaus

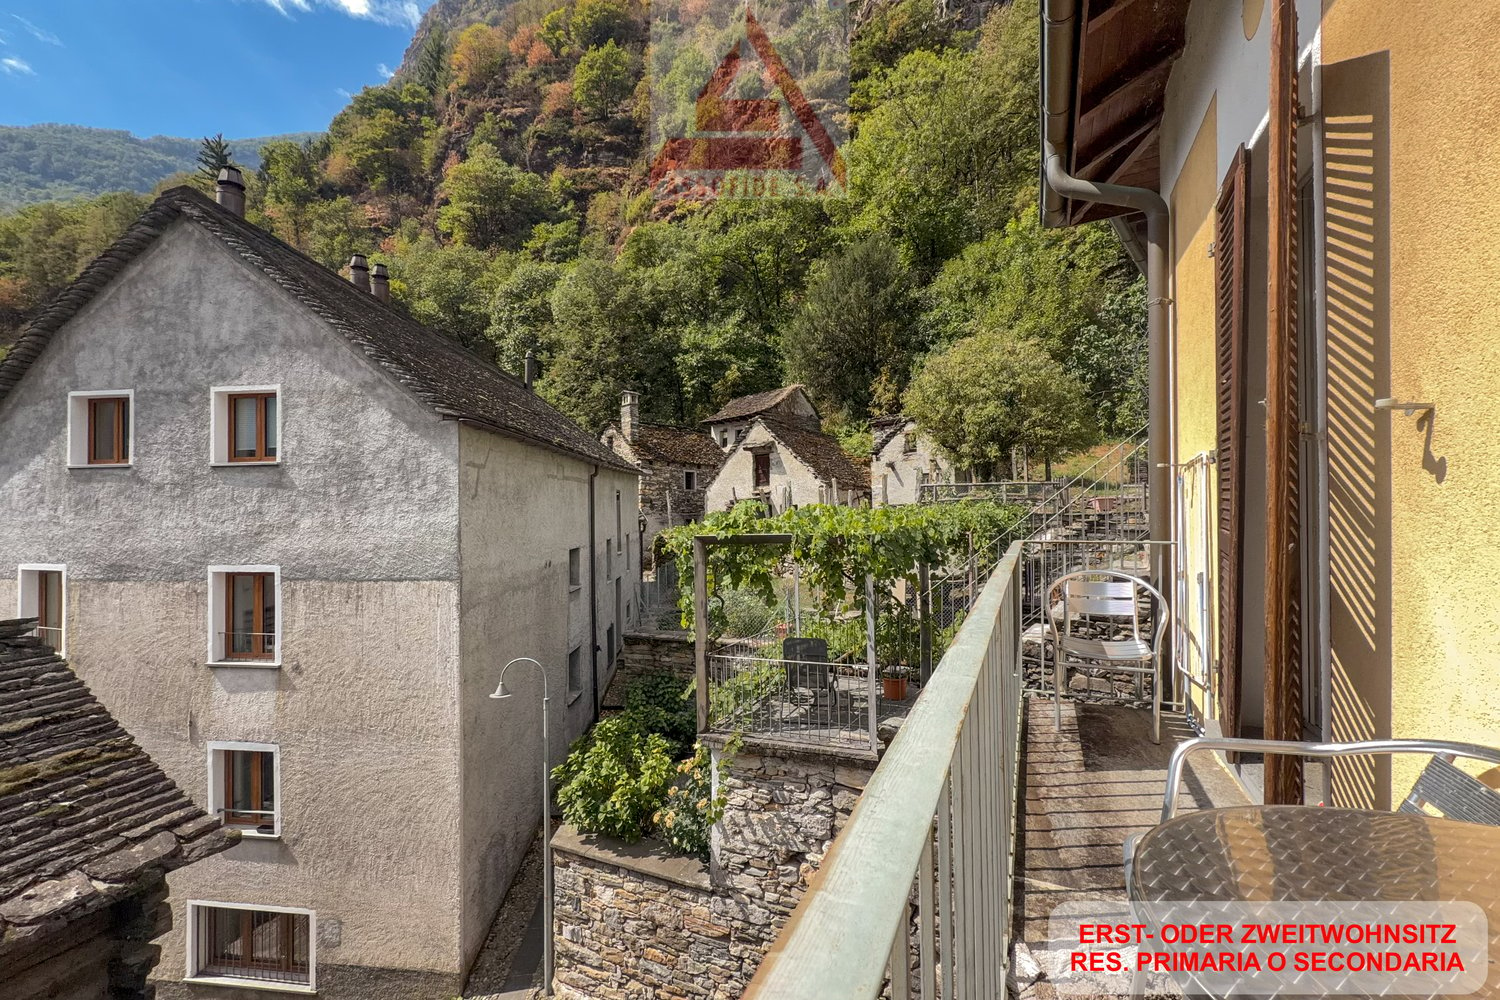
RES. PRIMARIA O SECONDARIA - Nel cuore del caratteristico nucleo di Moghegno, questa tipica casa ticinese conserva intatto il fascino autentico delle abitazioni di un tempo e trasmette, attraverso i suoi spazi, tutta l’atmosfera della Valle Maggia. La proprietà offre ambienti generosi e numerose possibilità di personalizzazione. I suoi 11 locali sono l’ideale per chi desidera reinterpretare la casa secondo il proprio stile e le proprie esigenze. Il suo passato come Bed & Breakfast testimonia anche la sua versatilità: potrebbe infatti tornare a essere una struttura dedicata all’ospitalità e accogliere nuovamente degli ospiti. La possibilità di piacevoli passeggiate nei dintorni invita inoltre a scoprire il territorio e la natura che caratterizzano questa affascinante regione. Una proprietà dal carattere tipicamente ticinese, ricca di potenziale e pronta ad accogliere nuove idee e dare inizio a una nuova storia. Nelle immediate vicinanze sono disponibili comodi posteggi pubblici.ERST- ODER ZWEITWOHSITZ - Dieses typische Tessiner Haus im Herzen des malerischen Ortskerns von Moghegno bewahrt den authentischen Charme vergangener Zeiten und vermittelt durch seine Räume die besondere Atmosphäre des Maggiatals. Die Liegenschaft bietet grosszügige Räumlichkeiten und zahlreiche Möglichkeiten zur individuellen Gestaltung. Mit ihren 11 Zimmern eignet sie sich ideal für all jene, die das Haus ganz nach ihrem persönlichen Stil und ihren eigenen Bedürfnissen gestalten und neu interpretieren möchten. Die frühere Nutzung als Bed & Breakfast zeugt von seiner Vielseitigkeit: das Haus könnte wieder zu einer Unterkunft für Gäste umgestaltet werden, die erneut Besucher willkommen heisst. Die Möglichkeit zu angenehmen Spaziergängen in der Umgebung lädt zudem dazu ein, die Landschaft und Natur dieser faszinierenden Region zu entdecken. Eine Liegenschaft mit typisch Tessiner Charakter, reich an Potenzial und bereit, neue Ideen aufzunehmen und eine neue Geschichte zu schreiben. In unmittelbarer Nähe stehen praktische Parkplätze zur Verfügung.

  • Balcony / Terrace
  • Child-friendly
  • Quiet neighborhood
Travel time
-
1 / 21
  • View
  • Lake view
  • Swimming pool
8 rooms, 208m², CHF 1,190,000.–
Via Falò 78, 6646 Contra

House Aquila

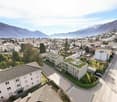
Haus Aquila In Contra, in a privileged and sunny location, the property enjoys a wonderful, open panoramic view over the entire Sopraceneri, with views of the lake and outlooks as far as nearby Italy.For sale is a two-family house with two independent residential units and a shared entrance. The property is in need of renovation and offers attractive potential for individual upgrading – ideal both as a high-yield investment and as a stylish primary residence or exclusive holiday home.The current layout includes:The 3.5-room apartment – Ground floor \ Entrance with cloakroom, a master bedroom, a second bedroom with direct access to the terrace, a bathroom with laundry area and a further bathroom with bathtub and shower. Separate, habitable kitchen. The living room with dining area and fireplace, connected to the terrace.The 4.5-room apartment – Upper floor\ Generous entrance area with cloakroom, two bathrooms (one with bathtub, one with shower and laundry area), two spacious bedrooms with access to the balcony as well as a third, smaller room. A separate kitchen, the living room – dining area with fireplace and access to a large panoramic terrace.The well-thought-out floor plan also offers the attractive option of combining both units into a spacious single-family house. The property has outdoor areas on multiple levels that offer various usage and design possibilities. A small swimming pool is present, ideal for cooling off in the summer months.The offering also includes two garage spaces, two outdoor parking spaces and a bunker/shelter on the ground floor, usable as a cellar or storage room.Key features: • Open view and quiet location • Two independent residential units • Rental income or single-family house possible • Renovation and design potential • Primary and secondary residence
  • View
  • Lake view
  • Swimming pool
Travel time
-
1 / 13
  • Parking space
  • Balcony / Terrace
  • Garage
9 rooms, CHF 1,500,000.–
via Locarno 5, 6612 Ascona

Casa bifamiliare con potenziale in posizione strategica

Ad Ascona, in posizione soleggiata e molto strategica nelle immediate vicianze di tutte i servizi quotidiani, proponiamo in vendita questa generosa casa bifamiliare con officina, giardino privato, diversi posti auto esterni e garage.L'immobile, disposto su tre livelli, ospita due appartamenti di 4.5 locali (da ca. 76 mq e 108 mq) entrambi con balconi e uno con piazzetta esterna e giardino. Il piano seminterratto offre inoltre un officina (ca. 50 mq), locali tecnici, cantine, lavanderia e garage (ca. 80 mq).L'immobile si trova in buone condizioni e con alcuni interventi di rinnovamento offre un'interessante opportunità per una famiglia numerosa, per due unità abitative distinte o per chi desidera una soluzione con spazi versatili e indipendenti, anche da destinare interamente o parzialmente a reddito.Per maggiori dettagli o per organizzare una visita, siamo volentieri a vostra disposizione.***In Ascona, an sonniger und sehr strategischer Lage in unmittelbarer Nähe zu allen wichtigen Einrichtungen des täglichen Bedarfs, bieten wir dieses grosszügige Zweifamilienhaus mit Werkstatt, privatem Garten, mehreren Aussenparkplätzen und Garage zum Verkauf an.Die Liegenschaft erstreckt sich über drei Etagen und umfasst zwei 4.5-Zimmer-Wohnungen (ca. 76 m² und ca. 108 m²), beide mit Balkonen; eine davon verfügt zusätzlich über einen Aussensitzplatz und Garten. Das Untergeschoss bietet zudem eine Werkstatt (ca. 50 m²), Technikräume, Keller, Waschküche sowie eine Garage (ca. 80 m²).Die Immobilie befindet sich in gutem Zustand und bietet mit einigen Renovierungsarbeiten eine interessante Gelegenheit für eine grosse Familie, für zwei separate Wohneinheiten oder für Personen, die eine Lösung mit vielseitigen und unabhängigen Räumlichkeiten suchen, die ganz oder teilweise als Renditeobjekt genutzt werden können.Für weitere Informationen oder zur Vereinbarung eines Besichtigungstermins stehen wir Ihnen gerne zur Verfügung.

  • Parking space
  • Balcony / Terrace
  • Garage
Travel time
-
1 / 12
  • Parking space
  • Balcony / Terrace
  • Lake view
  • +3
5 rooms, 200m², CHF 1,175,000.–
Contra Di Sotto, 6646 Contra

Tenero-Contra splendid lake view house in second residence

House with two independent apartments in 2nd residenceThe single-family house, also as a second residence, is a gem immersed in greenery, characterized by two independent apartments, ideal for families or as an investment. It presents itself in excellent conditions, with a recently replaced heating system that guarantees comfort in every season. The kitchens and bathrooms are in excellent condition, offering modern and functional spaces. Large terraces allow you to enjoy the open and partial view of Lake Locarno, making every moment spent outdoors a unique experience. The pergola is embellished with kiwi plants that add a touch of charm to the garden, perfect for relaxing. The sleeping area is mansard, with exposed beams that give warmth and character to the spaces. The house is surrounded by vegetation, ensuring privacy and tranquility, and has 3 external parking spaces. An external elevator facilitates access to the apartments, making the structure accessible and comfortable. The property can be easily transformed into a single residential unit. This property is ready to be visited and ideal for those who love living in the Locarnese or for those looking for a house for their holidays, combining comfort, beauty, and practicality in a charming natural context.

  • Parking space
  • Balcony / Terrace
  • Lake view
  • +3
Travel time
-
1 / 18
9 rooms, 290m², CHF 1,390,000.–
Sentiero Botteghen 4, 6605 Locarno

Renovation-requiring two-family house with garden

COMPLETE DESCRIPTION Located in a quiet, slightly hilly residential area, just a few minutes from the old town of Locarno, this property offers a private and sunny environment, nestled in the green. Although it does not have a lake view, it borders a woodland property and guarantees open, unobstructed panoramas. This property is an ideal solution for families or for anyone looking for independent living spaces in a green and quiet environment, with the possibility of designing the interior according to their own ideas.The house is divided into two independent apartments with 4.5 rooms each: • Ground floor apartment with terrace and private garden • Upper floor apartment with terrace Both units have: • Wood stove, ideal for a warm and cozy atmosphere • Living area and separate kitchen with space for the dining area • Three bedrooms • Two fully equipped bathrooms (one with shower, one with bathtub) The property also includes two covered outdoor parking spaces.Condition of the property:The house needs to be completely renovated, as it is currently in a non-optimal, but still habitable condition.Expected work: • Complete roof renovation • Replacement of windows and doors • Replacement of the heating system • Renovation of the upper floor apartment • Partial renovation of the ground floor apartment • Garden During the renovation, an expansion can also be considered thanks to the additional space available: the property still has an interesting residual usable area, so that an additional 67.5 m² of gross floor area can be created while maintaining the existing building. Additionally, there is the possibility of creating additional parking spaces.

Travel time
-
New building
1 / 8
5.5 rooms, 258m², CHF 2,550,000.–
Via Vorame 63, 6612 Ascona

Exclusive 5.5-Detached Double-Family House

Residence "Zenith", Exclusive Living in Modern Architecture The modern complex consists of two independent buildings and combines architectural clarity with contemporary construction. A multi-family house with three spacious 4 1/2-room apartments (second homes/holiday apartments) and a double-family house (primary residences) with two house parts offer diverse living forms for different needs.The double-family houses impress with a spacious open living and dining area with a modern, comfortable kitchen. Large window fronts create a bright, friendly atmosphere. The individual floors can also be reached comfortably via a lift system.The outdoor areas are advantageously oriented and offer an impressive view. In the warm summer months, in addition to the integrated system for passive cooling (Free Cooling), additional air conditioning systems provide pleasant room temperatures.Another highlight of this double-family house is, in addition to the spacious garden area, the rooftop terrace where you can spend relaxed hours outdoors or perfectly serve as a spot for lunch, dinner, or simply quiet moments.In the basement, there are additional ancillary rooms such as cellar, laundry room, or disposal room. In the comfortable underground garage, parking spaces are available for CHF 75,000.00 per space.(The gross living area includes 50% of the terrace or balcony area)The expected move-in date is late autumn 2028. Further information can be found on the project homepage www.zenith-ascona.ch.We are happy to answer any further questions or arrange a personal meeting to discuss the project.We look forward to your contact.

Travel time
-
1 / 7
  • Balcony / Terrace
  • Child-friendly
  • Quiet neighborhood
7 rooms, 150m², CHF 790,000.–
6616 Losone

Casa bifamiliare a Losone – Un'oasi di tranquillità nel Ticino

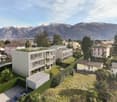
RES. PRIMARIA O SECONDARIA - In posizione tranquilla e soleggiata, nel cuore del caratteristico nucleo storico di Losone, proponiamo in vendita una casa bifamiliare composta da due appartamenti indipendenti di 3.5 locali. L'immobile si sviluppa su più livelli e le due unità abitative sono ben distinte: un appartamento si trova al pianterreno e uno al primo piano; quest'ultimo è arricchito da una caratteristica mansarda con soffitti in legno a vista che conferisce agli ambienti fascino e personalità. Entrambi gli appartamenti emanano un'atmosfera calda e accogliente, ulteriormente valorizzata dalla presenza del camino, che crea l’occasione di momenti di relax e convivialità durante tutto l'anno. La posizione garantisce tranquillità e una buona esposizione al sole; inoltre, tutti i principali servizi di collegamento sono raggiungibili in pochi minuti a piedi. Completano la proprietà una pratica officina e una spaziosa cantina al piano interrato, ideali come locali di servizio, deposito o spazio dedicato agli hobby. A disposizione nelle immediate vicinanze vari posteggi pubblici.ERST- ODER ZWEITWOHNSITZ - In ruhiger und sonniger Lage im Herzen des malerischen historischen Stadtkerns von Losone bieten wir ein Zweifamilienhaus mit zwei unabhängigen 3.5-Zimmerwohnungen zum Verkauf an. Die Immobilie erstreckt sich über mehrere Ebenen und umfasst zwei klar voneinander getrennte Wohneinheiten: eine Wohnung im Erdgeschoss und eine im ersten Stock. Letztere wird durch einen charakteristischen Dachboden mit sichtbaren Holzdecken bereichert, der den Räumen Charme und Persönlichkeit verleiht. Beide Wohnungen überzeugen durch ihren behaglichen Wohncharakter und ihr authentisches Ambiente. Die in jeder Einheit vorhandenen Cheminées schaffen eine gemütliche Stimmung und laden zu entspannten Stunden mit Familie und Freunden ein – zu jeder Jahreszeit. Die Lage garantiert Ruhe und eine gute Sonneneinstrahlung. Zudem sind alle wichtigen Verkehrsanbindungen in wenigen Minuten zu Fuss erreichbar. Abgerundet wird die Liegenschaft durch eine praktische Werkstatt und einen geräumigen Keller im Untergeschoss, die sich ideal als Wirtschaftsräume, Abstellräume oder Hobbyräume eignen. In unmittelbarer Nähe stehen verschiedene öffentliche Parkplätze zur Verfügung.

  • Balcony / Terrace
  • Child-friendly
  • Quiet neighborhood
1 / 33
10 rooms, 350m², CHF 2,900,000.–
Calgiano, 6577 Gambarogno

Villa con piscina e vista spettacolare sul Lago - Villa mit Pool und Panoramablick

In una delle posizioni più affascinanti e soleggiate del Gambarogno, proponiamo una villa di grande charme con piscina e spettacolare vista panoramica sul Lago Maggiore.La posizione dominante e l’ottima esposizione regalano molte ore di sole anche in inverno e una splendida vista sul lago dagli ambienti della casa, dalle ampie terrazze, dal giardino e dalla piscina.La proprietà è attualmente organizzata in due unità abitative indipendenti. Al piano superiore si trovano un ampio soggiorno con zona pranzo e cucina open space, due camere con bagno privato, un accogliente Wintergarten riscaldato e una magnifica terrazza panoramica.Il piano giardino, accessibile anche separatamente, offre soggiorno con cucina aperta, tre camere, due bagni, lavanderia, atelier e ulteriori locali. Gli spazi si aprono sul grande giardino con pergola, zona barbecue, terrazza coperta e piscina, sempre accompagnati da una straordinaria vista che spazia dalle Isole di Brissago alla costa italiana, fino ad Ascona e Locarno.Un tempo sede della storica produzione del celebre pane di Sant’Abbondio, l’edificio è stato completamente rinnovato preservandone il carattere originale e integrando comfort moderni, tra cui pompa di calore, pannelli solari e aspirazione centralizzata.Gli spazi dell’antica panetteria offrono inoltre un interessante potenziale per la creazione di ulteriori superfici abitative.Ideale come residenza per più generazioni, prestigiosa dimora privata o esclusiva casa di vacanza, la proprietà si trova a breve distanza dal nuovo Porto di San Nazzaro e dal confine italiano.Residenza secondaria già autorizzata.------------------In einer der schönsten und sonnigsten Lagen des Gambarogno erwartet Sie diese charmante Villa mit Pool und spektakulärem Panoramablick auf den Lago Maggiore.Die erhöhte Lage und die optimale Ausrichtung garantieren zahlreiche Sonnenstunden – auch im Winter – sowie einen herrlichen Seeblick von den Wohnräumen, den grosszügigen Terrassen, dem Garten und dem Poolbereich.Die Liegenschaft ist derzeit in zwei unabhängige Wohneinheiten aufgeteilt. Im Obergeschoss befinden sich ein grosszügiger Wohn- und Essbereich mit offener Küche, zwei Schlafzimmer mit jeweils eigenem Badezimmer, ein gemütlicher beheizter Wintergarten sowie eine beeindruckende Panoramaterrasse.Die Gartenwohnung mit separatem Zugang bietet einen Wohnbereich mit offener Küche, drei Schlafzimmer, zwei Badezimmer, Waschküche, Atelier und weitere Räume. Die Wohnbereiche öffnen sich zum grosszügigen Garten mit Pergola, Grillbereich, überdachter Terrasse und Pool. Von hier reicht der Blick von den Brissago-Inseln über das italienische Ufer bis nach Ascona und Locarno.Die Geschichte dieser besonderen Liegenschaft ist eng mit der Herstellung des berühmten Sant'Abbondio-Brotes verbunden. Das ehemalige Wohnhaus mit Bäckerei wurde umfassend renoviert, wobei sein ursprünglicher Charakter bewahrt und mit modernem Wohnkomfort kombiniert wurde. Wärmepumpe, Solarmodule und Zentralstaubsaugeranlage ergänzen die zeitgemässe Ausstattung.Die Räume der ehemaligen Bäckerei bieten zudem interessantes Potenzial für die Schaffung zusätzlicher Wohnflächen.Ob als Mehrgenerationenhaus, repräsentative Privatresidenz oder exklusives Feriendomizil – diese aussergewöhnliche Immobilie verbindet Geschichte, grosszügige Räume, Sonne und einen traumhaften Seeblick. Der neue Hafen von San Nazzaro sowie die italienische Grenze sind in kurzer Distanz erreichbar.Die Nutzung als Zweitwohnsitz ist bereits bewilligt.

Travel time
-
1 / 4
  • Parking space
  • Balcony / Terrace
  • Garage
  • +2
5.5 rooms, 176m², CHF 1,580,000.–
6648 Minusio

Spazio alle vostre idee / Potenzial für Ihre Ideen

RES. PRIMARIA O SECONDARIA - A Minusio, situata in zona collinare, tranquilla e ben soleggiata troviamo questa bella casa che combina spazi generosi e funzionalità ed è ben collegata ai principali servizi e a tutte le infrastrutture. L’immobile, un’opportunità unica per chi cerca una residenza spaziosa o un investimento dall’alto potenziale, si sviluppa su due piani: al primo piano troviamo un ampio appartamento di 6 locali, mentre il piano seminterrato ospita uno studio di 1.5 locali e un appartamento di 3 locali con ingressi separati. Nell’ampio giardino una pergola e un tavolo di sasso permettono di vivere momenti di relax in compagnia godendosi una splendida vista sul Lago Maggiore e sulle montagne circostanti. Perfetta sia come abitazione sia come progetto di ristrutturazione, questa casa offre numerosi vantaggi a chi desidera investire in queste zone. Un posteggio esterno e un garage completano questa interessante offerta.ERST- ODER ZWEITWOHNSITZ - In Minusio, an ruhiger und sonniger Lage, befindet sich dieses schöne Haus, das viel Platz mit Funktionalität verbindet und gut an die wichtigsten Dienstleistungen und Infrastrukturen angebunden ist. Die Immobilie, eine einmalige Gelegenheit für alle, die ein geräumiges Zuhause oder eine Investition mit grossem Potenzial suchen, erstreckt sich über zwei Etagen: Im ersten Stock befindet sich eine geräumige 6-Zimmerwohnung, während sich im Untergeschoss ein 1.5-Zimmer-Studio und eine 3-Zimmerwohnung mit separaten Eingängen befinden. Im grossen Garten laden eine Pergola und ein Steintisch zum gemütlichen Beisammensein ein, während man die herrliche Aussicht auf den Lago Maggiore und die umliegenden Berge geniessen kann. Das Haus eignet sich sowohl zum Wohnen als auch zum Renovieren und bietet zahlreiche Vorteile für diejenigen, die in dieser Gegend investieren möchten. Ein Aussenparkplatz und eine Garage runden dieses interessante Angebot ab.

  • Parking space
  • Balcony / Terrace
  • Garage
  • +2
1 / 33
10 rooms, 350m², CHF 2,900,000.–
6577 Ranzo

Zweitwohnsitz - Villa mit Pool und Panoramablick - Villa con piscina e vista spettacolare sul Lago

In einer der schönsten und sonnigsten Lagen des Gambarogno erwartet Sie diese charmante Villa mit Pool und spektakulärem Panoramablick auf den Lago Maggiore.Die erhöhte Lage und die optimale Ausrichtung garantieren zahlreiche Sonnenstunden – auch im Winter – sowie einen herrlichen Seeblick von den Wohnräumen, den grosszügigen Terrassen, dem Garten und dem Poolbereich.Die Liegenschaft ist derzeit in zwei unabhängige Wohneinheiten aufgeteilt.Im Obergeschoss befinden sich ein grosszügiger Wohn- und Essbereich mit offener Küche, zwei Schlafzimmer mit jeweils eigenem Badezimmer, ein gemütlicher beheizter Wintergarten sowie eine beeindruckende Panoramaterrasse.Die Gartenwohnung mit separatem Zugang bietet einen Wohnbereich mit offener Küche, drei Schlafzimmer, zwei Badezimmer, Waschküche, Atelier und weitere Räume. Die Wohnbereiche öffnen sich zum grosszügigen Garten mit Pergola, Grillbereich, überdachter Terrasse und Pool. Von hier reicht der Blick von den Brissago-Inseln über das italienische Ufer bis nach Ascona und Locarno.Die Geschichte dieser besonderen Liegenschaft ist eng mit der Herstellung des berühmten Sant'Abbondio-Brotes verbunden. Das ehemalige Wohnhaus mit Bäckerei wurde umfassend renoviert, wobei sein ursprünglicher Charakter bewahrt und mit modernem Wohnkomfort kombiniert wurde. Wärmepumpe, Solarmodule und Zentralstaubsaugeranlage ergänzen die zeitgemässe Ausstattung.Die Räume der ehemaligen Bäckerei bieten zudem interessantes Potenzial für die Schaffung zusätzlicher Wohnflächen.Ob als Mehrgenerationenhaus, repräsentative Privatresidenz oder exklusives Feriendomizil – diese aussergewöhnliche Immobilie verbindet Geschichte, grosszügige Räume, Sonne und einen traumhaften Seeblick. Der neue Hafen von San Nazzaro sowie die italienische Grenze sind in kurzer Distanz erreichbar.Die Nutzung als Zweitwohnsitz ist bereits bewilligt.------------------------------------------------------In una delle posizioni più affascinanti e soleggiate del Gambarogno, proponiamo una villa di grande charme con piscina e spettacolare vista panoramica sul Lago Maggiore.La posizione dominante e l’ottima esposizione regalano molte ore di sole anche in inverno e una splendida vista sul lago dagli ambienti della casa, dalle ampie terrazze, dal giardino e dalla piscina.La proprietà è attualmente organizzata in due unità abitative indipendenti. Al piano superiore si trovano un ampio soggiorno con zona pranzo e cucina open space, due camere con bagno privato, un accogliente Wintergarten riscaldato e una magnifica terrazza panoramica.Il piano giardino, accessibile anche separatamente, offre soggiorno con cucina aperta, tre camere, due bagni, lavanderia, atelier e ulteriori locali. Gli spazi si aprono sul grande giardino con pergola, zona barbecue, terrazza coperta e piscina, sempre accompagnati da una straordinaria vista che spazia dalle Isole di Brissago alla costa italiana, fino ad Ascona e Locarno.Un tempo sede della storica produzione del celebre pane di Sant’Abbondio, l’edificio è stato completamente rinnovato preservandone il carattere originale e integrando comfort moderni, tra cui pompa di calore, pannelli solari e aspirazione centralizzata.Gli spazi dell’antica panetteria offrono inoltre un interessante potenziale per la creazione di ulteriori superfici abitative.Ideale come residenza per più generazioni, prestigiosa dimora privata o esclusiva casa di vacanza, la proprietà si trova a breve distanza dal nuovo Porto di San Nazzaro e dal confine italiano.Residenza secondaria già autorizzata.

1 / 13
7.5 rooms, 270m², CHF 980,000.–
6614 Brissago

Brissago - Semi-detached house with lake view, pool and great development potential

Discover this exceptional opportunity in Brissago: a semi-detached house nestled between the sky and the lake, where every detail tells the privilege of living just a few steps from the waters of Maggiore. Built in 1981 and skillfully renovated in 2006, this property stands on a generous plot of 496 m² with 270 m² of living space distributed over several levels, offering versatile spaces and a breathtaking view that captures the soul of Lake Maggiore in every season.The heart of the property is its context: a sunny area all day, absolute silence typical of the historic core, and a private pool nestled in the green, perfect for refreshing while admiring the lake. The accommodation hosts a comfortable, completely independent 2.5-room apartment, ideal for guests, tourist rental, or relatives. But the real treasure is hidden in the large empty annex: a raw space of notable potential, ready to be transformed into an extension of the 2.5-room apartment, a new 3.5-room apartment, or a personalized hobby area (gym, wine cellar, art studio) according to your desires.This property offer is distinguished by: • Semi-detached house on a 496 m² plot with 270 m² of living space • Panoramic view of Lake Maggiore • Private pool immersed in green with optimal solar exposure • Independent 2.5-room apartment already habitable • Large empty annex with high development potential (extension or new 3.5-room apartment) • Renovated in 2006: solid structure and careful finishes • Functional oil heating • Ideal second home for vacation or tourist investment • Quiet and authentic neighborhood; free public parking a few meters away, available all year round • Privileged location in Brissago: proximity to services, Italian border, and lake attractions A tailored project for those who seek not only a house but the possibility of shaping their own corner of paradise by the lake.

1 / 13
5.5 rooms, CHF 2,000,000.–
6612 Ascona

Spacious living in a privileged location

Representative family idyll in Ascona: Spacious living in a privileged location Welcome to your new home in Ascona – one of the most sought-after and exclusive residential areas in the region. Located in an absolutely quiet side street, this property combines maximum privacy with unbeatable centrality. Whether it's the vibrant center of Ascona, the beautiful lake promenade, or the renowned golf course: Everything is perfectly accessible within a few minutes. Thanks to the excellent connection to the public transport network (bus connection), you enjoy flexibility here. The charming single-family house from 1962 was continuously maintained and freshly renovated in 2022. It presents itself today in an excellent, ready-to-move-in condition and extends over a total of four generously designed floors, offering plenty of space for individuality.Already when entering the ground floor, the spaciousness of this property becomes apparent. The heart of the house is the bright living room. The numerous window fronts blur the boundaries between inside and outside and open up the view into the green oasis of the house. Directly adjacent, the very spacious living kitchen invites you to joint cooking evenings and cozy get-togethers. A spacious entrance area with practical built-in units and a guest toilet perfectly round off the room offer on this level. From the living floor, the way leads through the staircase to the first upper floor. Here are three generously cut bedrooms. The absolute highlight on this floor: All three rooms have direct access to the connected balcony. From here, you can enjoy a wonderful view into your own garden. A comfortable bathroom with shower and bathtub as well as a separate toilet offer the highest comfort for the whole family on this floor.The attic: Your private refuge The top floor was converted into a large, modern youth room. Thanks to numerous windows, this area presents itself as extremely bright and inviting. Equipped with its own bathroom and a separate dressing room, this floor is also perfectly suited as an exclusive guest area, private parental bedroom, or as an inspiring home office.Living where others vacation: The elegant Ascona is one of the most sought-after and exclusive residential and holiday regions in the whole of Switzerland. Located directly on the picturesque shore of Lake Maggiore, the lowest-lying town in the country combines alpine grandeur with carefree, Mediterranean lifestyle.The basement: Space for wellness, hobby, and storage The house has an extremely spacious basement, which offers much more than just pure storage space. In addition to the practical laundry room and separate drying rooms, this area was used as a sauna – ideal for creating your own wellness oasis or fitness room here.Garden and veranda: A paradise for children, animals, and connoisseurs The outdoor area is a real highlight and optimally protected. The inviting, covered veranda provides sufficient shade on hot summer days and offers the perfect place for a cozy lounge. The extensive garden area is an absolute dream for families: It offers ideal freedom for pets, plenty of space for playing children to grow, and also leaves enough room for the realization of your own pool.The highlights of this top location at a glance: • Privileged microlocation: The year-round mild, sun-kissed climate ensures palm trees and subtropical vegetation directly in front of your doorstep. • Lively center: The historic town center ("Borgo") with its elegant boutiques, art galleries, and excellent restaurants, as well as the world-famous, car-free lake promenade, are within walking distance. • First-class infrastructure: Highest privacy in quiet residential areas, combined with perfect connections to the neighboring town of Locarno, public transport, and renowned sports and leisure facilities (such as the exclusive Golf Club Patriziale Ascona). • Sustainable value stability: Properties in Ascona enjoy a first-class and stable value status on the Swiss real estate market thanks to the worldwide high demand, limited supply, and exceptionally high quality of life. • Second home • 1 garage space and 1 parking space • Oil heating • Renovation 2022 - work carried out: Replacement of all pipes, thermal insulation of the exterior walls, new roof insulation, and the installation of solar modules that cover the energy needs of the house • Virtual tour, detailed photo material, and floor plans will be provided upon request An investment in this top location promises not only a prestigious home but also an unparalleled lifestyle full of peace, culture, and southern charm.

1 / 13
CHF 790,000.–
Via Stradone 48, 6579 Piazzogna

PIAZZOGNA-Casa bifamiliare, giardino e vista lago, anche rent-to-buy

CASA BIFAMILIARE - VIA STRADONE 48, PIAZZOGNA (GAMBAROGNO)Mappale n. 49 - Comune di Gambarogno-PiazzognaVendita ammessa esclusivamente come residenza primariaDESCRIZIONE GENERALEA Piazzogna, nel pittoresco Comune di Gambarogno, proponiamo in vendita una casa bifamiliare completamente ristrutturata con giardino privato. La casa si trova in una zona residenziale tranquilla e panoramica, in Via Stradone 48, sopra il Lago Maggiore. Gli attuali proprietari l'hanno acquistata circa cinque anni fa in stato non abitabile e l'hanno ristrutturata integralmente in prima persona, trasformandola in una confortevole abitazione principale. Oggi la proprietà è in ottimo stato, con finiture curate e impianti moderni. Dal piano superiore si gode di una vista parziale sul Lago Maggiore.STRUTTURA DELL'IMMOBILELa proprietà comprende un edificio abitativo principale con due appartamenti indipendenti e due piccoli edifici accessori al servizio della casa e del giardino.Il primo è un appartamento su due livelli (piano strada e piano superiore): l'unità più ampia e luminosa, con zona giorno e zona notte separate, ideale per una famiglia.Il secondo è un appartamento al piano giardino: più piccolo dell'unità principale, con accesso diretto agli spazi esterni, ideale per ospiti, per un familiare o da affittare.La superficie complessiva del fondo n. 49 è di ca. 545 m².APPARTAMENTO PRINCIPALEL'appartamento principale si sviluppa su due livelli e offre una superficie generosa con spazi ben distribuiti. Si entra dal livello strada, dove si trova la zona giorno. Una scala interna porta al piano superiore, con le camere e i locali di servizio. La ristrutturazione degli ultimi cinque anni ha reso la casa subito abitabile, con un'elevata qualità abitativa.APPARTAMENTO AL PIANO GIARDINOIl secondo appartamento, al piano giardino, è più piccolo e completamente indipendente dall'unità principale. Ha accesso diretto al giardino privato e si presta a diversi usi: spazio per ospiti, sistemazione per un figlio adulto o unità da affittare, nel rispetto delle normative comunali e cantonali vigenti.SPAZI ESTERNI E PERTINENZELa casa è circondata da un giardino privato di quasi 300 m², con spazi all'aperto per relax, gioco e momenti in compagnia. Completano la proprietà gli edifici accessori (depositi, rimessa e locali di servizio), che aumentano la funzionalità della casa e facilitano l'uso degli spazi esterni.DESTINAZIONE D'USO E POTENZIALENegli ultimi cinque anni i proprietari hanno abitato la casa come residenza primaria, e la vendita è ammessa esclusivamente con questa destinazione. Con due unità abitative indipendenti, l'ampio giardino e la posizione nel nucleo di Piazzogna, l'immobile è particolarmente adatto a famiglie che cercano una soluzione abitativa flessibile, con la possibilità di un reddito accessorio dall'affitto dell'appartamento al piano giardino.MODALITÀ DI ACQUISTOL'immobile può essere acquistato in modo tradizionale oppure con la formula rent-to-buy, che permette di abitare subito la casa pagando un canone mensile, in parte scalato dal prezzo d'acquisto finale.DATI CATASTALIComune: Gambarogno-PiazzognaFondo n.: 49Zona: RSIP-1Superficie fondiaria totale: 545 m²Terreno complementare: 293 m²Terreno eccedente: 252 m²Edificio abitativo: superficie 59 m², volume 448 mEdifici accessori: 20 m² + 17 m²ZWEIFAMILIENHAUS - VIA STRADONE 48, PIAZZOGNA (GAMBAROGNO)Parzelle Nr. 49 - Gemeinde Gambarogno-PiazzognaVerkauf ausschliesslich als Erstwohnsitz zulässigALLGEMEINE BESCHREIBUNGIn Piazzogna, in der malerischen Gemeinde Gambarogno, bieten wir ein vollständig renoviertes Zweifamilienhaus mit privatem Garten zum Verkauf an. Das Haus liegt in einer ruhigen Wohngegend mit Panoramalage an der Via Stradone 48, oberhalb des Lago Maggiore. Die heutigen Eigentümer haben die Liegenschaft vor rund fünf Jahren in unbewohnbarem Zustand erworben und sie in Eigenregie umfassend renoviert. Dabei ist ein komfortables Hauptdomizil...

Travel time
-
1 / 27
10.5 rooms, 190m², CHF 1,350,000.–
via Cantonale, 6661 Berzona

Historisches Gebäude sowie freistehendes Haus

Historisches Gebäude, sowie freistehendes Haus, mit Ladengeschäft, einige Werkstätten für handwerkliche Betriebe mit den entsprechenden sanitären Räumlichkeiten: Diese Liegenschaft befindet sich in einer Ansammlung von Häusern an der Hauptstraße unterhalb des Dorfes Berzona. Es besteht aus einem Einfamilienhaus aus den frühen 1900er Jahren (auf 3 Etagen mit Wohnzimmer, Küche, 2 Schlafzimmer, Bad, bewohnbares Dachgeschoss, Balkonen und großer Terrasse mit Pergola.) und einem moderneren Gebäude aus den frühen 1990er Jahren mit einer Wohnung auf 2 Etagen (großes Wohnzimmer mit Kamin, Küche, Veranda mit Kachelofen, großer Terrasse mit Aussicht, ein Studio und Bad mit Dusche; 3 Schlafzimmer, Bad und Balkon auf der oberen Etage). Im Erdgeschoss, das sich über die gesamte Länge der 2 Gebäude erstreckt, befinden sich eine Produktionsstätte (ehemals eine Bäckerei) und ein Laden (Gewerbefläche). Im Kellergeschoss findet man eine Waschküche, eine Heizung und einen Lagerraum. Auf dem Vorplatz findet man 3 Parkplätze und eine Plattform zum Entladen von Waren. Ein kleiner Gemüsegarten und ein Weinkeller vervollständigen das Raumangebot. Grundfläche 616 m2, Brutto-Nutzfläche 668 m2 und Gesamtbauvolumen ca. 1'666 m3._____________________________________________Edificio storico, casa unifamigliare, laboratorio artigianale e negozio in una proprietàQuesta proprietà è ubicata in un conglomerato di case sulla strada principale sotto il paese di Berzona. Si compone di una casa unifamigliare dei primi anni del 1900 (su 3 livelli con soggiorno, cucina abitabile, 2 camere da letto, bagno, piano mansardato abitabile, balconi e grande terrazza con pergolato.) e da un edificio più moderno dei primi anni '90 con un appartamento che si estende su 2 piani (grande soggiorno con camino, cucina, veranda con pigna a legna, grande terrazza con vista, studio e bagno doccia. 3 camere da letto, bagno e balconata al piano superiore.) Al piano terreno su tutta la lunghezza dei 2 immobili si estende il laboratorio artigianale (già panetteria) e un negozio (spazio commerciale). Piano cantinato con lavanderia, riscaldamento e depositi. Il piazzale ospita 3 parcheggi e una pedana per lo scarico merce. Un piccolo giardino-orto e una cantina vini completano l'offerta di spazi. Superficie del fondo 616 m2, superficie utile lorda 668 m2 e il volume complessivo edificato ca. 1'666 m3.

Travel time
-
1 / 4
8 rooms, 326m², CHF 1,390,000.–
6648 Minusio

Casa con due appartamenti

Questo e tanti altri immobili e foto sono visibili su remax.ch e newhome.ch. Visiti immediatamente la proprietà attraverso il tour virtuale: https://my.matterport.com/show/?m=QxFyLsa1m6UResidenza primaria Casa bifamiliare di tre piani, con giardino e 4-5 posti auto, situata nella parte Nord del comune di Minusio, in zona residenziale e tranquilla. Entrambe le unità hanno due entrate separate e la propria uscite sul giardino.Il piano seminterrato è accessibile dallingresso principale, dal quale si accede anche ai due appartamenti. Qui troviamo uno studio al piano mezzanino, una grande camera da letto che è possibile trasformare in una piscina (già presente sotto la soletta) con bagno completo, e di fianco il garage. Quindi dal garage si accede allatrio dal quale si accede agli appartamenti. Cè inoltre un secondo accesso, questo esclusivamente riservato allappartamento con metratura maggiore.La casa è molto vicina a ben 4 negozi, ai mezzi pubblici e alle scuole elementari, offrendo praticità e comfort pur rimanendo in un comune che unisce lago e montagna: un connubio tutto da sfruttare nel tempo libero e non. L'immobile è ideale sia per ospitare due nuclei famigliari distinti che uno solo.Tutte le informazioni sono senza garanzia.Vuole saperne di più sulla proprietà? Ci contatti! Siamo con piacere a sua disposizione per ulteriori informazioni e/o per una visita e le invieremo volentieri una documentazione dettagliata.-Diese und weitere Immobilien und Bilder können Sie unter remax.ch und newhome.ch besichtigen. Besichtigen Sie die Liegenschaft sofort durch den virtuellen Rundgang: https://my.matterport.com/show/?m=QxFyLsa1m6UErstwohnsitzDreistöckiges Zweifamilienhaus mit Garten und 45 Parkplätzen im nördlichen Teil der Gemeinde Minusio, in einer ruhigen Wohngegend. Beide Wohneinheiten verfügen über zwei separate Eingänge und jeweils einen Ausgang zum Garten.Das Untergeschoss ist über den Haupteingang zugänglich, von dem aus man auch zu den beiden Wohnungen gelangt. Hier befinden sich ein Arbeitszimmer im Zwischengeschoss, ein grosses Schlafzimmer, das sich in einen Swimmingpool umwandeln lässt (der bereits unter der Bodenplatte vorhanden ist), mit komplettem Bad sowie daneben die Garage. Von der Garage gelangt man in den Vorraum, von dem aus man zu den Wohnungen gelangt. Ausserdem gibt es einen zweiten Zugang, der ausschliesslich der grösseren Wohnung vorbehalten ist.Das Haus liegt ganz in der Nähe von gleich vier Geschäften, öffentlichen Verkehrsmitteln und Grundschulen und bietet somit Bequemlichkeit und Komfort, während es gleichzeitig in einer Gemeinde liegt, die See und Berge vereint: eine Kombination, die man in der Freizeit und auch sonst in vollen Zügen geniessen kann. Die Immobilie eignet sich sowohl für zwei separate Haushalte als auch für einen einzigen.Alle Angaben erfolgen ohne Gewähr. S.E.&O.Sie möchten mehr über das Objekt erfahren? Kontaktieren Sie uns! Wir stehen Ihnen sehr gerne für weitere Auskünfte und/oder eine Besichtigung zur Verfügung und senden Ihnen eine ausführliche Dokumentation zu. Wir freuen uns auf Ihre Kontaktaufnahme.

1 / 10
9 rooms, 233m², CHF 1,850,000.–
Via delle Vigne 24, 6648 Minusio

Zweifamilienhaus mit Garten und Aussicht in Minusio

DUE ABITAZIONI, MOLTE POSSIBILITÀ VIVERE A MINUSIO In una piacevole zona residenziale di Minusio, sopra il Lago Maggiore, questa affascinante casa bifamiliare offre una combinazione di spazi generosi, giardino mediterraneo e versatilità abitativa. La proprietà comprende due appartamenti sovrapposti, con una superficie abitabile complessiva di circa 233 m². Entrambe le unità dispongono di soggiorno, zona pranzo, cucina, tre camere, bagno e WC separato. La disposizione delle due abitazioni offre interessanti possibilità: ideale per due generazioni sotto lo stesso tetto, per famiglie che desiderano maggiore indipendenza oppure per combinare abitazione propria e locazione. Il vero punto di forza è il curato giardino mediterraneo, caratterizzato da una vegetazione rigogliosa e da piacevoli spazi di privacy. L'appartamento al piano terra beneficia di un'ampia terrazza coperta, mentre quello al primo piano dispone di un balcone con vista sul paesaggio circostante e sul Lago Maggiore. La proprietà si presenta in condizioni curate e offre al contempo la possibilità di personalizzare e modernizzare gli ambienti secondo le proprie esigenze. Una doppia autorimessa completa questa interessante offerta. Una casa ricca di possibilità, dove vivere insieme mantenendo i propri spazi. ZWEI WOHNUNGEN, VIELE MÖGLICHKEITEN WOHNEN IN MINUSIO An angenehmer Wohnlage in Minusio, oberhalb des Lago Maggiore, vereint dieses charmante Zweifamilienhaus grosszügige Platzverhältnisse, mediterranes Gartenflair und vielseitige Nutzungsmöglichkeiten. Die Liegenschaft umfasst zwei übereinanderliegende Wohnungen mit einer gesamten Wohnfläche von ca. 233 m². Beide Einheiten verfügen über einen Wohnbereich, Essbereich, Küche, drei Schlafzimmer, Badezimmer sowie ein separates WC. Die Aufteilung eröffnet unterschiedliche Wohnkonzepte: ideal für zwei Generationen unter einem Dach, Familien mit dem Wunsch nach eigenständigen Wohnbereichen oder die Kombination von Eigennutzung und Vermietung. Ein besonderes Highlight ist der liebevoll angelegte, mediterrane Garten mit üppiger Bepflanzung und angenehmer Privatsphäre. Die Erdgeschosswohnung bietet einen grosszügigen gedeckten Sitzplatz, während die Obergeschosswohnung mit einem Balkon und Ausblick auf die Umgebung sowie den Lago Maggiore überzeugt. Die gepflegte Liegenschaft bietet eine solide Grundlage und zugleich Potenzial für eine individuelle, zeitgemässe Modernisierung. Eine Doppelgarage ergänzt dieses vielseitige Immobilienangebot. Ein Zuhause mit vielen Möglichkeiten für gemeinsames Wohnen mit genügend Freiraum.

Travel time
-

Suggested properties for you based on search results

Other interesting objects