- New building
- New building
- New building
- New building
- New building
- New building
- New building
- New building
"Exclusive 5.5-Detached Double-Family House"
Address
Via Vorame 63, 6612 AsconaTravel time
- 18 min.Station: Locarno S. Antonio
Surrounding information
Pharmacy
11 min.Farmacia AsconaSupermarket
8 min.Berkel's FlowerSchool
10 min.PiazzalePublic Transport
3 min.Via Pascolo
Times refer to the route on foot.
Price
- Purchase price:
- CHF 2,550,000.–
- Notify on price drop
Main information
- Availability:
- By agreement
- Type:
- Bifamiliar house
- No. of rooms:
- 5.5
- Number of bathrooms:
- 3
- Floor:
- GF
- Number of floors:
- 4
- Surface living:
- 258 m2
- Year built:
- 2027
Characteristics
Balcony / Terrace
Washing machine
Tumble dryer
Cable TV
Mountain view
Quiet neighborhood
Child-friendly
Garage
E-charging station
Elevator
New building
Documents (1)
Description
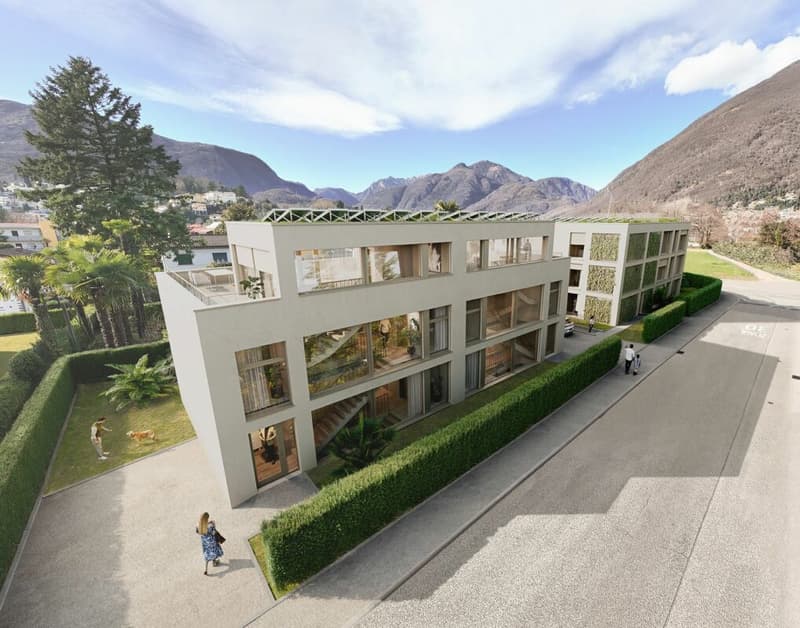
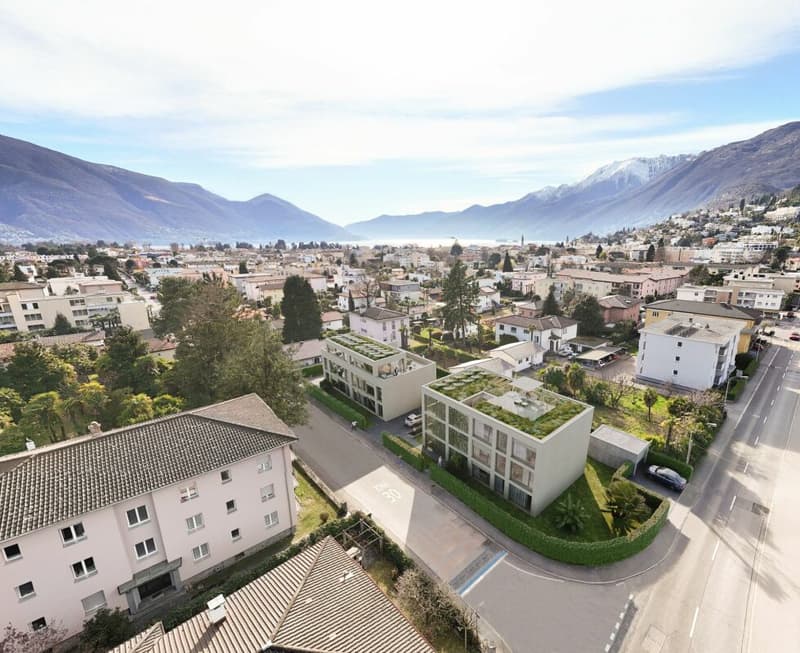
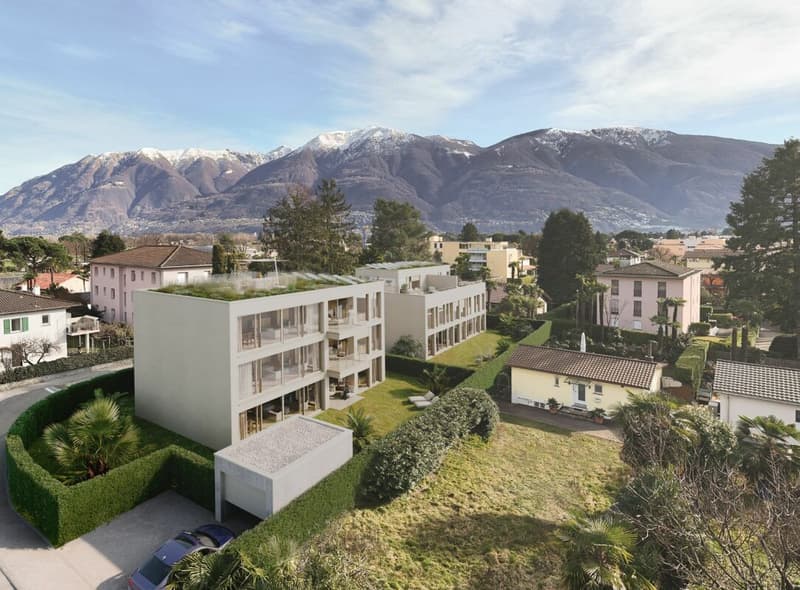
The modern complex consists of two independent buildings and combines architectural clarity with contemporary construction. A multi-family house with three spacious 4 1/2-room apartments (second homes/holiday apartments) and a double-family house (primary residences) with two house parts offer diverse living forms for different needs.
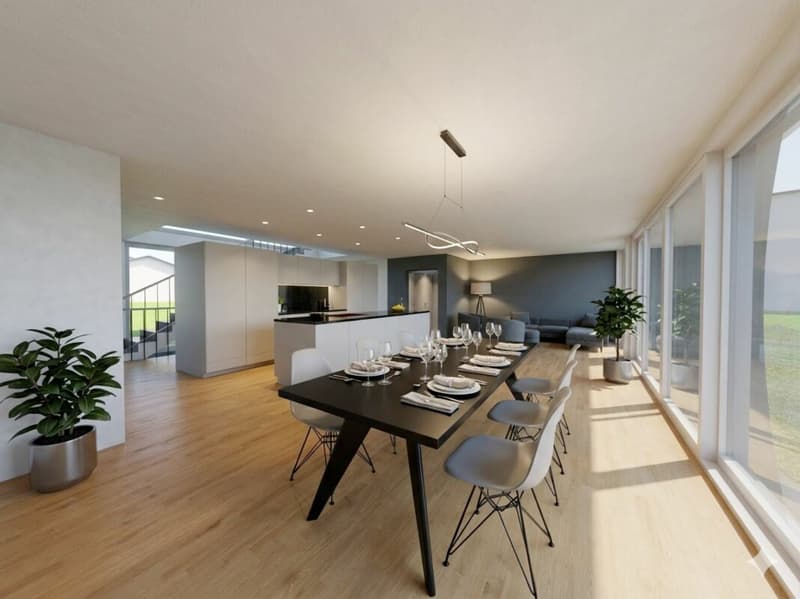
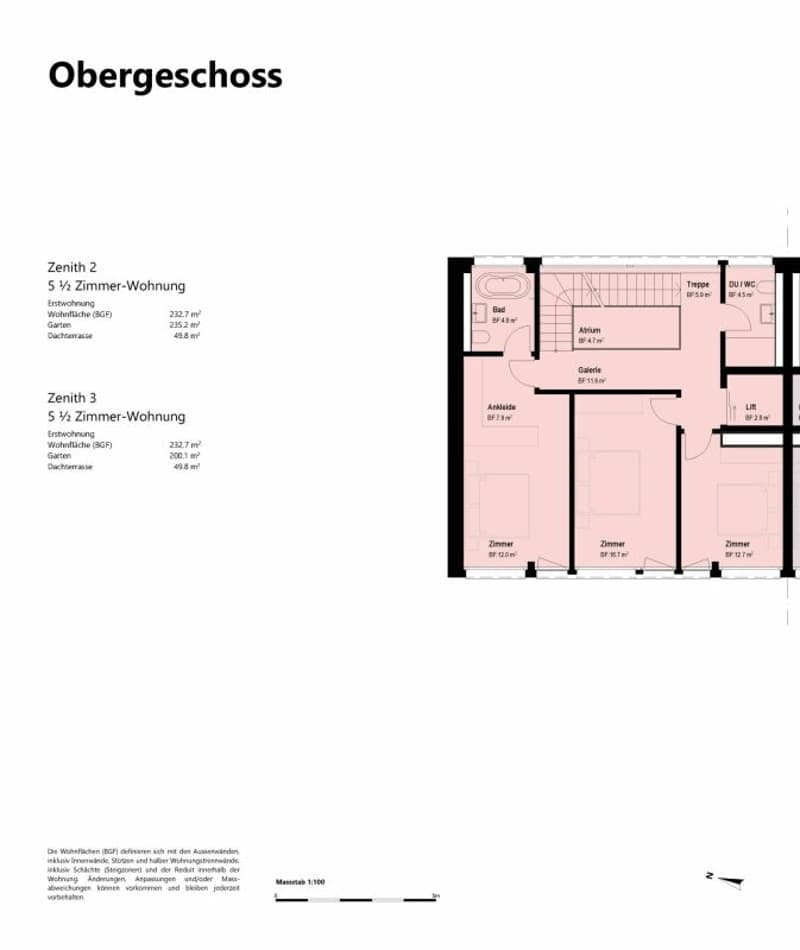
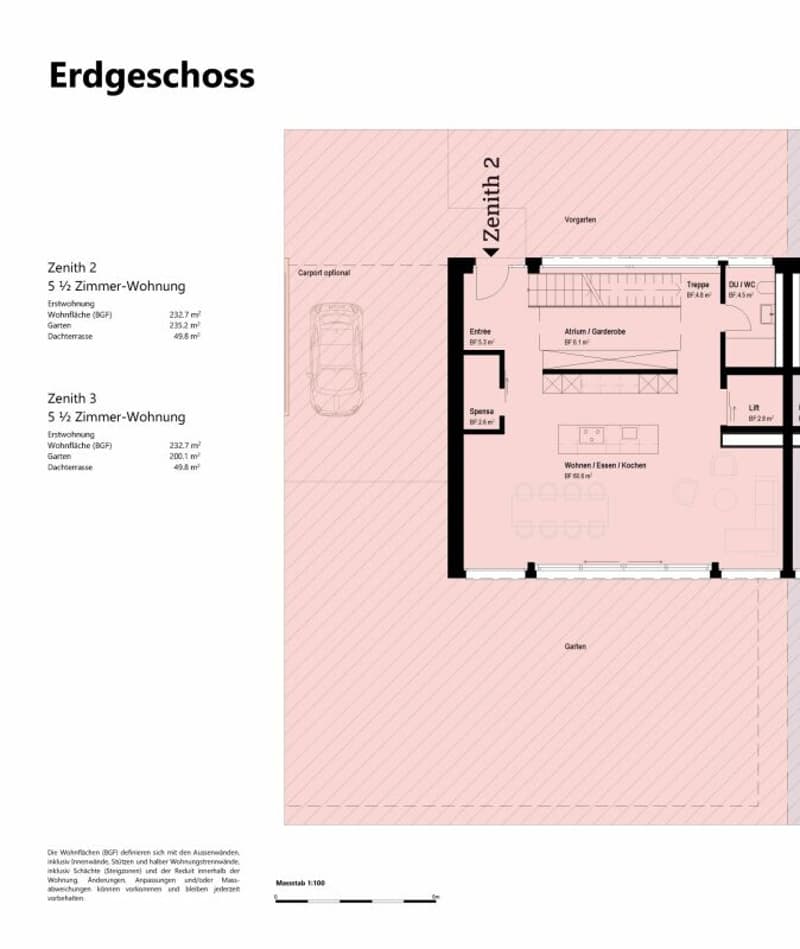
The double-family houses impress with a spacious open living and dining area with a modern, comfortable kitchen. Large window fronts create a bright, friendly atmosphere. The individual floors can also be reached comfortably via a lift system.
The outdoor areas are advantageously oriented and offer an impressive view. In the warm summer months, in addition to the integrated system for passive cooling (Free Cooling), additional air conditioning systems provide pleasant room temperatures.
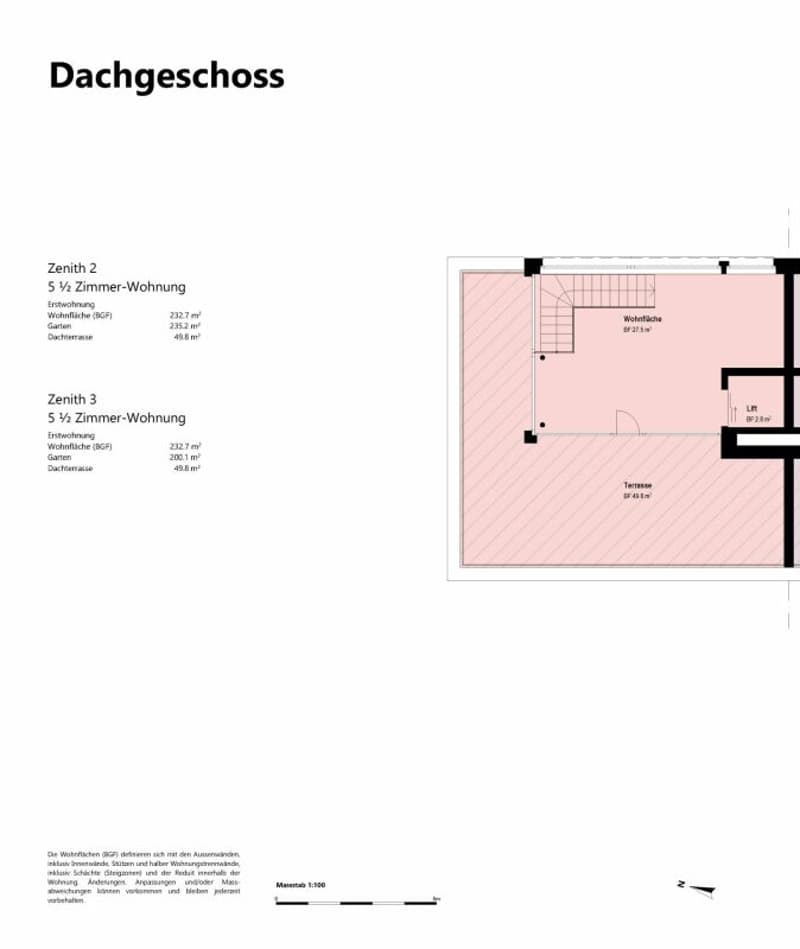
Another highlight of this double-family house is, in addition to the spacious garden area, the rooftop terrace where you can spend relaxed hours outdoors or perfectly serve as a spot for lunch, dinner, or simply quiet moments.
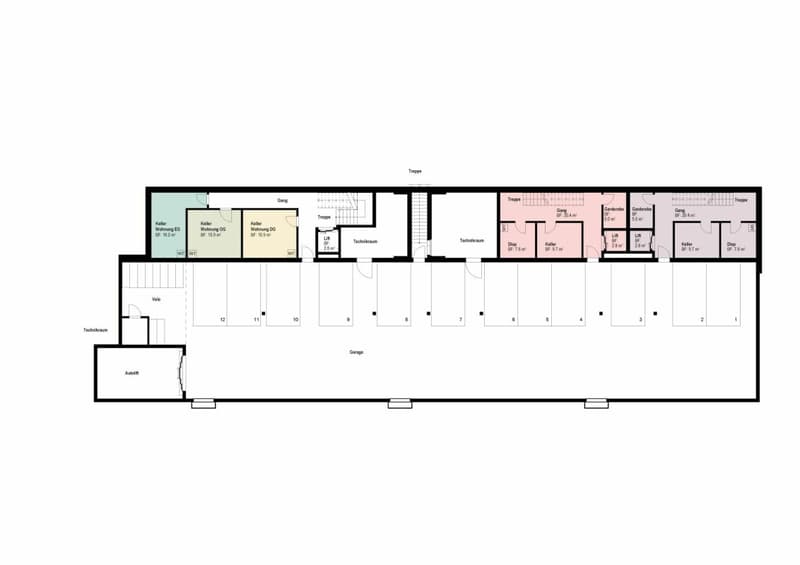
In the basement, there are additional ancillary rooms such as cellar, laundry room, or disposal room. In the comfortable underground garage, parking spaces are available for CHF 75,000.00 per space.
(The gross living area includes 50% of the terrace or balcony area)
The expected move-in date is late autumn 2028. Further information can be found on the project homepage www.zenith-ascona.ch.
We are happy to answer any further questions or arrange a personal meeting to discuss the project.
We look forward to your contact.
Mortgage Calculator
From dream house to home ownership: the mortgage calculator can help you estimate the affordability of this property.

Create an account for more options
Create your account to manage your favorites across all devices, keep track of your search alerts, and never miss an update. Everything you need for your home search, all in one place!
Advertiser


Contact
Andrea Jägli
- Listing ID
- 4003326100
- Object ref.
- Zenith Haus 2, Ascona