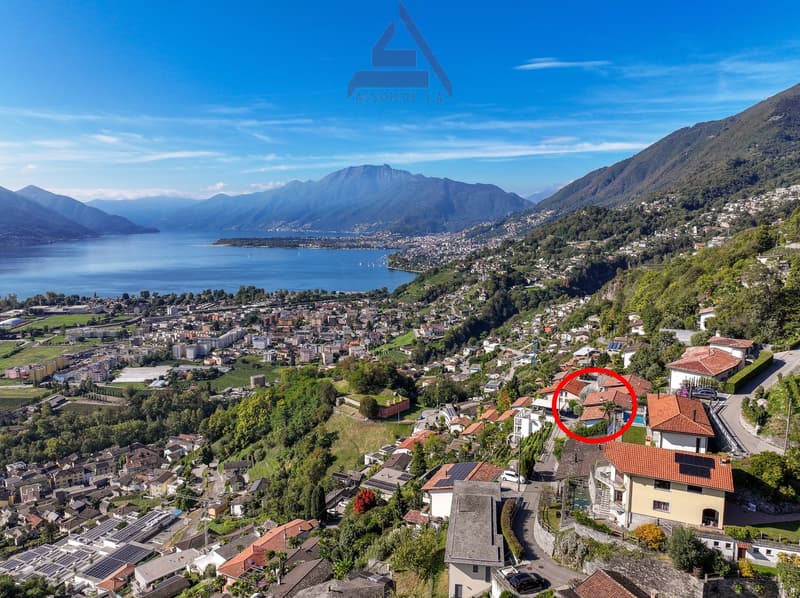
"Splendida villa bifamiliare a Gordola / Wunderschöne Doppelhaushälfte in Gordola"
Address
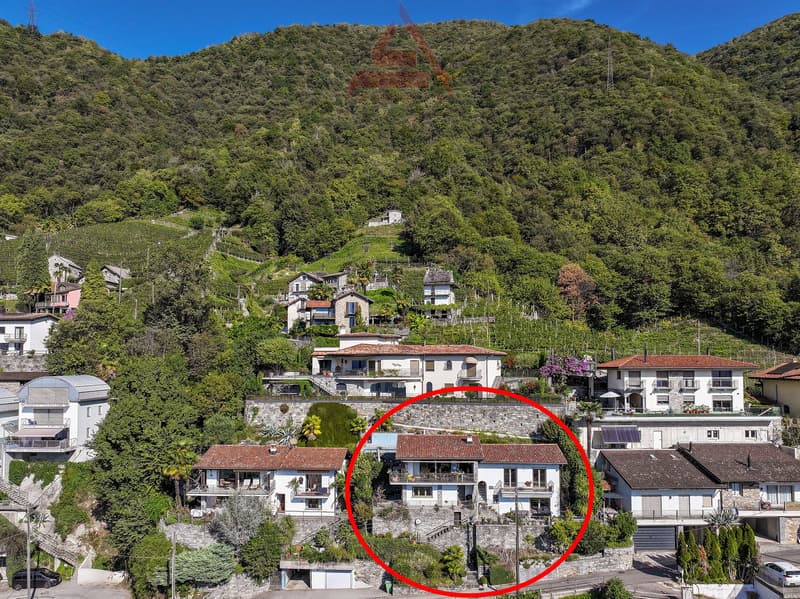
Via Sasso Misocco 35, 6596 GordolaTravel time
- 19 min.Station: Gordola
Surrounding information
Supermarket
16 min.Ti-SHOPPharmacy
14 min.Farmacia Aldo CassinaSchool
30 min.Scuole Comunali Tenero ContraPublic Transport
14 min.Gordola Municipio
Times refer to the route on foot.
Price
- Purchase price:
- CHF 1,580,000.–
- Notify on price drop
Main information
- Availability:
- By agreement
- Type:
- Bifamiliar house
- No. of rooms:
- 7
- Number of bathrooms:
- 3
- Number of floors:
- 2
- Surface living:
- 150 m2
- Land area:
- 361 m2
- Last refurbishment:
- 2020
- Year built:
- 1980
Characteristics
Balcony / Terrace
Dishwasher
Cable TV
Fireplace
View
Quiet neighborhood
Child-friendly
Parking space
Garage
Swimming pool
Documents (1)
Description
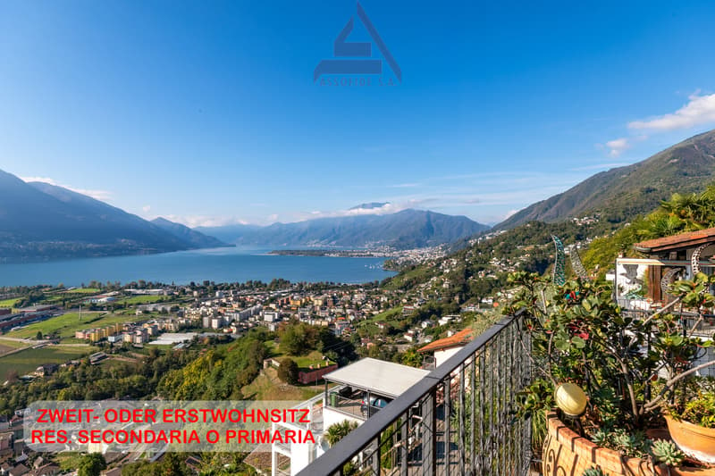
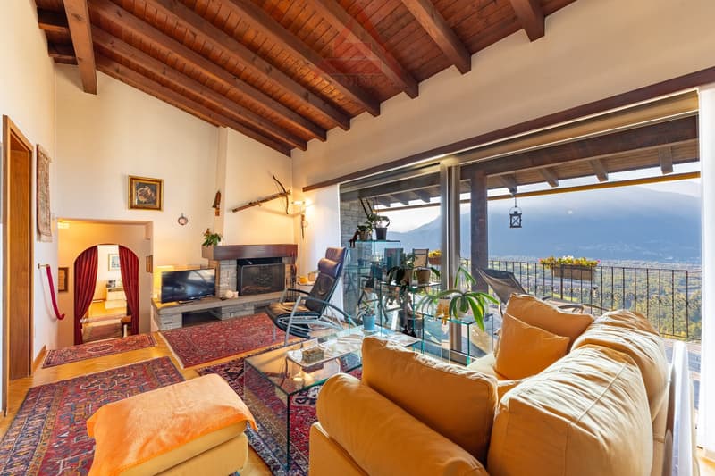
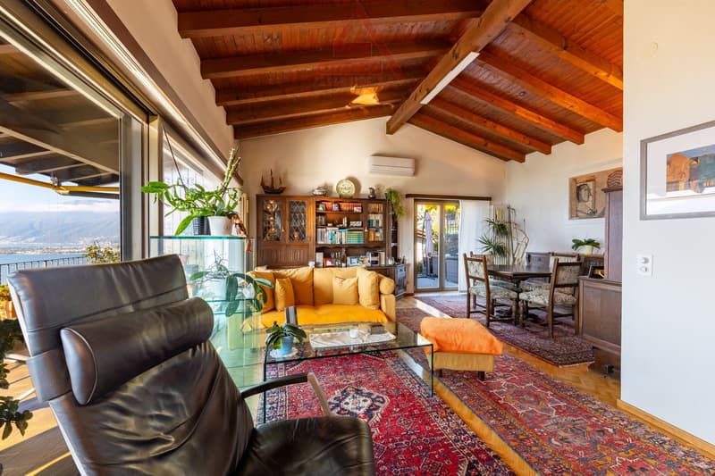
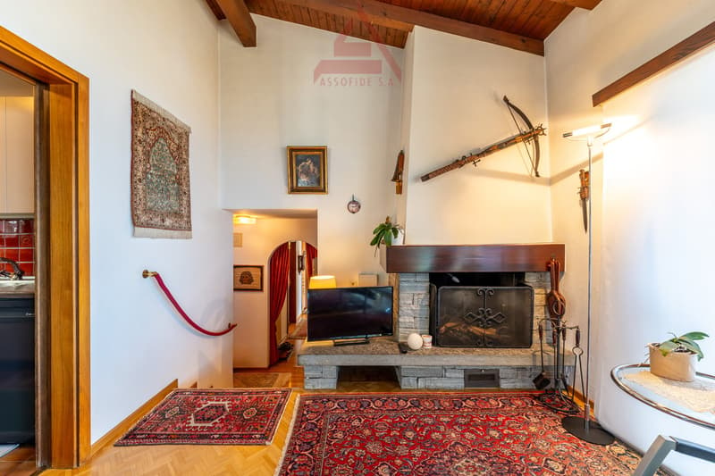
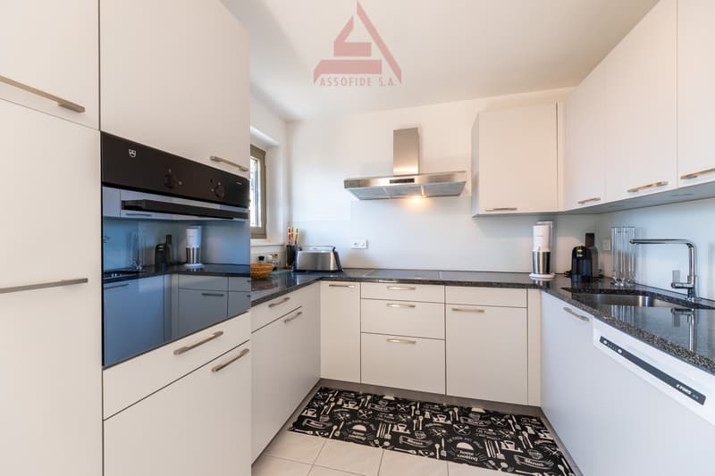
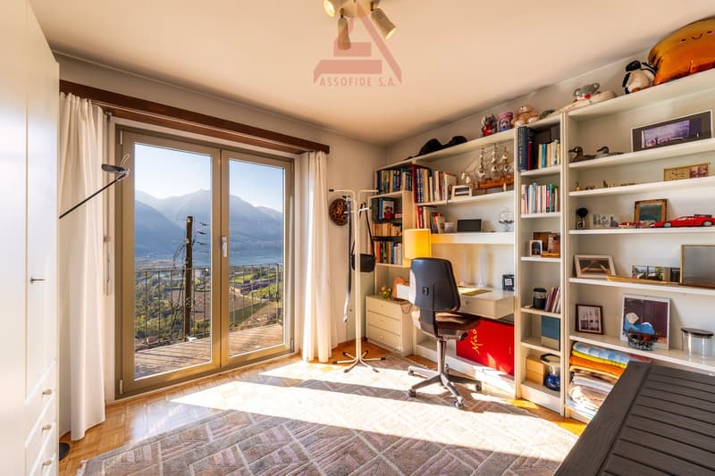
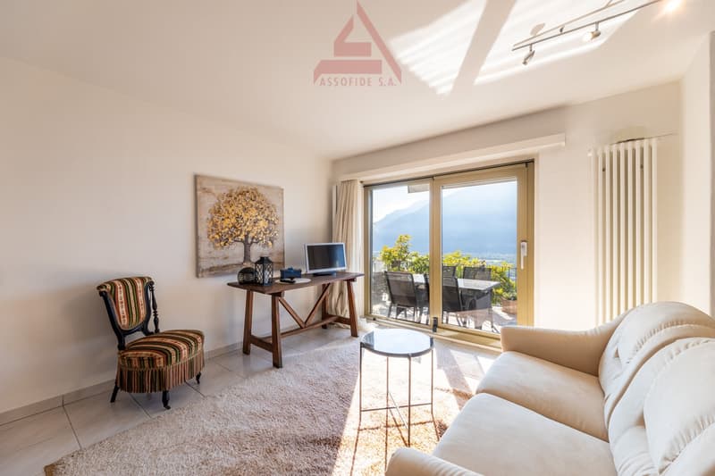
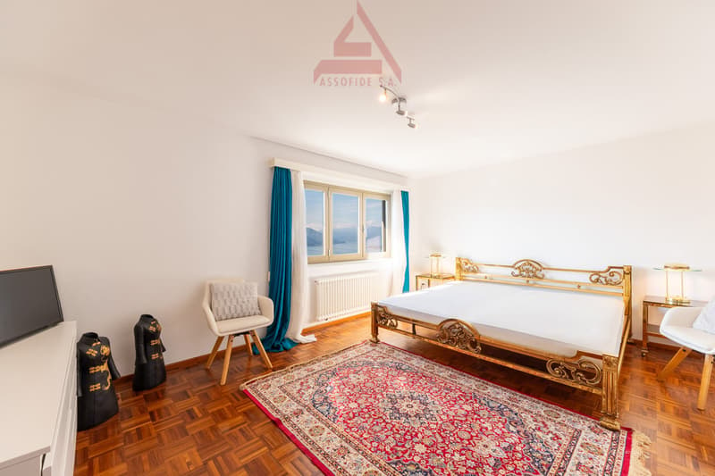
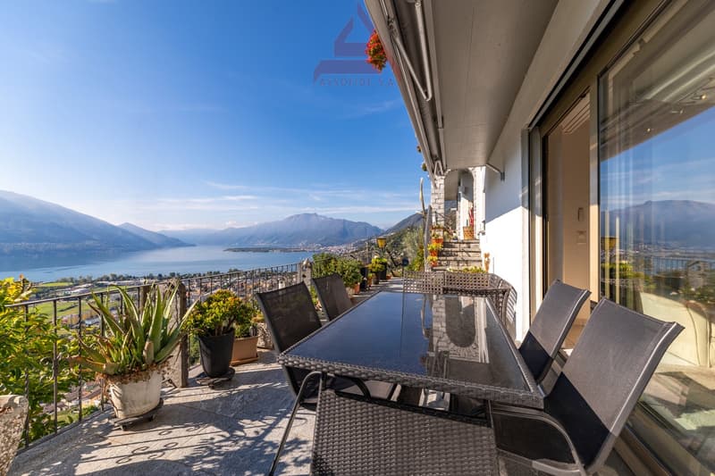
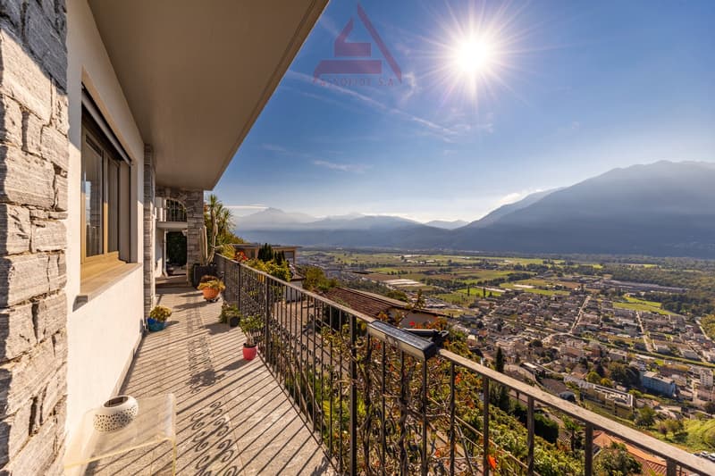
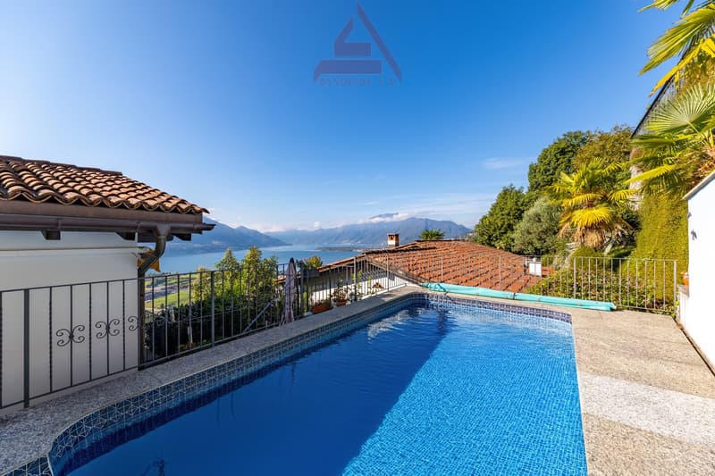
RES. SECONDARIA O PRIMARIA - Lasciatevi conquistare da questa interessante proprietà, caratterizzata da ambienti generosi, aree esterne dedicate al relax e una suddivisione degli spazi che offre molteplici possibilità di utilizzo. La presenza di due appartamenti distinti, di cui uno al primo piano e l’altro nel seminterrato, rende questa soluzione particolarmente versatile, ideale per chi desidera vivere in un ambiente confortevole e godere al contempo di spazi indipendenti per familiari, ospiti o altre esigenze abitative. L'appartamento al primo piano si presenta con un grande soggiorno, impreziosito da un camino, che si apre sulla zona pranzo e invita a trascorrere piacevoli momenti in compagnia. Da qui si accede direttamente alla grande terrazza coperta, uno spazio privilegiato per pranzi all'aperto, serate conviviali e momenti di relax: questa piacevole atmosfera è inoltre arricchita dalla presenza di una piscina esterna. Completano questa unità abitativa due camere con accesso a una seconda terrazza nonché un bagno con vasca e un bagno di servizio. Il piano seminterrato ospita un secondo appartamento: l'ingresso dotato di armadi a muro conduce al soggiorno con zona pranzo, dal quale si accede direttamente alla terrazza, creando una piacevole continuità tra gli spazi interni ed esterni. La zona notte comprende una camera matrimoniale e una seconda camera con accesso alla terrazza; un bagno con vasca, un locale lavanderia e un comodo ripostiglio completano questa unità, offrendo praticità e spazio per le esigenze quotidiane.
ZWEIT - ODER ERSTWOHNSITZ - Lasst euch von dieser attraktiven Immobilie mit grosszügigen Räumlichkeiten, Aussenbereichen zum Entspannen und einer vielseitigen Raumaufteilung begeistern. Die Aufteilung in zwei separate Wohnungen im ersten Stock und im Untergeschoss macht diese Lösung besonders vielseitig und ideal für alle, die in einem komfortablen Ambiente leben und gleichzeitig unabhängige Räume für Familienmitglieder, Gäste oder andere Wohnbedürfnisse nutzen möchten. Die Wohnung im ersten Stock verfügt über einen grosszügigen Wohnbereich mit Kamin, der in den Essbereich übergeht und zu geselligen Momenten einlädt. Von hier aus gelangt man direkt auf die grosse überdachte Terrasse, die sich perfekt für Mahlzeiten im Freien, gesellige Abende und Entspannungsmomente eignet. Abgerundet wird die Atmosphäre durch den Aussenpool. Diese Wohneinheit wird durch zwei Schlafzimmer mit Zugang zu einer zweiten Terrasse sowie ein Badezimmer mit Badewanne und ein Gäste-WC vervollständigt. Im Untergeschoss befindet sich eine weitere Wohnung: Der Eingang mit Einbauschränken führt zum Wohnzimmer mit Essbereich, von dem aus man direkt auf die Terrasse gelangt, wodurch eine angenehme Verbindung zwischen den Innen- und Aussenbereichen entsteht. Die Schlafzimmerzone umfasst ein Hauptzimmer und ein zweites Schlafzimmer mit Terrassenzugang. Ein Badezimmer mit Badewanne, ein Waschraum und ein geräumiger Abstellraum ergänzen diese Einheit und bieten praktische Lösungen für den Alltag.
Mortgage Calculator
From dream house to home ownership: the mortgage calculator can help you estimate the affordability of this property.

Create an account for more options
Create your account to manage your favorites across all devices, keep track of your search alerts, and never miss an update. Everything you need for your home search, all in one place!


Contact
Assofide SA SA
- Listing ID
- 4003592936
- Object ref.
- 5493.gangq.b8rva