
























108 results - Properties for sale: Gordola

New building
1 / 6
4.5 roomsCHF 1,040,000.–
Premium
Via San Gottardo, 6596 Gordola

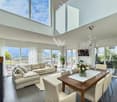
Modernes 4 ½ Zimmer-Neubau in Gordola: Haus B4 inkl. 2 Parkplätze

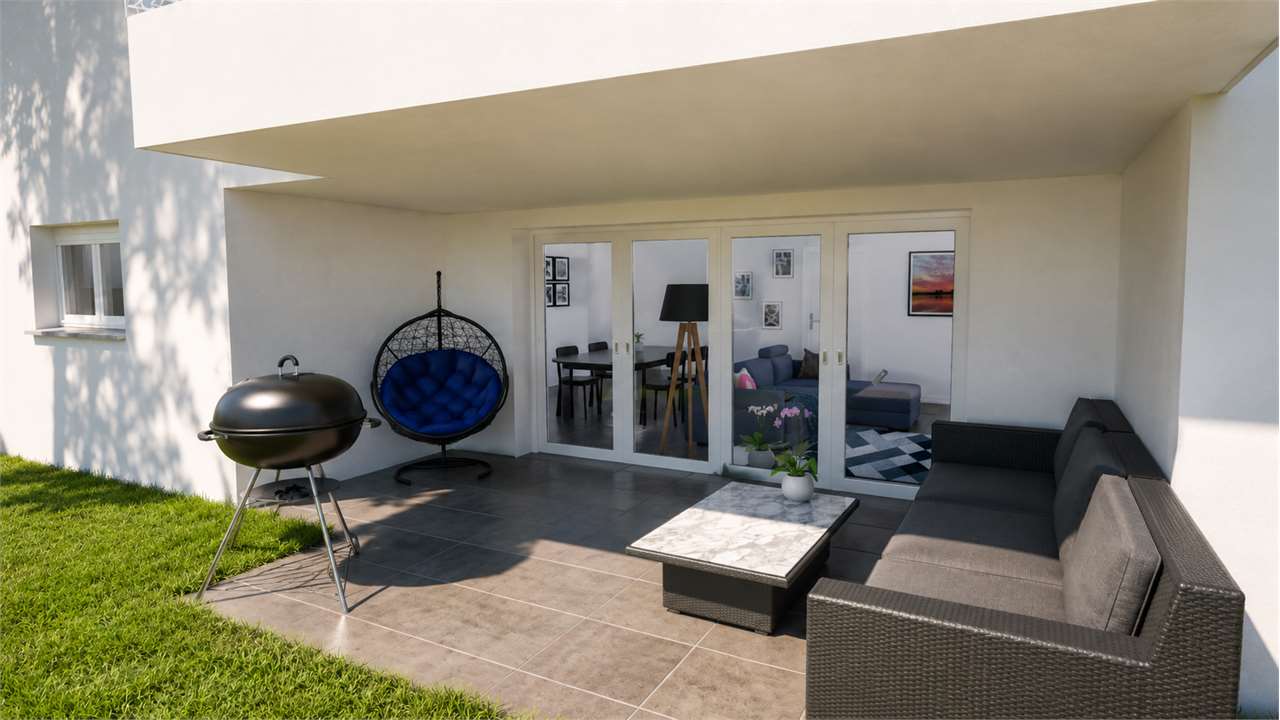
Gordola – Neubau: 10 moderne, sowie attraktive Reihen – Einfamilienhäuser– Gebäude A: 5 Reiheneinfamilienhäuser, davon 2 Häuser mit 4 ½ Zimmern und 3 Häuser mit 3 ½ Zimmern – Gebäude B: 5 Reiheneinfamilienhäuser, alle mit 4 ½ ZimmernDie neue Überbauung umfasst zwei Baukörper mit insgesamt zehn Reihen-Einfamilienhäusern, die sich harmonisch in die Umgebung einfügen und durch ihre klare und moderne Architektursprache, sowie der guten Raumaufteilung und der jeweiligen Garten-Zugehörigkeit überzeugt. Der Gebäudetrakt A, besteht aus 5 Reihen Einfamilienhäuser, davon 2 Häuser mit 4 ½ Zimmern und 3 Häuser mit 3 ½ Zimmern. Der Gebäudetrakt B, besteht ebenfalls aus 5 Reihen-Einfamilienhäuser, alle mit 4 ½ Zimmern.Moderne Reihenhäuser mit hochwertiger Ausstattung: – moderner Bau-/Innenausbau – Obergeschoss: Obergeschossdecke geneigt Aluminium-Fenster – Decke- & Wände Weissputz – Küche-, Badezimmer- & Bodenbeläg auf Wunsch des Käufers (im Budgetbereich) – separater Sitzplatz-/Gartenbereich – Bewässerungs-Anlage: Gartenbereich – direkter Zugang zur Tiefgarage, inklusive 2 Parkplätze – Erdsonde-/Wärmepumpen-Heizung, mit Cooling- System, pro Haus – Fotovoltaik-Anlage, pro Haus – Feinsteinzeug-Fassade: Typ. Travertin – Preis ab CHF 970’000.-Gerne stehen wir Ihnen für weitere Informationen oder einen Besichtigungstermin der Baustelle zur Verfügung und freuen uns auf Ihre Anfrage, Ihr immowunsch.com – Team***Gordola – Nuova costruzione: 10 moderne e attraenti case unifamiliari a schiera– Edificio A: 5 case unifamiliari a schiera, di cui 2 case con 4 ½ locali e 3 case con 3 ½ locali – Edificio B: 5 case unifamiliari a schiera, tutte con 4 ½ localiIl nuovo complesso residenziale comprende due edifici con un totale di dieci case unifamiliari a schiera, che si integrano armoniosamente nell’ambiente circostante e convincono grazie al linguaggio architettonico chiaro e moderno, alla buona distribuzione degli spazi e al giardino privato di ciascuna unità. Il blocco A è composto da 5 case unifamiliari a schiera, di cui 2 con 4 ½ locali e 3 con 3 ½ locali. Anche il blocco B è composto da 5 case unifamiliari a schiera, tutte con 4 ½ locali.Case a schiera moderne con finiture di alta qualità: – Costruzione e rifinitura moderna – Piano superiore: soffitto inclinato – Finestre in alluminio – Soffitti e pareti intonacati bianchi – Cucina, bagno e pavimenti a scelta dell’acquirente nell’ambito (del budget) – Area separata per sedersi / giardino – Impianto di irrigazione: area giardino – Accesso diretto al garage sotterraneo, inclusi 2 posti auto – Riscaldamento a pompa di calore con sonde geotermiche e sistema di raffreddamento, per casa – Impianto fotovoltaico, per casa – Facciata in gres porcellanato: tipo Travertino – Prezzo da CHF 970’000.-Siamo a vostra disposizione per ulteriori informazioni o per fissare un appuntamento per la visita al cantiere e attendiamo con piacere la vostra richiesta, Il vostro team di immowunsch.com

Travel time
-
1 / 13
  • Elevator
3.5 rooms117m²CHF 716,000.–
Top
Via mulini 26, 6596 Gordola

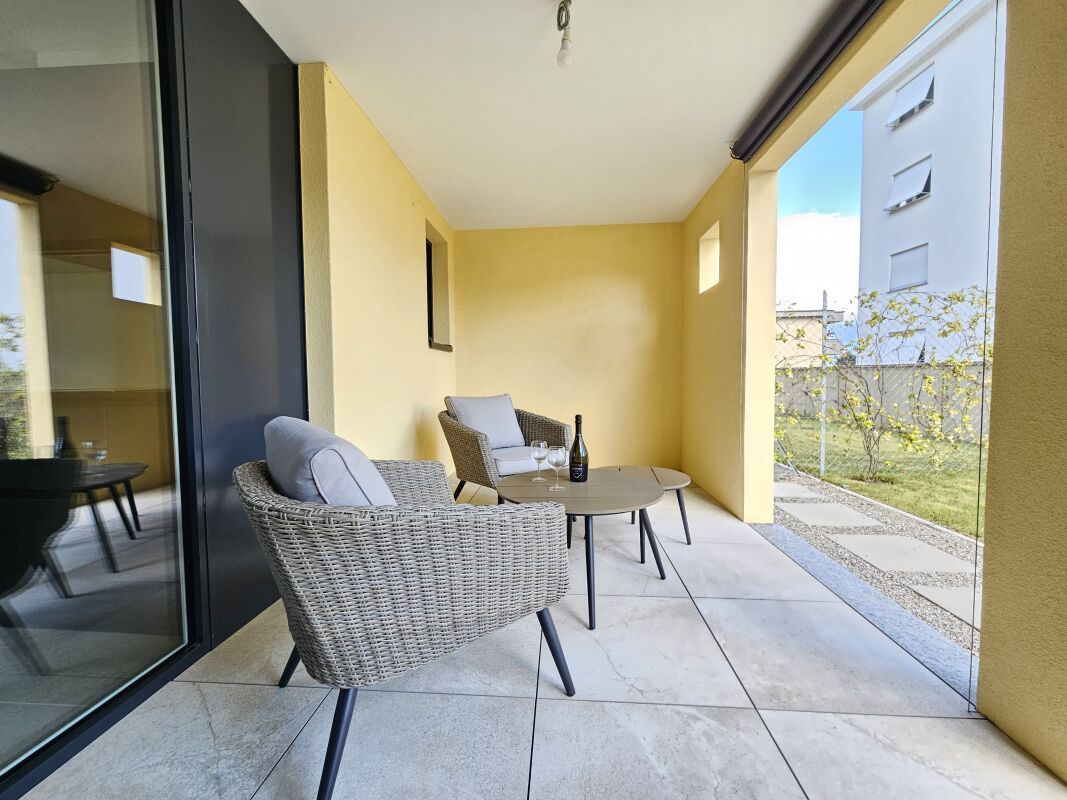
New 3.5-room apartment in Gordola with garden

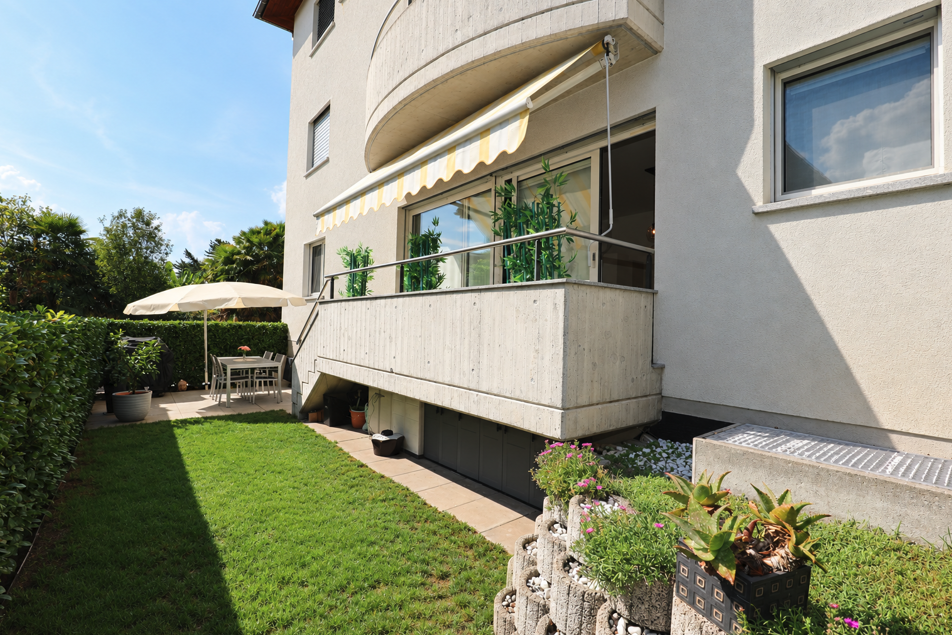
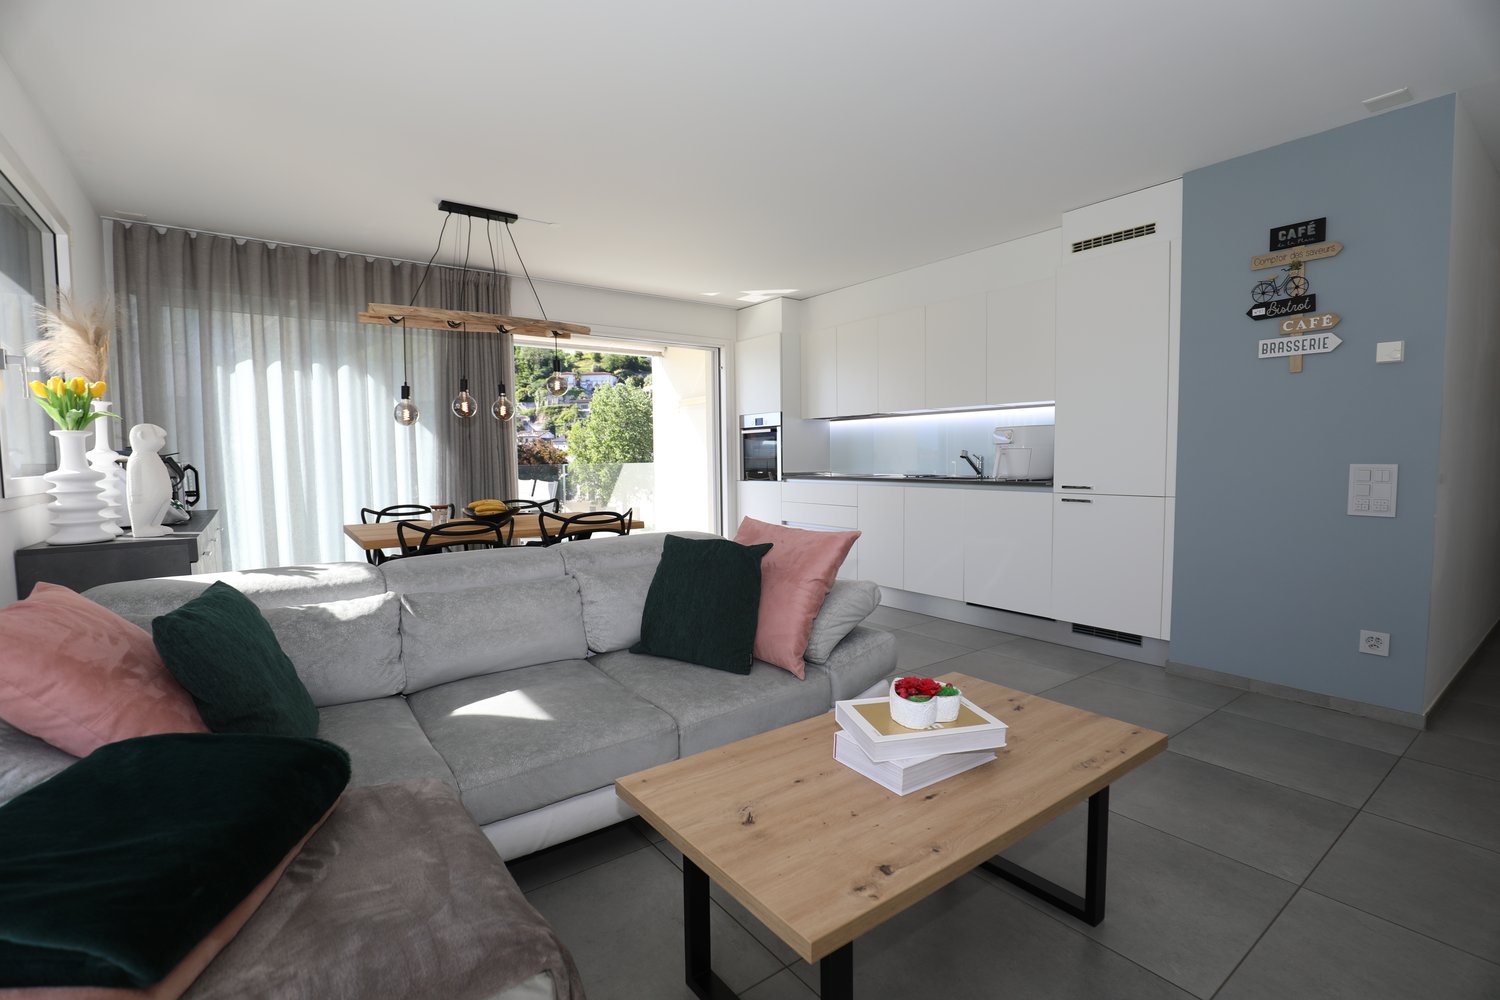
The Residenza Ai Giardini is an exclusive residential complex with high energy efficiency, consisting of three buildings with modern and refined design, for a total of 18 apartments.Located in the heart of green Gordola, this residence offers a perfect balance between nature and urban comfort, with all major services within reach, including the train station, schools, shops, and essential infrastructure.A project in harmony with the landscapeThe design of the Residenza Ai Giardini has been carefully studied to integrate perfectly with the surrounding environment. The elegant architectural lines, warm tones, and natural materials create a welcoming and sophisticated atmosphere.The residence extends over 3,640 sqm, immersed in an oasis of carefully manicured greenery to guarantee an elegant design.The entire complex has been designed to offer high-quality shared spaces, with pedestrian paths, private gardens, and a large common park, enriched with native plants and lush green areas.Comfort and innovation for maximum well-beingEach apartment is designed with high-quality materials and modern finishes, ensuring a refined and functional style. The rooms are equipped with:Floor heating for optimal comfortAdjustable cooling in each roomLarge windows for natural lightAvailability 3.5-room apartment with private gardenWe are selling an elegant 3.5-room apartment on the ground floor with a private garden, consisting of:Spacious and bright living area with direct access to the loggia and gardenMaster bedroom with en-suite bathroomSingle bedroom with adjacent bathroomLanding with laundry and service areaPrice: CHF 716'000.00Covered parking: CHF 45'000.00Large covered parking: CHF 55'000.00Additional apartments with different types and sizes are available.Contact us to schedule a non-binding meeting and learn more about this exclusive residential opportunity.Hristina 076 276 07 31 or Serge 076 651 94 90*The photos show possible furniture solutions (sample apartment) not included in the price*

  • Elevator
Travel time
-
1 / 13
  • Elevator
3.5 rooms105m²CHF 662,000.–
Top
Via mulini 26, 6596 Gordola

New 3.5-room apartment in Gordola

The Residenza Ai Giardini: Elegance and Comfort in the heart of GordolaThe Residenza Ai Giardini is an exclusive residential complex with high energy efficiency, consisting of three buildings with modern and refined design, for a total of 18 apartments.A perfect balance between nature and services Located in a strategic position, the residence offers an ideal harmony between the tranquility of the surrounding green areas and the convenience of urban life. All major services, including train station, schools, shops, and essential infrastructure, are easily accessible.A project in harmony with the environment The design of the Residenza Ai Giardini is distinguished by its elegant architectural lines, warm tones, and natural materials, creating a welcoming and sophisticated atmosphere. The entire complex has been designed to offer high-quality shared spaces, with pedestrian paths, lush green areas, and a large common park enriched with native species.The Residenza extends over 3,640 sqm, immersed in an oasis of carefully manicured greenery, to guarantee an elegant design.Comfort and innovation for optimal well-being Each apartment is realized with high-quality materials and modern finishes, ensuring a refined and functional style. The rooms are equipped with:- Floor heating for optimal comfort - Adjustable cooling in each room - Large windows for natural light Availability 3.5 rooms with large loggia We sell an elegant 3.5-room apartment on the first floor, characterized by large and bright rooms, consisting of:- Large living area with direct access to the loggia - Master bedroom with en-suite bathroom - Single bedroom with adjacent bathroom - Hallway with laundry room and service area Price: CHF 662'000.00 Covered parking: CHF 45'000.00 Large covered parking: CHF 55'000.00Additional apartments with different types and sizes are available.Contact us to schedule a non-binding meeting and learn more about this exclusive residential opportunity. Hristina 076 276 07 31 or Serge 076 651 94 90*The photos show possible furniture solutions (sample apartment), not included in the price*

  • Elevator
Travel time
-
1 / 11
  • Elevator
3.5 rooms132m²CHF 808,000.–
Top
via mulini, 6596 Gordola

New 3.5-room apartment in Gordola with garden

The Residenza Ai Giardini is an exclusive residential complex with high energy efficiency, consisting of three buildings with modern and refined design, for a total of 18 apartments.Located in the heart of green Gordola, this residence offers a perfect balance between nature and urban comfort, with all major services within reach, including the train station, schools, shops, and essential infrastructure.A project in harmony with the landscapeThe design of the Residenza Ai Giardini has been carefully studied to integrate perfectly with the surrounding environment. The elegant architectural lines, warm tones, and natural materials create a welcoming and sophisticated atmosphere.The entire complex has been designed to offer high-quality shared spaces, with pedestrian paths, private gardens, and a large communal park, enriched with native plants and lush green areas.Comfort and innovation for maximum well-beingEach apartment is designed with high-quality materials and modern finishes, guaranteeing a refined and functional style. The rooms are equipped with:Floor heating for optimal comfortAdjustable cooling in each roomLarge windows for natural lightAvailability 3.5 rooms with private gardenWe are selling an elegant 3.5-room apartment on the ground floor with a private garden, consisting of:A spacious and bright living area with direct access to the loggia and gardenMaster bedroom with en-suite bathroomSingle bedroom with adjacent bathroomLanding with laundry and service areaA large garden of 230m²Price: CHF 808'000.00Covered parking: CHF 45'000.00Large covered parking: CHF 55'000.00Possibility of additional cellar: CHF 15'000.00Large storage rooms: CHF 30'000.00Additional apartments with different types and sizes are available.Contact us to schedule a non-binding meeting and learn more about this exclusive residential opportunity.Hristina 076 276 07 31 or Serge 076 651 94 90

  • Elevator
1 / 9
  • Elevator
3.5 rooms105m²CHF 681,000.–
Top
Via ai Mulini, 6596 Gordola

Gordola New Construction Apartment 3.5 Rooms

The Residenza Ai Giardini is an exclusive residential complex with high energy efficiency, consisting of three buildings in modern and refined design, for a total of 18 apartments.Located in a strategic position, the residence offers an ideal harmony between the tranquility of the surrounding greenery and the convenience of urban life. All main services, including railway station, schools, shops, and essential infrastructure, are easily accessible.The design of the Residenza Ai Giardini is distinguished by its elegant architectural lines, warm tones, and natural materials, creating a welcoming and sophisticated atmosphere. The Residence extends over 3,640 sqm, immersed in an oasis of carefully manicured greenery to guarantee an elegant design. Each apartment is realized with high-quality materials and modern finishes, ensuring a refined and functional style. The environments are equipped with:- Floor heating for optimal comfort - Adjustable cooling in each room - Large windows for natural brightness We propose for sale an elegant 3.5-room apartment on the first floor, characterized by large and bright spaces, consisting of:- Large living area with direct access to the loggia - Master bedroom with en-suite bathroom - Single bedroom with adjacent bathroom - Corridor with laundry and service area Price: CHF 681'000.00 Covered parking: CHF 45'000.00 Large covered parking: CHF 55'000.00Additional apartments of different types and sizes are available.For information:Hristina 076 276 07 31 or Marco *The photos represent possible furnishing solutions (sample apartment) not included in the price*

  • Elevator
1 / 17
  • Parking space
  • Balcony / Terrace
  • Garage
  • +2
5 rooms206m²CHF 2,500,000.–
Via Valle Verzasca 6, 6596 Gordola

Villa Teresa: A Dream Home with Breathtaking Lake Views

In one of the most exclusive locations in Gordola, nestled in a peaceful setting overlooking the surrounding landscape, Villa Teresa is a prestigious residence offering breathtaking views of Lake Maggiore and the surrounding mountains, while being just minutes from the town centre and all essential amenities.Completely renovated in 2023, the villa embodies the perfect balance between contemporary elegance, comfort and innovation. Premium materials, refined finishes and a state-of-the-art home automation system enhance every space, featuring marble floors, a designer open-plan kitchen overlooking the lake, a security entrance door with digital access, and intelligent control of lighting, climate and solar shading.The property is arranged over three levels. The main floor welcomes you with a bright living area enhanced by large floor-to-ceiling windows and two south-facing panoramic balconies, offering spectacular views of Lake Maggiore. The sleeping area comprises three bedrooms, carefully designed to provide maximum comfort, privacy and functionality.An entire floor is dedicated to wellness, transforming the villa into a private spa. This exclusive area includes a fitness room, sauna, steam bath, emotional shower and a spectacular whirlpool overlooking the lake, creating the perfect environment for complete relaxation. Outside, the panoramic swimming pool blends seamlessly with the elegant lounge area and barbecue space, providing an exceptional setting to fully enjoy the outdoor lifestyle and magnificent scenery.Access to the property is both practical and elegant: from the entrance forecourt, featuring a private garage and an outdoor parking space, the villa can be reached via a refined architectural promenade or by a convenient outdoor lift.With a net living area of 206 sqm on a 675 sqm plot, Villa Teresa also features a cellar, laundry room, underfloor heating powered by a heat pump, aluminium windows with triple glazing and a photovoltaic system. The property is ideally suited as both a primary residence and an exclusive holiday home.Villa Teresa is far more than a home; it is a prestigious residence where contemporary architecture, cutting-edge technology and unparalleled views come together to create an exceptional lifestyle in one of the most beautiful settings on Lake Maggiore.

  • Parking space
  • Balcony / Terrace
  • Garage
  • +2
Travel time
-
1 / 18
4.5 roomsCHF 895,000.–
Via Gordemo 57, 6596 Gordemo

Panorama Duplex Gordemo

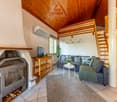
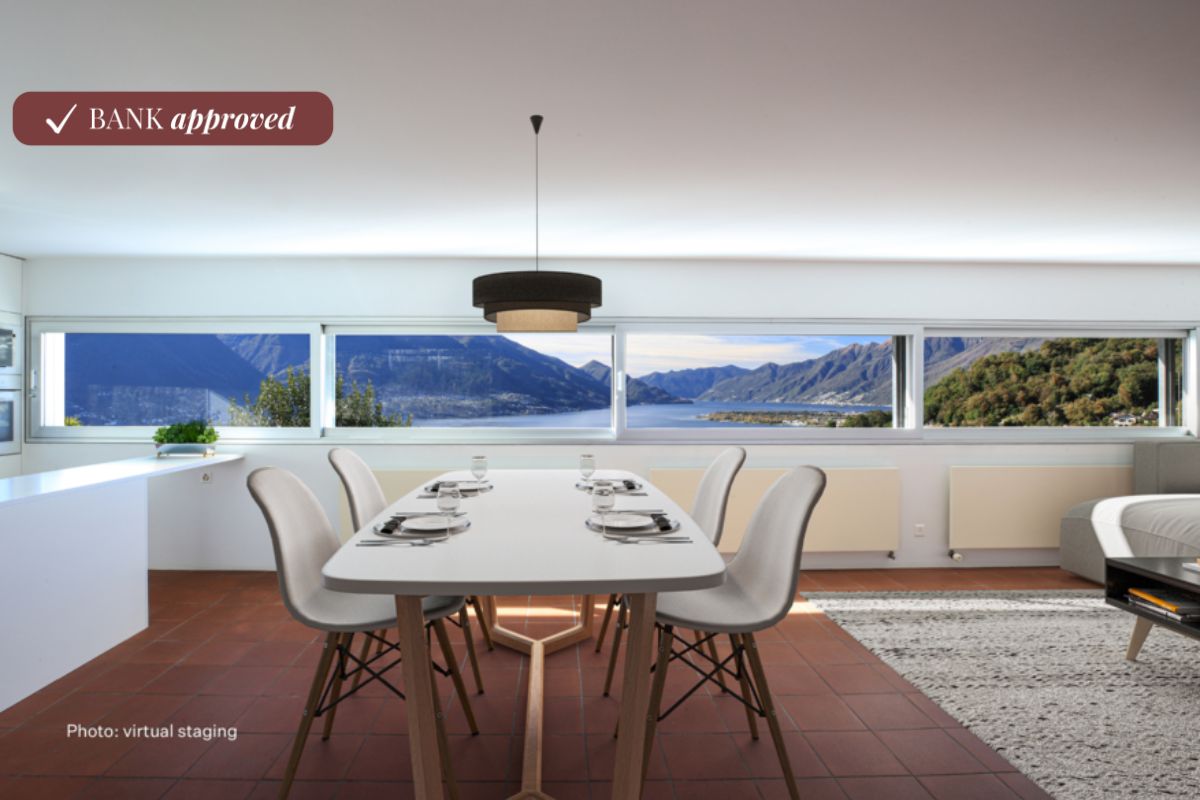
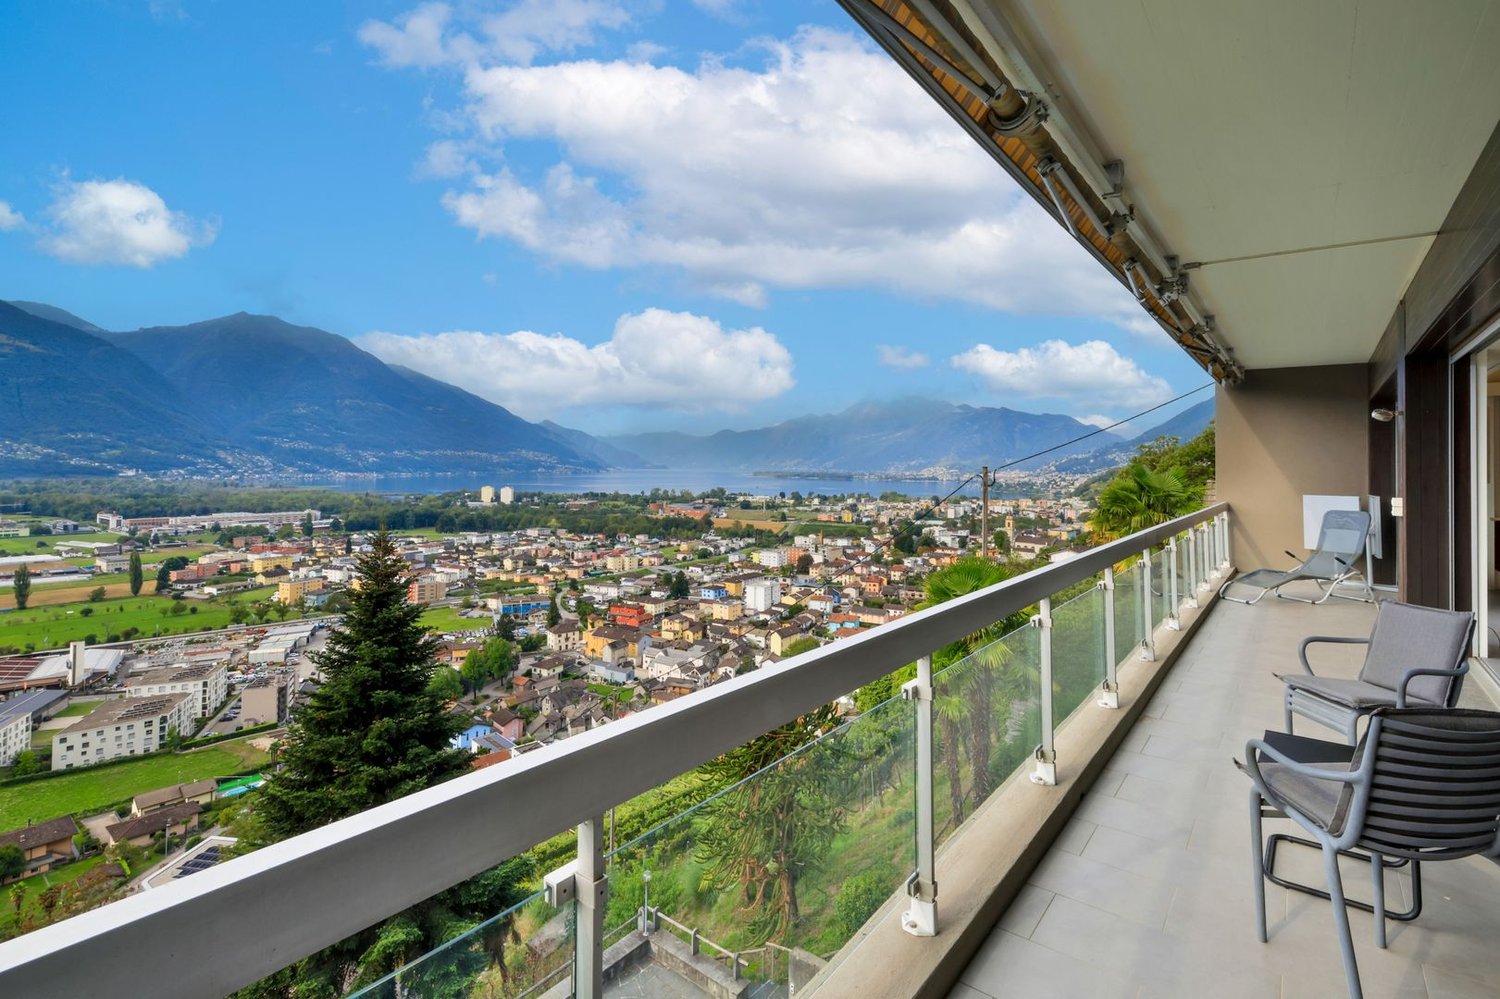
House with vineyard On the sunny hills of Gordola, in the village of Gordemo, we offer for sale this modern duplex apartment with magnificent views over the Magadino Plain and Lago Maggiore. The property, located in a two-family house, is ideal for families or couples who wish to live in a quiet area while remaining close to the town center. Its strategic location allows shops, restaurants and other amenities to be reached within just a few minutes by car, while ensuring peace and privacy at the same time.The main side entrance, accessible via stairs, leads directly to the spacious entrance hall featuring convenient built-in wardrobes along the main corridor. From here, you access the three bedrooms, each offering breathtaking views. This floor also includes two bathrooms: a large and bright master bathroom with bathtub, and a smaller bathroom with shower.On the upper floor, you will find the living area, which features a generous living room with a Swedish stove and a spacious open-plan kitchen with island, also enjoying lake views. This level also offers a covered terrace overlooking the vineyards, ideal for enjoying outdoor lunches and dinners during warm summer days.The property is in excellent condition and is heated by a modern gas system with radiators. Three outdoor parking spaces are allocated to this apartment, for which secondary residence is also permitted.The property has been appraised by Banca Stato, which confirms the possibility of financing at the indicated price.Highlights: • Duplex apartment • Lake view • Immersed in nature • With bank approval • 3 outdoor parking spaces • Primary and secondary residence

Travel time
-
1 / 17
5.5 roomsCHF 1,390,000.–
Via Montecucco 58A, 6596 Gordola

Residence Serena

Residence Serena In the picturesque town of Gordola, set in a quiet and elegant environment, stands Residenza Serena, an exclusive building with only three apartments. This property is perfect for those seeking the ideal balance of style and functionality in a private, prestigious setting.The 5.5-room apartment on the first floor features spacious, bright rooms finished with high-quality materials. The open-plan living area includes a modern kitchen with island, while the fireplace adds a cozy atmosphere on winter evenings. The 60 m² terrace surrounds the living area, offering an unmatched view of Lake Maggiore and the surrounding mountains – a privileged space to fully enjoy the environment.The sleeping area includes four bright, functional bedrooms. The master bedroom, with panoramic windows and private balcony access, allows a direct view of the lake. Two modern bathrooms and a practical laundry room complete the space, ensuring comfort and convenience.The highlight of the property is the private pool, an exclusive area for relaxation or social gatherings during warm summer days.Also suitable as a secondary residence, the apartment combines elegance, comfort, and a prime location, representing a unique opportunity to live in an exceptional setting.Highlights: • View of Lago Maggiore and mountains • Spacious living room with fireplace • Open-plan kitchen with island • Exclusive private pool • 2 covered parking spaces • Primary and secondary residence

Travel time
-
  • Terrace with glass railings, view of city and mountains, table, chairs, plants, and trees
  • Aerial view of houses, mountains, lake, sky
  • modern living room with large windows and sliding doors leading to balcony, large sofa, coffee table, and modern floor lamp
  • modern kitchen, white cupboards, island with a dining table, white table and chairs, oven and dishwasher built-in, white flooring, white ceiling
  • minimalist bedroom, gray floors, white walls, bed with white sheets, table with lamp, sliding glass doors leading to balcony with view
  • Balcony with large glass walls and balcony table, offering panoramic view of mountains
  • A small apartment with a kitchen, two bedrooms, a bathroom, and a terrace
  • Advertising image for the real estate company Capifid Immobiliare, highlighting luminous environments and optimal living quality.
  • Open and suggestive view on the surrounding landscape
  • Real estate property description advertisement
  • Real estate proposal advertisement
  • Attico inserito in un contesto residenziale tranquillo e ben collegato
1 / 13
Aerial view of houses, mountains, lake, sky
modern living room with large windows and sliding doors leading to balcony, large sofa, coffee table, and modern floor lamp
modern kitchen, white cupboards, island with a dining table, white table and chairs, oven and dishwasher built-in, white flooring, white ceiling
  • Parking space
  • Balcony / Terrace
  • Garage
  • +2
4.5 roomsCHF 1,450,000.–
Via Montecucco 44, 6596 Gordola

GORDOLA – PENTHOUSE 4.5 ROOMS, PANORAMIC VIEW OF LAKE MAGGIORE/SECOND RESIDENCE

Where Gordola, just a few steps from Locarno and located along the shores of Lake Maggiore, is an ideal place for those seeking tranquility and a residential environment. The area is well-served, with ample green spaces and easy access to sports and commercial facilities. The privileged position allows you to enjoy the surrounding natural beauty while remaining well-connected to the main cities of the region. What Penthouse of 161 sqm, designed to offer a perfect balance between functionality and comfort, with a charming view of Lake Maggiore. The entrance opens onto a cozy atrium that leads to the living area, where there is an open-space kitchen. The living room is spacious and bright, with large windows that allow access to the magnificent panoramic terrace of 48 sqm, from which you can admire a breathtaking view of Lake Maggiore. The sleeping area has a spacious master bedroom with a walk-in closet and a shower/bathtub, creating an environment of total privacy and comfort. Additionally, there are two single rooms ideal for children, guests, or as a study, and two more services that guarantee practicality and comfort. To complete this property, there is a basement, private laundry, and comfortable parking spaces/boxes/external parking/covered parking available. You'll like it because -Privileged position -Panoramic view of Lake Maggiore -Space and comfort -Practicality and comfort -Perfect as a SECOND RESIDENCE This penthouse offers a perfect mix of comfort, practicality, and natural beauty, making it an ideal option for those seeking an elegant and functional home. SALES PRICE CHF 1’450’000.00

  • Parking space
  • Balcony / Terrace
  • Garage
  • +2
Travel time
-
1 / 23
3.5 rooms87m²CHF 680,000.–
Via San Gottardo 119A, 6596 Gordola


Modern apartment on the top floor with open view

Penthouse apartment on the top floor of an elegant, modern residential building in Gordola, built in 2017. This property offers a perfect balance between contemporary comfort and high quality of life….The building, with its white facade, large windows and balconies, blends harmoniously into the surrounding landscape with green hills and mountains in the background. The area is quiet and sunny all year round, making it ideal for those seeking tranquility without giving up on services.The living and dining room is an open space, making it spacious and bright. The "Scavolini" kitchen with oven, dishwasher, fridge, etc. is very well integrated into the living room.The two bedrooms are modern and spacious, with large windows. The master bedroom has its own large bathroom with bathtub, sink and sanitary facilities.The apartment has an additional bathroom with shower, sink and sanitary facilities.At the entrance, there is a laundry room with washing machine and dryer.The covered balcony is ideally sized (10 m2) with a beautiful open view.1 parking space in the underground garage is included in the sale price. There is the possibility to rent an additional parking space outside.The elevator provides easy access to all floors, including the garage.Location and surroundings: • "Gordola Nord" bus stop: just 2 minutes walk away. • Gordola train station: reachable in 5-6 minutes on foot. • Several restaurants in the immediate vicinity (La Rotonda restaurant, Gnesa, etc.) Sun exposure: optimal both in summer and winter.This property represents a unique opportunity for those who want to live in a modern and quiet environment, with a beautiful view and all amenities within reach.Room sizes:-Living and dining room 31.5 m2-Bedroom 15.8 m2-Bedroom 12 m2-Bathroom 5.7 m2-Bathroom 4 m2-Entrance 8.8 m2-Laundry room 3.8 m2-Terrace 10 m2 (half of the covered terrace area is counted towards the living area)Only primary residence possible.Visit the virtual 360° tour at the following link: https://casafile-ch.vr-360-tour.com/e/PbYBnjsCNDQ/e

Travel time
-
1 / 56
  • Balcony / Terrace
  • Garage
  • Pets allowed
  • +1
10 rooms553m²CHF 3,250,000.–
6596 Gordola

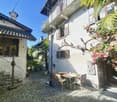
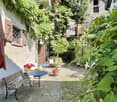
Dream Object... Casa al Torchio - Modern living in historic walls of an old wine press

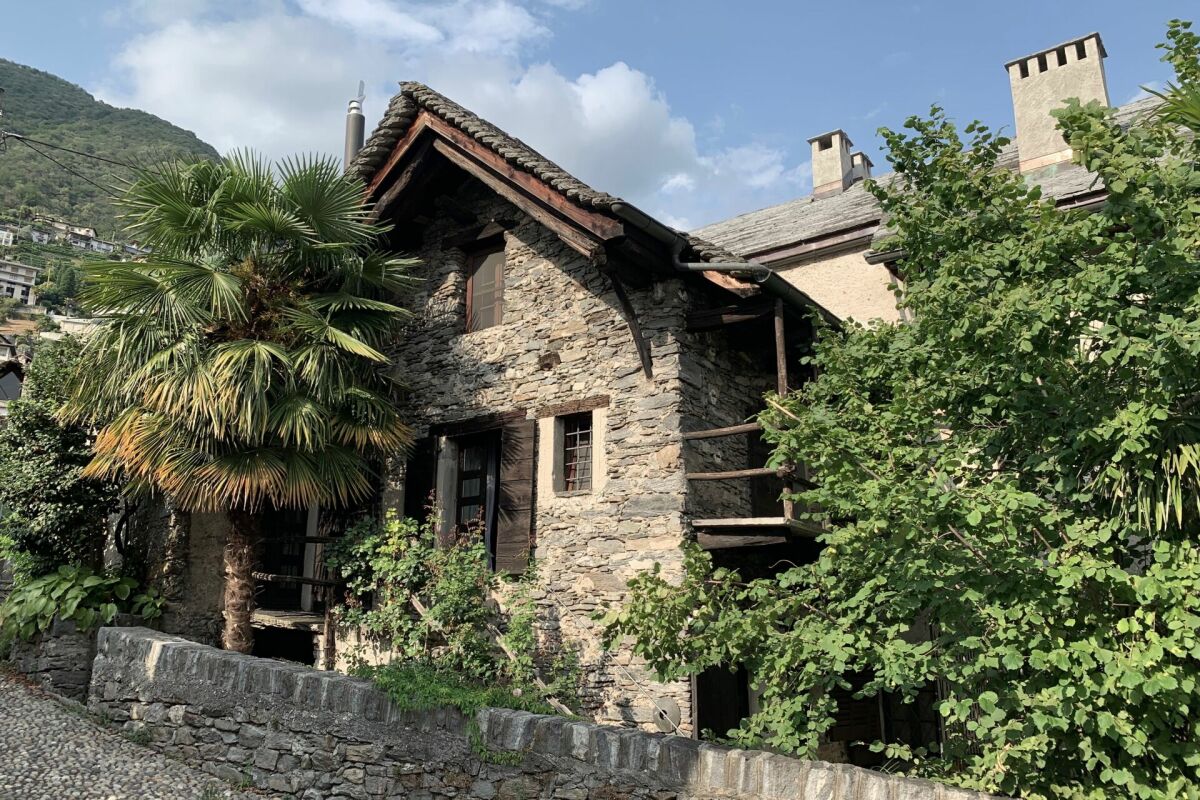
Dream Object... Casa al Torchio - Modern living in historic walls of an old wine press Large village house with outbuildings, romantic inner courtyard, garage and direct accessA home for the large family, guests and friends who love the special ....This exceptional property, which consists of a total of 3 buildings, is located in the Nucleo, the romantic village center of Gordola, a very popular and well-organized municipality on the west shore of Lake Maggiore. Gordola offers with its perfect infrastructure of shops, services, schools and public transport all the amenities for a comfortable living.The Casa al Torchio has its name due to the second-oldest wine press in Ticino, which is still very well preserved in one of the building parts.With a lot of love for detail and careful maintenance, the owners have created a home here over the last few decades, where the whole family has met for holidays to celebrate life, or also to find distance from everyday life in these charming walls. The generosity of the property allows many different living models - everyone will find their favorite place here. For your vehicles, a large garage with an electric gate is available. The access is very convenient.Special features in the Casa al Torchio: • Historic buildings with traditional stone masonry • Stone roof in "Piode" (completely new in 2016/2017) • High ceilings • Modern kitchen with antique sitting fireplace in the main house • Plenty of space for you and your guests - rooms with generous floor plan • Charming wine cellar • Basement with antique wine press/seating area/kitchen for tastings/parties • Beautiful seating areas to enjoy in the outdoor area • Various vaulted cellars with development potential • Very good building substance - perfectly maintained • Direct access Property division - Casa al Torchio:Access from the garage/path through an iron gate to the inner courtyardBuilding 1 Guest house - Casa Yvonne • Entrance from the inner courtyard via a staircase • Large living room as a gallery with dining area and cozy seating area Staircase to the open sleeping area on the upper floor • Bedroom 1 in gallery style • Small bathroom/WC/washbasin with separate shower • Bedroom 2 on the intermediate floor ideal as a children's room From the living area staircase to the basement • Modern fitted kitchen with washing machine and small seating area • Exit to the seating area/terrace on the gable side In the basement area - Casa Yvonne (level inner courtyard) there is a shower room with WC and washbasin as well as the historic wine press with seating area and kitchenetteBuilding 2 - Main house • Access from the inner courtyard into the hallway with built-in cupboard for washing machine & dryer • Large modern kitchen with traditional Ticino sitting fireplace and wood stove • Access to the large wine cellar with seating area and wine storage Staircase to the 1st floor - living and sleeping • Guest toilet on the intermediate floor/staircase 1st floor • Staircase landing with practical washbasin in the window area • Bedroom 1 with modern en-suite shower room • Living room with wall cabinets and exit to a small terrace Access via a few steps • Bedroom 2 with fireplace and separate entrance Staircase to the 2nd floor • Guest toilet on the intermediate floor/staircase 2nd floor • Staircase landing with exit to the balcony • Living room with balcony • Bedroom 3 with wall cabinets and access via a few steps to the separate guest tract Guest tract: • Shower room with WC and washbasin • Small living room with separate exit/entrance to the outdoor area • Bedroom 4 with separate exit/entrance to the outdoor area • Access to the developed attic as a living/working area Staircase in the main house with staircase to the 3rd floor - attic • Current use as furniture and picture storage Outdoor area: • Inner courtyard with antique granite plastering • Large seating area in front of the main house • Antique basin/fountain in the wall • Pergola with traditional seating area in granite • Seating area behind the guest house with granite table Building 3 - Office/Studio • Access from the inner courtyard via a few steps • Intermediate floor with small seating area • Studio/office In the basement there is the former bakery with current use as a cellar room/equipment storageIn all buildings there are still cellar rooms/vaulted cellars of different sizesWe are happy to answer any further questions, send documentation and/or arrange a viewing at any time.Our pictures already show a lot - but the Casa al Torchio must be experienced with all senses!Please feel welcome in Gordola, a very special property awaits you!Your team Zimmermann

  • Balcony / Terrace
  • Garage
  • Pets allowed
  • +1
1 / 48
  • Balcony / Terrace
  • Garage
  • Lake view
  • +2
4.5 rooms103m²CHF 650,000.–
6596 Gordola

4.5-room apartment in a two-family house with 180° lake view, large sun terrace & private garden

4.5-room apartment in a two-family house with 180° lake view, large sun terrace & private garden Here, a property with perfect renovation potential awaits you, which is just waiting to be awakened from its "sleeping beauty" slumber.The apartment, with a very good building substance, is located in a quiet cul-de-sac in a year-round sunny location in Gordemo, a small municipality at the beginning of the Verzasca Valley.In 1998, the building from the 50s/60s was expanded by adding a roof, creating a second apartment that was sold separately.Some windows in the apartment have already been replaced.You can reach the "Casa Mimosa" directly by car, which you can park comfortably in the really large double garage with the old wooden door.You can do your shopping in the small shops in Gordola, in the large Centro Coop in Tenero, or in Locarno. The bus stop is within walking distance in about 3 minutes.Due to the slope location, the apartment has two entrances.On the ground floor of the apartment, there is a separate entrance with a pretty terrace, so this area could be used optimally as a guest area, small studio/atelier, or as a workshop.Both floors are internally connected by a staircase.The private garden is laid out with a large terrace, fruit trees, and Mediterranean plants and is just waiting to be lovingly maintained again.Division of the property: • Access to the main apartment via a few steps • Entrance with hallway and built-in closet • Small room, possibly closet/dressing room/office • Bedroom • Kitchen with exit to the large, partially covered sun terrace Sun terrace with water and electricity connections as well as a separate area for a washing machine, sink, and exit to the private gardenStaircase in the hallway to the lower floor/ground floor • Natural cellar for wine, supplies, etc. • Open cellar with sink for household technology/washing machine, etc. • WC with sink • Room with separate entrance, possibly atelier, workshop, etc. • Room, possibly guest room • Exit/entrance with pretty terrace and garden gate This apartment was lived in and lovingly maintained by its owner, a lady of advanced age, until recently, with a lot of heart and passion for "house and garden".We would be happy to send you a detailed documentation and are available for questions and/or a viewing on site.Feel warmly welcome in "Casa Mimosa" on the sunny slope of Gordemo in the beautiful Verzasca Valley.Your Team Zimmermann

  • Balcony / Terrace
  • Garage
  • Lake view
  • +2
1 / 13
3.5 roomsCHF 690,000.–
Vicolo al Porto, 6596 Gordola

Residence Nucleo A0.1

Residence Nucleo This new residence is located in a central and sunny area, in the charming old town of Gordola. The building consists of 6 apartments with 2 bedrooms (3.5 rooms), carefully designed in every detail to ensure comfort and a modern lifestyle. Spread over three floors, the units feature spacious covered terraces, private gardens, and a convenient underground garage.The 2-bedroom apartment on the ground floor stands out for its brightness and welcoming atmosphere. The large living room is the perfect space for relaxation, while the modern, fully equipped open-plan kitchen combines functionality with aesthetics. The sleeping area includes two bedrooms and two elegant bathrooms, one with a bathtub and the other with a shower. The highlight of this unit is the covered terrace and the beautiful private garden, ideal for enjoying pleasant moments outdoors with family and friends.The choice of innovative materials and construction solutions gives the residence a modern, sleek, and refined style, able to meet the expectations of the most discerning clientele. Its strategic location allows you to enjoy the tranquility of the surroundings without giving up proximity to the main services and infrastructure.A private storage room and a shared laundry room are also available, each apartment having its own dedicated space with the possibility to install a washer-dryer column.The offer is completed by two parking spaces in the underground garage, available at CHF 35,000 each.Important:The apartment is currently rented.Highlights: • Central and sunny location • Large 130 m² garden • Covered terrace • Underground parking space • Primary residence

Travel time
-
1 / 25
6.5 rooms130m²CHF 850,000.–
Via Gaggiole 94a, 6596 Gordola

House Al Sole

HOUSE AL SOLE Located in a sunny, peaceful and green area of Gordola, this attractive semi-detached property is offered for sale and comprises two independent residential units. It is an ideal solution both for families seeking generous living space and for buyers looking to combine owner-occupation with rental income.Built in 1958 with a solid masonry structure, the property is arranged over two levels and benefits from excellent year-round sun exposure as well as pleasant open views of the surrounding greenery.The house is divided as follows:Ground Floor:2.5-room apartment with storage/laundry room and direct access to the south-facing garden. On the same level there is also a heated cellar with a shower room, a technical room, and a spacious garage.Upper Floor:4-room apartment featuring a south-facing balcony and covered veranda, as well as direct access to the north-facing garden.The ground-floor apartment was completely renovated in 2020 and is presented in excellent condition, with a modern kitchen and updated installations.The outdoor areas are among the property's key highlights. The private garden provides an ideal setting for relaxation and outdoor living, while the charming barbecue area with pergola is perfect for enjoying convivial moments during the warmer months.A property offering multiple possibilities of use, situated in a particularly quiet and well-connected residential setting, just a few minutes from essential services and the shores of Lake Maggiore. Ideal both as a primary residence and as an income-generating investment.Highlights: • Sunny and quiet location with open views • Property divided into 2 independent units • Private gardens on the south and north sides • Garage and one outdoor parking space • Primary and secondary residence

Travel time
-
1 / 32
3.5 rooms92m²CHF 720,000.–
Via Montecucco 44, 6596 Gordola

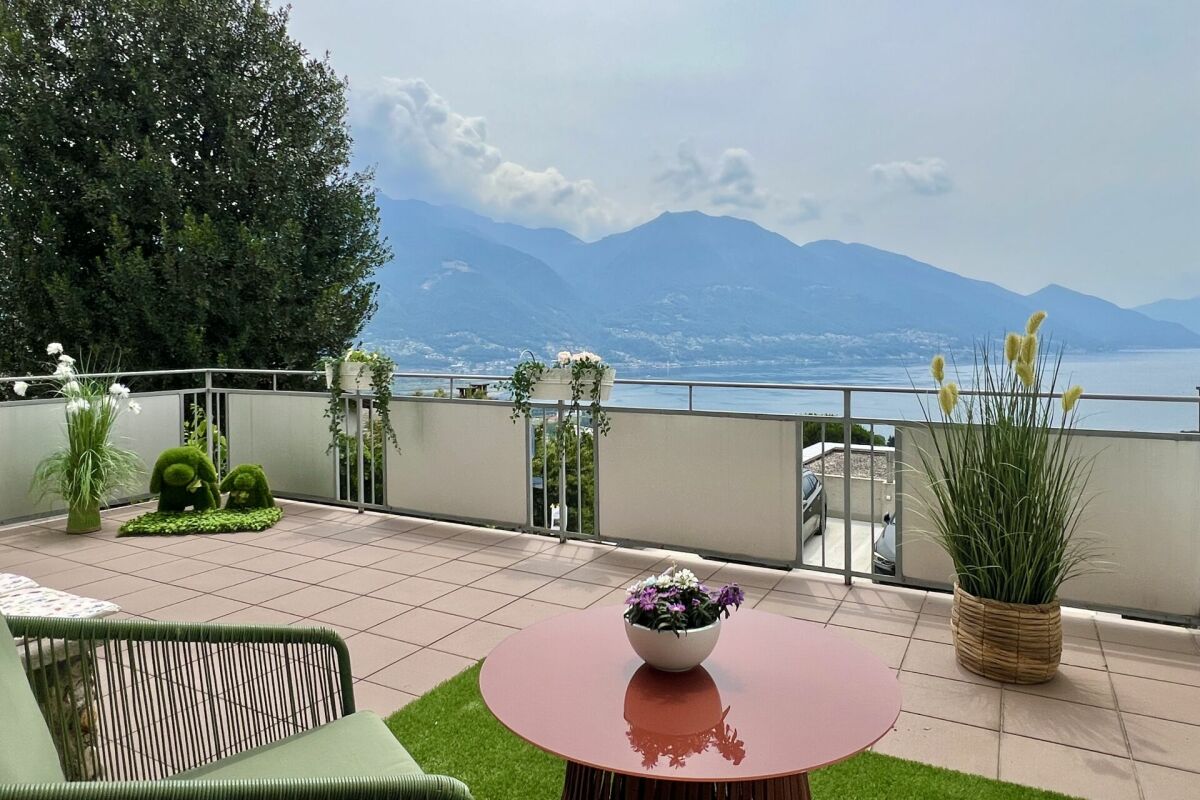
3.5-room apartment with panoramic view and lake view

This modern 3.5-room apartment is located in a well-maintained, newer residence at an elevated location in Gordola. The location is perfect for all those who seek peace, privacy, and brightness without having to sacrifice proximity to the most important services and the city. From here, you can enjoy a magnificent panoramic view of Lake Maggiore and the surrounding mountains.The residence was designed with great attention to detail and integrates visible natural rocks in the exterior, giving the complex a special and harmonious character. Access from the parking lot to the apartment is convenient via a glazed panoramic elevator that leads up the slope and is used by both the residence where the apartment is located and the adjacent residence.Inside, the apartment welcomes you with an entrance hall equipped with a practical wardrobe. The bright living area with open kitchen of approximately 45 m² net floor area is south-facing and offers excellent sunlight throughout the year. The large sliding doors lead to the covered terrace of approximately 13 m², which offers a spectacular view from Piano di Magadino to Lake Maggiore.The sleeping area consists of two bedrooms, a bathroom with a bathtub, and a room currently used as a laundry room with a washing-drying column. This room is already equipped with connections for a shower, sink, and toilet, making it possible to easily realize a second bathroom, as shown in the attached plan.The apartment also includes a private laundry room on the ground floor, a cellar on the same level as the apartment, and a covered outdoor parking space, which is included in the price.Special features • Unobstructed view of the lake and mountains • Option to take over the existing mortgage of CHF 230,000.– with a favorable interest rate of 0.77% until 2030

Travel time
-
1 / 27
CHF 2,600,000.–
Via Passaroro 21, 6596 Gordola

Contemporary property with garage, indoor lift and spectacular 180° panoramic view

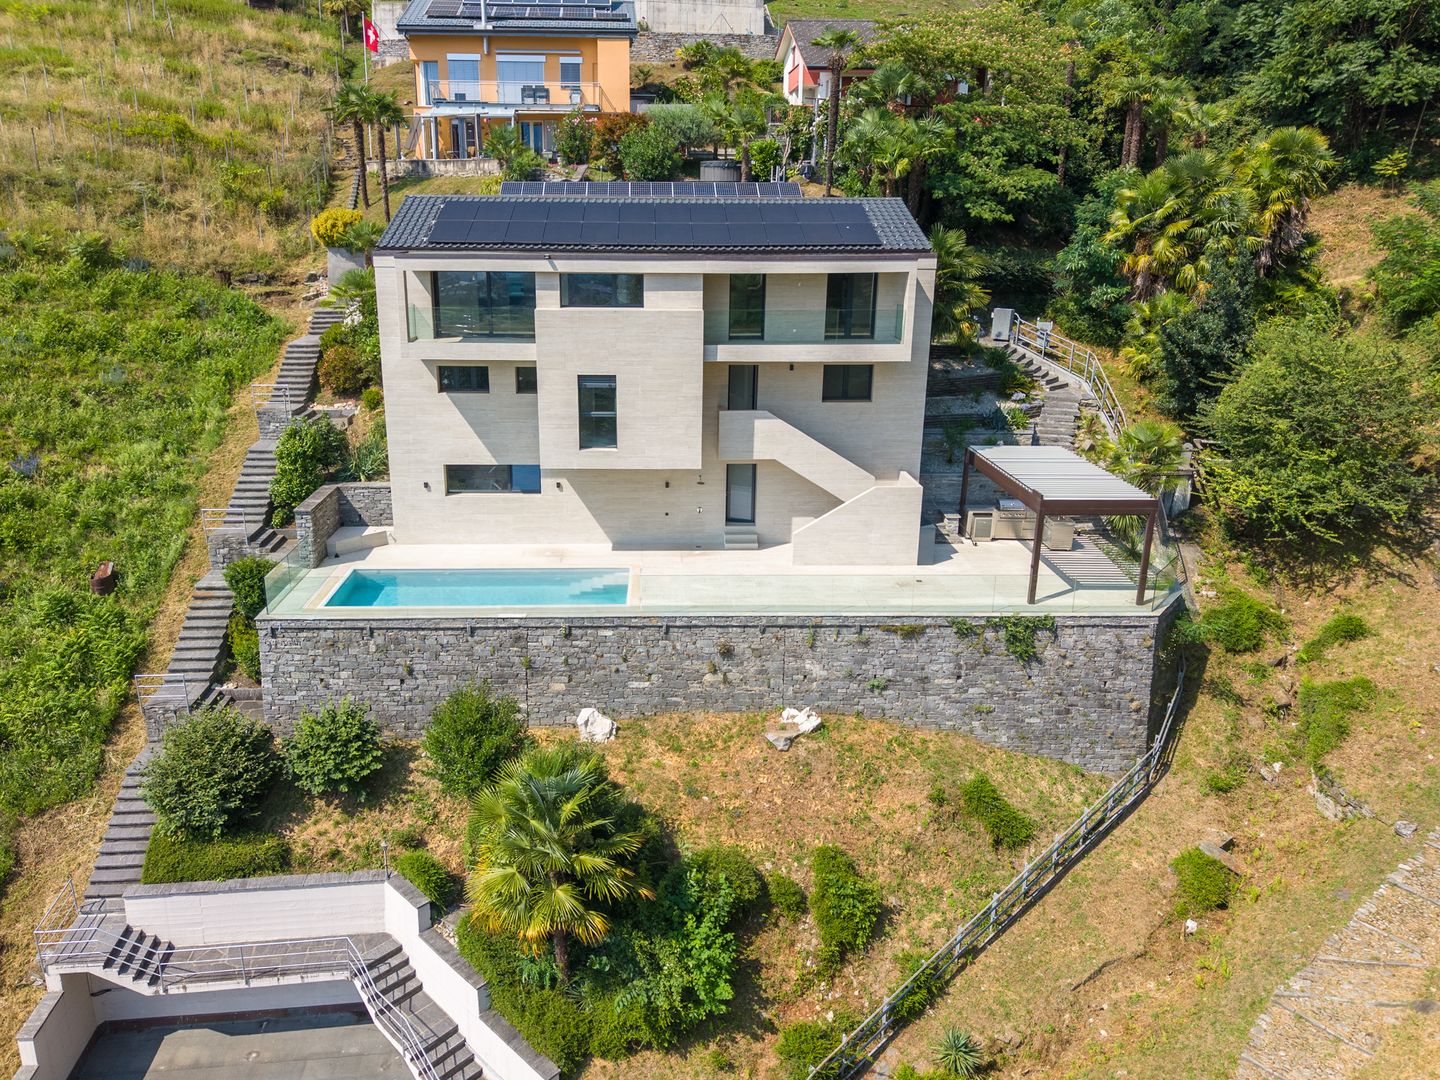
Contemporary property with garage, indoor lift and spectacular 180° panoramic view Located at Via Passaroro 21 in Gordemo, we offer an exceptional property for sale: a design house on three levels, characterized by original architecture, a well-thought-out floor plan and a 180° panoramic view that stretches from Bellinzona to Locarno.The house blends harmoniously into the special topography of the plot, which lies between two streets on different levels. It is precisely this situation that has produced an independent, architecturally demanding and unusual living form - with dynamic volumes and a strong design identity. The reinforced concrete construction underlines the high-quality building quality, solidity and contemporary character of the property.The property spans three levels and is aimed at buyers who appreciate modern living, privacy and an exceptional room concept.In the basement/ground floor, there is a spacious garage for one car, with additional space that can also be used for a small vehicle or motorcycle.On the ground floor, there is a first living area with a spacious living/bedroom, a bathroom with shower, a laundry room, the lift area, another large room with built-in wardrobes, which is currently also used with a sofa, as well as the staircase to the upper floor. On the outside, this level has a terrace of approximately 40 m² with a whirlpool. A staircase also leads to the lower street or directly to the garage.The first upper floor, which can be considered the main living level, offers a stylish open kitchen in modern design, a guest toilet, a living area, the lift area, the internal staircase and the main entrance directly from the upper street, where the mailbox and an additional parking space are also located. On this level, a terrace of approximately 30 m² is initially available. Also on the same level, there is another terrace of approximately 32 m² with a 24 m² large pool and an outdoor area that leads to a separate storage room/additional room.On the second upper floor, there is a bedroom with an en-suite bathroom with toilet and shower, another flexibly usable area, ideal as an office, reading room or second living room, as well as the lift area and the staircase.A particularly interesting added value is the indoor lift, which connects the different levels and further increases the living comfort. The vertical outdoor shutters are fully motorized and can be controlled via tablets on each floor - another feature of the technological and contemporary living concept.The south orientation with a slight west inclination provides very good sunlight and pleasant lighting conditions, while the open and dominant view of the property gives a rare and impressive living quality.A property for all those who are looking for architecture, privacy, panorama and character - in one of the most attractive locations in the Locarnese.Sales price: CHF 2,600,000.–

Travel time
-

Suggested properties for you based on search results

Other interesting objects