24 results - Properties for sale: Gordola

1 / 17
  • Parking space
  • Balcony / Terrace
  • Garage
  • +2
5 rooms, 206m², CHF 2,500,000.–
Via Valle Verzasca 6, 6596 Gordola

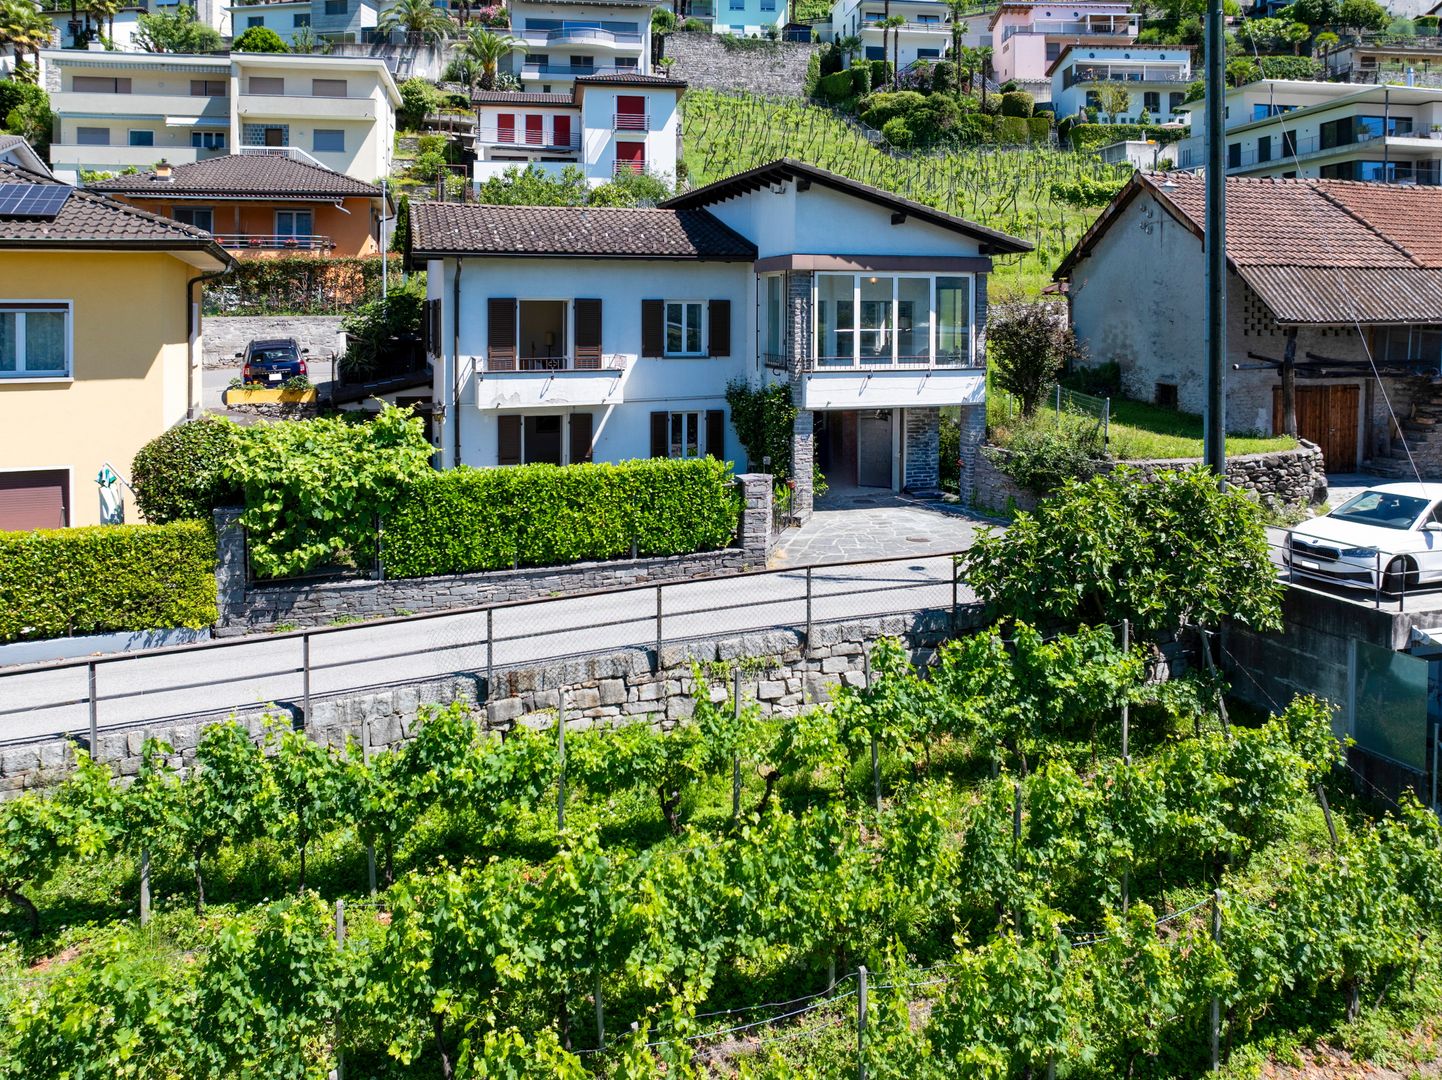
Villa Teresa: A Dream Home with Breathtaking Lake Views

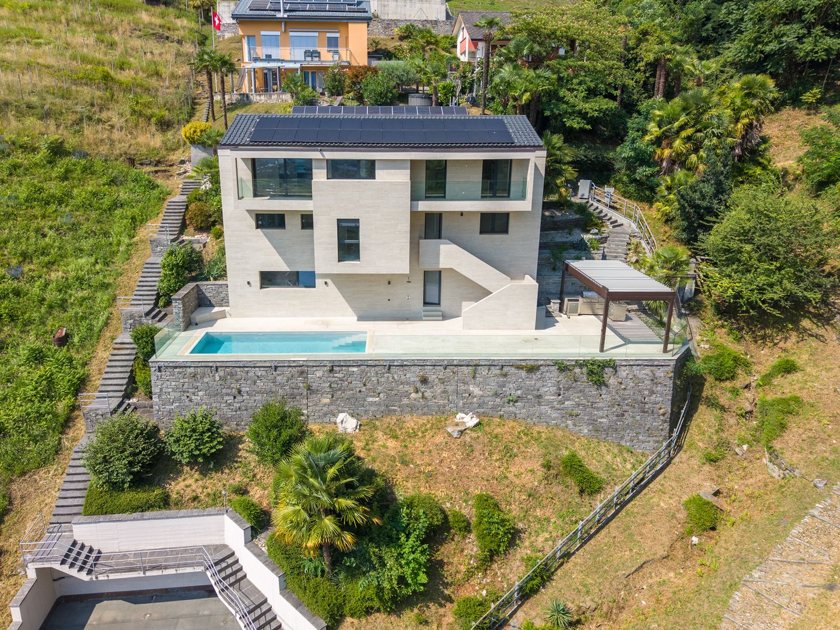
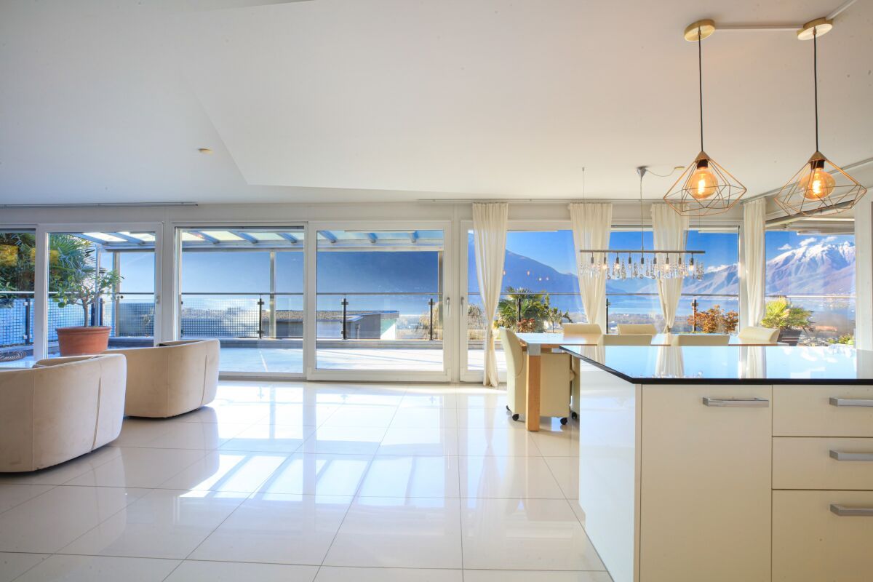
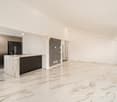
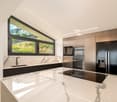
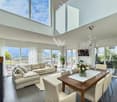
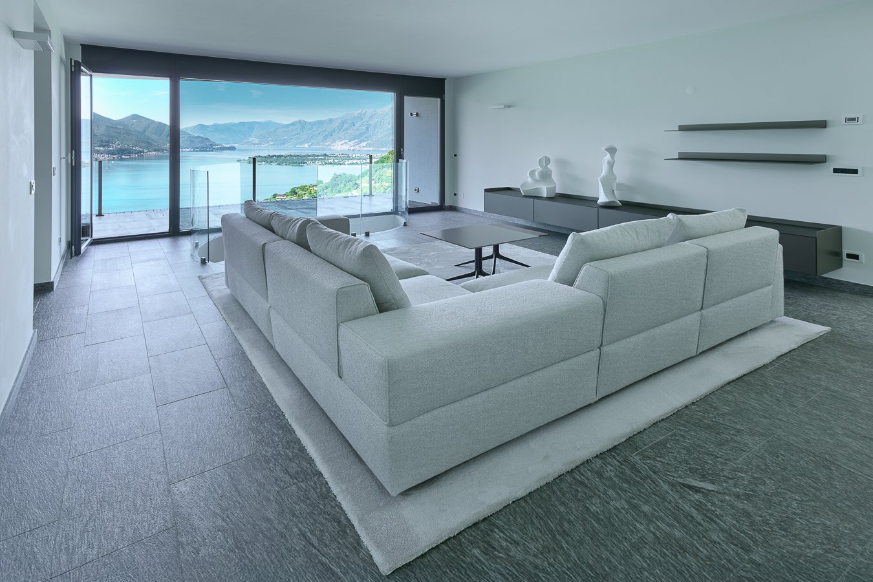
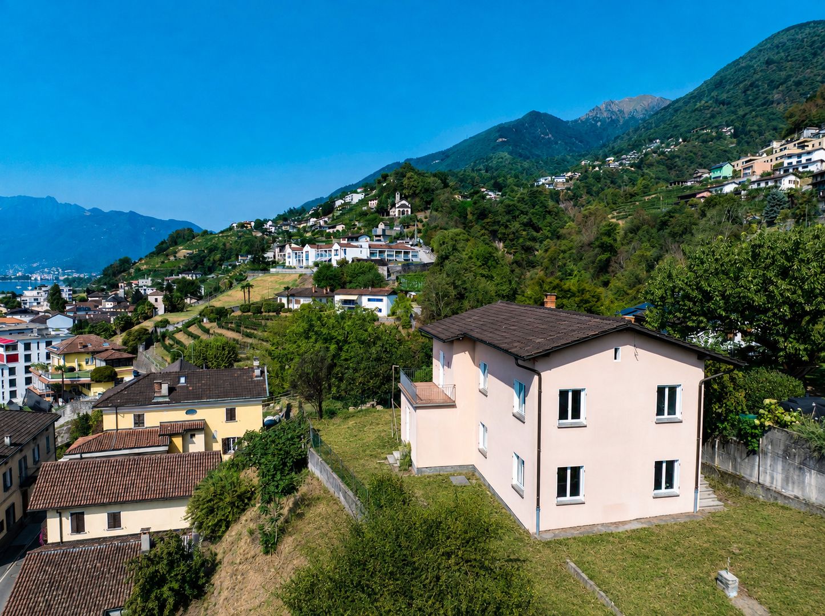
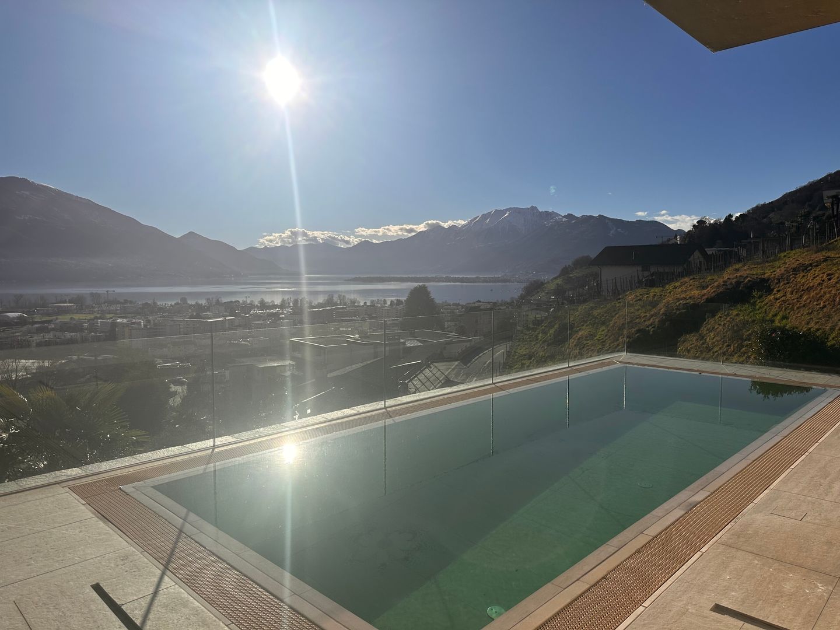
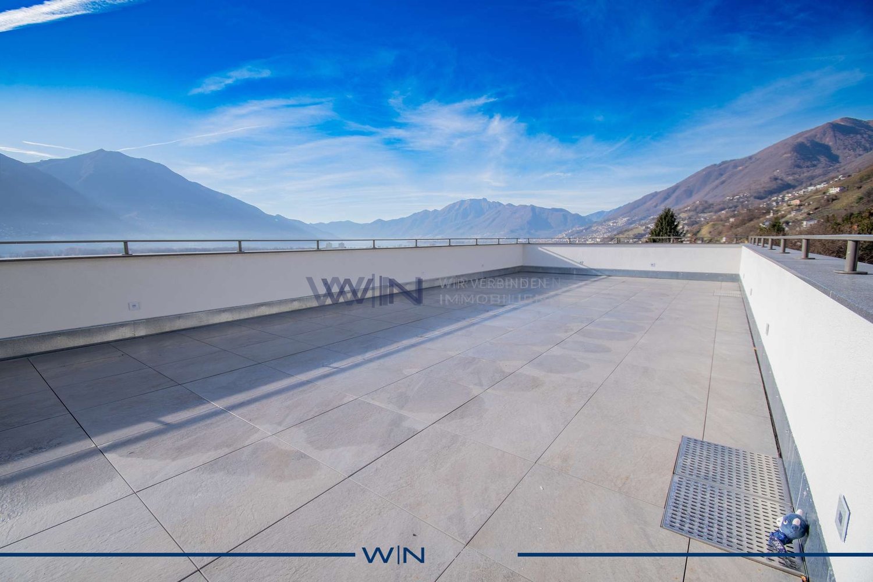
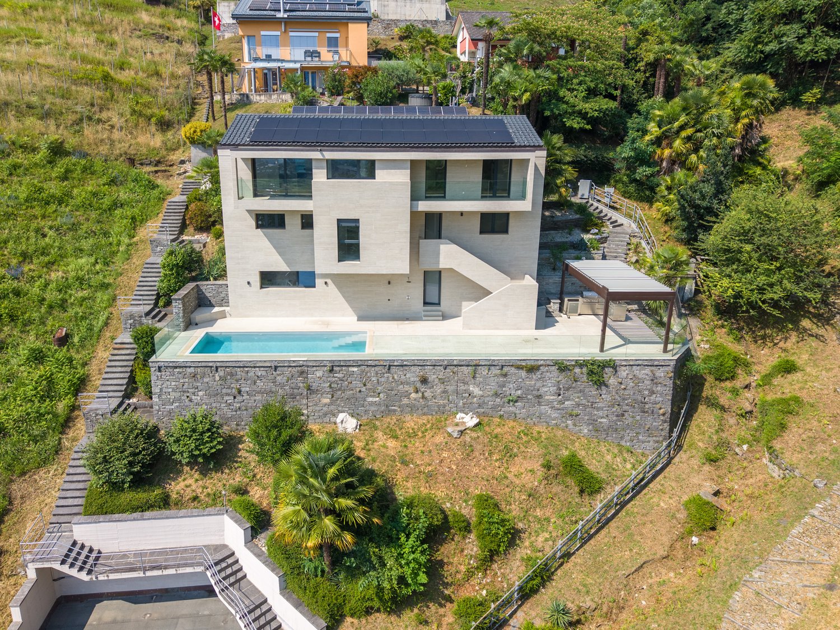
In one of the most exclusive locations in Gordola, nestled in a peaceful setting overlooking the surrounding landscape, Villa Teresa is a prestigious residence offering breathtaking views of Lake Maggiore and the surrounding mountains, while being just minutes from the town centre and all essential amenities.Completely renovated in 2023, the villa embodies the perfect balance between contemporary elegance, comfort and innovation. Premium materials, refined finishes and a state-of-the-art home automation system enhance every space, featuring marble floors, a designer open-plan kitchen overlooking the lake, a security entrance door with digital access, and intelligent control of lighting, climate and solar shading.The property is arranged over three levels. The main floor welcomes you with a bright living area enhanced by large floor-to-ceiling windows and two south-facing panoramic balconies, offering spectacular views of Lake Maggiore. The sleeping area comprises three bedrooms, carefully designed to provide maximum comfort, privacy and functionality.An entire floor is dedicated to wellness, transforming the villa into a private spa. This exclusive area includes a fitness room, sauna, steam bath, emotional shower and a spectacular whirlpool overlooking the lake, creating the perfect environment for complete relaxation. Outside, the panoramic swimming pool blends seamlessly with the elegant lounge area and barbecue space, providing an exceptional setting to fully enjoy the outdoor lifestyle and magnificent scenery.Access to the property is both practical and elegant: from the entrance forecourt, featuring a private garage and an outdoor parking space, the villa can be reached via a refined architectural promenade or by a convenient outdoor lift.With a net living area of 206 sqm on a 675 sqm plot, Villa Teresa also features a cellar, laundry room, underfloor heating powered by a heat pump, aluminium windows with triple glazing and a photovoltaic system. The property is ideally suited as both a primary residence and an exclusive holiday home.Villa Teresa is far more than a home; it is a prestigious residence where contemporary architecture, cutting-edge technology and unparalleled views come together to create an exceptional lifestyle in one of the most beautiful settings on Lake Maggiore.

  • Parking space
  • Balcony / Terrace
  • Garage
  • +2
Travel time
-
1 / 17
5.5 rooms, CHF 1,390,000.–
Via Montecucco 58A, 6596 Gordola

Residence Serena

Residence Serena In the picturesque town of Gordola, set in a quiet and elegant environment, stands Residenza Serena, an exclusive building with only three apartments. This property is perfect for those seeking the ideal balance of style and functionality in a private, prestigious setting.The 5.5-room apartment on the first floor features spacious, bright rooms finished with high-quality materials. The open-plan living area includes a modern kitchen with island, while the fireplace adds a cozy atmosphere on winter evenings. The 60 m² terrace surrounds the living area, offering an unmatched view of Lake Maggiore and the surrounding mountains – a privileged space to fully enjoy the environment.The sleeping area includes four bright, functional bedrooms. The master bedroom, with panoramic windows and private balcony access, allows a direct view of the lake. Two modern bathrooms and a practical laundry room complete the space, ensuring comfort and convenience.The highlight of the property is the private pool, an exclusive area for relaxation or social gatherings during warm summer days.Also suitable as a secondary residence, the apartment combines elegance, comfort, and a prime location, representing a unique opportunity to live in an exceptional setting.Highlights: • View of Lago Maggiore and mountains • Spacious living room with fireplace • Open-plan kitchen with island • Exclusive private pool • 2 covered parking spaces • Primary and secondary residence

Travel time
-
1 / 56
  • Balcony / Terrace
  • Garage
  • Pets allowed
  • +1
10 rooms, 553m², CHF 3,250,000.–
6596 Gordola

Dream Object... Casa al Torchio - Modern living in historic walls of an old wine press

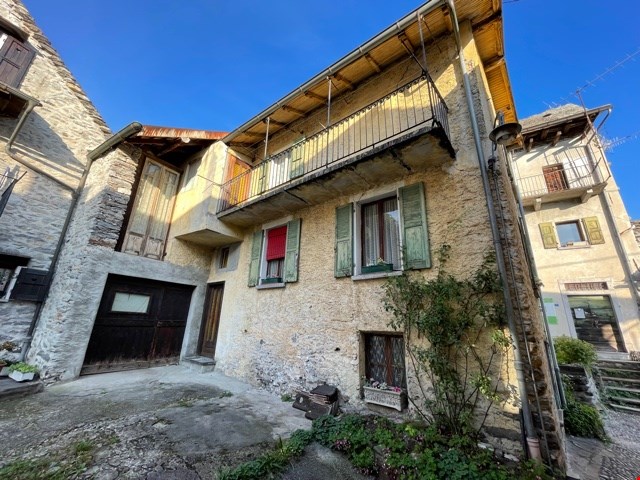
Dream Object... Casa al Torchio - Modern living in historic walls of an old wine press Large village house with outbuildings, romantic inner courtyard, garage and direct accessA home for the large family, guests and friends who love the special ....This exceptional property, which consists of a total of 3 buildings, is located in the Nucleo, the romantic village center of Gordola, a very popular and well-organized municipality on the west shore of Lake Maggiore. Gordola offers with its perfect infrastructure of shops, services, schools and public transport all the amenities for a comfortable living.The Casa al Torchio has its name due to the second-oldest wine press in Ticino, which is still very well preserved in one of the building parts.With a lot of love for detail and careful maintenance, the owners have created a home here over the last few decades, where the whole family has met for holidays to celebrate life, or also to find distance from everyday life in these charming walls. The generosity of the property allows many different living models - everyone will find their favorite place here. For your vehicles, a large garage with an electric gate is available. The access is very convenient.Special features in the Casa al Torchio: • Historic buildings with traditional stone masonry • Stone roof in "Piode" (completely new in 2016/2017) • High ceilings • Modern kitchen with antique sitting fireplace in the main house • Plenty of space for you and your guests - rooms with generous floor plan • Charming wine cellar • Basement with antique wine press/seating area/kitchen for tastings/parties • Beautiful seating areas to enjoy in the outdoor area • Various vaulted cellars with development potential • Very good building substance - perfectly maintained • Direct access Property division - Casa al Torchio:Access from the garage/path through an iron gate to the inner courtyardBuilding 1 Guest house - Casa Yvonne • Entrance from the inner courtyard via a staircase • Large living room as a gallery with dining area and cozy seating area Staircase to the open sleeping area on the upper floor • Bedroom 1 in gallery style • Small bathroom/WC/washbasin with separate shower • Bedroom 2 on the intermediate floor ideal as a children's room From the living area staircase to the basement • Modern fitted kitchen with washing machine and small seating area • Exit to the seating area/terrace on the gable side In the basement area - Casa Yvonne (level inner courtyard) there is a shower room with WC and washbasin as well as the historic wine press with seating area and kitchenetteBuilding 2 - Main house • Access from the inner courtyard into the hallway with built-in cupboard for washing machine & dryer • Large modern kitchen with traditional Ticino sitting fireplace and wood stove • Access to the large wine cellar with seating area and wine storage Staircase to the 1st floor - living and sleeping • Guest toilet on the intermediate floor/staircase 1st floor • Staircase landing with practical washbasin in the window area • Bedroom 1 with modern en-suite shower room • Living room with wall cabinets and exit to a small terrace Access via a few steps • Bedroom 2 with fireplace and separate entrance Staircase to the 2nd floor • Guest toilet on the intermediate floor/staircase 2nd floor • Staircase landing with exit to the balcony • Living room with balcony • Bedroom 3 with wall cabinets and access via a few steps to the separate guest tract Guest tract: • Shower room with WC and washbasin • Small living room with separate exit/entrance to the outdoor area • Bedroom 4 with separate exit/entrance to the outdoor area • Access to the developed attic as a living/working area Staircase in the main house with staircase to the 3rd floor - attic • Current use as furniture and picture storage Outdoor area: • Inner courtyard with antique granite plastering • Large seating area in front of the main house • Antique basin/fountain in the wall • Pergola with traditional seating area in granite • Seating area behind the guest house with granite table Building 3 - Office/Studio • Access from the inner courtyard via a few steps • Intermediate floor with small seating area • Studio/office In the basement there is the former bakery with current use as a cellar room/equipment storageIn all buildings there are still cellar rooms/vaulted cellars of different sizesWe are happy to answer any further questions, send documentation and/or arrange a viewing at any time.Our pictures already show a lot - but the Casa al Torchio must be experienced with all senses!Please feel welcome in Gordola, a very special property awaits you!Your team Zimmermann

  • Balcony / Terrace
  • Garage
  • Pets allowed
  • +1
1 / 25
6.5 rooms, 130m², CHF 850,000.–
Via Gaggiole 94a, 6596 Gordola

House Al Sole

HOUSE AL SOLE Located in a sunny, peaceful and green area of Gordola, this attractive semi-detached property is offered for sale and comprises two independent residential units. It is an ideal solution both for families seeking generous living space and for buyers looking to combine owner-occupation with rental income.Built in 1958 with a solid masonry structure, the property is arranged over two levels and benefits from excellent year-round sun exposure as well as pleasant open views of the surrounding greenery.The house is divided as follows:Ground Floor:2.5-room apartment with storage/laundry room and direct access to the south-facing garden. On the same level there is also a heated cellar with a shower room, a technical room, and a spacious garage.Upper Floor:4-room apartment featuring a south-facing balcony and covered veranda, as well as direct access to the north-facing garden.The ground-floor apartment was completely renovated in 2020 and is presented in excellent condition, with a modern kitchen and updated installations.The outdoor areas are among the property's key highlights. The private garden provides an ideal setting for relaxation and outdoor living, while the charming barbecue area with pergola is perfect for enjoying convivial moments during the warmer months.A property offering multiple possibilities of use, situated in a particularly quiet and well-connected residential setting, just a few minutes from essential services and the shores of Lake Maggiore. Ideal both as a primary residence and as an income-generating investment.Highlights: • Sunny and quiet location with open views • Property divided into 2 independent units • Private gardens on the south and north sides • Garage and one outdoor parking space • Primary and secondary residence

Travel time
-
1 / 22
  • Parking space
  • Mountain view
  • Swimming pool
  • +1
7.5 rooms, 330m², CHF 3,300,000.–
Via al Fiume 49, 6596 Gordola

Gordola - Due case con piscina / Zwei Häuser mit Pool

In una tranquilla zona residenziale di Gordola, queste due moderne case unifamiliari offrono un ambiente abitativo confortevole e ben equilibrato, arricchito da spazi esterni coperti, tra cui una grande piscina riscaldata, e da una vista aperta sul verde circostante e sulle montagne.Entrambe le proprietà dispongono di un accesso indipendente, con ingresso privato che si apre direttamente sulla zona giorno, garantendo privacy e autonomia. Soggiorno, sala da pranzo e cucina sono armoniosamente collegati, creando un flusso naturale per la vita quotidiana. Ampie vetrate scorrevoli si affacciano direttamente sulle terrazze coperte e sul giardino privato, permettendo alla luce naturale di illuminare gli ambienti durante tutta la giornata. La cucina è moderna e funzionale, con ampie superfici di lavoro e pratiche soluzioni di stoccaggio, mentre è presente anche un comodo bagno per gli ospiti.Il piano superiore è dedicato alla zona notte. Oltre alla camera padronale ci sono altre due camere e un bagno (in una casa) e due bagni (nell'altra casa).Il piano seminterrato aggiunge ulteriore versatilità alla proprietà, con locali supplementari utilizzabili come spazi hobby, deposito o sala fitness, oltre a un locale lavanderia dedicato. A questo livello la casa è collegata all'unità adiacente, pur mantenendo un ingresso separato e indipendente.Le case sono dotate di impianti moderni ed energeticamente efficienti, tra cui pannelli solari e pompa di calore, contribuendo a un concetto abitativo sostenibile e a costi di gestione molto contenuti.Il terreno è completamente delimitato da siepi e recinzioni, offrendo un ambiente sicuro e protetto, particolarmente adatto a famiglie con bambini. Sono inoltre disponibili diversi posti auto esterni e un carport che può ospitare comodamente due veicoli.Siamo volentieri a vostra disposizione per ulteriori informazioni e per un sopralluogo. La nostra ventennale esperienza nel mercato immobiliare ci permette di consigliarvi al meglio.Può visitare questa proprietà tramite videochiamata._________________________________________In einer ruhigen Wohngegend von Gordola bieten diese beiden modernen Einfamilienhäuser ein komfortables und ausgewogenes Wohnumfeld, ergänzt durch überdachte Außenbereiche, darunter ein großes beheiztes Schwimmbad, sowie eine offene Aussicht auf die umliegende Natur und die Berge.Beide Liegenschaften verfügen über einen unabhängigen Zugang, mit einem privaten Eingang, der direkt in den Wohnbereich führt und somit Privatsphäre und Eigenständigkeit gewährleistet. Wohn-, Essbereich und Küche sind harmonisch miteinander verbunden und schaffen einen natürlichen Wohnfluss.Große Schiebefenster öffnen sich direkt zu den überdachten Terrassen und dem privaten Garten und sorgen den ganzen Tag über für viel Tageslicht. Die Küche ist modern und funktional gestaltet, mit großzügigen Arbeitsflächen und praktischen Stauraumlösungen, zudem steht ein komfortables Gäste-WC zur Verfügung.Das Obergeschoss ist dem Schlafbereich gewidmet. Neben dem Hauptschlafzimmer gibt es zwei weitere Zimmer sowie ein Badezimmer (in einem Haus) und zwei Badezimmer (im anderen Haus).Das Untergeschoss bietet zusätzliche Vielseitigkeit mit weiteren Räumen, die als Hobbyraum, Abstellraum oder Fitnessraum genutzt werden können, sowie mit einem eigenen Waschraum. Auf dieser Ebene ist das Haus mit der angrenzenden Einheit verbunden, behält jedoch einen separaten und unabhängigen Eingang bei.Die Häuser sind mit modernen und energieeffizienten Systemen ausgestattet, darunter Solaranlagen und eine Wärmepumpe, was zu einem nachhaltigen Wohnkonzept und sehr niedrigen Betriebskosten beiträgt.Das Grundstück ist vollständig durch Hecken und Zäune eingefasst und bietet eine sichere und geschützte Umgebung, besonders geeignet für Familien mit Kindern. Zudem stehen mehrere Außenparkplätze sowie ein Carport zur Verfügung, der bequem Platz für zwei Fahrzeuge bietet.Für weitere Informationen und eine Besichtigung stehen wir Ihnen gerne zur Verfügung. Unsere 20-jährige Erfahrung in der Immobilienbranche ermöglicht es uns, Sie bestmöglich zu beraten.Sie können diese Liegenschaft auch per Videoanruf besichtigen.

  • Parking space
  • Mountain view
  • Swimming pool
  • +1
Travel time
-
1 / 14
6.5 rooms, CHF 2,750,000.–
Via Mulini 13, 6596 Gordola

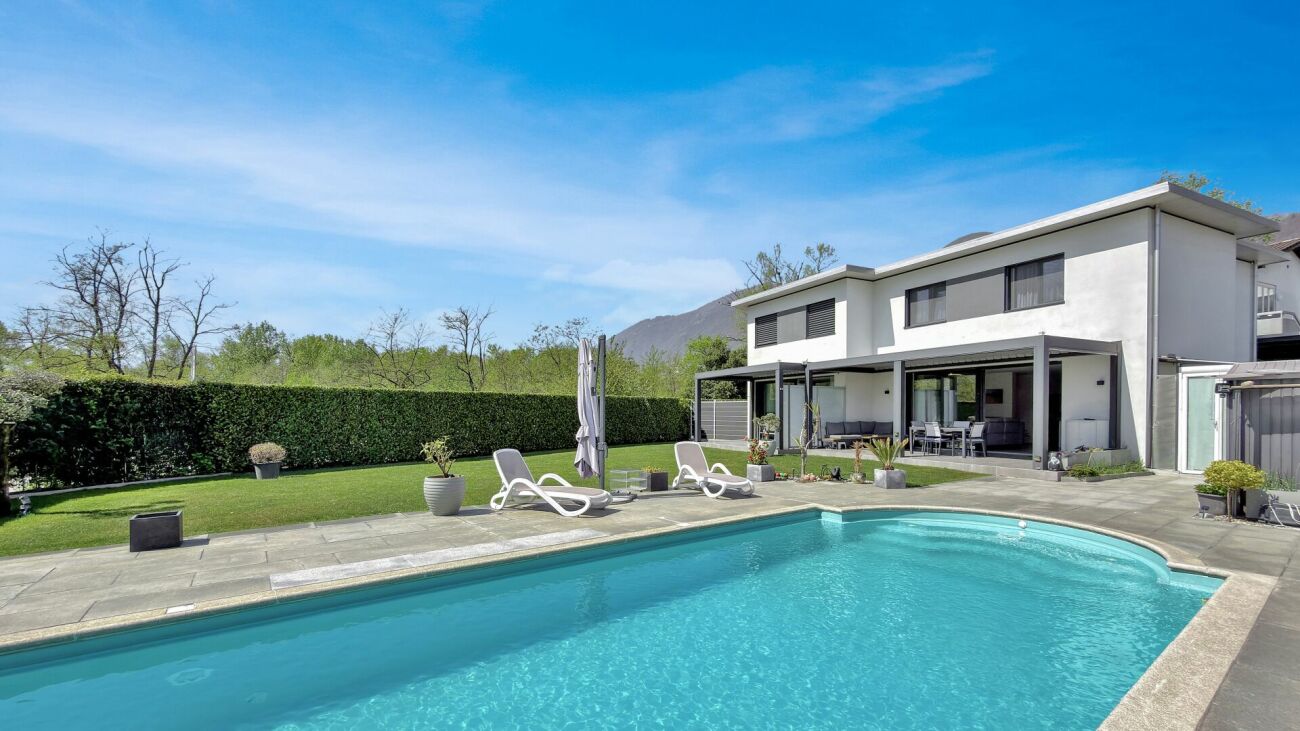
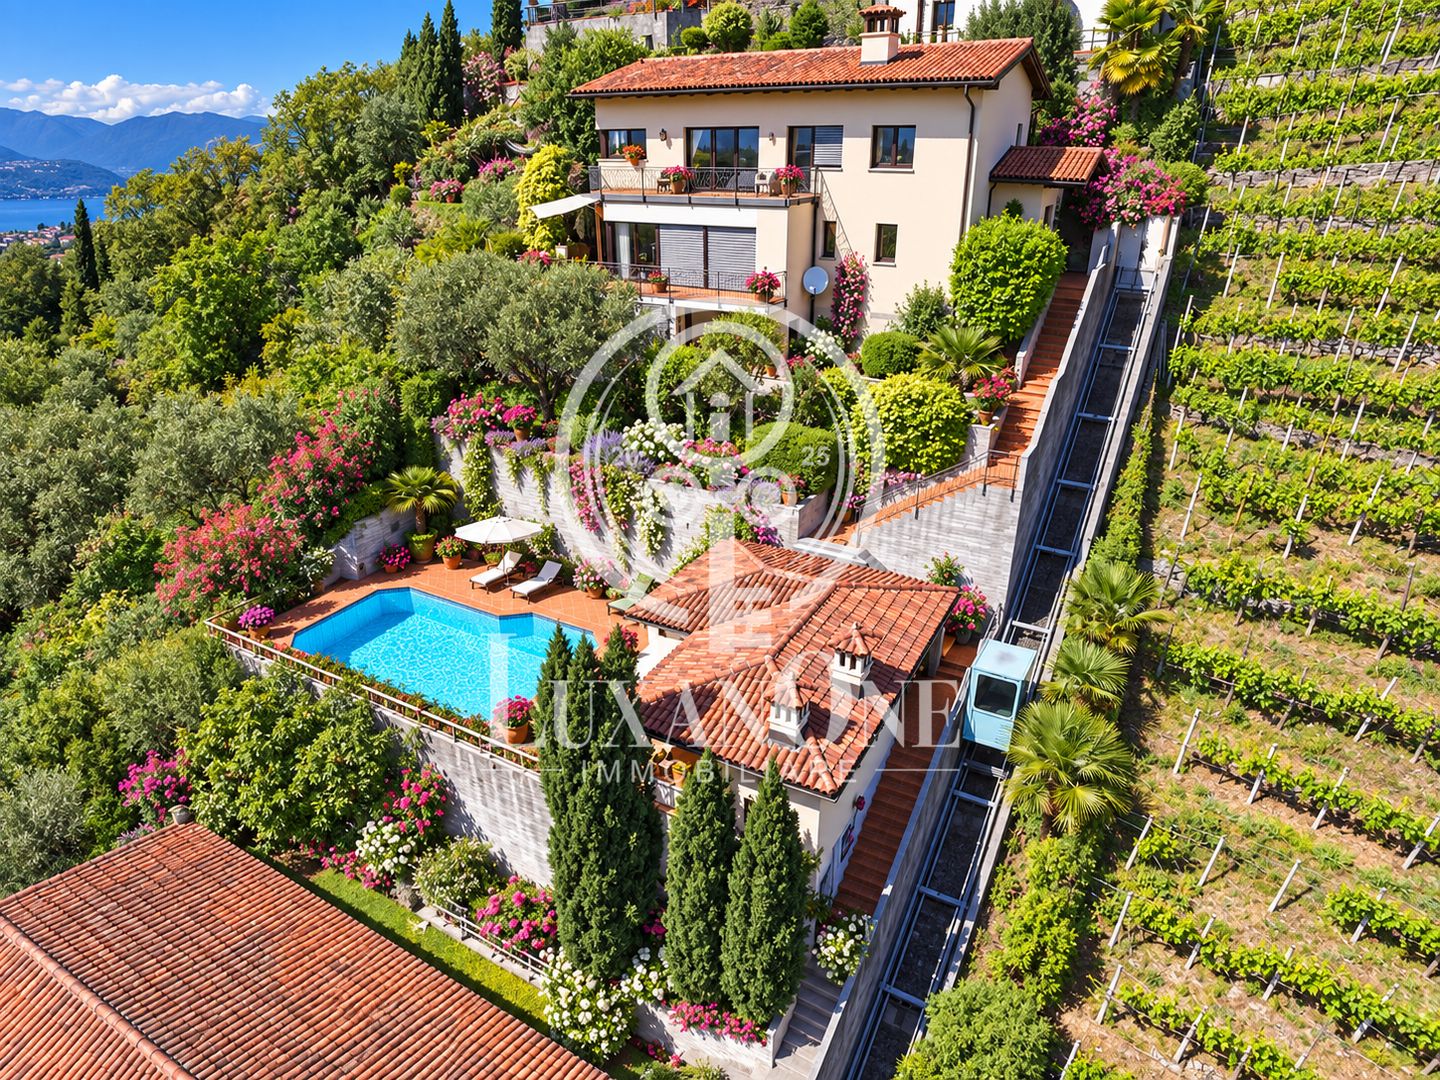
Exclusive Panorama Villa in Gordola with Heated Pool and Stunning Lake View

Exclusive Panorama Villa in Gordola with Heated Pool and Stunning Lake View This exclusive villa is located in a privileged, sunny and wind-protected position on the southern slope of Gordola and offers an unparalleled panoramic view of Locarno, Lake Maggiore and the Magadino plain, as well as towards Bellinzona.The elevated position guarantees a high level of peace, privacy and excellent sunshine throughout the year. At the same time, the train station, bus stop, shopping facilities and restaurants are within comfortable walking distance.Access to the property is via a private inclined lift with access code, which discreetly connects the street with the pool area and the villa above.Below the main house is an elegant, separate pool house with a heated swimming pool, spacious sun terraces and a guest room. From here, too, an impressive panoramic view of the surroundings and Lake Maggiore opens up.The villa impresses with high-quality construction and carefully selected materials. The stylish terracotta floors give the rooms an elegant Mediterranean character. Air conditioning in the living and sleeping areas, partial underfloor heating, individually adjustable thermostats and electric shutters ensure a high level of living comfort.Inside, the property offers spacious living and sleeping areas, several terraces, various ancillary rooms and a private wine cellar.The well-maintained garden areas, designed on several levels with Mediterranean and exotic vegetation, create an exceptionally quiet and private atmosphere.Two closed garage boxes and two additional outdoor parking spaces complement this high-quality real estate offer.The villa has been continuously renovated and maintained and presents itself today in excellent condition.Special feature of this offerThe current owners want to sell the property but continue to live in it. For a buyer, this opens up a rare opportunity for a long-term oriented real estate investment.The continued use by the current owners can be individually regulated, for example through a rental agreement or a corresponding right of residence. This makes the property particularly suitable for buyers who want to acquire an exclusive property in a prime location as a long-term investment.

Travel time
-
1 / 13
5 rooms, CHF 2,500,000.–
Via Valle Verzasca 6, 6596 Gordola

Villa Teresa: A dream with breathtaking lake views

In one of the most exclusive locations in Gordola, surrounded by tranquility and dominating the surrounding landscape, Villa Teresa is a prestigious residence that offers a spectacular view of Lake Maggiore and the mountains, while being just a few minutes from the center and all major services. Completely renovated in 2023, the villa represents a perfect balance between contemporary elegance, comfort, and technology. High-quality materials, refined finishes, and state-of-the-art domotic solutions make every environment exclusive and functional: marble floors, open-space design kitchen with lake view, armored door with digital access and intelligent management of lighting, temperature, and solar shading through the domotic system.The property develops on three levels. The entrance level is dedicated to the bright day area, enhanced by large windows and two panoramic balconies exposed to the south, which give an unparalleled view of the lake. The night area hosts three bedrooms and environments designed to guarantee comfort and privacy.The level dedicated to wellness transforms the villa into an authentic private oasis: fitness area, sauna, Turkish bath, emotional shower, and a suggestive hydromassage tub overlooking Lake Maggiore directly offer an exclusive experience. Outside, the panoramic pool integrates harmoniously with the elegant lounge area, the grill area, and the spaces designed to fully enjoy the magnificent panorama.Access to the property is practical and scenic at the same time: from the parking lot with garage and outdoor parking, you can reach the villa through a refined architectural promenade or with a convenient external elevator.With a net living area of 206 m2, inserted in a 675 m2 plot, the property also has a basement, laundry room, underfloor heating with heat pump, aluminum windows with triple glazing, a photovoltaic system, and is suitable both as a primary and secondary residence.Villa Teresa is not just a house, but a prestigious residence where design, innovation, and a unique view come together to offer an exclusive lifestyle.

Travel time
-
1 / 13
5.5 rooms, 130m², CHF 1,175,000.–
Via Montecucco 34, 6596 Gordola

House with stunning open view of Locarnese

Gordola, a municipality in the Locarno district, is located at the entrance of the Val Verzasca, on the left bank of the river of the same name. Furthermore, it boasts an excellent connection to the main cities of the Canton of Ticino, thanks to the highway junction nearby. The house for sale is located in Gordola and is situated in a raised, sunny, and quiet area. Shops are in the immediate vicinity. The public transport stop is less than 200 meters away. Elementary and middle schools are 1/1.5 km away. Locarno and Ascona can be reached in 15 minutes by car. The 5.5-room property with a living area of approximately 130 m2, is a cozy single-family house with a double garden and a new solar system.Starting from the beginning of the property, located at street level, there is a covered parking space for two cars. Going down a few steps, you can find a room available for storing tires, bicycles, etc.Continuing down the stairs, you reach the entrance, with a wardrobe, a bathroom, the laundry room, and the technical room.Further on, there is a bright dining room with an open kitchen (new): additionally, there is a first access to a spectacular terrace and a relaxation area with a granite table.On the lower floor, there is a living room with a fireplace, an additional bedroom, a sauna with a shower, and access to the garden.The additional two floors host 3 bedrooms, a landing/study, and the main bathroom.The property can also be used as a secondary residence. It is ideal for those who want to live in a quiet residential area and at the same time be close to all services.This real estate proposal may be suitable for you. I will be happy to present it to you. I look forward to your call

Travel time
-
1 / 19
5.5 rooms, CHF 1,390,000.–
Via Montecucco 58A, 6596 Gordola

5.5-room apartment with swimming pool and breathtaking view

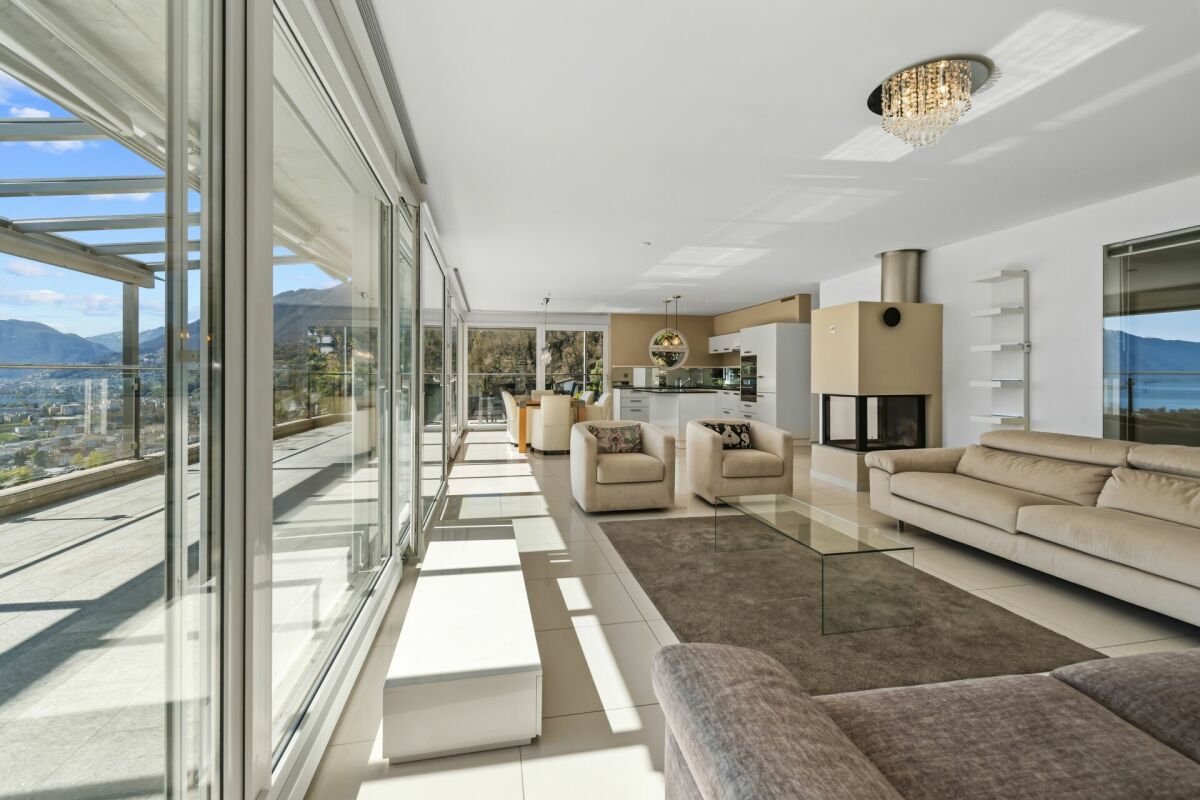
Gordola 6596 Gordola is located in the Distretto di Locarno, in the canton of Tessin. The population in the political municipality of Gordola has changed by an average of +0.6% per year over the last five years to 4,820 inhabitants (as of December 31, 2022). The tax burden is 12.0% (canton: 11.7%). For the last five years, the municipality has an average annual residential construction activity of 0.9%, while the vacancy rate is currently 0.7% (as of June 1, 2023). Real estate prices have changed by +4.8% over the last five years (canton: +9.8%). General description Beautiful 5.5-room apartment with breathtaking lake and mountain views in Gordola.Located in the hills of Gordola, in a quiet and sunny location, this elegant apartment is situated on the middle floor of Residenza Serena, which consists of only 3 terraced apartments - for privacy and comfort.The absolute highlight of the property is the approximately 60 m² large outdoor living area, which is designed to offer unforgettable moments at any time of the year.This area includes: • Fully equipped kitchen • Grill with elegant electric sails as a canopy • Large terrace with pool The view of the lake and the surrounding mountains creates an atmosphere of complete relaxation - like a daily vacation.Inside, all rooms are bright, spacious, and equipped with high-quality materials. The living room with dining area and open kitchen has modern appliances and a three-sided, ventilated fireplace that guarantees cozy winter evenings. The surrounding terrace offers a spectacular view, both during the day and at night.The sleeping area includes 4 spacious bedrooms, including the master bedroom with a special glass front to the living room, so you can enjoy the lake view comfortably from the bed.In addition, the apartment has numerous covered outdoor areas, including: basement, laundry room, storage room, wood storage, and pool storage room with shower, which offer practicality and functionality. Furthermore, two covered parking spaces belong to the apartment.Also ideal as a second home. Object description The apartment is divided as follows: • Covered outdoor entrance corridor with storage room • Entrance hall with mirrored built-in wardrobes • Room 1 of 10 m² • Room 2 of 10 m² • Spacious living room with open kitchen of 60 m² and island, with direct access to the terrace • Terrace of 60 m², with lounge corner and area with table and chairs • Corridor • Room with washing machine and dryer column • Bathroom with double sink and shower • Double bedroom of 16 m² with bay window and view of the living room and direct access to the balcony • Balcony of 8 m² with storage space • Bathroom with bathtub and shower • Bedroom 3 / studio of 12 m² with direct access to the balcony • Basement • Storage room • Terrace loggia of 60 m² in stone with table, chairs, sun loungers, sun sails, and grill corner • Outdoor swimming pool of 30 m², with 180° view of the lake, mountains, and plain • Pool room with storage room and shower To complete the property, on floor + 1 (12 steps), we have a shared bicycle room and on floor + 2 (12 steps), two private covered parking spaces.


Travel time
-
1 / 20
  • Parking space
  • Balcony / Terrace
  • Pets allowed
  • +2
5 rooms, 160m², CHF 850,000.–
6596 Gordola

Casa Risveglio

Casa Risveglio Situated in a peaceful and sunny location in Gordola, this detached house offers exceptional development potential and impressive panoramic views over Lake Maggiore and the surrounding region. Built in 1963, the property stands on a generous plot of 736 m² and will offer around 160 m² of living space once the planned renovation has been completed. The location combines tranquillity, sunshine and beautiful views with convenient access to Locarno and the region’s main amenities.The property is currently in a stripped-out condition, providing the ideal basis for a complete redesign. A particular advantage is the existing building permit and approved renovation project. This allows the future owner to build on a fully developed plan without having to restart the entire approval process from the beginning.The planned layout offers generous proportions and a high degree of flexibility. The ground floor is designed to include an open-plan living and dining area, an additional spacious lounge with direct access to the planned terrace, and a bathroom.The upper floor comprises two bedrooms and two bathrooms. One of the bedrooms has direct access to the existing balcony. An additional room can be used flexibly as a guest room, office or dressing room and adapted to the future owners’ individual requirements.The approved renovation project also includes the construction of a spacious terrace. This is not yet part of the property in its current condition and would ideally complement the existing outdoor areas, including the balcony and patio. These spaces will provide the perfect setting in which to enjoy the exceptional views and Ticino’s Mediterranean climate.The combination of a panoramic location, a generous plot, a stripped-out property, an approved renovation project and extensive design potential makes this property a rare opportunity for buyers wishing to create their own home in Ticino or invest in a property with attractive potential for value appreciation.At the end of the exposé, you will find visualisations illustrating how the property could look after renovation. • Suitable as a second home or holiday property • Panoramic views over Lake Maggiore and surroundings • Approved renovation project • Generous plot of 736 m² in a peaceful and sunny location • Approx. 160 m² of living space with customisation options

  • Parking space
  • Balcony / Terrace
  • Pets allowed
  • +2
Claudio Arcagni

Claudio Arcagni

1 / 8
Claudio Arcagni

Claudio Arcagni

  • Parking space
5 rooms, 130m², CHF 795,000.–
6596 Gordola

Bright and modern 5-room apartment in Gordola: your new oasis of tranquility

Located in a quiet and sunny residential area in Gordola, within an intimate and reserved building with only four residential units, we offer a large apartment of 130m2 and 18 terrace with 5 rooms on the first floor.The entrance opens onto a cozy atrium enriched with practical wall-mounted cabinets, ideal for optimal space management. The sleeping area consists of three spacious and bright bedrooms, to which an additional versatile room is added, perfect for use as a home office for smart working or as a hobby area. Daily comfort is guaranteed by two windowed services, one with a bathtub and the other with a shower, and a convenient private laundry room inside the apartment.The true heart of the apartment is the splendid and generous living area, a climate-controlled open space that perfectly integrates the living room and a modern, super-accessorized kitchen with high-end Siemens appliances. From this space, you can directly access the large covered terrace, the ideal place to relax outdoors at any time of day.The property also includes a large cellar, perfect as a storage space, and two convenient external uncovered parking spaces included in the price. A rare housing solution, capable of combining large spaces, modernity, and maximum privacy with contained annual condominium expenses.For further information and to arrange an appointment, please contact us.

  • Parking space
1 / 13
6 rooms, 200m², Price on request
Via Valle Verzasca 6, 6596 Gordola

Mediterranean Villa with Infinity Pool, SPA, and Panoramic View of Lake Maggiore

Mediterranean Villa with Infinity Pool, SPA, and Panoramic View of Lake Maggiore In one of the most exclusive and sunny residential areas of Gordola, this elegant Mediterranean villa is located, which was completely renovated in 2023. With its breathtaking panoramic view of Lake Maggiore and the surrounding mountain landscape, it combines modern design, high-quality living, and absolute privacy.The villa extends over three levels and offers approximately 200 m² of living space with spacious, bright rooms and thoughtful architecture.The upper living level forms the heart of the house. Here you will find an elegant living and dining area with an open design kitchen, spacious panoramic terraces, and the exclusive master suite with dressing room and private bathroom. Floor-to-ceiling windows bring the impressive view directly into the living room and create a harmonious connection between the interior and exterior.On the floor below, there are two spacious bedrooms with private bathrooms and the technical and secondary rooms. From here, you can access the well-kept garden with an infinity pool, stylish lounge, and extensive terraces – the ideal place to enjoy the sun and the view over Lake Maggiore.Another highlight is the exclusive wellness area in the basement. The private SPA with sauna, steam bath, whirlpool, and shower offers relaxation at the highest level – conveniently in your own four walls.Technically, the villa also meets the highest standards. Equipped with an air-water heat pump, underfloor heating, photovoltaic system, modern smart home technology, aluminum windows with triple glazing, and high-quality materials, it offers maximum living comfort and excellent energy efficiency.A private double garage and a practical outdoor freight elevator complete this exceptional offer. Thanks to the quiet and yet central location, schools, train station, shopping facilities, and all important infrastructure are within a few minutes' reach.Highlights✓ Completely renovated in 2023✓ Approx. 200 m² living space✓ Panoramic view of Lake Maggiore✓ Infinity pool with stylish lounge area✓ Exclusive private SPA with sauna, steam bath, and whirlpool✓ Master suite with dressing room and private bathroom✓ High-quality design kitchen made to measure✓ Smart home system (domotics)✓ Underfloor heating with air-water heat pump✓ Photovoltaic system✓ Private double garage and outdoor freight elevator✓ Exclusive, quiet, and sunny residential areaA villa for people who are looking for more than a beautiful home – a place where architecture, privacy, and quality of life blend into a unique living experience.Contact us for the complete sales documentation or to arrange a private viewing.

Travel time
-
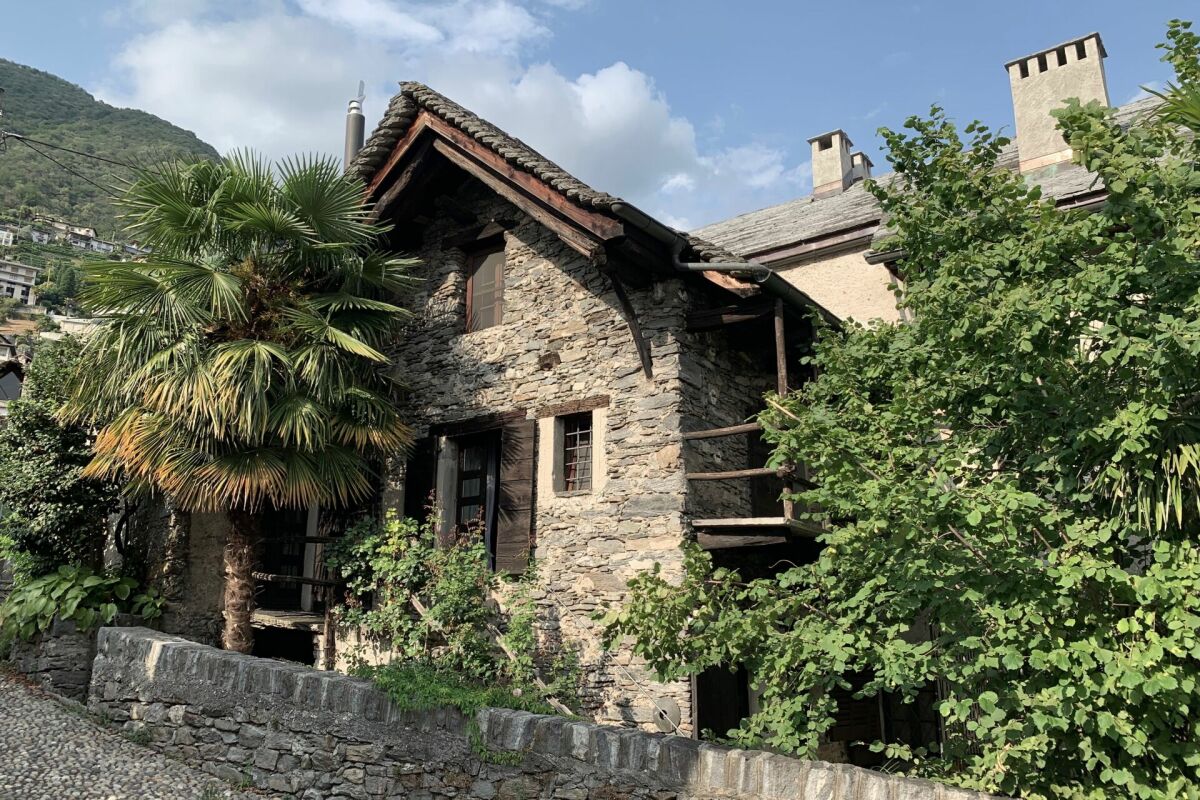
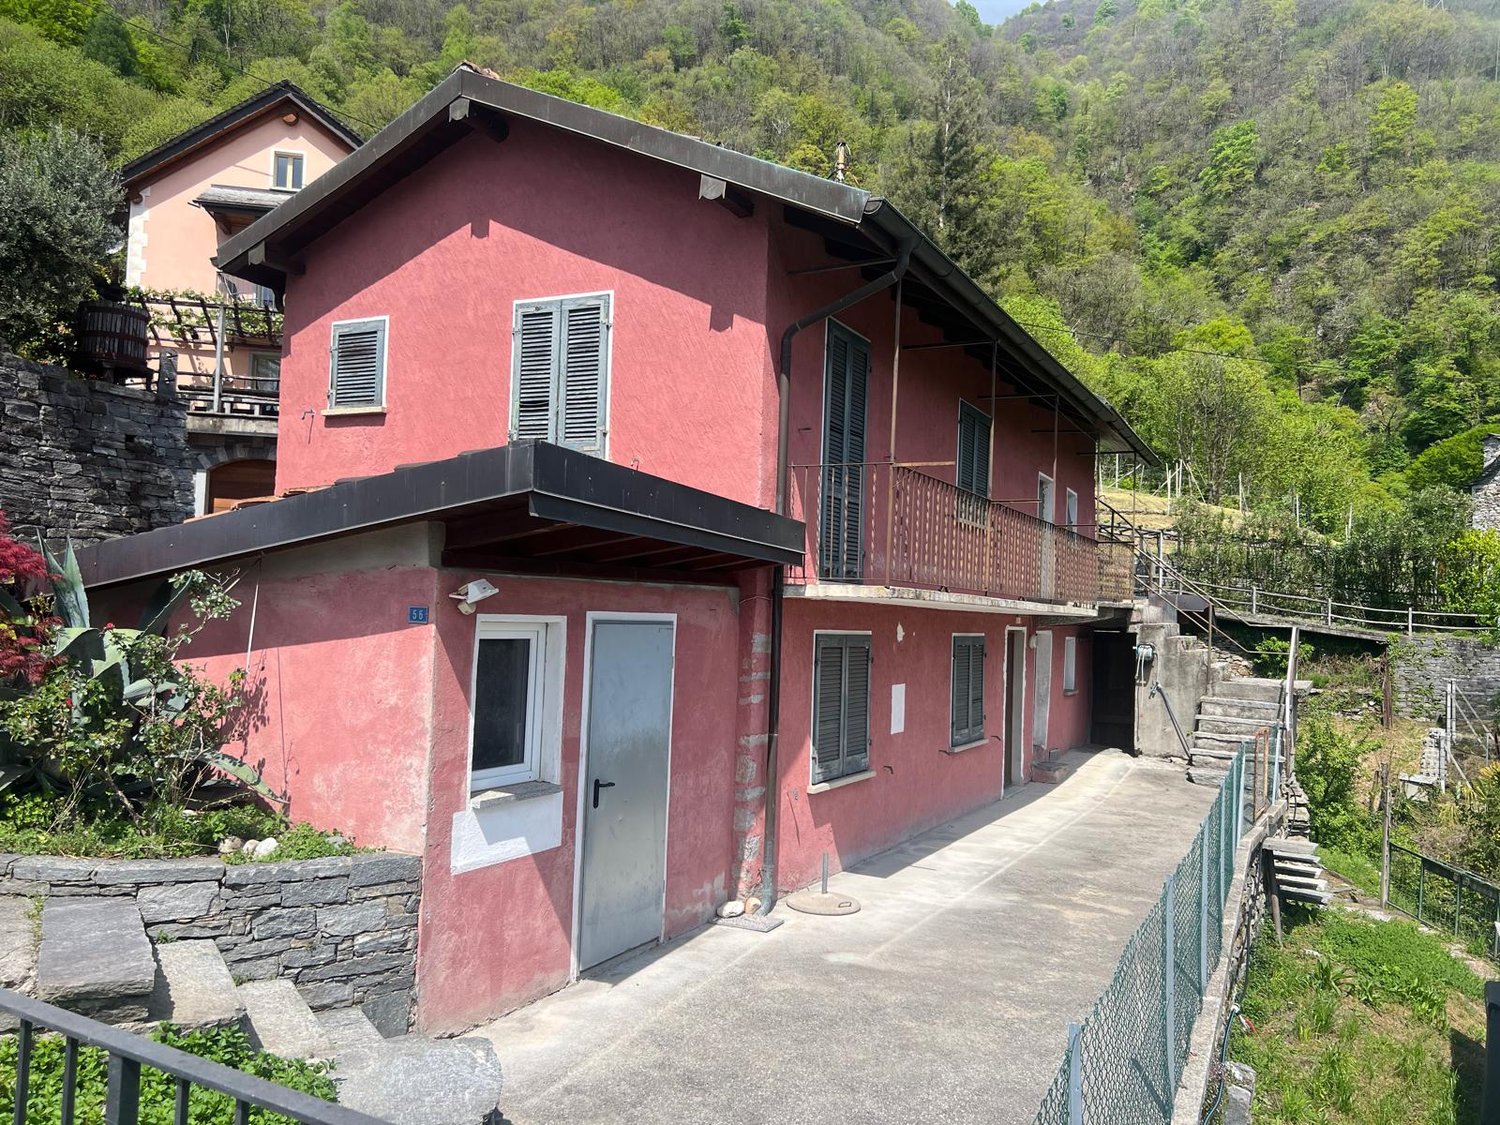
  • 2-story pink house with a balcony, surrounded by lush greenery and a stone wall
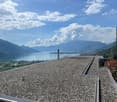
  • The image shows a scenic view of a lake surrounded by mountains. The foreground features a large gravel or pebble-covered roof or terrace, with a chimney or tower structure in the center. The lake and mountains in the background are visible through the cl
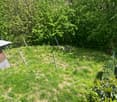
  • Lush green garden with tall trees, overgrown grass, and some garden equipment visible.
  • The image shows a scenic view of a mountainous landscape with clouds covering the peaks. There are trees in the foreground and a town or city visible in the valley below. The overall scene appears to be a picturesque view from a high vantage point, with t
  • This image shows a room with hardwood floors, white walls, and exposed wooden beams on the ceiling. The room has a large window that provides a view of the outdoor greenery. The space appears to be empty, ready for furnishing and decorating.
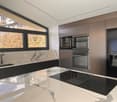
  • The image shows a modern kitchen with light wood cabinets, a granite countertop, a stainless steel sink, and a built-in oven. The kitchen has a clean and minimalist design.
  • The image shows a scenic view of a mountainous landscape with a town or city in the valley below. The foreground features a building with a slanted roof and a balcony or terrace overlooking the view. The building appears to be situated on a hillside, prov
  • A small wooden cabin situated on a raised ground with a sloped roof, surrounded by lush greenery and trees.

1 / 8
The image shows a scenic view of a lake surrounded by mountains. The foreground features a large gravel or pebble-covered roof or terrace, with a chimney or tower structure in the center. The lake and mountains in the background are visible through the cl
Lush green garden with tall trees, overgrown grass, and some garden equipment visible.
The image shows a scenic view of a mountainous landscape with clouds covering the peaks. There are trees in the foreground and a town or city visible in the valley below. The overall scene appears to be a picturesque view from a high vantage point, with t
5 rooms, CHF 890,000.–
Via Sasso Misocco, 6596 Gordola

Charmantes Rustico mit atemberaubendem Panoramablick in Gordola

Entdecken Sie dieses einzigartige Rustico in der malerischen Gemeinde Gordola, Tessin. Gelegen an der Via Sasso Misocco, bietet dieses Anwesen eine perfekte Kombination aus rustikalem Charme und modernem Komfort.Highlights der Immobilie: • Atemberaubende Aussicht: Geniessen Sie einen spektakulären Panoramablick auf den See und die umliegenden Berge von Ihrer privaten Terrasse aus. • Charmante Architektur: Ein zweistöckiges Haus in zartem Rosa, umgeben von üppigem Grün und einer charakteristischen Steinmauer. • Naturverbunden: Das Grundstück verfügt über einen verwunschenen Garten mit hohen Bäumen, der Ruhe und Privatsphäre bietet. • Helle Innenräume: Lichtdurchflutete Zimmer mit Holzböden und freiliegenden Holzbalken an der Decke schaffen eine warme Atmosphäre. • Moderne Küche: Eine zeitgemässe Küche mit hellen Holzschränken, Granitarbeitsplatte und hochwertigen Einbaugeräten. Lage und Umgebung: • Ruhige Lage mit geringer Lärm- und Verkehrsbelastung • Sonnige Lage, besonders im Sommer • In der Nähe eines Flusses • Bushaltestelle "Scalate" in 12 Gehminuten erreichbar • Apotheke "Farmacia Aldo Cassina" in 14 Gehminuten Dieses charmante Rustico bietet die perfekte Gelegenheit, den Tessiner Lebensstil in vollen Zügen zu geniessen. Ob als Feriendomizil oder dauerhaftes Zuhause, hier finden Sie Ruhe und Inspiration inmitten einer atemberaubenden Naturkulisse. Die Immobilie ist sofort verfügbar und wartet darauf, von Ihnen entdeckt zu werden. Lassen Sie sich von der einzigartigen Atmosphäre dieses besonderen Ortes verzaubern!Das Haus muss vollständig renoviert werden. Das bebaubare Grundstück unterliegt Artikel 26 des Bebauungsplans (PR) von Gordola: 9 m bis zur Traufe, 11 m bis zum First, 2 m zusätzlich, wenn Parkplätze auf dem Dach gebaut werden; Ausnützungsziffer (AZ) 35 %, Überbauungsziffer (ÜZ) 0,60, insgesamt möglich.-----------------------------------------------------------------Benvenuti in questa incantevole casa di campagna situata nella pittoresca Gordola, un gioiello nascosto nel Canton Ticino. Questa proprietà unica offre un perfetto connubio tra il fascino rustico e il comfort moderno, il tutto immerso in un paesaggio mozzafiato.Caratteristiche principali: • Vista Spettacolare: Godetevi una vista panoramica mozzafiato sul lago e sulle montagne circostanti dalla vostra terrazza privata. • Architettura Distintiva: Una casa rossa a due piani con un balcone caratteristico, che si fonde armoniosamente con l'ambiente circostante. • Giardino Lussureggiante: Un ampio giardino verde con alberi alti e vegetazione rigogliosa, perfetto per gli amanti della natura. • Terrazza Spaziosa: Una grande terrazza con ghiaia o ciottoli, ideale per rilassarsi e godersi il panorama. Posizione e Ambiente: • Situata in Via Sasso Misocco, nel tranquillo comune di Gordola (6596). • Ambiente sereno e silenzioso, perfetto per chi cerca pace e tranquillità. • Ottima esposizione solare, specialmente durante i mesi estivi. • Vicina a comodità essenziali come la fermata dell'autobus "Scalate" (12 minuti a piedi) e la Farmacia Aldo Cassina (14 minuti a piedi). • Nelle vicinanze di un fiume, offrendo ulteriori opportunità per attività all'aperto. Questa casa di campagna è l'ideale per chi cerca una fuga dalla frenesia della vita cittadina, offrendo un rifugio tranquillo immerso nella natura. Con la sua posizione strategica e le sue caratteristiche uniche, rappresenta un'opportunità imperdibile per chi desidera vivere in armonia con l'ambiente circostante, godendo al contempo di tutti i comfort moderni.Disponibile per l'acquisto immediato, questa proprietà è pronta a diventare la vostra nuova casa dei sogni nel cuore del Ticino. Non perdete l'occasione di possedere questo pezzo di paradiso alpino!La casa è da rifare completamente. Il terreno edificabile segue l'art. 26 del PR di Gordola: 9m alla gronda, 11m al colmo, 2m extra se si fanno posteggi sul tetto, i.o 35% i.s. 0.60 totale possibile

Travel time
-
1 / 6
  • Parking space
  • Balcony / Terrace
  • View
  • +2
5.5 rooms, 141m², CHF 890,000.–
6596 Gordola


Casa con progetto approvato / Haus mit bewilligtem Projekt

RES. PRIMARIA O SECONDARIA - A Gordola, in posizione tranquilla e soleggiata, troviamo questa proprietà che gode di una vista aperta e suggestiva sul Lago Maggiore e su tutta la regione. La casa esistente è completamente da ristrutturare, ma proprio qui risiede il suo grande potenziale: il terreno panoramico, l’esposizione ideale e l’apertura verso il paesaggio circostante offrono la base perfetta per dare vita a una nuova abitazione su misura. Il progetto già approvato rappresenta un importante valore aggiunto, che permette di trasformare questa proprietà in una residenza moderna e luminosa senza dover affrontare lunghe tempistiche burocratiche. Un’opportunità rara sia per chi sogna di realizzare la propria casa su misura in una zona strategica, a pochi minuti da Locarno e dai principali servizi e dove natura e vista si fondono, sia per investitori alla ricerca di un progetto panoramico dal grande potenziale di valorizzazione.ERST- ODER ZWEITWOHNSITZ - Dieses Anwesen befindet sich in Gordola in ruhiger und sonniger Lage und bietet einen freien und beeindruckenden Blick auf den Lago Maggiore und die gesamte Region. Das bestehende Haus muss zwar komplett renoviert werden, doch genau darin liegt sein grosses Potenzial: Das Grundstück mit Panoramablick, die ideale Lage und die Offenheit zur umgebenden Landschaft bieten die perfekte Grundlage, um ein neues, massgeschneidertes Zuhause zu schaffen. Das bereits genehmigte Projekt stellt einen wichtigen Mehrwert dar, da es die Umwandlung dieser Immobilie in eine moderne, helle Residenz ermöglicht, ohne dass langwierige bürokratische Verfahren durchlaufen werden müssen. Diese Liegenschaft bietet eine seltene Gelegenheit für all jene, die ihren Traum vom individuell gestalteten Eigenheim in strategisch attraktiver Lage verwirklichen möchten – naturnah, mit unverbaubarer Aussicht und dennoch nur wenige Minuten von Locarno sowie allen wichtigen Dienstleistungen entfernt. Ebenso interessant ist diese Gelegenheit für Investoren, die ein Projekt mit Panoramablick und grossem Wertsteigerungspotenzial suchen.

  • Parking space
  • Balcony / Terrace
  • View
  • +2

Suggested properties for you based on search results

Other interesting objects