1 result - Single house rent: Gordola

More objects in your automatically expanded search area
20 results - Radius: + 10km
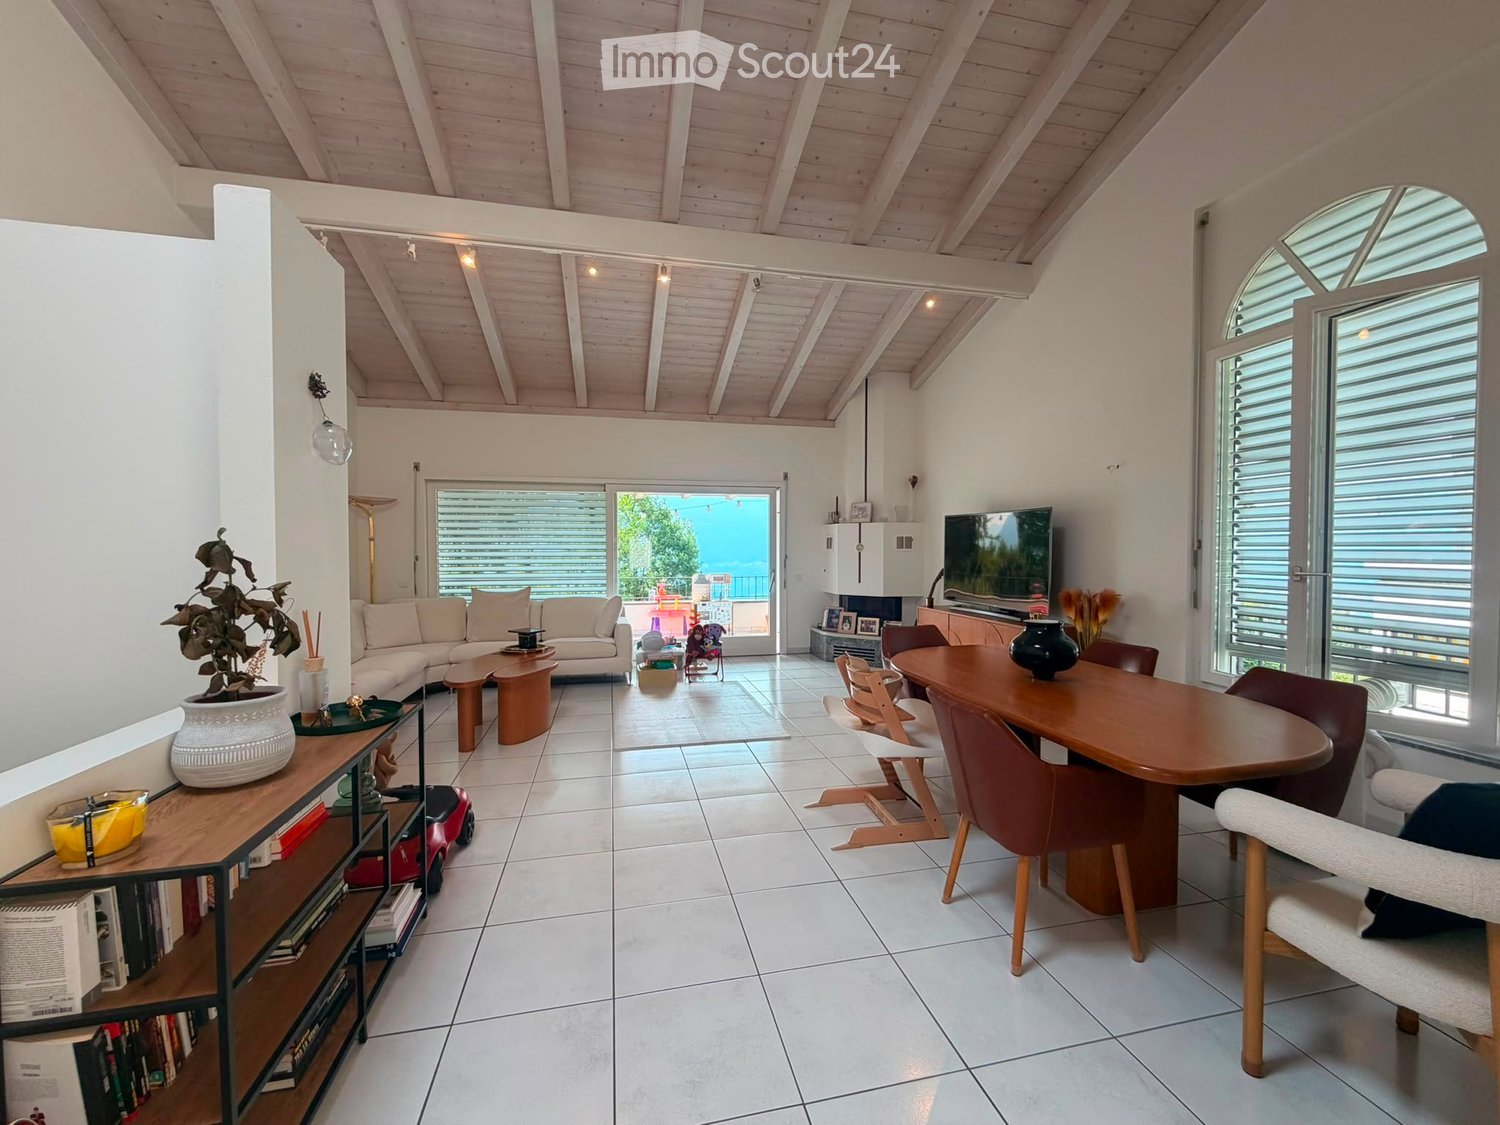
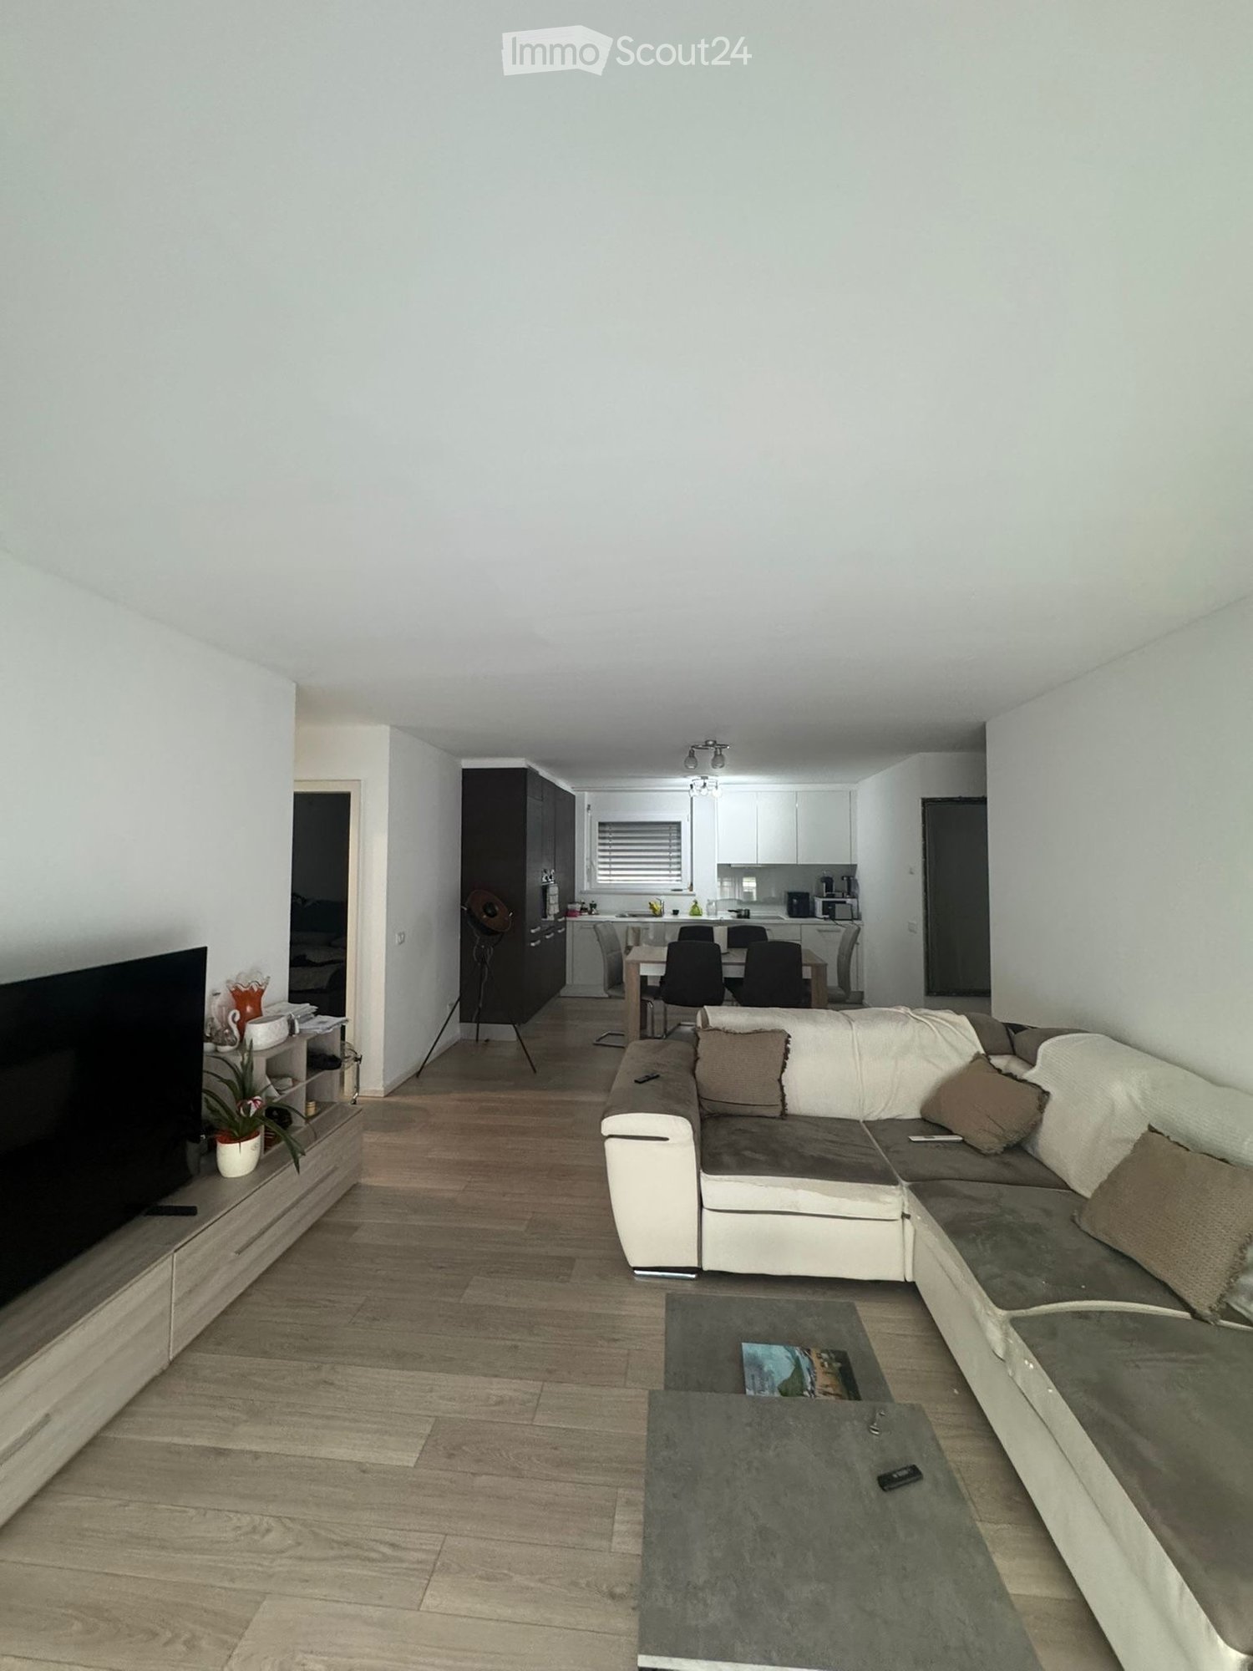
  • Bright living room with white walls, wooden ceiling beams, and large windows. Features a white sofa, coffee table, dining table with chairs, bookshelf, and decorative vases.
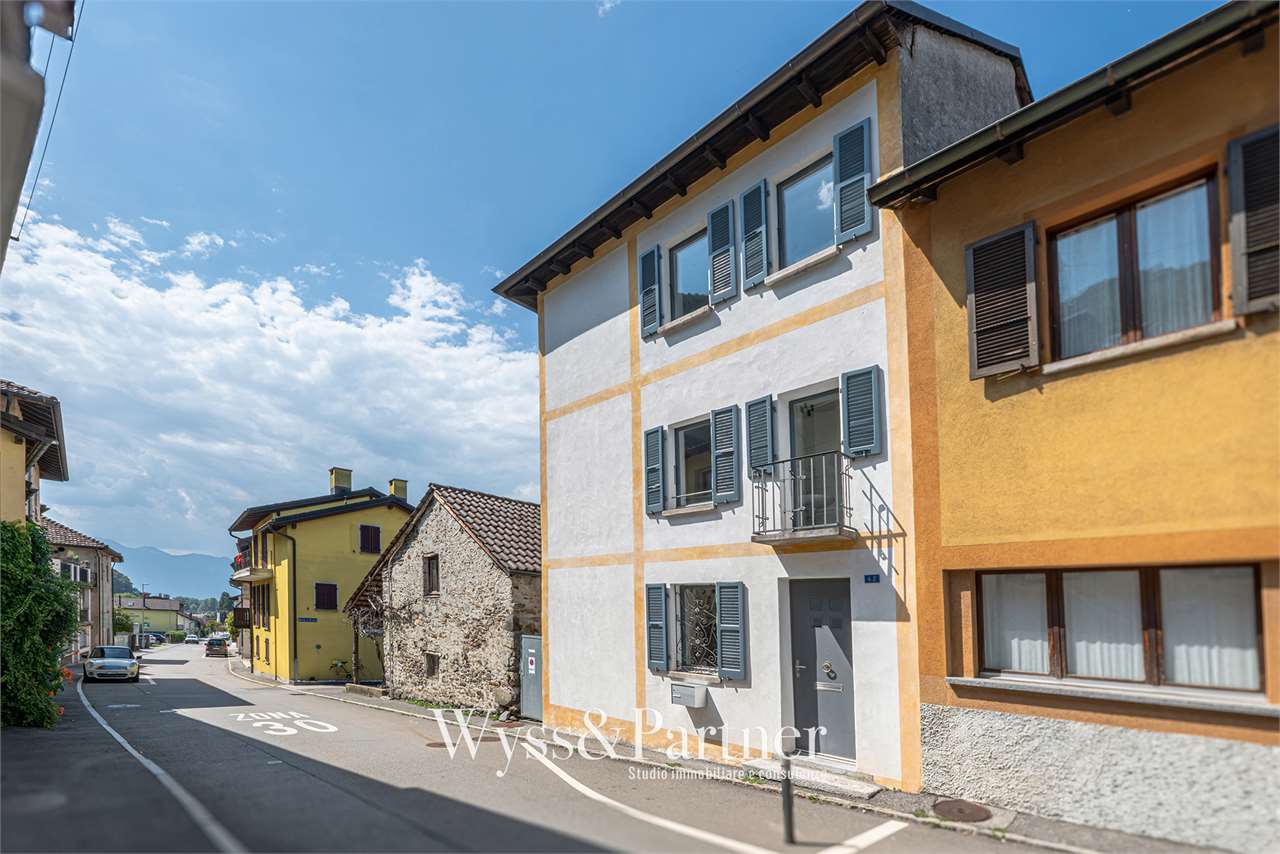
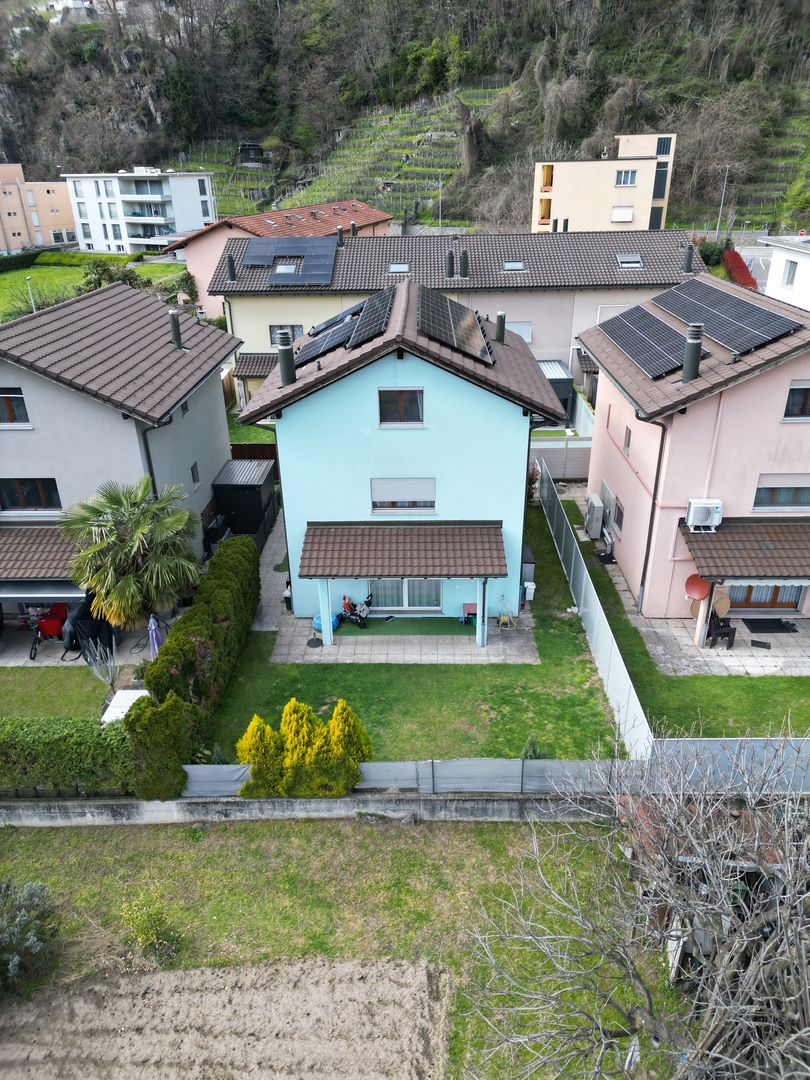
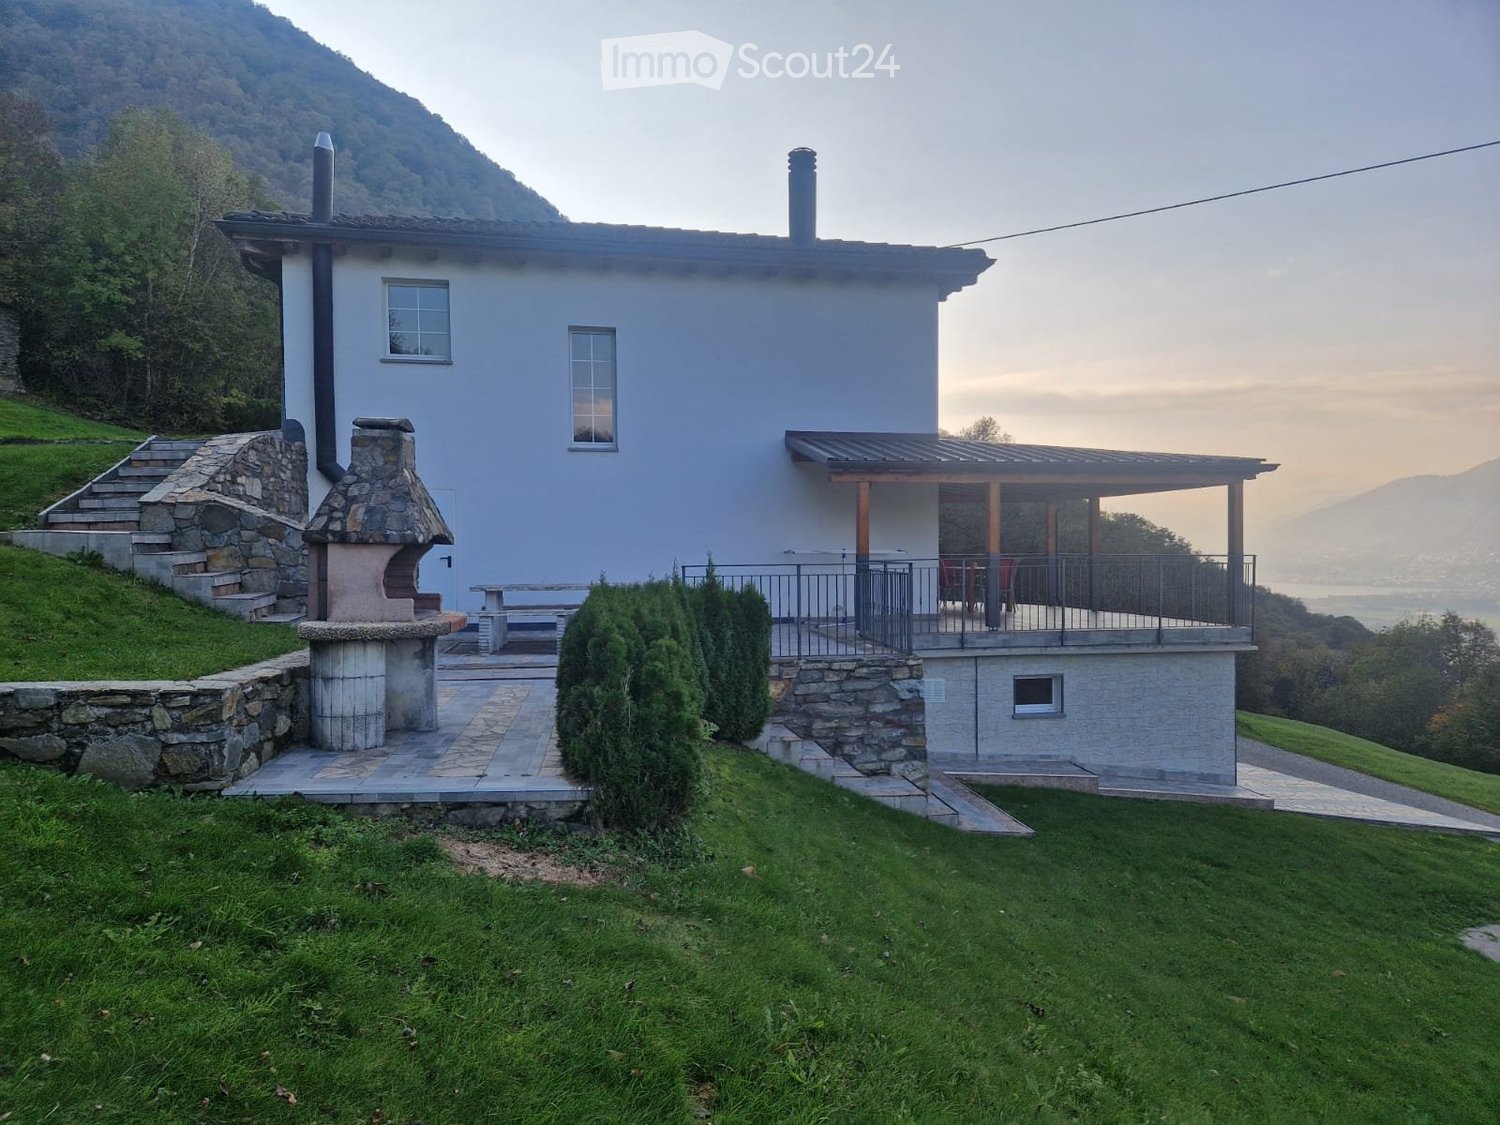
  • A two-story white house with arched windows and balconies, surrounded by a well-maintained lawn and greenery.
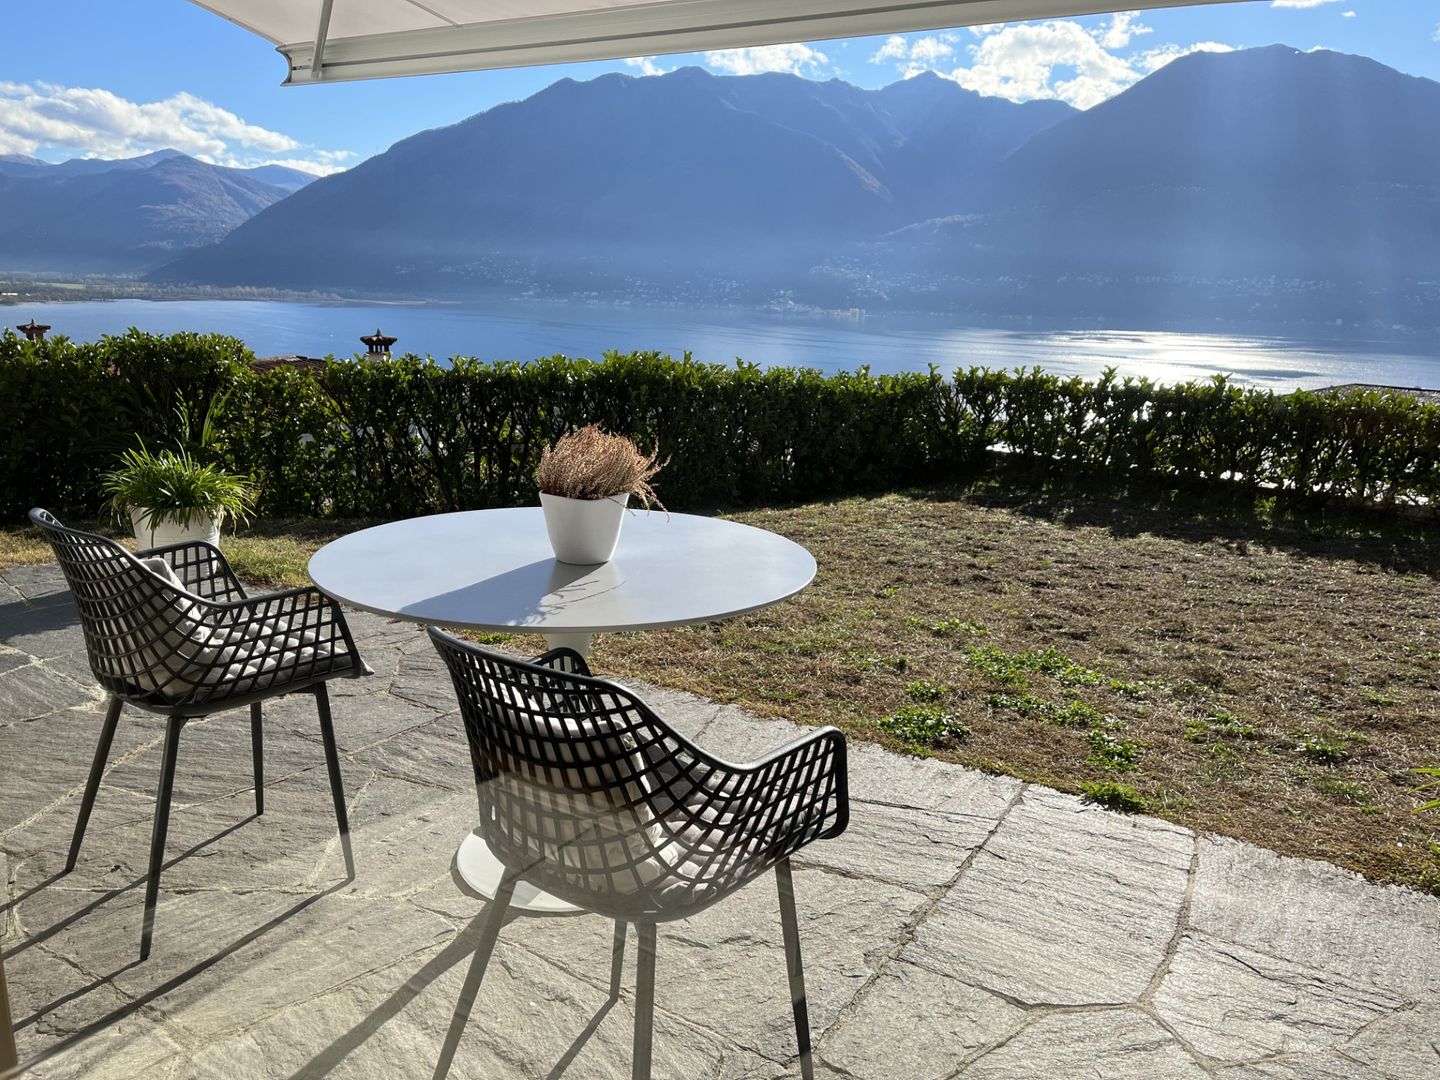
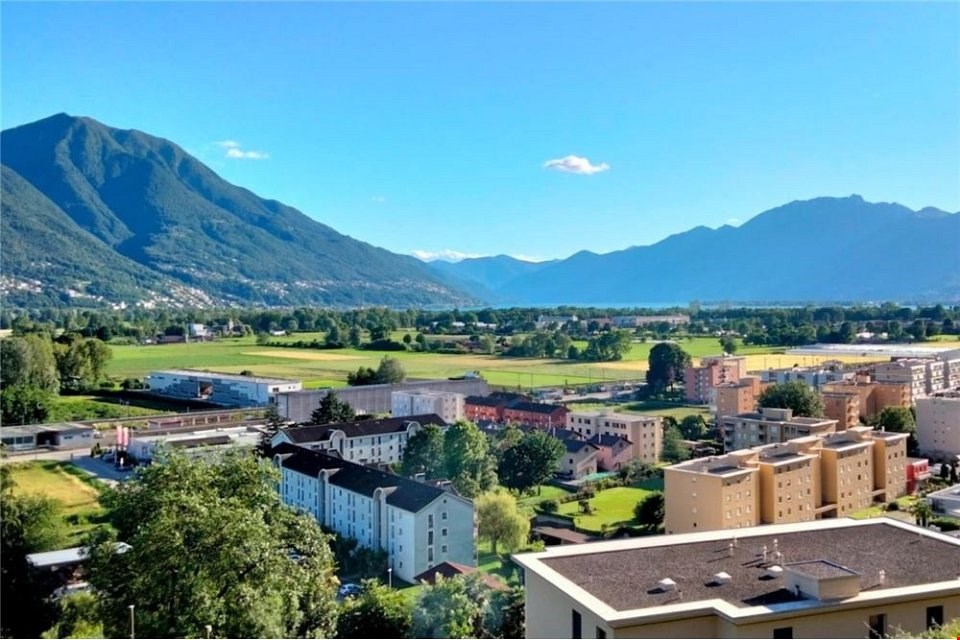
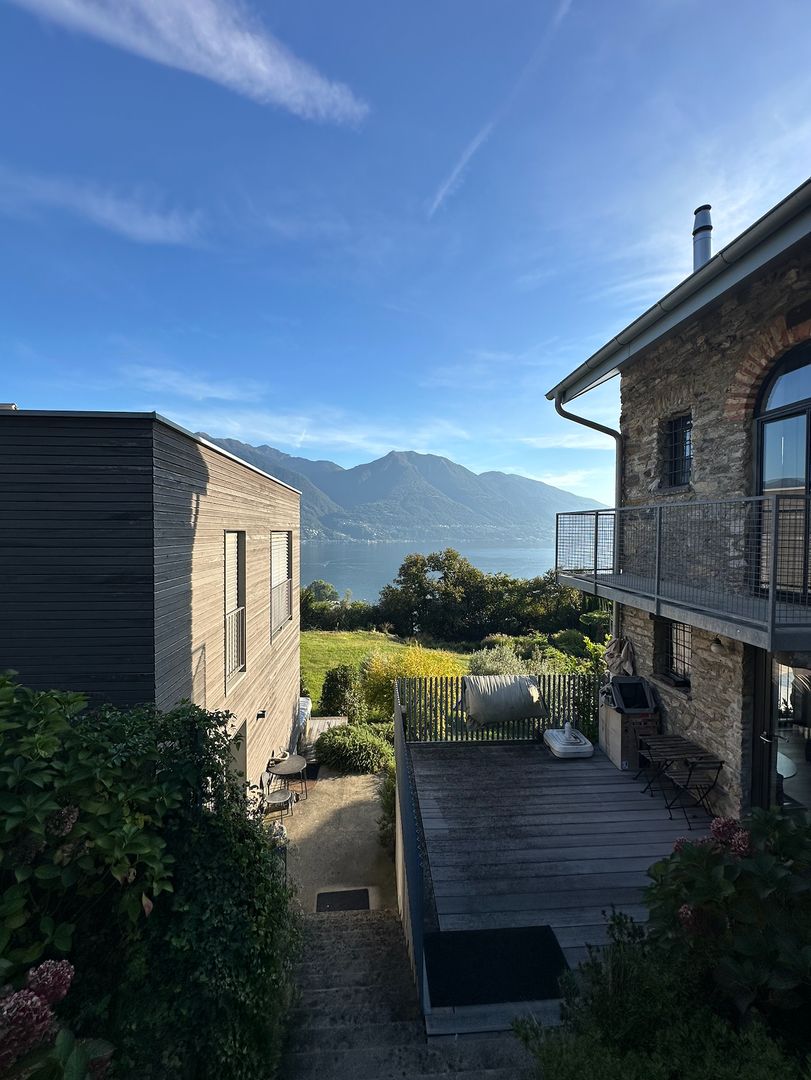
  • Balcony with metal railing overlooking a scenic lake and mountain landscape, surrounded by greenery.
  • A spacious garden with a well-maintained lawn, surrounded by trees and shrubs, visible through a large open doorway.
  • Modern interior view of a staircase with wooden ceiling beams, skylight window, and glass railing.
  • Balcony with white tiled floor, wicker sofa, small table, hanging lanterns, and scenic mountain view.
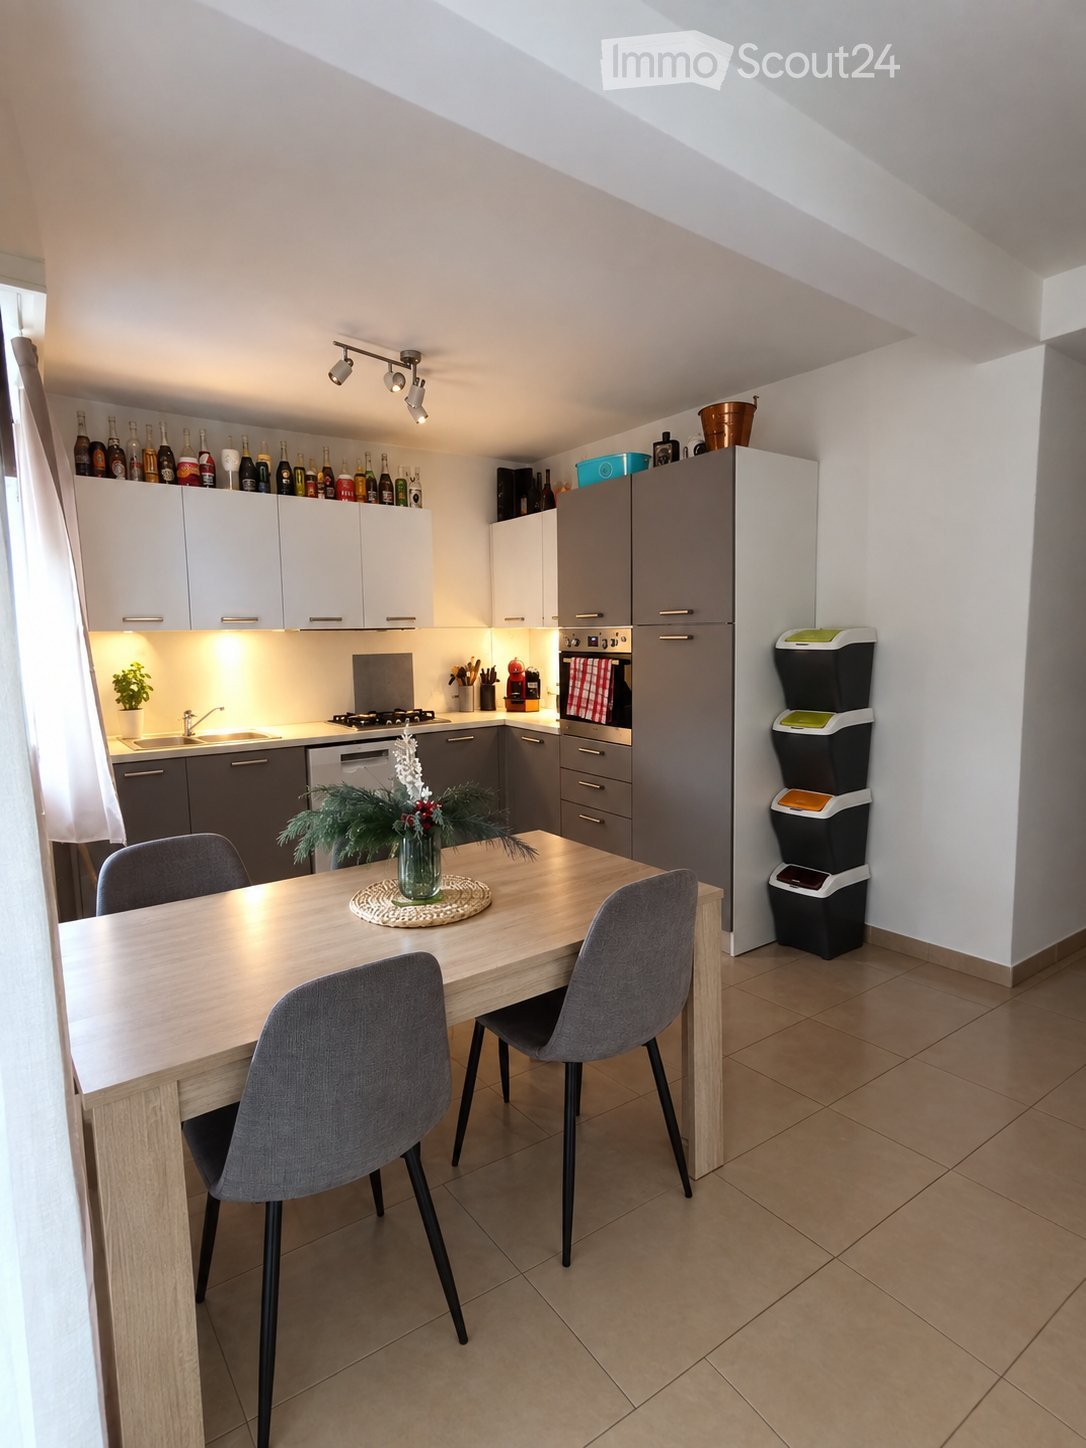
  • {"type": "Kitchen", "objects": ["sink", "faucet", "dishwasher", "coffee maker", "oven", "fridge", "bottle", "bowl", "fridge", "oven", "fridge", "oven", "fridge", "oven", "fridge", "oven", "fridge", "oven", "fridge", "oven", "fridge", "oven", "fridge", "ov
  • Modern bathroom with marble tiles, a large mirror, a sink, a toilet, a glass-enclosed shower, and a wooden shelf holding toiletries.
1 / 8
5.5 rooms, CHF 2,500.–
Top
6645 Brione sopra Minusio

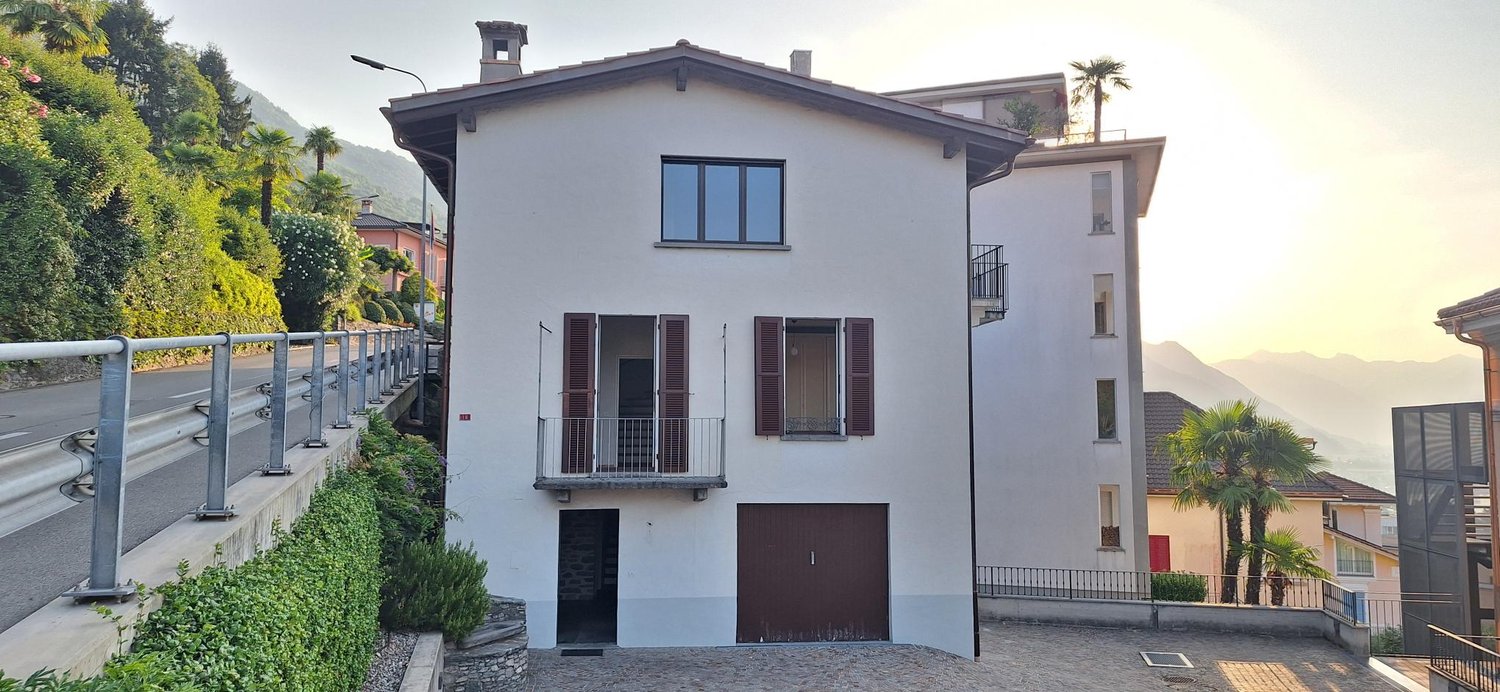
Casa unifamiliare a Brione sopra Minusio

Casa familiare di 5,5 locali su 3 pianiIn affitto accogliente e spaziosa casa familiare di 5,5 locali, sviluppata su tre piani e ideale per una famiglia. La casa dispone di 4 camere da letto e offre ambienti luminosi e confortevoli.Un punto di forza è la bella cucina open space, che si integra armoniosamente con lampio soggiorno molto luminoso e bella vista.Labitazione dispone inoltre di:Soggiorno con caminoAmpia cucina4 camere da letto2 bagni1 WC per gli ospitiCantinaLocale lavanderiaLocale giardino1 posto auto in autorimessa1 posto auto esternoGiardino privato di circa 250 m²Il riscaldamento è a nafta.Canone di affitto: CHF 2500.- al meseCosti indicativi dei consumi:Acqua: circa CHF 400. allannoNafta: circa 1300 litri allannoEnergia elettrica: a carico dellinquilino , in base al consumo.Disponibilità: da concordare.Einfamilienhaus mit 5,5 Zimmern auf 3 EtagenZu vermieten ist ein gemütliches und geräumiges Einfamilienhaus mit 5,5 Zimmern, verteilt auf drei Etagen und ideal für eine Familie. Das Haus verfügt über 4 Schlafzimmer und bietet helle und komfortable Räumlichkeiten.Ein besonderes Highlight ist die schöne offene Küche, die harmonisch in den grosszügigen und sehr hellen Wohnbereich übergeht und einen herrlichen Ausblick bietet.Das Haus verfügt ausserdem über:4 Schlafzimmer2 Badezimmer1 Gäste-WCKellerWaschkücheGartenraum1 Garagenplatz1 AussenparkplatzPrivater Garten mit ca. 250 m²Die Beheizung erfolgt mit Öl.Mietzins: CHF 2500. pro MonatUngefähre Verbrauchskosten:Wasser: ca. CHF 400. pro JahrHeizöl: ca. 1300 Liter pro JahrStrom: zulasten des Mieters, abhängig vom Verbrauch.Verfügbarkeit: nach Vereinbarung

1 / 19
6.5 rooms, 180m², CHF 4,880.–
Vicolo Motto Di Lena 13, 6648 Minusio

Esclusiva Villa con vista lago posteggi e vari confort.

Esclusiva Villa con vista lago posteggi e vari confort. Minusio – Esclusiva villa panoramica con vista a 300° sul Lago MaggioreIn una delle posizioni più ricercate di Minusio, immersa nella tranquillità e nella privacy, proponiamo in locazione una splendida villa di prestigio con una spettacolare vista panoramica a 300° sul Lago Maggiore e sulle montagne circostanti.L'abitazione offre circa 180 m² di superficie abitabile, impreziositi da ampie terrazze e da un magnifico giardino panoramico, ideale per vivere momenti di relax all'aperto godendo di uno scenario unico.La villa è composta da: • elegante soggiorno con camino e grandi vetrate panoramiche; • ampia cucina moderna con isola centrale; • tre spaziose camere da letto; • studio, perfetto per lo smart working o come biblioteca; • due bagni (eventualmente specificare il numero se diverso); • locale hobby; • locale sauna; • cantina. Completano la proprietà due comodi posti auto in autorimessa.Un elemento esclusivo è rappresentato dal doppio accesso alla villa: tramite ingresso pedonale indipendente oppure direttamente dall'autorimessa grazie a un ascensore privato che conduce all'abitazione.Caratteristiche principali • Posizione privilegiata a Minusio • Vista panoramica a 300° sul Lago Maggiore e sulle montagne • 180 m² abitabili • Ampio giardino e terrazze panoramiche • Camino • Cucina con isola • Locale hobby e sauna • Cantina • Ascensore privato • Due posti auto in autorimessa • Residenza secondaria consentita Una proprietà esclusiva, ideale per chi desidera vivere in un ambiente raffinato, con il massimo della privacy e una delle viste più spettacolari del Locarnese.Disponibile su richiesta.Minusio – Exklusive Panorama-Villa mit 300°-Blick auf den Lago MaggioreAn einer der begehrtesten Wohnlagen von Minusio, ruhig und mit viel Privatsphäre gelegen, steht diese exklusive Villa mit einem einzigartigen 300°-Panoramablick auf den Lago Maggiore und die umliegende Bergwelt zur Vermietung.Die Villa bietet rund 180 m² Wohnfläche sowie grosszügige Terrassen und einen wunderschönen Panorama-Garten, der zum Entspannen und Geniessen der aussergewöhnlichen Aussicht einlädt.Die Raumaufteilung umfasst: • grosszügiges Wohnzimmer mit Kamin und grossen Panoramafenstern; • moderne Wohnküche mit Kochinsel; • drei geräumige Schlafzimmer; • ein separates Arbeitszimmer, ideal für Homeoffice; • zwei Badezimmer (bei Bedarf anpassen); • Hobbyraum; • Saunabereich; • Keller. Zur Liegenschaft gehören ausserdem zwei Einstellhallenplätze.Ein besonderes Highlight ist der komfortable Zugang: Die Villa kann sowohl über einen separaten Fussweg als auch direkt von der Tiefgarage mit einem privaten Lift erreicht werden.Highlights • Exklusive und ruhige Wohnlage in Minusio • 300°-Panoramablick auf den Lago Maggiore und die Berge • Ca. 180 m² Wohnfläche • Grosszügiger Garten und Panoramaterrassen • Kamin • Moderne Küche mit Kochinsel • Hobbyraum und Sauna • Keller • Privater Lift • Zwei Einstellhallenplätze • Zweitwohnsitz möglich Diese aussergewöhnliche Villa vereint Eleganz, höchsten Wohnkomfort und eine der schönsten Aussichten der Region Locarno – ideal für anspruchsvolle Mieter.Verfügbar nach Vereinbarung.

Travel time
-
1 / 15
5.5 rooms, 190m², CHF 3,200.–
Lavertezzo Piano, 6595 Riazzino

Lavertezzo Piano, RENT TO BUY New single-family house with garden and open view

RENT TO BUY ONLY - PRIMARY RESIDENCENewly built house on the hill of Lavertezzo Piano, conveniently accessible from Gordola, in a very sunny position and just a few steps from all major services.The rooms are extremely bright and the large panoramic windows offer an open view up to the lake, creating a perfect harmony between indoor and outdoor spaces. The house is distinguished by modern architecture and highly performing energy efficiency systems, which guarantee living comfort and sustainability.On the arrival floor, there is a study area with a small kitchen and bathroom, also ideal as a mini apartment with independent entrance.An elegant entrance portico leads to the main entrance of the house, where we find the wardrobe area and the staircase leading to the living area. Here, large windows with panoramic views flood the living room, dining area, and open-plan kitchen with natural light. The attention to detail is evident in every element, as well as the furniture of the kitchen, modern and super-equipped. The house was designed with great attention to detail: it has a practical pantry, a large covered and livable terrace all year round, a guest bathroom, and direct access to the large terrace and garden.The lower floor is dedicated to the sleeping area and includes a master bedroom with walk-in closet and en-suite bathroom, two additional bedrooms, and a terrace with space for a jacuzzi. An additional bathroom with shower completes the floor.The property is enriched by a garden with the possibility of a pergola and vegetable garden, a convenient parking space for at least four cars, in addition to the garage and technical rooms.Property ideal exclusively as a primary residence.

Travel time
-
1 / 13
5.5 rooms, 200m², CHF 1,490,000.–
6595 Riazzino

Rent to Buy -nuova casa unifamiliare panoramica con giardino.

In posizione dominante e soleggiata a Riazzino, proponiamo in vendita una nuova casa unifamiliare progettata con particolare attenzione alla qualità degli spazi, alla luminosità e all’efficienza energetica. L’immobile si trova in un tranquillo quartiere residenziale, ben collegato e a pochi minuti dai principali servizi. La proprietà sorge su un terreno di circa 585 m² e gode di una splendida vista aperta sul piano e sul lago. Grazie all’orientamento favorevole e alle ampie vetrate panoramiche rivolte a sud, gli ambienti risultano luminosi e piacevoli durante tutto l’arco della giornata. La casa è stata concepita con un’architettura moderna e funzionale, utilizzando materiali di qualità e soluzioni tecnologiche orientate al risparmio energetico, tra cui pompa di calore aria-acqua e pannelli fotovoltaici. Al livello d’entrata troviamo un ampio piazzale con possibilità di parcheggiare fino a tre auto, oltre al garage. Sempre su questo livello è presente un locale indipendente con accesso separato tramite portico coperto, ideale come ufficio, studio o spazio multifunzionale, oltre a un comodo atrio d’ingresso con armadi a muro. La zona giorno è caratterizzata da spazi ampi e ben distribuiti: il soggiorno e la cucina sono separati ma perfettamente collegati tra loro, mentre la zona pranzo si affaccia sul giardino tramite grandi vetrate panoramiche che valorizzano la vista e la luminosità. La posizione è particolarmente strategica: stazione ferroviaria a circa 400 metri negozi e servizi principali a circa 500 metri 10 minuti da Locarno 15 minuti da Bellinzona 25 minuti da Lugano È inoltre possibile valutare l’acquisto anche con formula *Rent to Buy**, una soluzione ideale per chi desidera entrare subito nell’immobile e completare l’acquisto in un secondo momento In dominanter und sonniger Lage in Riazzino bieten wir ein neues Einfamilienhaus zum Verkauf an, das mit besonderem Augenmerk auf Raumqualität, Helligkeit und Energieeffizienz geplant wurde. Die Immobilie befindet sich in einem ruhigen Wohnquartier, gut angebunden und nur wenige Minuten von den wichtigsten Dienstleistungen entfernt.Das Grundstück umfasst ca. 585 m² und bietet eine wunderschöne, offene Aussicht auf die Ebene und den See. Dank der günstigen Ausrichtung und der grossen Panoramafenster nach Süden sind die Räume den ganzen Tag über hell und angenehm.Das Haus wurde mit moderner und funktionaler Architektur konzipiert und mit hochwertigen Materialien sowie energieeffizienten Technologien ausgestattet, darunter eine Luft-Wasser-Wärmepumpe und Photovoltaikmodule.Auf der Eingangsebene befindet sich ein grosser Vorplatz mit Platz für bis zu drei Autos sowie eine Garage. Auf derselben Ebene gibt es auch einen separaten Raum mit eigenem Zugang über eine überdachte Veranda, ideal als Büro, Studio oder Mehrzweckraum, sowie eine grosszügige Eingangshalle mit Einbauschränken.Der Wohnbereich zeichnet sich durch grosszügige und gut aufgeteilte Räume aus: Wohnzimmer und Küche sind getrennt, aber miteinander verbunden, während der Essbereich durch grosse Panoramafenster direkten Zugang zum Garten bietet und die Aussicht sowie die Helligkeit optimal zur Geltung bringt.Die Lage ist besonders strategisch: • Bahnhof ca. 400 Meter • Einkaufsmöglichkeiten und Dienstleistungen ca. 500 Meter • 10 Minuten nach Locarno • 15 Minuten nach Bellinzona • 25 Minuten nach Lugano Der Kauf kann auch mit der Rent-to-Buy-Formel geprüft werden – eine ideale Lösung für alle, die sofort einziehen und den Kauf zu einem späteren Zeitpunkt abschliessen möchten.

1 / 13
7.5 rooms, 180m², CHF 3,000.–
6513 Monte Carasso

Single-family house with 7.5 rooms, private garden and 2 parking spaces

Single-family house with 7.5 rooms, private garden and 2 parking spaces in Monte Carasso In Monte Carasso, in a quiet and well-served area, we propose this spacious single-family house with 7.5 rooms for rent, ideal for families or for those who desire ample living spaces both inside and outside. The property develops on 4 levels and offers about 180 m² of living space, with 6 rooms, 2 bathrooms, cellar and private laundry room. Outside, it has a pleasant private garden of about 150 m² with a portico, perfect for relaxation moments. Additionally, 2 parking spaces are included, one covered and one uncovered.The house has been renovated with several recent interventions, including a new kitchen, internal and external painting, heat pump, photovoltaic system with 14 kW battery, new shower, replacement of cellar windows, air conditioning with 2 split units and electric awning. The offer is completed by a fireplace, double glazing and available fiber optic. Small animals are allowed.Monthly rent: CHF 3’000.–Expenses included, excluding electricity consumptionAvailable from 01.09.2026Main features • Single-family house with 7.5 rooms • 6 rooms • 2 bathrooms • about 180 m² of living space • private garden about 150 m² with portico • 2 parking spaces included • cellar • private laundry room • air conditioning • fireplace • heat pump • photovoltaic system • fiber optic • small animals allowed

1 / 32
2 rooms, 160m², CHF 4,500.–
6648 Minusio

Panoramic Villa with Lake View and Unique Design – Via Mondacce, Minusio

Villa Panoramica con Vista Lago e Design Unico – Via Mondacce, Minusio Imagine waking up every day with a spectacular view of Lake Maggiore, in a villa where contemporary architecture and nature blend in perfect harmony. Located on a plot of about 800 m² in the renowned Via Mondacce area of Minusio, this new generation of prefabricated villas represents an exclusive refuge for those seeking light, space, and comfort in a dream setting.Main features: • Modern and functional layout, with open spaces and intelligent distribution • Super modern, fully equipped kitchen, perfect for those who love cooking and entertaining • Double-height living room with floor-to-ceiling windows on the south side and a suspended stove that becomes the protagonist of the space • Large panoramic terrace with direct access to the garden, hammock for relaxation, and private hot tub for unforgettable moments under the stars Night area with wow effect:An elegant, illuminated staircase leads to a suspended bridge that separates two symmetrical suites with private bathroom, designed as two twin refuges, each with: • Breathtaking view of the lake and garden • Bathrooms with windows, bright and refined • Large windows that capture the light and frame the landscape Extra details that make the difference: • Solar panels on the roof for a more sustainable life • Avant-garde architectural design • Atmosphere of absolute peace, just a few minutes from Locarno and the vibrant heart of Ticino A house that is not just a dwelling, but a daily experience. Perfect as a prestigious second home, for those who want to feel always on vacation.Contact us for more information or to organize an exclusive visit.

1 / 16
5.5 rooms, 129m², CHF 2,210.–
In Sualbia 7I, 6528 Bellinzona

Unique single-family house in Camorino

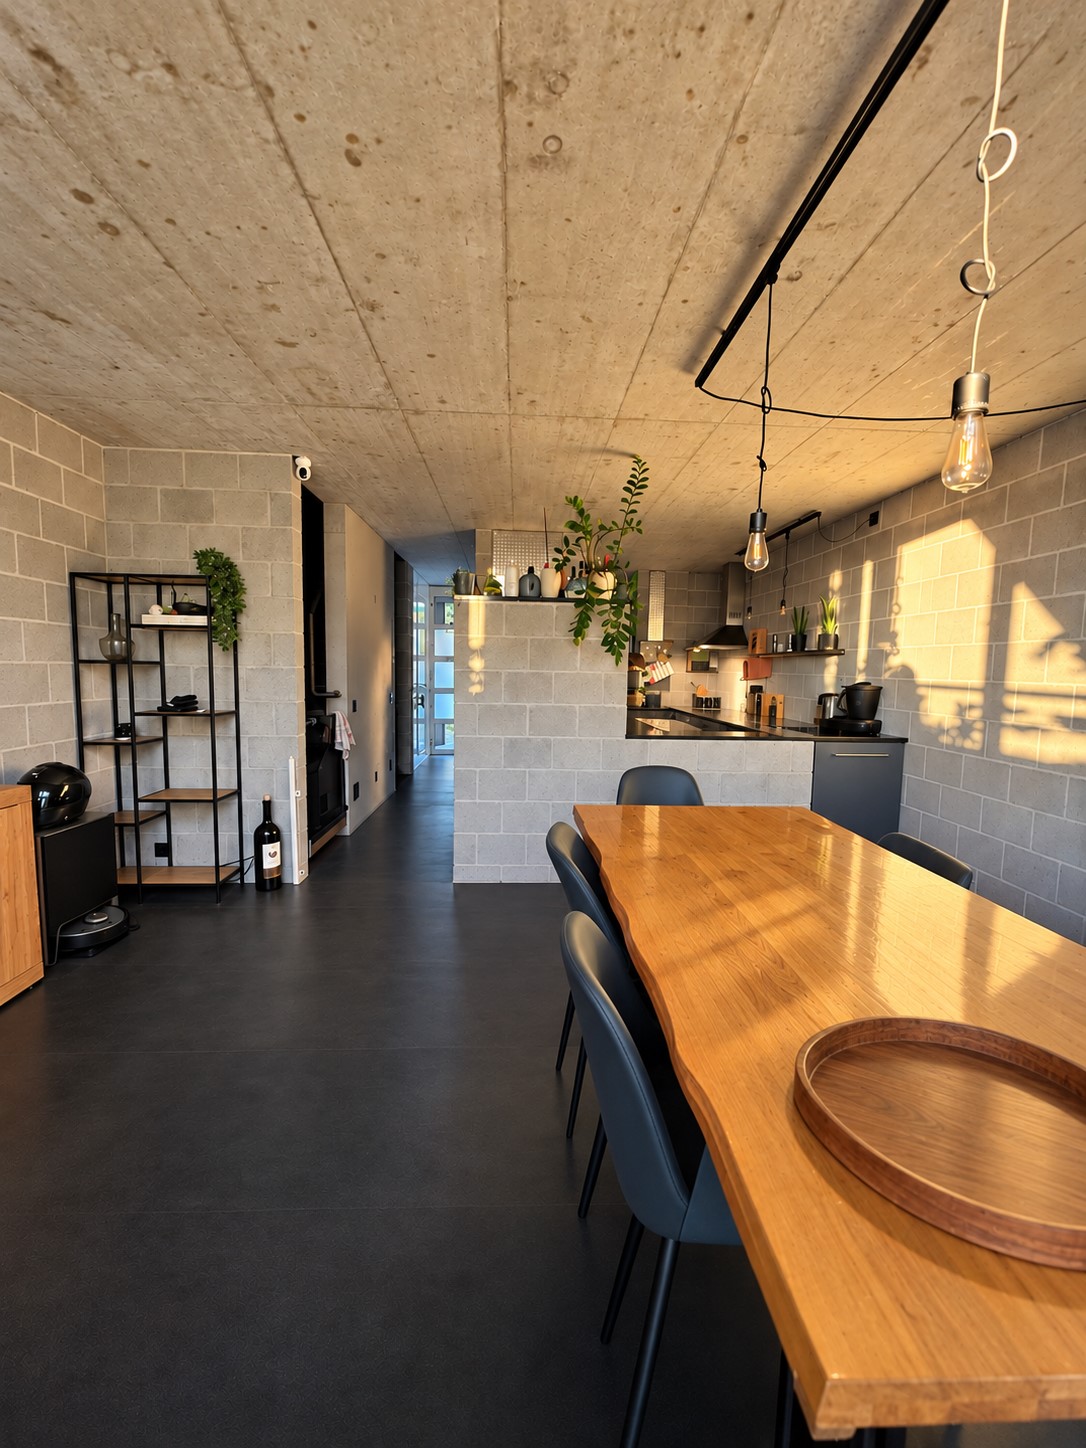
In the green heart of Camorino, in Via Sualbia 7, we propose for rent this fascinating 5.5-room house, located in a residential complex with distinctive architectural character.Immersed in an oasis of tranquility and designed with care in 2004, this house offers an alternative and refined lifestyle, ideal for those seeking a bright, unconventional, and nature-immersed space.The highlights: • Unique design with exposed gray brick walls, no smooth white walls: a different and contemporary atmosphere. • Natural brightness in every room. • Large garden and patio, perfect for outdoor living in total privacy. • Shaded terraces with manicured plants, to enjoy relaxed moments outdoors. A private internal park separates the single-family homes from the ateliers, ensuring privacy and quiet.Internal layout of the ateliers (approx. 129 m² + 32 m² basement): • Ground floor: entrance with wardrobe, fully equipped kitchen with dishwasher; exit to the patio and garden with pergola. • Intermediate floor: two bedrooms, bathroom with bathtub. • Top floor (open ceiling): large living room with terrace, exposed beams, airy and welcoming atmosphere, an additional room, and a bathroom with shower and private laundry. • Basement (level -1): large private basement with storage room, access to the common technical area. The private outdoor space is paved with granite slabs and lawn, ideal for outdoor meals and moments of tranquility.Services and conditions: • Rent: CHF 1'985.– /month • Deposit: CHF 225.– /month, including: • heating with heating coils (nafta, individual consumption), • hot water (individual consumption), • cleaning and lighting of common areas, • concierge, • municipal taxes (sewerage, waste), • maintenance and administration subscriptions. • Outdoor parking: CHF 40.–/month (uncovered) • Sublease contract, with the first deadline on 30.09.2027. • Deposit of 3 months (CHF 5'955.-) with bank deposit or guarantee (FirstCaution) • Availability: from 1.12.2026 Residential context:The residential complex includes 5 single-family homes, 4 ateliers, 1 penthouse, 1 studio, and 1 single room. The outdoor spaces are well-kept and harmonious, with gravel courts, olive trees, and oleanders that create a Mediterranean and relaxed atmosphere.Only serious interested parties and solvent persons. Please leave your phone number, thank you.
Travel time
-
1 / 10
5 rooms, CHF 2,600.–
Via Ronco 28a, 6618 Arcegno

ARCEGNO, AFFITTIAMO CASA A SCHIERA DUPLEX DI 5 LOCALI

ARCEGNO, affittiamo casa a schiera duplex di 5 locali situata a sud del paese in zona tranquilla vicino al bosco. Al piano terra si trova la zona giorno, con l'entrata e la cucina abitabile rivolte verso la corte e il soggiorno che si apre sul giardino. Al primo piano sono ubicate le tre camere, un servizio comune e un bagno integrato nella camera padronale. Nei corridoi si trovano dei generosi armadi a muro. Nel locale interrato c'è una lavanderia e un locale hobby. Oltre al giardino privato, vi è anche un giardino comune delimitato da un riale. Due posteggi esterni e una cantina sono compresi nell'affitto.Affitto mensile fr. 2'300.00 + fr. 300.00 acconto spese con un conguaglio a fine periodo.CONTATTO PER VISITE:091 743 49 48info@immo-mazzoleni.chIn ARCEGNO vermieten wir ein Reihenhaus, 5-Zimmer-Duplex welches südlich des Dorfes in einer ruhigen Gegend in der Nähe des Waldes liegt. Im Erdgeschoss befindet sich der Wohnbereich mit dem Eingang und der Wohnküche zum Gang hin und dem Wohnzimmer richtung Garten. Im ersten Stock befinden sich die drei Schlafzimmer, ein gemeinsames Bad und ein integriertes Bad im Hauptschlafzimmer. Im Durchgangsbereich befinden sich großzügige Einbauschränke. Im Untergeschoss befinden sich eine Waschküche und ein Hobbyraum. Neben dem privaten Garten gibt es auch einen Gemeinschaftsgarten, der an einem Bach grenzt. Zwei Aussenparkplätze und ein Keller sind in der Miete inbegriffen.Monatliche Miete Fr. 2'300.00 + Fr. 300.00 Kostenvorauszahlung mit einem Restbetrag am Ende der Periode.KONTAKT FÜR BESUCHE:091 743 49 48info@immo-mazzoleni.ch
Travel time
-

Suggested properties for you based on search results

Other interesting objects