"Unique single-family house in Camorino"
Address
In Sualbia 7I, 6528 BellinzonaTravel time
- 27 min.Station: Giubiasco
Surrounding information
Supermarket
15 min.AldiPharmacy
15 min.Farmacia Camorino - CamorinoPublic Transport
2 min.Soabbia
Times refer to the route on foot.
Price
- Net rent:
- CHF 1,985.–
- Add'l expenses:
- CHF 225.–
- Rent:
- CHF 2,210.–
- Notify on price drop
Main information
- Availability:
- 01.12.2026
- Type:
- Single house
- No. of rooms:
- 5.5
- Number of bathrooms:
- 2
- Number of floors:
- 3
- Surface living:
- 129 m2
- Year built:
- 2002
Characteristics
Pets allowed
Balcony / Terrace
Dishwasher
Washing machine
View
Quiet neighborhood
Child-friendly
Parking space
Documents (0)
Description
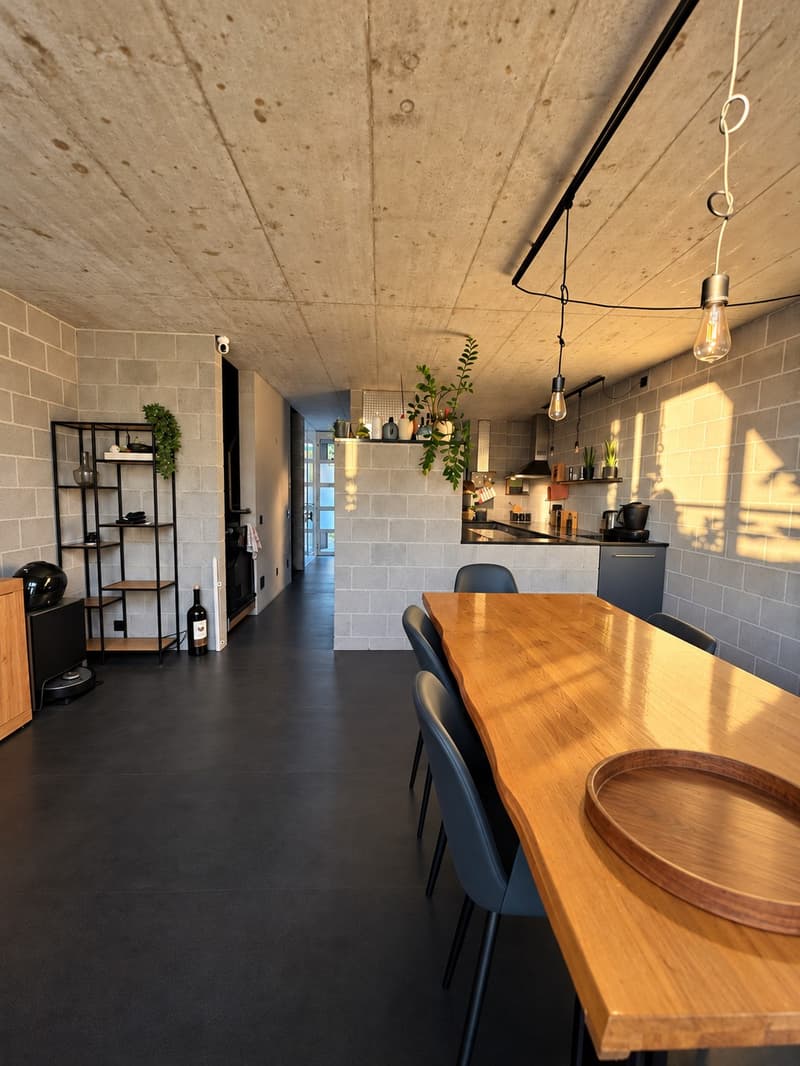
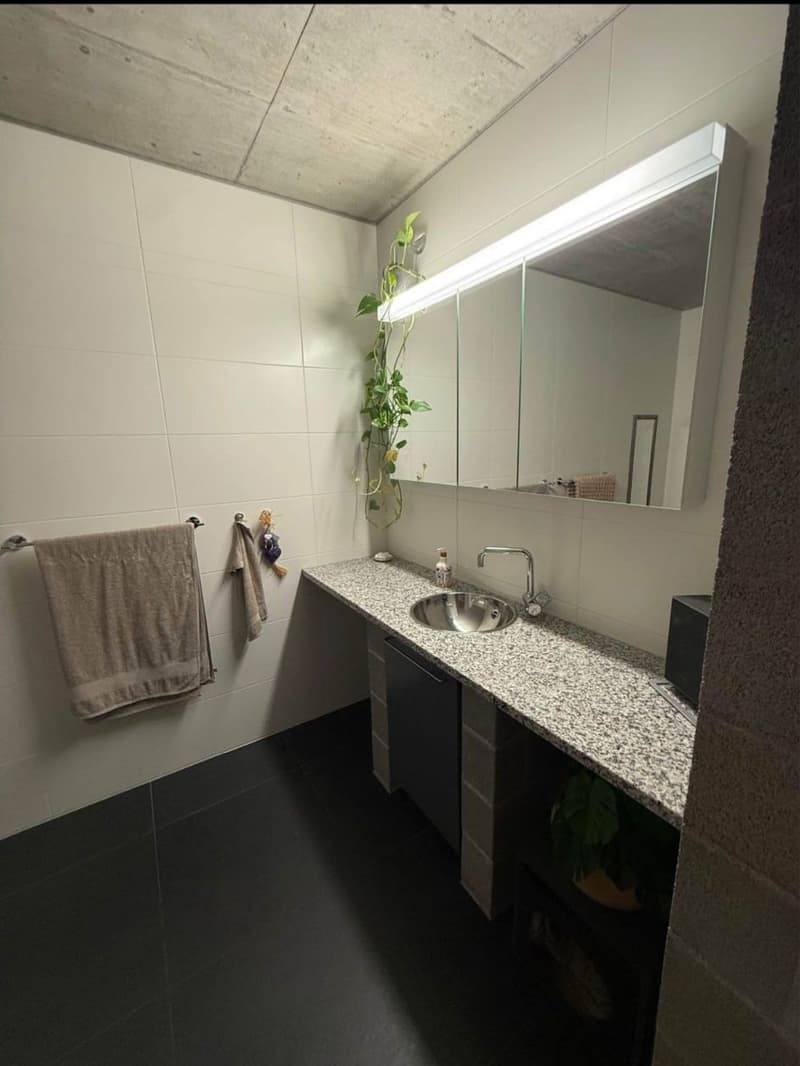
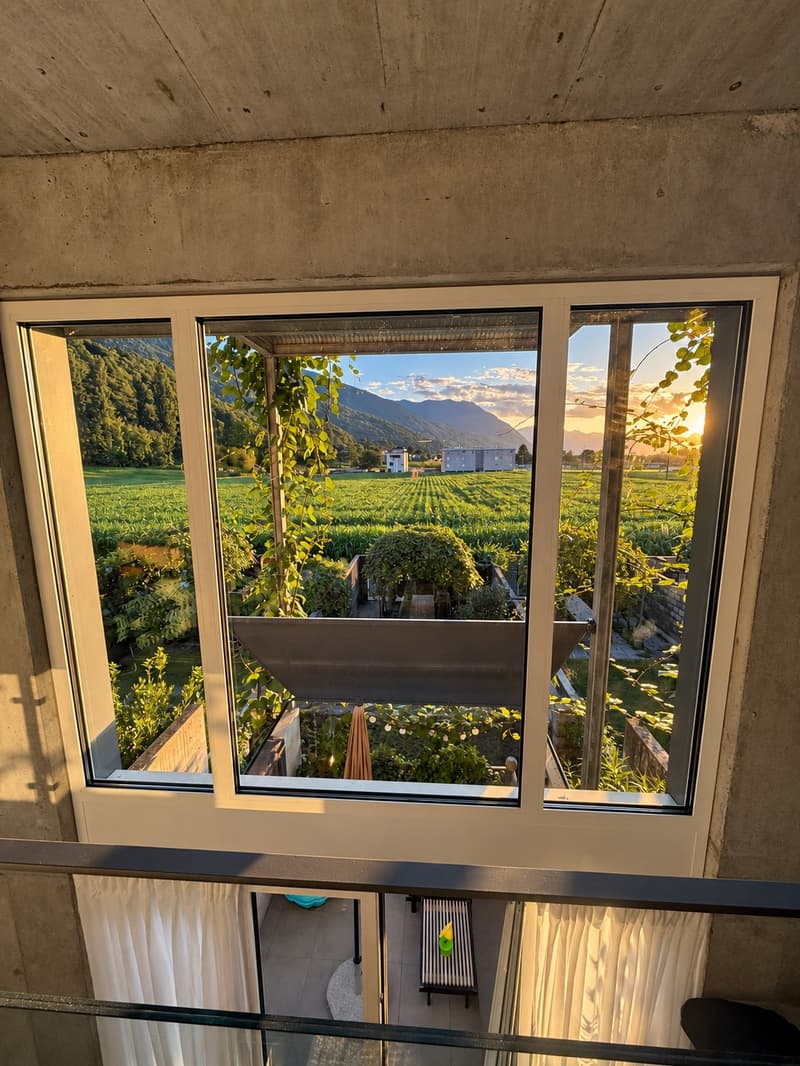
In the green heart of Camorino, in Via Sualbia 7, we propose for rent this fascinating 5.5-room house, located in a residential complex with distinctive architectural character.
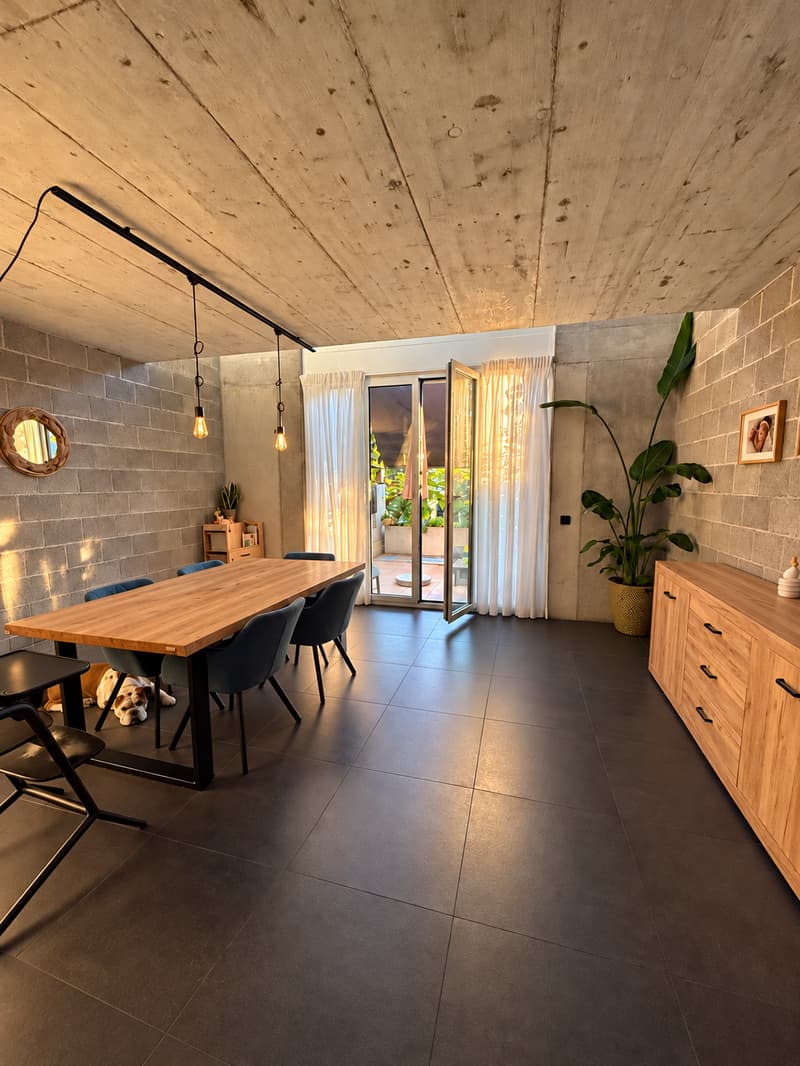
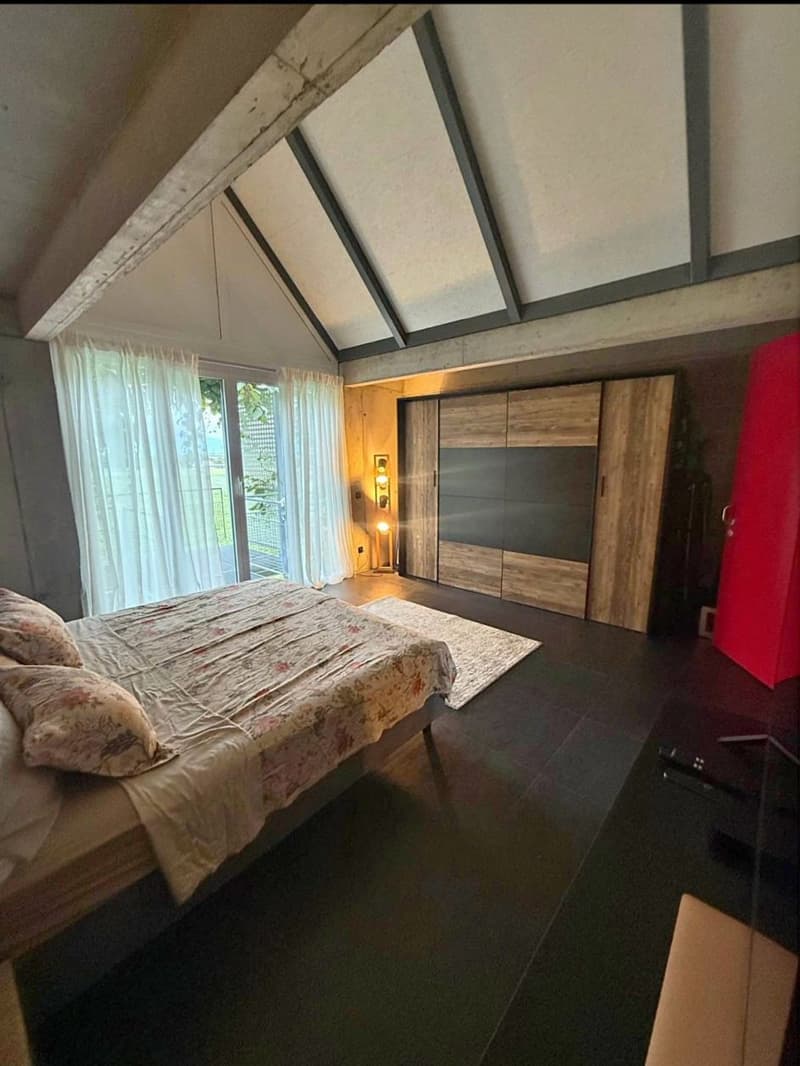
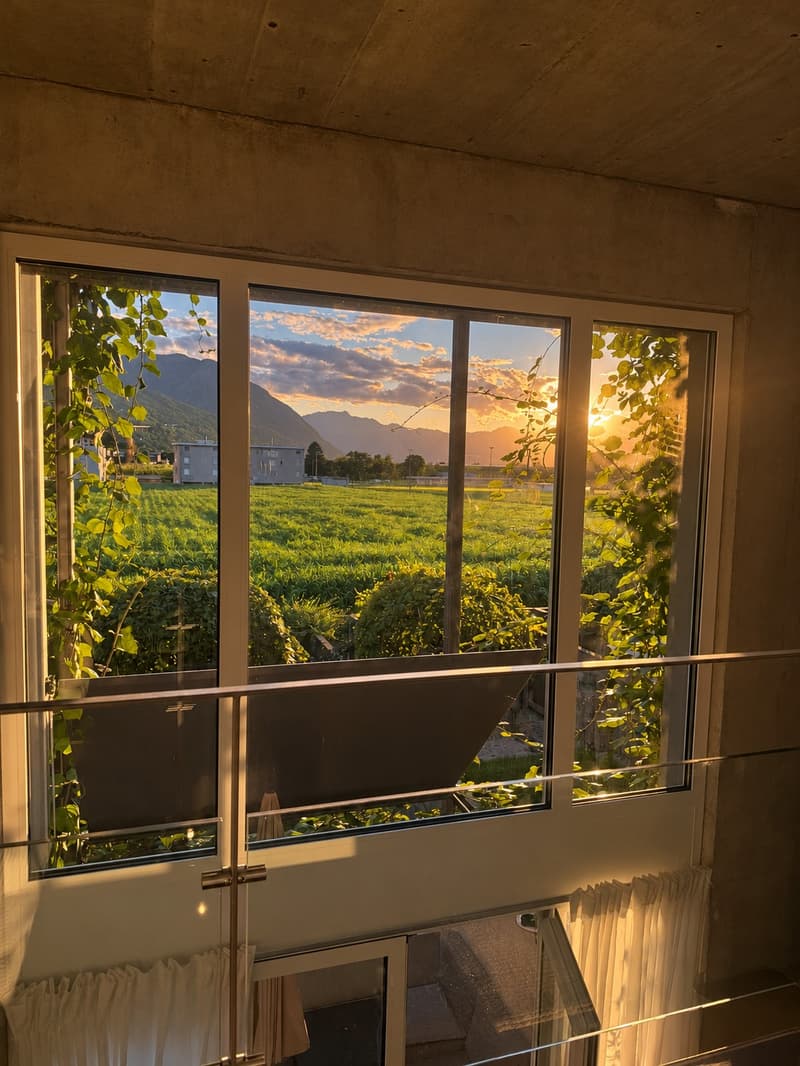
Immersed in an oasis of tranquility and designed with care in 2004, this house offers an alternative and refined lifestyle, ideal for those seeking a bright, unconventional, and nature-immersed space.
The highlights:
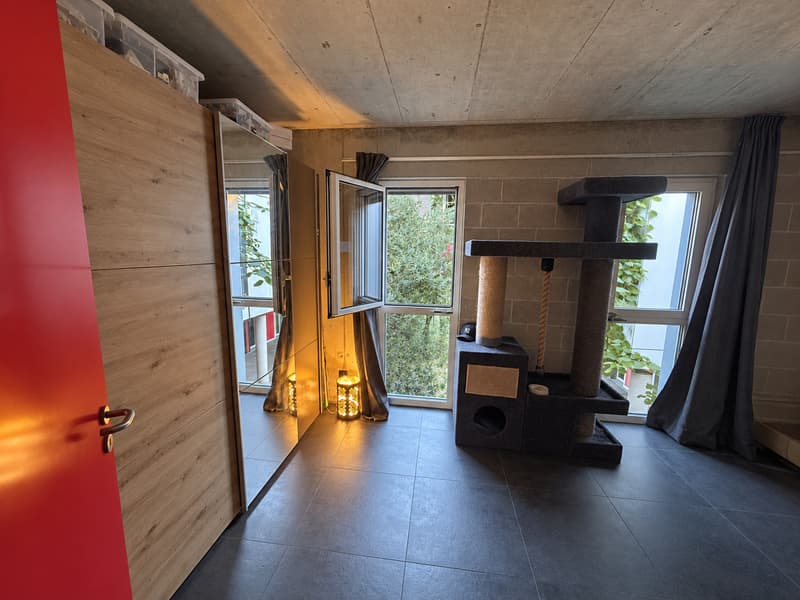
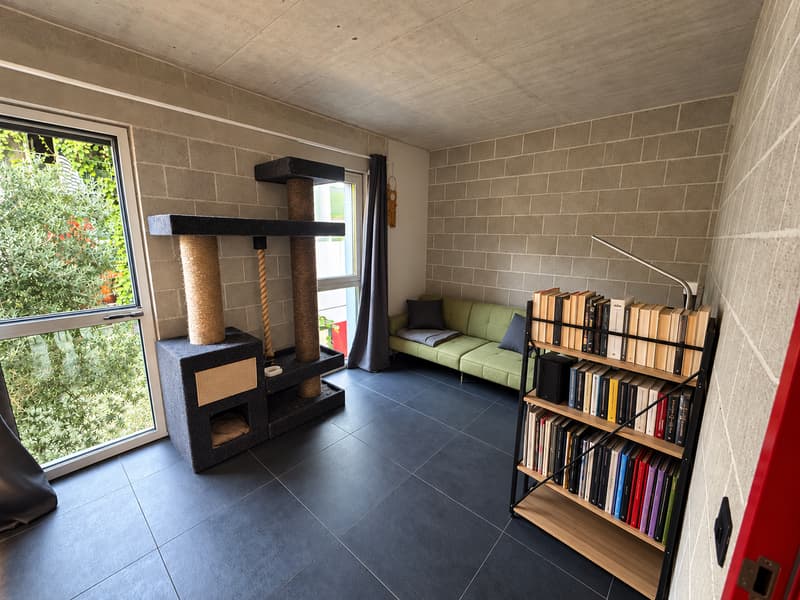
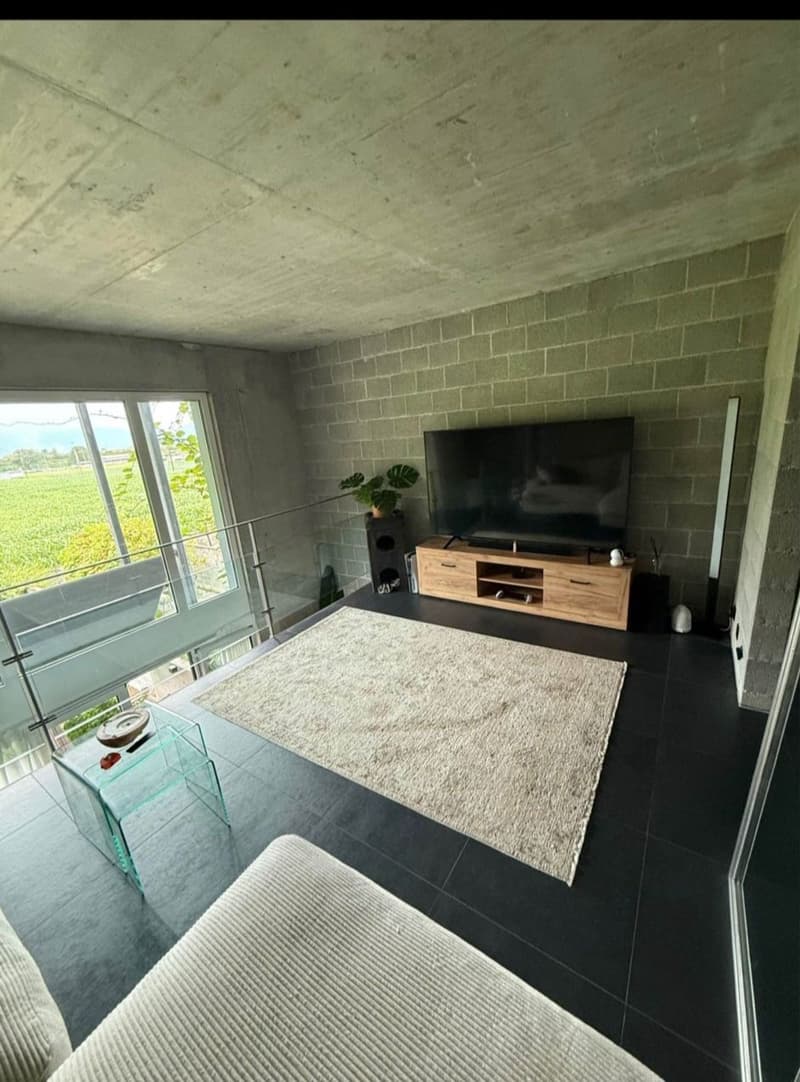
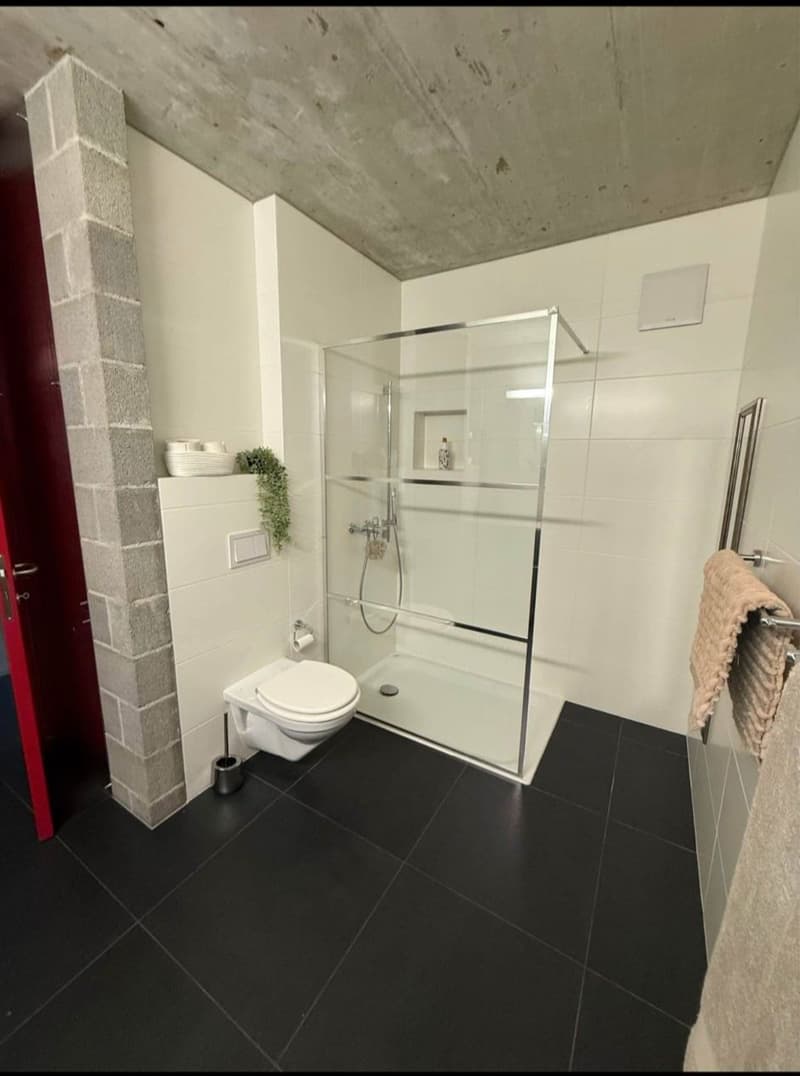
Unique design with exposed gray brick walls, no smooth white walls: a different and contemporary atmosphere.
Natural brightness in every room.
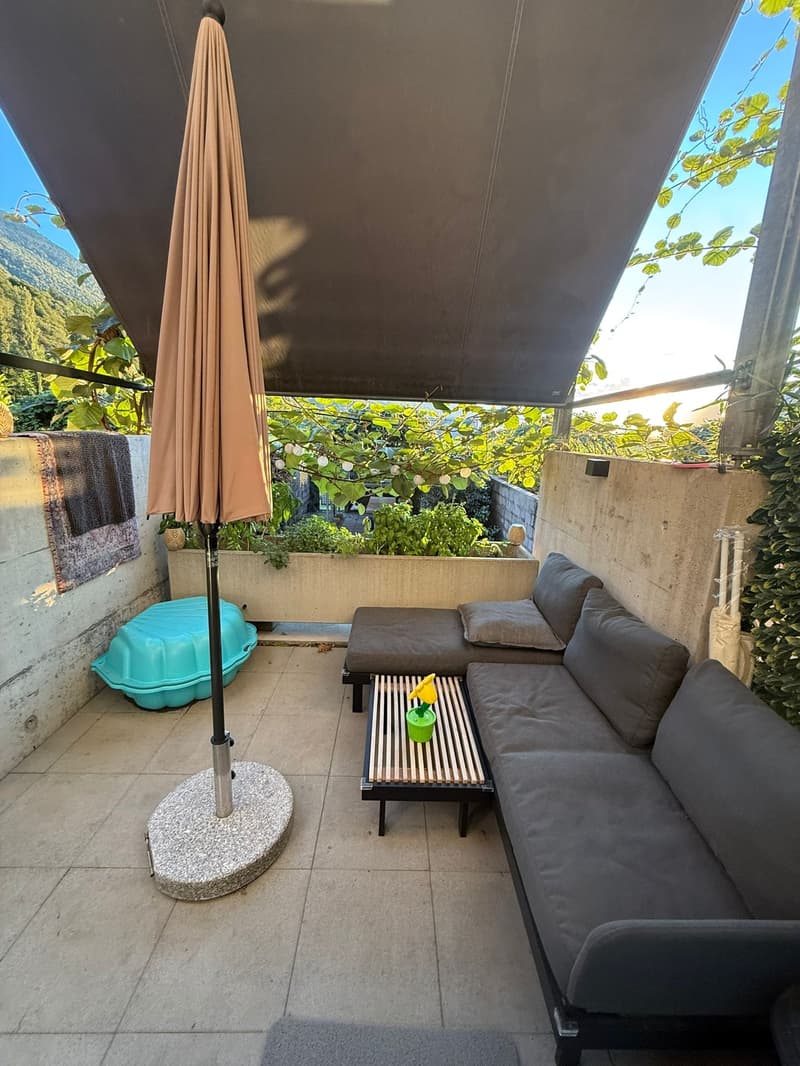
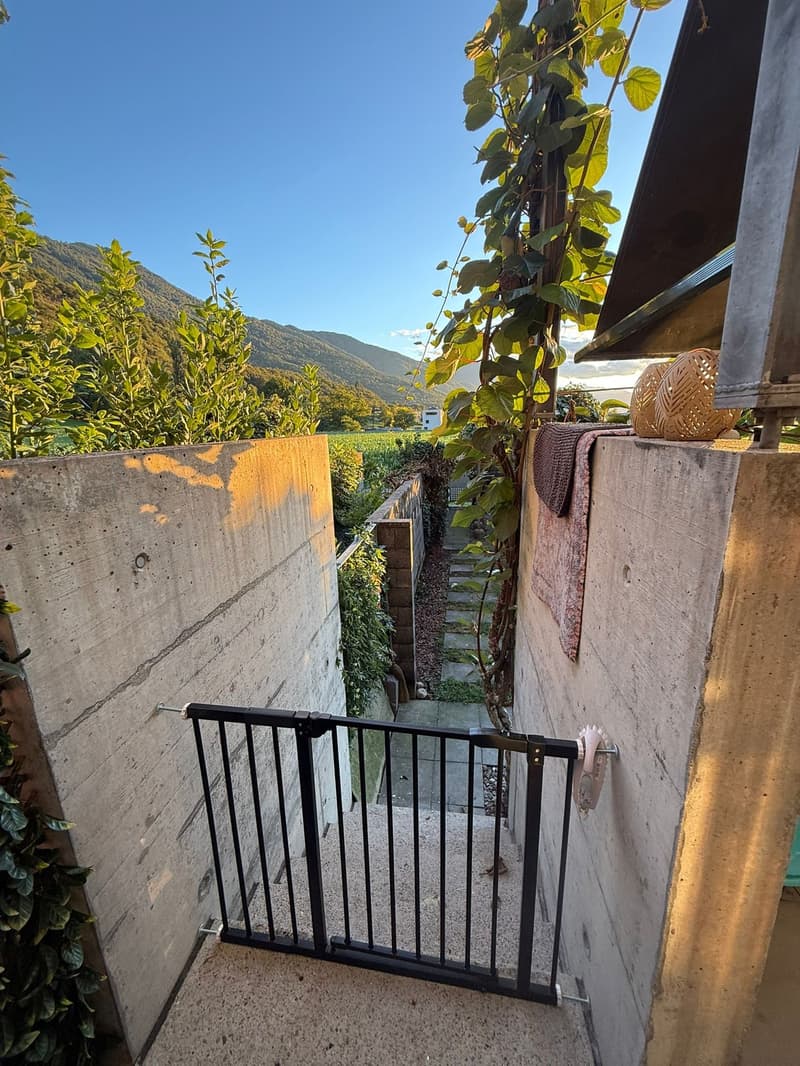
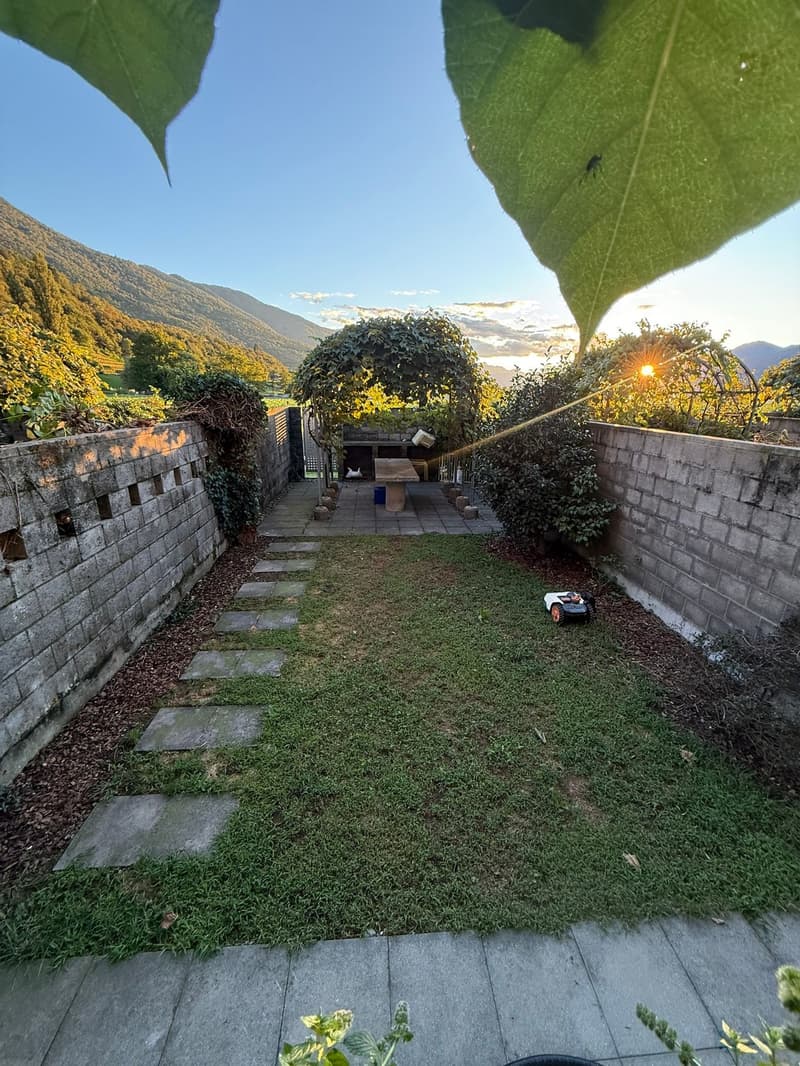
Large garden and patio, perfect for outdoor living in total privacy.
Shaded terraces with manicured plants, to enjoy relaxed moments outdoors.
A private internal park separates the single-family homes from the ateliers, ensuring privacy and quiet.
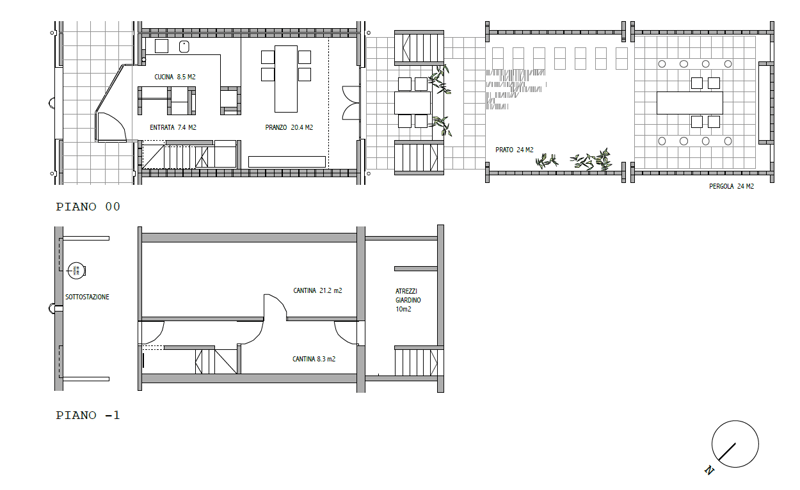
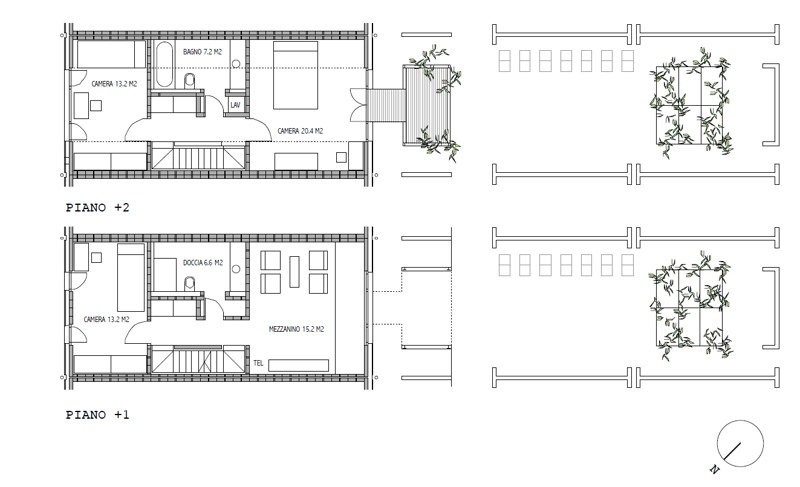
Internal layout of the ateliers (approx. 129 m² + 32 m² basement):
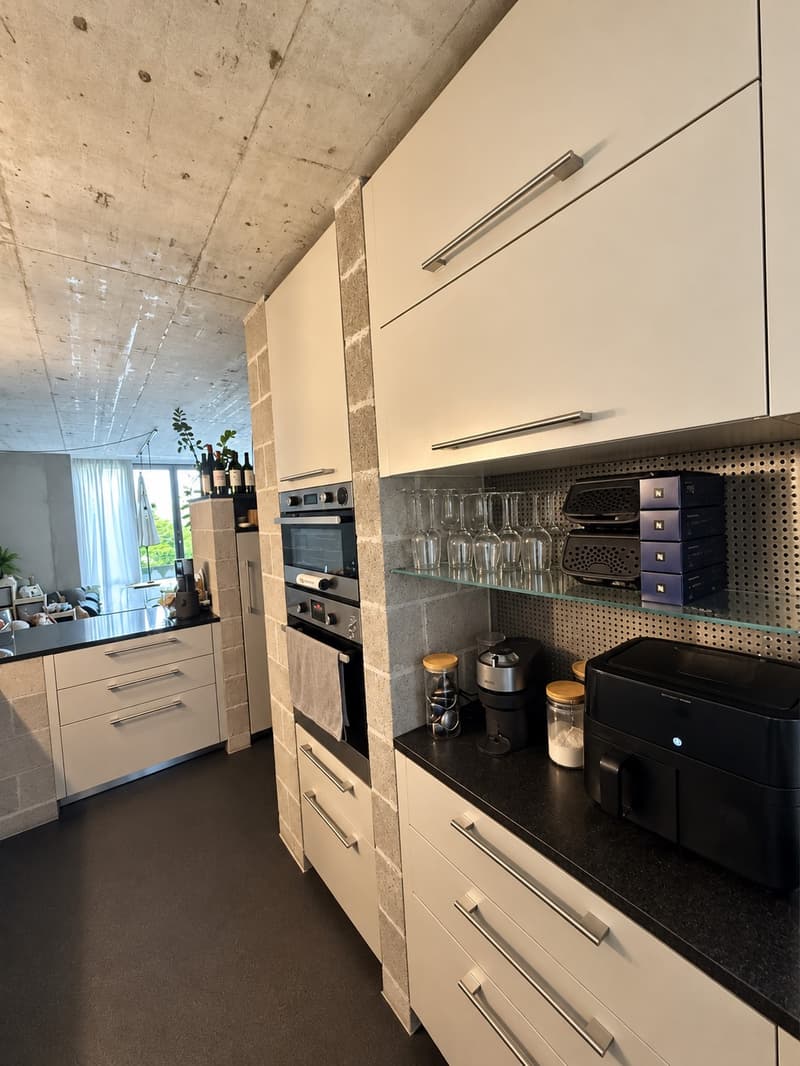
Ground floor: entrance with wardrobe, fully equipped kitchen with dishwasher; exit to the patio and garden with pergola.
Intermediate floor: two bedrooms, bathroom with bathtub.
Top floor (open ceiling): large living room with terrace, exposed beams, airy and welcoming atmosphere, an additional room, and a bathroom with shower and private laundry.
Basement (level -1): large private basement with storage room, access to the common technical area.
The private outdoor space is paved with granite slabs and lawn, ideal for outdoor meals and moments of tranquility.
Services and conditions:
Rent: CHF 1'985.– /month
Deposit: CHF 225.– /month, including:
heating with heating coils (nafta, individual consumption),
hot water (individual consumption),
cleaning and lighting of common areas,
concierge,
municipal taxes (sewerage, waste),
maintenance and administration subscriptions.
Outdoor parking: CHF 40.–/month (uncovered)
Sublease contract, with the first deadline on 30.09.2027.
Deposit of 3 months (CHF 5'955.-) with bank deposit or guarantee (FirstCaution)
Availability: from 1.12.2026
Residential context:
The residential complex includes 5 single-family homes, 4 ateliers, 1 penthouse, 1 studio, and 1 single room. The outdoor spaces are well-kept and harmonious, with gravel courts, olive trees, and oleanders that create a Mediterranean and relaxed atmosphere.
Only serious interested parties and solvent persons. Please leave your phone number, thank you.

Create an account for more options
Create your account to manage your favorites across all devices, keep track of your search alerts, and never miss an update. Everything you need for your home search, all in one place!
Advertiser

Contact
Karin Colombini
- Listing ID
- 4003549366
- Object ref.
- kaq3i.5wpk8