"Dream Object... Casa al Torchio - Modern living in historic walls of an old wine press"
Address
6596 GordolaPrice
- Purchase price:
- CHF 3,250,000.–
- Notify on price drop
Main information
- Availability:
- Immediately
- Type:
- Single house
- No. of rooms:
- 10
- Number of bathrooms:
- 4
- Floor:
- 3
- Surface living:
- 553 m2
- Land area:
- 495 m2
- Last refurbishment:
- 2025
- Year built:
- 1800
Characteristics
Pets allowed
Balcony / Terrace
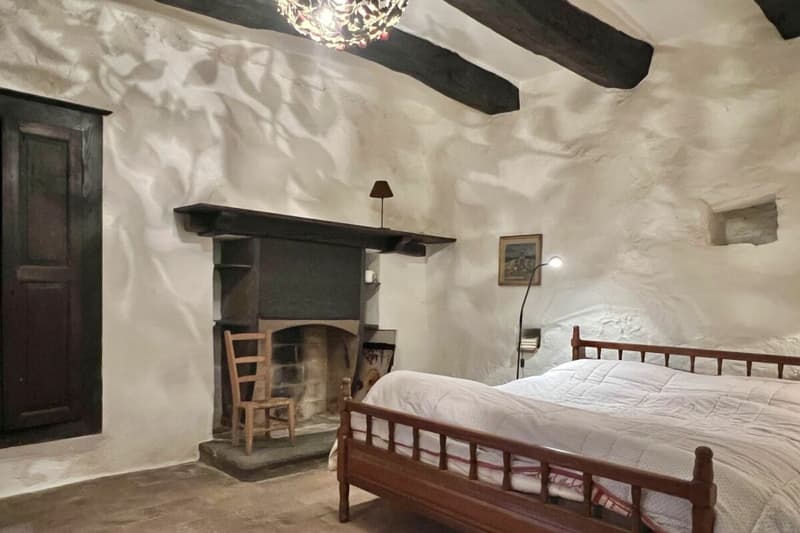
Fireplace
Quiet neighborhood
Garage
Documents (0)
Description
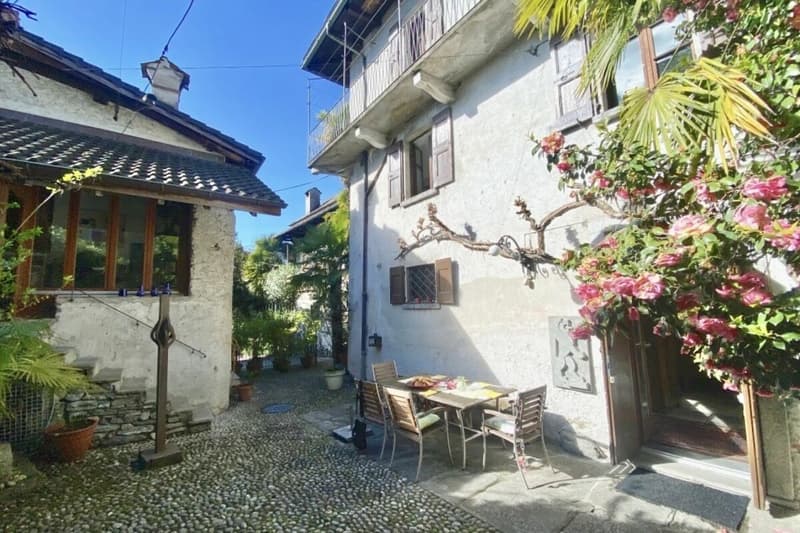
Large village house with outbuildings, romantic inner courtyard, garage and direct access
A home for the large family, guests and friends who love the special ....
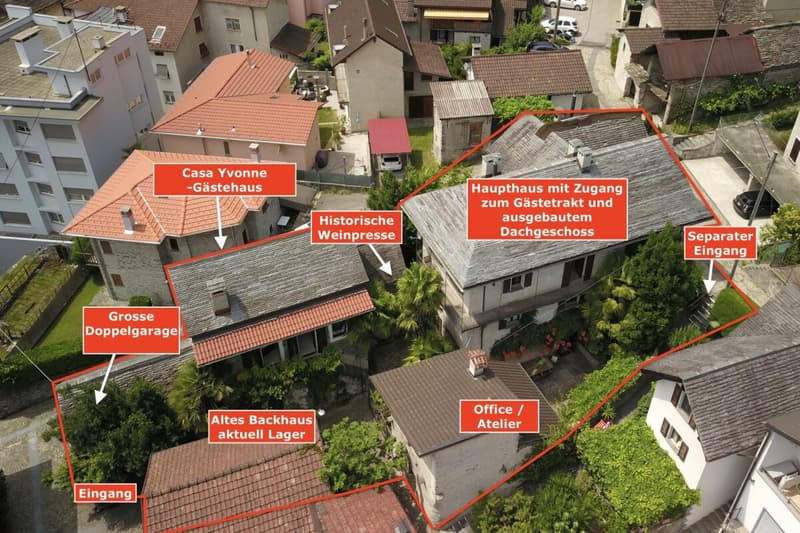
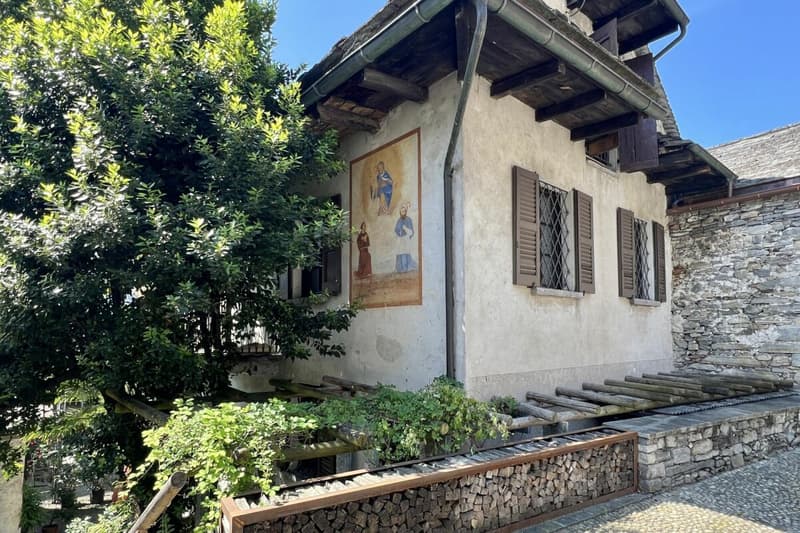
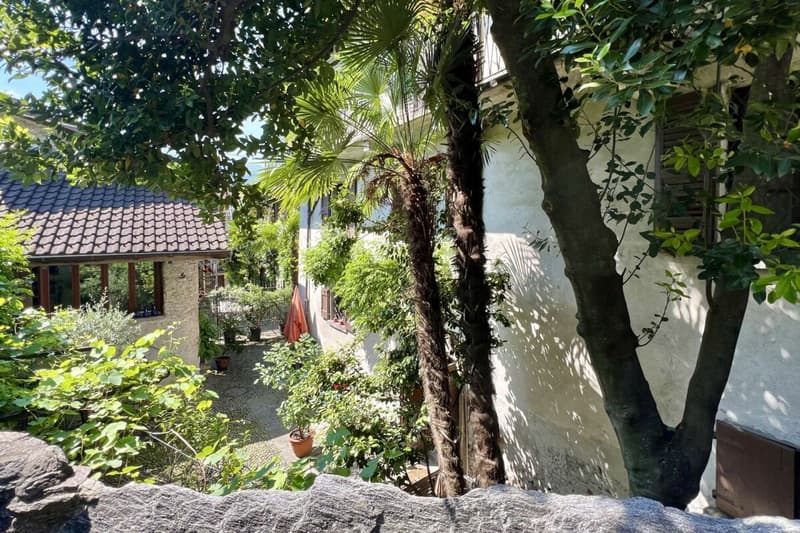
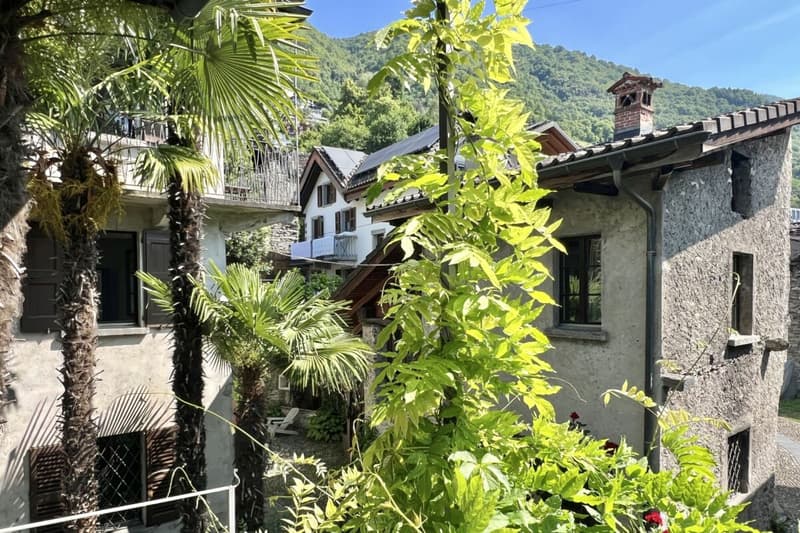
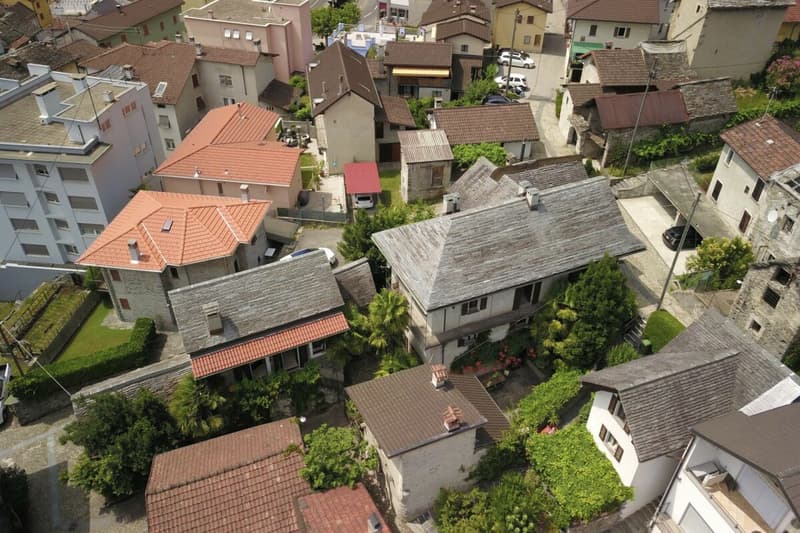
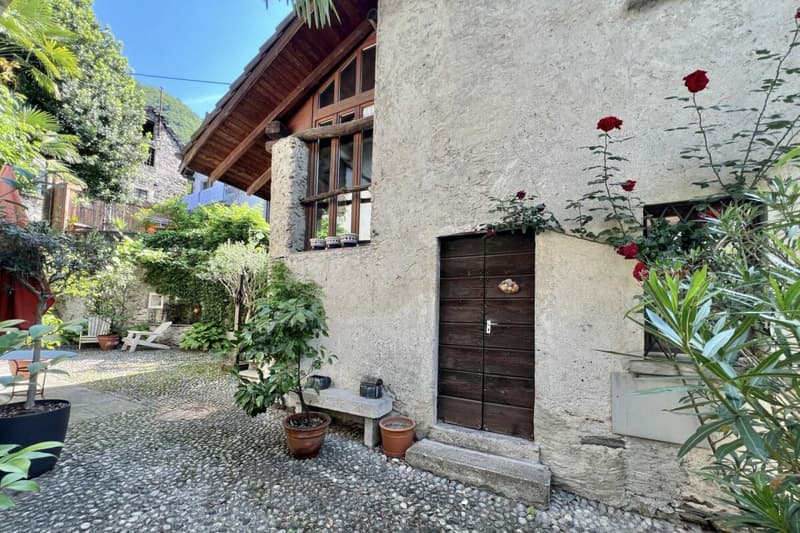
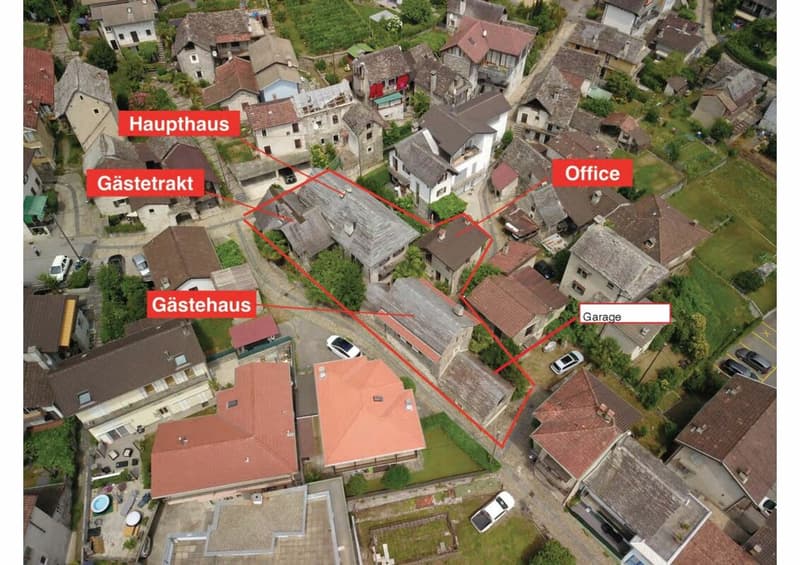
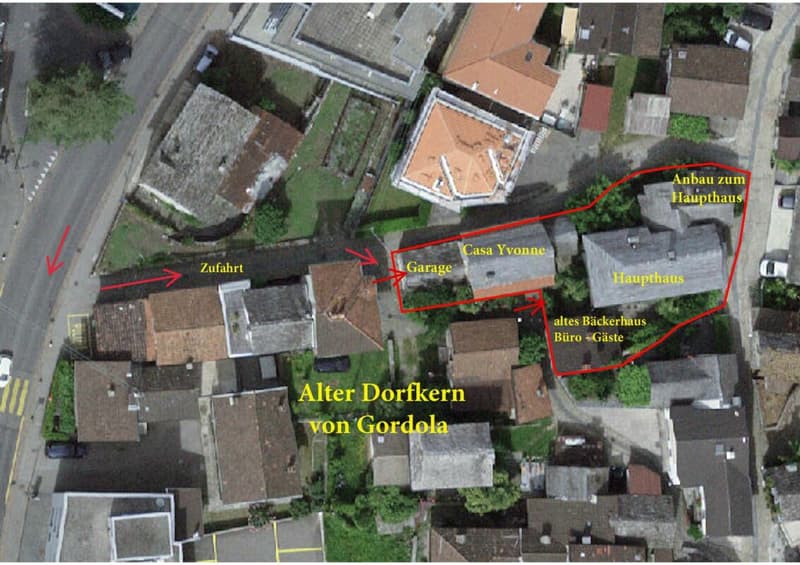
This exceptional property, which consists of a total of 3 buildings, is located in the Nucleo, the romantic village center of Gordola, a very popular and well-organized municipality on the west shore of Lake Maggiore.
Gordola offers with its perfect infrastructure of shops, services, schools and public transport all the amenities for a comfortable living.
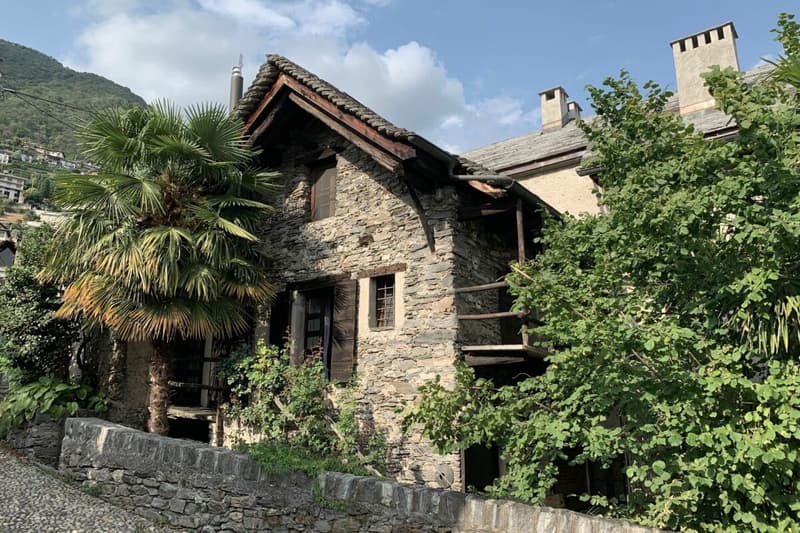
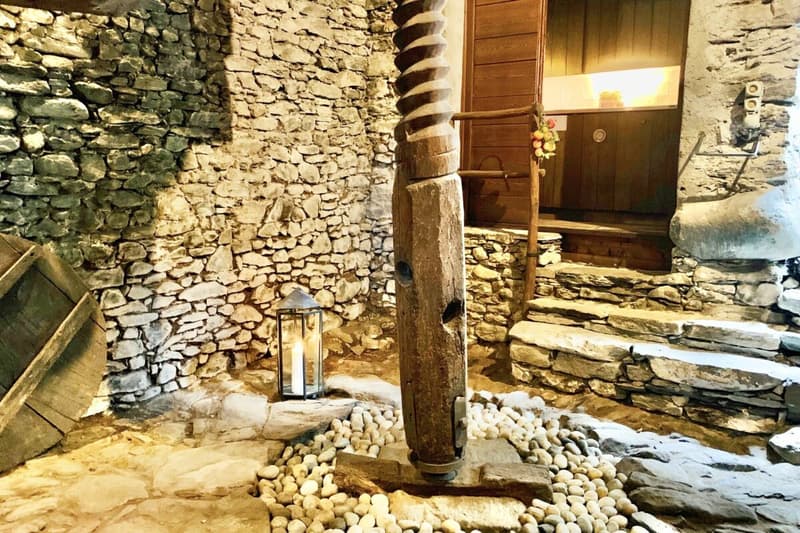
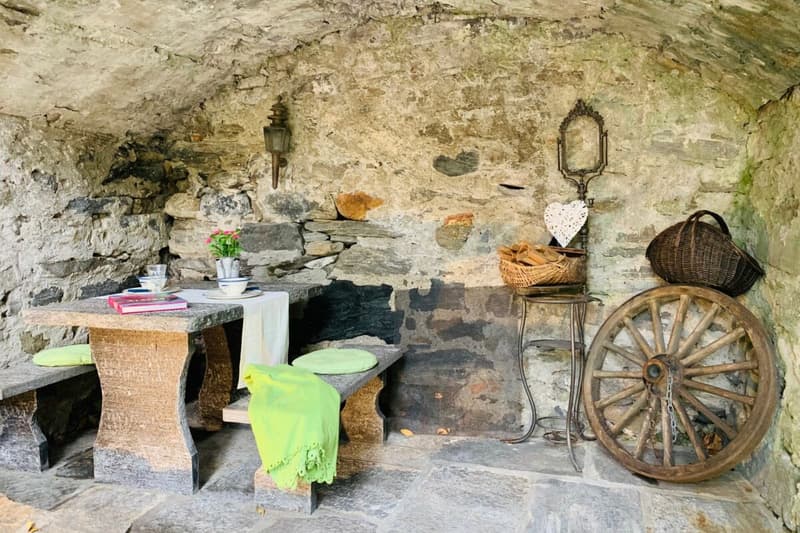
The Casa al Torchio has its name due to the second-oldest wine press in Ticino, which is still very well preserved in one of the building parts.
With a lot of love for detail and careful maintenance, the owners have created a home here over the last few decades, where the whole family has met for holidays to celebrate life, or also to find distance from everyday life in these charming walls. The generosity of the property allows many different living models - everyone will find their favorite place here.
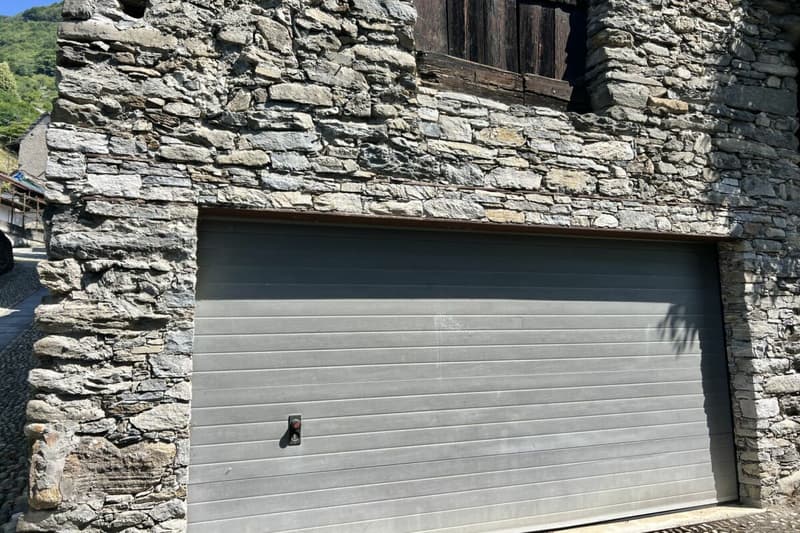
For your vehicles, a large garage with an electric gate is available. The access is very convenient.
Special features in the Casa al Torchio:
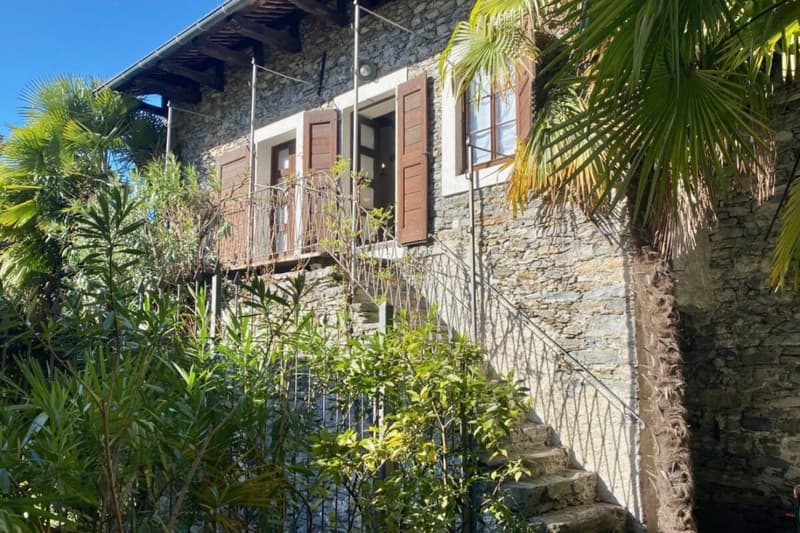
- Historic buildings with traditional stone masonry
- Stone roof in "Piode" (completely new in 2016/2017)
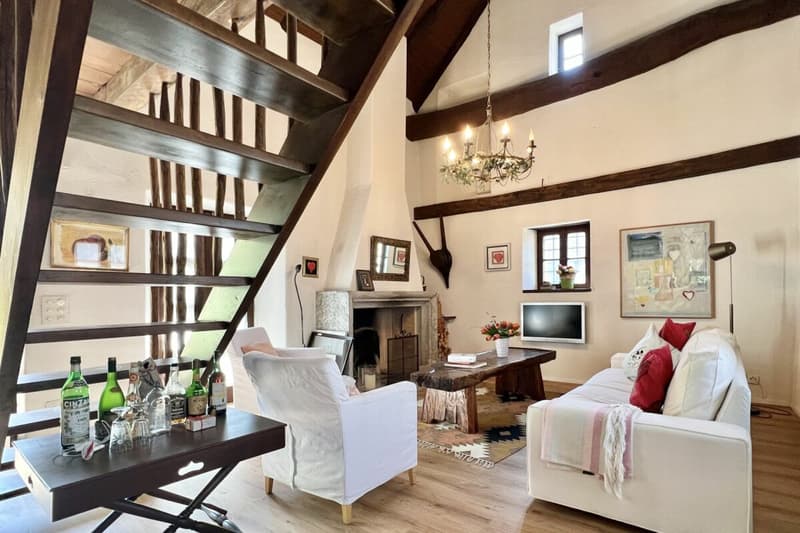
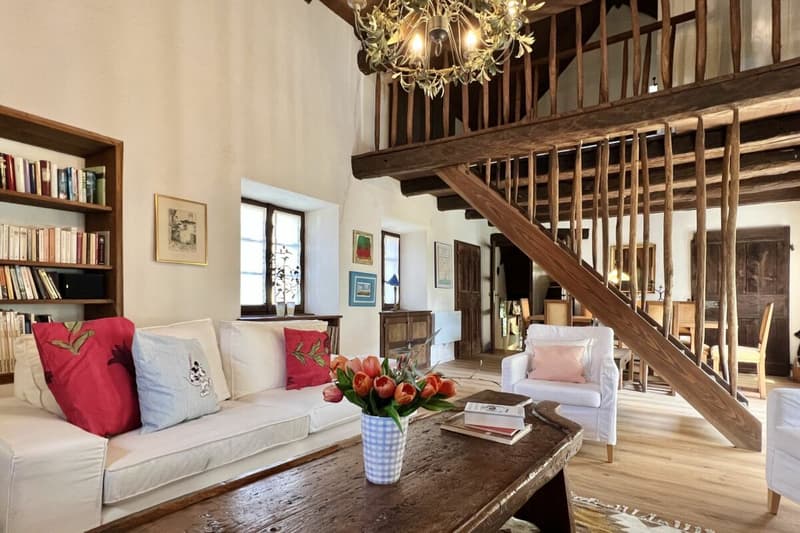
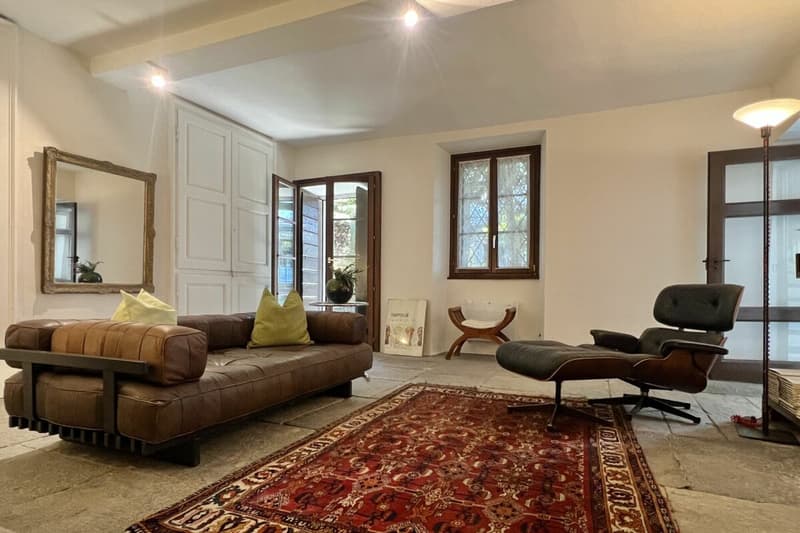
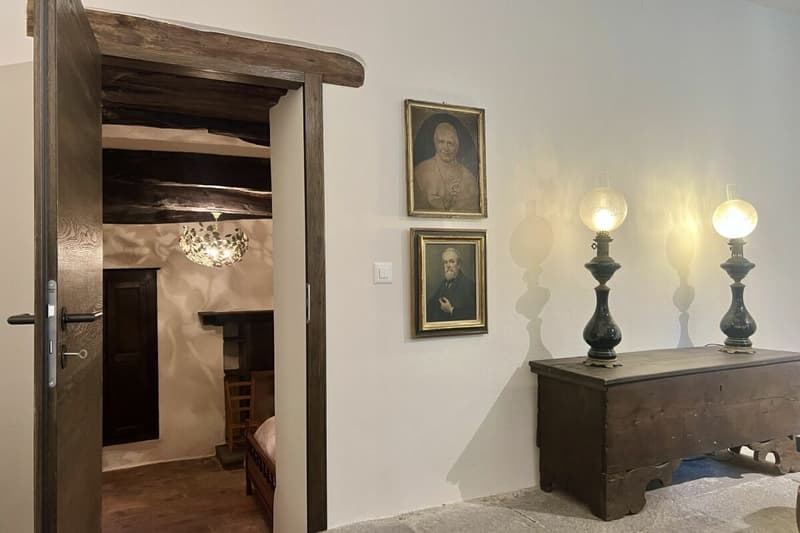
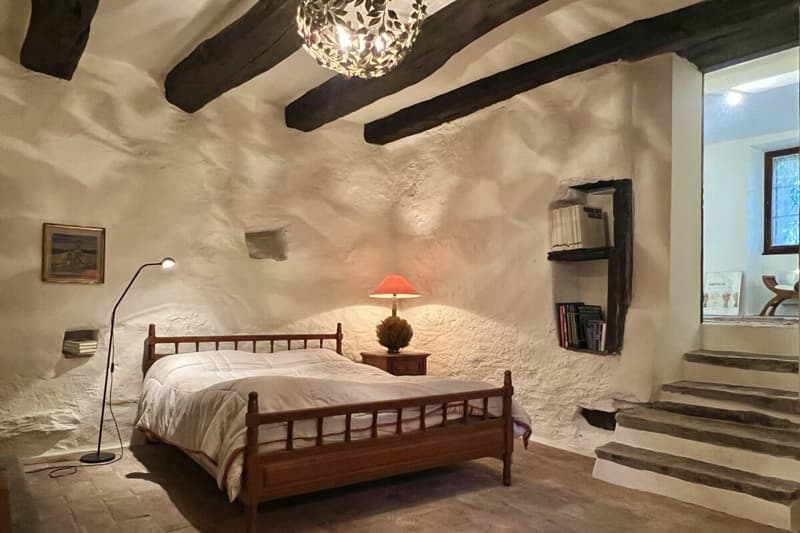
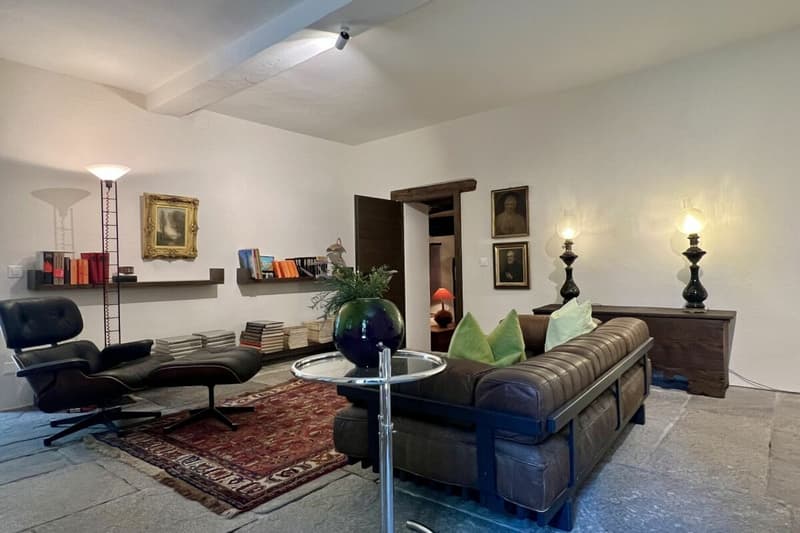
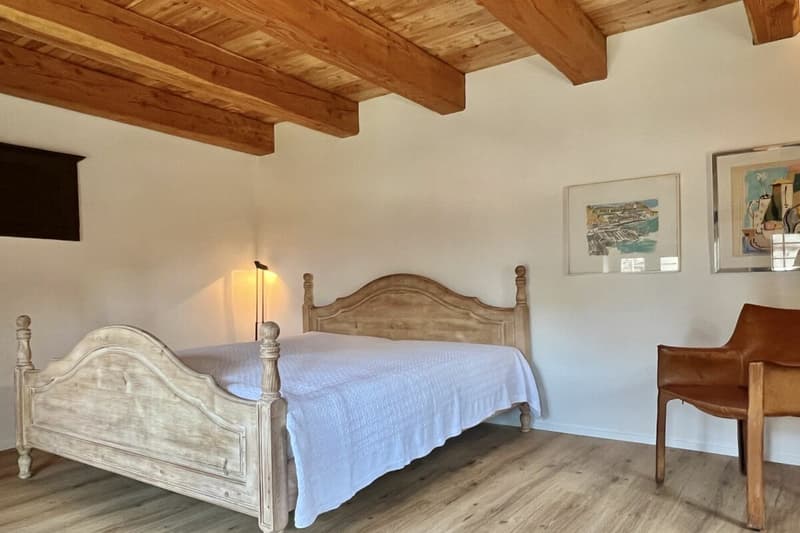
- High ceilings
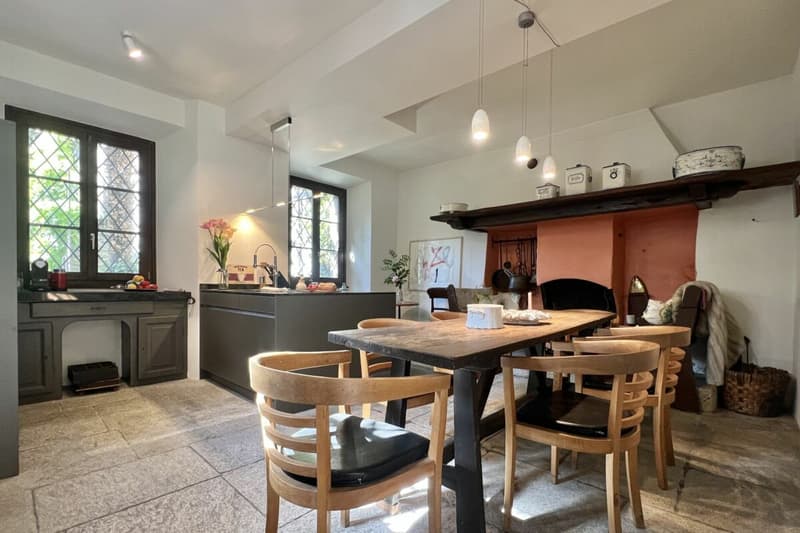
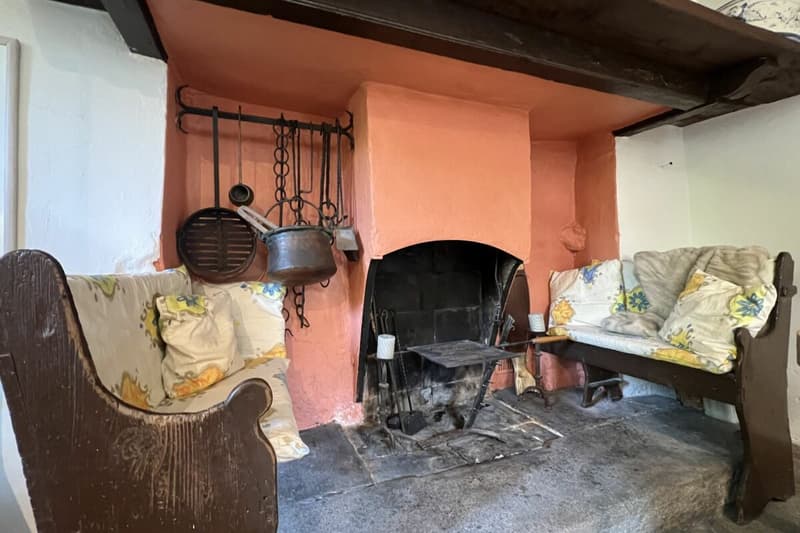
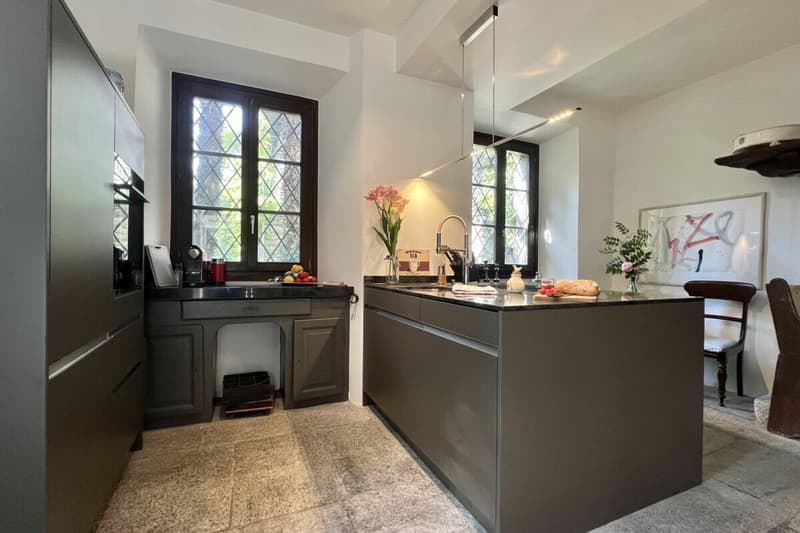
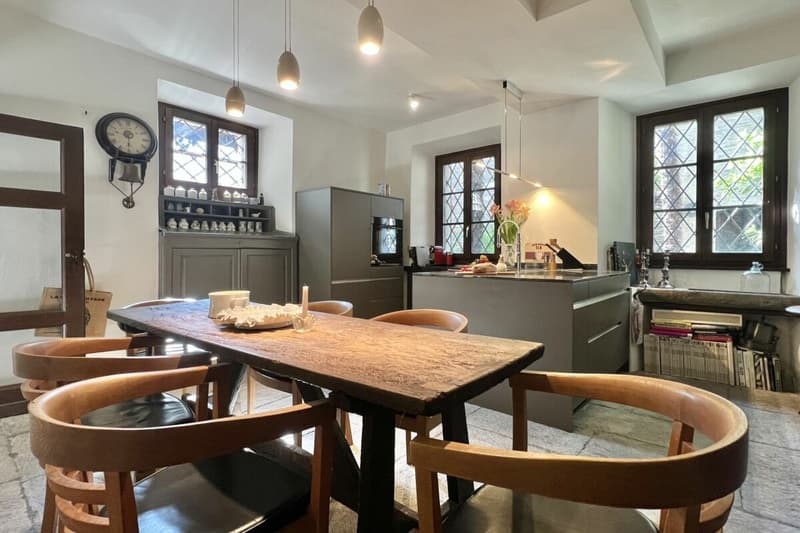
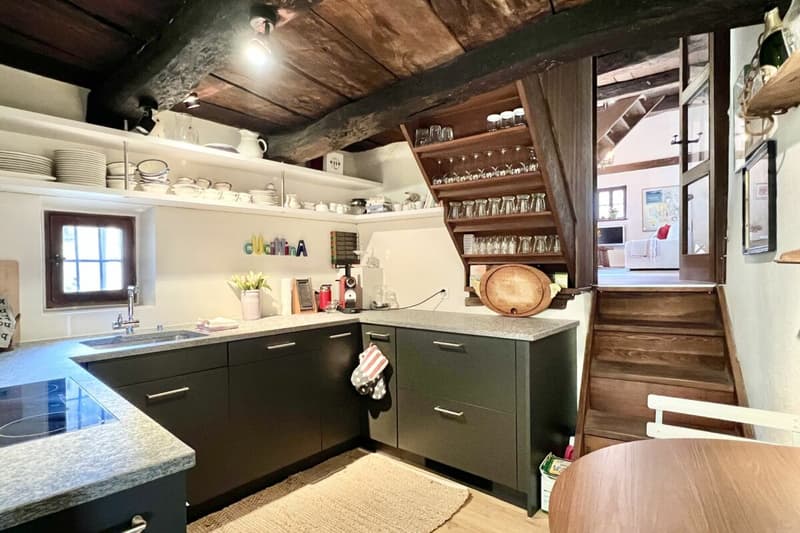
- Modern kitchen with antique sitting fireplace in the main house
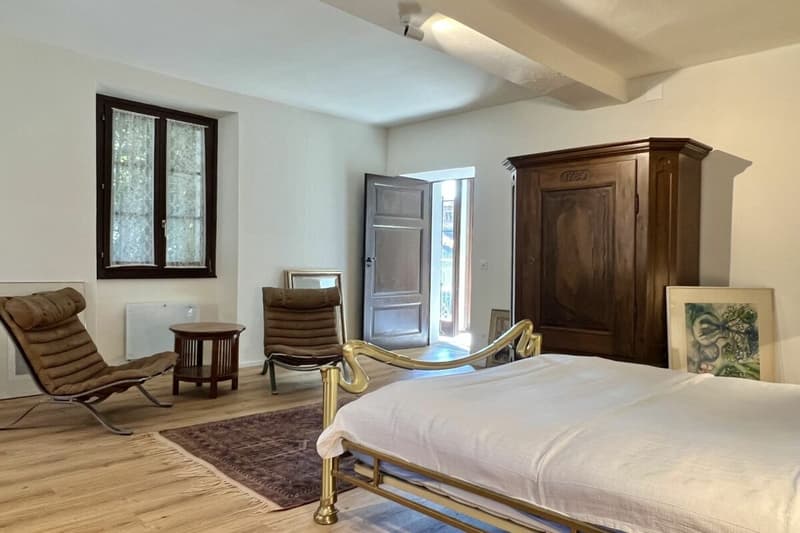
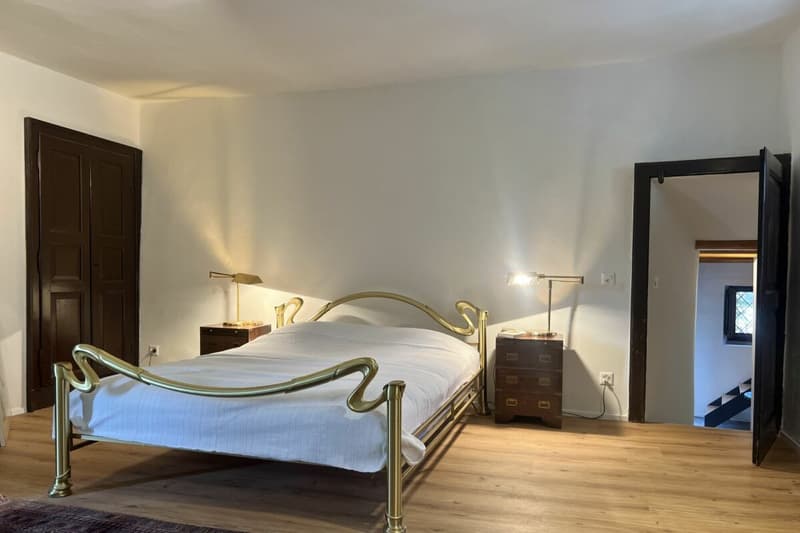
- Plenty of space for you and your guests - rooms with generous floor plan
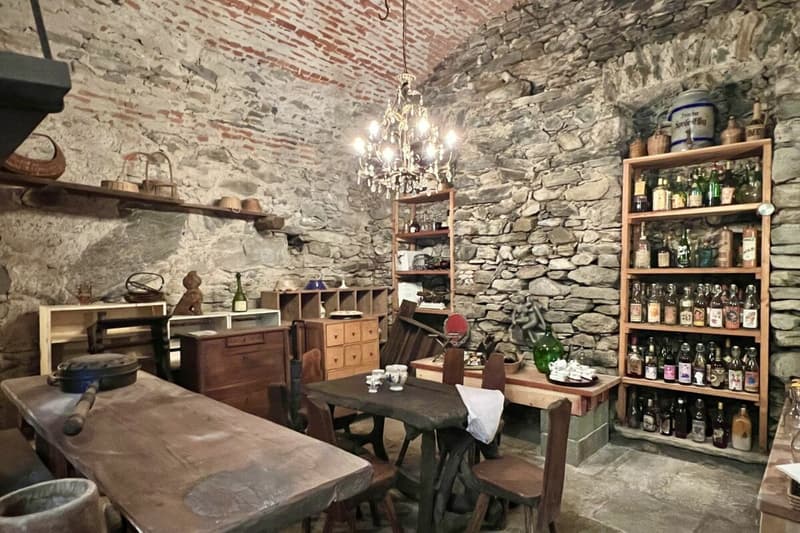
- Charming wine cellar
- Basement with antique wine press/seating area/kitchen for tastings/parties
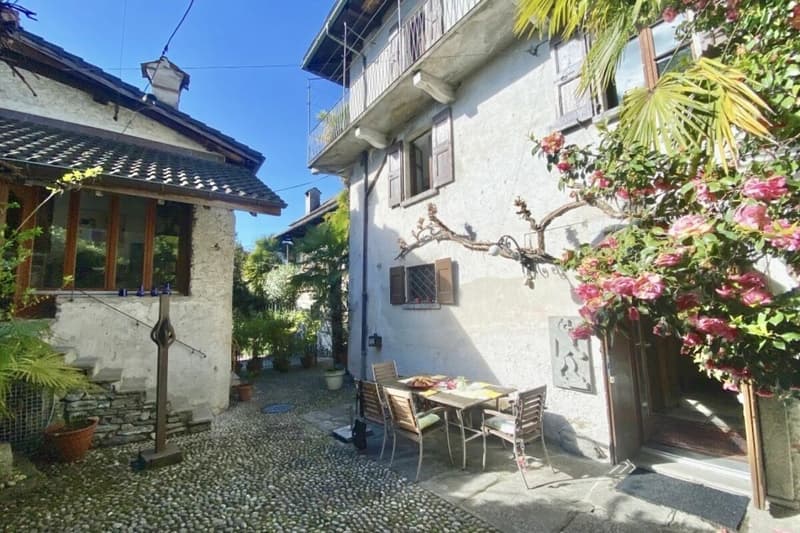
- Beautiful seating areas to enjoy in the outdoor area
- Various vaulted cellars with development potential
- Very good building substance - perfectly maintained
- Direct access
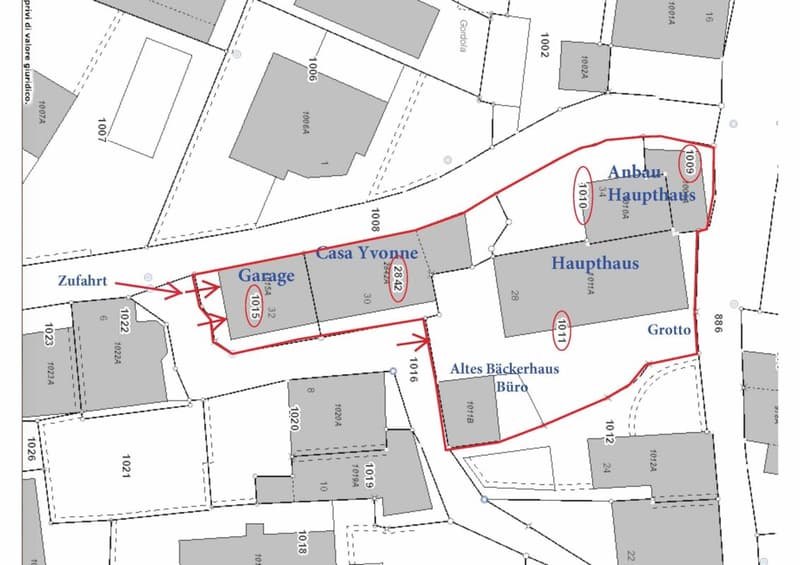
Property division - Casa al Torchio:
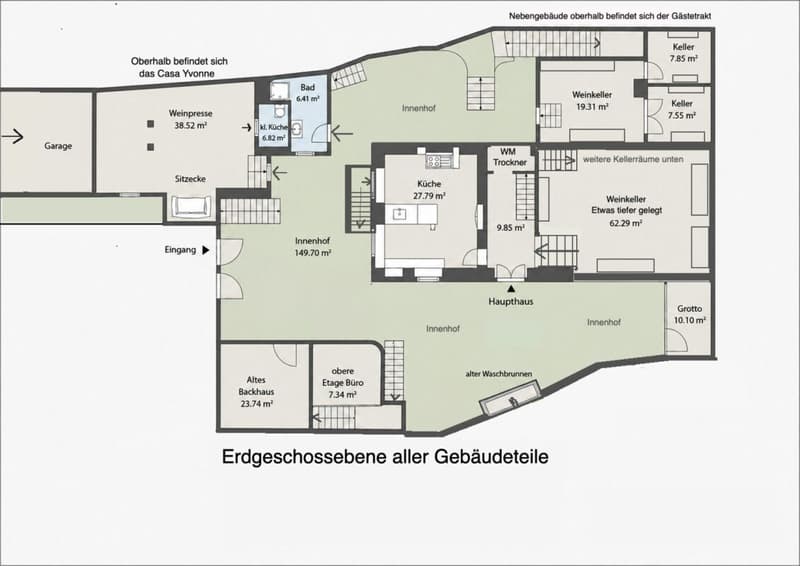
Access from the garage/path through an iron gate to the inner courtyard
Building 1 Guest house - Casa Yvonne
- Entrance from the inner courtyard via a staircase
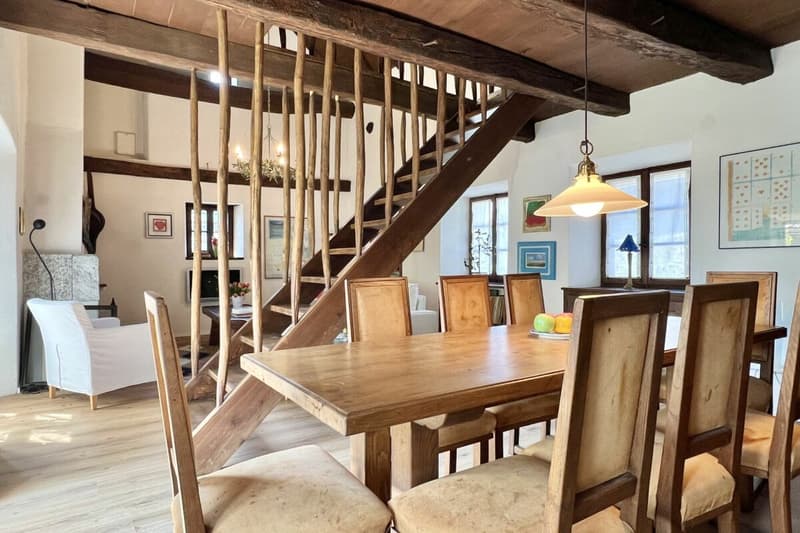
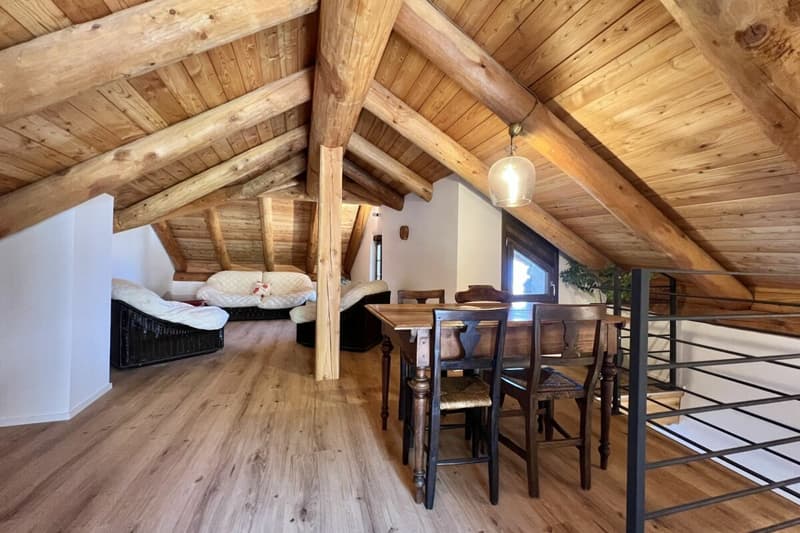
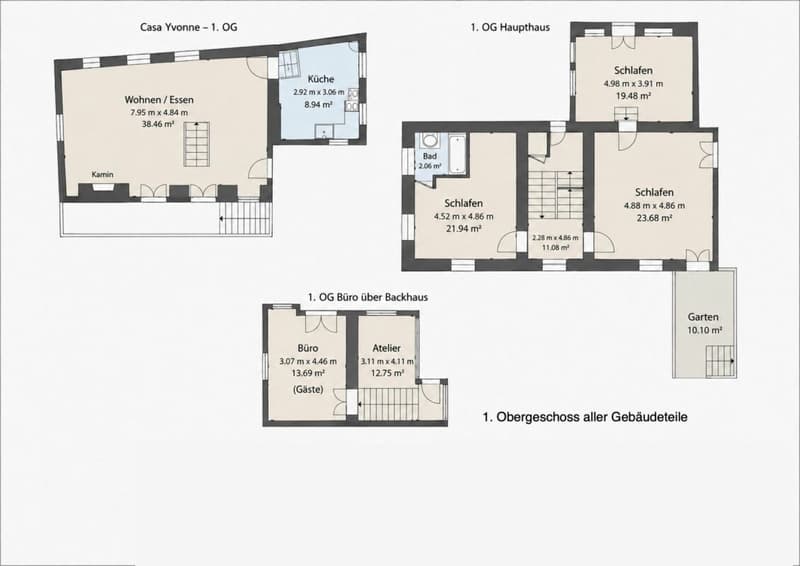
- Large living room as a gallery with dining area and cozy seating area
Staircase to the open sleeping area on the upper floor
- Bedroom 1 in gallery style
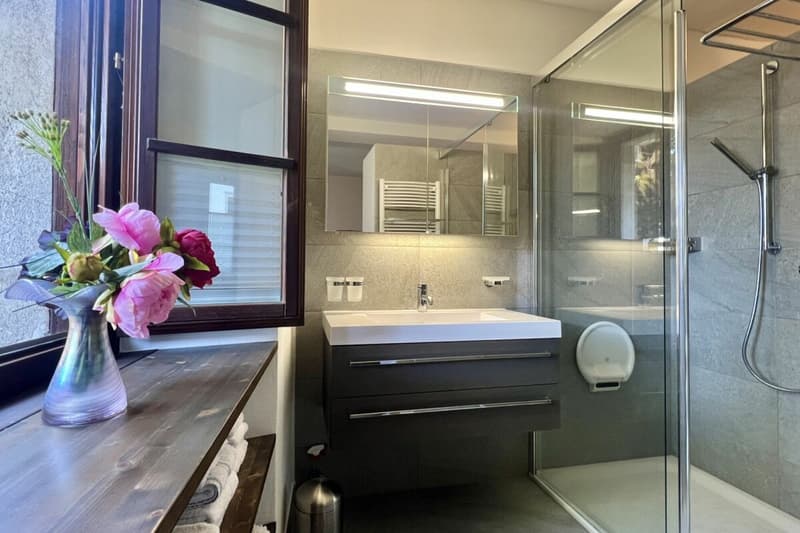
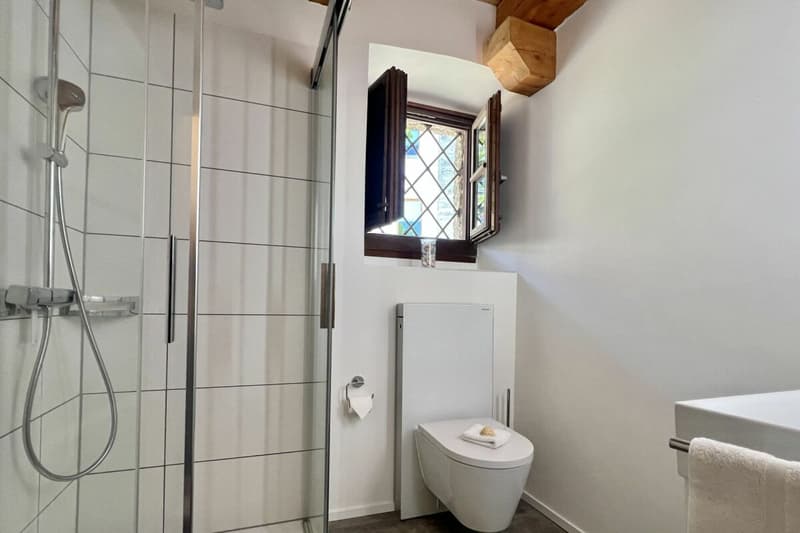
- Small bathroom/WC/washbasin with separate shower
- Bedroom 2 on the intermediate floor ideal as a children's room
From the living area staircase to the basement
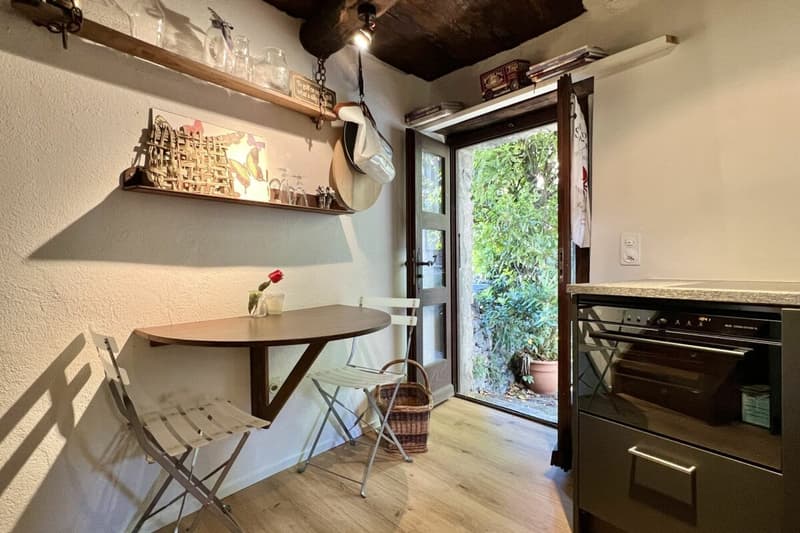
- Modern fitted kitchen with washing machine and small seating area
- Exit to the seating area/terrace on the gable side
In the basement area - Casa Yvonne (level inner courtyard) there is a shower room with WC and washbasin as well as the historic wine press with seating area and kitchenette
Building 2 - Main house
- Access from the inner courtyard into the hallway with built-in cupboard for washing machine & dryer
- Large modern kitchen with traditional Ticino sitting fireplace and wood stove
- Access to the large wine cellar with seating area and wine storage
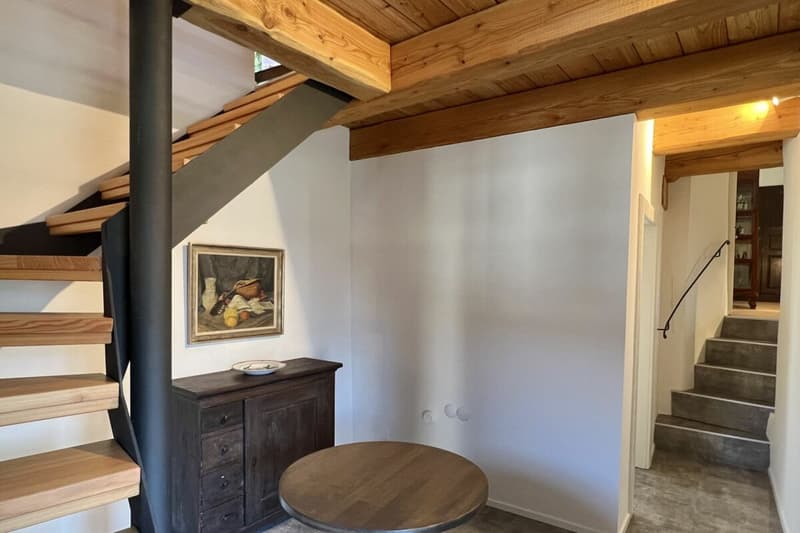
Staircase to the 1st floor - living and sleeping
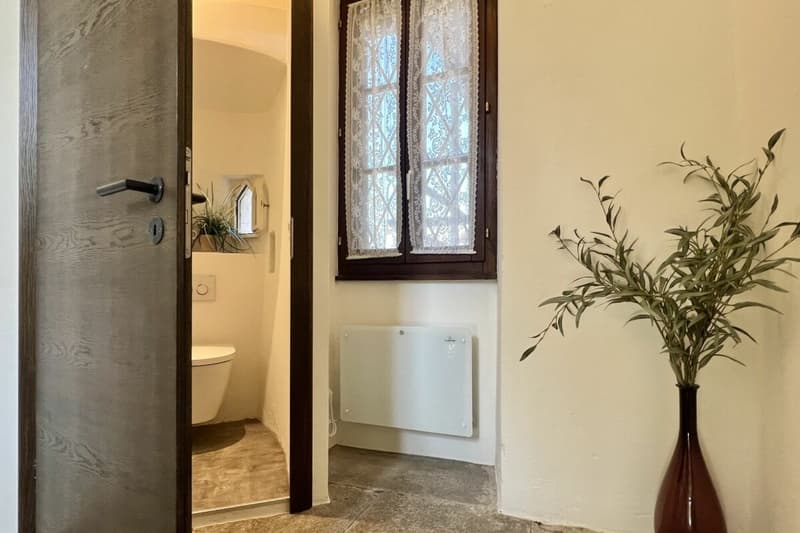
- Guest toilet on the intermediate floor/staircase
1st floor
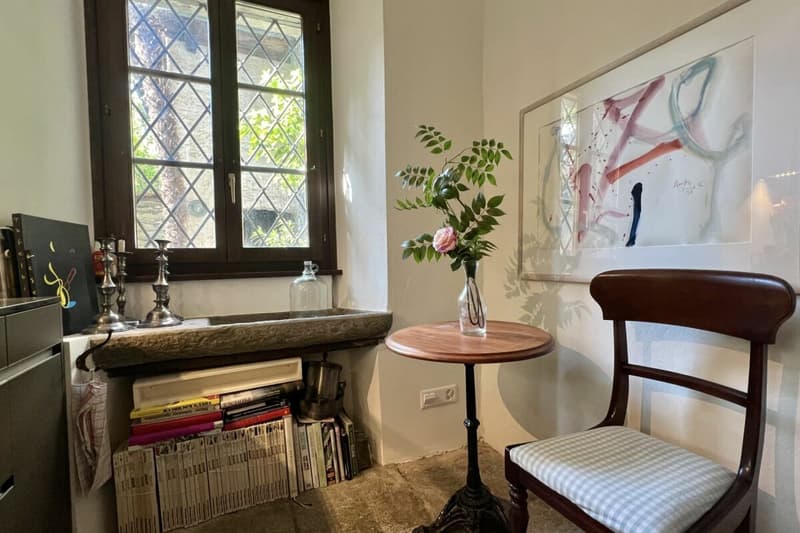
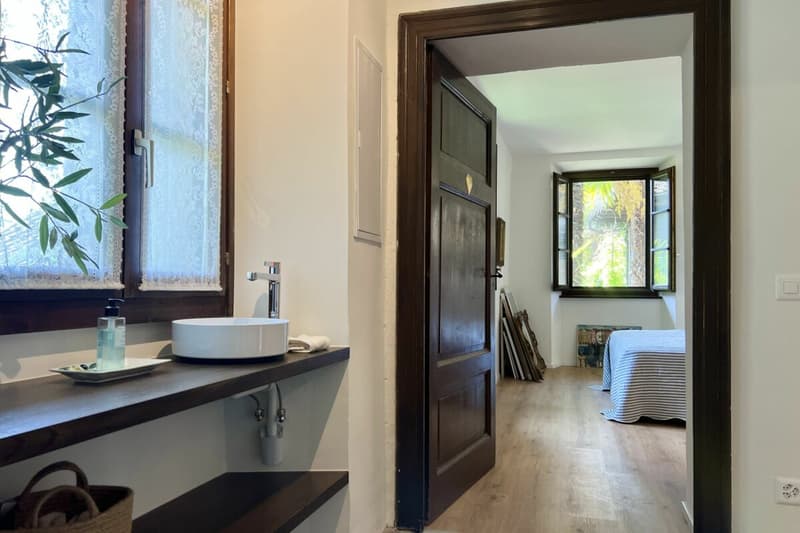
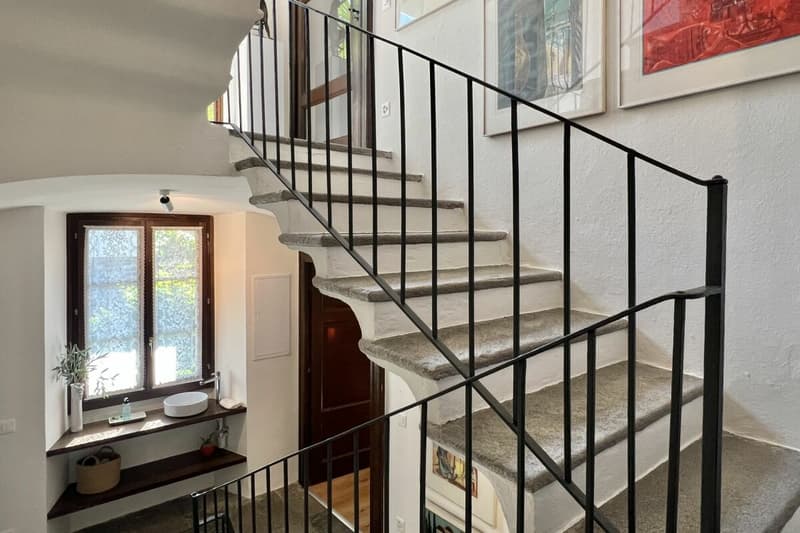
- Staircase landing with practical washbasin in the window area
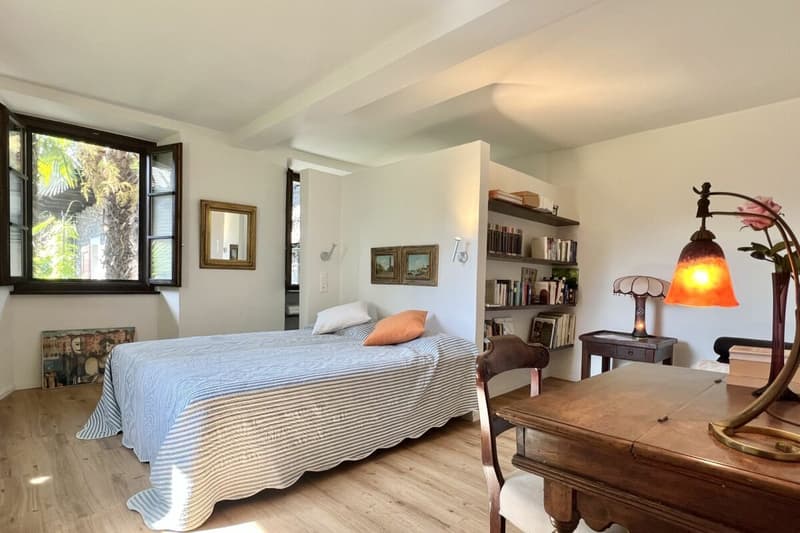
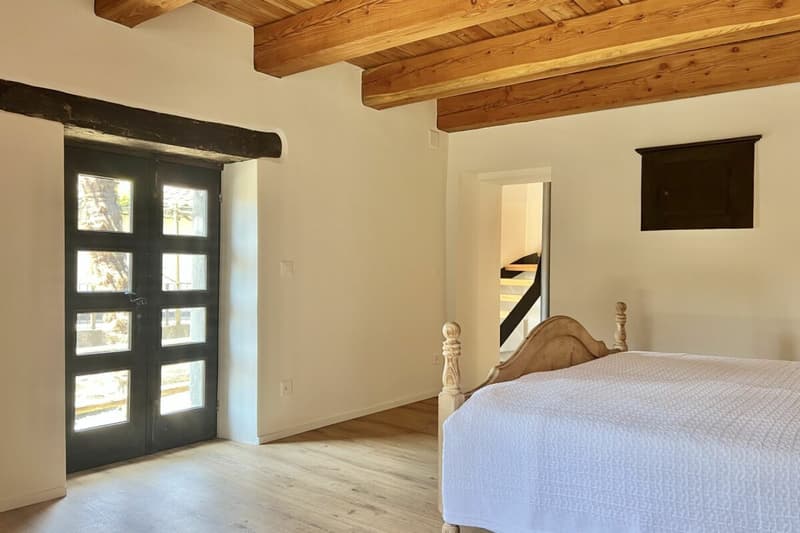
- Bedroom 1 with modern en-suite shower room
- Living room with wall cabinets and exit to a small terrace
Access via a few steps
- Bedroom 2 with fireplace and separate entrance
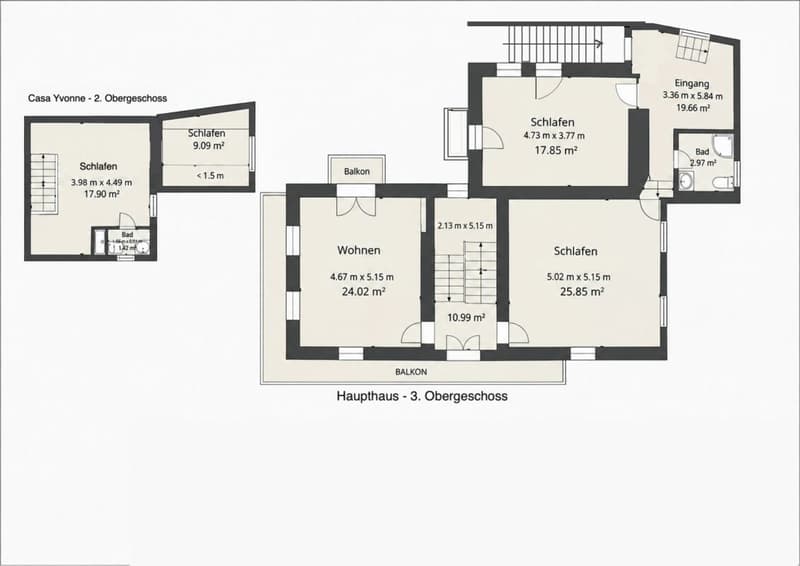
Staircase to the 2nd floor
- Guest toilet on the intermediate floor/staircase
2nd floor
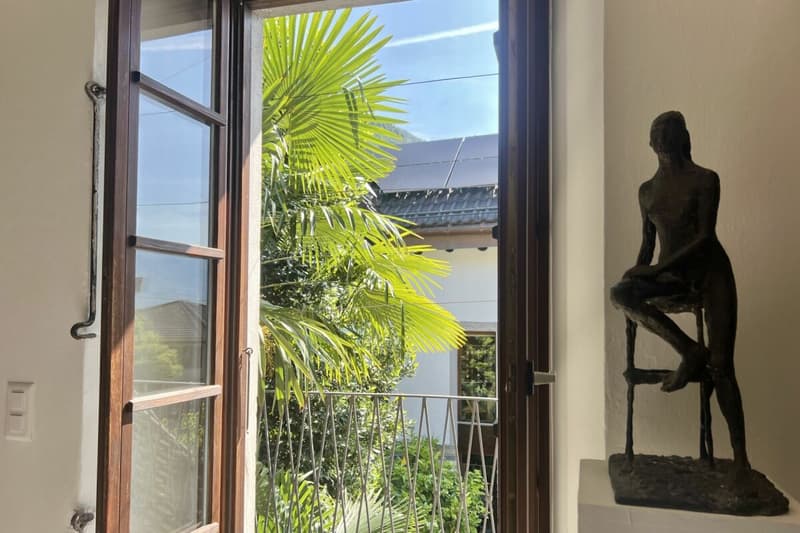
- Staircase landing with exit to the balcony
- Living room with balcony
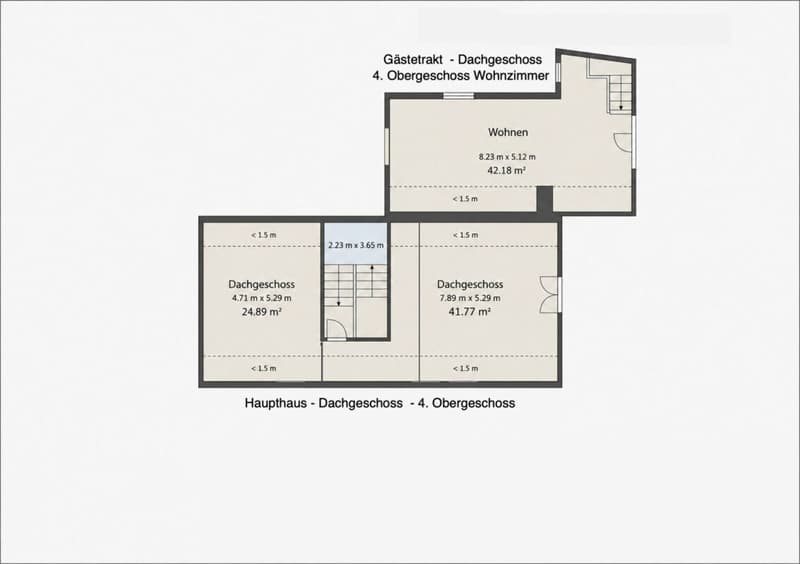
- Bedroom 3 with wall cabinets and access via a few steps to the separate guest tract
Guest tract:
- Shower room with WC and washbasin
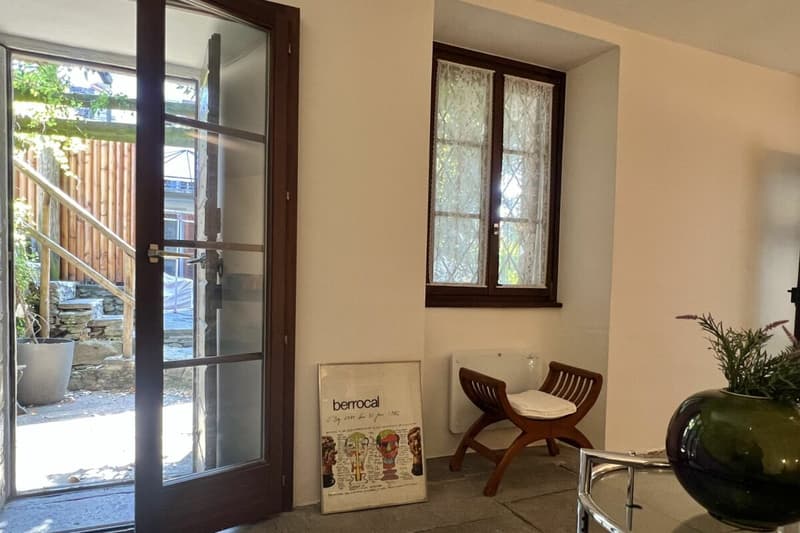
- Small living room with separate exit/entrance to the outdoor area
- Bedroom 4 with separate exit/entrance to the outdoor area
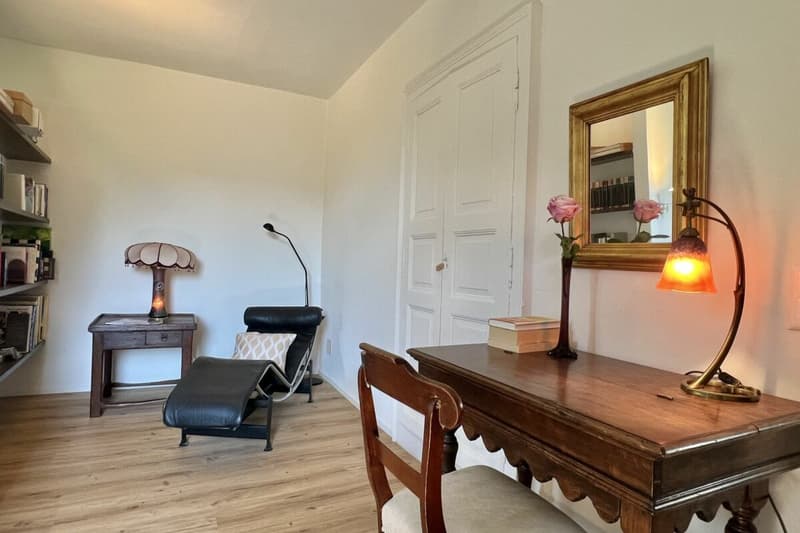
- Access to the developed attic as a living/working area
Staircase in the main house with staircase to the 3rd floor - attic
- Current use as furniture and picture storage
Outdoor area:
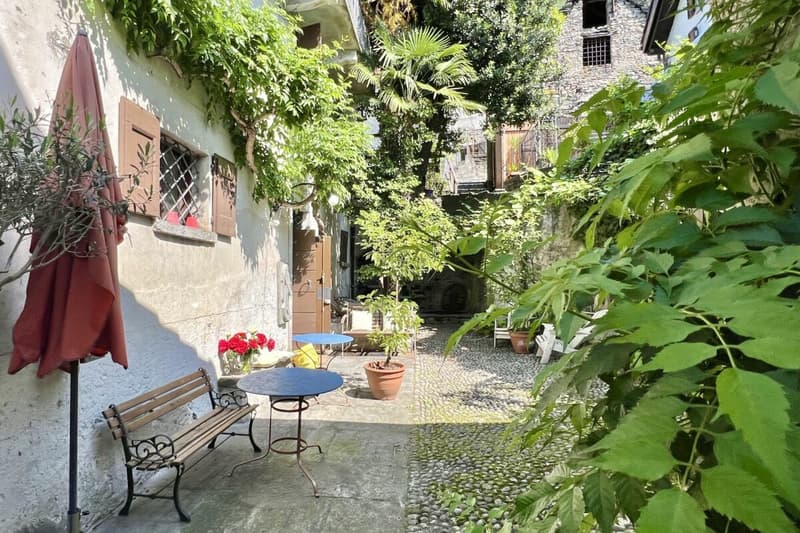
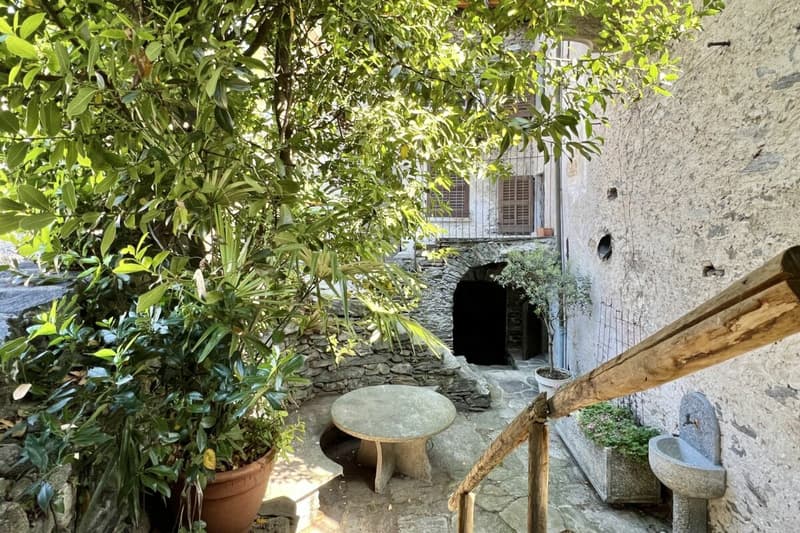
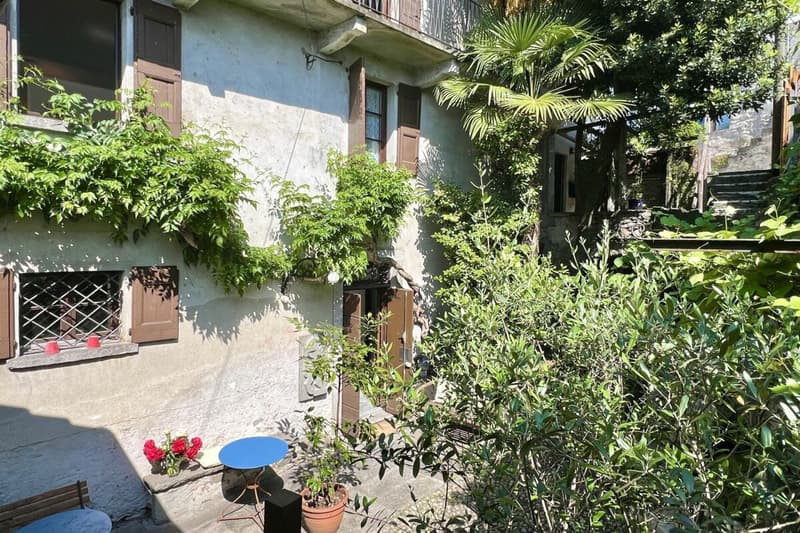
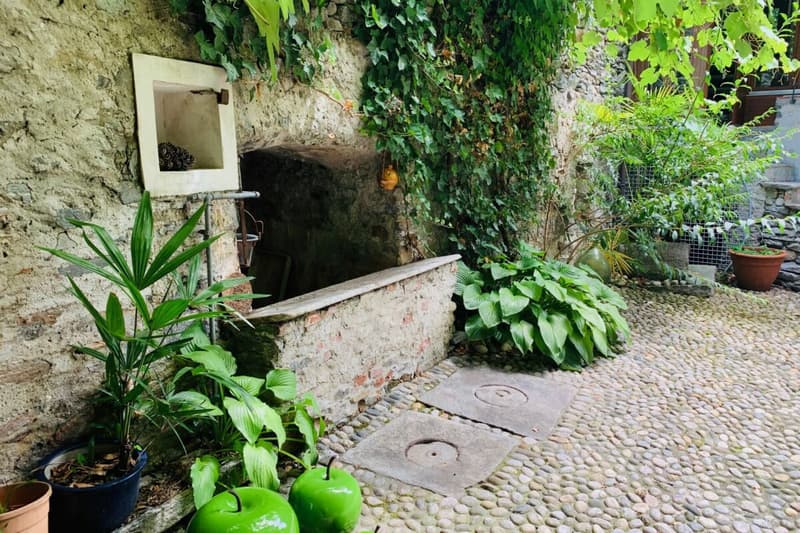
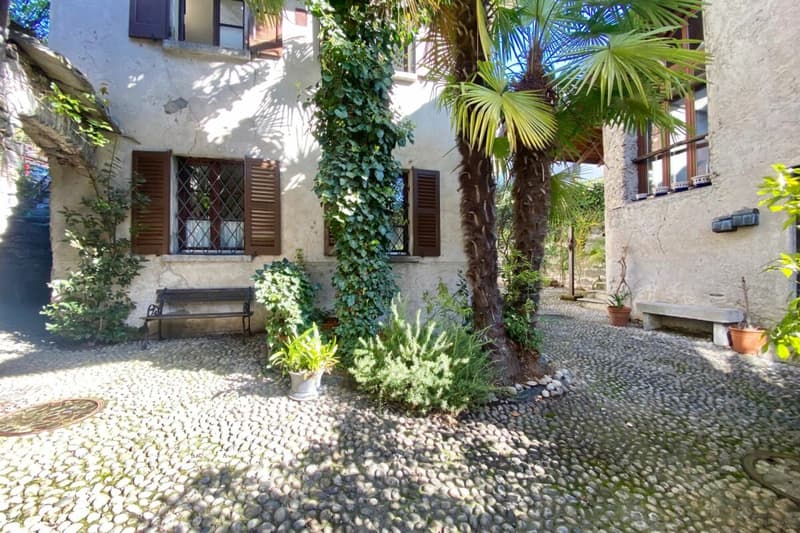
- Inner courtyard with antique granite plastering
- Large seating area in front of the main house
- Antique basin/fountain in the wall
- Pergola with traditional seating area in granite
- Seating area behind the guest house with granite table
Building 3 - Office/Studio
- Access from the inner courtyard via a few steps
- Intermediate floor with small seating area
- Studio/office
In the basement there is the former bakery with current use as a cellar room/equipment storage
In all buildings there are still cellar rooms/vaulted cellars of different sizes
We are happy to answer any further questions, send documentation and/or arrange a viewing at any time.
Our pictures already show a lot - but the Casa al Torchio must be experienced with all senses!
Please feel welcome in Gordola, a very special property awaits you!
Your team Zimmermann
Mortgage Calculator
From dream house to home ownership: the mortgage calculator can help you estimate the affordability of this property.

Create an account for more options
Create your account to manage your favorites across all devices, keep track of your search alerts, and never miss an update. Everything you need for your home search, all in one place!
Advertiser


Contact
Team Zimmermann
- Listing ID
- 4003404617
- Object ref.
- 2021-148