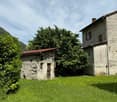
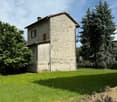
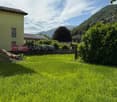
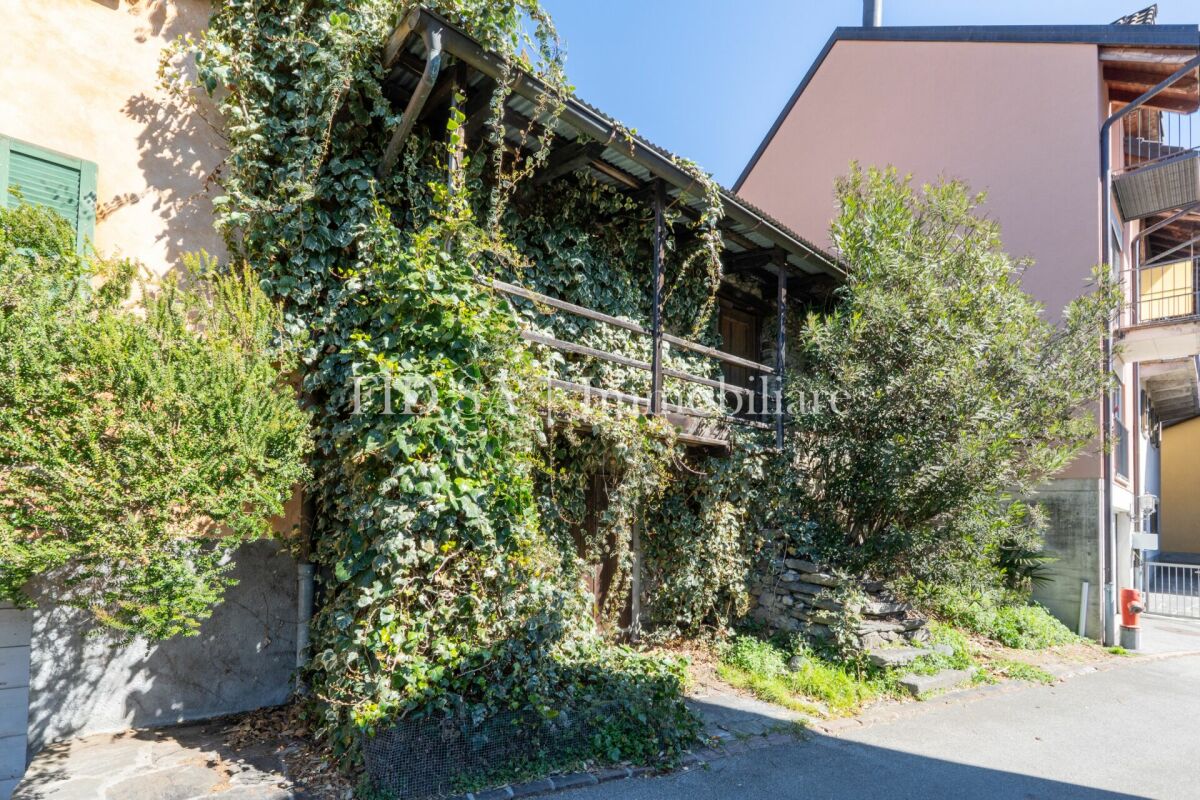
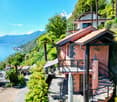
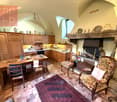
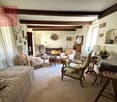
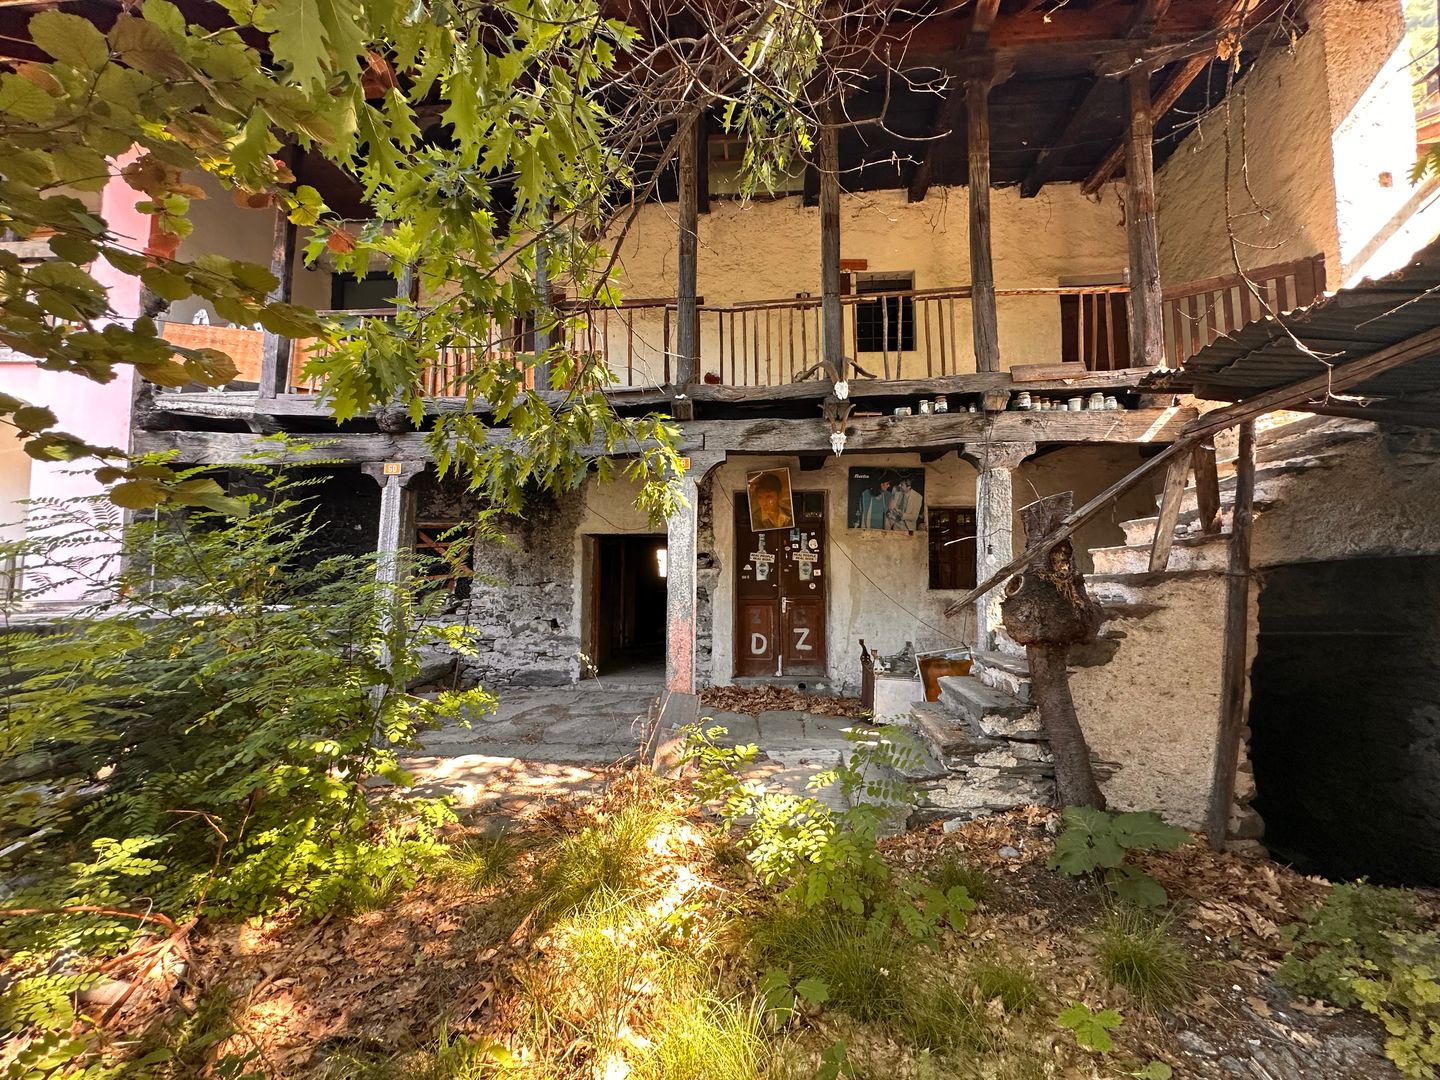
Gordola - Rustic house buy

We recommend expanding your search criteria to get similar results. The current filters didn’t return any matches.

If you don’t want to change your current search criteria, we recommend creating a search alert, so you’ll be notified when matching offers become available.

More objects in your automatically expanded search area
19 results - Radius: + 10km
1 / 51
  • Parking space
  • Balcony / Terrace
  • Mountain view
  • +1
110m², CHF 595,000.–
6516 Cugnasco

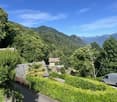
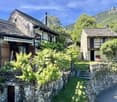
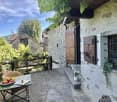
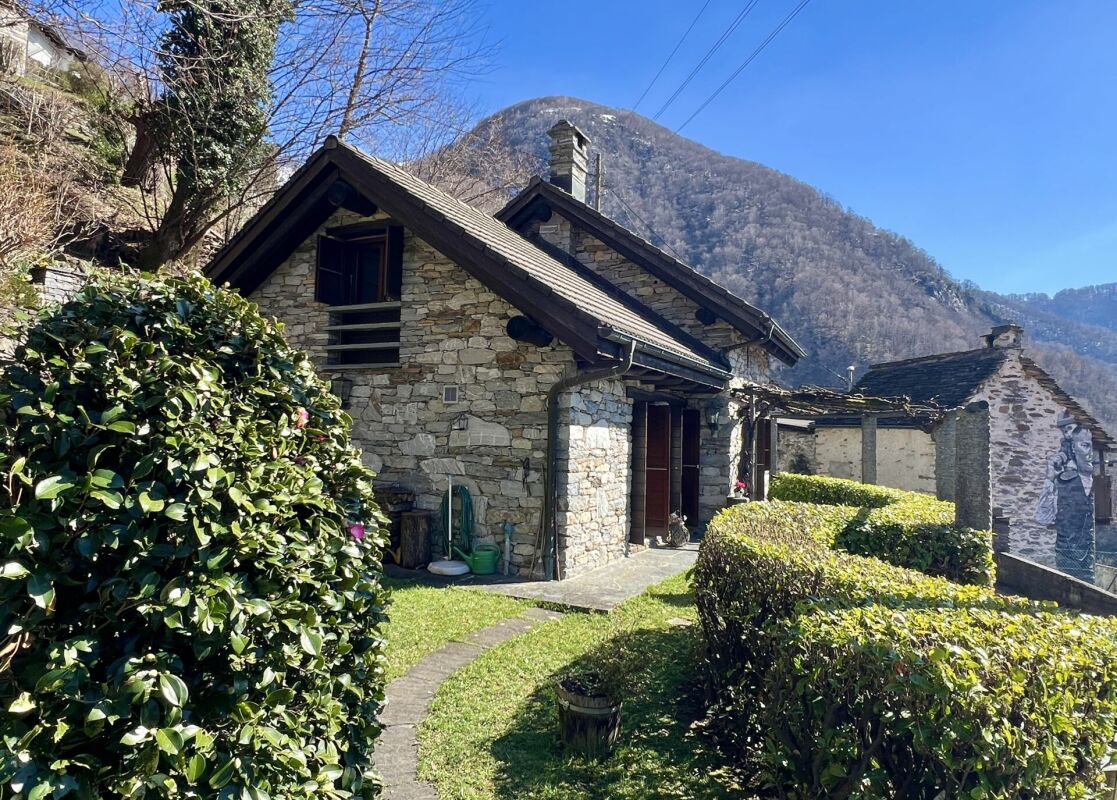
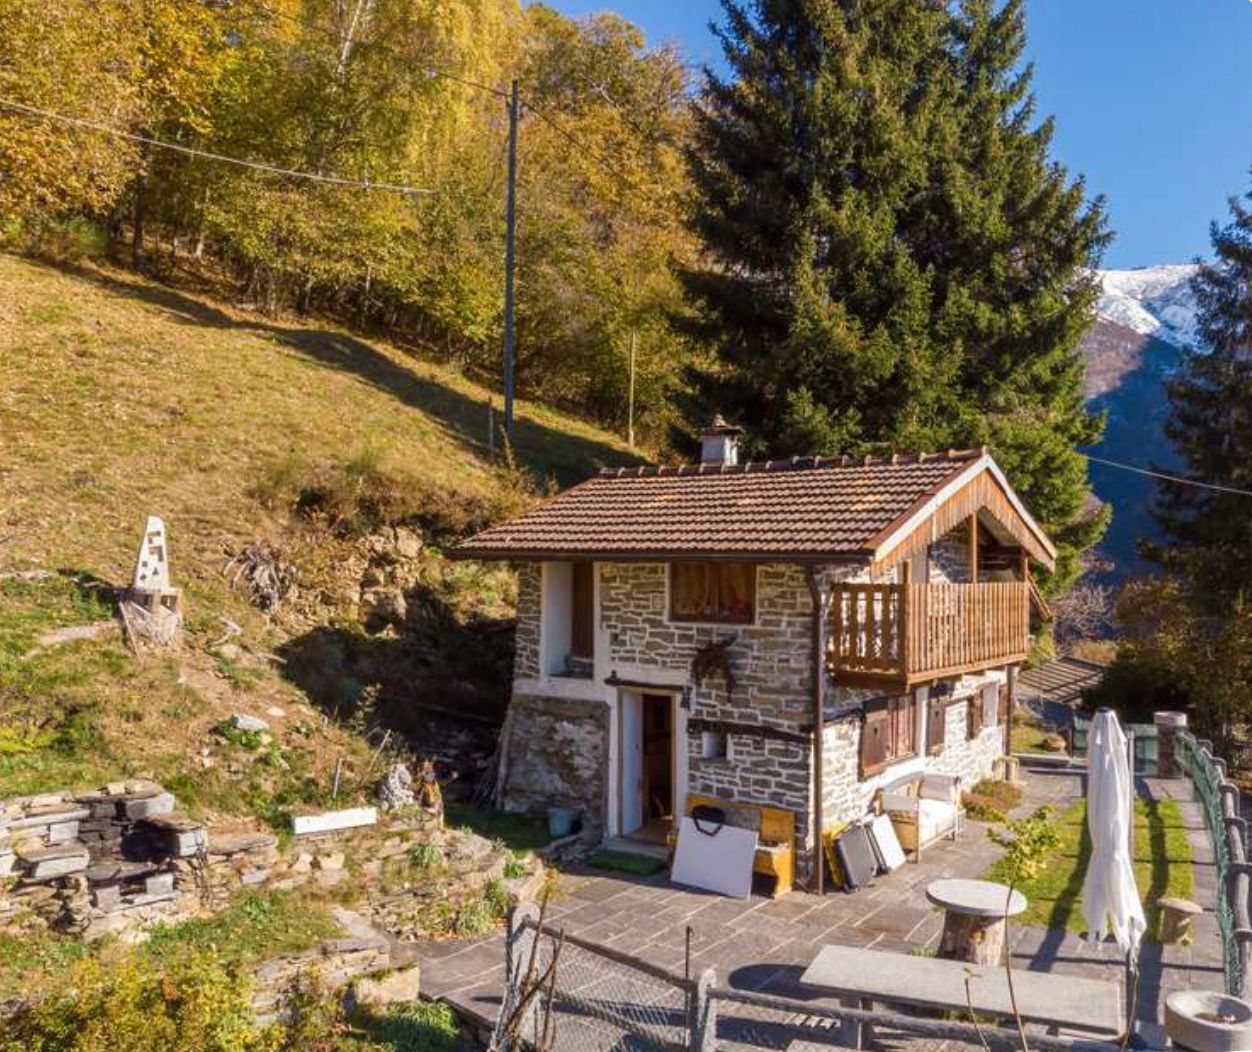
Charming Rustico Ensemble in a beautiful sunny location

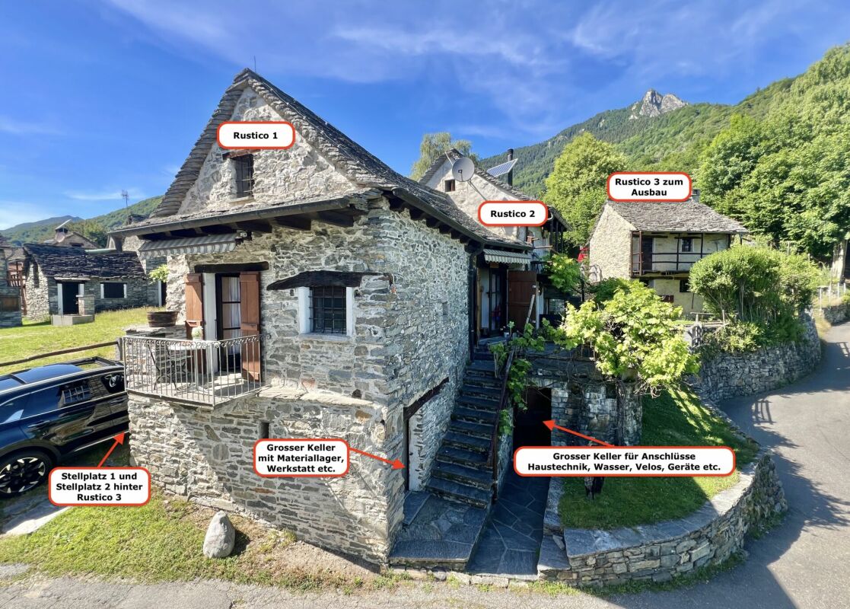
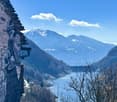
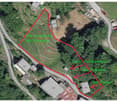
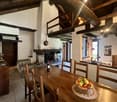
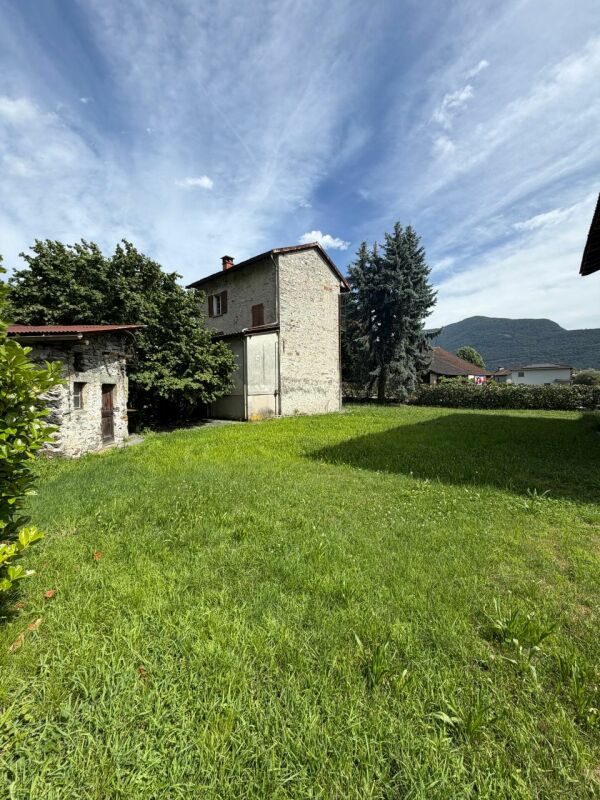
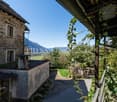
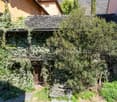
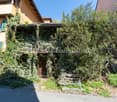
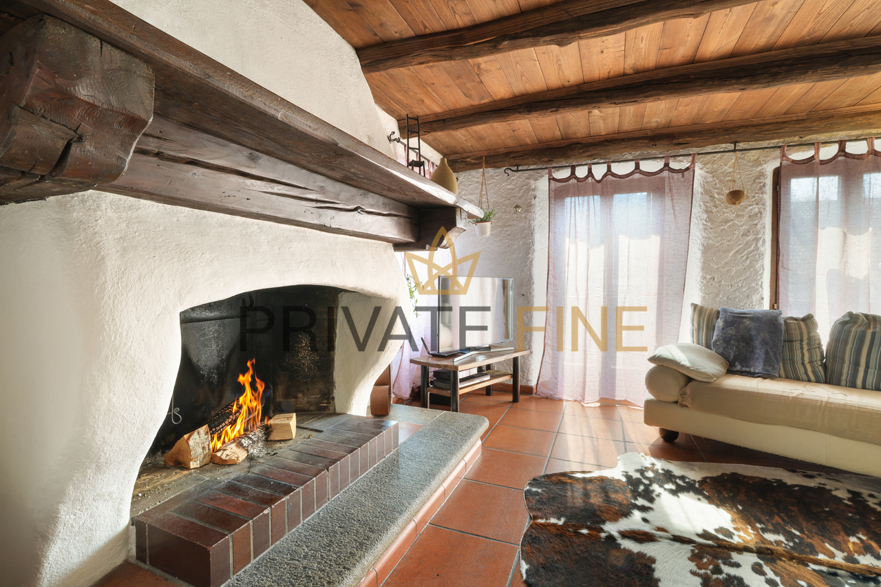
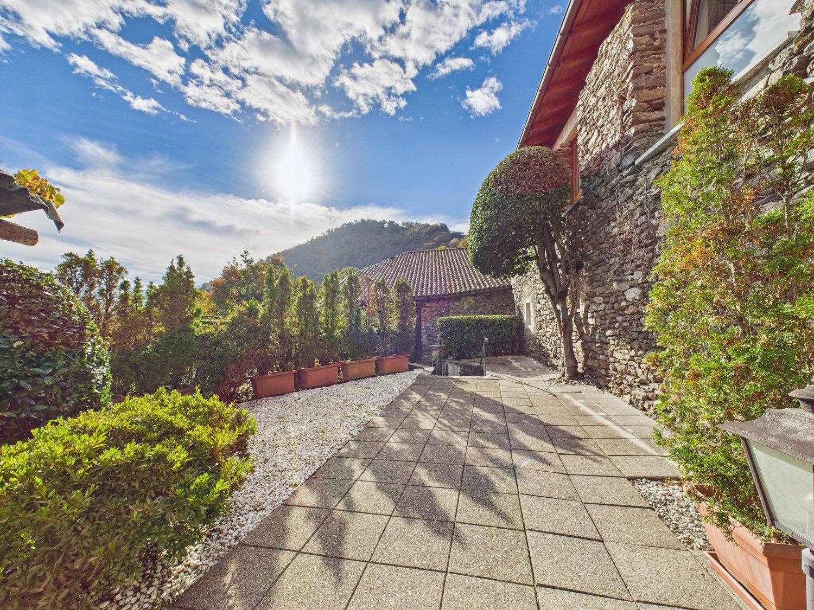
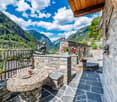
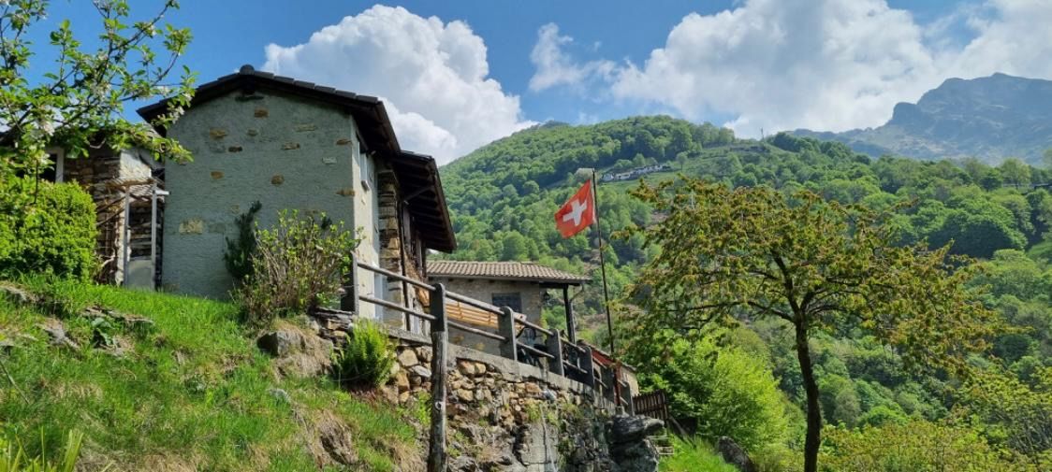
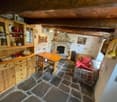
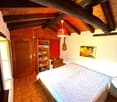
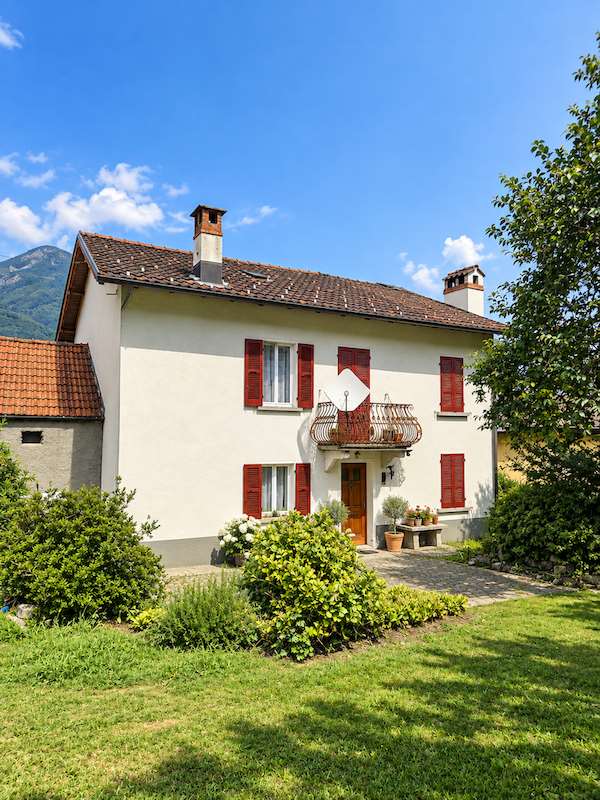
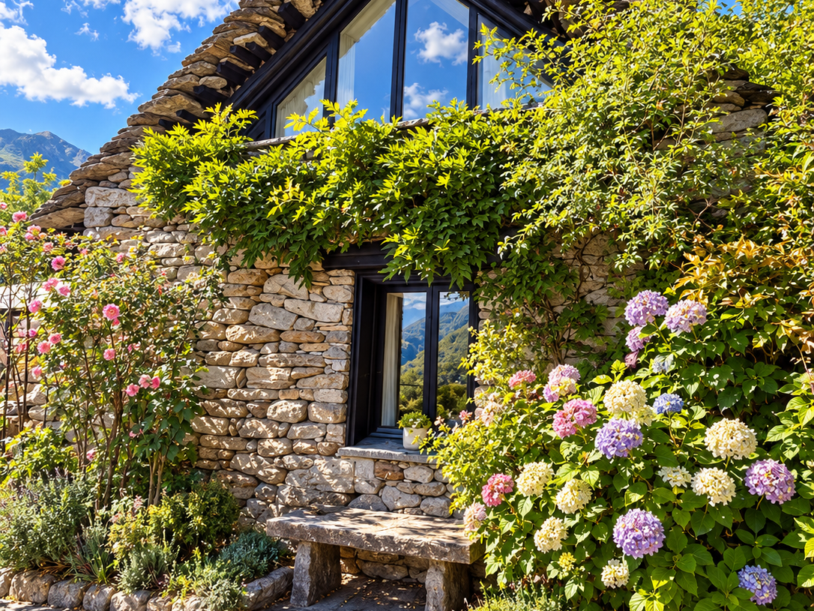
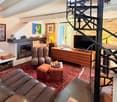
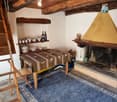
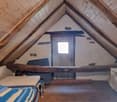
Charming Rustico Ensemble in a beautiful sunny location Your dream of a holiday with the original beauty of the Ticino nature.This lovingly renovated property is directly accessible by car and consists of a total of 2 renovated rustici with a flat garden plot and 2 parking spaces, as well as a not yet renovated rustico with very good building substance.It is located in a sunny and quiet location above Cugnasco in "Monti di Ditto", a small sunny hamlet with various, mostly already renovated rustici, which are used as holiday homes.The nicely designed garden has a fairly even lawn area and various seating areas. A large terrace guarantees relaxation from everyday life with a beautiful view of the mountain landscape.The property includes two adjacent fully equipped rustici, which are immediately habitable. Another building with very good building substance can still be renovated according to your wishes and is waiting to be filled with life.Sufficient cellar rooms are available for supplies, tools, bicycles, and house technology.In the rustici, you can expect a cozy atmosphere where you and your loved ones will simply feel good.Photovoltaics in combination with gas provide comfortable living, cooking, and life. The kitchen is practically equipped with a stove, refrigerator, and storage space for supplies, dishes, etc.In the cool season, the fireplaces and additional heat sources warm the space. The hot water is generated by small gas boilers.A big plus is the direct access to the two parking spaces, which enable convenient access to the property.Division of the property:"Rustico 1" - Eating, living room, sleeping and guest toiletAccess from the parking lot • Ground floor with entrance to various cellar rooms, house technology, etc. • A few steps to the large terrace • Entrance with dining area, open fireplace with cassette and farmer's closet • Open access to the living room with antique stove, sideboard, and seating area • Exit onto a small balcony with a view of the surroundings • Toilet with sink • Internal wooden staircase to the upper floor • Bedroom with 2 beds and window • Separate area as storage space or mattress storage "Rustico 2" - Kitchen with dining area, sleeping, shower roomAccess via the terrace • Kitchen with open fireplace and cozy dining area/bench • External staircase with a few steps to the upper floor • Bedroom with shower room/toilet/sink • Internal wooden staircase to the upper floor • Bedroom with 2 beds and window "Rustico 3" - former stable - renovation possible!Access from Rustico 1 & 2 via the terrace and the meadow or from the parking lot in the rear area • Large room with Ticino fireplace • Internal wooden staircase to the upper floor with wooden floor Property size of all 3 parcels with the buildings on them approx. 340 m² • 1 parking space on the gable side at Rustico 1 • 1 parking space behind Rustico 3 • Flat meadow with trees and Mediterranean planting, ideal as a playground and/or for animal lovers • Additional shaded seating area with granite bench • Various wooden balconies with beautiful views We would be happy to send you a detailed documentation for this beautiful property and are available to answer any further questions and/or arrange a viewing, also outside of office hours.Perhaps your wish for your own Ticino holiday home will come true here ???Feel warmly welcome in Monti di Ditto, a small paradise in the Ticino mountains.Your team Zimmermann

  • Parking space
  • Balcony / Terrace
  • Mountain view
  • +1
1 / 39
  • Parking space
  • Lake view
  • Mountain view
  • +1
76m², CHF 595,000.–
6632 Vogorno

Charming Rustico with large plot and beautiful lake view

Charming Rustico with large plot and beautiful lake view A home with peace, nature, and authentic Tessin charm - usable all year round!In a beautiful, sunny hillside location in Vogorno, in the idyllic Valle Verzasca, this lovingly maintained Rustico awaits you with a unique view of the Verzasca reservoir and partial lake view of Lago Maggiore.The property, built in 1983, was renovated with great care between 1985 and 2000 and presents itself today as a charming character property with a special flair - a true heart project as a holiday or second home, which is very suitable for year-round use due to the installed underfloor heating. A large granite fireplace provides additional cozy warmth in the living room.Spacious plot with diverse potential!On a terrain of approximately 2,171 m², of which around 2,098 m² are already perfectly terraced, a diverse garden landscape with Mediterranean vegetation, woodland and green areas, pretty beds, and space for a future vineyard, fruit trees, or vegetable garden opens up. A small garden house (approx. 10 m²) for equipment rounds off the idyllic overall picture harmoniously.The property has a hot water preparation system via an electric boiler; the service water is disposed of via a seepage system with a tank.The floor plan of approximately 76 m² offers a cozy living-dining room with an open kitchen and a large fireplace, a nice living room with access to the garden, a shower room on the ground floor, and on the upper floor, an open gallery with a seating area/sofa bed, two bedrooms, and a toilet with a washbasin.The heart of the property is certainly the spacious living room with a great ceiling height, the open gallery, and the modern granite fireplace. The dining area has a beautifully handcrafted wooden table with matching chairs. Here, you and your loved ones will enjoy life with fine meals and play & fun all year round.For cozy hours of reading or relaxation, you will find a small living room with access to the garden.Practical is the shower room with a toilet and washbasin on the ground floor, as well as a storage room for supplies, house technology, and cleaning equipment.Division of the property:Ground floor (garden floor) • Access via a few steps • Open dining and kitchen area with a large fireplace • Separate living room with direct access to the garden • Shower room with a toilet and washbasinStorage room for supplies/house technology Upper floor (sleeping) • 2 cozy bedrooms • Guest toilet with a washbasin • Open gallery with a seating area/guest bed, window, and a view into the ground floor • Garden/plot A level lawn area in front of the Rustico offers space for a seating set and sun loungers. In the lateral area of the gable, there is space for the wood storage.As a project of the current owners, which can no longer be completed due to age, a large part of the plot has already been perfectly hand-terraced and only waits to be planted with vines and/or espalier fruit trees.The house has a spacious parking space for your car.Public transport is nearby, while shopping opportunities in Tenero, Minusio, or Locarno can be reached in just about 10-15 minutes.This special Rustico is a place to arrive and breathe. Whether in the cozy living-dining area with a fireplace, on the terrace, or in the garden - everyone will find their personal favorite spot here.We would be happy to send you a detailed documentation or show you this special property in the context of a personal viewing.Warm welcome to the beautiful Valle Verzasca!Your Team Zimmermann

  • Parking space
  • Lake view
  • Mountain view
  • +1
1 / 6
  • Pets allowed
  • Mountain view
  • Child-friendly
  • +1
3.5 rooms, CHF 140,000.–
A Malacarne, 6515 Bellinzona

GUDO - Rustico con licenza edilizia approvata in posizione soleggiata

Progetto approvato in posizione collinare soleggiata A Gudo, in una posizione collinare soleggiata e tranquilla, proponiamo un rustico con licenza edilizia approvata per la completa ristrutturazione.La posizione strategica permette di raggiungere in pochi minuti la strada cantonale, garantendo collegamenti rapidi verso Bellinzona, Locarno e i principali servizi, centri commerciali e mezzi di trasporto.Il progetto prevede la realizzazione di un 3.5 locali distribuito su due piani: al piano terra ingresso, soggiorno con zona pranzo e cucina open space, un locale tecnico eventualmente utilizzabile anche come lavanderia; al piano superiore sono previste due camere, un bagno e un balcone. Una scala interna collega i due livelli, mentre una scala esterna, già presente, consente un accesso indipendente al piano superiore.Il progetto include inoltre l'installazione di un impianto di riscaldamento a pompa di calore, per garantire comfort moderno e sostenibile.Dopo il completamento della ristrutturazione e l'ottenimento dell'abitabilità, l'immobile potrà essere utilizzato come residenza primaria o secondaria, offrendo un'opportunità unica per chi desidera una casa ristrutturata in una posizione panoramica e soleggiata del nucleo di Gudo.*****In Gudo, in sonniger und ruhiger Hanglage, wird ein Rustico mit bewilligtem Bauprojekt für die vollständige Renovation angeboten.Die strategische Lage ermöglicht es, in wenigen Minuten die Hauptstrasse zu erreichen, wodurch schnelle Verbindungen nach Bellinzona, Locarno sowie zu den wichtigsten Dienstleistungen, Einkaufszentren und Verkehrsmitteln gewährleistet sind.Das Projekt sieht die Realisierung eines 3.5-Zimmer Hauses auf zwei Etagen vor: im Erdgeschoss Eingang, Wohn- und Essbereich mit offener Küche sowie ein Technikraum, der gegebenenfalls auch als Waschküche genutzt werden kann; im Obergeschoss sind zwei Schlafzimmer, ein Badezimmer und ein Balkon vorgesehen. Eine interne Treppe verbindet die beiden Etagen, während eine bereits vorhandene Aussentreppe den Zugang zur oberen Etage unabhängig ermöglicht.Das Projekt beinhaltet zudem die Installation einer Wärmepumpe, die modernen und nachhaltigen Komfort garantiert.Nach Abschluss der Renovation und Erteilung der Bewilligung kann das Gebäude sowohl als Erst- als auch als Zweitwohnsitz genutzt werden und bietet eine einmalige Gelegenheit, ein Rustico in sonniger Panoramalage im Dorfkern von Gudo zu realisieren.

  • Pets allowed
  • Mountain view
  • Child-friendly
  • +1
Travel time
-
1 / 12
  • Parking space
10 rooms, 217m², CHF 1,290,000.–
6616 Losone

Charmantes Tessiner-Haus mit 3 Wohnungen (43)

Da wo einst die einheimischen Tessiner sungen..... Im alten Kern von Losone empfängt Sie ein gemütliches, altes Tessiner-Haus. Das Haus gehört zum nucleo vecchio von Losone und war der Ursprung dieses Dorfes. Es liegt eingebettet in einer Gruppe von pittoresken Häusern. Dieses typische Tessiner Haus umfasst drei Wohnungen mit Potential nach Ihrem Geschmack zu gestalten. Dicke Sichtbalken aus Holz, Terrakottaböden, verschiedene Ebenen, Fenster zum Innenhof und Garten, Holzkamin, Naturstein machen den Charm dieser Immobilie aus.Eine 5.5 Zimmer-Wohnung nimmt zwei Stockwerke mit zwei Balkonen ein. Diese Wohnung auf 121 m2 verfügt über 3 Schlafzimmer, Wohnraum, Essbereich, verschiedene Nischen, Zwischengeschosse und Abstellräume sowie einen Estrich mit 25 m2. Sie verfügt zudem über einen kleinen schönen Garten. Die 3-Zimmer-Wohnung mit 54 m2, ebenfalls auf zwei Stockwerken hat zum Balkon einen "cortile", einen Innenhof. Schlussendlich die 2-Zimmer-Wohnung mit einer Fläche von 42 m2 hat ebenfalls einen Balkon. Im Innenhof gelegen finden Sie 2 Parkplätze. Weitere öffentliche Parkplätze sind in unmittelbarer Nähe. Es werden nicht alle Fotos von den Wohnungen publiziert.Nicht weit vom Haus treffen Sie auf die kulinarische Welt des Tessins. Mehrere gute Grotti sind in unmittelbarer Nähe. Für Naturliebhaber, Biker, Golfer, Wanderer öffnet sich in der Ebene von Losone ein Paradies, welches sich lohnt entdeckt zu werden. Die zwei Flüsse Melezza und Maggia fliessen dort zusammen und die Täler Maggia, Onsernone und Centovalli bergen viele bezaubernde Ecken. Der Monte Verità befindet sich praktisch um die Ecke.Là où autrefois les Tessinois du cru chantaient..... Dans le vieux centre de Losone, une ancienne maison tessinoise accueillante vous reçoit. La maison fait partie du nucleo vecchio de Losone et était à l'origine de ce village. Elle est nichée dans un groupe de maisons pittoresques. Cette maison typiquement tessinoise comprend trois appartements avec un potentiel à aménager selon vos goûts. Poutres apparentes épaisses en bois, sols en terre cuite, différents niveaux, fenêtres donnant sur la cour et le jardin, cheminée en bois, pierre naturelle font le charme de cette propriété.Un appartement de 5,5 pièces occupe deux étages avec deux balcons. Cet appartement de 121 m2 dispose de 3 chambres, d'un salon, d'une salle à manger, de différentes niches, de mezzanines et de débarras ainsi que d'un grenier de 25 m2. Il dispose en outre d'un joli petit jardin. L'appartement de 3 pièces de 54 m2, également sur deux étages, dispose d'un "cortile", une cour intérieure, en plus du balcon. Enfin, l'appartement de 2 pièces de 42 m2 a également un balcon. Deux places de parking se trouvent dans la cour intérieure. D'autres places de parking publiques se trouvent à proximité immédiate. Toutes les photos des appartements ne sont pas publiées.Pas loin de la maison, vous rencontrerez le monde culinaire du Tessin. Plusieurs bons grotti se trouvent à proximité immédiate. Pour les amoureux de la nature, les cyclistes, les golfeurs et les randonneurs, la plaine de Losone est un paradis qui vaut la peine d'être découvert. Les deux rivières Melezza et Maggia s'y rejoignent et les vallées Maggia, Onsernone et Centovalli recèlent de nombreux coins enchanteurs. Le Monte Verità se trouve pratiquement au coin de la rue.The place where the locals of Ticino once sang..... A cozy, old Ticino house welcomes you to the old center of Losone. The house belongs to the nucleo vecchio of Losone and was the origin of this village. It is nestled in a group of picturesque houses. This typical Ticino house comprises three apartments with potential to be customized to your taste. Thick exposed wooden beams, terracotta floors, different levels, windows overlooking the courtyard and garden, wood fireplace, natural stone make up the charm of this property.A 5.5 room apartment occupies two floors with two balconies. This...

  • Parking space
1 / 13
3.5 rooms, 90m², CHF 1,850,000.–
Via Ronco 28, 6622 Ronco sopra Ascona

Charming Rustico with breathtaking views of Lake Maggiore

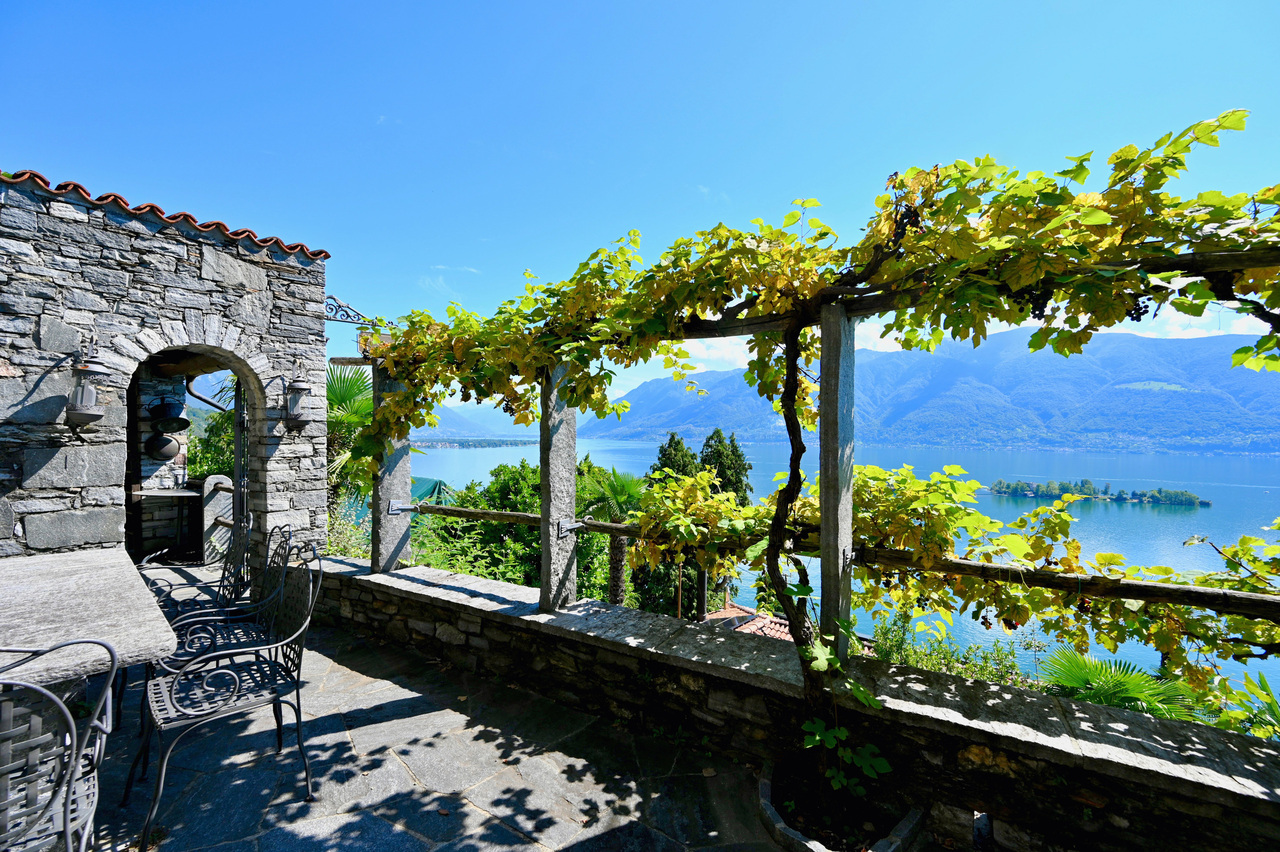
In a privileged and sunny location, in the heart of the picturesque village of Ronco sopra Ascona, we offer this charming, detached Rustico with spectacular views of Lake Maggiore and the Brissago Islands for sale. A unique property that offers privacy, tranquility, and an unparalleled panorama: ideal as a refined holiday home.The house, carefully renovated in 2002 with great attention to detail, offers approximately 90 m² of living space, which is distributed over warm and cozy rooms enriched with authentic details such as ceilings with visible wooden beams, terracotta floors, and natural stone walls. On the approximately 326 m² large plot of land, there is a charming, terraced garden with a pavilion and relaxation areas with a Mediterranean flair. The property consists of:- Bright living room with fireplace and dining area with rustic charm, ideal for social moments;- High-quality kitchen with solid wood fronts;- 2 bedrooms with panoramic balcony;- Spacious bathroom with shower, double sink, and laundry tower;- Terraces and Mediterranean garden with spectacular views and Mediterranean flair with palms and pergola.The house is also equipped with 2 air conditioning units (both bedrooms), which provide comfort in every season. 1 covered outdoor parking space completes the property.A property with authentic charm that combines Ticino tradition with modern comfort, with one of the most sought-after views of Lake Maggiore. The property enjoys the status of a secondary residence.LOCATION AND ENVIRONMENT OF THIS PROPERTYAs a popular tourist destination and luxury residential area, rich in history and culture, Ronco sopra Ascona is particularly known for its incredibly beautiful, breathtaking views, which have earned it the nickname "balcony over Lake Maggiore". Architectural and artistic beauties, combined with the lush Mediterranean vegetation, which is favored by the subtropical climate of this region - pure fascination.In the immediate vicinity (10 minutes by car) is Locarno, known for its annual film festival. Elegant boutiques for shopping, a spacious beach, yacht club, upscale hotels, and many excellent restaurants, beautiful walks in the green, surfing, sailing, and other water sports, as well as boat trips on Lake Maggiore. Also, a noble 18-hole golf course in Ascona is 12 minutes away by car, as well as tennis courts. The wonderfully wild nature of the nearby Ticino side valleys such as Maggiatal and Centovalli offers many excursion, hiking, and biking opportunities.In a privileged and sunny location, in the heart of the picturesque village of Ronco sopra Ascona, we offer this charming, detached Rustico with spectacular views of Lake Maggiore and the Brissago Islands for sale. A unique property that offers privacy, tranquility, and an unparalleled panorama: ideal as a refined holiday home.The house, carefully renovated in 2002 with great attention to detail, offers approximately 90 m² of living space, which is distributed over warm and cozy rooms enriched with authentic details such as ceilings with visible wooden beams, terracotta floors, and natural stone walls. On the approximately 326 m² large plot of land, there is a charming, terraced garden with a pavilion and relaxation areas with a Mediterranean flair. The property consists of:- Bright living room with fireplace and dining area with rustic charm, ideal for social moments;- High-quality kitchen with solid wood fronts;- 2 bedrooms with panoramic balcony;- Spacious bathroom with shower, double sink, and laundry tower;- Terraces and Mediterranean garden with spectacular views and Mediterranean flair with palms and pergola.The house is also equipped with 2 air conditioning units (both bedrooms), which provide comfort in every season. 1 covered outdoor parking space completes the property.

Travel time
-
1 / 8
6.5 rooms, 180m², CHF 350,000.–
6653 Terre di Pedemonte

Rustico - Terre di Pedemonte

A VERSCIO, Comune di Terre di Pedemonte, about 10 minutes by car/bus from Locarno or with the convenient Locarno-Domodossola train, we are selling a typical and large Ticinese stone Rustico from 1600, 100% renovated in 1985-86 and habitable as primary or secondary residence. This fascinating dwelling with 6.5 rooms on 2 floors, with 3 entrances and potentially also divisible into 2 apartments with separate entrances, is composed of: GROUND FLOOR: covered entrance, storage room (C), entrance into the large and beautiful living room (A) with large kitchen and typical Ticinese fireplace; separate entrance leading to the living-dining room (B) with kitchen, fireplace, and spiral staircase leading to the 1ST FLOOR where there is a room (H) with bathroom (L) and door that opens onto the small atrium (F) with fireplace, beautiful living room (G) with balcony, corridor (D) with main entrance (which leads to the external staircase that leads to the ground floor), bathroom (I), 2 double bedrooms (E) one of which with integrated wardrobe. NOTE: it is potentially feasible to connect the living room (A) on the ground floor to the 1st floor internally via a spiral staircase that leads from the storage room (C) to the atrium (F). This large Rustico has a total area of approximately 180 m2 gross and stands on a plot of total 145 m2, composed of 3 contiguous land parcels. Public parking spaces in the immediate vicinity. A fascinating and large Rustico in the beautiful nucleus of Verscio. Call to book a visit!

1 / 13
4.5 rooms, 115m², CHF 600,000.–
6806 Monteceneri

Charming 3.5-room rustic house in Sigirino with adjacent villa to be renovated

This cozy 3.5-room rustic house is located in the picturesque region of Monteceneri, in the fraction of Sigirino. The house, carefully renovated in the 2000s and maintained in impeccable condition, perfectly combines the authentic charm of the Ticinese tradition with modern comfort. The living room, warm and inviting, features a functioning fireplace, while the new and fully equipped kitchen with dishwasher, induction cooktop, oven, and refrigerator offers everything needed to live and cook with pleasure. With three bedrooms and two bathrooms, the house provides sufficient space for a family. The outdoor areas with grill, stone table, and canopy create an ideal environment for meals and evenings outdoors.The main building is accompanied by a second house to be renovated, offering interesting possibilities for expansion or investment. The quiet and sunny location in the heart of the Sigirino nucleus ensures privacy and relaxation, while remaining convenient for accessing shops, schools, and public transportation.This property offer is distinguished by: • Renovated and furnished rustic house • Functioning fireplace and oil heating • New and fully equipped kitchen • 3 bedrooms and 2 bathrooms • Large outdoor area with grill and stone table • Second house to be renovated included • High-quality construction and authentic materials • Quiet and sunny location • Rustic charm combined with modern comfort Interested? Contact us for a non-binding visit!

1 / 15
7 rooms, CHF 290,000.–
6672 Gordevio

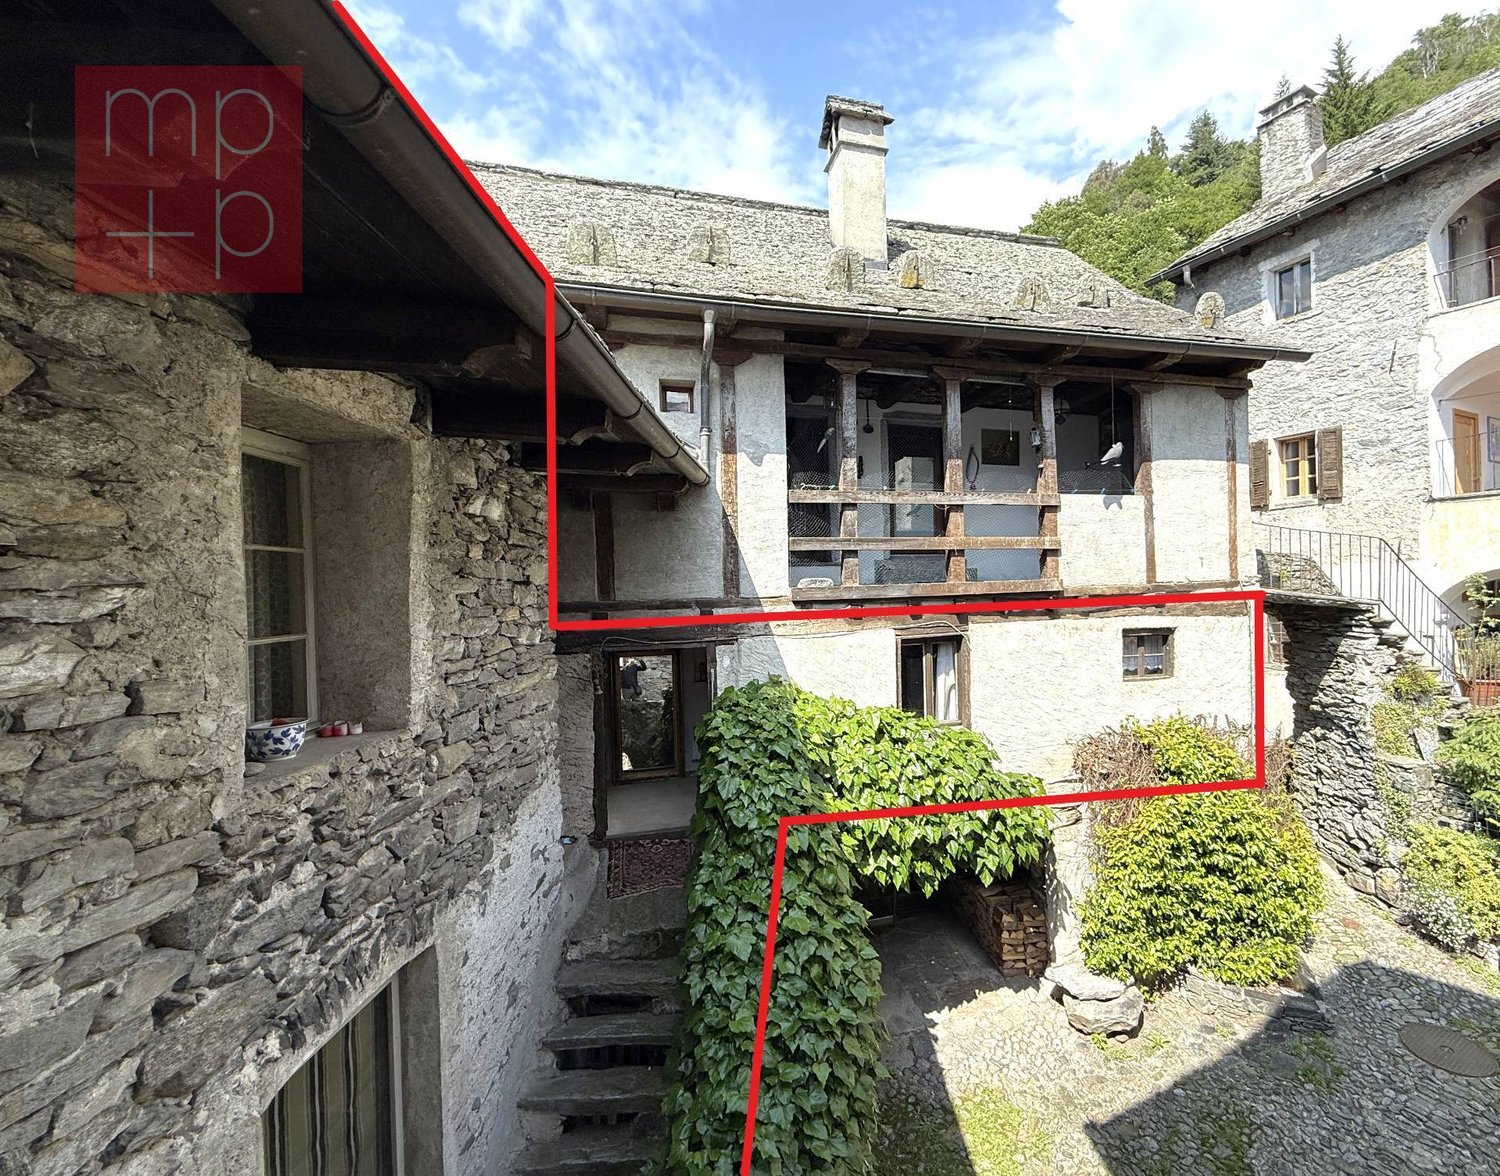
Two historic buildings with private courtyard in the heart of Gordevio

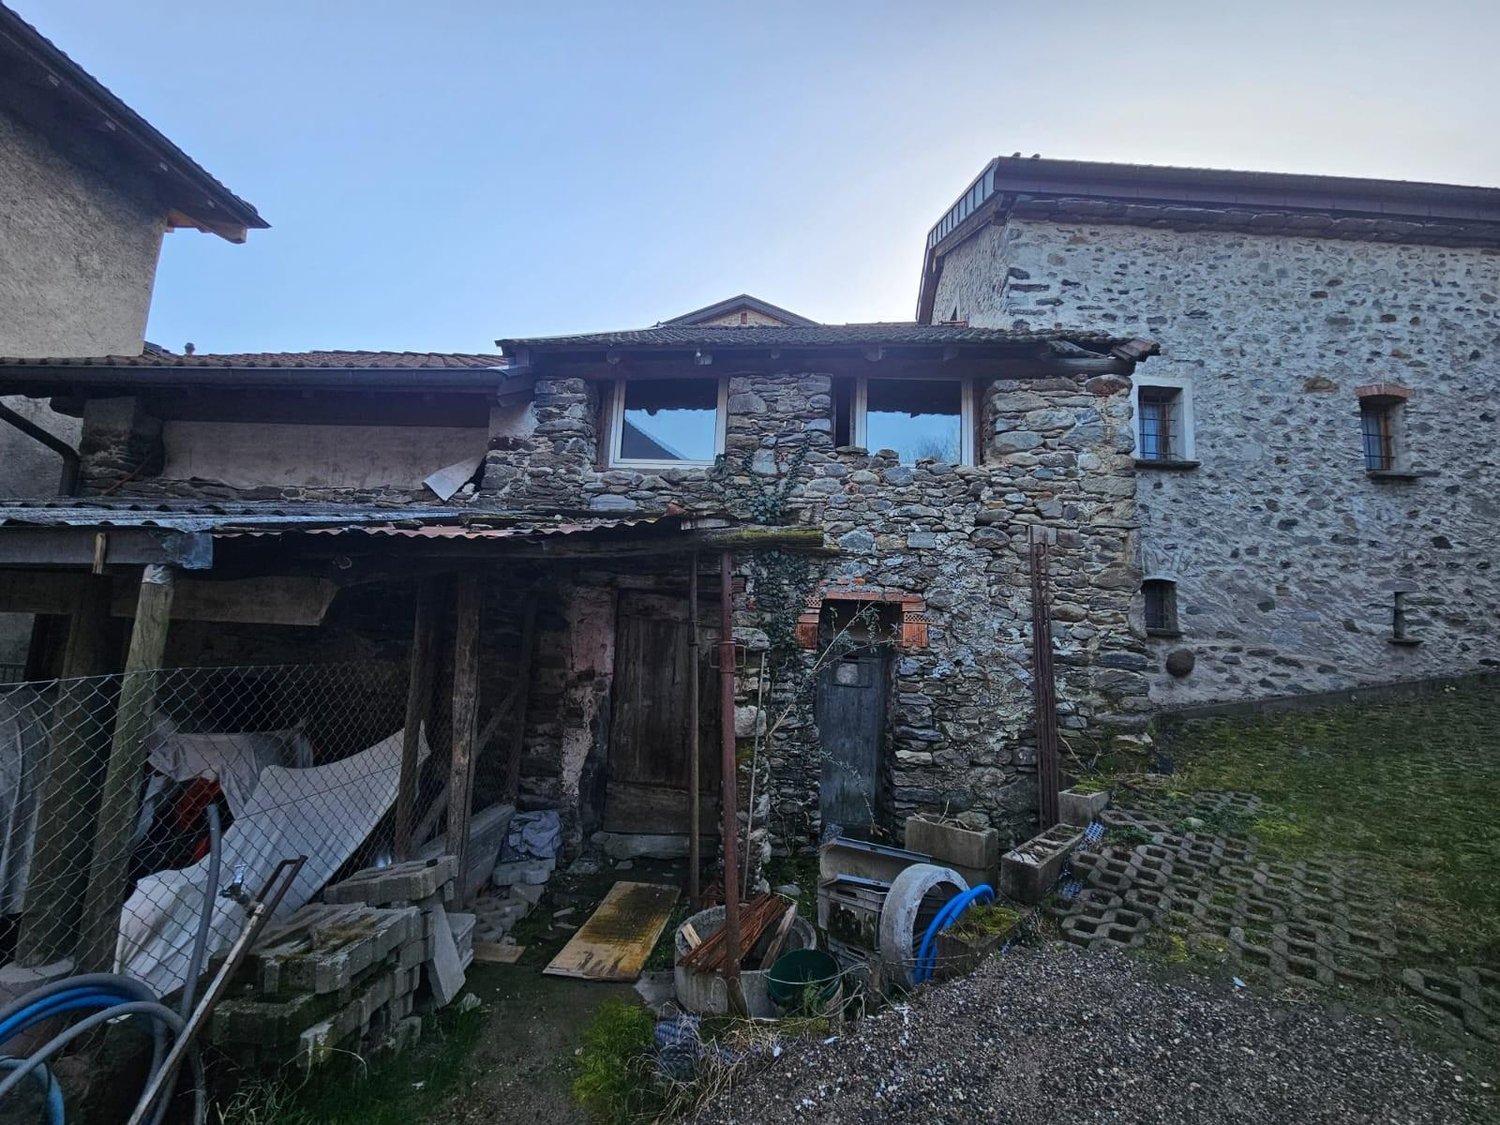
Two historic buildings with private courtyard in the heart of Gordevio In the picturesque historic village center of Gordevio, we offer a rare and charming property consisting of two independent historic buildings, which group around a characteristic private courtyard.An ideal opportunity for all those who want to realize a unique home, a stylish vacation domicile, or a residential project that combines history, authenticity, and modern living quality.The property preserves numerous original elements of traditional Ticino architecture:✓ Natural stone walls✓ Original wooden balconies (Laubengänge)✓ Historic chimney✓ Private courtyard✓ Covered terrace with a view of the courtyard✓ Authentic atmosphere of the historic village centerThe main unit includes four rooms on the ground floor, including a room with an original chimney, as well as two more rooms on the upper floor and a spacious covered terrace.A second, independent living unit complements the property and offers versatile usage possibilities – be it as a guest house, studio, multi-generational area, or home office.A special added value is the renovation project already approved by the municipality of Gordevio. This allows the implementation without a lengthy approval process. The project combines the preservation of the historic character with contemporary living solutions and careful architectural enhancement.Another highlight is the possibility of realizing two private parking spaces – one per unit. An exceptionally rare and sought-after property within a historic Ticino village center.The property is in need of complete renovation and is aimed at buyers who want to preserve the unique charm of a historic building and transform it into an extraordinary home.Highlights✓ Two independent historic buildings✓ Renovation project already approved by the municipality of Gordevio✓ Private courtyard✓ Original chimney✓ Covered terrace✓ Historic wooden balconies (Laubengänge)✓ Possibility of realizing two private parking spaces✓ Central location in the historic village center of Gordevio✓ Great potential for value increase and developmentAn authentic property with unmistakable character – a rare opportunity on today's market and the perfect basis for realizing a very special residential dream.Contact us to receive the complete documentation and the approved project and to arrange a viewing appointment.

1 / 13
2 rooms, 65m², CHF 750,000.–
6632 Vogorno

Capolavoro di rustico nella valle di James Bond

Il rustico si trova nella suggestiva Valle Verzasca, nei pressi della diga di Contra, celebre per essere stata il set di una delle scene stunt più spettacolari della storia del cinema: il salto di James Bond da 220 metri durante le riprese di GoldenEye.La casa è stata oggetto di una profonda e accurata ristrutturazione. Un lavoro immenso e certosino ha dato vita a un autentico capolavoro, nel pieno rispetto dello stile architettonico della regione. Restaurata nei minimi dettagli con grande passione e dedizione, questa dimora trasmette esclusività, rarità e unicità.Il rustico, di circa 65 mq, sorge su una terreno di 1488 mq. Raggiunto l'edificio, si viene accolti dai muri esterni in sasso, dalla pavimentazione in granito e da un caratteristico angolo con tavolo e panca, anch'essi in granito.Al piano terra si trovano il soggiorno e la cucina, dalla cui finestra si può ammirare il mutare delle sfumature del granito Gneiss tipico della zona mentre si. Una scala interna in legno conduce alla camera da letto e al sottotetto. Il giardino terrazzato offre diversi angoli relax e culmina con una splendida piscina naturale.All'esterno è stata mantenuta la ruota originale del mulino, perfettamente conservata e tuttora funzionante.È inoltre disponibile un posteggio privato.Un autentico gioiello dell'architettura ticinese, la casa di vacanza ideale per chi ama la natura e la tranquillità.Residenza secondaria permessa.Das Rustico befindet sich im malerischen Verzascatal, in der Nähe der Contra-Staumauer, die berühmt wurde als Drehort einer der spektakulärsten Stuntszenen der Filmgeschichte: James Bonds 220-Meter-Sprung in GoldenEye.Das Haus wurde einer tiefgreifenden und sorgfältigen Renovierung unterzogen. Eine immense, präzise Arbeit hat ein wahres Meisterwerk hervorgebracht, das den architektonischen Stil der Region voll und ganz respektiert. Mit großer Leidenschaft und Hingabe bis ins kleinste Detail restauriert, vermittelt dieses Heim Exklusivität, Seltenheit und Einzigartigkeit.Das Rustico mit einer Wohnfläche von ca. 65 m² steht auf einem Grundstück von 1'488 m². Schon beim Ankommen wird man von Natursteinmauern, Granitböden und einer charmanten Sitzecke mit Tisch und Bank aus Granit empfangen.Im Erdgeschoss befinden sich das Wohnzimmer und die Küche, von deren Fenster man die wechselnden Farbtöne des typischen Gneis bewundern kann. Eine innere Holztreppe führt ins Schlafzimmer und ins Dachgeschoss. Der terrassierte Garten bietet verschiedene Ruheplätze und endet mit einem herrlichen Naturpool.Im Außenbereich ist das ursprüngliche Mühlrad perfekt erhalten geblieben und funktioniert noch heute.Ein privater Parkplatz steht ebenfalls zur Verfügung.Ein wahres Juwel der Tessiner Architektur - das ideale Ferienhaus für Naturliebhaber und Ruhesuchende.Zweitwohnsitz erlaubt.The rustic house is located in the enchanting Verzasca Valley, near the Contra Dam, famous for being the set of one of the most spectacular stunt scenes in cinema history: James Bond's 220-meter jump during the filming of GoldenEye.The property has undergone a profound and meticulous renovation. An immense and painstaking effort has given life to a true masterpiece, fully respecting the architectural style of the region. Restored with great passion and dedication down to the smallest details, this dwelling conveys exclusivity, rarity, and uniqueness.The rustic house, approximately 65 sqm in size, stands on a 1,488 sqm plot of land. Upon arrival, you are welcomed by stone exterior walls, granite paving, and a charming corner with a table and bench, also made of granite.On the ground floor, there is the living room and the kitchen, from whose window you can admire the ever-changing shades of the local Gneiss granite. An internal wooden staircase leads to the bedroom and the attic. The terraced garden offers several relaxing spots and culminates with a wonderful natural pool.Outside,...

1 / 11
2.5 rooms, 55m², CHF 210,000.–
6571 Gambarogno

Charming 2.5-room rustic house in Indemini with panoramic valley view

This rustic house in the Canton of Ticino boasts 2.5 rooms and is located in the picturesque region of Indemini, just 30 km from Locarno. It is an ancient barn converted into a dwelling, spread over two floors: on the ground floor, there is the living area with an open kitchen, while on the first floor, there are the sleeping area and the bathroom. The bright and welcoming living room invites relaxation, while the open kitchen creates a generous space. A bathroom ensures the necessary comfort. The living area is 55 m², complemented by a 67 m² plot of land.The property is in good condition and well-maintained. The authentic and historic aspect of the house gives it a particular charm. It is situated on the side of the town center, in a sunny and wind-protected position. The beautiful outdoor area, enriched by a pergola and a granite table, offers an ideal space to enjoy the breathtaking view of the valley. A perfect place for nature lovers seeking absolute peace and a ready-to-use house.This property stands out for: • Typical Ticinese house in the mountains • Panoramic view of the valley • Absolute peace and quiet • Welcoming and sun-kissed rooms • Ideal location, sunny and wind-protected • Far from the city, but easily accessible • Furnished and ready for use • Beautiful outdoor area with pergola and granite table • Close to restaurants, leisure facilities, and nature • Great opportunity not to be missed Are you interested? Contact us for a non-binding visit!Do you also have a property to market? We offer fair and transparent conditions

1 / 12
5 rooms, 160m², CHF 550,000.–
Via In Cumlina 39, 6528 Camorino

House with large garden

In the heart of Camorino, in a position surrounded by greenery and surrounded by a pleasant landscape of vineyards and mountains, we propose for sale a property that offers something that is increasingly difficult to find: a house already habitable, a large outdoor space and interesting possibilities for future enhancement. The property is located on a 558 m² plot of land and represents a particularly interesting solution for those who want to buy not only a home, but a property with a margin of evolution over time. The accommodation is organized as follows: ground floor: approximately 40 m², with technical rooms, laundry room and cellar; 1st floor: approximately 80 m², with kitchen, bathroom and living room; 2nd floor: approximately 80 m², dedicated to the night area; attic: approximately 80 m², currently not habitable. The house has the simple and authentic character of the houses in the nucleus. The interior spaces are distributed over several levels and include a separate kitchen, living room, bedrooms and bathroom. The spaces are currently usable, leaving the future owner the possibility of renovating them progressively according to their needs and their taste. Another element of interest is the attic, currently in a raw state, which represents a space to be considered in the context of a possible enhancement project, subject to technical checks and applicable regulations. But it is above all outside that this property expresses its character: the land opens up to the green and the vineyards, with the mountains as a backdrop. A space that offers privacy, breath and multiple possibilities of use, ideal for those who want to live more outdoors, create a garden, a relaxation area or simply keep a large green area next to their home. The location also allows to reconcile the atmosphere of the village and the practical everyday life: in the previous announcement of the property, public transport was indicated at about 3 minutes on foot and the proximity to the main services and connections.

Travel time
-
1 / 10
4.5 rooms, 77m², CHF 1,570,000.–
6632 Vogorno

Traumhafte Alleinlage, Spektakuläre Panoramasicht & Exklusiver Aussenbereich! // Posizione Esclusiva, Spettacolare Vista Panoramica & Area Esterna di Pregio!

DEUTSCHAn privilegierter Südlage, hoch über den Rebbergen der Costa Piana auf rund 650 m ü. M., erwartet Sie dieses charmante Doppel-Rustico in absoluter Ruhe und mit unverbaubarer Aussicht. Der Blick schweift über den Lago di Vogorno, den Lago Maggiore, das Verzascatal, das Locarnese sowie die umliegende Bergwelt. Dank der idealen Ausrichtung geniessen Sie Sommer wie Winter ganztägige Sonneneinstrahlung und ein aussergewöhnlich angenehmes Mikroklima in einer der attraktivsten Lagen der Schweiz.Die gepflegte Liegenschaft verfügt über 1.5 Zimmer auf zwei Etagen mit ca. 16 m² Wohnfläche und präsentiert sich dank laufender Renovationen in sehr gutem Zustand. Eine moderne Küche mit Geschirrspüler, elektrische Bodenheizung sowie ein Umluft-Cheminée sorgen für hohen Komfort. Bei Nutzung als Dauerwohnsitz besteht zudem die Möglichkeit, im Untergeschoss ein zusätzliches, grosses Zimmer mit Bad/Dusche einzubauen. Der liebevoll gestaltete Aussenbereich auf dem 766 m² grossen Grundstück begeistert mit eigener Bocciabahn, Sauna, Outdoor-Whirlpool, Holzpizzaofen, drei Pergolas, Gewächshaus, Weinkeller und Holzschopf.Dieses properti Angebot zeichnet sich aus durch: • Exklusive Alleinlage in absoluter Ruhe an privilegierter Südlage • Spektakuläre Panoramasicht auf Lago Maggiore, Lago di Vogorno und die Berge • Charmantes Doppel-Rustico (1.5 Zimmer auf zwei Etagen) in sehr gutem Zustand • Elektrische Bodenheizung, modernes Umluft-Cheminée und moderne Küche • Ausbaupotenzial im Untergeschoss für ein weiteres Zimmer mit Bad (nur bei Erstwohnsitz) • Traumhafter Aussenbereich: Bocciabahn, Sauna, Outdoor-Whirlpool & Holzpizzaofen • Drei Pergolas, mehrere Sitzplätze, Gewächshaus, Weinkeller & Holzschopf • Grosszügiges Grundstück von 766 m² mit ganztägiger Besonnung Interessiert? Kontaktieren Sie uns für eine unverbindliche Beratung!===ITALIANOIn una posizione privilegiata esposta a sud, sopra i vigneti della Costa Piana a circa 650 m s.l.m., questo affascinante rustico doppio offre tranquillità assoluta e una vista panoramica ininterrotta. Lo sguardo spazia dal Lago di Vogorno al Lago Maggiore, passando per la Val Verzasca, il Locarnese e le montagne circostanti. Grazie all'orientamento ideale, potrete godere di un'esposizione solare per tutta la giornata e di un microclima straordinariamente piacevole sia in estate che in inverno.La proprietà ben curata si sviluppa su due livelli con 1.5 locali e circa 16 m² abitabili, presentando condizioni eccellenti grazie alle continue manutenzioni. Gli interni dispongono di cucina moderna con lavastoviglie, riscaldamento elettrico a pavimento e camino termico. In caso di residenza primaria, c'è la possibilità di ricavare al piano interrato un'ulteriore ampia camera con bagno/doccia. L'area esterna curata nei minimi dettagli su un terreno di 766 m² offre una campo da bocce, sauna, idromassaggio all'aperto, forno a legna per la pizza, tre pergole, serra, cantina vini e deposito legna.Questa offerta properti si distingue per: • Posizione isolata ed esclusiva in assoluta tranquillità con esposizione a sud • Spettacolare vista panoramica sul Lago Maggiore, Lago di Vogorno e sulle montagne • Affascinante rustico doppio (1.5 locali su due piani) in ottime condizioni • Riscaldamento elettrico a pavimento, camino termico e cucina moderna • Potenziale di ampliamento al piano interrato per camera con bagno (solo residenza primaria) • Esterno da sogno: campo da bocce, sauna, idromassaggio all'aperto e forno per pizza • Tre pergole, diversi terrazzi, serra, cantina per vini e legnaia • Ampio terreno di 766 m² con soleggiamento durante tutto il giorno Interessati? Contattateci per una consulenza senza impegno!

1 / 10
2.5 rooms, 30m², CHF 195,000.–
6633 Sambugaro

Rustic and authentic, above the Roman Bridge A small, charming house in the Verzasca Valley

Rustic and authentic, above the Roman Bridge A small, charming house in the Verzasca Valley This small rustico is located in the picturesque village center of Sambugaro (Lavertezzo-Verzasca) at 629 m above sea level and is a simple, yet charming retreat for all those who love authenticity and life in the mountains.The property is situated above the famous Roman bridge of Lavertezzo in a quiet, green area, where time seems to stand still.Access is via an ascending road with public parking spaces at a distance of about 200 meters, followed by a flat path and a staircase with about 40 steps, which leads to the entrance of the rustico.The house is small and spartan, but charming and extends over two floors. In the basement, there is a stone cellar/storage room, while on the ground floor, a small living area with a fireplace provides warmth and atmosphere. Adjacent, in the newer part of the building, there is a simple kitchen and a bathroom with a shower.The sleeping area is located on the top floor, a cozy and inviting room with visible beams.Outside, a terraced garden offers an intimate green area, ideal for those who want to relax in the peace of the Verzasca Valley.The property has great potential as a second home or holiday home for those seeking an authentic and timeless place.An ideal retreat for those who love simplicity, nature, and silence.

1 / 6
4 rooms, 138m², CHF 350,000.–
Via In Cumlina 39, 6528 Camorino

Rustic to renovate

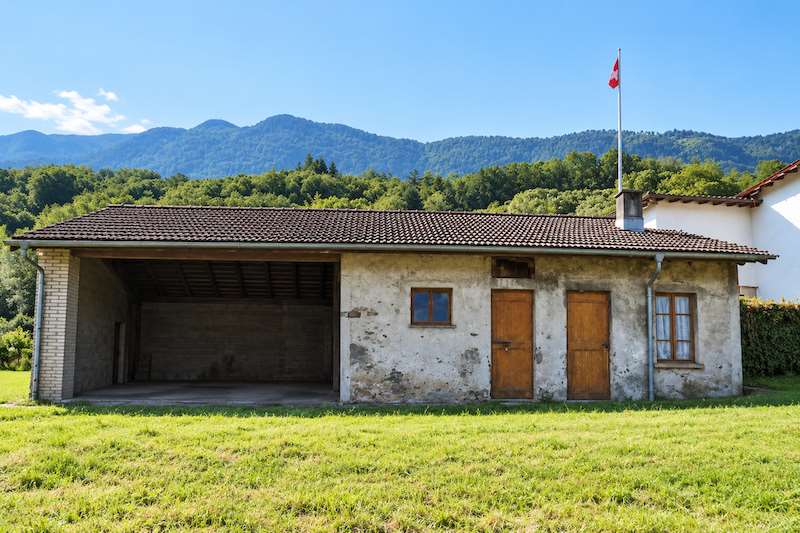
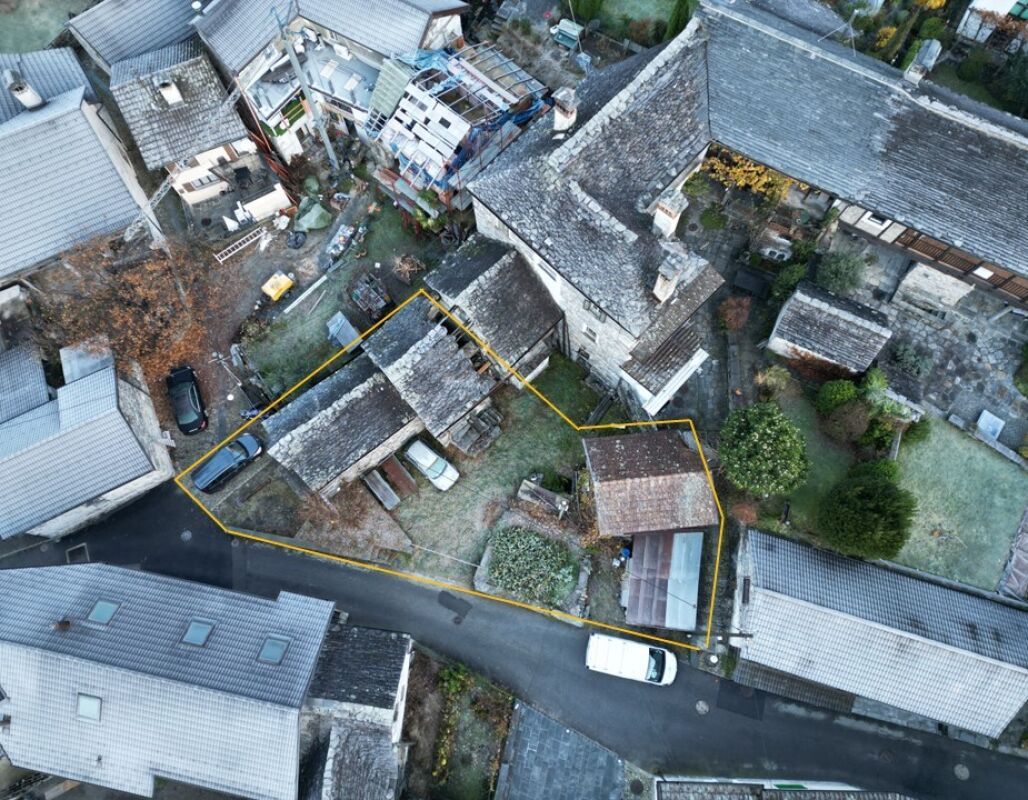
In the heart of Camorino, in a green and open context at the foot of the mountains, we propose a property for sale designed for those who do not seek a already defined solution, but a space on which to build their own project. The property has a total area of 558 m². According to the land register, 107 m² are occupied by the building, while the remaining 451 m² constitute non-built-up area. On the land there is a rural building of about 138 m², currently not intended for residential use and requiring renovation. The building retains typical elements of its rural origin, with traditional walls, wooden roof structure, and large internal spaces. Part of the building consists of a large covered and open space to the outside, while additional closed rooms offer surfaces to be completely rethought. The value of the property lies more in the possibilities it offers: to recover the existing building, transform it within the scope of a larger project, or evaluate a new configuration of the property, always in compliance with the applicable building and planning regulations. The surrounding land offers a pleasant green space and benefits from a context characterized by vineyards, vegetation, and mountains. The location thus allows you to live the atmosphere of the heart of Camorino while maintaining good accessibility to the area's connections. The property is therefore particularly suitable for those who want to invest in a transformation project, rather than buying a conventional, ready-to-use apartment: an interestingly sized plot, an existing built volume, and a natural context that can become the starting point for a new real estate solution. A property to be reinterpreted, for those who see the potential for transformation as the true value of a property. Sales price: CHF 350000.
Travel time
-

Other interesting objects