Rooms
5
Living space
160 m2
Selling price
CHF 550,000.–
Notify on price drop
"House with large garden"
Address
Via In Cumlina 39, 6528 CamorinoTravel time
- 28 min.Station: San Antonino
Surrounding information
Supermarket
14 min.Otto'sPublic Transport
4 min.In Cumlina
Times refer to the route on foot.
Price
- Purchase price:
- CHF 550,000.–
- Notify on price drop
Main information
- Availability:
- By agreement
- Type:
- Rustico
- No. of rooms:
- 5
- Surface living:
- 160 m2
Documents (0)
Description
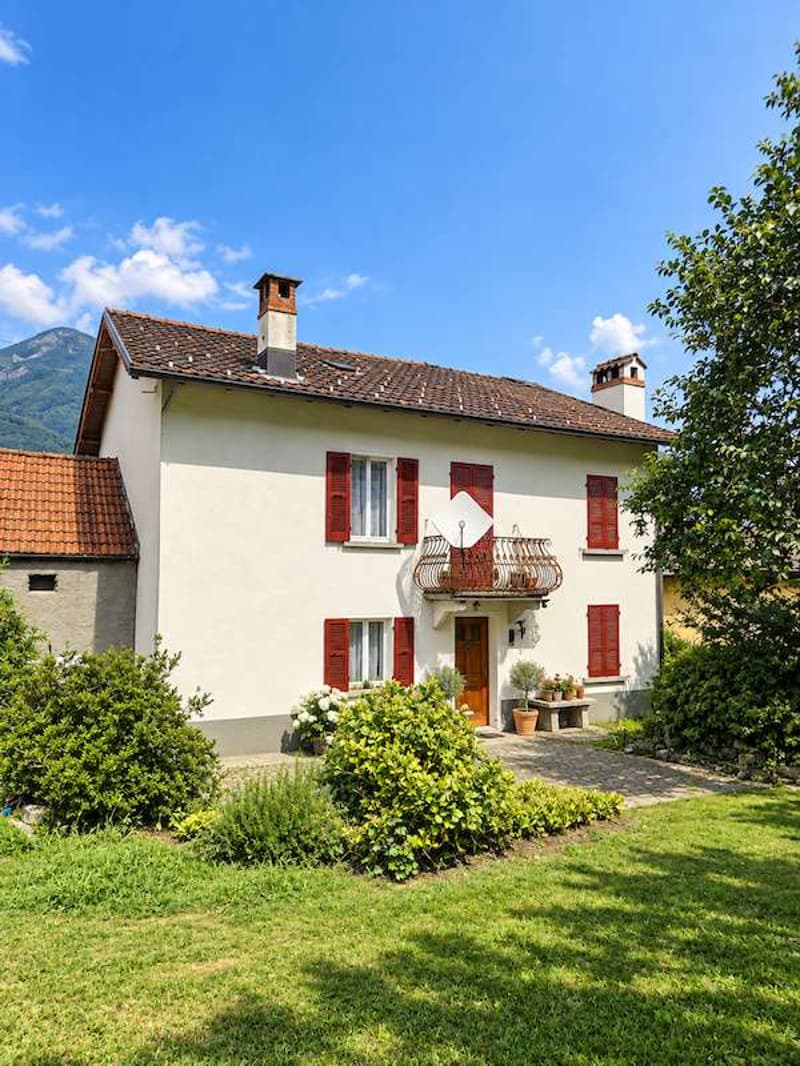
In the heart of Camorino, in a location surrounded by greenery and surrounded by a pleasant landscape of vineyards and mountains, we propose a property for sale that offers something that is increasingly difficult to find: a house already habitable, a large outdoor space, and interesting possibilities for future enhancement.
The property stands on a 558 m² plot of land and represents a particularly interesting solution for those who want to acquire not only a home but also a property with a margin for evolution over time.
The accommodation is organized as follows:
Ground floor: approximately 40 m², with technical rooms, laundry room, and cellar;
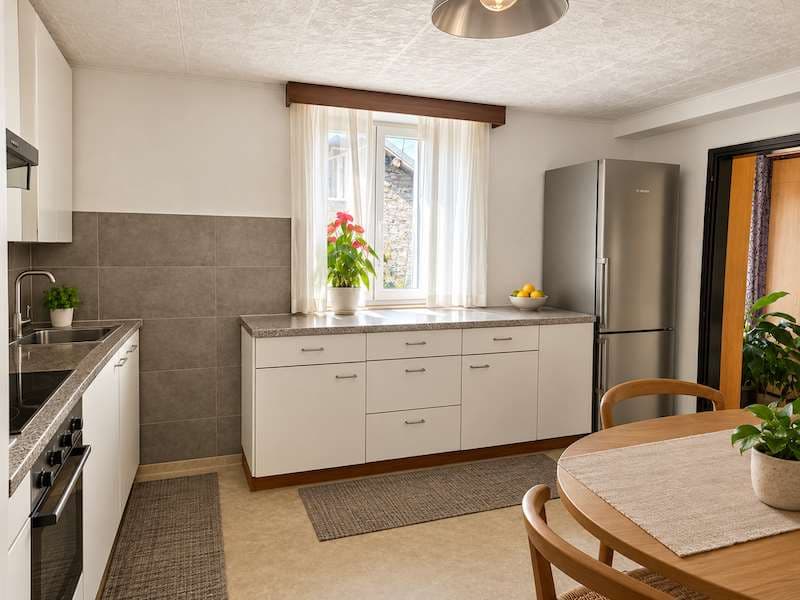
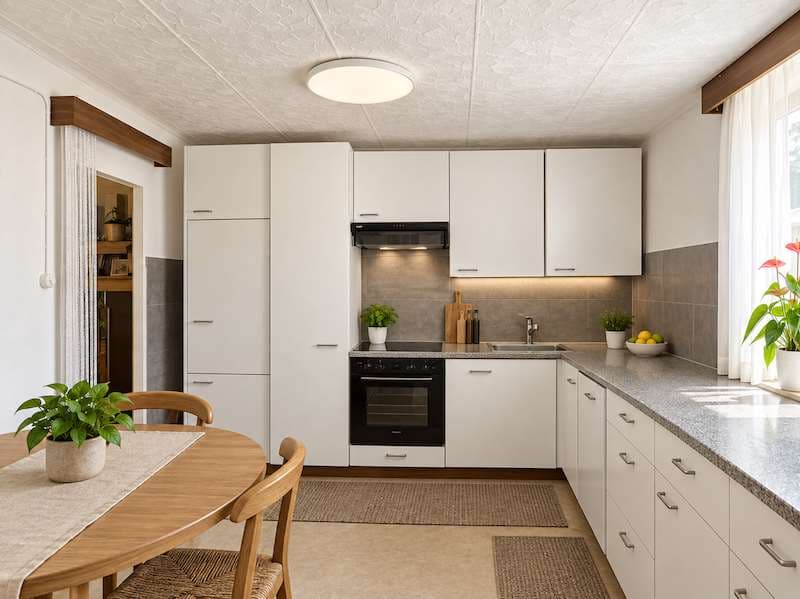
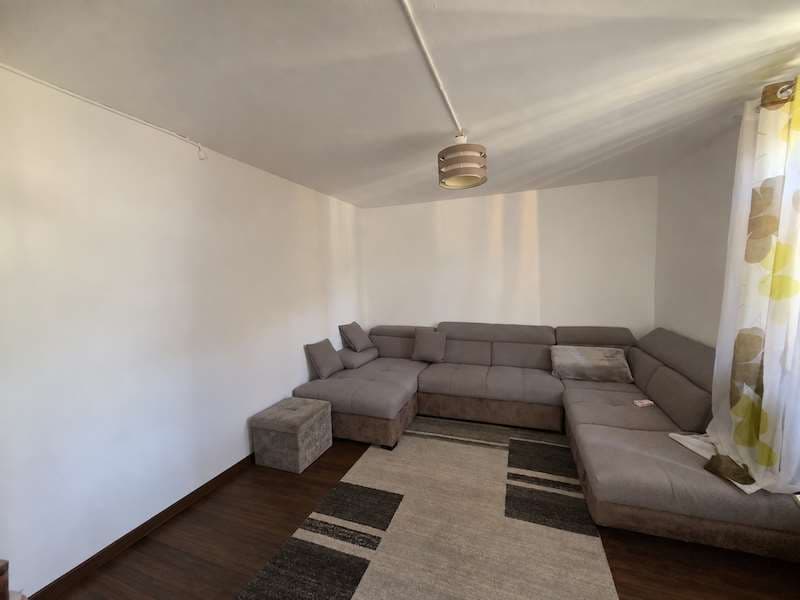
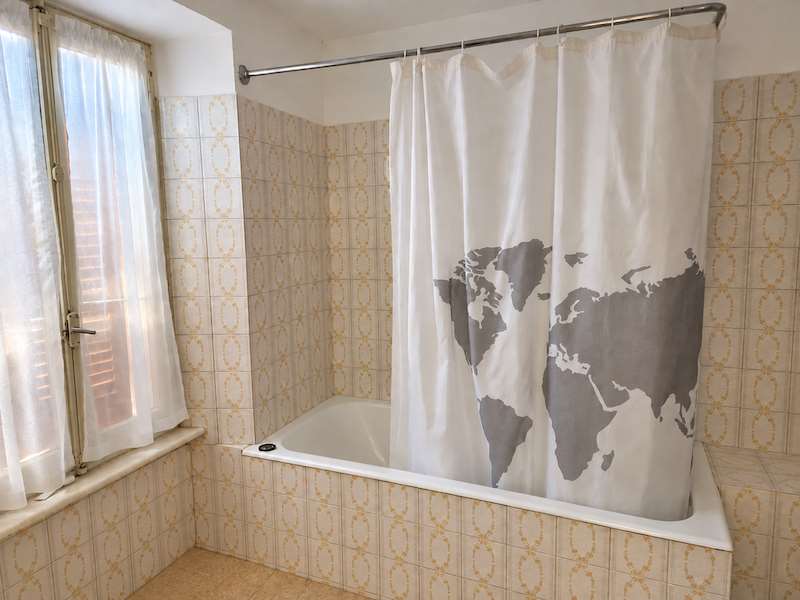
1st floor: approximately 80 m², with kitchen, bathroom, and living room;
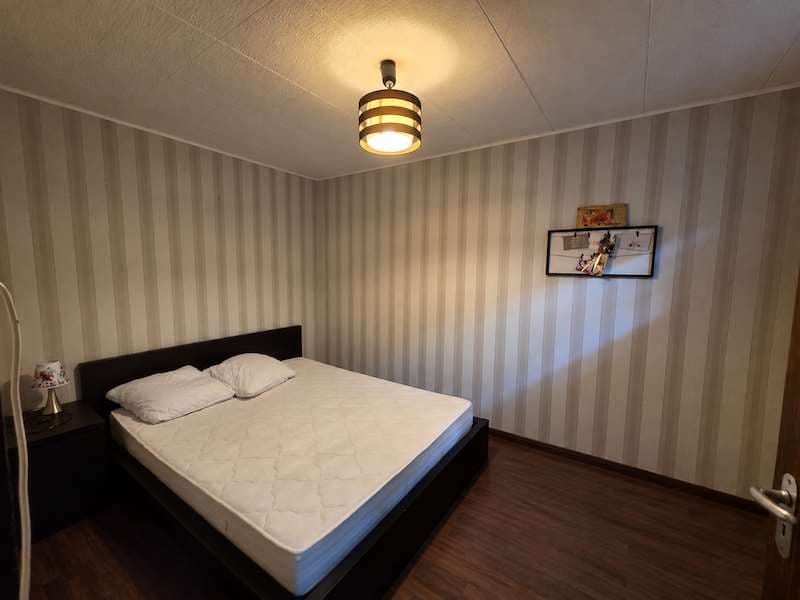
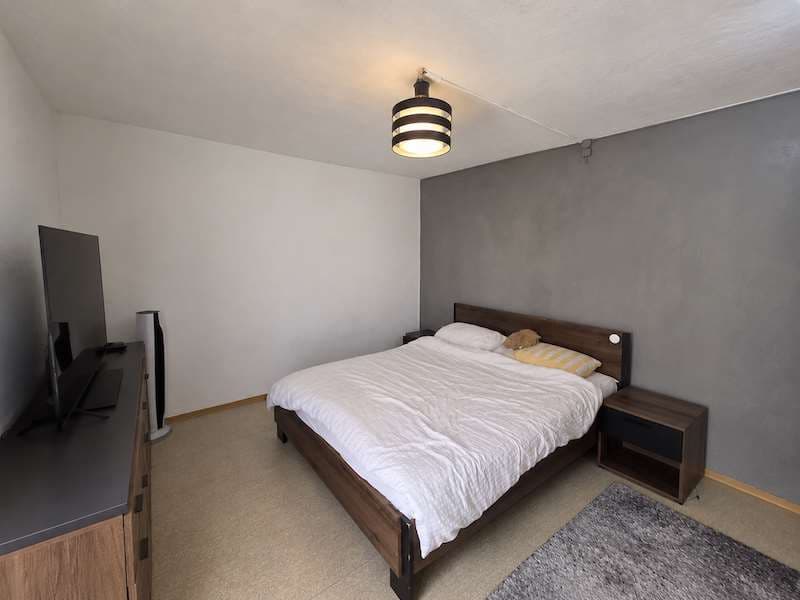
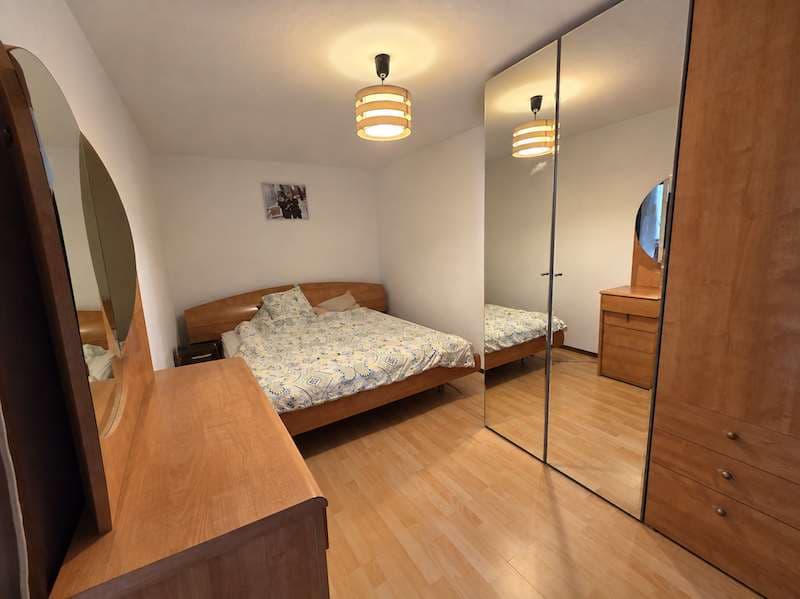
2nd floor: approximately 80 m², dedicated to the night area;
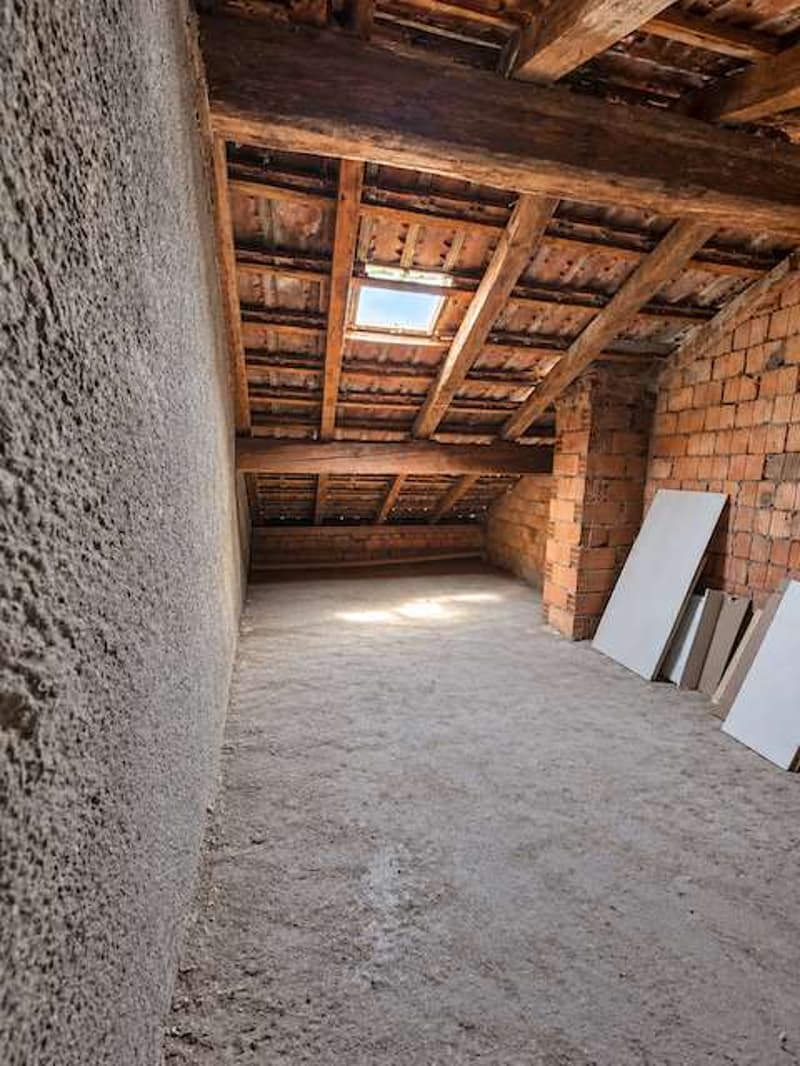
Attic: approximately 80 m², currently not habitable.
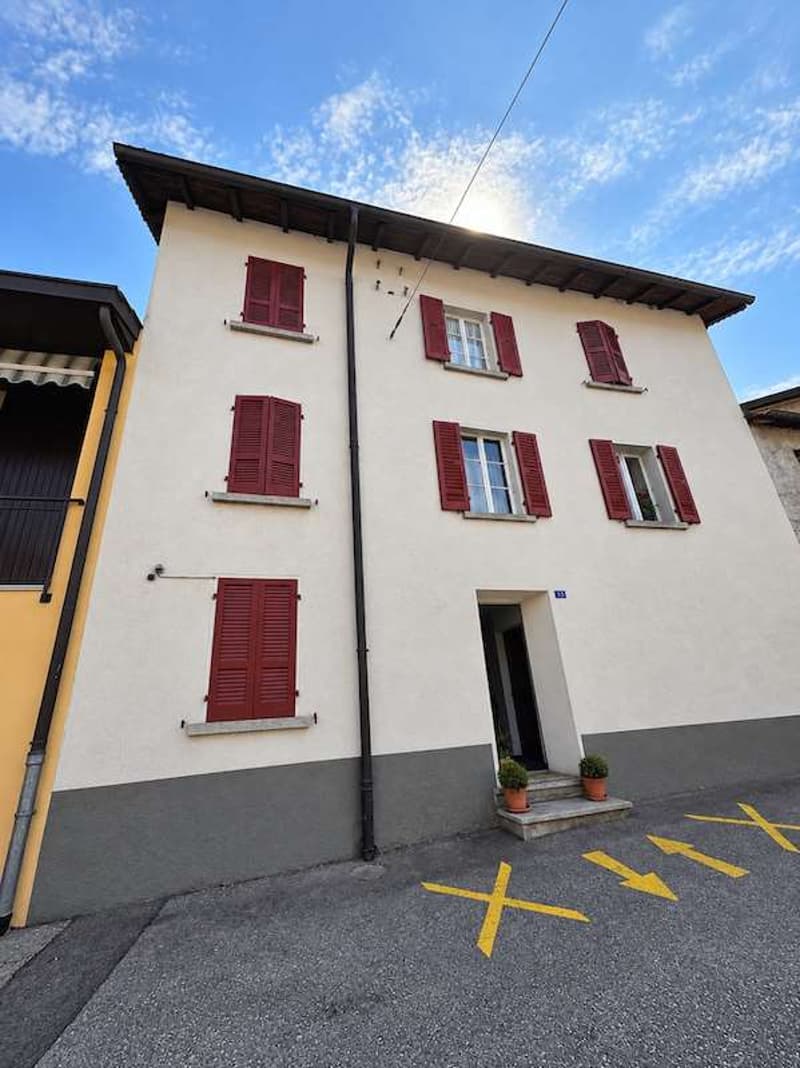
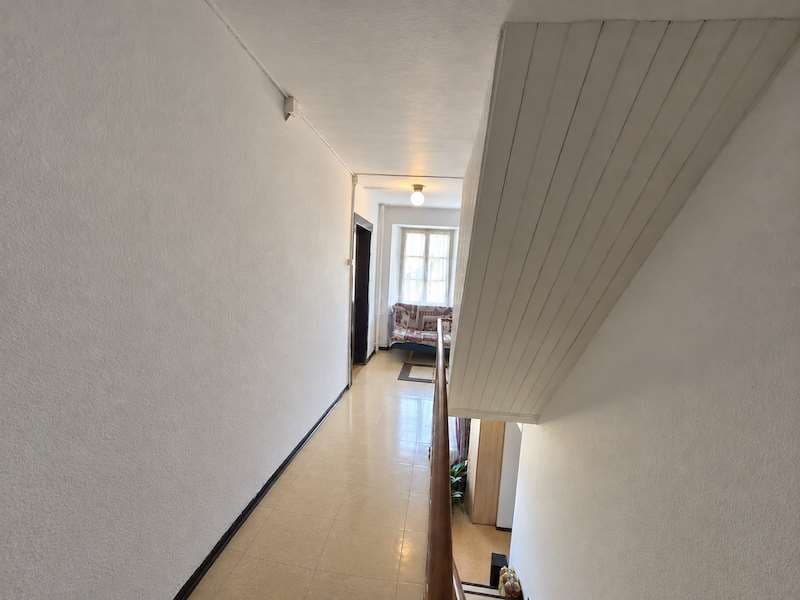
The house has the simple and authentic character of the houses in the town center. The interior spaces are distributed over several levels and include a separate kitchen, living room, bedrooms, and bathroom. The spaces are currently usable, leaving the future owner the possibility of renovating them progressively according to their needs and taste.
Another interesting element is the attic, which is currently in a raw state and represents a space to be considered in the context of a possible enhancement project, subject to technical checks and applicable regulations.
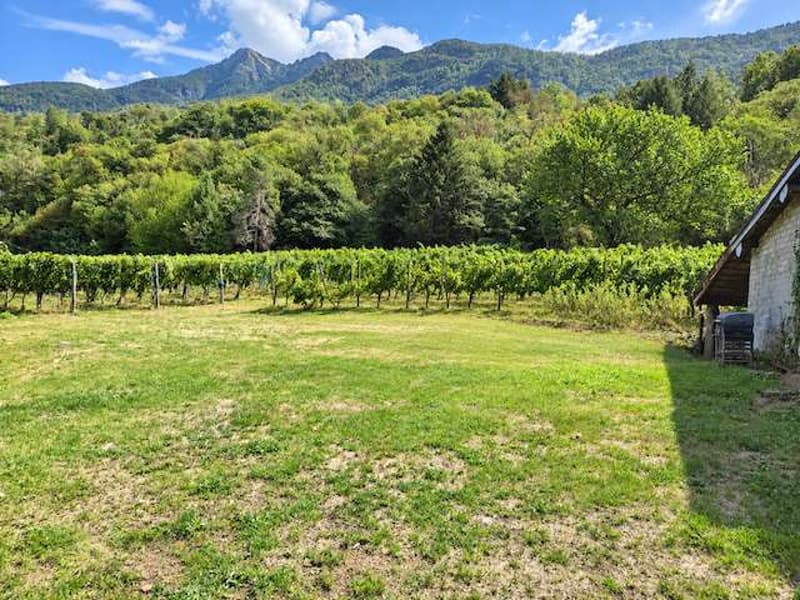
But it is above all outside that this property expresses its character: the land opens up to the green and the vineyards, with the mountains as a backdrop.
A space that offers privacy, breath, and multiple possibilities of use, ideal for those who want to live more outdoors, create a garden, a relaxation area, or simply preserve a large green area next to their home.
The location also allows you to reconcile the atmosphere of a village with everyday practicality: in the previous announcement of the property, public transport was indicated at about 3 minutes on foot and the proximity to the main services and connections.
The property stands on a 558 m² plot of land and represents a particularly interesting solution for those who want to acquire not only a home but also a property with a margin for evolution over time.
The accommodation is organized as follows:
Ground floor: approximately 40 m², with technical rooms, laundry room, and cellar;
1st floor: approximately 80 m², with kitchen, bathroom, and living room;
2nd floor: approximately 80 m², dedicated to the night area;
Attic: approximately 80 m², currently not habitable.
The house has the simple and authentic character of the houses in the town center. The interior spaces are distributed over several levels and include a separate kitchen, living room, bedrooms, and bathroom. The spaces are currently usable, leaving the future owner the possibility of renovating them progressively according to their needs and taste.
Another interesting element is the attic, which is currently in a raw state and represents a space to be considered in the context of a possible enhancement project, subject to technical checks and applicable regulations.
But it is above all outside that this property expresses its character: the land opens up to the green and the vineyards, with the mountains as a backdrop.
A space that offers privacy, breath, and multiple possibilities of use, ideal for those who want to live more outdoors, create a garden, a relaxation area, or simply preserve a large green area next to their home.
The location also allows you to reconcile the atmosphere of a village with everyday practicality: in the previous announcement of the property, public transport was indicated at about 3 minutes on foot and the proximity to the main services and connections.
Mortgage Calculator
From dream house to home ownership: the mortgage calculator can help you estimate the affordability of this property.

Free
Create an account for more options
Create your account to manage your favorites across all devices, keep track of your search alerts, and never miss an update. Everything you need for your home search, all in one place!

Contact
Rigo Fankhauser Claudia
- Listing ID
- 4003490982
- Object ref.
- V000282