2 results - Properties for sale: Spruga

1 / 12
5 rooms, 104m², CHF 319,000.–
Via Cantonale, 6663 Comologno

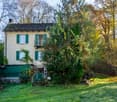
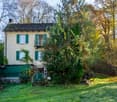
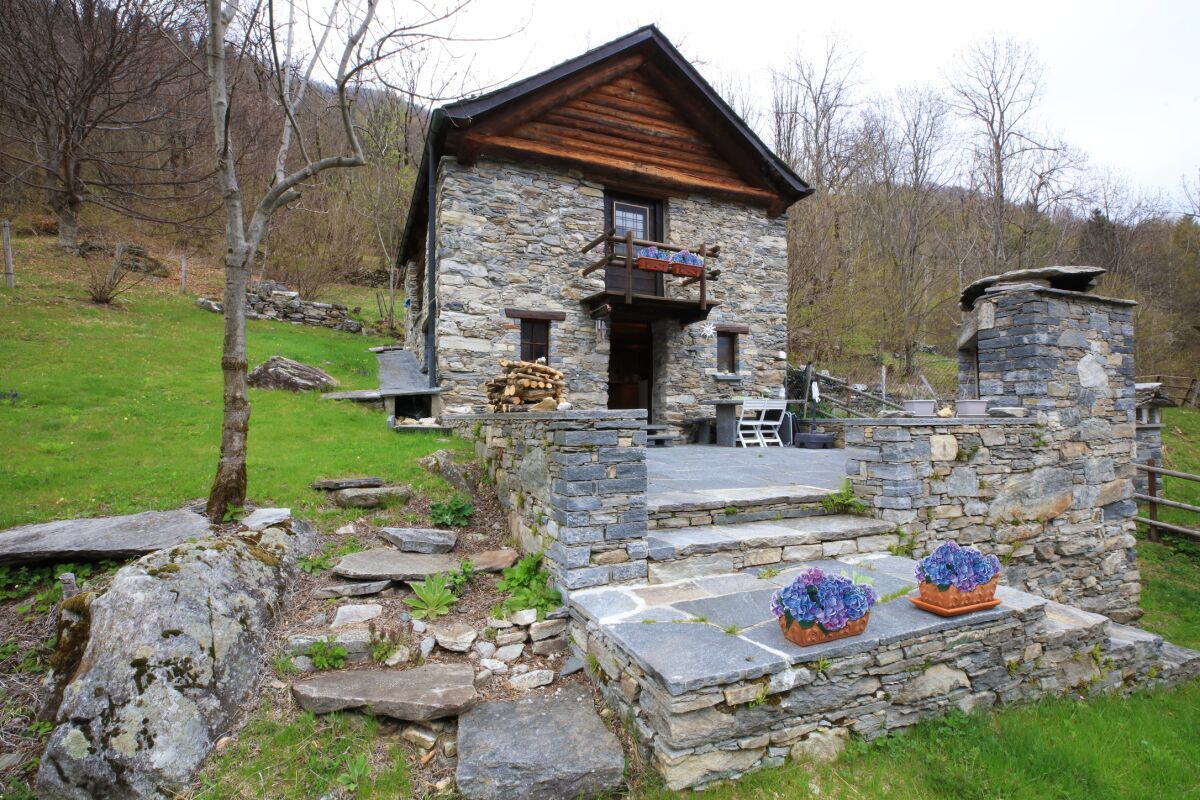
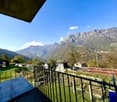
VOCAGLIA - BEAUTIFUL RUSTIC APARTMENT FOR SALE

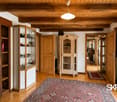
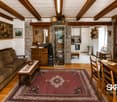
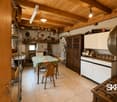
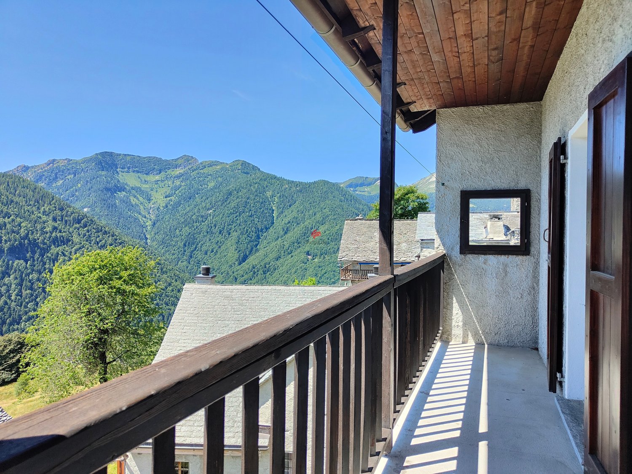
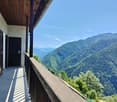
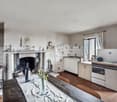
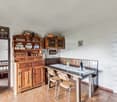
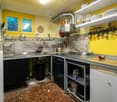
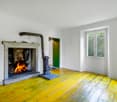
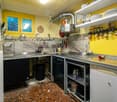
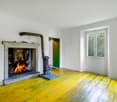
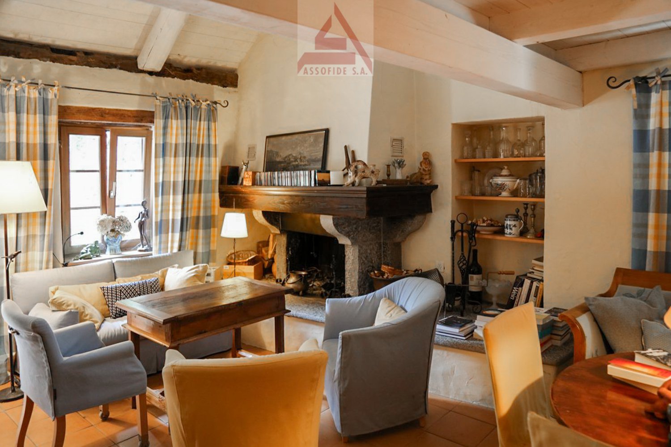
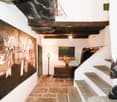
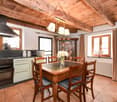
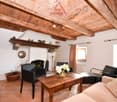
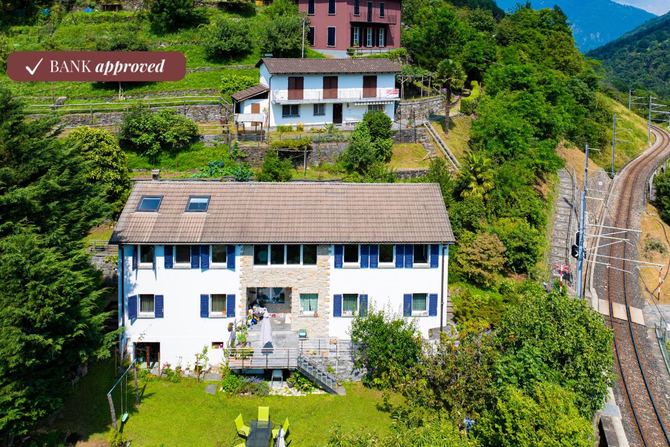
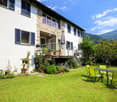
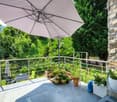
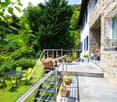
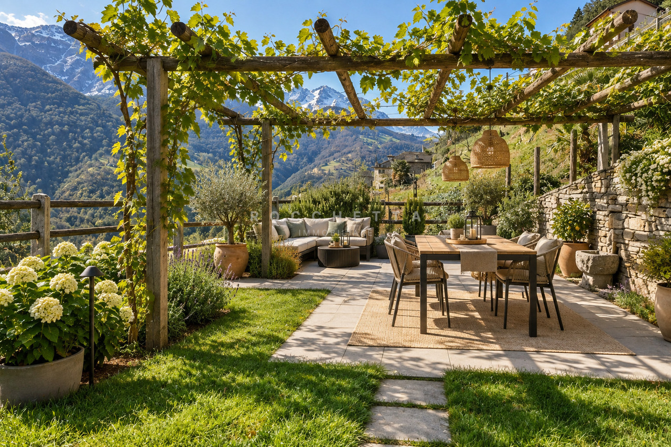
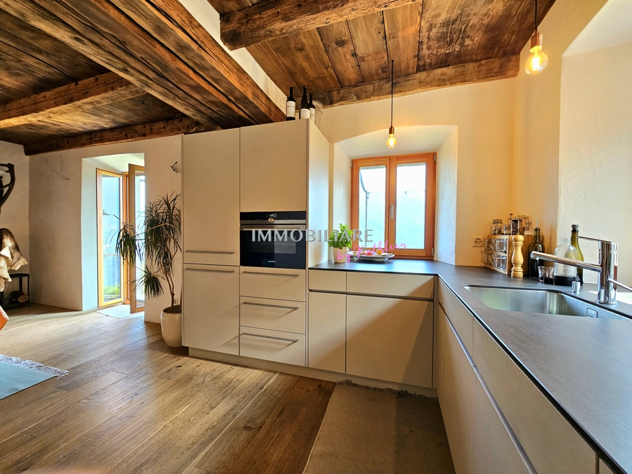
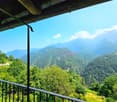
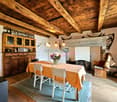
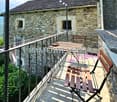
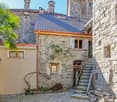
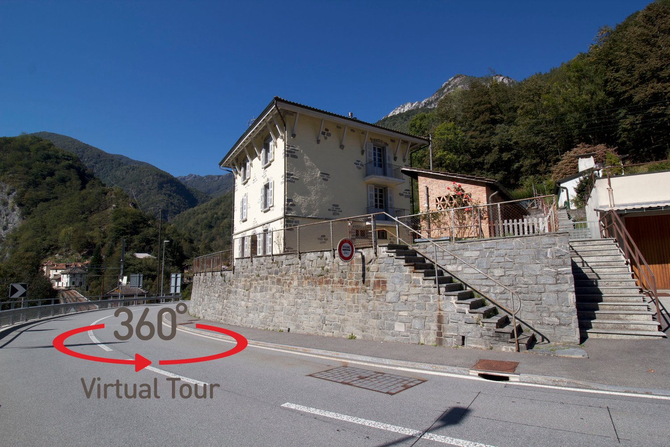
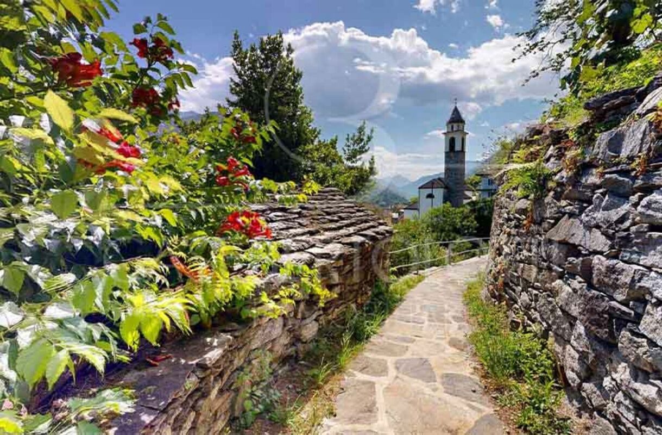
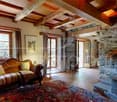
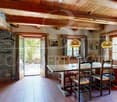
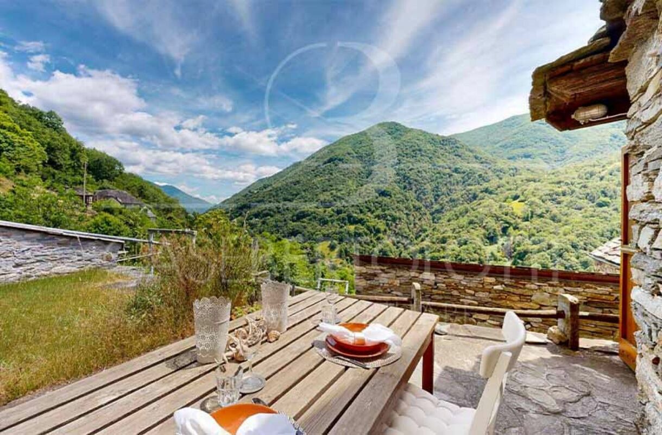
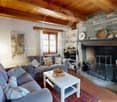
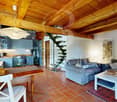
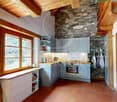

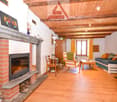
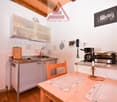
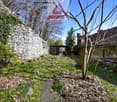
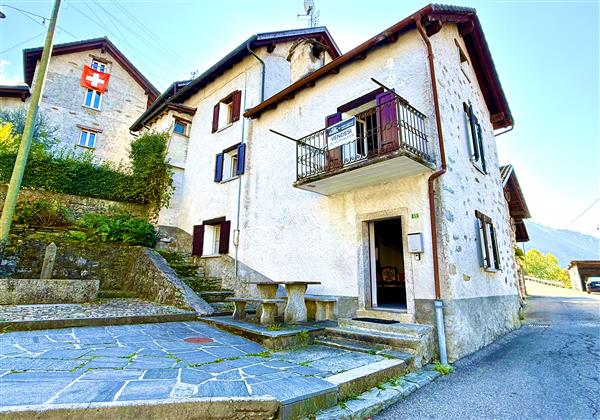
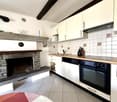
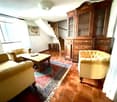
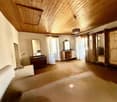
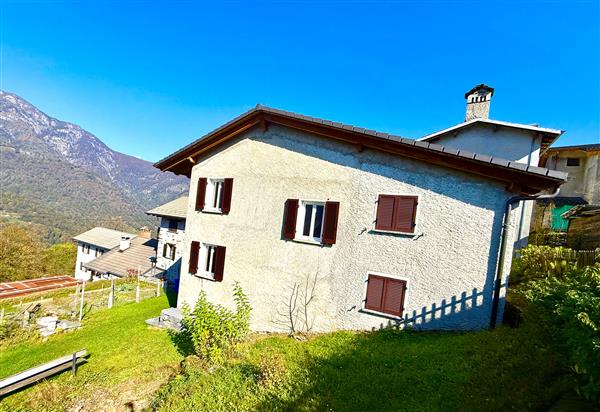
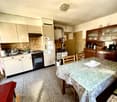
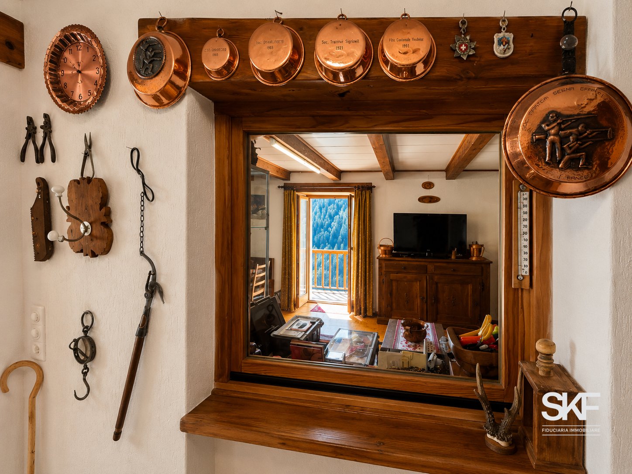
Let yourself be conquered by the authentic charm of this historic home in Vocaglia, in the suggestive fraction of Comologno, immersed in the tranquility and unspoiled nature of the Onsernone Valley. Located in a characteristic two-family house, this property preserves all the warmth and character of the homes of the past, combining the charm of tradition with modern comfort. The apartment for sale, located on the first floor, offers a living area of 104 m² and was renovated between 1995 and 2000. The double-glazed windows ensure good thermal insulation, while the electric heating with radiators guarantees a cozy atmosphere throughout the year. The interior spaces are harmoniously developed and include five rooms, distributed as follows: - Bright living room with dining area, ideal for convivial moments and relaxation - Modern and completely renovated kitchen in 2021 - Three spacious and versatile bedrooms, suitable for different housing needs; one of them is embellished with an elegant wall cabinet that enhances the spaces with practicality and style The property also has numerous additional spaces that increase its value and uniqueness: - Characteristic grotto for exclusive use with fireplace - Fascinating internal fountain, a rare and distinctive element - Traditional, shared wine cellar - Technical room - Common laundry room - Additional bathroom with shower - Large, open-plan attic, half of which is for exclusive use - Splendid panoramic garden, immersed in greenery, complete with granite table, tool shed, and wood storage Although there are no private parking spaces, the property benefits from the presence of free public parking and a bus stop in the immediate vicinity. The sale price includes the furniture and accessories present, making the apartment immediately habitable and ready for use. Thanks to its quiet and sunny location, just 35 minutes from Locarnese, this property represents an ideal opportunity both as a second home and for those who want to live in contact with nature, without giving up the comfort and authenticity of a place rich in history and tradition.

More objects in your automatically expanded search area
20 results - Radius: + 10km
  • Panoramic mountain view with lush green forests, a lake, and a town nestled in the valley below.
  • Nighttime view from a balcony or terrace overlooking a town with lights, surrounded by mountains and a body of water.
  • Panoramic view of a mountain range at sunset, with a lake in the foreground and a cityscape visible in the distance.
  • A small, single-story house with a dark tiled roof and a chimney, situated on a grassy slope surrounded by trees in a misty forest setting.
  • Stone house with wooden shutters and a raised ground floor, surrounded by trees and greenery.
  • Stone house exterior with wooden shutters, stone bench, and outdoor seating area with a table and chairs.
  • A small stone cottage with a wooden door and window, surrounded by lush greenery and palm-like plants.
  • A rustic stone cottage with a wooden door, small windows, and a chimney, situated in a mountainous area with a wooden railing and steps leading up to it.
  • A rustic stone house with wooden shutters and a large wooden door, featuring a stone bench and a small garden area.
  • A grassy outdoor area with a stone wall, wooden fence, small wooden structure, and surrounding trees and plants.
  • Outdoor seating area with stone table, bench, and umbrella near a stone house, surrounded by greenery and wooden beams.
  • Outdoor seating area with stone table and benches under a wooden pergola, overlooking a scenic mountain view.
  • Stone outdoor seating area with a built-in stone fireplace, a wooden railing, a stone table, and benches, surrounded by greenery and a hillside.
  • Outdoor terrace with a stone table set for dining, overlooking a scenic mountain view with a stone house in the background.
  • Cozy kitchen with wooden dining table, chairs, and a wooden cupboard. The room features exposed wooden beams, a staircase, and a window with a curtain.
  • Cozy kitchen with wooden beams, sink, wooden cabinet, wine rack, table, chairs, and various kitchen items on shelves.
  • A rustic hallway with exposed wooden beams, stone walls, and a wooden bench. Visible items include a coat hanger, shoes, a sink, and a wooden cabinet.
  • Cozy bedroom with a wooden bunk bed, a small wooden table with a lamp, a chair, and a stool. The room features wooden beams on the ceiling and a window with curtains.
  • A rustic room with a wooden table, wooden cutting board, wooden stool, wooden window frame, wooden door, wooden basket, wooden lantern, wooden chair, and a wooden stove.
  • Cozy bathroom with a wooden door, a toilet, a sink on a wooden cabinet, a small wooden stool, and a mirror above the sink.
  • Bathroom with a wooden vanity, sink, faucet, and a wooden stool. A toilet is visible to the left, and the room has a view of a stone pathway leading outdoors.
  • Bathroom with a toilet, toilet paper holder, toilet brush, and a small wooden stool near the door.
  • Cozy attic bedroom with wooden beams, slanted ceiling, large window, bed with white linens, wooden wardrobe, bench, and a small stool.
  • Cozy attic bedroom with wooden beams, a metal-framed bed, nightstand, chair, bench, and a small table with a toy on it.
1 / 24
3 rooms, 45m², CHF 465,000.–
Top
Monte Selna, 6655 Intragna

A place for people who are not just looking for a vacation home

There are places where you arrive and everyday life suddenly seems a little further away. Our rustic house above Intragna in the Centovalli has been such a place for us for many years. Nestled in nature at around 1,000 meters above sea level, with a wonderful view over the Ticino mountain landscape towards Locarno and Lake Maggiore. The originally used barn was comprehensively renovated in 2008/2009. The original natural stone walls were preserved and expanded with a lot of old wood and carefully selected materials to create a cozy and comfortable retreat. Small, but with surprisingly a lot of space to live On approximately 45 m² of living space, there is a cozy living kitchen with a Ticino chimney, a separate guest room, and a bathroom/WC on the ground floor, and a spacious bedroom on the upper floor. Additionally, there is a basement/auxiliary room and an outdoor shower. Natural stone and old wood characterize the character of the house and combine the originality of the rustic house with a cozy, comfortable expansion. Almost more important than the house: life outside The rustic house includes two plots of land with a total of 3,019 m² (see under the documents on page 8, plot plan parcels 517 and 911). Various terraces and seating areas, natural stone walls and stairs, a large pergola with granite pillars, granite tables and benches, a fireplace/grill, and a wood/equipment house make outdoor life an essential part of this special place. The 300 meters that make the difference The rustic house is not directly accessible by car. A private road leads up to around 300 meters in front of the house, and the last few minutes are walked on a forest path. Those who want to drive their car right up to the front door will probably not be happy here. On the other hand, those who enjoy leaving everyday life behind after just a few minutes of walking will find a special charm in it. Simple, autonomous, and conscious A small photovoltaic system, spring water supply via a shared reservoir, and an own wastewater solution enable a largely autonomous life in the middle of nature. Perhaps exactly the place you've been looking for We are not selling our rustic house because we no longer like this place - quite the opposite. After many beautiful years, we want to slowly find someone who appreciates this special place just as much and enjoys continuing it. We are not in a hurry to sell. Much more important to us is that the rustic house falls into good hands. A current independent assessment by a regional architect is available and can be made available to serious interested parties after a first personal conversation. Further information and floor plan can be found in the documents of the advertisement. Viewings are possible by arrangement. A viewing opportunity is still available on October 8, 2026, before the winter break. Afterwards, again in the coming spring of 2027. The rustic house is being sold privately by us. We ask real estate agents and brokerage firms to refrain from acquisition calls and service offers. Inquiries from private buyers are, however, welcome.
Travel time
-
1 / 8
5.5 rooms, 142m², CHF 350,000.–
Top
6657 Palagnedra

Palagnedra - Peace, Nature, and Culinary Raffinesse

Palagnedra, a charming village in the Centovalli municipality, is located at 660 meters above sea level and impresses with its mix of traditional Rustici and elegant Patrician houses. The nearby reservoir with its impressive dam is a popular viewpoint along the railway line.Another cultural and culinary jewel has recently arrived in Palagnedra: The multi-award-winning star chef Lehmann has brought his vegetarian philosophy to the Centovalli mountains. With the Osteria Giardino, a non-profit project, he creates a place that nourishes body, soul, and region - a paradise for lovers of vegetarian cuisine.The property for sale is located in the midst of untouched nature and offers a retreat full of peace. A nearby bakery and the city of Locarno, reachable in less than 30 minutes, provide comfort in everyday life.The house comprises 5.5 rooms on 142 m² of living space, as well as a well-kept garden with 150 m². It is ideal as an artist's residence, bed and breakfast, or family home.The room layout: On the ground floor, there are a cellar and a technical room. The first upper floor offers a kitchen, a dining room with a fireplace, a living room with a fireplace, two bedrooms, and a bathroom with a shower. On the upper floor: hallway, second kitchen with dining area and terrace, three bedrooms, balcony, and another bathroom.The property also includes a small Rustico (ideal as a storage room) and a spacious attic. Despite previous renovations, further renovation work is necessary to exploit the full potential.An ideal home for all those who appreciate nature, peace, and a pinch of culinary culture.

1 / 13
  • Parking space
  • Balcony / Terrace
  • View
  • +2
5 rooms, 150m², CHF 690,000.–
Via Corcapolo 10, 6655 Centovalli

Il calore di una casa autentica / Die Wärme eines authentischen Zuhauses

RESIDENZA PRIMARIA - Questa bella casa unifamiliare, situata nella parte bassa delle Centovalli, è immersa nel verde e circondata da estesi spazi boschivi. Dall’ingresso al primo piano si accede all’ampio e luminoso soggiorno caratterizzato da una vetrata panoramica, che si apre sulla grande terrazza pergolata impreziosita da un tavolo in sasso. La spaziosa cucina abitabile, aperta sul soggiorno, è particolarmente luminosa e conduce a un grazioso e romantico giardino d’inverno, anche lui con accesso alla terrazza. Allo stesso piano si trovano un bagno per ospiti dotato di doccia e un accogliente tinello in fondo al soggiorno. Salendo al secondo piano si raggiungono due camere da letto, entrambe con bagno en suite privato e accesso al balcone. Al pianterreno la proprietà dispone di un pratico locale hobby, di una cantina e di una spaziosa lavanderia. A completare questa interessante proposta si aggiungono due posteggi coperti e un posteggio scoperto.ERSTWOHNSITZ - Dieses schöne Einfamilienhaus befindet sich im unteren Teil des Centovalli, mitten im Grünen und von weitläufigen Waldgebieten umgeben. Vom Eingangsbereich aus gelangt man in den ersten Stock, wo sich das grosszügige und lichtdurchflutete Wohnzimmer, das durch eine grosse Panoramaverglasung besticht. Diese gibt den Blick auf die grosse, mit einer Pergola überdachte Terrasse frei, auf der ein Steintisch steht. Die zum Wohnzimmer hin offene, geräumige Wohnküche ist besonders hell und führt zu einem hübschen, romantischen Wintergarten, der ebenfalls Zugang zur Terrasse bietet. Auf derselben Etage befinden sich ein Gästebad mit Dusche sowie ein gemütlicher Essbereich am Ende des Wohnzimmers. Im zweiten Stock befinden sich zwei Schlafzimmer, beide mit eigenem Ensuite-Bad und Zugang zum Balkon. Im Erdgeschoss verfügt die Liegenschaft über einen praktischen Hobbyraum, einen Keller und einen geräumigen Waschraum. Abgerundet wird dieses interessante Angebot durch zwei überdachte und einen nicht überdachten Parkplatz.

  • Parking space
  • Balcony / Terrace
  • View
  • +2
Travel time
-
1 / 13
  • Balcony / Terrace
  • View
  • Child-friendly
  • +1
8 rooms, 321m², CHF 1,170,000.–
Case Madonna 26, 6655 Centovalli

Dimora romantica dal panorama incantevole / Romantische Residenz mit bezauberndem Panorama

RES. PRIMARIA - A Intragna, Centovalli, una bella e spaziosa casa ticinese del XVII secolo è in vendita! Si trova nelle immediate vicinanze della stazione ferroviaria, della fermata dell'autobus e del parcheggio pubblico. Su 321 m² troverete un comfort abitativo generoso in locali storici ricchi di fascino. Tre unità abitative indipendenti sono disposte su cinque piani: una casa per una famiglia numerosa, amici e artisti! La casa è stata completamente ristrutturata nel 1996/1997 utilizzando materiali di alta qualità e rispettando la struttura e le caratteristiche originarie dell’edificio. Il riscaldamento e il grotto si trovano nel seminterrato, mentre dal piano terra al secondo piano si trovano otto stanze, due bagni, due cucine e due camini. Magnifico atelier con camino e galleria all'ultimo piano. Pergola e tavoli esterni al piano terra e al 2° piano. La casa viene offerta parzialmente arredata ed è attualmente comodamente abitabile per otto persone. A completare quest’incredibile offerta vi è la possibilità di affittare due posteggi esterni coperti. ERSTWOHNSITZ - In Intragna, Centovalli, steht ein wunderschönes, grosszügiges Dorfhaus aus dem 17. Jahrhundert zum Verkauf! Unmittelbar beim Bahnhof, der Busstation und dem öffentlichen Parkplatz gelegen. Auf 321 m² finden Sie grossen zeitgemässen Wohnkomfort in historischen Räumen mit viel Charme. Auf 5 Geschossen sind drei unabhängige Wohneinheiten untergebracht, ein Haus für eine grosse Familie, Freunde und Künstler! Totalumbau 1996/1997 mit hochwertigen Materialien und Rücksicht auf die historische Substanz. Heizung und Grotto im UG, 8 Wohnräume, 2 Bäder, 2 Küchen und 2 Cheminées im EG bis 2 OG. Grossartiges Atelier mit Cheminée und Galerie im DG. Pergola und Sitzplätze im EG, und im 2. OG. Das Haus wird teilweisemöbliert angeboten und ist aktuell bequem für 8 Personen bewohnbar. Um dieses unglaubliche Angebot zu vervollständigen, besteht die Möglichkeit, zwei überdachten Aussenparkplätze zu mieten.
  • Balcony / Terrace
  • View
  • Child-friendly
  • +1
Travel time
-
1 / 19
6.5 rooms, 240m², CHF 825,000.–
Via Corcapolo 84, 6655 Intragna

House Ghiridone

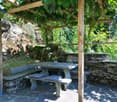
House Ghiridone In the lush green heart of the Centovalli, where nature reigns supreme and the silence is broken only by birdsong, lies this beautiful two-family home - an oasis of peace and beauty just a stone's throw from civilisation.Lovingly and carefully renovated over the years, the house perfectly combines modern comfort, energy efficiency, and irresistible alpine charme. The bright and welcoming interiors are enhanced by authentic details and high-quality materials.Outside, a magical botanical garden filled with fragrant flowers and fruit trees surrounds the house, creating a fairytale-like atmosphere. The excellent sun exposure floods every space with light, making each day feel special.With two fully independent living units, this property is ideal for two families, for hosting guests with privacy, or simply for those dreaming of more space for themselves.Property details:Ground Floor • Functional kitchen and cosy dining area • Spacious living room - the warm heart of the home • Three bedrooms (two of which are connected) • Master suite with en-suite bathroom and walk-in wardrobe • Terrace - perfect for outdoor dining First Floor • Large eat-in kitchen with dining area • Bright living room with breathtaking views of Mount Ghiridone • Two bedrooms • Modern bathroom with shower and guest WC Lower Floor • Spacious hobby room with separate entrance • Technical room and shelter • Two convenient outdoor parking spaces directly off the main road Highlights: • Surrounded by nature yet easily accessible • Two independent entrances - 2 appartment • Heat pump heating with underfloor distribution • Quiet, sunny location all year round • Primary residence only - a safe and secure investment
Travel time
-
1 / 31
  • Mountain view
  • Quiet neighborhood
6.5 rooms, 140m², CHF 685,000.–
Via San Carlo Borromeo 7, 6655 Intragna

Ca' Ursula

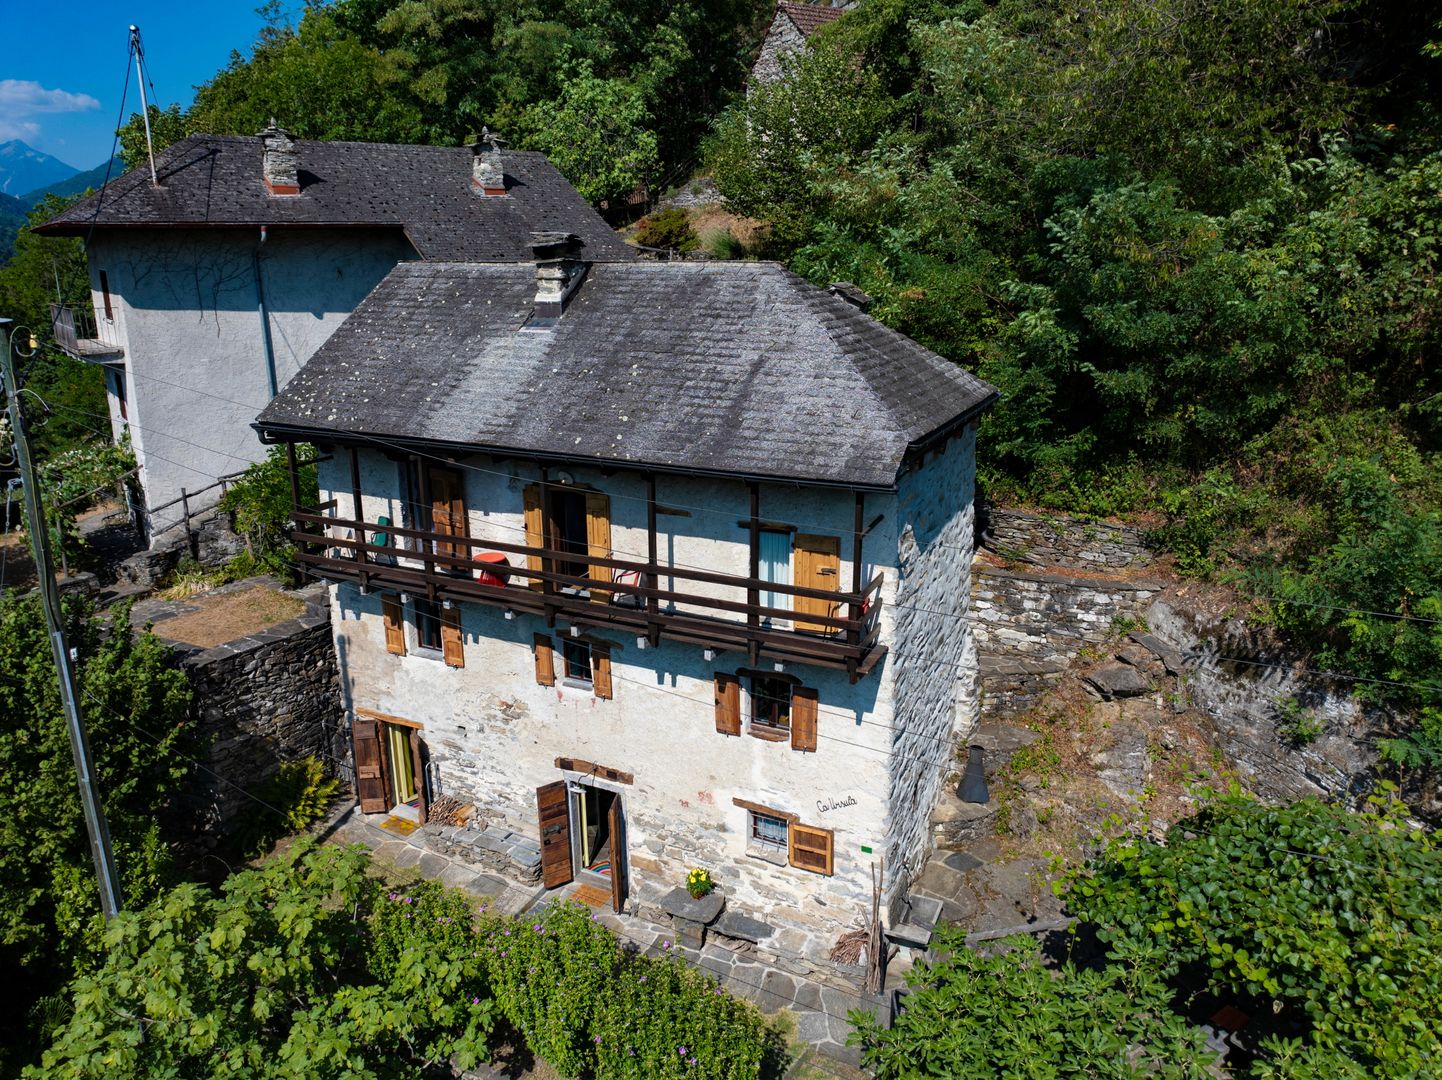
Ca' Ursula Nestled in the enchanting natural landscape of the Centovalli, Ca’ Ursula is an authentic and carefully renovated Ticino house full of character, suitable for year-round living.The property offers approximately 140 m² of living space and was fully renovated in 2004, with particular attention paid to preserving its original architectural features. The most recent renovation work was completed in 2024. The result is a welcoming and functional home in which traditional Ticino charm blends harmoniously with modern comfort.The interiors are distinguished by restored stone walls, original wooden floors and a characteristic natural-stone staircase. Carefully selected materials and attention to detail create a warm and refined atmosphere while enhancing the property’s historic identity.The house is arranged over four floors. The ground floor comprises a guest bedroom, a bathroom with shower and WC, a stacked washer and dryer, and a utility room. The first floor accommodates the living area, consisting of a welcoming lounge and a modern open-plan kitchen with dining area. The second floor features a bedroom, a bathroom and a balcony, while the attic offers two additional rooms that may be used as a study, guest rooms or leisure spaces.A well-maintained outdoor area with a pergola and granite table completes the property, providing an ideal setting for relaxing outdoors in peaceful and private surroundings.Ca’ Ursula is equipped with heating and all the amenities required for comfortable use throughout the year. It may be purchased as either a primary or secondary residence and also represents an attractive investment opportunity.Over the past five years, the house has been successfully let for short-term holiday stays, mainly during the summer. Demand recorded in spring, autumn and winter also confirms its year-round appeal. This offers the opportunity to combine personal use with rental income during periods when the property is not occupied.Corcapolo railway station, located on the Locarno–Domodossola line, is only a few minutes’ walk away. A private parking space is located nearby, from which the house is reached via a short pedestrian path. Locarno, Ascona, Lake Maggiore, Cannobio and Verbania are all within easy reach.Key features • Private parking space • Primary or secondary residence • Last renovation in 2024 • Ideal for short-term holiday rentals • Peaceful location close to the railway station

  • Mountain view
  • Quiet neighborhood
Travel time
-
1 / 13
  • Parking space
  • Balcony / Terrace
  • View
4.5 rooms, 160m², CHF 730,000.–
via Case dei Cavalli 82, 6655 Intragna

Casa unifamilare con tanto sole e fantastica vista nel verde

Ad Intragna-Calezzo, in una posizione rialzata, molto tranquilla e baciata dal sole tutto l'anno, proponiamo in vendita questa splendida casa unifamiliare immersa nel verde, con una incantevole vista panoramica sul paesaggio circostante e sulla Valle, un bel giardino terrazzato e due posteggi esterni.Costruita nel 2007 e mantenuta con grande attenzione, la proprietà si presenta in ottime condizioni. Il piano superiore accoglie un ampio soggiorno straordinariamente luminoso, impreziosito da un alto soffitto a vista, un balcone esposto a sud e l'accesso diretto al giardino terrazzato con pergola, un luogo ideale per godere del ricco soleggiamento, della vista e di un'eccellente privacy. La cucina aperta, completa di un pratico ripostiglio, si integra armoniosamente con la zona giorno, mentre un bagno per gli ospiti con doccia e finestra e una prima ampia camera completano questo livello.Al piano inferiore si trovano due generose camere, un grande bagno con vasca e finestra, una cantina naturale, un deposito, il locale tecnico e la lavanderia con comodo accesso verso l'esterno. Ulteriori spazi di deposito all'esterno offrono soluzioni pratiche per lo stoccaggio.Il giardino, articolato su diversi livelli, regala molteplici possibilità di utilizzo e rappresenta un vero paradiso per gli amanti dell'orto e degli alberi da frutto, grazie al clima mite assicurato dal soleggiamento costante durante tutto l'anno.I due posteggi privati si trovano lungo la strada d'accesso soprastante; l'accesso alla casa avviene tramite una scala esterna sulla quale è possibile, qualora lo si desideri, installare un montacarichi.Un vero gioiello, capace di offrire natura e quiete, nelle immediate vicinanze di meravigliosi percorsi escursionistici, a pochi minuti dalle sponde del fiume Melezza e, nello stesso tempo, poco distante dalle comodità quotidiane.Questa proprietà è disponibile unicamente come residenza primaria.***In Intragna-Calezzo, in erhöhter, sehr ruhiger und über das ganze Jahr sonnenverwöhnter Lage, steht dieses bezaubernde Einfamilienhaus zum Verkauf. Inmitten einer herrlich grünen Umgebung bietet es eine malerische und freie Panoramasicht auf die umliegende Naturlandschaft und das Tal, einen schönen terrassierten Garten und zwei Aussenparkplätze.Das 2007 erbaute Haus wurde stets mit grosser Sorgfalt unterhalten und befindet sich in sehr gutem Zustand. Im Obergeschoss empfängt ein aussergewöhnlich heller Wohnraum mit sehr hoher Sichtdecke, einem nach Süden ausgerichteten Balkon sowie direktem Zugang zum terrassierten Garten mit Pergola - ein idealer Ort, um die vielen Sonnenstunden, die Aussicht und die hervorragende Privatsphäre zu geniessen. Die offene Küche mit praktischem Vorratsraum fügt sich harmonisch in den Wohnbereich ein, während ein Gäste-Bad mit Dusche und Fenster sowie ein erstes grosses Zimmer diese Etage abrunden.Im unteren Geschoss befinden sich zwei grosszügige Schlafzimmer, ein grosses Badezimmer mit Badewanne und Fenster, ein Naturkeller, ein Abstellraum, der Technikraum sowie die Waschküche mit bequemem Zugang nach aussen. Weitere Abstellräume im Aussenbereich bieten zusätzliche praktische Staumöglichkeiten.Der Garten erstreckt sich über mehrere Ebenen und eröffnet vielfältige Nutzungsmöglichkeiten. Dank des milden Klimas und der ganzjährigen Sonneneinstrahlung ist er ein wahres Paradies für Liebhaber von Gemüse- und Obstgärten.Die zwei privaten Parkplätze befinden sich entlang der oberen Zufahrtstrasse; der Zugang zum Haus erfolgt über eine fitthaltende Aussentreppe, auf der bei Bedarf ein Lastenlift installiert werden könnte.Ein wahres Schmuckstück, das Natur und Ruhe bietet, in unmittelbarer Nähe zu wunderbaren Spazier- und Wanderwegen, nur wenige Minuten vom Ufer der Melezza entfernt und dennoch nicht weit von den täglichen Annehmlichkeiten.Diese Immobilie ist ausschliesslich als Erstwohnsitz erwerblich.

  • Parking space
  • Balcony / Terrace
  • View
Travel time
-
1 / 13
  • Balcony / Terrace
7.5 rooms, 204m², CHF 1,190,000.–
6655 Verdasio

Edles Tessinerhaus in paradiesischer Lage: Weitblick, Sonne, Ruhe

.... in nur 25 min bis Locarno Liebevollst und mit achtsamer Renovation wurde dieses wunderschöne Steinhaus zu neuem Leben erweckt. Die antiken Einbauschränke aus Holz wurden erhalten, ebenso die originalen Holzdecken und auch die speziellen Gewölbe der Treppe. Diese schönen, alten, dicken Mauern halten im Sommer die Kühle und im Winter die Wärme und sind jetzt zusätzlich isoliert. Der Blick ist von jeder Etage aus atemberaubend über das ganze Tal bis zu den Bergen auf der anderen Talseite. Auf den drei Balkonen lassen sich die Ruhe und die Aussicht gleichermassen geniessen. Die Sonne scheint den ganzen Tag in die Fenster, Sommer wie Winter. Auch beim Kochen in der modernen, sehr gut ausgestatteten Küche kann der Blick über diese wunderschöne Landschaft streifen. Auf der unteren Ebene befindet sich der antike Keller, mit der ursprünglichen Gewölbedecke, der als Büro umstrukturierte ist. Im Erdgeschoss erwartet Sie ein separates Studio mit originalem Kamin. Es gibt einen kleinen Garten direkt vor dem Haus, immer besonnt, auf Wunsch kann weiterer Garten gemietet werden. ++++++ .... a 25 min da Locarno Questa splendida casa in pietra è stata riportata a nuova vita con grande cura, sensibilità e rispetto per la sua storia. Durante lattenta ristrutturazione sono stati preservati numerosi elementi originali di pregio, tra cui gli antichi armadi a muro in legno, i soffitti originali e le suggestive volte della scala. Le spesse mura in pietra, tipiche delle costruzioni tradizionali ticinesi, garantiscono un clima piacevole in ogni stagione: fresco durante lestate e caldo nei mesi invernali. Oggi beneficiano inoltre di un efficace isolamento aggiuntivo. Da ogni piano si gode di una vista mozzafiato che spazia sullintera valle fino alle montagne sul versante opposto. I tre balconi invitano a rilassarsi e a contemplare il paesaggio in totale tranquillità. Grazie allottima esposizione, il sole illumina la casa durante tutto lanno, sia in estate che in inverno. Anche dalla moderna cucina, perfettamente attrezzata, lo sguardo può spaziare sulla meravigliosa natura circostante. Al piano inferiore si trova lantica cantina con la sua caratteristica volta originale, oggi trasformata in un accogliente ufficio. Al piano terreno vi accoglie inoltre uno studio indipendente con camino originale, ideale come spazio per ospiti, atelier o locale hobby. Direttamente davanti alla casa si trova un piccolo giardino sempre soleggiato. Per chi desiderasse maggiore spazio verde, vi è inoltre la possibilità di affittare ulteriore terreno nelle immediate vicinanze. Erstwohnsitz www.immobykathleen.ch

  • Balcony / Terrace
1 / 48
  • Parking space
  • Balcony / Terrace
  • Pets allowed
  • +4
3.5 rooms, 90m², CHF 790,000.–
6661 Loco

"Architecture meets Nature" - Modern living in Valle Onsernone with a magnificent view - Best condition / First-time residence

"Architecture meets Nature" - Modern living in Valle Onsernone with a magnificent view - Best condition / First-time residence This modern and very cozy architect's house is located in Loco, a small town in Valle Onsernone, which can be reached in about 25 minutes by car from Locarno. The location is central and also has many beautiful sunny hours in winter. The house was built in 2015 using the highest quality materials in a modern architectural style with elements of BAUHAUS as a first-time residence. Here, purism meets the elements of nature, giving this house a very special charm.With great attention to detail, the garden was designed with Mediterranean plants and various fruit trees, so you can garden there to your heart's content. The grill station on the upper terrace invites you to cozy meals with family and friends all year round. Both sleeping areas have their own bathroom.The living room with its beautiful ceiling height has a large covered balcony on the valley side, so you can spend time there wonderfully with a view of the valley even in the winter months. An interestingly designed skylight also provides a special ambiance.The kitchen has an open floor plan and is equipped with high-quality V-Zug appliances.A total of 4 pellet stoves provide healthy and natural heat in the house. The operating costs are very low at only about CHF 1,500 per year due to the perfect construction/technology.The house can be reached via a few steps directly from the street. You can rent a parking space for your car in the village. The bus stop is in the immediate vicinity.Layout of the house:Access from the street via a few stepsGround-level access to the house 1st floor / sleepingEntrance area with window, corridor, and staircase to the ground floor • Bathroom with shower, toilet, and sink • Bedroom 1 with built-in wardrobe, pellet stove, and window front with valley view Stairs to the ground floor / living/sleeping and cooking • Corridor • Large living room with wall shelf, pellet stove • Covered balcony with 180° panoramic view • Open kitchen (fully equipped with V-Zug appliances) with cozy dining area • Bedroom 2 with built-in wardrobe, shelf, pellet stove, and window front with valley view • Bathroom with shower bath, toilet, and sink Stairs to the intermediate floor with exit to the gable-side terraceProtected terrace with seating area, chimney/grill station, and wood storageStairs to the basement / cellar with separate entrance to the garden Corridor with storage space, space for the electrical panelCellar 1 with exit to the garden • House technology (heat pump for hot water), pellet storage, and space for washing machine and dryer with sink Cellar 2 • Space for household appliances, supplies, sports equipment, luggage, cabinets, etc. A parking space for your car can be rented in the village. The bus stop is in the immediate vicinity on the cantonal road.We would be happy to send you a detailed documentation and/or answer your questions. This special house awaits you in Loco in the beautiful Valle Onsernone !Team Zimmermann

  • Parking space
  • Balcony / Terrace
  • Pets allowed
  • +4
1 / 10
3.5 rooms, 80m², CHF 390,000.–
Casela, 6684 Campo (Vallemaggia)

Rustico Casela

Rustico Ticinese In Campo (Vallemaggia), tucked away in a serene natural setting, this charming 3.5-room Ticinese rustic home offers the perfect getaway for those seeking peace, nature, and relaxation. Character-filled features such as exposed wooden beams and a large fireplace in the living room create a warm and inviting atmosphere — an ideal retreat for the whole family.The property spans two floors:On the ground floor, a welcoming entrance hall leads to a spacious living room with fireplace, an open-plan kitchen, a dining area, and a bathroom with shower. A beautiful wooden staircase connects to the first floor, featuring a second living room with parquet flooring, a large wood-burning stove, and a balcony offering stunning mountain views. A small loft, accessed via another wooden staircase, can serve as an additional sleeping area.Part of the furniture is included in the sale, adding to the move-in convenience.The outdoor spaces are equally inviting, with a generous plot of land, a terrace featuring a traditional granite table, and a barbecue area — perfect for al fresco dining and enjoying the surrounding greenery.While the property does not have private parking, free public parking is available just a short walk away.Highlights: • Quiet and sunny location immersed in nature • Spacious garden with barbecue area and granite table • Goods cableway just 50 meters away • Free public parking nearby • Primary and secondary residence

Travel time
-
1 / 13
  • Parking space
  • Balcony / Terrace
4.5 rooms, 130m², CHF 890,000.–
via Cantonale 49, 6655 Intragna

Nuove e raffinate case unifamiliari con meravigliosa vista nel verde

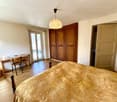
Ad Intragna, in una posizione soleggiata tutto l'anno, comoda e strategica, proponiamo in vendita due splendide case unifamiliari di nuova costruzione, realizzate in forma di casa contigua, ma completamente indipendenti l'una dall'altra, ciascuna su una propria particella. Appena ultimate, le abitazioni sono pronte per essere consegnate.Ogni abitazione dispone di 4.5 locali, un ampio e luminoso locale mansarda aggiuntivo, un generoso piano interrato con grande locale hobby e due posteggi auto (di cui uno coperto).Le proprietà si distinguono soprattutto per la splendida vista aperta sul paesaggio naturale circostante, tra verde e montagne, conferisce un senso di quiete e bellezza. Sono inoltre caratterizzate da una soleggiata terrazza con pavimentazione in granito, una curata aiuola e una piccola area verde laterale.Grandi vetrate panoramiche illuminano gli ambienti interni, creando spazi accoglienti e raffinati. Le finiture di pregio includono pavimenti in parquet di alta qualità e rivestimenti in pietra naturale nei bagni. Le cucine moderne, dotate di accessori di ultima generazione, si inseriscono armoniosamente in ambienti eleganti e funzionali. Ogni casa è inoltre dotata di un impianto autonomo con termopompa, con predisposizione per l'installazione di un impianto solare.Per lasciarsi ispirare ulteriormente, è possibile visionare il video di presentazione al link sottostante. Per ulteriori informazioni o per organizzare una visita, non esiti a contattarci.***In Intragna, an sonniger, strategisch günstiger und gut erschlossener Lage, verkaufen wir diese zwei charmanten, neu gebauten Einfamilienhäuser - in Form eines Doppelhauses, jedoch vollkommen unabhängig voneinander, auf zwei separaten Parzellen. Die Häuser wurden soeben fertiggestellt und sind bezugsbereit.Jede Einheit verfügt über 4.5 Zimmer, ein zusätzliches grosszügiges und lichtdurchflutetes Dachgeschosszimmer, ein geräumiges Untergeschoss mit einem grossen Hobbyraum sowie zwei Autoabstellplätze, davon einer überdacht.Was diese schönen Häuser besonders bestechen lässt, ist die beeindruckende, offene Aussicht auf die umliegende Natur mit weiträumigem Grün und imposanten Bergen, die ein Gefühl von Ruhe und Geborgenheit vermittelt. Dazu gehören auch eine grosse sonnige Terrasse mit Granitboden, ein liebevoll gestaltetes Pflanzenbeet sowie eine kleine seitliche Grünfläche.Grosse Panoramafenster sorgen für helle, einladende Innenräume. Hochwertige Ausstattungen wie edle Parkettböden und Natursteinböden in den Bädern unterstreichen den eleganten Charakter. Die modernen Küchen sind mit Geräten der neuesten Generation ausgestattet und fügen sich harmonisch in die stilvollen und funktionalen Räume ein. Jede Einheit verfügt über eine autonome Heizungsanlage mit Wärmepumpe und ist für die Installation einer Solaranlage vorbereitet.Die Häuser sind ausschliesslich als Erstwohnsitz erwerblich.Lassen Sie sich zusätzlich vom Präsentationsvideo inspirieren indem Sie weiter unten auf den Link klicken.Für weitere Informationen oder zur Vereinbarung eines Besichtigungstermins dieser wunderbaren Wohnmöglichkeit stehen wir Ihnen sehr gerne zur Verfügung.
  • Parking space
  • Balcony / Terrace
Travel time
-
1 / 13
  • Balcony / Terrace
3.5 rooms, 80m², CHF 860,000.–
6655 Intragna

Caratteristica casa interamente ristrutturata con grande locale hobby

Nell'autentico nucleo di Intragna, in posizione tranquilla, ben soleggiata e servita, proponiamo in vendita questa caratteristica casa ticinese completamente ristrutturata con grande cura e rifinita con materiali di alta qualità e gusto raffinato. La proprietà dispone inoltre di un'ampia terrazza e di un grande locale hobby/atelier.Gli interni moderni e di pregio si armonizzano perfettamente con gli elementi originali e caratteristici di questa affascinante abitazione. Le grandi finestre garantiscono molta luce naturale, mentre l'utilizzo di materiali naturali crea un'atmosfera calda e accogliente.La casa è così composta: spazioso ingresso, accogliente soggiorno con zona pranzo e camino aperto, cucina ben attrezzata e un elegante bagno con doccia walk-in.La proprietà conquista soprattutto grazie alla sua ampia terrazza esterna con vista aperta sull'imponente campanile (il più alto del Ticino!) e sul pittoresco nucleo storico circondato dalle montagne.Il piano mansardato, con suggestive travi a vista e grandi finestre, offre una camera ampia e una camera più piccola con accesso diretto al cortile privato sul retro.Al piano inferiore, accessibile direttamente dall'esterno e a livello del terreno, si trova un generoso spazio composto da WC ospiti, lavanderia, ripostiglio, grande e versatile locale hobby e locale tecnico con ulteriore spazio di deposito.Posteggi in abbonamento sono disponibili nelle immediate vicinanze.Un piccolo negozio di paese, ristoranti autentici, una rinomata panetteria, bancomat, ufficio postale e buoni collegamenti con i mezzi pubblici si trovano a pochi minuti a piedi.La proprietà è acquistabile esclusivamente come residenza primaria.*** Im authentischen Dorfkern von Intragna, an gut besonnter, ruhiger sowie gut erschlossener Lage, bieten wir dieses charaktervolle Tessinerhaus zum Verkauf an. Die Liegenschaft wurde komplett kernsaniert und mit hochwertigen sowie geschmackvollen Materialien liebevoll ausgebaut. Ergänzt wird das Haus durch eine grosszügige Terrasse sowie einen zusätzlichen Hobby- oder Atelierraum.Der moderne und hochwertige Innenausbau harmoniert perfekt mit den ursprünglichen und typischen Merkmalen dieses charmanten Hauses. Grosszügige Fensterflächen sorgen für viel natürliches Licht, während der Ausbau mit Naturmaterialien eine warme und einladende Atmosphäre schafft.Die Raumaufteilung gestaltet sich wie folgt: Ein grosszügiger Eingangsbereich, ein gemütliches Wohn- und Esszimmer mit offenem Kamin, eine gut ausgestattete Küche sowie ein stilvolles Badezimmer mit Walk-in-Dusche.Das Highlight ist die grosse Aussenterrasse mit freiem Blick auf den imposanten Kirchturm - den höchsten des Tessins - sowie schöner Aussicht über den historischen Dorfkern und die umliegende Berglandschaft.Das Mansardengeschoss mit charaktervollen Sichtbalken und grossen Fenstern bietet ein grosszügiges sowie ein kleineres Zimmer mit direktem Zugang zum privaten Hinterhof.Direkt von aussen und ebenerdig zugänglich befindet sich zudem das grosszügige Kellergeschoss. Dieses umfasst ein Gäste-WC, eine Waschküche, einen Abstellraum, einen vielseitig nutzbaren grossen Hobbyraum sowie einen Technikraum mit zusätzlichem Stauraum.Parkmöglichkeiten mit Abonnement befinden sich in unmittelbarer Nähe.Ein kleiner Dorfladen, authentische Restaurants, eine renommierte Bäckerei, Bankomat, Postschalter sowie gute ÖV-Anbindungen sind bequem in kurzer Gehdistanz erreichbar.Die Liegenschaft ist ausschliesslich als Erstwohnsitz erwerbbar.

  • Balcony / Terrace
Damiano Bertolotti

Damiano Bertolotti

1 / 8
Damiano Bertolotti

Damiano Bertolotti

  • Balcony / Terrace
  • Pets allowed
  • Mountain view
  • +2
6.5 rooms, 190m², CHF 750,000.–
6655 Intragna

Träumen. Wohnen. Bleiben.

In Corcapolo, eingebettet in den historischen Dorfkern und umgeben von Natur, Steinmauern und der grünen Landschaft der Centovalli, erwartet Sie ein Tessiner Haus mit viel Charakter, überraschender Grosszügigkeit und besonderer Atmosphäre.Das Haus stammt ursprünglich aus dem Jahr 1789 und wurde 1980 als Wohnhaus renoviert. Es eignet sich für Menschen, die nicht einfach ein beliebiges Zuhause suchen, sondern einen Ort mit Seele, Geschichte und vielfältigen Möglichkeiten.Schon beim Ankommen spürt man die besondere Stimmung: traditionelle Natursteinarchitektur, Dächer aus Steinplatten, warme Holzdecken, Terracotta-Böden, sichtbare Balken und gemütliche Wohnbereiche schaffen eine Atmosphäre, die authentisch und einladend zugleich ist. Zwei Kamine verleihen dem Haus zusätzlichen Charme und machen es auch in den kühleren Monaten zu einem wunderbaren Rückzugsort.Ein besonderes Highlight ist die überdachte Holzveranda mit Blick in die grüne Landschaft. Sie ist ein geschützter Lieblingsplatz für den ersten Kaffee am Morgen, ruhige Nachmittage im Schatten oder lange Sommerabende mit Blick über das Tal. Ergänzt wird das Wohnen durch geschützte Aussenplätze, eine Pergola und natürliche Gartenbereiche, die sich harmonisch in die Umgebung einfügen.Aussergewöhnlich ist zudem das separate Gebäude mit Atelier und Handwerkerraum. Ob als kreativer Arbeitsraum, Werkstatt, Homeoffice, Musikzimmer oder stiller Rückzugsort - dieser Bereich eröffnet Möglichkeiten, die weit über klassisches Wohnen hinausgehen. Im Atelier sorgt ein Schwedenofen für zusätzliche Behaglichkeit.Beheizt wird das Haus mittels Pelletheizung. Zur Liegenschaft gehört ausserdem eine praktische Lastenliftlösung, welche den Alltag innerhalb der gewachsenen Dorfstruktur erleichtert.Die Park- und Zugangssituation entspricht dem Charakter eines historischen Tessiner Dorfkerns. Wer dieses Haus wählt, entscheidet sich bewusst für Echtheit, Ruhe, Natur und ein Wohngefühl abseits des Gewöhnlichen.Ein Haus für Familien, Kreative, Individualisten und alle, die im Tessin nicht nur wohnen, sondern wirklich ankommen möchten.Die Liegenschaft kann ausschliesslich als Erstwohnsitz erworben werden. **************************************************Sognare. Abitare. Restare.Residenza primaria - A Corcapolo, inserita nel nucleo storico del paese e circondata dalla natura, dai muri in pietra e dal verde paesaggio delle Centovalli, vi attende una casa ticinese ricca di carattere, sorprendentemente generosa e con un'atmosfera davvero speciale.La casa risale originariamente al 1789 ed è stata ristrutturata nel 1980. È ideale per chi non cerca una semplice casa, ma un luogo con anima, storia e molte possibilità d'uso.Fin dal primo momento si percepisce il fascino particolare di questa proprietà: architettura tradizionale in pietra naturale, tetti in piode, soffitti in legno, pavimenti in cotto, travi a vista e ambienti accoglienti creano un'atmosfera autentica, calda e vissuta. Due camini donano ulteriore charme alla casa e la rendono un rifugio piacevole anche durante i mesi più freschi.Uno degli elementi più suggestivi è la veranda coperta in legno con vista sul paesaggio verde circostante. È un luogo protetto da vivere ogni giorno: per il primo caffè del mattino, per pomeriggi tranquilli all'ombra o per lunghe serate estive con lo sguardo aperto sulla valle. Gli spazi esterni sono completati da angoli raccolti, una pergola e aree verdi dal carattere naturale, perfettamente inserite nel contesto.Particolarmente interessante è l'edificio separato con atelier e spazio per il lavoro manuale. Può essere utilizzato come atelier creativo, laboratorio, home office, sala musica, spazio hobby o luogo tranquillo in cui ritirarsi lontano dalla casa principale. La stufa a legna nell'atelier aggiunge calore e atmosfera anche a questo ambiente.Il riscaldamento della casa è a pellet. La proprietà dispone inoltre di una pratica soluzione con montacarichi, che facilita la gestione quotidiana all'interno della struttura storica del nucleo.La situazione relativa al parcheggio e all'accesso rispecchia il carattere di un autentico nucleo ticinese. Chi sceglie questa casa sceglie consapevolmente quiete, natura, storia e un modo di abitare lontano dall'ordinario.Una dimora per famiglie, creativi, individualisti e per chi desidera non solo abitare in Ticino, ma sentirsi davvero arrivato.

  • Balcony / Terrace
  • Pets allowed
  • Mountain view
  • +2
Damiano Bertolotti

Damiano Bertolotti

1 / 8
Damiano Bertolotti

Damiano Bertolotti

  • Balcony / Terrace
  • Pets allowed
  • Mountain view
  • +2
3 rooms, CHF 455,000.–
6655 Intragna

Ursprünglichkeit. Natur. Charakter.

In Corcapolo, eingebettet in einen kleinen und charmanten Nucleo von insgesamt nur vier Häusern, befindet sich dieses traditionelle Tessiner Steinhaus mit besonderer Atmosphäre. Umgeben von viel Grün, Natursteinmauern und gewachsenen Strukturen bietet es einen Rückzugsort für Menschen, die Ruhe, Authentizität und den ursprünglichen Charakter des Tessins schätzen.Das Haus überzeugt durch seine ausdrucksstarke Natursteinfassade und ein warmes, behagliches Wohngefühl. Im Inneren prägen Holzdecken, sichtbare Balken, Terracottaböden und einzelne Natursteinwände die Räume. Der Wohnbereich mit Küche bildet das Herz des Hauses und vermittelt sofort eine angenehme Geborgenheit. Der Kamin sorgt zusätzlich für Wärme und Atmosphäre, besonders an kühleren Tagen.Die Wohnfläche verteilt sich auf 3 Zimmer. Im unteren Geschoss befinden sich der Wohn-/Essbereich mit Küche, das Badezimmer sowie der direkte Zugang zum Aussenbereich. Im oberen Geschoss liegen zwei Schlafzimmer, die durch Dachschrägen, Holz und eine ruhige, zurückgezogene Stimmung geprägt sind. Die individuelle Raumaufteilung unterstreicht den besonderen Charakter dieses Hauses.Ein wesentliches Highlight ist der Aussenbereich mit Terrasse und herrlichem Blick ins Grüne. Natursteinplatten, gewachsene Mauern und die unmittelbare Nähe zur Natur schaffen einen Ort, an dem man den Tag ruhig beginnen und entspannt ausklingen lassen kann. Ob Frühstück im Freien, ein Glas Wein am Abend oder einfach ein Moment der Stille - hier ist die Umgebung nicht nur Kulisse, sondern Teil des Wohngefühls.Zum Haus gehört kein direkter privater Parkplatz, was der gewachsenen Struktur des kleinen Nucleo entspricht und in diesem Dorf üblich ist. In der Umgebung stehen öffentliche Parkmöglichkeiten zur Verfügung. Von dort erreicht man das Haus in rund fünf Gehminuten über einen gepflasterten, ebenen Weg.Für Einkäufe, Gepäck oder schwerere Gegenstände steht ein Lastenlift in Gemeinschaftsnutzung zur Verfügung, der gegen Gebühr genutzt werden kann. Dieser hält rund zehn Meter vom Haus entfernt und bietet damit eine praktische Erleichterung im Alltag sowie bei der Anreise.Ein authentisches Tessiner Zuhause mit viel Charme, Privatsphäre und Seele - ideal für Liebhaber traditioneller Steinhäuser, die einen ruhigen Rückzugsort im Grünen suchen.Diese Liegenschaft kann ausschliesslich als Erstwohnsitz erworben werden. *********************************Casa ticinese tradizionale in pietra a CorcapoloAutenticità. Quiete. Carattere.Residenza primaria - A Corcapolo, inserita in un piccolo e affascinante nucleo composto da sole quattro case, si trova questa tradizionale casa ticinese in pietra, ricca di atmosfera e carattere. Circondata dal verde, da muri in pietra naturale e da strutture cresciute nel tempo, offre un rifugio ideale per chi apprezza la tranquillità, l'autenticità e il fascino originario del Ticino.La casa conquista per la sua espressiva facciata in pietra naturale e per una sensazione abitativa calda e accogliente. All'interno, soffitti in legno, travi a vista, pavimenti in cotto e singole pareti in pietra naturale caratterizzano gli ambienti e creano un'atmosfera sincera, raccolta e piacevolmente essenziale. La zona giorno con cucina costituisce il cuore della casa e trasmette immediatamente una bella sensazione di intimità. Il camino dona ulteriore calore e atmosfera, in particolare durante le giornate più fresche.La superficie abitabile si distribuisce su 3 locali. Al piano inferiore si trovano il soggiorno/pranzo con cucina, il bagno e l'accesso diretto allo spazio esterno. Al piano superiore sono situate due camere da letto, caratterizzate da soffitti inclinati, legno e un'atmosfera tranquilla e riservata. La disposizione individuale degli spazi sottolinea il carattere particolare di questa casa.Uno dei punti di forza è lo spazio esterno con terrazza e splendida vista sul verde. Lastre in pietra naturale, muri cresciuti nel tempo e la vicinanza immediata alla natura creano un luogo in cui iniziare la giornata con calma e concluderla in pieno relax. Che si tratti di una colazione all'aperto, di un bicchiere di vino la sera o semplicemente di un momento di silenzio, qui il paesaggio non è solo una cornice, ma parte integrante della qualità abitativa.La casa non dispone di un parcheggio privato direttamente davanti all'ingresso, aspetto che corrisponde alla struttura storica del piccolo nucleo ed è consueto in questo villaggio. Nelle vicinanze sono disponibili posteggi pubblici. Da lì si raggiunge la casa in circa cinque minuti a piedi, percorrendo un sentiero pavimentato e pianeggiante.Per la spesa, i bagagli o oggetti più pesanti è disponibile un montacarichi in uso comune, utilizzabile a pagamento. Il montacarichi si ferma a circa dieci metri dalla casa e rappresenta una pratica agevolazione sia nella vita quotidiana sia all'arrivo.Una casa ticinese autentica, con molto fascino, privacy e anima - ideale per amanti delle case tradizionali in pietra alla ricerca di un rifugio tranquillo nel verde.

  • Balcony / Terrace
  • Pets allowed
  • Mountain view
  • +2
1 / 12
  • Parking space
  • Balcony / Terrace
  • View
  • +1
9.5 rooms, 219m², CHF 1,150,000.–
6661 Loco

Casa con 6 appartamenti / Haus mit 6 Wohnungen

RES. PRIMARIA O SECONDARIA - Questa casa storica della famiglia nobile dei Visconti di Milano, un tempo utilizzata come ostello e stazione doganale, è una splendida proprietà in cui i materiali tipici della zona, come la pietra e il legno, si sposano alla perfezione con accessori pratici e moderni. In posizione soleggiata e molto tranquilla, vicina al bosco e con magnifica vista sulle montagne, composta di più appartamenti luminosi disposti su tre piani, questa struttura si presta anche per essere affittata come B&B (numero identificativo: NL-00007516). Ogni appartamento dispone di un ingresso separato, cucina e bagno privato. Il quarto ed ultimo piano è un grande solaio che si presenta come un open space trasformabile in sala multiuso oppure come aula di formazione, mentre al piano terra si trova una cantina che può essere utilizzata anche come locale hobby oppure come sala colazioni. Al primo piano si accede a una seconda cantina, al locale lavanderia e a un bel giardino con l’orto. Nelle immediate vicinanze c’è la possibilità di fare il bagno. Completano l’offerta e sono inclusi nel prezzo due posteggi esterni scoperti.ERST- ODER ZWEITWOHNSITZ - Dieses historische Haus der Familie Visconti aus Mailand, das früher als Herberge und Zollstation diente, ist eine prächtige Liegenschaft, die die typischen Materialien der Region, wie Stein und Holz, mit praktischen und modernen Elementen kombiniert. An sonniger und sehr ruhiger Lage, in der Nähe des Waldes und mit herrlichem Blick auf die Berge, besteht diese Liegenschaft aus mehreren hellen Wohnungen, die auf drei Etagen aufgeteilt sind, und eignet sich auch für die Vermietung als B&B (Identifizierungsnummer: NL-00007516). Jede Wohnung hat einen separaten Eingang, eine Küche und ein eigenes Bad. Der vierte und letzte Stock ist ein grosser Dachboden, der als offener Raum als Mehrzweckraum oder in einen Kurslokal umgewandelt werden kann. Im Erdgeschoss befindet sich zudem ein Keller, der auch als Hobbyraum oder als Frühstückraum genutzt werden könnte. Der erste Stock bietet Zugang zu einem zweiten Keller, einer Waschküche und einem schönen Gemüsegarten. In der Nähe gibt es die Möglichkeit zu baden. Zwei ungedeckte Aussenparkplätze sind im Preis inbegriffen.

  • Parking space
  • Balcony / Terrace
  • View
  • +1
1 / 10
  • Parking space
  • Balcony / Terrace
4 rooms, 85m², CHF 290,000.–
6657 Centovalli-Palagnedra-Crupp

Centovalli-Palagnedra-Crupp: 4-room semi-detached house

Centovalli municipalityHamlet - 6659 MonetoThe mountain village of Moneto is a hamlet of the municipality of Palagnedra. It is located just a few minutes above the municipality of Camedo (549 m) near the Italian-Swiss border, about twenty minutes from Locarno and is accessible by train or car. Moneto is inhabited all year round by about ten families who still engage in agriculture and livestock farming.In the summer, various outdoor festivals are organized and a typically Ticinese inn run by a family is still in operation. Nearby there are recreational areas (a playground and a tennis court in Camedo) and comfortable hiking trails for excursions and walks.A few steps further is Intragna, the capital of the Centovalli, where the Museum is located.This beautiful and comfortable Ticinese house from the 19th century with massive stone construction and typical Centovalli architecture is located in the quiet and sunny core of the village of Moneto, whose panoramic view extends over the valley and the mountains.This natural paradise and the cozy atmosphere of the house make the days pleasant and relaxing. In the summer with outdoor life and the numerous leisure opportunities that the mountains offer. On cold winter days with the warm atmosphere created by the fireplace.The building consists of 4 rooms: on the first floor two bedrooms and a bathroom with bathtub, on the ground floor a storage room and a cozy living room and a dining room with a new, never-used kitchen, equipped with every comfort, ceramic glass stove, oven, dishwasher, refrigerator and a convenient pellet stove that contributes to energy saving together with the wood fireplace.Outside the house, near the entrance, we find a granite table and two benches that allow us to be outdoors and enjoy the tranquility of the place or exchange a few words with the friendly inhabitants of the village.The house was completely renovated in 1980, in 2005 the floors in the living area, the kitchen and the windows were replaced, using high-quality materials.Massive stone construction, roof with two slopes and tile roof.Gross floor area: approx. 85 m2Total living area: approx. 105 m2 (with small outdoor area)General condition: good

  • Parking space
  • Balcony / Terrace
1 / 9
  • Parking space
  • Balcony / Terrace
8 rooms, 130m², CHF 420,000.–
6657 Centovalli-Palagnedra-Crupp

Centovalli-Palagnedra-Crupp: 8-room house

Centovalli municipalityHamlet - 6659 MonetoThe mountain village of Moneto is a hamlet of the municipality of Palagnedra. It is located just a few minutes above the municipality of Camedo (549 m) near the Italian-Swiss border, which is about twenty minutes from Locarno and can be reached by train or car. Moneto is inhabited all year round by families who still engage in agriculture and sheep farming.Several outdoor festivals are organized during the summer. A few steps further is Intragna, the capital of the Centovalli, where the Museum is located.This beautiful and comfortable Ticino house from the 19th century with massive stone construction and typical Centovalli architecture is located in the quiet and sunny core of the village of Moneto, whose panoramic view extends over the valley and the mountains.This natural paradise and the cozy atmosphere of the house make the days pleasant and relaxing. In the summer with outdoor life and the numerous leisure opportunities that the mountains offer. On cold winter days, with the warm atmosphere that the fireplace contributes to creating.The building consists of 9 rooms: on the first floor 5 bedrooms, shower and window, on the ground floor a comfortable living room with fireplace, an available room and a dining room with a toilet, and a kitchen, which is equipped with every comfort, ceramic hob, electric oven, refrigerator. In the kitchen, there is also a wood-burning stove (economic stove) that combines the heating of the room with the possibility of cooking multiple dishes at the same time and which, with the use of wood, allows saving on costs and energy.Outside the house, near the entrance, we find a courtyard with a garden of about 100 m² (to be parceled out) with an unbeatable view of the valley and the mountains.The house was renovated in 2020, the windows were replaced, and the roof was redone using high-quality materials.Massive construction, roof with two slopes and tile roofing.Gross floor area: approximately 130 m² with a garden of approximately 100 m²General condition: good

  • Parking space
  • Balcony / Terrace

Suggested properties for you based on search results

Other interesting objects