Rooms
5.5
Living space
142 m2
Selling price
CHF 350,000.–
Notify on price drop
"Haven of serenity immersed in the nature of Centovalli"
Address
6657 PalagnedraPrice
- Purchase price:
- CHF 350,000.–
- Notify on price drop
Main information
- Availability:
- By agreement
- Type:
- Single house
- No. of rooms:
- 5.5
- Surface living:
- 142 m2
- Land area:
- 727 m2
- Last refurbishment:
- 2016
- Year built:
- 1920
Documents (0)
Description
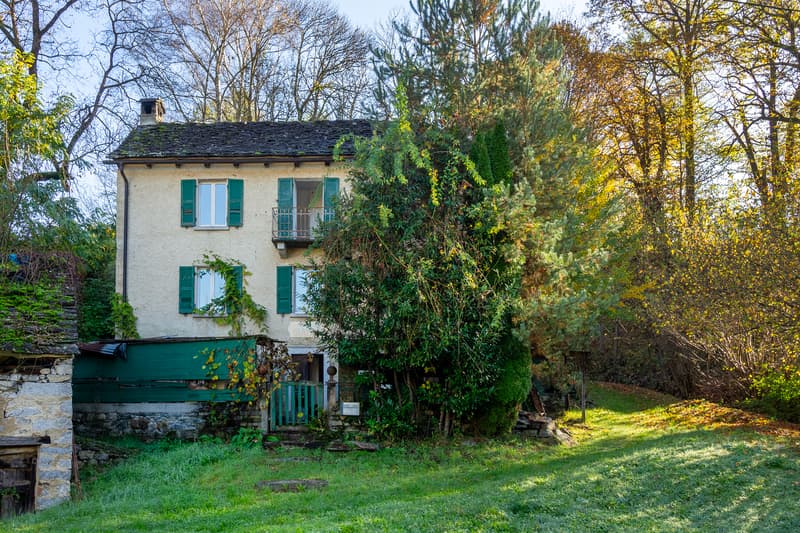
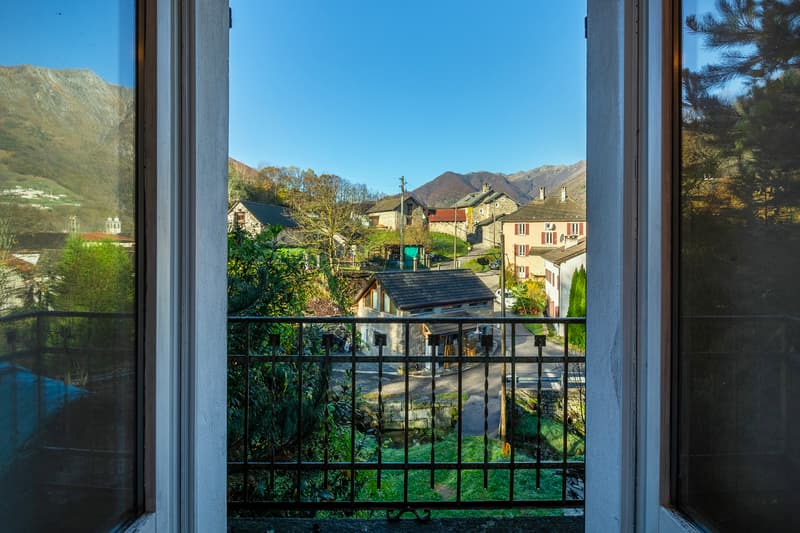
Palagnedra, a fraction of the Centovalli municipality, is located at 660 meters of altitude on a wide natural terrace. The village fascinates with the harmony between traditional rustic houses and patrician residences, and offers suggestive views such as the artificial lake and the dam of the power plant. Recently, Palagnedra has welcomed a new gastronomic jewel: the starred chef Lehmann has opened the Osteria Giardino, a vegetarian project that combines culture, cuisine, and territory.
In this unique context, the property for sale is inserted, immersed in nature and ideal as a haven of peace. The proximity to a bakery and Locarno (reachable in less than 30 minutes) guarantees practicality.
The house has 5.5 rooms on 142 m², with a manicured garden of 150 m². Perfect as a family residence, holiday home, B&B, or artistic atelier.
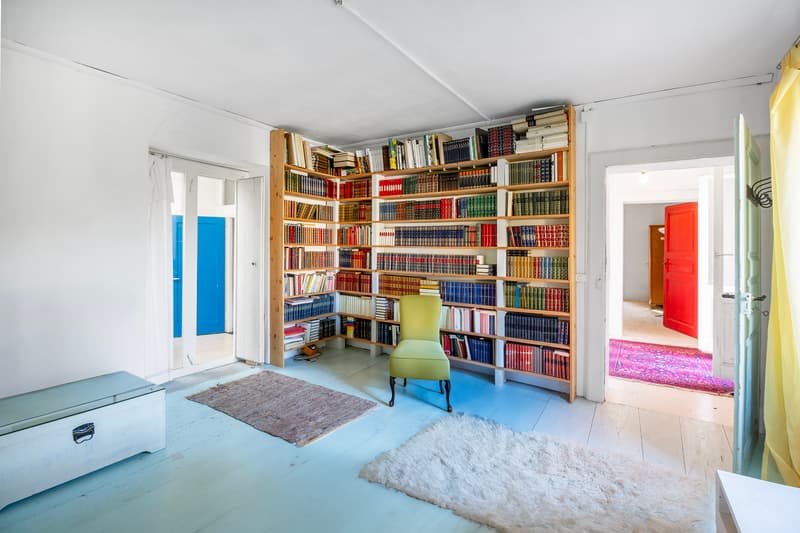
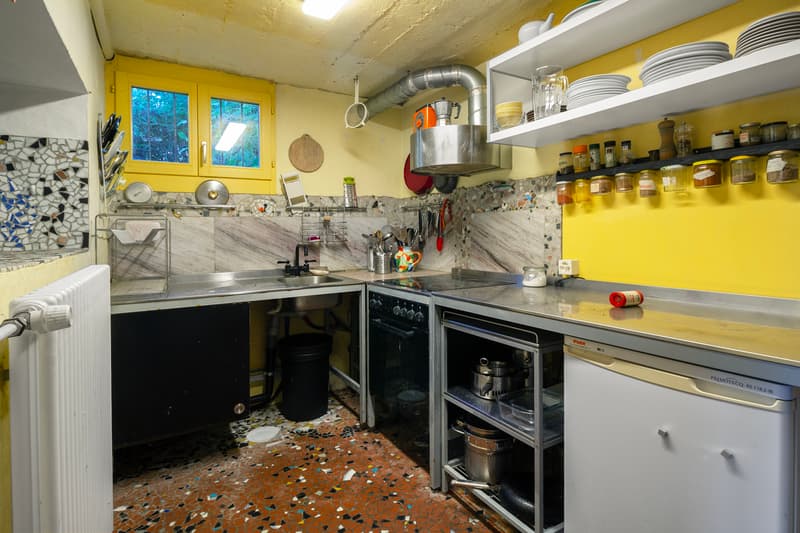
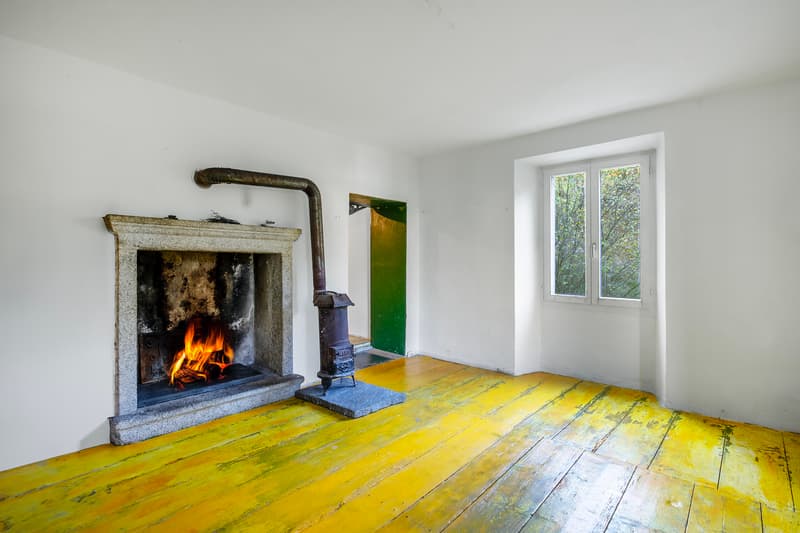
A panoramic view of the rooms:
Ground floor: cellar and technical room
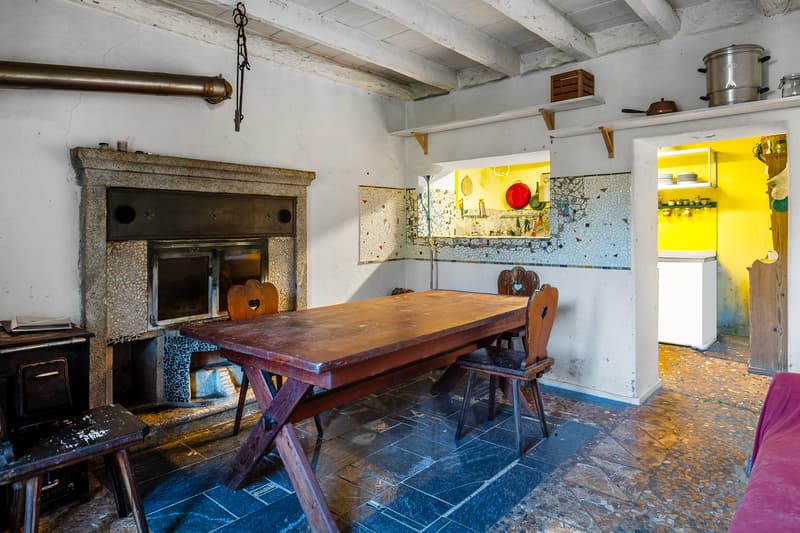
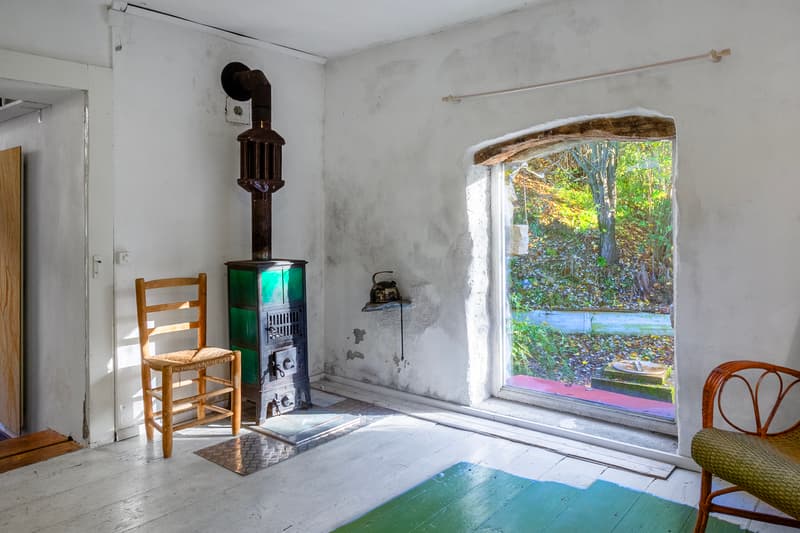
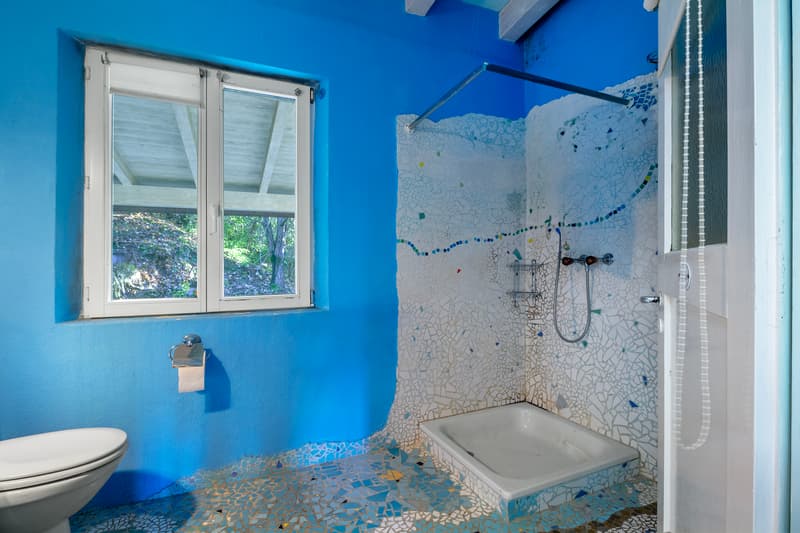
1st floor: kitchen, dining room with fireplace, living room with fireplace, 2 bedrooms, bathroom
2nd floor: second kitchen with terrace, 3 bedrooms, bathroom, balcony
The property is completed by a rustic house (ideal as a storage room) and a large attic. Some renovation work is necessary to fully enhance the potential of the property.
An ideal proposal for those seeking tranquility, nature, and a touch of gastronomic culture.
In this unique context, the property for sale is inserted, immersed in nature and ideal as a haven of peace. The proximity to a bakery and Locarno (reachable in less than 30 minutes) guarantees practicality.
The house has 5.5 rooms on 142 m², with a manicured garden of 150 m². Perfect as a family residence, holiday home, B&B, or artistic atelier.
A panoramic view of the rooms:
Ground floor: cellar and technical room
1st floor: kitchen, dining room with fireplace, living room with fireplace, 2 bedrooms, bathroom
2nd floor: second kitchen with terrace, 3 bedrooms, bathroom, balcony
The property is completed by a rustic house (ideal as a storage room) and a large attic. Some renovation work is necessary to fully enhance the potential of the property.
An ideal proposal for those seeking tranquility, nature, and a touch of gastronomic culture.
Mortgage Calculator
From dream house to home ownership: the mortgage calculator can help you estimate the affordability of this property.

Free
Create an account for more options
Create your account to manage your favorites across all devices, keep track of your search alerts, and never miss an update. Everything you need for your home search, all in one place!
Advertiser


Raiffeisen Agenti immobiliari
In Muntagna 4
6528Camorino
Contact
Maria Venezia
- Listing ID
- 4003363270
- Object ref.
- VI-00018260-1