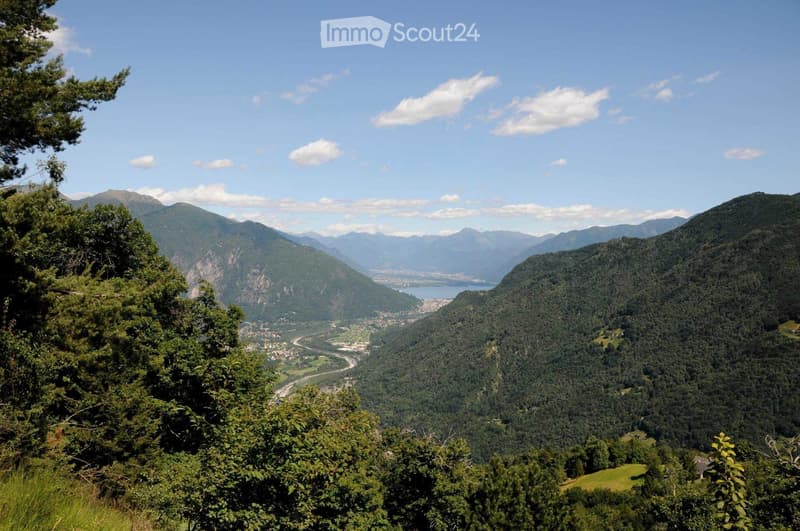
• Panoramic mountain view with lush green forests, a lake, and a town nestled in the valley below.
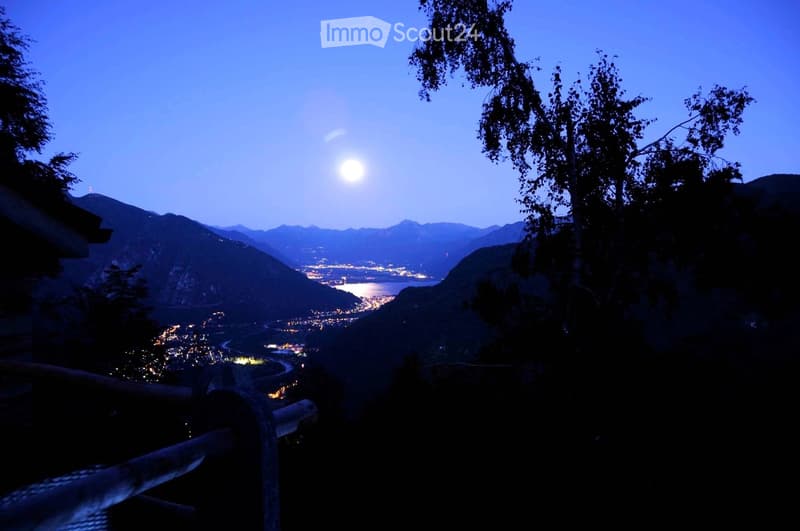
  • Nighttime view from a balcony or terrace overlooking a town with lights, surrounded by mountains and a body of water.
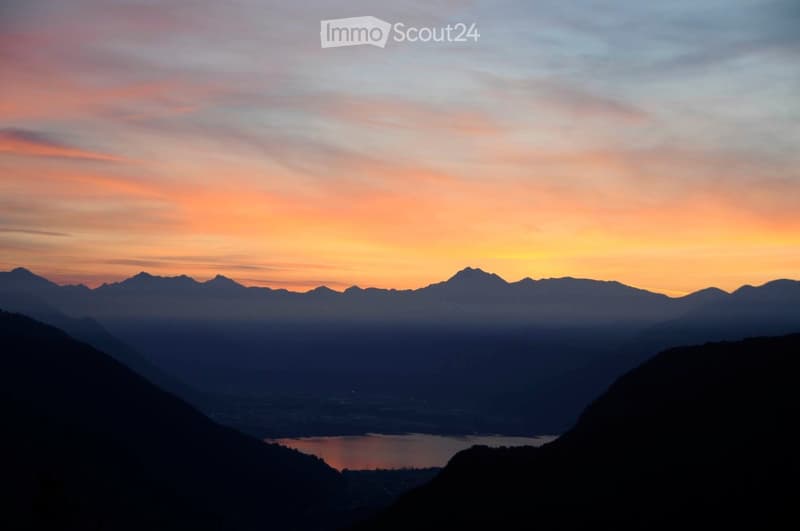
  • Panoramic view of a mountain range at sunset, with a lake in the foreground and a cityscape visible in the distance.
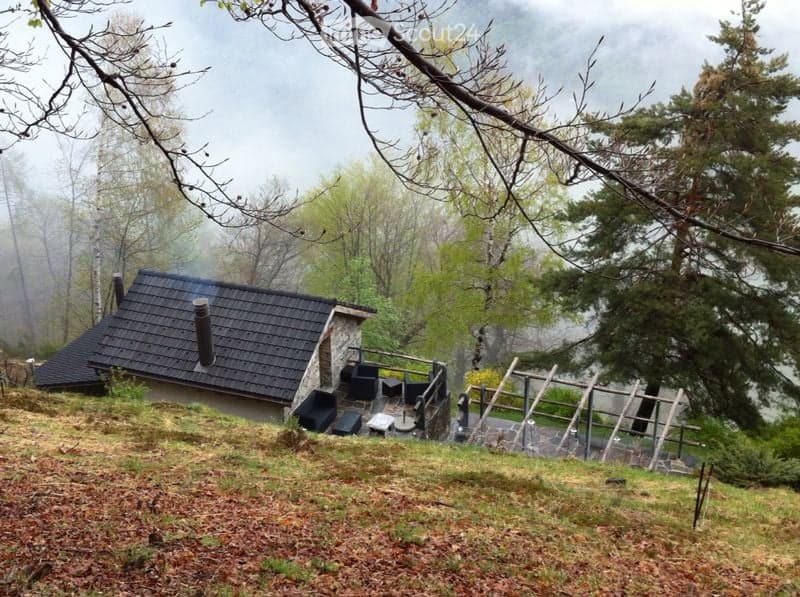
  • A small, single-story house with a dark tiled roof and a chimney, situated on a grassy slope surrounded by trees in a misty forest setting.
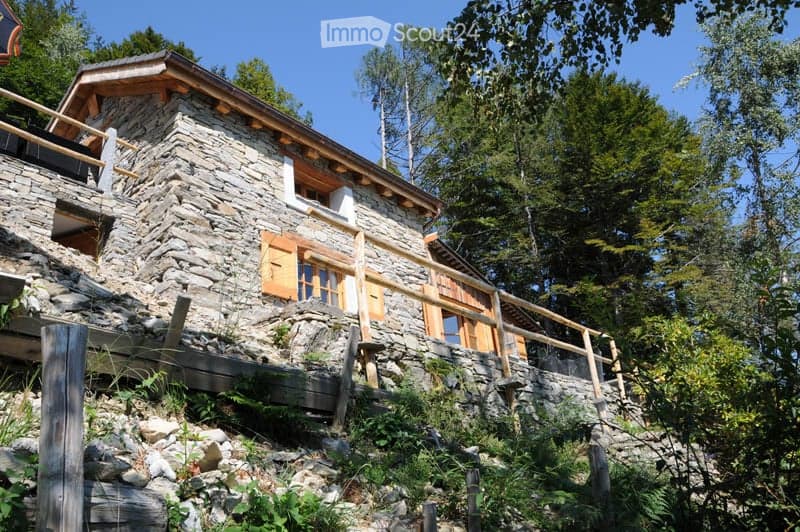
  • Stone house with wooden shutters and a raised ground floor, surrounded by trees and greenery.
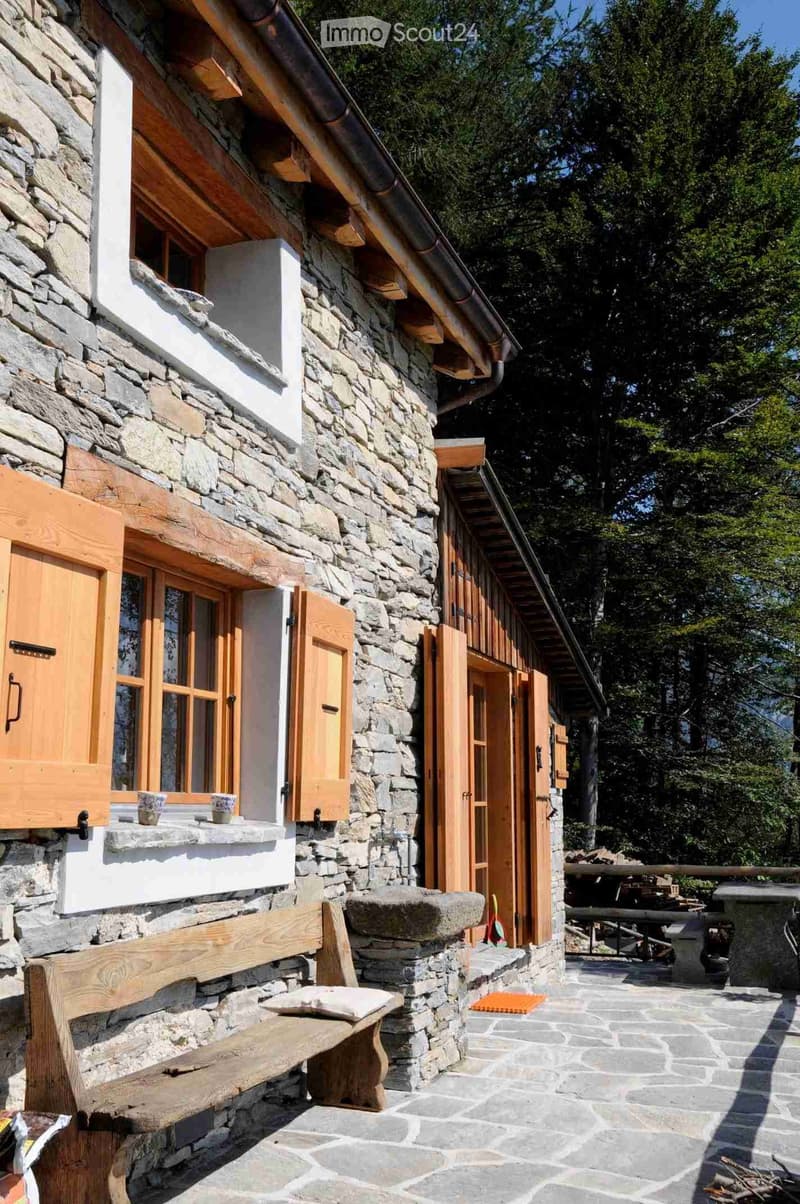
  • Stone house exterior with wooden shutters, stone bench, and outdoor seating area with a table and chairs.
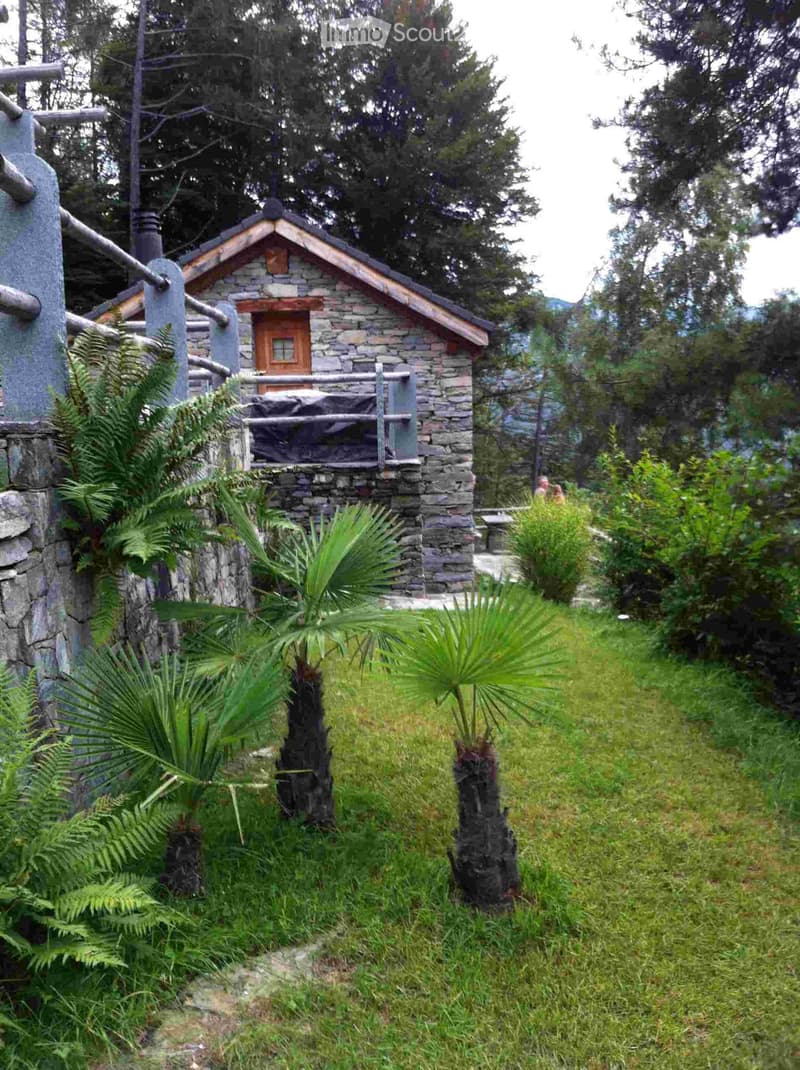
  • A small stone cottage with a wooden door and window, surrounded by lush greenery and palm-like plants.
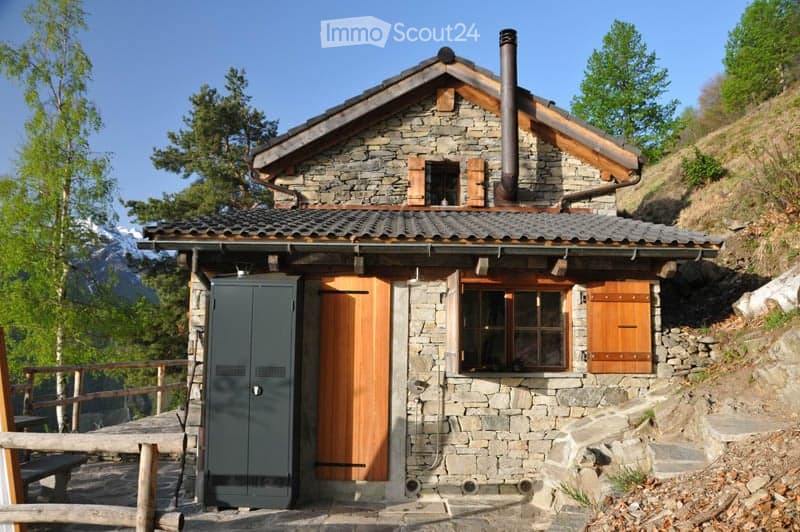
  • A rustic stone cottage with a wooden door, small windows, and a chimney, situated in a mountainous area with a wooden railing and steps leading up to it.
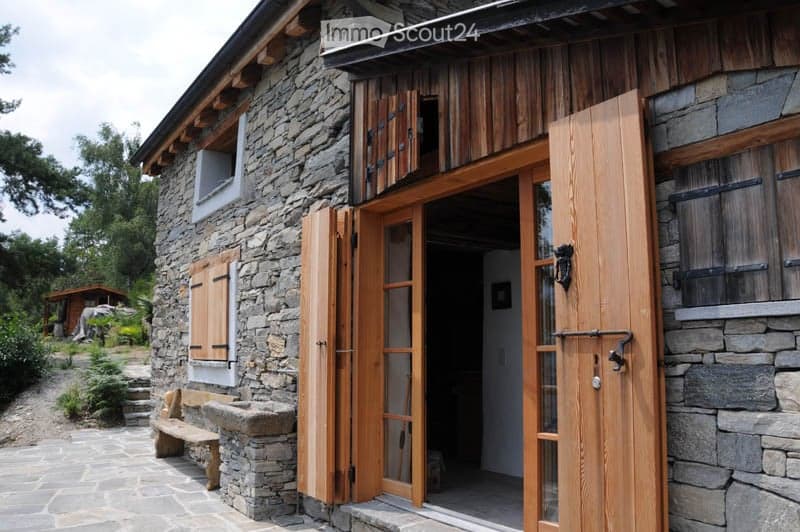
  • A rustic stone house with wooden shutters and a large wooden door, featuring a stone bench and a small garden area.
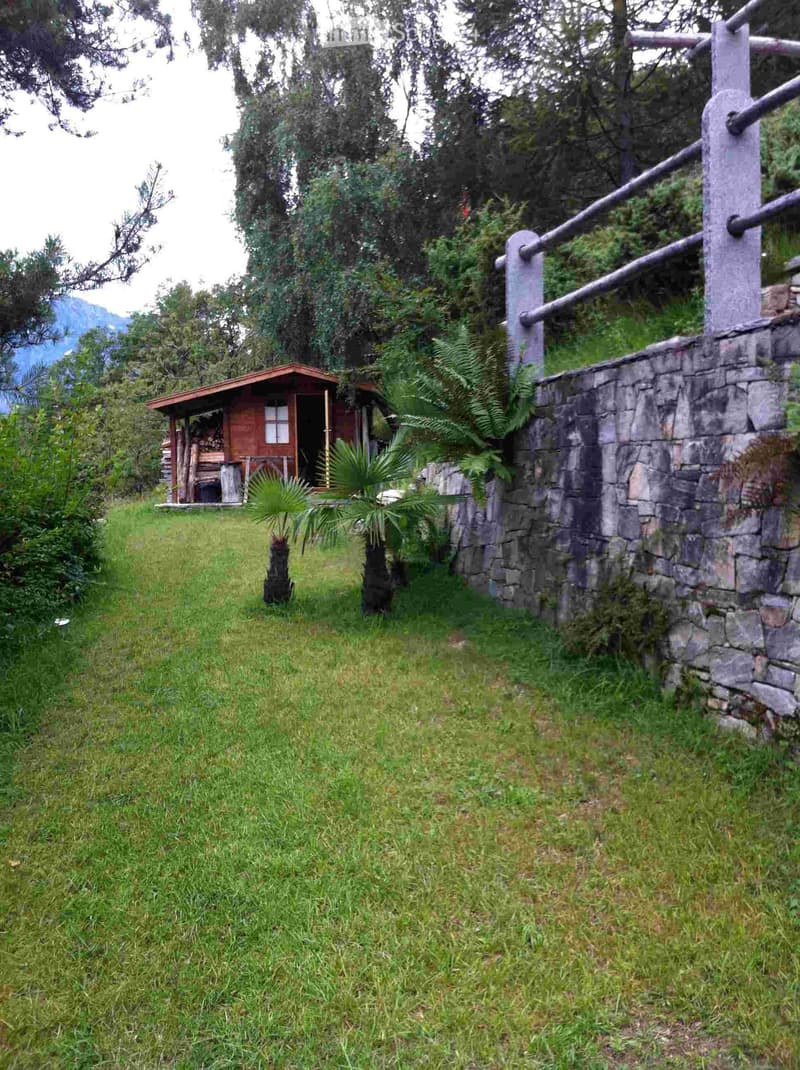
  • A grassy outdoor area with a stone wall, wooden fence, small wooden structure, and surrounding trees and plants.
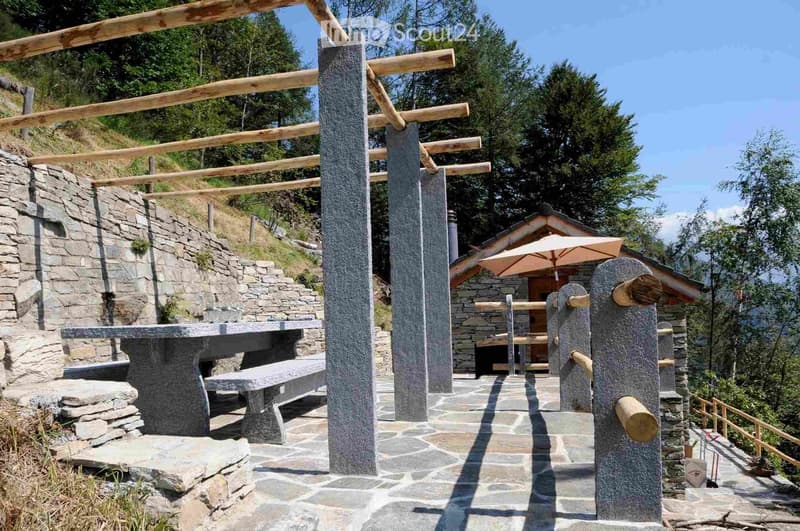
  • Outdoor seating area with stone table, bench, and umbrella near a stone house, surrounded by greenery and wooden beams.
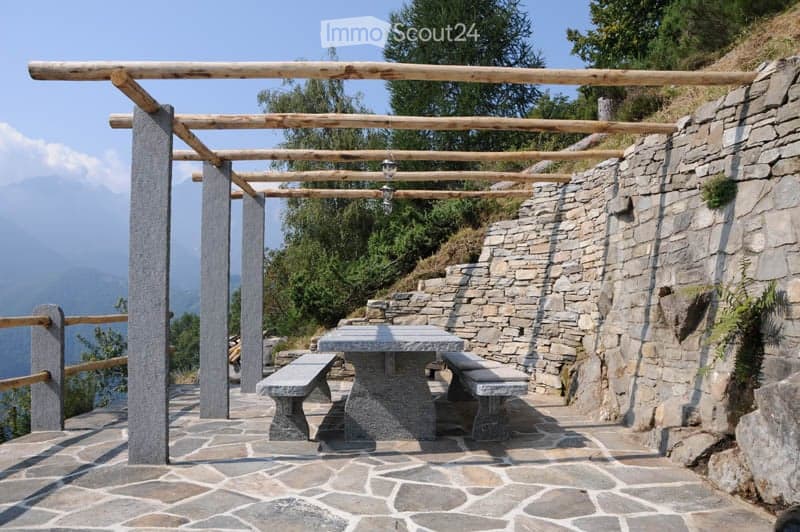
  • Outdoor seating area with stone table and benches under a wooden pergola, overlooking a scenic mountain view.
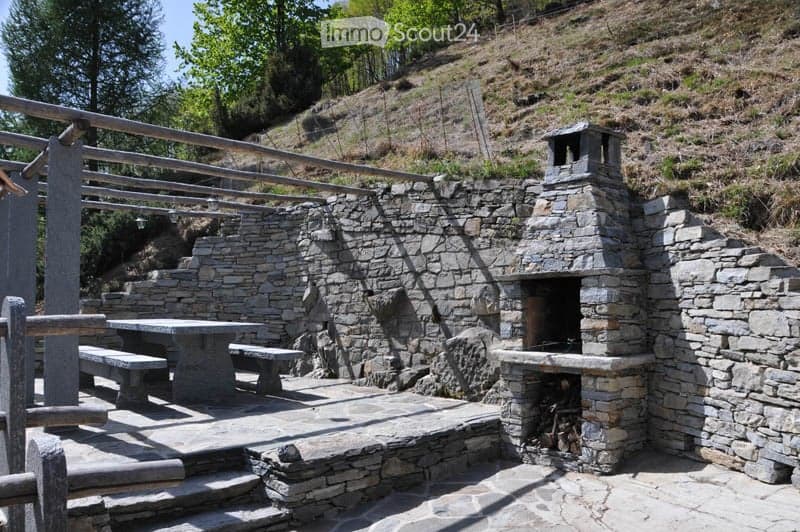
  • Stone outdoor seating area with a built-in stone fireplace, a wooden railing, a stone table, and benches, surrounded by greenery and a hillside.
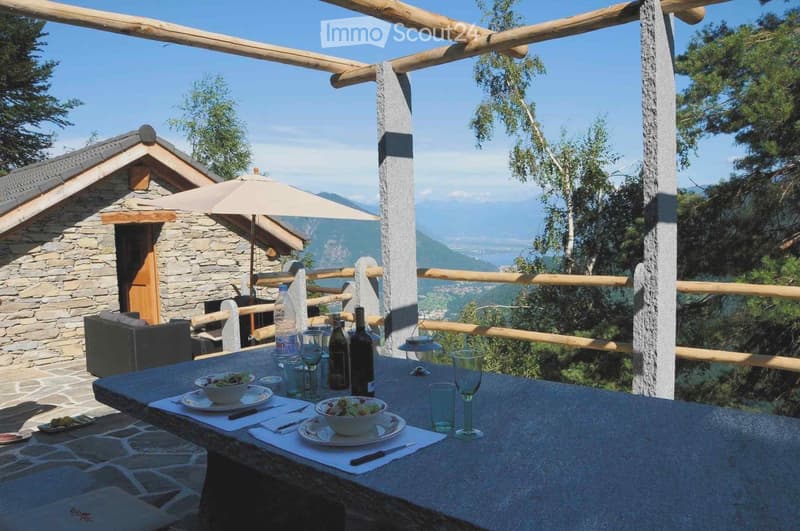
  • Outdoor terrace with a stone table set for dining, overlooking a scenic mountain view with a stone house in the background.
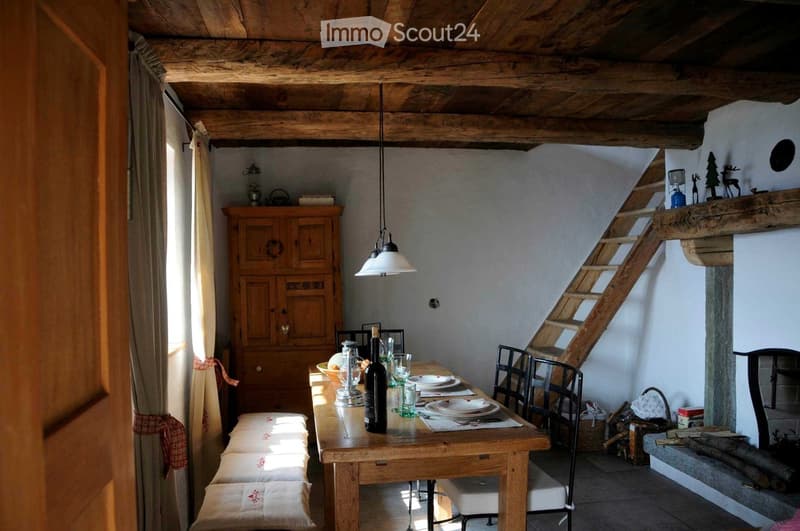
  • Cozy kitchen with wooden dining table, chairs, and a wooden cupboard. The room features exposed wooden beams, a staircase, and a window with a curtain.
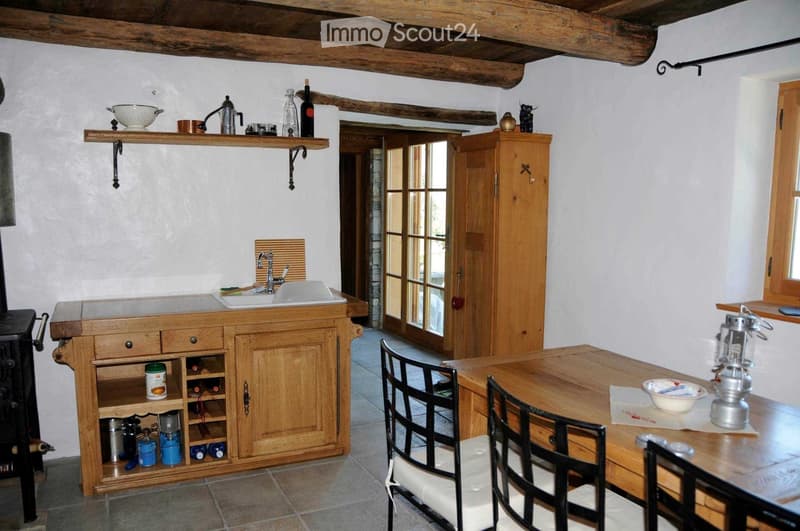
  • Cozy kitchen with wooden beams, sink, wooden cabinet, wine rack, table, chairs, and various kitchen items on shelves.
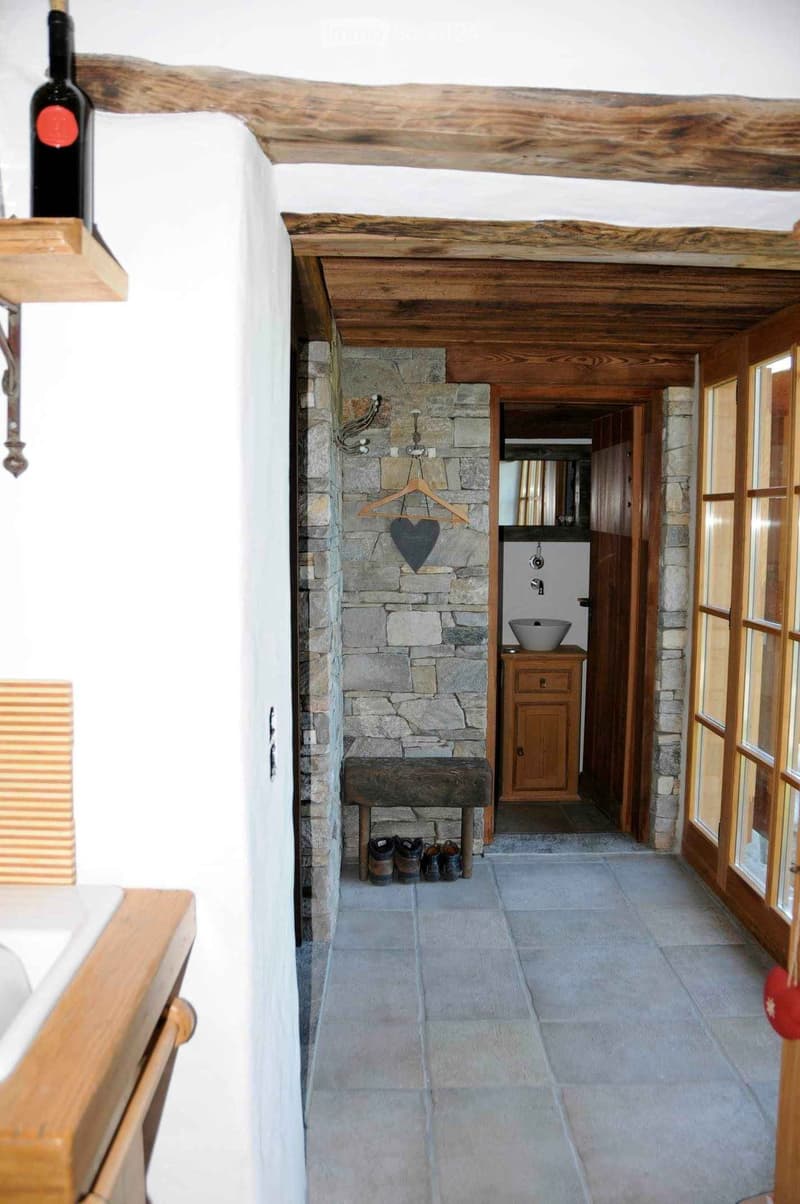
  • A rustic hallway with exposed wooden beams, stone walls, and a wooden bench. Visible items include a coat hanger, shoes, a sink, and a wooden cabinet.
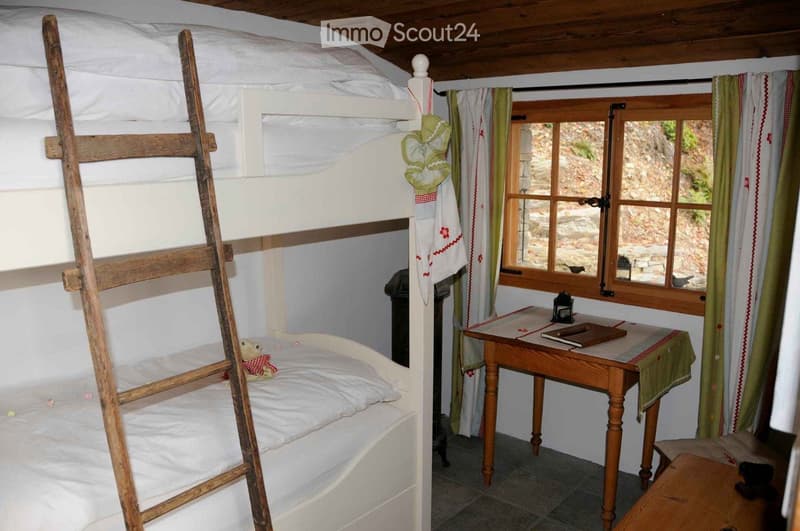
  • Cozy bedroom with a wooden bunk bed, a small wooden table with a lamp, a chair, and a stool. The room features wooden beams on the ceiling and a window with curtains.
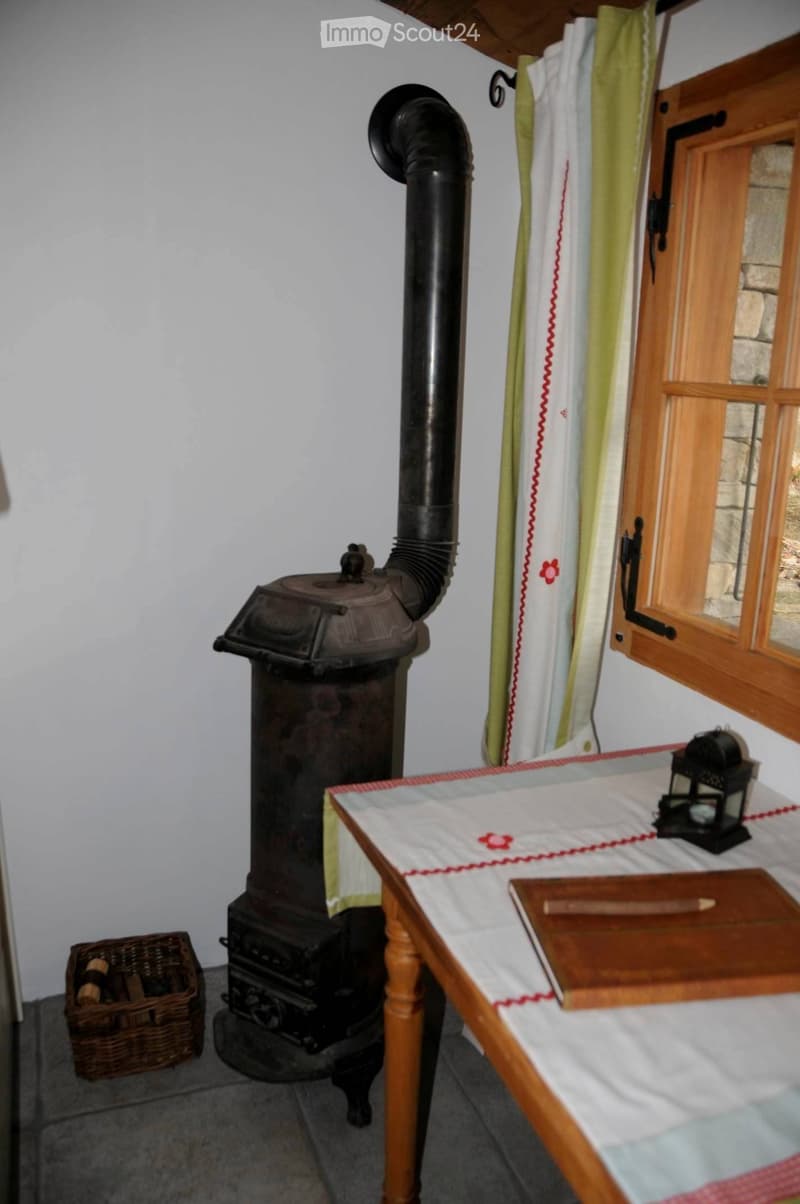
  • A rustic room with a wooden table, wooden cutting board, wooden stool, wooden window frame, wooden door, wooden basket, wooden lantern, wooden chair, and a wooden stove.
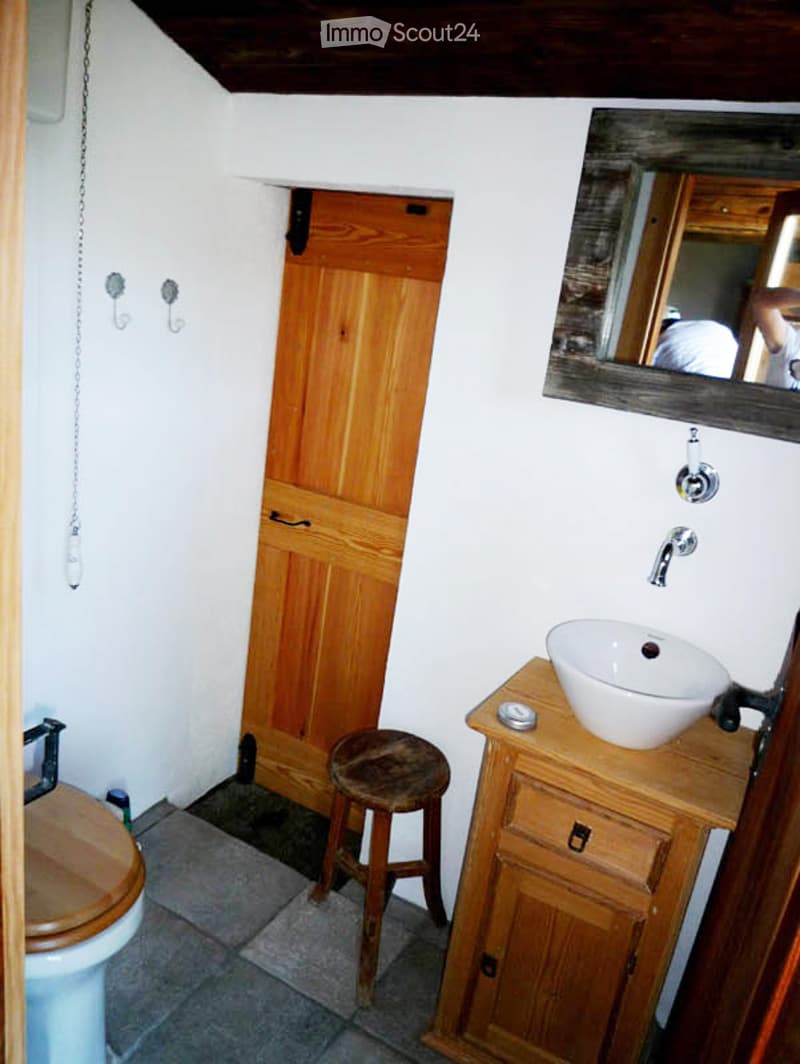
  • Cozy bathroom with a wooden door, a toilet, a sink on a wooden cabinet, a small wooden stool, and a mirror above the sink.
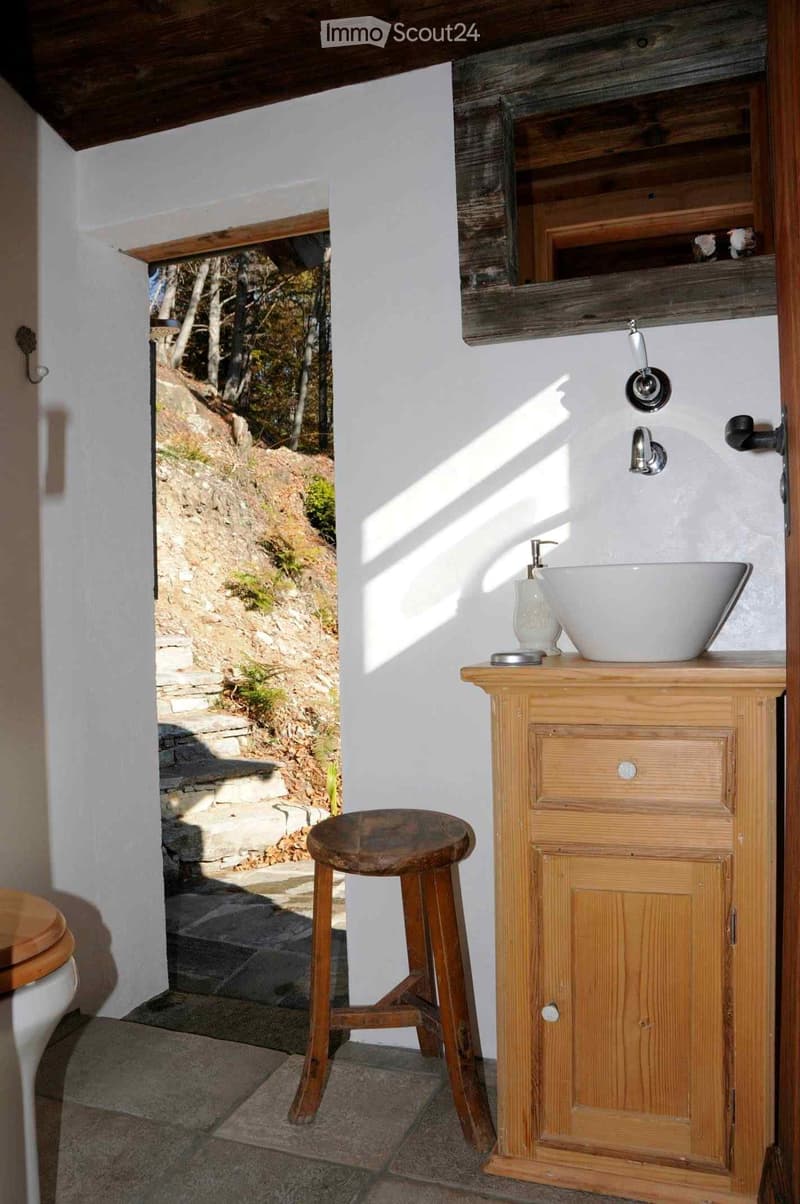
  • Bathroom with a wooden vanity, sink, faucet, and a wooden stool. A toilet is visible to the left, and the room has a view of a stone pathway leading outdoors.
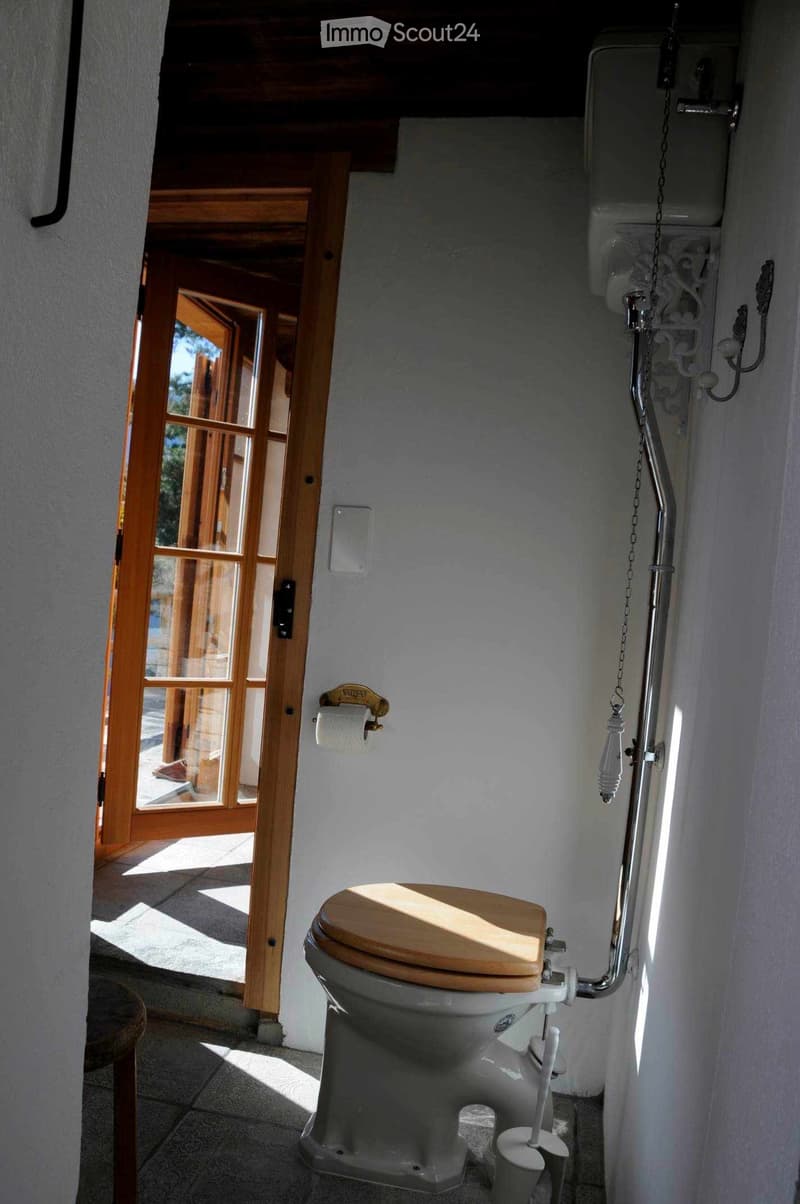
  • Bathroom with a toilet, toilet paper holder, toilet brush, and a small wooden stool near the door.
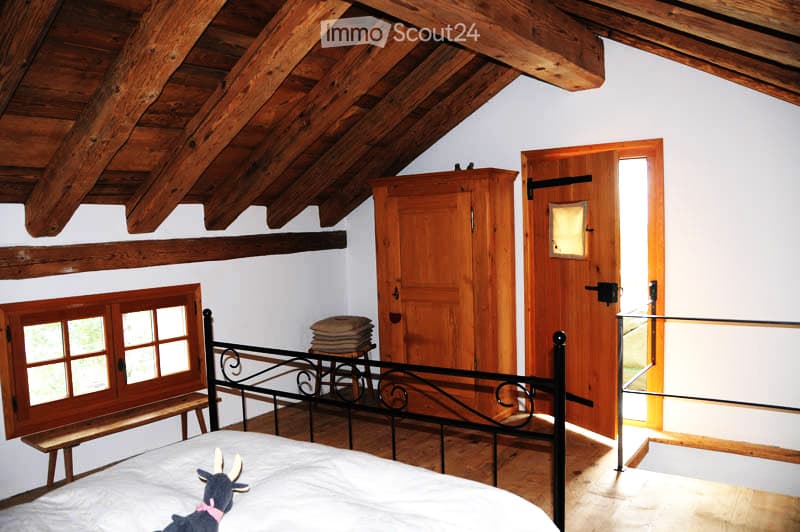
  • Cozy attic bedroom with wooden beams, slanted ceiling, large window, bed with white linens, wooden wardrobe, bench, and a small stool.
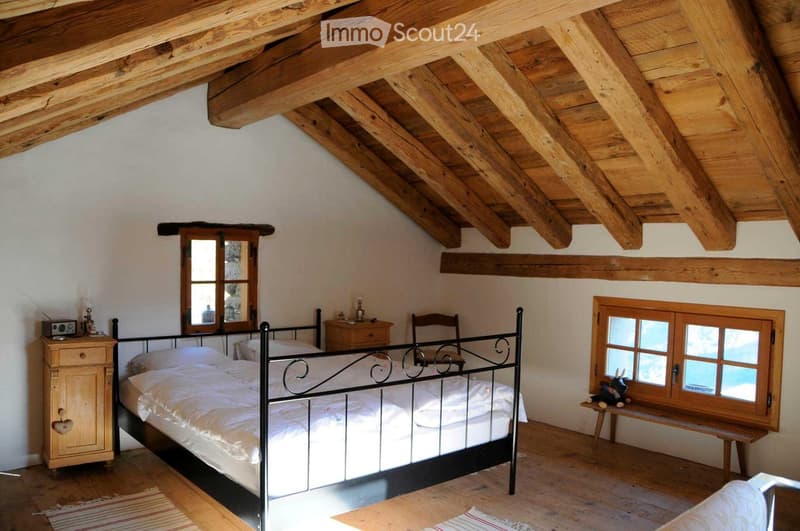
  • Cozy attic bedroom with wooden beams, a metal-framed bed, nightstand, chair, bench, and a small table with a toy on it.
  • Get full property details

    Contact the advertiser for the exact address, floor plans and additional documents.

1 / 25
Rooms
3
Living space
45 m2
Selling price
CHF 465,000.–

"A place for people who are not just looking for a vacation home"

Find the right mortgage for your new home

Address

Monte Selna, 6655 Intragna

Travel time

  • 34 min.Station: Corcapolo

Surrounding information

Source of this data

The data displayed is provided by one of our third-party suppliers.

Please note that the locations displayed may not be up to date and there may be some deviations.

This information isn’t available right now.

Price

Purchase price:
CHF 465,000.–

Main information

Availability:
By agreement
Type:
Rustic house
No. of rooms:
3
Number of floors:
2
Surface living:
45 m2
Floor space:
130 m2
Land area:
3019 m2
Volume:
230 m3
Last refurbishment:
2008

Characteristics

  • Balcony / Terrace

  • Fireplace

  • View

  • Parking space

Documents (1)

Description

There are places where you arrive and everyday life suddenly seems a little further away.

Our rustic house above Intragna in the Centovalli has been such a place for us for many years. Nestled in nature at around 1,000 meters above sea level, with a wonderful view over the Ticino mountain landscape towards Locarno and Lake Maggiore.

The originally used barn was comprehensively renovated in 2008/2009. The original natural stone walls were preserved and expanded with a lot of old wood and carefully selected materials to create a cozy and comfortable retreat.

Small, but with surprisingly a lot of space to live

On approximately 45 m² of living space, there is a cozy living kitchen with a Ticino chimney, a separate guest room, and a bathroom/WC on the ground floor, and a spacious bedroom on the upper floor. Additionally, there is a basement/auxiliary room and an outdoor shower.

Natural stone and old wood characterize the character of the house and combine the originality of the rustic house with a cozy, comfortable expansion.

Almost more important than the house: life outside

The rustic house includes two plots of land with a total of 3,019 m² (see under the documents on page 8, plot plan parcels 517 and 911). Various terraces and seating areas, natural stone walls and stairs, a large pergola with granite pillars, granite tables and benches, a fireplace/grill, and a wood/equipment house make outdoor life an essential part of this special place.

The 300 meters that make the difference

The rustic house is not directly accessible by car. A private road leads up to around 300 meters in front of the house, and the last few minutes are walked on a forest path.

Those who want to drive their car right up to the front door will probably not be happy here. On the other hand, those who enjoy leaving everyday life behind after just a few minutes of walking will find a special charm in it.

Simple, autonomous, and conscious

A small photovoltaic system, spring water supply via a shared reservoir, and an own wastewater solution enable a largely autonomous life in the middle of nature.

Perhaps exactly the place you've been looking for

We are not selling our rustic house because we no longer like this place - quite the opposite. After many beautiful years, we want to slowly find someone who appreciates this special place just as much and enjoys continuing it.

We are not in a hurry to sell. Much more important to us is that the rustic house falls into good hands.

A current independent assessment by a regional architect is available and can be made available to serious interested parties after a first personal conversation.

Further information and floor plan can be found in the documents of the advertisement.

Viewings are possible by arrangement. A viewing opportunity is still available on October 8, 2026, before the winter break. Afterwards, again in the coming spring of 2027.

The rustic house is being sold privately by us. We ask real estate agents and brokerage firms to refrain from acquisition calls and service offers. Inquiries from private buyers are, however, welcome.

Mortgage Calculator

From dream house to home ownership: the mortgage calculator can help you estimate the affordability of this property.

Purchase price
Household income

Annual gross income of all persons applying for the mortgage (including 13th month salary or bonus payment).

The mortgage is affordable if the living costs do not exceed one third (33%) of your income.

Equity capital

You must finance at least 20% of the property value with your own funds. This includes savings, advance inheritance, gifts, all retirement assets (3a, 3b) and pension fund assets. You may withdraw a maximum of 10% of the purchase price from the pension fund.

Create your account
Free

Create an account for more options

Create your account to manage your favorites across all devices, keep track of your search alerts, and never miss an update. Everything you need for your home search, all in one place!

Listing ID
4003504447
Object ref.
v8rr5.e56zp

Contact the advertiser

Equity capital (optional)

By continuing, I declare that I accept the GTC and acknowledge the privacy policy, and that personal aggregated data related to my interests may be shared with the advertiser.

* By selecting “Yes”, I agree that ImmoScout24 may process this information as described here.

Similar properties which might be interesting for you

Fraud prevention: a few useful tips

  • Never transfer money in advance
  • Be careful if the price appears too low
  • Never share personal data such as bank details or copies of ID upfront
  • Do not sign a contract before you have visited the property

Tips and services