4 results - Properties for sale: Indemini

1 / 11
2.5 rooms, 55m², CHF 210,000.–
6571 Gambarogno

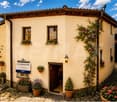
Charming 2.5-room rustic house in Indemini with panoramic valley view

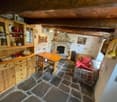
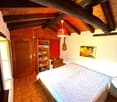
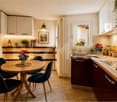
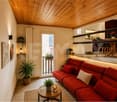
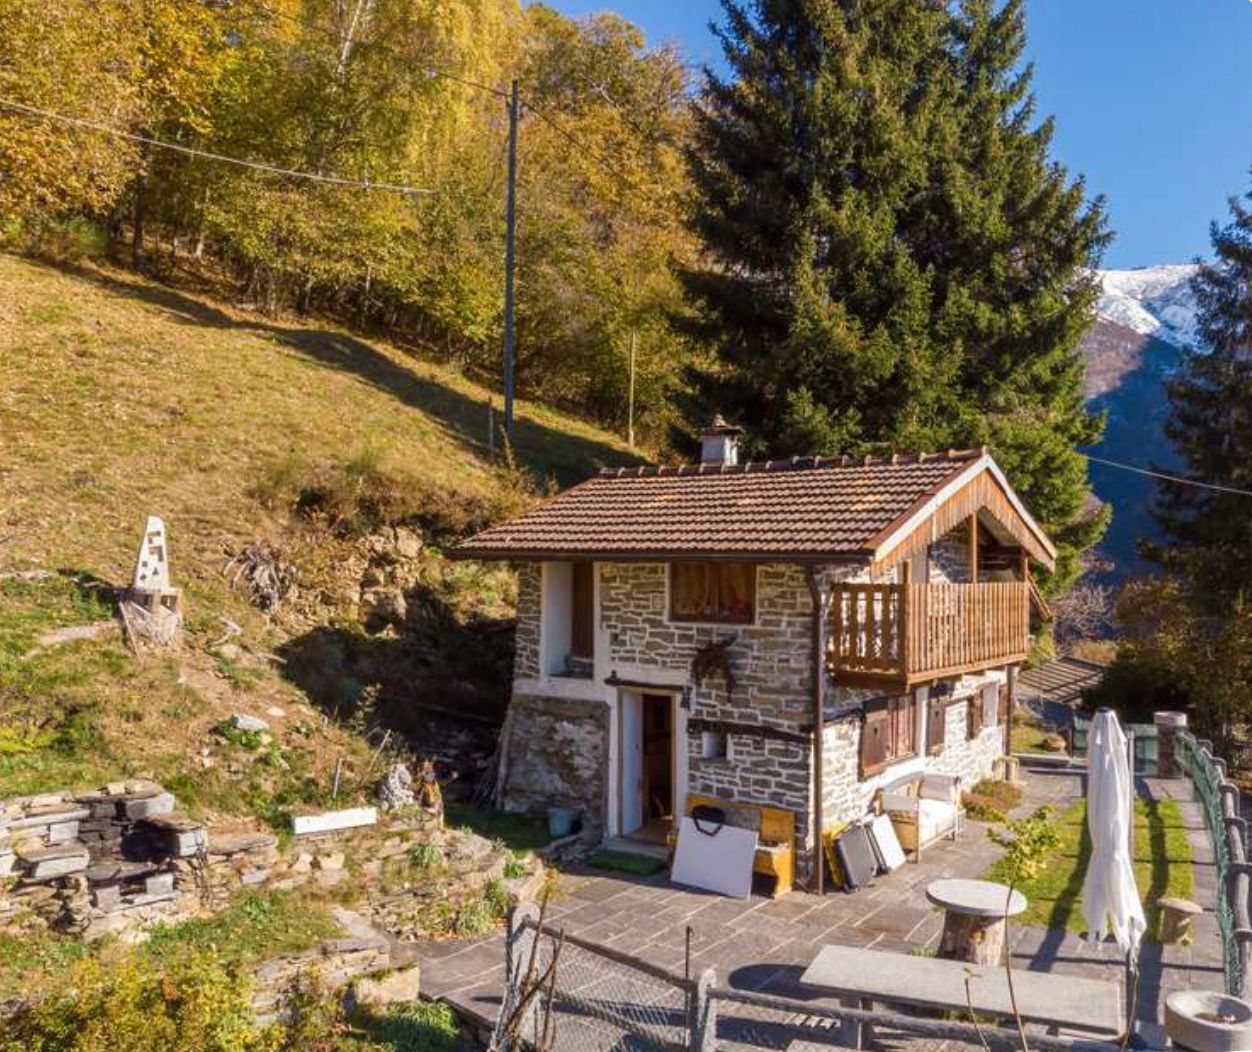
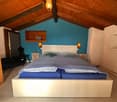
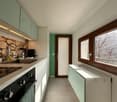
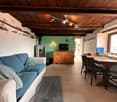
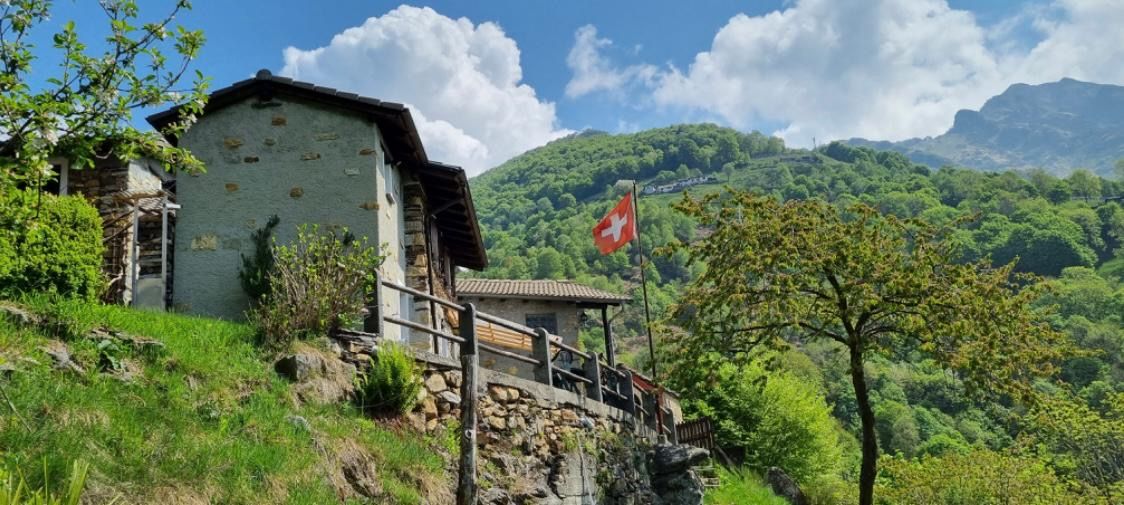
This rustic house in the Canton of Ticino boasts 2.5 rooms and is located in the picturesque region of Indemini, just 30 km from Locarno. It is an ancient barn converted into a dwelling, spread over two floors: on the ground floor, there is the living area with an open kitchen, while on the first floor, there are the sleeping area and the bathroom. The bright and welcoming living room invites relaxation, while the open kitchen creates a generous space. A bathroom ensures the necessary comfort. The living area is 55 m², complemented by a 67 m² plot of land.The property is in good condition and well-maintained. The authentic and historic aspect of the house gives it a particular charm. It is situated on the side of the town center, in a sunny and wind-protected position. The beautiful outdoor area, enriched by a pergola and a granite table, offers an ideal space to enjoy the breathtaking view of the valley. A perfect place for nature lovers seeking absolute peace and a ready-to-use house.This property stands out for: • Typical Ticinese house in the mountains • Panoramic view of the valley • Absolute peace and quiet • Welcoming and sun-kissed rooms • Ideal location, sunny and wind-protected • Far from the city, but easily accessible • Furnished and ready for use • Beautiful outdoor area with pergola and granite table • Close to restaurants, leisure facilities, and nature • Great opportunity not to be missed Are you interested? Contact us for a non-binding visit!Do you also have a property to market? We offer fair and transparent conditions

1 / 4
3.5 rooms, 90m², CHF 220,000.–
6571 Indemini

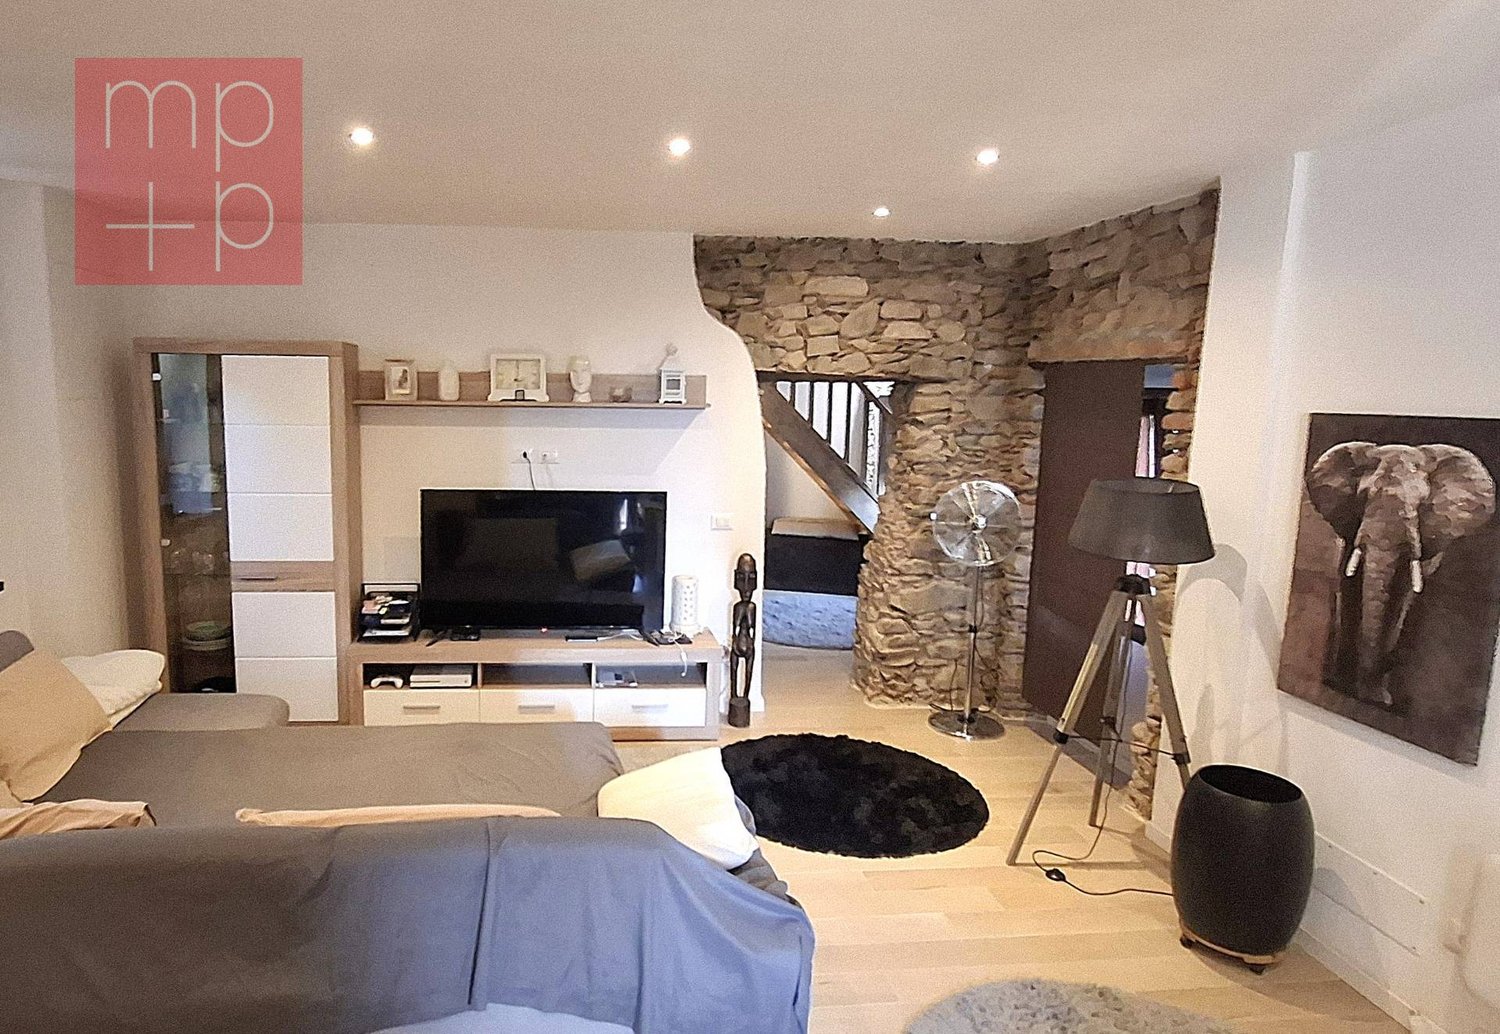
Rustico ristrutturato con cura e dal tipico fascino ticinese

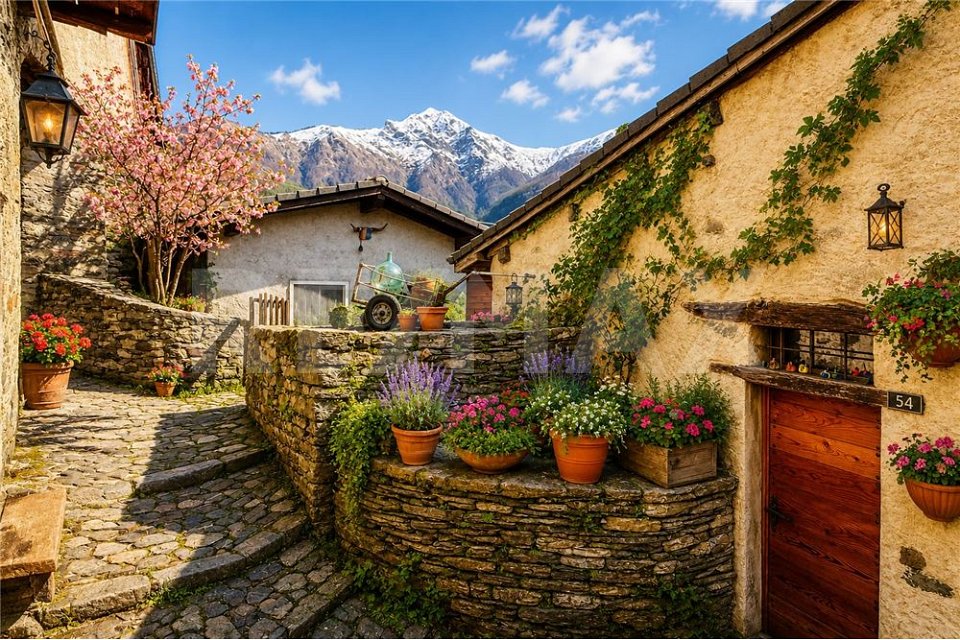
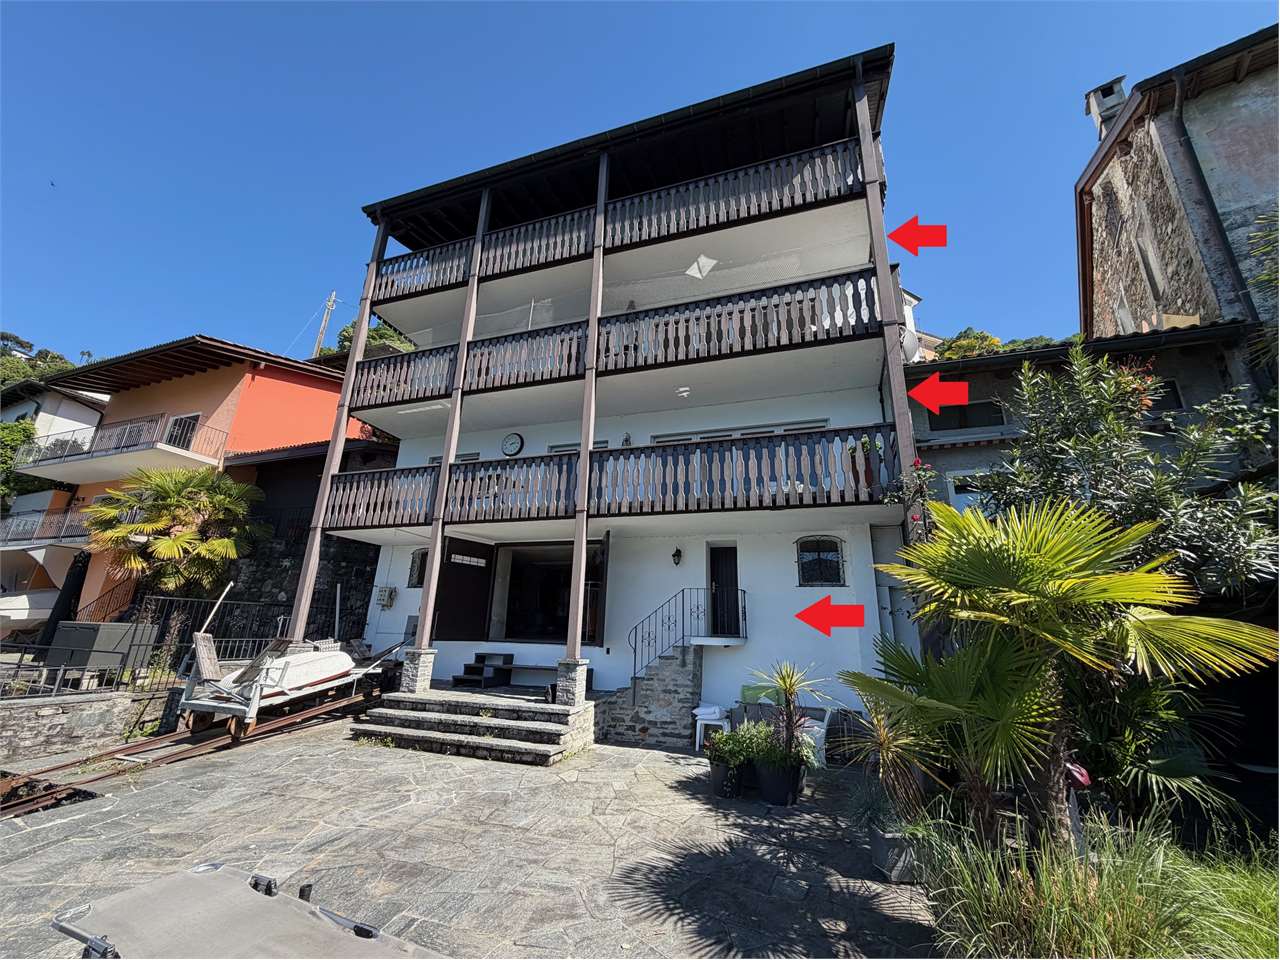
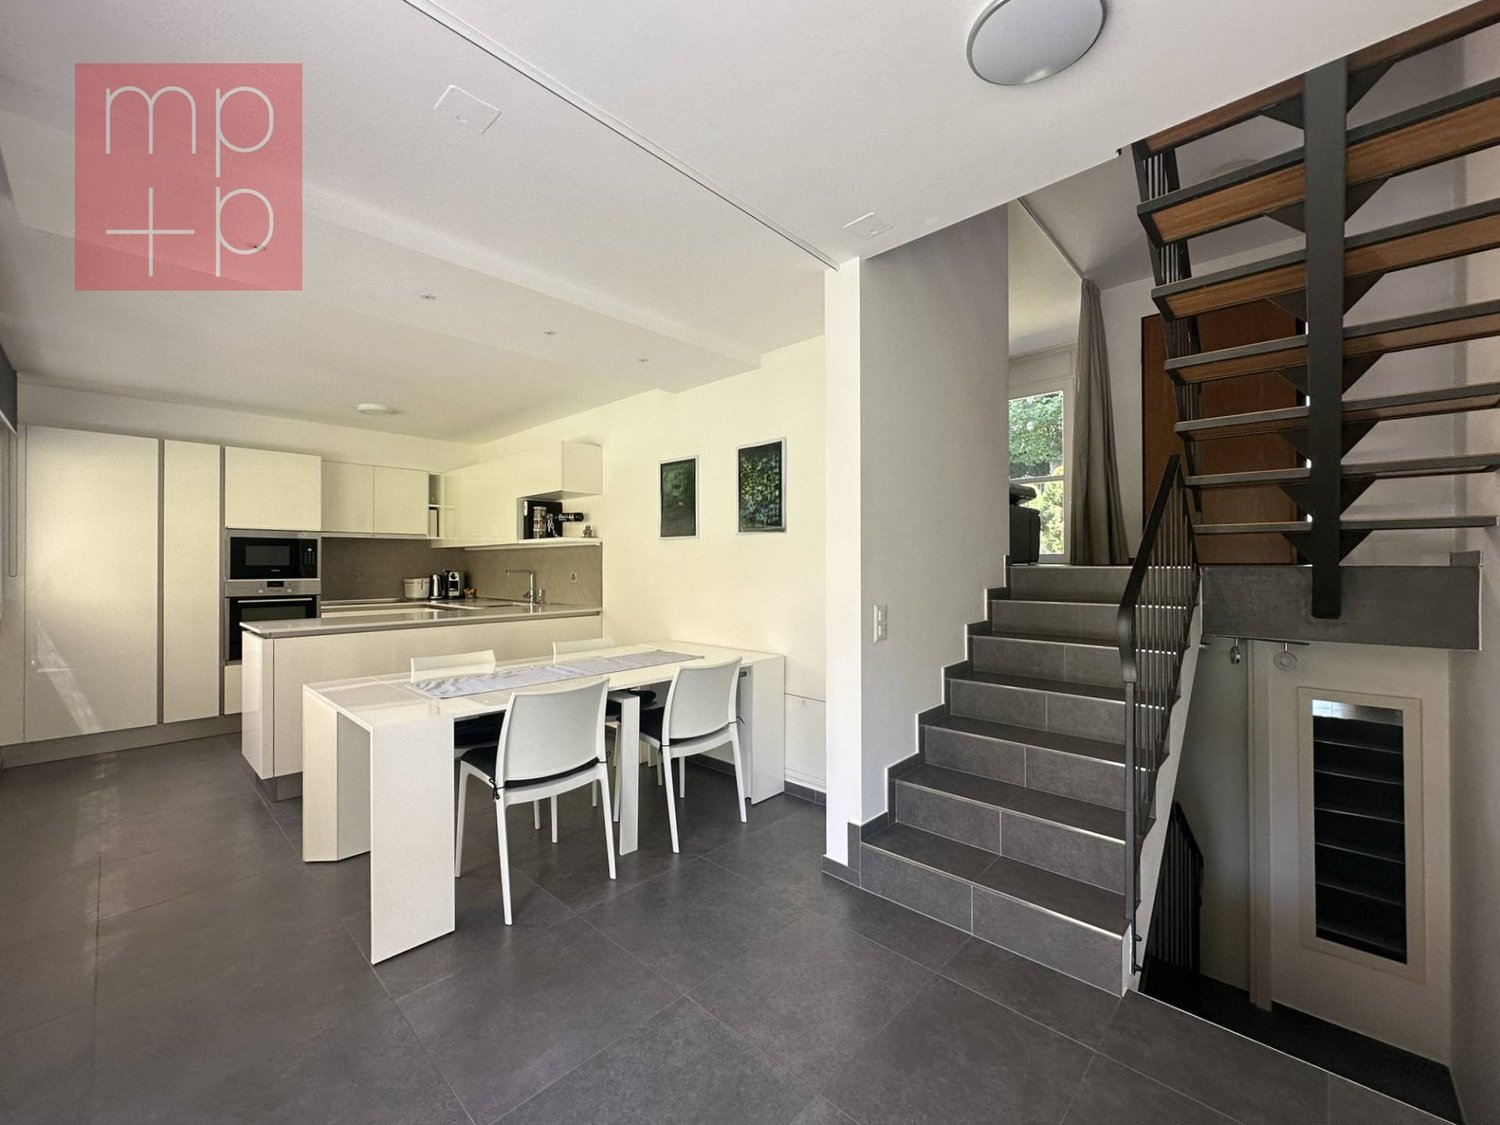
Questo e tanti altri immobili e foto sono visibili su remax.ch e newhome.chResidenza primaria, secondaria su richiesta.Visiti ora la proprietà tramite il tour virtuale: https://tour.ogulo.com/4i4jQuesta splendida casa rustica, completamente ristrutturata nel 2024, combina perfettamente il fascino autentico dellarchitettura storica con il comfort e le tecnologie abitative moderne. Limmobile, risalente al 1790, è stato oggetto di una ristrutturazione accurata e di alta qualità, realizzata nel pieno rispetto delle caratteristiche originali e valorizzata con soluzioni contemporanee ed efficienti dal punto di vista energetico.Situata nel suggestivo nucleo di Indemini, pittoresco villaggio ticinese dal carattere autentico e senza tempo, la proprietà offre unatmosfera unica immersa nella tranquillità e nella natura.La casa di 3.5 locali dispone di una luminosa zona giorno con moderna cucina aperta, ideale per vivere momenti conviviali in un ambiente accogliente ed elegante. Completano la proprietà due spaziose camere da letto, due servizi con doccia rifiniti con gusto e un ampio locale cantina/lavanderia con ingresso indipendente.Tutte le informazioni sono senza garanzia.Vuole saperne di più sullimmobile? Ci contatti! Siamo con piacere a sua disposizione per ulteriori informazioni e/o per una visita e le invieremo volentieri una documentazione dettagliata.-Diese und weitere Immobilien und Bilder können Sie unter remax.ch und newhome.ch besichtigen.Erstwohnsitz, auf Anfrage Zweitwohnsitz.Besichtigen Sie die Immobilie sofort über den virtuellen Rundgang: https://tour.ogulo.com/4i4jDieses vollständig sanierte Rustico vereint historischen Charakter mit zeitgemässem Wohnkomfort auf harmonische Weise. Das ursprünglich im Jahr 1790 erbaute Haus wurde 2024 mit viel Sorgfalt und hoher Qualität umfassend renoviert. Dabei wurde besonderer Wert darauf gelegt, den authentischen Charme der Liegenschaft zu bewahren und gleichzeitig moderne Technologien sowie energieeffiziente Lösungen zu integrieren.Die Immobilie befindet sich im idyllischen Dorfkern von Indemini, einem traditionsreichen und charmanten Ort mit besonderer Atmosphäre und ursprünglichem Tessiner Charakter. Hier geniessen Sie Ruhe, Natur und ein einzigartiges Wohnambiente fernab des hektischen Alltags.Das geschmackvoll gestaltete 3.5-Zimmer-Haus überzeugt mit einem hellen Wohnbereich und einer modernen offenen Küche, die ein einladendes Wohngefühl schafft. Zwei komfortable Schlafzimmer sowie zwei elegante Badezimmer mit Dusche bieten hohen Wohnkomfort. Ergänzt wird das Raumangebot durch einen grosszügigen Keller mit integrierter Waschküche und separatem Eingang.Alle Angaben sind ohne Gewähr.Möchten Sie mehr über die Immobilie erfahren? Bitte kontaktieren Sie uns! Wir geben Ihnen gerne weitere Informationen und/oder vereinbaren einen Besichtigungstermin und senden Ihnen gerne detaillierte Unterlagen zu.

More objects in your automatically expanded search area
20 results - Radius: + 10km
New building
1 / 30
  • Parking space
  • Balcony / Terrace
  • Garage
  • +5
5.5 rooms, CHF 2,050,000.–
Premium
Via Pessin 4, 6952 Canobbio

Residenza Le Gemme - Exclusive Attic Apartment with large terraces and lake view

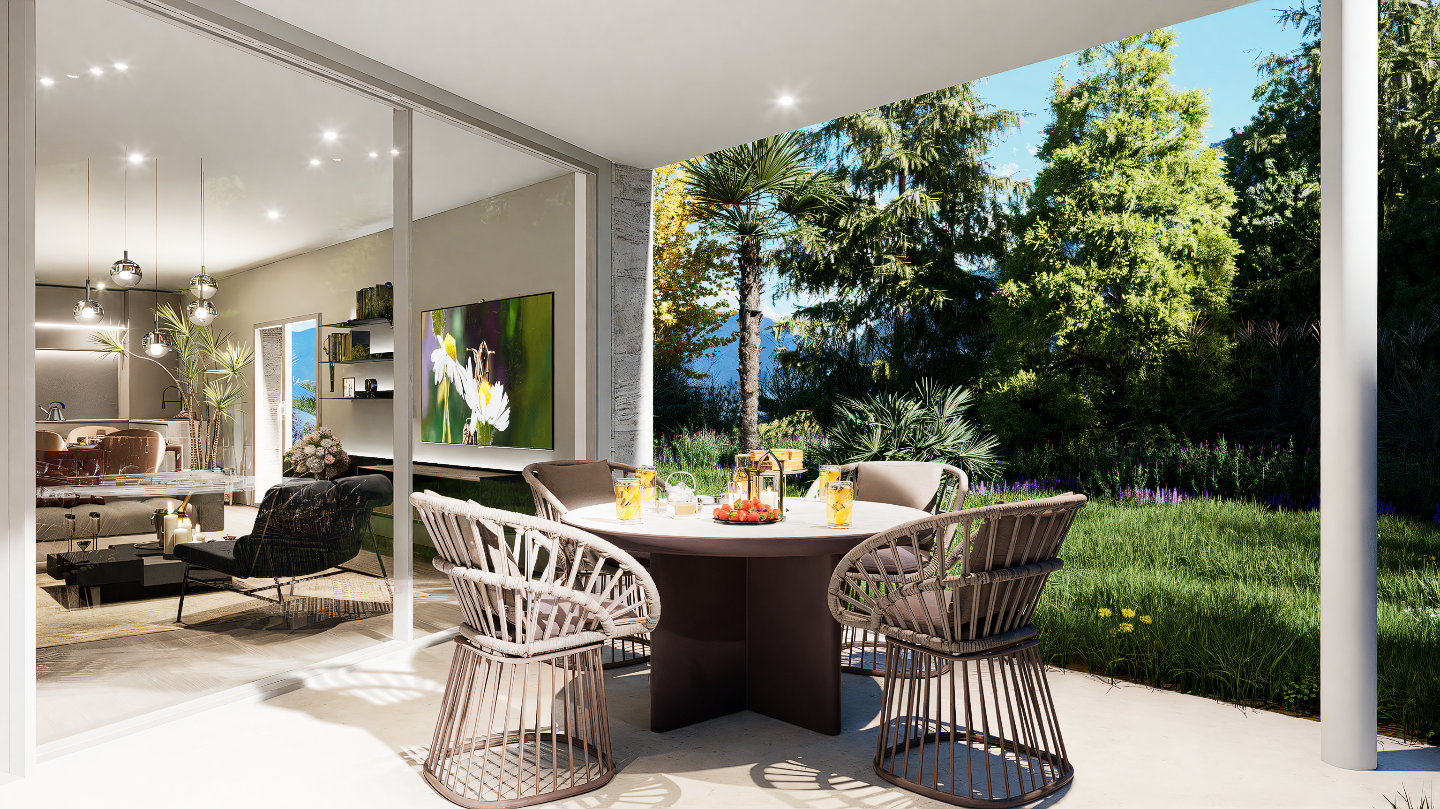
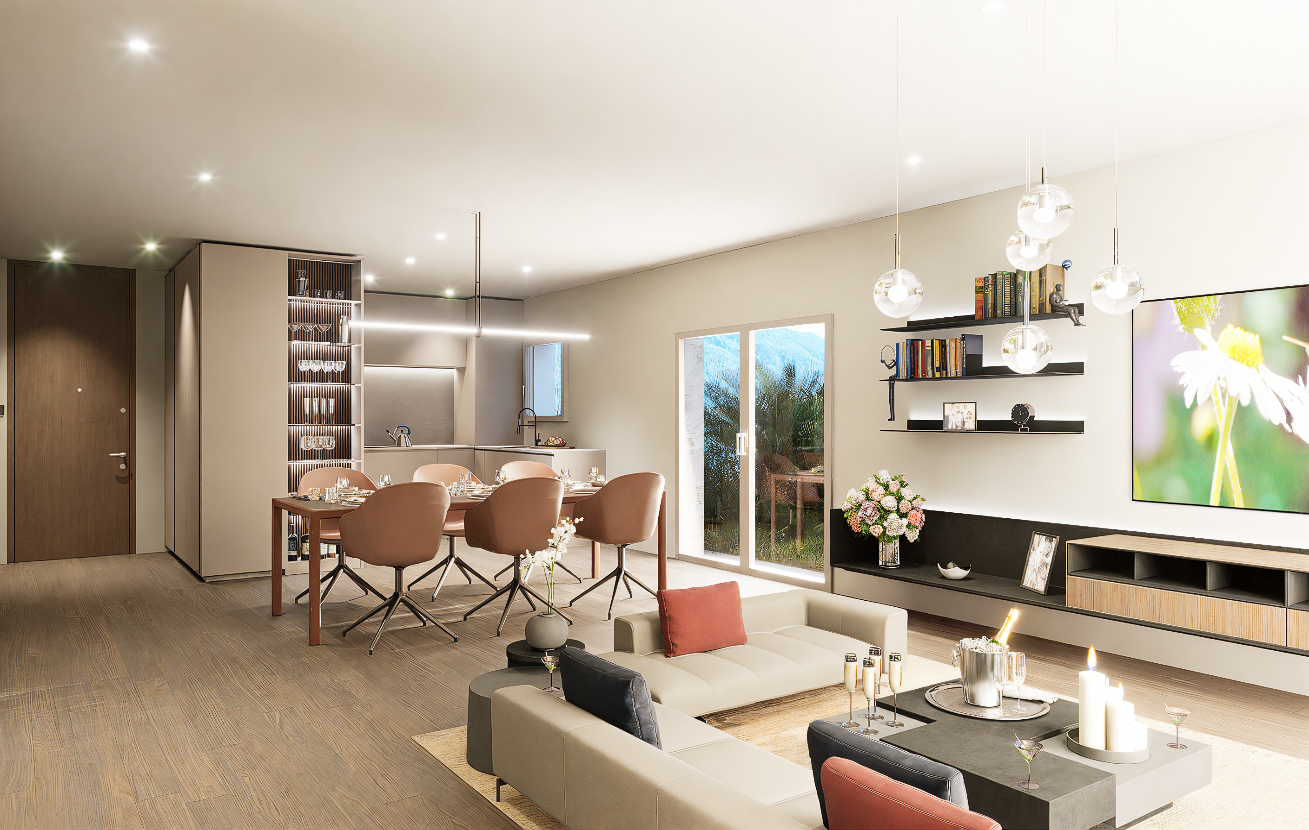
In the heart of Canobbio, the "balcony over Lugano", a new residence is being built with only three units: a refined project where contemporary design, high-quality finishes, and a strategic location meet just a few minutes from the city center.The building, located in Via Pessin, enjoys a privileged position: immersed in a quiet and green residential context, but just a few steps from all services. The center of Lugano and the FFS station are reachable in a few minutes by car and with direct connection via line 4 of public transport. In the immediate vicinity are communal schools and the Centro studi Trevano, the Mercato Resega supermarket, shops, bars, and restaurants of the nucleus. The Lugano Nord and Lugano Sud highway exits, the Cornaredo sports center, and the Ospedale Civico are just a short distance away.Canobbio is today one of the municipalities in the Luganese with the best development prospects, thanks to the redevelopment of the Cornaredo Trevano axis: an investment that looks to the future.Exclusive new apartment with lake view on the top floor of 5.5 rooms with direct elevator access, large covered terraces, and rooftop, ideal for those seeking a unique home, directly from the owner.The unit consists of: • entrance hall • large living area with kitchen • internal laundry room • 3 double bedrooms • 3 bathrooms • master bedroom with walk-in closet and private bathroom • double covered terrace • rooftop terrace • private basement Areas: • SUL apartment: 176.00 sqm • Covered terraces: 44.30 sqm • Rooftop terrace: 51.40 sqm • Basement: 8.00 sqmTotal commercial area SUC: 212.40 sqm The unit is completed by: • Parking spaces in the underground garage at 55,000 CHF each Features and finishesThe unit stands out for its lake view, rooms, and areas of high standard.The apartment is equipped with floor heating and cooling with a heat pump, for maximum comfort in every season. The internal finishes can be personalized to adapt each room to the taste and needs of the buyer.Given the location, there is the possibility of use as a secondary residence. A rare opportunity to purchase a high-quality home in one of the most promising areas of the Luganese.

  • Parking space
  • Balcony / Terrace
  • Garage
  • +5
Travel time
-
New building
1 / 23
  • Parking space
  • Balcony / Terrace
  • Garage
  • +4
5.5 rooms, CHF 1,850,000.–
Premium
Via Pessin 4, 6952 Canobbio

Residenza Le Gemme - Ground Floor Apartment with Private Garden

In the heart of Canobbio, the "balcony over Lugano", a new residence with only three units is born: a refined project where contemporary design, high-quality finishes, and a strategic location meet just a few minutes from the city center.The building, located in Via Pessin, enjoys a privileged position: it is immersed in a quiet and green residential context, but just a few steps from all services. The center of Lugano and the FFS station are reachable in a few minutes by car and with direct connection via line 4 of public transport. In the immediate vicinity are municipal schools and the Centro studi Trevano, the Mercato Resega supermarket, shops, bars, and restaurants of the town center. The Lugano Nord and Lugano Sud highway exits, the Cornaredo sports center, and the Ospedale Civico are just a short distance away.Canobbio is today one of the municipalities in the Luganese with the best development prospects, thanks to the redevelopment of the Cornaredo Trevano axis: an investment that looks to the future.Newly built ground floor apartment with 5.5 rooms and direct elevator access to the house and large private garden, ideal for those seeking outdoor space and continuity between indoors and outdoors, directly from the owner.The unit consists of: • entrance hall • large living room with kitchen • internal laundry room • 3 double bedrooms • 3 bathrooms • master bedroom with walk-in closet and private bathroom • double covered terrace • private basement Surfaces: • SUL apartment: 174.00 sqm • Covered terraces: 46.00 sqm • Basement: 10.50 sqm • Garden: 235.00 sqm • Total commercial surface area SUC: 222.75 sqm The unit is completed by: • 1 private garage space at 60'000 CHF • 1 outdoor parking space at 30'000 CHF • Parking spaces in the underground garage at 55'000 CHF each • 1 grotto with fireplace of 25.00 sqm, accessible from the private garden, at 120'000 CHF Features and finishesThe unit stands out for its high-standard rooms and surfaces.The apartment is equipped with floor heating and cooling with a heat pump, for maximum comfort in every season. The internal finishes can be personalized to adapt each room to the buyer's taste and needs.Given the location, there is the possibility of use as a secondary residence. A rare opportunity to acquire a high-quality home in one of the most promising areas of the Luganese.

  • Parking space
  • Balcony / Terrace
  • Garage
  • +4
Travel time
-
New building
1 / 21
  • Parking space
  • Balcony / Terrace
  • Garage
  • +4
4.5 rooms, CHF 1,590,000.–
Premium
Via Pessin 4, 6952 Canobbio

Residenza Le Gemme - First Floor Apartment with large terraces

In the heart of Canobbio, the "balcony over Lugano", a new residence is born with only three units: a refined project where contemporary design, high-quality finishes, and a strategic location meet just a few minutes from the city center.The building, located in Via Pessin, enjoys a privileged position: immersed in a quiet and green residential context, but just a few steps from all services. The center of Lugano and the FFS station are reachable in a few minutes by car and with direct connection via line 4 of public transport. In the immediate vicinity are communal schools and the Centro studi Trevano, the Mercato Resega supermarket, shops, bars, and restaurants of the nucleus. The Lugano Nord and Lugano Sud highway exits, the Cornaredo sports center, and the Ospedale Civico are just a short distance away.Canobbio is today one of the municipalities in the Luganese with the best development prospects, thanks to the redevelopment of the Cornaredo Trevano axis: an investment that looks to the future.Newly built apartment on the first floor with 4.5 rooms and direct elevator access to the house and large covered terraces, ideal for those seeking spacious rooms and privacy, directly from the owner.The unit consists of: • entrance hall • large living area with kitchen • internal laundry room • 1 double bedroom • 1 master bedroom • 3 bathrooms • master bedroom with walk-in closet and private bathroom • double covered terrace • private basement Surfaces: • SUL apartment: 167.00 sqm • Covered terraces: 46.00 sqm • Basement: 7.50 sqm • Total commercial surface area SUC: 192.50 sqm The unit is completed by: • Parking spaces in the underground garage at 55,000 CHF each Features and finishesThe unit stands out for its high-standard rooms and surfaces.The apartment is equipped with floor heating and cooling with a heat pump, for maximum comfort in every season. The internal finishes can be personalized to adapt each room to the buyer's needs and taste.Given the location, there is the possibility of use as a secondary residence. A rare opportunity to purchase a valuable home in one of the most promising areas of the Luganese.

  • Parking space
  • Balcony / Terrace
  • Garage
  • +4
Travel time
-
New building
1 / 12
  • Parking space
  • Balcony / Terrace
  • Garage
  • +3
2.5 rooms, CHF 675,000.–
Premium
6952 Canobbio

Bright 2.5-room apartment in Canobbio – New construction

Welcome to this stunning new construction apartment on the first floor in a quiet and sunny location in Canobbio (6952). With a surface area of 75 m², this property represents an ideal opportunity for those seeking modern comfort and high quality of life.The apartment stands out for: • Bright rooms with parquet: Airy rooms with precious wooden flooring and large sliding glass doors that open onto the private balcony. • Modern kitchen: Elegant kitchen with gray cabinets, white countertops, and induction cooktop on the central island. • Private balcony: Accessible directly from the main rooms, perfect for enjoying sunny days. • Complete bathroom: Modern and functional. • Complete amenities: Elevator, garage, parking space, cable TV, and dishwasher included. Light and tranquility: The apartment enjoys excellent sun exposure, both in summer and winter, and is located in a quiet area, away from traffic noise.Location and surroundings: Canobbio offers all essential services within reach: • Dr. Merloni pharmacy just 2 minutes on foot • Supermarket reachable in 3 minutes on foot • Canobbio Paese bus stop 5 minutes on foot • Canobbio elementary school just 4 minutes on foot – ideal for families • Nearby is also a river, perfect for walks in nature Available immediately, this apartment is perfect for couples, small families, or those seeking a high-quality real estate investment in the heart of Ticino. Don't miss this opportunity!

  • Parking space
  • Balcony / Terrace
  • Garage
  • +3
1 / 8
  • Parking space
  • Balcony / Terrace
  • Elevator
4.5 rooms, 135m², CHF 660,000.–
Premium
Via San Gottardo 150, 6648 Minusio

Minusio - 4.5 rooms with lake view and only primary destination

Minusio proposes the sale of a 4.5-room apartment of approximately 134 square meters, located in a quiet residential complex close to schools, supermarkets, shops, pharmacies, restaurants, and bars, as well as public transportation stops, which allow for rapid connections.The building, built in 1992, develops on five floors and consists of 28 apartments. The residence also has functional and well-organized common spaces and a condominium garage.The apartments in the residential complex are exclusively intended for primary residence.An intervention of requalification of the internal and external common parts of the building is planned, which will include the renovation of mailboxes, video intercoms, lighting, and electrical outlets, as well as the repainting of internal common parts and the renovation of the facade. The interventions will contribute to giving the building a more contemporary, harmonious, and curated image.The apartment consists of:- Living-dining room- Kitchen- 3 Bedrooms- Corridor with wardrobe- Lobby- 2 Bathrooms- 4 BalconiesAn additional element of value is represented by a renovation fund of CHF 150,000.The property is completed by a private cellar and the use of the condominium laundry room.Sale price: CHF 660,000.It is also possible to purchase a parking space in the garage separately for CHF 35,000.

  • Parking space
  • Balcony / Terrace
  • Elevator
Travel time
-
1 / 7
  • Parking space
  • Balcony / Terrace
  • Elevator
1.5 rooms, 51m², CHF 290,000.–
Premium
Via San Gottardo 150, 6648 Minusio

Minusio - Studio with lake view and only primary destination

Minusio proposes for sale a studio apartment of about 50 sqm, located in a quiet residential complex and close to schools, supermarkets, shops, pharmacies, restaurants and bars, as well as public transport stops, which allow rapid connections.The building, built in 1992, develops on five floors and is composed of 28 apartments. The residence also has functional and well-organized common spaces and a condominium garage.The apartments in the residential complex are exclusively intended for primary residence.An intervention of requalification of the internal and external common parts of the building is planned, which will include the renovation of mailboxes, videophones, lighting and electrical outlets, as well as the repainting of the internal common parts and the renovation of the facade. The interventions will contribute to giving the building a more contemporary, harmonious and curated image.The apartment is constituted as follows:- Entrance hall with wall closet- Studio- Shower-WC- BalconyAn additional value is represented by a renovation fund of CHF 150,000.The property is completed by a private cellar and the use of the condominium laundry room.Sale price: CHF 290,000.It is also possible to purchase a parking space in the garage separately for CHF 35,000.

  • Parking space
  • Balcony / Terrace
  • Elevator
Travel time
-
1 / 7
  • Parking space
  • Balcony / Terrace
  • Elevator
3.5 rooms, 110m², CHF 570,000.–
Premium
Via San Gottardo 150, 6648 Minusio

Minusio - 3.5 rooms with lake view and only primary destination

Minusio proposes the sale of a 3.5-room apartment of approximately 110 sqm, located in a quiet residential complex and close to schools, supermarkets, shops, pharmacies, restaurants, and bars, as well as public transport stops, which allow for quick connections.The building, built in 1992, spans five floors and consists of 28 apartments. The residence also features functional and well-organized common areas and a condominium garage.The apartments in the residential complex are exclusively intended for primary residence.A renovation of the internal and external common areas of the building is planned, which will include the renewal of mailboxes, video intercoms, lighting, and electrical outlets, as well as the repainting of the internal common areas and the renovation of the facade. The interventions will contribute to giving the building a more contemporary, harmonious, and curated image.The apartment consists of:- Living-dining room- Kitchen- 2 Bedrooms- Corridor with built-in wardrobe- 2 Bathrooms- 3 BalconiesAn additional value is represented by a renovation fund of CHF 150,000.A private cellar and the use of the condominium laundry room complete the property.Sale price: CHF 570,000It is also possible to purchase a parking space in the garage separately for CHF 35,000.

  • Parking space
  • Balcony / Terrace
  • Elevator
Travel time
-
New building
1 / 11
5.5 rooms, CHF 2,200,000.–
Premium
6942 Savosa

Villa - Residenza the Leaves: a window on the woods

New construction: work starting late 2026At the entrance to Parco Vira, just a few steps from the border with the municipality of Porza, four exclusive buildings, each developed on three floors, and an independent villa make up this refined residential complex.The architecture, elegant and functional, integrates harmoniously into the surrounding natural landscape.An ideal solution for young families who want to live in close contact with nature without giving up the proximity to services, as well as for couples seeking tranquility, comfort, and quality of leisure time.Each dwelling will be named after a tree, a symbol of the desire to blend in with the environment and find a balance with the natural context.Each building consists of two specular duplex apartments, distributed between the ground floor and the first floor, and an attic on a single level.Independent VillaLiving area approximately 186 sqm.Basement 41.5 sqmGarden 241 sqmOn the ground floor, there is a large living area that occupies the entire floor and opens, through large window-doors, onto a patio of 15.7 sqm with direct access to the private garden, making it fully usable for most of the year.The kitchen with peninsula, organized on two walls, is separated from the dining area by a practical counter. The ground floor also includes a closet and a guest bathroom.A staircase leads to the first floor, where there is a master suite with en-suite bathroom, a second bedroom with en-suite bathroom, a third bedroom, and a study/bedroom.The unit is completed by parking spaces in the private garage and a large basement/tavern area of 41.5 sqm on the lower floor.Location and services: The villa is located in a quiet and sunny area, directly on the border with the municipality of Porza, and is just a 4-minute walk from the bus stop.The essential services such as supermarket, pharmacy, kindergartens, elementary schools, middle schools, and the Liceo Lugano are easily accessible in a few minutes.The natural trails and bike paths of Parco Vira are directly accessible from the property.This residence represents a unique opportunity for those seeking a home immersed in nature, modern, elegant, and well-connected in one of the most appreciated areas of Lugano.

New building
1 / 11
4.5 rooms, CHF 1,815,000.–
Premium
6942 Savosa

Penthouse - The Leaves Residence: a window to the woods

New construction: work starting late 2026At the entrance to Parco Vira, just a few steps from the border with the municipality of Porza, four exclusive buildings, each developed on three floors, and a separate villa make up this refined residential complex.The architecture, elegant and functional, integrates harmoniously into the surrounding natural landscape.An ideal solution for young families who want to live in close contact with nature without giving up the proximity to services, as well as for couples seeking tranquility, comfort, and quality leisure time.Each dwelling will be named after a tree, a symbol of the desire to blend in with the environment and find a balance with the natural context.Each building consists of two specular duplex apartments, distributed between the ground floor and the first floor, and a penthouse on a single level.PenthouseThe penthouse, with a surface area of 189 sqm, develops entirely on a single floor with independent access from the garage with a lift.A large living area of over 50 sqm opens outwards through large windows, creating a sense of continuity between the indoor spaces and the beautiful covered terrace of 18.4 sqm, enriched by large hanging green areas (22.3 sqm).The kitchen with an island, functionally organized and completed by a practical pantry, integrates harmoniously with the dining area and the living room, maintaining a clear visual separation and great practicality of use.The sleeping area is divided into three bedrooms.The master suite has a private bathroom and a separate area for a walk-in closet.The other two rooms, bright and well-proportioned, are also served by a private bathroom, resulting in spaces that guarantee comfort and autonomy for each family member.The unit is completed by parking spaces and cellars in the private garage.Location and services: Located in a quiet and sunny area, bordering the municipality of Porza, the apartment is just 4 minutes' walk from the bus stop.The essential services such as supermarket, pharmacy, kindergartens, primary schools, secondary schools, and the Liceo Lugano are easily accessible in a few minutes.The natural trails and bike paths of Parco Vira are directly accessible from the property.This residence represents a unique opportunity for those seeking a home immersed in nature, modern, elegant, and well-connected in one of the most appreciated areas of Lugano.

New building
1 / 11
4.5 rooms, CHF 1,670,000.–
Premium
6942 Savosa

Duplex - Residenza the Leaves: a window on the woods

New construction: work starting late 2026At the entrance to Parco Vira, just a few steps from the municipality of Porza, four exclusive buildings, each developed on three floors, and an independent villa make up this refined residential complex.The architecture, elegant and functional, integrates harmoniously into the surrounding natural landscape.An ideal solution for young families who want to live in close contact with nature without giving up proximity to services, as well as for couples seeking tranquility, comfort, and quality leisure time.Each dwelling will bear the name of a tree, a symbol of the desire to blend in with the environment and find balance with the natural context.Each building consists of two mirror-image duplex apartments, distributed between the ground floor and the first floor, and an attic on a single level.DuplexLiving area approximately 175 sqm.Gardens from 124 to 305 sqmOn the ground floor, a spacious living area occupies the entire floor and opens, through large window-doors, onto a 13.7 sqm patio with direct access to the private garden, making it fully usable for most of the year.The kitchen with peninsula, organized on two walls, is separated from the dining area by a practical counter. The floor is completed by a cloakroom and a guest bathroom.A central staircase leads to the first floor, where there are three double bedrooms, each with its own bathroom and a spacious wardrobe area.A new way of conceiving privacy and personal spaces, designed to guarantee comfort and well-being for all family members.The unit is completed by parking spaces and cellars in the private garage.Position and services: Located in a quiet and sunny area, bordering the municipality of Porza, the apartment is just a 4-minute walk from the bus stop.The essential services such as supermarket, pharmacy, kindergartens, primary schools, secondary schools, and Liceo Lugano are easily accessible in a few minutes.The natural trails and bike paths of Parco Vira are directly accessible from the property.This residence represents a unique opportunity for those seeking a home immersed in nature, modern, elegant, and well-connected in one of the most appreciated areas of the Luganese.

1 / 8
  • Parking space
  • Elevator
3.5 rooms, 83m², CHF 650,000.–
Premium
Via Carà, 6928 Manno

Apartment - Manno

In the hilly area of Manno, near the core, within a residence with few units, we sell a spacious 3.5-room apartment with a lovely garden of 75 m² and a large hobby room on the lower floor with independent access. It can also be sold as a SECONDARY RESIDENCE.The apartment is spread over 2 levels. On the ground floor, there is an entrance, 2 bedrooms, both with access to the garden (the double room is equipped with built-in wardrobes), a bathroom with a bathtub and sink, and a bathroom with a sink and toilet. The large and regularly shaped living room allows you to furnish with full freedom (example photo). From the living room, you can access the garden: the paved area, equipped with a sunshade, is ideal for hosting a dining table. Next to the living room is the convenient, habitable kitchen: the living area can also be made into a single space with a pleasant kitchen overlooking the living room.The garden enjoys a pleasant privacy and extends over the entire perimeter of the apartment.From the entrance, a wide spiral staircase leads to the basement, where the second entrance and a spacious, finished, and heated room with a window, as well as a convenient and large laundry room, are located. The offer is complemented by a convenient parking space in the garage for CHF 40,000.- in addition to the price.Wooden windows with double glazing and manual shutters. Parquet flooring in the rooms and tile flooring in the living room, kitchen, and bathrooms. Central heating with oil and radiators. The building was constructed in 1995 and features thermal insulation, an elevator serving all floors, and photovoltaic panels (installed in 2024) for electricity production, which covers the needs of the common areas. Facade cleaning was carried out in 2024. Garage painting was carried out in 2024.An excellent opportunity for those seeking comfort and outdoor spaces in a quiet hilly area of Manno. Call now to book a visit!

  • Parking space
  • Elevator
1 / 8
  • Balcony / Terrace
5.5 rooms, 180m², CHF 615,000.–
Premium
6993 Iseo

Multi-family house - Iseo

A Iseo, picturesque and sunny nucleus of the Municipality of Bioggio (Malcantone), set in a 17th-century historic framework protected by the Confederation, we propose for sale a fascinating and typical Ticino house with 2 apartments of 2.5 and 3 rooms with independent entrances, completely renovated, ideal as primary residence, holiday home or income property (short-term rental or double rental). Strategic position, just 20 minutes from Lugano and the Ponte Tresa customs office, but away from cross-border traffic. The nucleus is quiet, pedestrian, served by large public parking lots and equipped with a playground. Ground floor apartment: Entrance, living room with open kitchen and balcony, bathroom with shower and whirlpool and window, 2 bedrooms. Apartment on the 1st floor: Entrance, living room with open kitchen, hallway, bathroom with shower, wardrobe, stairs to the loft where the bedroom is located. On the lower floors, the house has a natural cellar (approx. 12 sqm) with light and water used as a laundry room, a covered veranda (approx. 15 sqm), a covered terrace (approx. 25 sqm) and a garden (approx. 25 sqm), 2 storage rooms with light and water. Floors in gres procellanato and bathroom in white Lasa marble, new systems (electrical and hydraulic). Facades in original 1600 stone and brick. Municipal parking adjacent to the house, postal bus stop nearby. Schools, shops, post office and sports centers just a few minutes away (Agno, Bioggio, Ponte Tresa). Ideal for those looking for tranquility, authenticity and historic charm, just a few kilometers from the main services. Call now to book a visit!

  • Balcony / Terrace
1 / 8
  • Parking space
  • Garage
5.5 rooms, 165m², CHF 1,115,000.–
Premium
6932 Breganzona

Detached house - Breganzona

In Lugano-Breganzona, within a quiet, sunny, and particularly appreciated residential neighborhood, we propose for sale a pleasant and elegant 5.5-room semi-detached house, also suitable as a second home.The property enjoys a strategic position, with schools, shops, public transport, and all main services easily accessible. The highway access is just a few minutes away, making travel quick and easy. An ideal solution for those who want to live in a serene context without giving up tranquility and privacy.The house has a living area of approximately 130 m² and a total area of around 165 m², on a plot of 333 m². The interior spaces are well-distributed and functional: the living area includes an entrance hall, a bright and spacious living room of 30 m², and a bright American-style kitchen with direct access to the pergola and the garden, perfect for relaxed and convivial moments outdoors.The night area is divided into two different levels, offering privacy to the master bedroom and the two large single rooms, and is equipped with a bathroom with a bathtub and a bathroom with a shower.On the lower floor, there is a convenient laundry room, a corridor with wall-mounted wardrobes, a bathroom with a shower, and a large hobby/study room, a versatile space that can be used as an office, game room, or potential guest space.The garden, which is mostly flat, surrounds the property on three sides, offering ample spaces for relaxation. The house also features a large garage with an adjacent cellar of 10 m² and a practical outdoor parking space on the ground floor.Built in 2005 and renovated in 2015, the house is in an excellent state of conservation and is equipped with gas heating with heat distribution through floor coils, ensuring comfortable living and energy efficiency.A welcoming and functional property, ideal for those seeking a family home in a beautiful residential area of Breganzona.Don't miss this opportunity and call now to book a visit!

  • Parking space
  • Garage
Remo Wyss

Remo Wyss

1 / 15
Remo Wyss

Remo Wyss

  • Parking space
  • Balcony / Terrace
  • Pets allowed
  • +3
4.5 rooms, CHF 1,300,000.–
Top
Via Ronco Margnoni 4, 6592 S. Antonino

Ticino residential dream in the green

Space to breathe - single-family house with a lot of surroundings At Via Ronco Margnoni 4 in 6592 Sant'Antonino TI, you have the opportunity to acquire a detached single-family house from 1966 in solid massive construction, which is embedded in a spacious plot of 3,019 m². The property convinces with its quiet, sunny slope location with a mild, almost Mediterranean climate, which gives Ticino its very own character. Those who live here enjoy not only a lot of surroundings and privacy but also their own forest, which naturally rounds off the property and provides peace and retreat.The house extends over two living floors and has a total of 4.5 rooms on 98 m² of net living space. The ground floor includes an office, a bedroom, and a bathroom with a shower - ideal for combining living and working on one level. Via the stairs, you reach the upper floor with another bedroom, the kitchen, and the bright living room. From the living area, there is direct access to the balcony with a beautiful view over the property.A wood stove and two mobile electric radiators provide warmth. The chimney in the living room also sets cozy accents on cooler days. Two private outdoor parking spaces directly on the property round off the offer.The location in Sant'Antonino TI is characterized by a quiet, well-kept residential environment that directly borders forests and chestnut groves, ideal for extended walks and hikes in nature, without having to sacrifice proximity to the urban centers of Ticino. Bellinzona can be reached in a short time, as can Locarno and Ascona with their Mediterranean flair on Lake Maggiore. This combination of rural peace, own forest, and good accessibility makes the region one of the most attractive places to live in Ticino, characterized by high quality of life and southern lifestyle.The detached house offers spacious space with a volume of 550 m³ and is available for immediate occupancy. Those seeking a solid home with a lot of surroundings, their own share of the forest, and Ticino charm will find an ideal opportunity at Via Ronco Margnoni 4.

  • Parking space
  • Balcony / Terrace
  • Pets allowed
  • +3
Travel time
-

Suggested properties for you based on search results

Buy & Rent Property in Gambarogno: Facts & Figures at a Glance

What is Gambarogno known for?

Gambarogno is located in the canton of Kanton Tessin. Gambarogno is known for its long lakeside setting on the shores of Lake Maggiore, its mild Ticino climate and its mix of historic villages, hillside settlements and agricultural landscapes. It appeals to buyers who value a quieter south-facing location with access to the lake and the surrounding natural scenery.

What does the Gambarogno property market look like?

Gambarogno's property market is shaped by lakeside demand, holiday interest and a limited supply of homes in attractive residential and second-home settings.

Price levels for buying and renting

Buy

The average purchase prices were:

  • Apartment: 678,000 CHF
    • This is 16,7 % lower than the Swiss average.
    • Around 25 % of apartments are priced below 487,000 CHF.
    • Around 75 % of apartments are priced at 850,000 CHF or below.
  • House: 885,000 CHF
    • This is 29,8 % lower than the Swiss average.
    • Around 25 % of houses are priced below 643,750 CHF.
    • Around 75 % of houses are priced at 1,272,315 CHF or below.

Rent

The average monthly rental prices were:

  • Apartment: 1,297 CHF
    • This is 21,4 % lower than the Swiss average.
    • Around 25 % of rental listings are priced below 1,140 CHF.
    • Around 75 % of rental listings cost 1,500 CHF or less.

For a detailed breakdown, visit: https://www.immoscout24.ch/en/property-prices-m2

Tax rates

Gambarogno has a general tax charge of 11,15 %. This compares with 11,01 % for canton Kanton Tessin and 12,38 % nationally.

  • Tax rates by household type:
    • Single person without children: 16,84 %
    • Married couple without children: 9,74 %
    • Couple with children: 6,09 %
    • Married pensioner: 15,35 %
  • Example annual tax burden:
    • Single (no children, 100,000 CHF income): 14,030 CHF
    • Single (no children, 150,000 CHF income): 27,680 CHF
    • Married couple (no children, 200,000 CHF income): 30,930 CHF
    • Married couple (2 children, 125,000 CHF income): 5,015 CHF
    • Married couple (2 children, 175,000 CHF income): 16,270 CHF

Note: Tax rates shown are indicative only and may be inaccurate; consult a qualified tax advisor for advice specific to your situation.

Availability

  • Housing supply
    • Vacancy rate: 0,61 % (Swiss average: 1,01 %)
    • Total apartments: 6,752
    • Housing growth over the last 5 years: 103 new apartments have been introduced to the market.

Demographics & economy

  • Population: 5,024, with a foreigner rate of 23,21 %.
  • Income: Average yearly income: 55,015 CHF. This is 32,8 % lower than the Swiss average (Swiss average: 81,875 CHF).
  • Employment: Unemployment rate: 1,33 % (Swiss average: 1,47 %).

Connectivity

  • It takes 81 minutes to get to the nearest major city using public transport.
  • It takes 48 minutes to get to the nearest regional suburban hub using public transport.
  • It takes 50 minutes to drive by car to the nearest major city.
  • It takes 30 minutes to drive by car to the nearest regional suburban hub.

What is daily life like in Gambarogno?

Daily life in Gambarogno is oriented around the lake, village life and access to walking routes, bathing spots and the surrounding countryside. Residents can also make use of local amenities in the area, while larger cultural and retail options are typically found in nearby urban centres.

Which lifestyles does Gambarogno suit?

Gambarogno suits buyers seeking holiday homes, retirees and households looking for a quieter residential environment close to nature. It can also appeal to commuters and investors who want a Ticino location with established appeal for lake-oriented living.

Data from: June 2026

Note: The market for apartments for sale can change rapidly, so it is always advisable to check with local real estate experts/agents for the latest developments.
Other interesting objects