










Indemini - Houses for rent

We recommend expanding your search criteria to get similar results. The current filters didn’t return any matches.

If you don’t want to change your current search criteria, we recommend creating a search alert, so you’ll be notified when matching offers become available.

More objects in your automatically expanded search area
81 results - Radius: + 10km
1 / 20
7.5 roomsCHF 3,850.–
Via Righetti 18, 6982 Agno

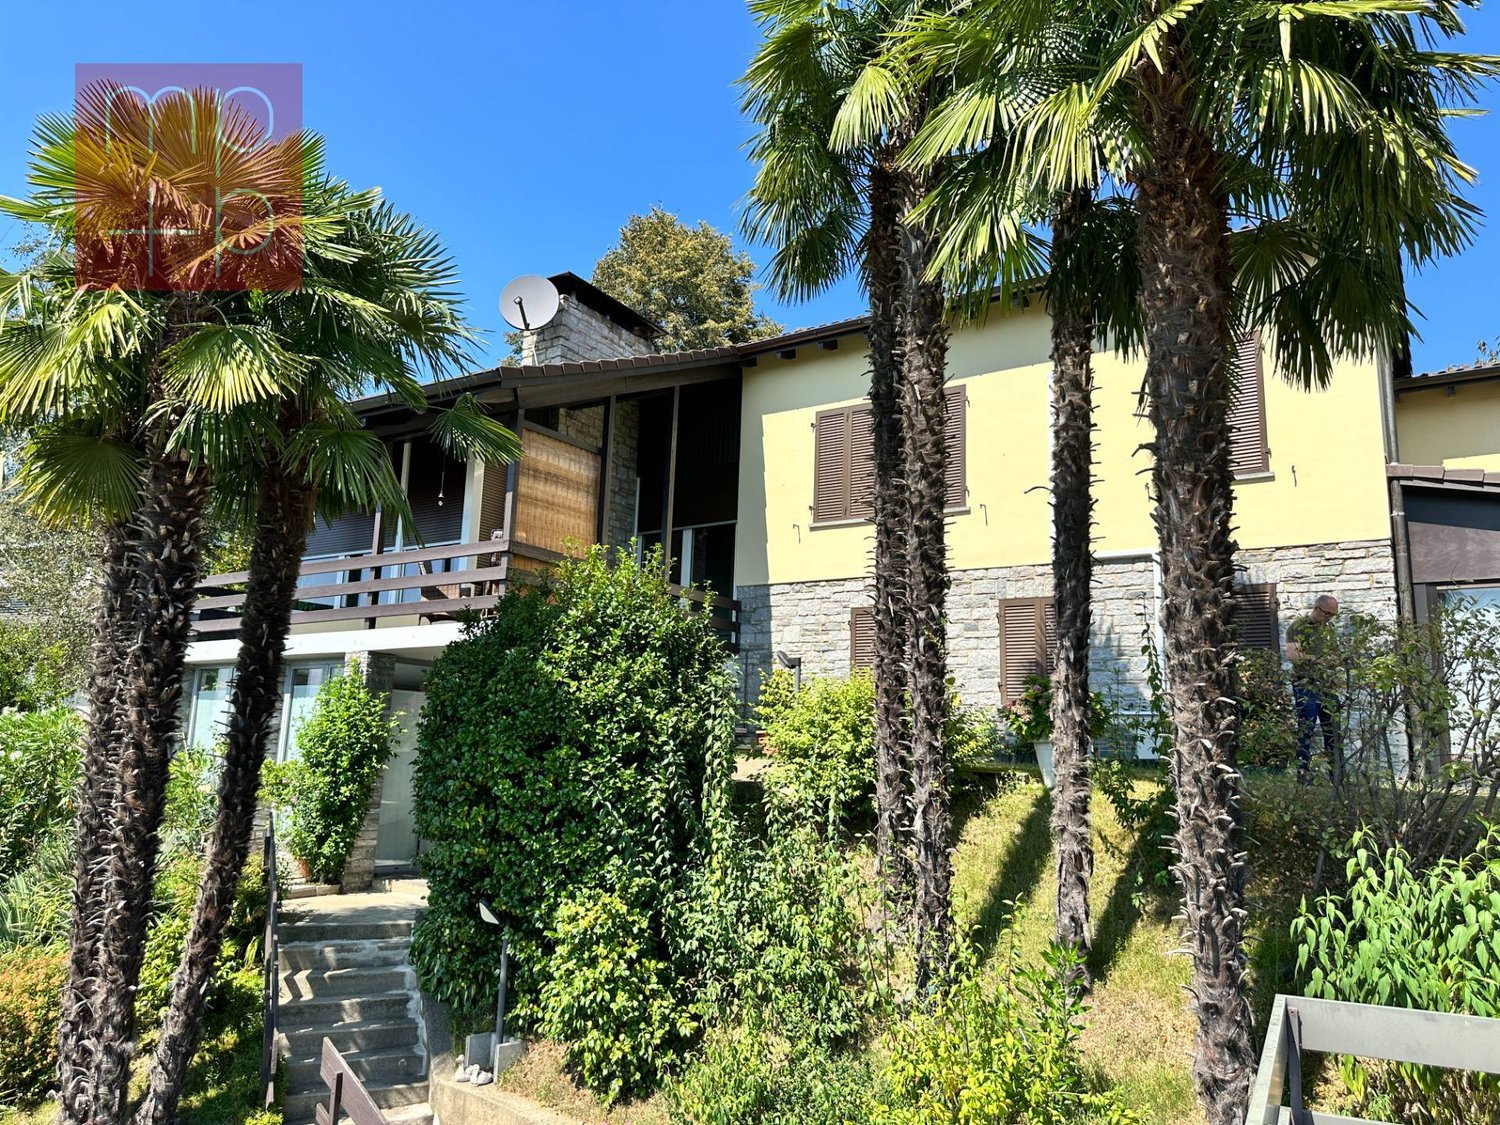
Splendid Mediterranean villa with pool and large garden

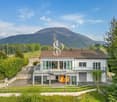
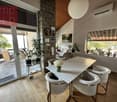
Splendid Mediterranean villa with pool and large garden. A property of about 2'600 m², surrounded by nature, with private pool, large gardens, terraces, and spacious rooms, in a context of particular tranquility and privacy.Nestled in the green and in a reserved position, this large villa of 7.5 rooms and about 250 m² of living space stands out for its authentic character, the architecture in stone and wood, and, above all, for the extraordinary variety of internal and external spaces.The property extends over a total area of about 2'600 m², divided into gardens, terraces, and more secluded areas that allow you to live in the house and outdoors in different ways throughout the year.The heart of the property is the large garden of about 700 m² with a private pool of 8×6 meters, surrounded by mature trees, palms, and vegetation that guarantee a high degree of privacy. In addition, there is a second flat garden of about 80 m² and three further terraced areas of about 60, 60, and 30 m², ideal for organizing different dining areas, lounges, play or relaxation areas.The outdoor spaces are completed by a characteristic grottino of about 30 m² with a fireplace, an independent and convivial space, particularly pleasant for dinners and moments in company even in the cooler seasons.The interiors preserve a warm and personal imprint, characterized by stone and wood floors, exposed beams, and numerous architectural elements that give the house a well-recognizable identity. The five bedrooms, the numerous services, and the generosity of the spaces make the villa particularly suitable for a large family, for those who often receive guests, or for those who want to have separate spaces for study and home office.Distribution of spaces:Upper floor: Entrance hall, kitchen, dining room, TV room, veranda, and external terrace.A master bedroom of 30 m² + private terrace with lake view, en-suite bathroom with whirlpool, shower, and sauna. On the same floor, there is a bedroom of 15 m², a bathroom with shower, an entrance hall with large and deep wall cabinets.Lower floor: A large bedroom of 27 m² with en-suite bathroom and direct access to the terrace/garden, two further bedrooms of 15 m², both with direct access to the terrace/garden, a laundry room with shower, a WC, and a cellar.Garages: The property has three large garages in addition to the external spaces for access and a large parking area where additional cars can be parked.Outdoor spaces: Total area of about 2'600 m², a first large garden of about 700 m² with pool 8×6 m, 2 changing rooms, and an available space, a second flat garden of about 80 m², three terraced areas of about 60, 60, and 30 m², and a grottino with fireplace of about 30 m². The property is completed by several large areas on multiple levels with fruit trees.More than a simple villa with a garden, the property offers a true succession of internal and external spaces: from the pool immersed in the green to the terraces, from the flat garden to the grottino with a fireplace, up to the more secluded areas distributed around the house.A particularly interesting solution for those looking for space, independence, and privacy, with the added value of a large and articulated property, capable of offering atmospheres and possibilities of use that are difficult to replicate in more recent constructions.The garden maintenance is included in the net rent of 3'850 CHF/month.The additional costs are borne by the tenant.

Travel time
-
1 / 19
6.5 rooms180m²CHF 4,880.–
Vicolo Motto Di Lena 13, 6648 Minusio

Esclusiva Villa con vista lago posteggi e vari confort.

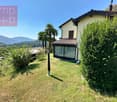
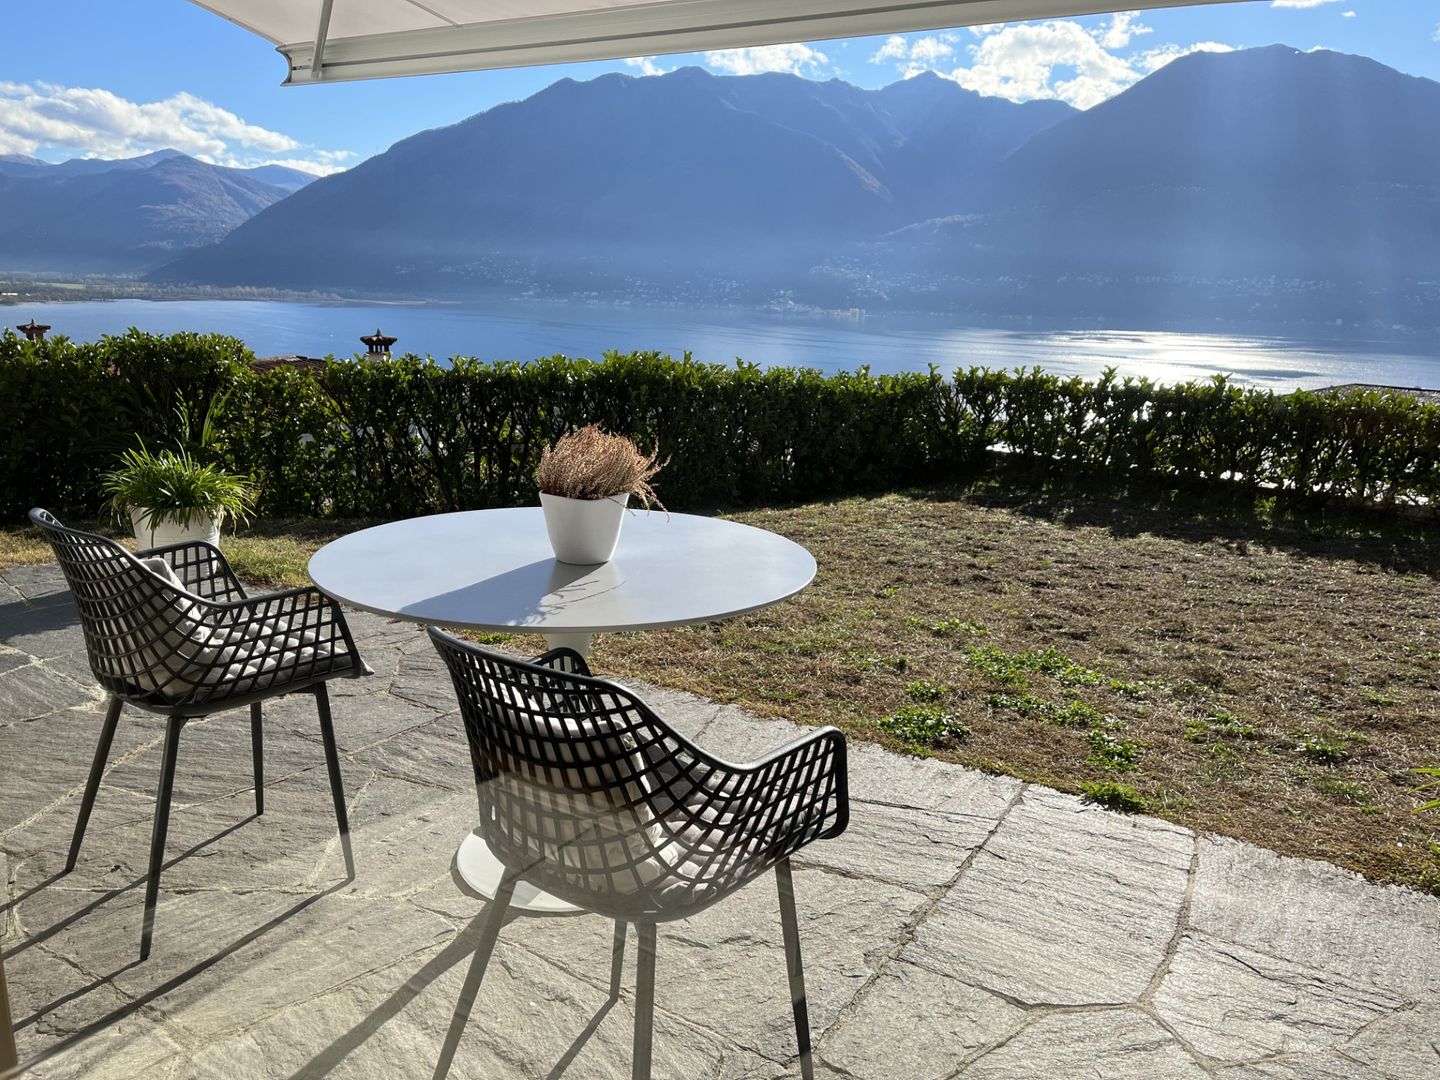
Esclusiva Villa con vista lago posteggi e vari confort. Minusio – Esclusiva villa panoramica con vista a 300° sul Lago MaggioreIn una delle posizioni più ricercate di Minusio, immersa nella tranquillità e nella privacy, proponiamo in locazione una splendida villa di prestigio con una spettacolare vista panoramica a 300° sul Lago Maggiore e sulle montagne circostanti.L'abitazione offre circa 180 m² di superficie abitabile, impreziositi da ampie terrazze e da un magnifico giardino panoramico, ideale per vivere momenti di relax all'aperto godendo di uno scenario unico.La villa è composta da: • elegante soggiorno con camino e grandi vetrate panoramiche; • ampia cucina moderna con isola centrale; • tre spaziose camere da letto; • studio, perfetto per lo smart working o come biblioteca; • due bagni (eventualmente specificare il numero se diverso); • locale hobby; • locale sauna; • cantina. Completano la proprietà due comodi posti auto in autorimessa.Un elemento esclusivo è rappresentato dal doppio accesso alla villa: tramite ingresso pedonale indipendente oppure direttamente dall'autorimessa grazie a un ascensore privato che conduce all'abitazione.Caratteristiche principali • Posizione privilegiata a Minusio • Vista panoramica a 300° sul Lago Maggiore e sulle montagne • 180 m² abitabili • Ampio giardino e terrazze panoramiche • Camino • Cucina con isola • Locale hobby e sauna • Cantina • Ascensore privato • Due posti auto in autorimessa • Residenza secondaria consentita Una proprietà esclusiva, ideale per chi desidera vivere in un ambiente raffinato, con il massimo della privacy e una delle viste più spettacolari del Locarnese.Disponibile su richiesta.Minusio – Exklusive Panorama-Villa mit 300°-Blick auf den Lago MaggioreAn einer der begehrtesten Wohnlagen von Minusio, ruhig und mit viel Privatsphäre gelegen, steht diese exklusive Villa mit einem einzigartigen 300°-Panoramablick auf den Lago Maggiore und die umliegende Bergwelt zur Vermietung.Die Villa bietet rund 180 m² Wohnfläche sowie grosszügige Terrassen und einen wunderschönen Panorama-Garten, der zum Entspannen und Geniessen der aussergewöhnlichen Aussicht einlädt.Die Raumaufteilung umfasst: • grosszügiges Wohnzimmer mit Kamin und grossen Panoramafenstern; • moderne Wohnküche mit Kochinsel; • drei geräumige Schlafzimmer; • ein separates Arbeitszimmer, ideal für Homeoffice; • zwei Badezimmer (bei Bedarf anpassen); • Hobbyraum; • Saunabereich; • Keller. Zur Liegenschaft gehören ausserdem zwei Einstellhallenplätze.Ein besonderes Highlight ist der komfortable Zugang: Die Villa kann sowohl über einen separaten Fussweg als auch direkt von der Tiefgarage mit einem privaten Lift erreicht werden.Highlights • Exklusive und ruhige Wohnlage in Minusio • 300°-Panoramablick auf den Lago Maggiore und die Berge • Ca. 180 m² Wohnfläche • Grosszügiger Garten und Panoramaterrassen • Kamin • Moderne Küche mit Kochinsel • Hobbyraum und Sauna • Keller • Privater Lift • Zwei Einstellhallenplätze • Zweitwohnsitz möglich Diese aussergewöhnliche Villa vereint Eleganz, höchsten Wohnkomfort und eine der schönsten Aussichten der Region Locarno – ideal für anspruchsvolle Mieter.Verfügbar nach Vereinbarung.

Travel time
-
1 / 16
  • Balcony / Terrace
  • Pets allowed
  • Parking space
  • +3
5 rooms184m²CHF 3,350.–
Via Trisnera 14A, 6616 Losone

Spazio, tranquillità e ideale per famiglie allargate

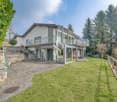
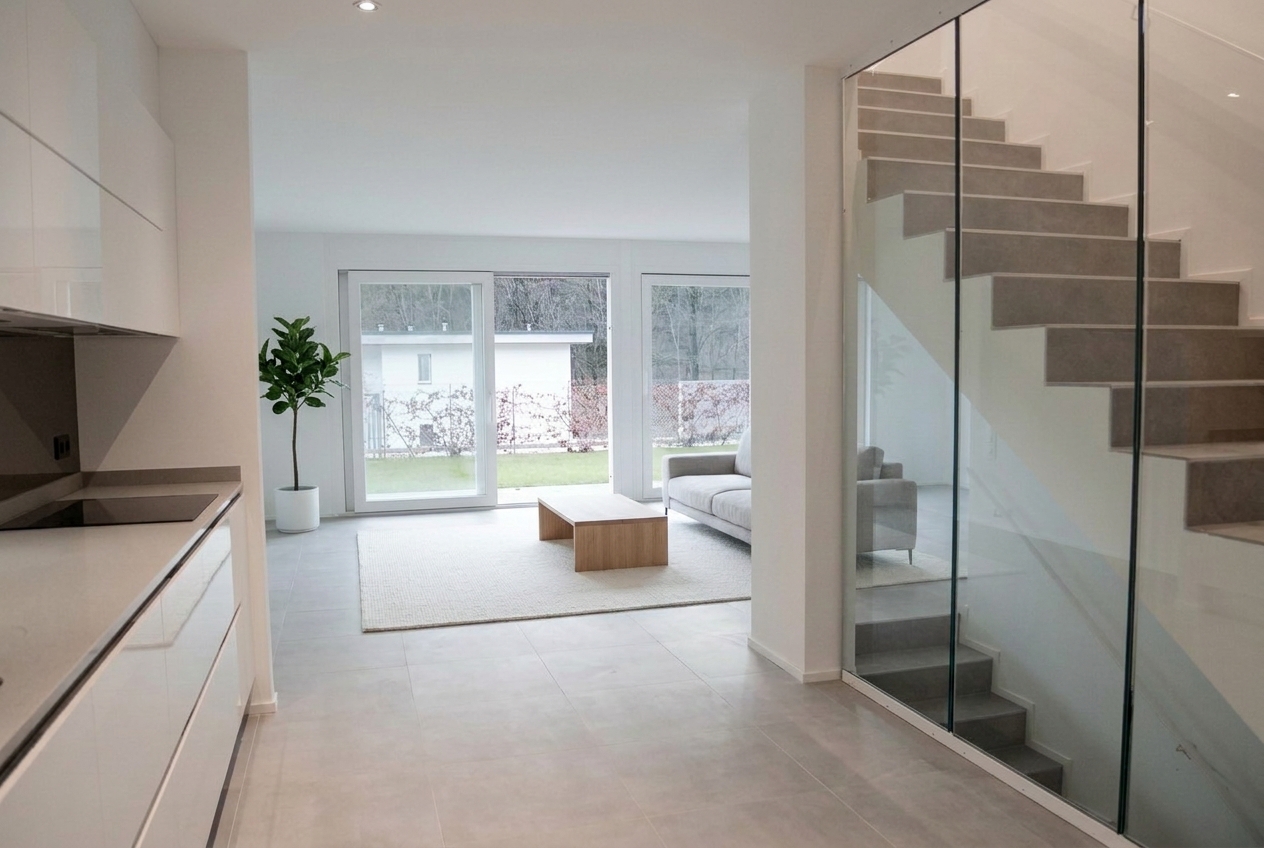
Chi cerca una casa che non offra soltanto metratura, ma un vero spazio da vivere ogni giorno, troverà in questa villetta a schiera a Losone una soluzione particolarmente piacevole. Situata in un contesto residenziale tranquillo e ben servito, l’abitazione unisce la comodità della vita quotidiana alla sensazione di avere finalmente spazio per sé, per la famiglia e per i propri ritmi.La casa si sviluppa su più livelli, con ambienti ben distribuiti e funzionali. Questa suddivisione permette di vivere in modo ordinato e naturale: zona giorno, camere, spazi di servizio e ambienti più riservati trovano ciascuno la propria dimensione. Al piano terreno, il soggiorno luminoso con uscita diretta verso la terrazza e il giardino rappresenta il cuore della casa. È uno spazio pensato per la vita di tutti i giorni: serate in famiglia, momenti di relax, bambini che entrano ed escono dal giardino, pranzi all’aperto nella bella stagione.La cucina abitabile, arredata e ben attrezzata, offre un ambiente pratico e accogliente, ideale tanto per la routine quotidiana quanto per cucinare con calma nel fine settimana. Il collegamento con l’esterno rende questa zona ancora più piacevole e valorizza il giardino privato, curato e facilmente vivibile.Al primo piano si trovano tre camere da letto, tra cui una camera padronale con bagno privato. Due camere dispongono inoltre dell’uscita su un’ampia terrazza, un dettaglio che dona luce, apertura e ulteriore qualità abitativa. Un secondo bagno con vasca completa il piano, rendendolo particolarmente adatto alle esigenze di una famiglia.Un grande valore aggiunto è il piano mansardato, composto da una camera, un bagno con doccia e un piccolo angolo cottura. Questo spazio si presta a diversi utilizzi: camera per ospiti, zona per un figlio più grande, home office, atelier o ambiente indipendente per chi desidera maggiore privacy.Anche gli spazi accessori rendono la casa molto comoda: lavanderia, locale hobby, deposito e locali tecnici offrono quella praticità che nella vita quotidiana fa davvero la differenza.La posizione completa l’insieme: scuole, negozi, servizi di quartiere e mezzi pubblici sono facilmente raggiungibili. Una casa ideale per chi desidera vivere a Losone in modo sereno, pratico e confortevole, con il piacere raro di avere spazio, giardino e una vera qualità di vita.********************************************************************Viel Raum für Familie, Alltag und Ideal für GrossfamilienWer ein Haus sucht, das nicht nur Wohnfläche bietet, sondern echten Alltag möglich macht, findet hier eine besonders angenehme Lösung: Dieses gepflegte Reiheneinfamilienhaus in Losone verbindet eine ruhige, familienfreundliche Wohnlage mit kurzen Wegen zu Schulen, Einkaufsmöglichkeiten und öffentlichem Verkehr.Schon beim Betreten spürt man, dass dieses Haus für Menschen gemacht ist, die Platz, Struktur und ein unkompliziertes Wohngefühl schätzen. Die Räume verteilen sich über mehrere Ebenen und schaffen dadurch eine klare Trennung zwischen Wohnen, Schlafen, Arbeiten und Rückzug. Im Erdgeschoss bildet der helle Wohnbereich mit direktem Ausgang zur Terrasse und zum Garten den Mittelpunkt des Hauses. Hier entsteht Raum für gemeinsame Abende, entspannte Wochenenden und ein Zuhause, das sich offen und lebendig anfühlt.Die separate, gut ausgestattete Wohnküche bietet genügend Platz für den Familienalltag – vom schnellen Frühstück bis zum gemeinsamen Kochen. Besonders schön ist die Verbindung nach draussen: Der Garten mit seiner gepflegten Grünfläche und dem Sitzplatz in Stein erweitert das Wohnen ins Freie und macht das Haus gerade in den milden Monaten besonders attraktiv.Im Obergeschoss befinden sich drei Schlafzimmer, darunter ein Elternzimmer mit eigenem Bad. Zwei Zimmer haben Zugang zur grosszügigen Terrasse – ein schöner zusätzlicher Aussenbereich, der dem Haus Leichtigkeit und Wohnqualität verleiht. Ein weiteres Badezimmer mit Badewanne ergänzt diese Etage und macht sie ideal für eine Familie.Ein echtes Plus ist das ausgebaute Dachgeschoss. Mit eigenem Zimmer, Bad mit Dusche und kleiner Kochnische lässt sich dieser Bereich vielseitig nutzen: als Gästezimmer, Jugendbereich, Homeoffice, Atelier oder ruhiger Rückzugsort. Gerade diese Flexibilität macht das Haus besonders interessant für Menschen, deren Wohnbedürfnisse sich im Alltag verändern.Auch praktisch überzeugt die Liegenschaft: Im Untergeschoss stehen Waschküche, Hobbyraum, Vorrats- und Technikraum zur Verfügung. Damit bietet das Haus nicht nur schöne Wohnbereiche, sondern auch den Stauraum und die Nebenflächen, die man im täglichen Leben wirklich braucht.Die Lage in Losone rundet das Angebot ab. Ruhig gelegen und dennoch gut angebunden, mit Schulen, Einkaufsmöglichkeiten und Bushaltestelle in der Nähe, eignet sich dieses Haus ideal für Mieterinnen und Mieter, die langfristig ankommen möchten.Ein Zuhause mit Garten, Raum und Alltagstauglichkeit – bereit für Menschen, die in Losone komfortabel und entspannt wohnen möchten.

  • Balcony / Terrace
  • Pets allowed
  • Parking space
  • +3
Travel time
-
1 / 8
  • Balcony / Terrace
  • Parking space
6.5 rooms290m²CHF 2,900.–
Via i Quadra, 6986 Novaggio

Single-family house - Novaggio

A Novaggio in a very quiet and sunny residential area, we rent a HOUSE of 6.5 rooms in traditional style, with a dominant position and panoramic views of the Gulf of Caslano and the surrounding mountains up to Monte Rosa. The gross floor area is approximately 290 sqm and the net living area is approximately 175 sqm, divided into: Ground floor: portico, spacious entrance hall, utility room and laundry room, cellar, storage room, stairs. Adjacent outdoor room with 2 oil tanks of 2000 liters each. Ground floor: 3.5-room apartment with entrance hall, bedroom, shower/WC with window, separate kitchen, living room, tavern/winter garden with fireplace, heated and with access to the garden. 1st floor: entrance hall, guest toilet with window, living/dining room with fireplace, beautiful covered panoramic terrace with granite flooring, from which you can also access the garden, separate kitchen with exit to the other covered terrace with sun awning and to the garden. 2nd floor: entrance hall, 1 double bedroom, shower/WC with window, master bedroom with en-suite bathroom with bathtub, shower, window and skylight, fly screens. Aluminum windows with double glazing; beautiful parquet floors in most rooms; air conditioning in the living room and bedrooms; heating with oil and radiators. Costs (heating, electricity, water, etc.): approximately CHF 500.-/month. Large terraced garden with ornamental plants, 2 garages with automatic gates, 2 parking spaces in front of the garages and terrace above the garages with a tool shed. Monthly rent: CHF 2'900.- + CHF 100.- deposit only for sewage, water and waste. Remaining costs are borne directly by the tenant.

  • Balcony / Terrace
  • Parking space
1 / 11
  • Pets allowed
9.5 roomsCHF 6,200.–
Via Trevano 20, 6952 Canobbio

A corner of paradise - Mediterranean elegance with lake view

In the heart of Canobbio, in a residential neighborhood, just a few minutes from Lugano, this splendid villa in Mediterranean style is immersed in tranquility, with a breathtaking panoramic view of the city and the lake. The property stands out for its charm, generous spaces, and perfect harmony between interiors and exteriors. A magnificent private garden offers unique glimpses in every season. Distribution of spaces: On the main floor, the entrance opens onto a large atrium that leads to: a bedroom with en-suite bathroom, a bright and spacious living room with large windows overlooking the garden, from which you can enjoy a spectacular view of Lugano and the lake, a kitchen, a dining room, a guest bathroom. From the living room, you can access a covered porch with a fireplace, perfect for moments of relaxation outdoors. On the upper floor, we find: a master bedroom with en-suite bathroom and a panoramic balcony with a lake view, a second bedroom, an additional bathroom. The semi-basement offers versatile and functional spaces: a large, windowed multi-purpose room, a large room with built-in wardrobes, a laundry room, a bunker, a technical room, a sauna, a bathroom. The property is completed by an independent entrance, a 2-room apartment, ideal for guests or staff, a garage for 2 cars, and 2 external parking spaces.Pets allowedMinimum contract period 2 years

  • Pets allowed
Travel time
-
1 / 17
5.5 rooms170m²CHF 1,400.–
Vicolo al Castello 3, 6614 Brissago

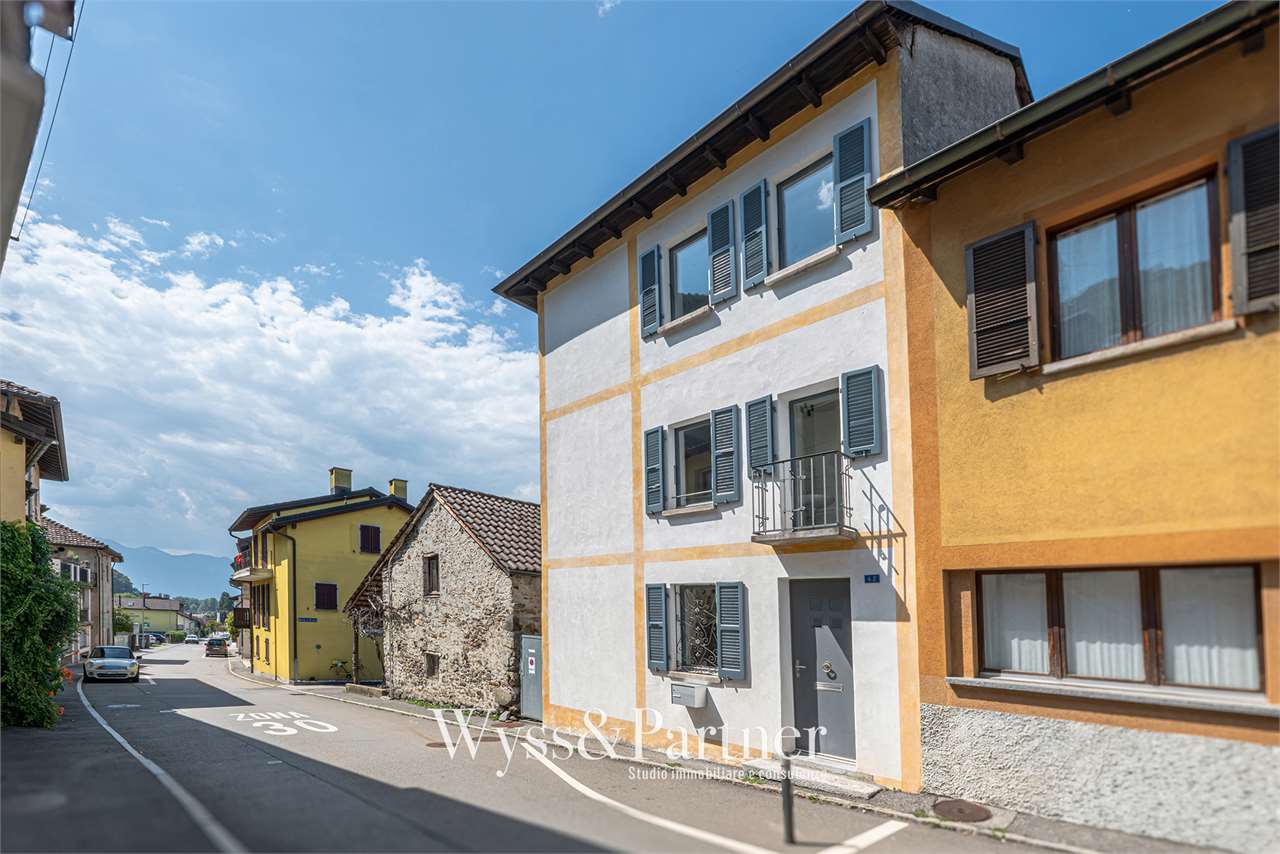
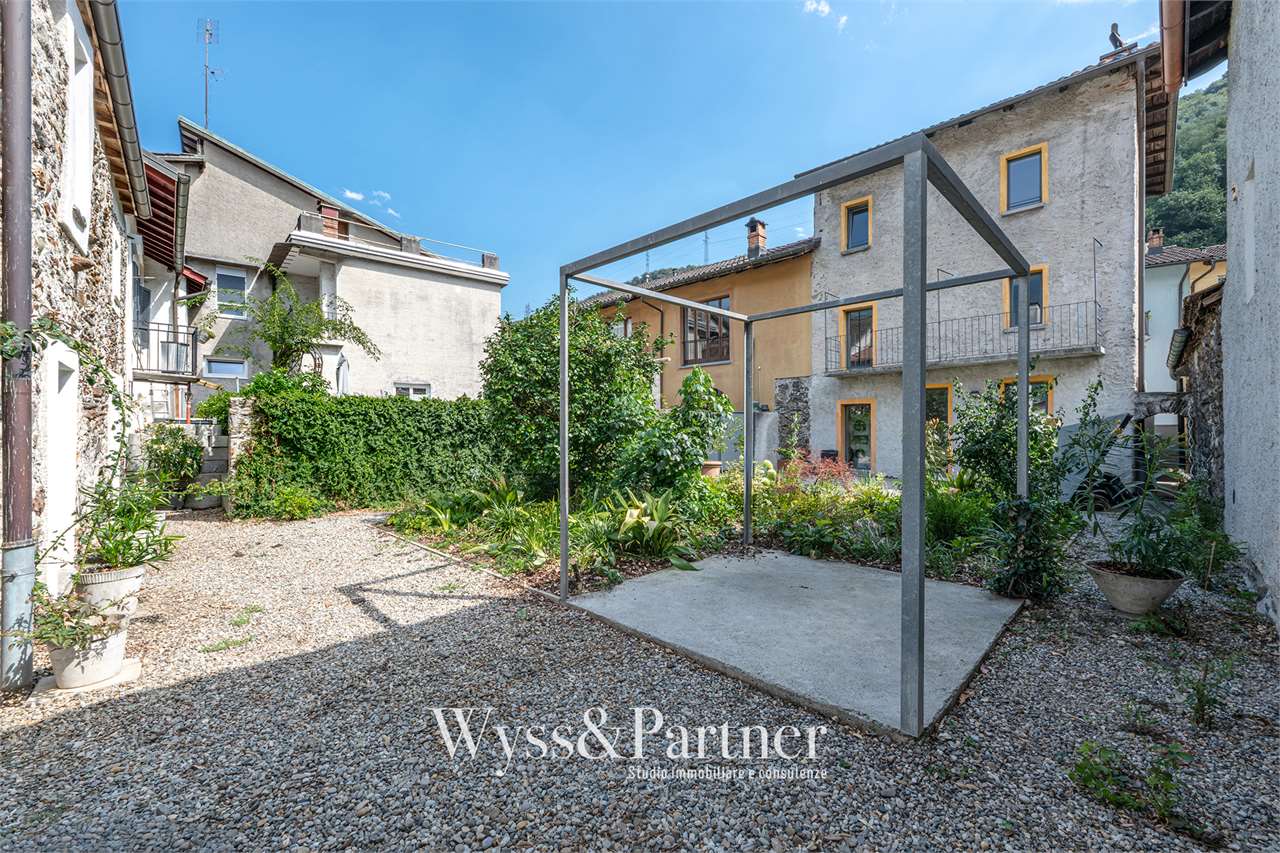
Semi-detached house in central location with 2 + 3.5 rooms and courtyard

General Semi-detached house on three levels with loggia and partial lake view.In Brissago, in a quiet and residential area near the Municipality, we propose for rent this charming semi-detached house on three levels, consisting of two independent residential units.A few minutes' walk from the center, main services, and public transport.The house enjoys a partial lake view in a calm and sunny context.Both units have separate entrances, offering privacy and versatility.Electric heating with wall heating elements. Ventilated wood fireplace on the first floor for a cozy atmosphere. Attic with split air conditioning and heat pump for ideal comfort in every season.Additional costs approximately CHF 250/month. Non-smokers and no pets. Deposit three months' rent. (no Swiss deposit).Minimum contract period two years, renewable.Available from October 1, 2026 -The house is composed as follows:Ground floor: • Apartment with 2 rooms, consisting of kitchen, bedroom with direct access to the 25 m2 terrace, ideal for relaxation, outdoor dining or barbecues, and bathroom with shower. First and second floor (duplex): • Apartment with 3.5 rooms and attic, with spacious living area: kitchen, dining room with fireplace, living room, bedroom, bathroom with bathtub, and on the second floor a bright attic that can be used as a studio, hobby room, or second/third bedroom, bathroom with shower, and direct access to the attic for use as a storage room. Several communal parking spaces are available for rent at CHF 400/year in the immediate vicinity.

Travel time
-
1 / 13
2.5 rooms45m²CHF 1,650.–
Via in Selva 33, 6600 Locarno

LOCARNO (Solduno) - AFFITTASI CASETTA DI 2.5 LOCALI

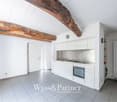
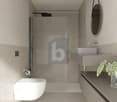
Affittasi a Solduno una casetta indipendente di 2.5 locali.L'immobile è situato in una zona molto tranquilla, circondata dal verde e dalla quale si può raggiungere facilmente tutti i servizi pubblici e le comodità offerte dal Comune (scuole; mezzi pubblici; negozi; farmacie; ristoranti; attività di svago...). Nelle vicinanze si trovano anche un fiume e la ferrovia, mentre la zona offre un contesto verde e rilassante tipico del Locarnese. COMPOSIZIONE IMMOBILE: • Atrio d’entrata con armadio a muro; • ⁠Cucina moderna completa di accessori aperta su soggiorno; • ⁠Soggiorno con uscita sul generoso terrazzo (con tenda da sole); • Balcone privato, perfetto per godersi l'aria aperta e il clima mite di Locarno; • Camera da letto completa di armadi; • Bagno moderno, elegante e curato, con lavandino bianco, specchio, doccia con box in vetro e toilette, impreziosito da piastrelle chiare e un design raffinato. POSIZIONE E DINTORNI: La casa gode di una posizione strategica, con numerosi servizi raggiungibili comodamente a piedi: • Fermata bus "In Selva": a soli 4 minuti a piedi • Scuola Elementare Solduno: a 4 minuti a piedi, ideale per le famiglie • Supermercato Migros: a 5 minuti a piedi • Farmacia Soldati SA: a 5 minuti a piedi • Stazione Locarno S. Antonio: a 6 minuti a piedi • Piattaforma San Martino: a 14 minuti a piedi ALTRE INFORMAZIONI: • Locale lavanderia privato e cantina; • Posteggio esterno disponibile; • Climatizzatore; • Riscaldamento/acqua calda: centralizzato a nafta; • Nessun conguaglio a fine anno, TUTTO COMPRESO, tranne elettricità privata (SES); • Disponibilità: da subito (solo contratti a lungo termine). CANONE DI LOCAZIONE MENSILE: • Affitto netto immobile: CHF 1’420.- • Spese accessorie: CHF 150.- (tutto compreso, senza conguaglio) • Posteggio esterno: CHF: 80.- • Totale mensile: 1'650.- DEUTSCH:In Solduno wird ein selbständiges Häuschen mit 2,5 Zimmern vermietet, ideal für einen Urlaub im Tessin in völliger Unabhängigkeit und Freiheit.Die Immobilie befindet sich in einer sehr ruhigen Lage, umgeben von viel Grün, und von dort aus sind alle öffentlichen Einrichtungen und Annehmlichkeiten der Gemeinde (Schulen, öffentliche Verkehrsmittel, Geschäfte, Apotheken, Restaurants, Freizeitangebote...) bequem zu erreichen. In der Nähe befinden sich ausserdem der Fluss und die Bahnlinie, während die Gegend eine für die Region Locarno typische grüne und erholsame Umgebung bietet.AUFTEILUNG DER WOHNUNG: • Eingangsbereich mit Einbauschrank; • ⁠Moderne, voll ausgestattete Küche, offen zum Wohnzimmer hin; • ⁠Wohnzimmer mit Zugang zur großzügigen Terrasse (mit Markise); • Eigenes Balkon, ideal, um die frische Luft und das milde Klima von Locarno zu genießen. • Schlafzimmer mit Einbauschränken; • Modernes, elegantes und gepflegtes Badezimmer. WEITERE INFORMATIONEN: • Eigener Waschraum und Keller; • Aussenstehplatz vorhanden; • Klimaanlage; • Heizung/Warmwasser: Ölzentralheizung; • Keine Jahresabrechnung, ALLES INKLUSIVE, ausser privater Strom (SES). • Verfügbarkeit: ab sofort (nur langfristige Verträge). MONATLICHE MIETE: • Nettomiete der Immobilie: CHF 1’420.- • Nebenkosten: CHF 150.- (alles inklusive, ohne Schlussabrechnung) • Aussenparkplatz: CHF 80.- • Monatlicher Gesamtbetrag: 1'650.- CONTATTI E VISITE:FIDIFIM Sagl - Tel. 0041 (0)91 743 44 45

Travel time
-
1 / 20
4.5 roomsCHF 1,900.–
la Strécia da Santa Maria Madaléna 1, 6574 Gambarogno

For rent in Vira Gambarogno - Single-family house with 4.5 rooms in the center

For rent in the heart of the picturesque village of Vira Gambarogno, close to all the services offered by the municipality (public transport, pharmacy, restaurants/bars, shops, lake,...) a spacious single-family house.Lake Maggiore and its shores are located in the immediate vicinity; an ideal opportunity for those looking for a cozy and well-connected home, immersed in the authentic atmosphere of Ticino.PROPERTY COMPOSITION:Ground floor:-Entrance hall with large corridor;-Staircase to the upper floor and to the basement on the lower floor.1st floor:-Modern kitchen with accessories, semi-open to the living room;-Spacious living room with fireplace and access to the external terrace;-Bathroom with shower.2nd floor:-Master bedroom with fireplace and small kitchen;-Second bedroom;-Third bedroom;-Bathroom with bathtub.ADDITIONAL INFORMATION:-Possibility of installing a laundry column (connections present in the bathroom on the 1st floor);-Electric heating; distribution through floor serpentine;-Possibility of use as a primary or secondary residence;-Available from: "to be agreed";-Municipal parking spaces in the immediate vicinity;-Additional costs (heating included) are directly borne by the tenant.MONTHLY RENT:-Net rent: CHF 1'600.-/month;-Additional costs (heating included): directly borne by the tenant (approx. CHF: 300.-/month).CONTACTS, INFORMATION AND VISITS:-FIDIFIM Sagl - 091 743 44 45

Travel time
-

Other interesting objects