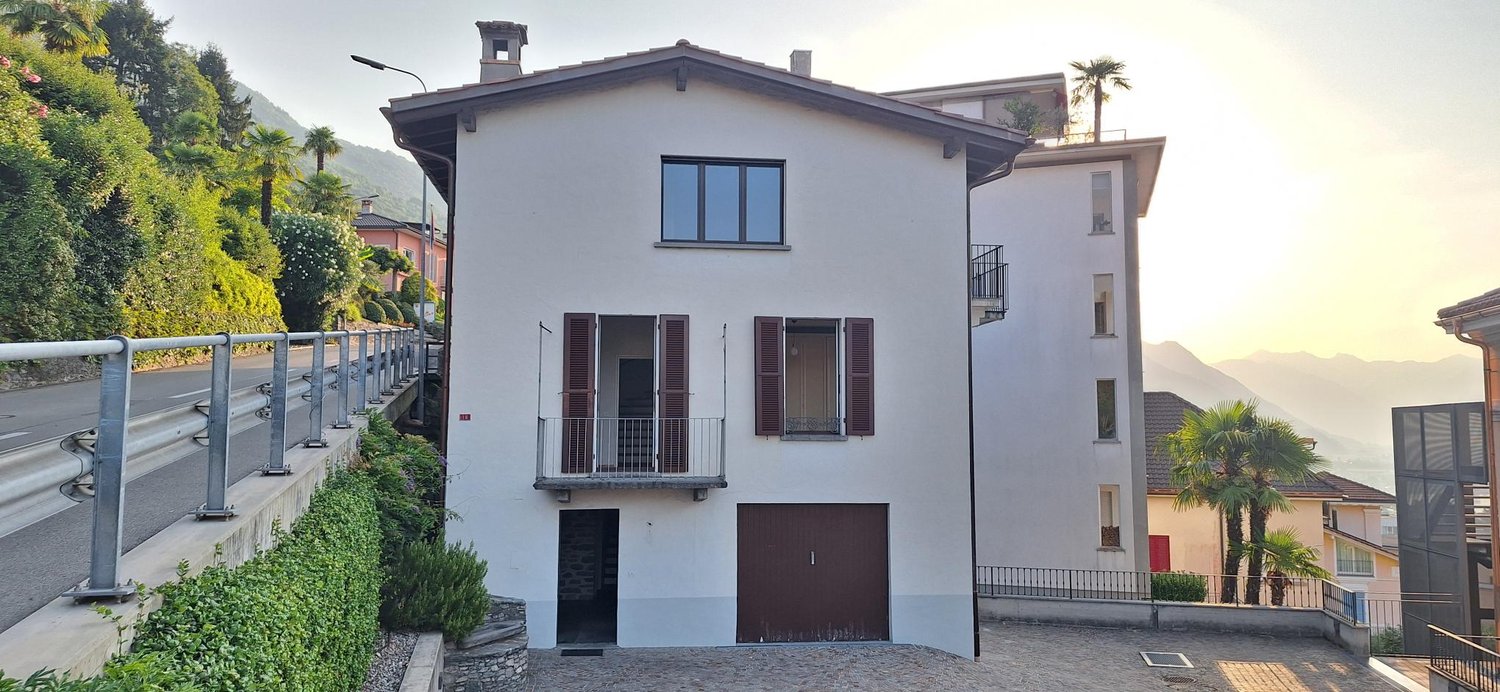
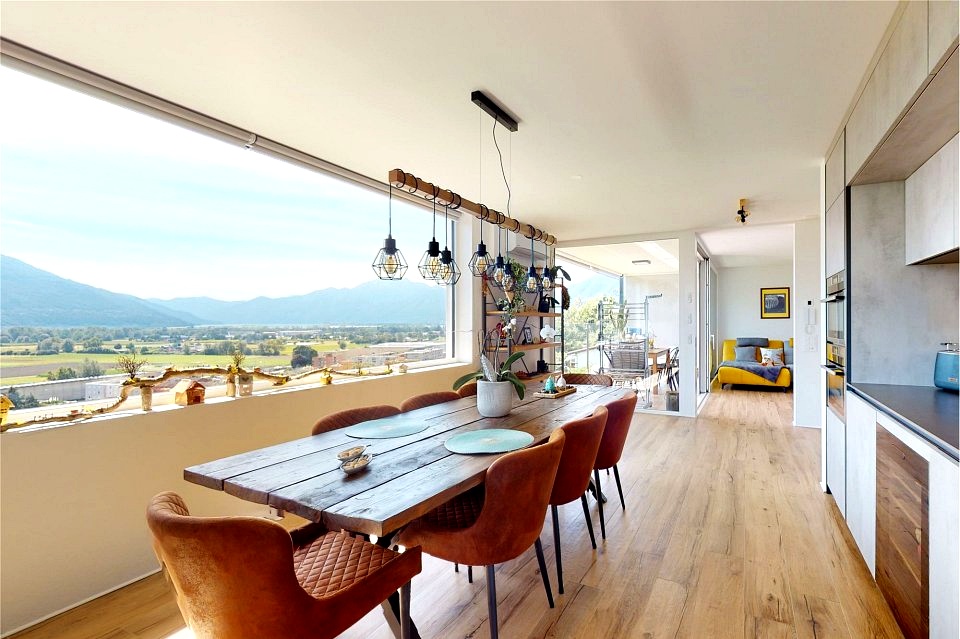
3 results - Houses for rent: Gordola

More objects in your automatically expanded search area
20 results - Radius: + 10km
1 / 16
  • Balcony / Terrace
  • Pets allowed
  • Parking space
  • +3
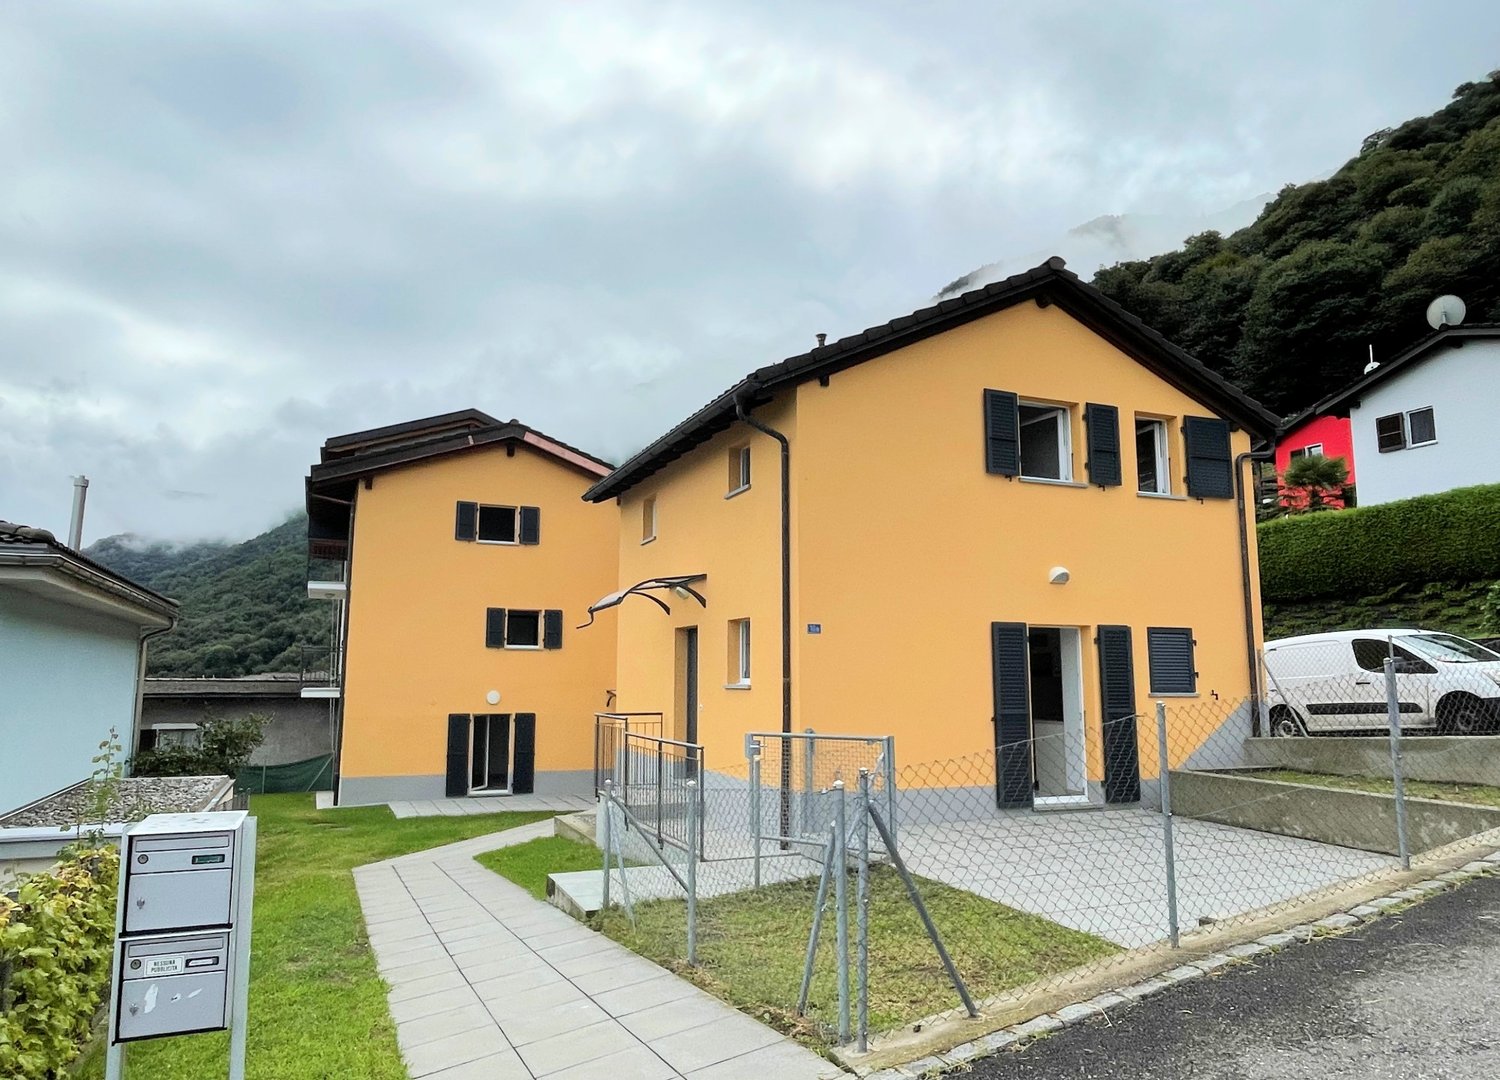
5 rooms184m²CHF 3,350.–
Via Trisnera 14A, 6616 Losone

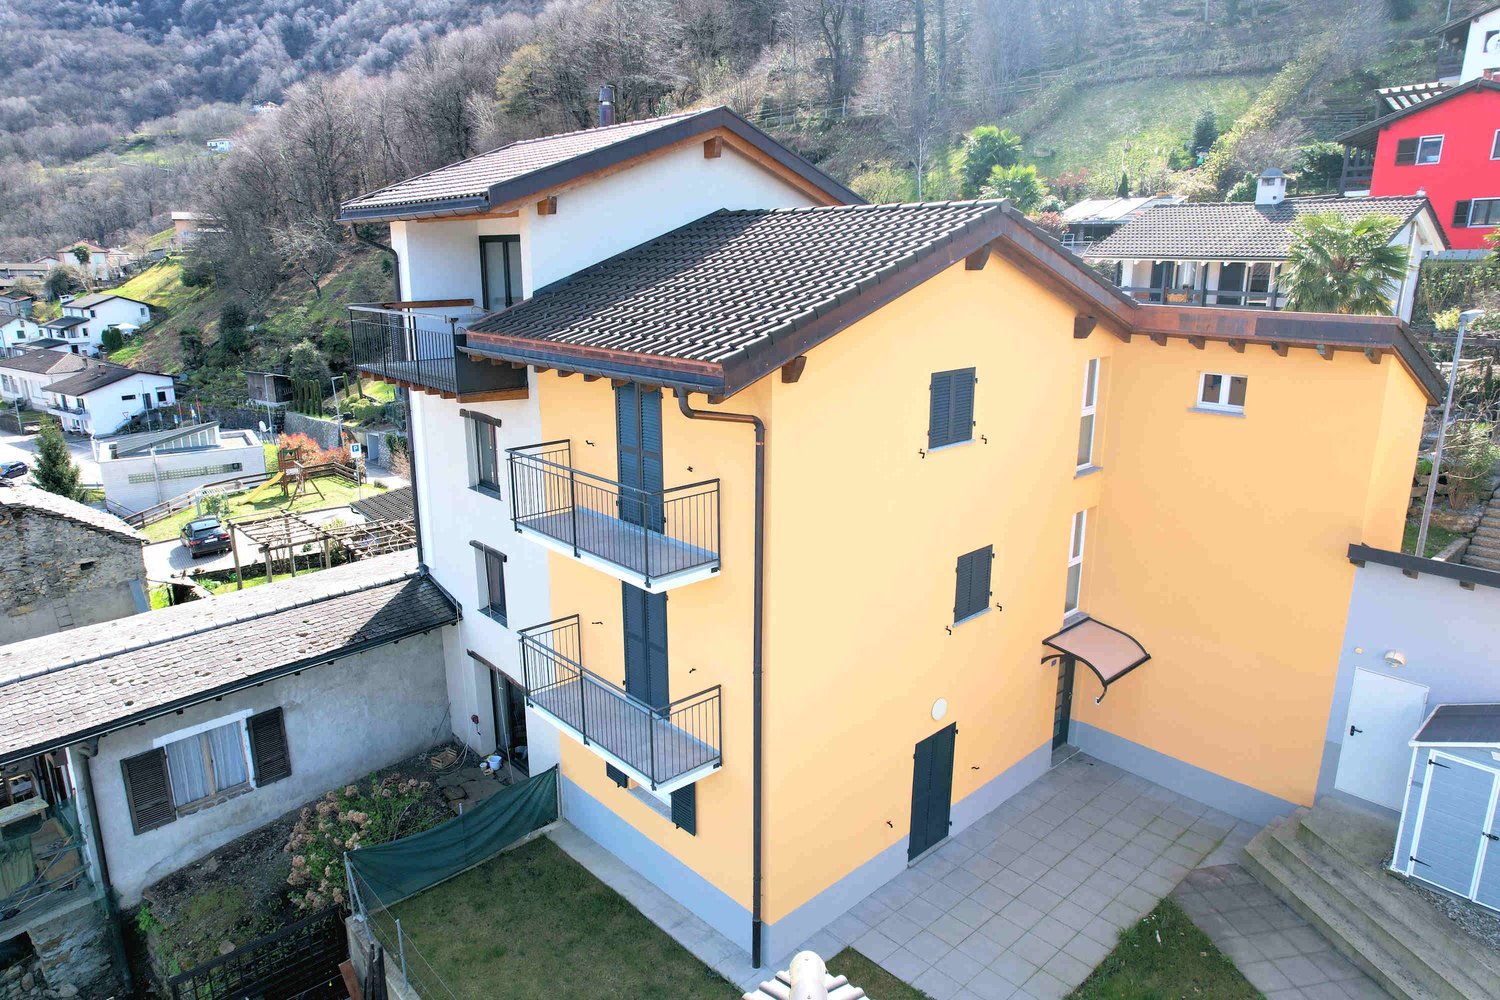
Spazio, tranquillità e qualità di vita

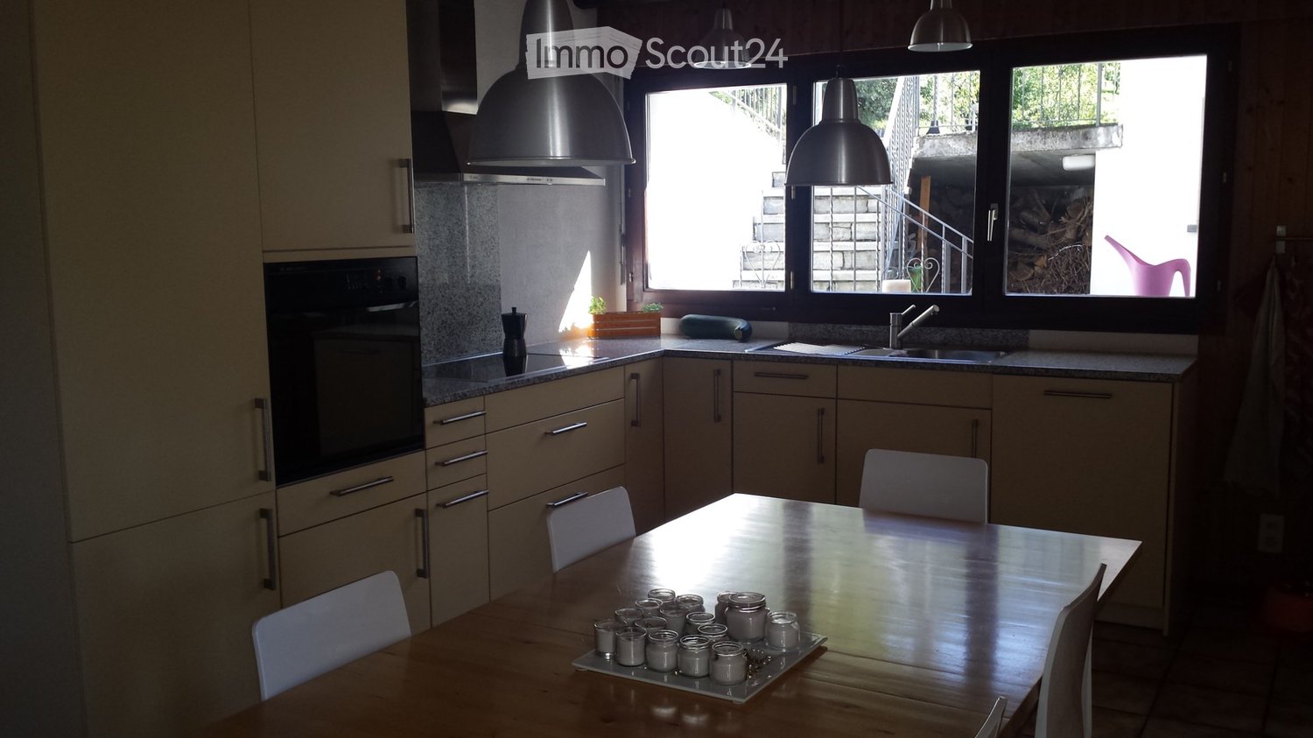
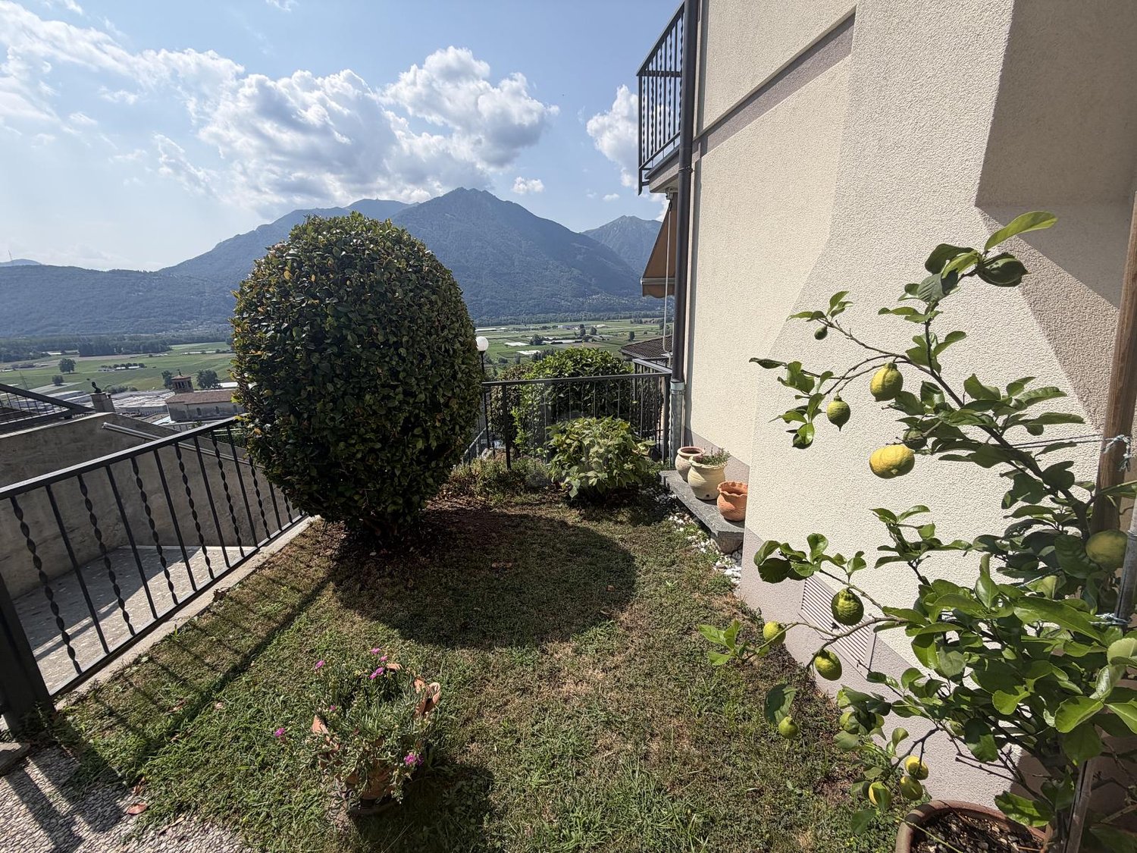
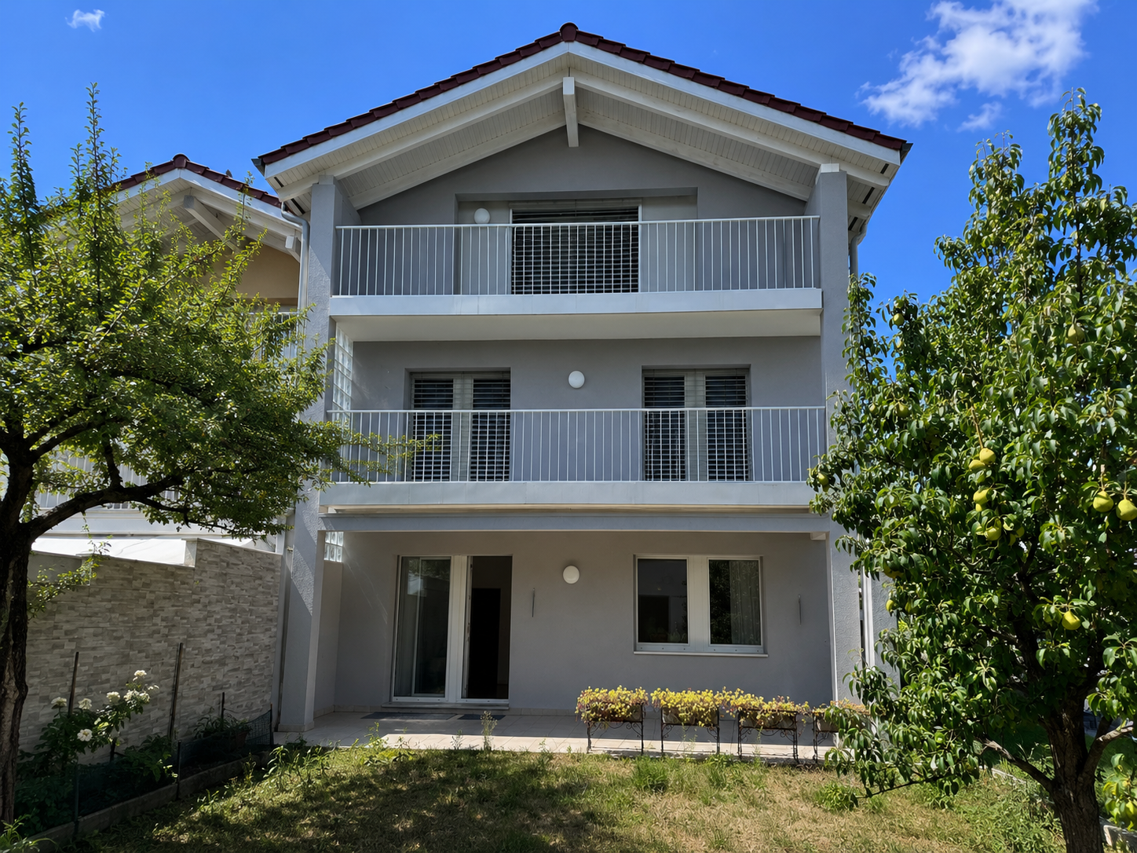
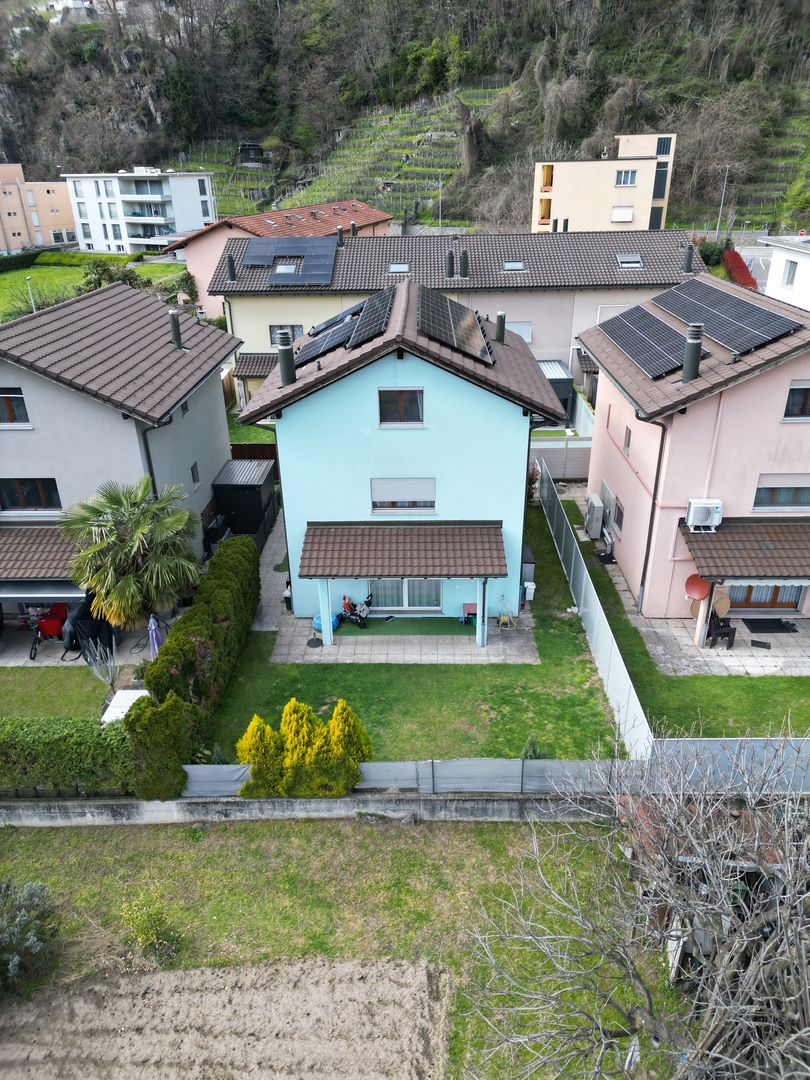
Chi cerca una casa che non offra soltanto metratura, ma un vero spazio da vivere ogni giorno, troverà in questa villetta a schiera a Losone una soluzione particolarmente piacevole. Situata in un contesto residenziale tranquillo e ben servito, l’abitazione unisce la comodità della vita quotidiana alla sensazione di avere finalmente spazio per sé, per la famiglia e per i propri ritmi.La casa si sviluppa su più livelli, con ambienti ben distribuiti e funzionali. Questa suddivisione permette di vivere in modo ordinato e naturale: zona giorno, camere, spazi di servizio e ambienti più riservati trovano ciascuno la propria dimensione. Al piano terreno, il soggiorno luminoso con uscita diretta verso la terrazza e il giardino rappresenta il cuore della casa. È uno spazio pensato per la vita di tutti i giorni: serate in famiglia, momenti di relax, bambini che entrano ed escono dal giardino, pranzi all’aperto nella bella stagione.La cucina abitabile, arredata e ben attrezzata, offre un ambiente pratico e accogliente, ideale tanto per la routine quotidiana quanto per cucinare con calma nel fine settimana. Il collegamento con l’esterno rende questa zona ancora più piacevole e valorizza il giardino privato, curato e facilmente vivibile.Al primo piano si trovano tre camere da letto, tra cui una camera padronale con bagno privato. Due camere dispongono inoltre dell’uscita su un’ampia terrazza, un dettaglio che dona luce, apertura e ulteriore qualità abitativa. Un secondo bagno con vasca completa il piano, rendendolo particolarmente adatto alle esigenze di una famiglia.Un grande valore aggiunto è il piano mansardato, composto da una camera, un bagno con doccia e un piccolo angolo cottura. Questo spazio si presta a diversi utilizzi: camera per ospiti, zona per un figlio più grande, home office, atelier o ambiente indipendente per chi desidera maggiore privacy.Anche gli spazi accessori rendono la casa molto comoda: lavanderia, locale hobby, deposito e locali tecnici offrono quella praticità che nella vita quotidiana fa davvero la differenza.La posizione completa l’insieme: scuole, negozi, servizi di quartiere e mezzi pubblici sono facilmente raggiungibili. Una casa ideale per chi desidera vivere a Losone in modo sereno, pratico e confortevole, con il piacere raro di avere spazio, giardino e una vera qualità di vita.********************************************************************Viel Raum für Familie, Alltag und LebensqualitätWer ein Haus sucht, das nicht nur Wohnfläche bietet, sondern echten Alltag möglich macht, findet hier eine besonders angenehme Lösung: Dieses gepflegte Reiheneinfamilienhaus in Losone verbindet eine ruhige, familienfreundliche Wohnlage mit kurzen Wegen zu Schulen, Einkaufsmöglichkeiten und öffentlichem Verkehr.Schon beim Betreten spürt man, dass dieses Haus für Menschen gemacht ist, die Platz, Struktur und ein unkompliziertes Wohngefühl schätzen. Die Räume verteilen sich über mehrere Ebenen und schaffen dadurch eine klare Trennung zwischen Wohnen, Schlafen, Arbeiten und Rückzug. Im Erdgeschoss bildet der helle Wohnbereich mit direktem Ausgang zur Terrasse und zum Garten den Mittelpunkt des Hauses. Hier entsteht Raum für gemeinsame Abende, entspannte Wochenenden und ein Zuhause, das sich offen und lebendig anfühlt.Die separate, gut ausgestattete Wohnküche bietet genügend Platz für den Familienalltag – vom schnellen Frühstück bis zum gemeinsamen Kochen. Besonders schön ist die Verbindung nach draussen: Der Garten mit seiner gepflegten Grünfläche und dem Sitzplatz in Stein erweitert das Wohnen ins Freie und macht das Haus gerade in den milden Monaten besonders attraktiv.Im Obergeschoss befinden sich drei Schlafzimmer, darunter ein Elternzimmer mit eigenem Bad. Zwei Zimmer haben Zugang zur grosszügigen Terrasse – ein schöner zusätzlicher Aussenbereich, der dem Haus Leichtigkeit und Wohnqualität verleiht. Ein weiteres Badezimmer mit Badewanne ergänzt diese Etage und macht sie ideal für eine Familie.Ein echtes Plus ist das ausgebaute Dachgeschoss. Mit eigenem Zimmer, Bad mit Dusche und kleiner Kochnische lässt sich dieser Bereich vielseitig nutzen: als Gästezimmer, Jugendbereich, Homeoffice, Atelier oder ruhiger Rückzugsort. Gerade diese Flexibilität macht das Haus besonders interessant für Menschen, deren Wohnbedürfnisse sich im Alltag verändern.Auch praktisch überzeugt die Liegenschaft: Im Untergeschoss stehen Waschküche, Hobbyraum, Vorrats- und Technikraum zur Verfügung. Damit bietet das Haus nicht nur schöne Wohnbereiche, sondern auch den Stauraum und die Nebenflächen, die man im täglichen Leben wirklich braucht.Die Lage in Losone rundet das Angebot ab. Ruhig gelegen und dennoch gut angebunden, mit Schulen, Einkaufsmöglichkeiten und Bushaltestelle in der Nähe, eignet sich dieses Haus ideal für Mieterinnen und Mieter, die langfristig ankommen möchten.Ein Zuhause mit Garten, Raum und Alltagstauglichkeit – bereit für Menschen, die in Losone komfortabel und entspannt wohnen möchten.

  • Balcony / Terrace
  • Pets allowed
  • Parking space
  • +3
Travel time
-
1 / 19
6 roomsCHF 1,950.–
Vicolo Corte sasso 6, 6600 Locarno

We rent an original rustic house in Locarno/Solduno

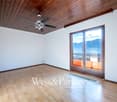
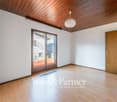
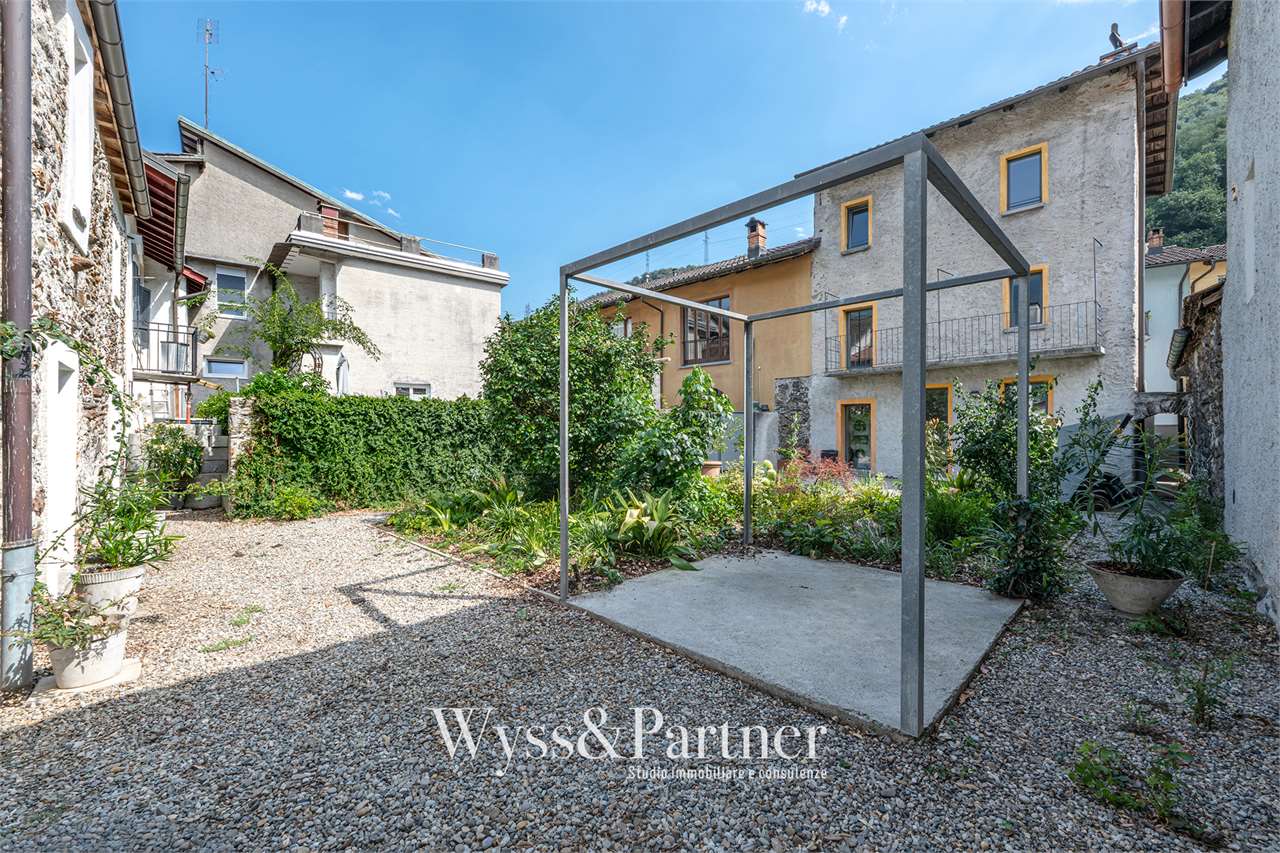
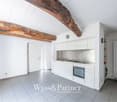
We rent an original rustic house in Locarno/Solduno Do you want to be surrounded by a special atmosphere, very bright, in a small nucleus of characteristic houses? To pick grapes from your own vineyard and enjoy the tranquility of other times?We rent in the center of Solduno (just a few minutes by car from Lake Maggiore and the beautiful Valle Maggia), in Vicolo Corte Sasso 6, a charming and original house with 6 rooms and 2 balconies/railings, recently renovated. The building has a beautiful courtyard, with various possibilities for storing garden tools and spending carefree moments dedicated to your hobbies.The spaces, distributed over three floors above ground and a large underground cellar, are composed as follows:- a huge and very cool stone cellar (formerly used for wine, ham and cheese storage)GROUND FLOOR- to the right a very large kitchen with exposed beams and granite floor. It has various cabinets, appliances (cooking surface, dishwasher, oven and microwave) Zug and a large refrigerator and freezer Forster. In the spaces there is a beautiful fireplace- to the left a large laundry room with a faucet and an attached toiletFIRST FLOOR- to the right a beautiful bedroom with direct access to a large bathroom with a window- to the left a large living room with wooden floor and exposed beamsSECOND FLOOR- to the right a large bedroom- to the left a large bathroom with shower and window- a bedroomTHIRD FLOOR (MANSARD) (with heating and cooling system and skylights)- to the right a large bedroom with wooden floor- to the left a second bedroom with wooden floor- to the left a comfortable corridor that can be used as a closet- The floors on the ground floor and part of the first floor, as well as the stairs, have been kept in stone.The rooms are heated by an electric system.Possibility to park outside in the blue zone (resident card available at the municipality).Monthly rent: 1950.- CHFAdditional costs directly at the expense of the tenants.Entry to be agreed upon.A video showing the interior and exterior of the house is available on the San Gottardo real estate website.

Travel time
-
1 / 20
4.5 roomsCHF 1,900.–
la Strécia da Santa Maria Madaléna 1, 6574 Gambarogno

For rent in Vira Gambarogno - Single-family house with 4.5 rooms in the town center

For rent in the heart of the picturesque village of Vira Gambarogno, close to all the services offered by the municipality (public transport, pharmacy, restaurants/bars, shops, lake,...) a spacious single-family house.Lake Maggiore and its shores are located in the immediate vicinity; an ideal opportunity for those looking for a cozy and well-connected home, immersed in the authentic atmosphere of Ticino.PROPERTY COMPOSITION:Ground floor:-Entrance hall with large corridor;-Staircase to the upper floor and to the basement on the lower floor.1st floor:-Modern kitchen with accessories, semi-open to the living room;-Spacious living room with wood-burning fireplace and access to the external terrace;-Bathroom with shower.2nd floor:-Master bedroom with wood-burning fireplace and small kitchen;-Second bedroom;-Third bedroom;-Bathroom with bathtub.ADDITIONAL INFORMATION:-Possibility of installing a laundry column (connections available in the bathroom on the 1st floor);-Electric heating; distribution through floor serpentine;-Possibility of use as a primary or secondary residence;-Available from: "to be agreed";-Municipal parking spaces in the immediate vicinity;-Accessory costs (heating included) are directly borne by the tenant.MONTHLY RENT:-Net rent: CHF 1'600.-/month;-Accessory costs (heating included): are directly borne by the tenant (approx. CHF: 300.-/month).CONTACT, INFORMATION AND VISITS:-FIDIFIM Sagl - 091 743 44 45

Travel time
-
1 / 13
2.5 rooms45m²CHF 1,500.–
Via in Selva 33, 6600 Locarno

LOCARNO (Solduno) - AFFITTASI CASETTA DI 2.5 LOCALI AD USO SECONDARIO / PER VACANZE

Affittasi a Solduno una casetta indipendente di 2.5 locali, ideale per trascorrere le vacanze in Ticino in piena autonomia e libertà.L'immobile è situato in una zona molto tranquilla, circondata dal verde e dalla quale si può raggiungere facilmente tutti i servizi pubblici e le comodità offerte dal Comune (scuole; mezzi pubblici; negozi; farmacie; ristoranti; attività di svago...). Nelle vicinanze si trovano anche un fiume e la ferrovia, mentre la zona offre un contesto verde e rilassante tipico del Locarnese. COMPOSIZIONE IMMOBILE: • Atrio d’entrata con armadio a muro; • ⁠Cucina moderna completa di accessori aperta su soggiorno; • ⁠Soggiorno con uscita sul generoso terrazzo (con tenda da sole); • Balcone privato, perfetto per godersi l'aria aperta e il clima mite di Locarno; • Camera da letto completa di armadi; • Bagno moderno, elegante e curato, con lavandino bianco, specchio, doccia con box in vetro e toilette, impreziosito da piastrelle chiare e un design raffinato. POSIZIONE E DINTORNI: La casa gode di una posizione strategica, con numerosi servizi raggiungibili comodamente a piedi: • Fermata bus "In Selva": a soli 4 minuti a piedi • Scuola Elementare Solduno: a 4 minuti a piedi, ideale per le famiglie • Supermercato Migros: a 5 minuti a piedi • Farmacia Soldati SA: a 5 minuti a piedi • Stazione Locarno S. Antonio: a 6 minuti a piedi • Piattaforma San Martino: a 14 minuti a piedi ALTRE INFORMAZIONI: • Locale lavanderia privato e cantina; • Posteggio esterno disponibile; • Climatizzatore; • Riscaldamento/acqua calda: centralizzato a nafta; • Nessun conguaglio a fine anno, TUTTO COMPRESO, tranne elettricità privata (SES); • Disponibilità: da subito (solo contratti a lungo termine); • Possibilità di utilizzo UNICAMENTE COME RESIDENZA SECONDARIA. CANONE DI LOCAZIONE MENSILE: • Affitto netto immobile: CHF 1’270.- • Spese accessorie: CHF 150.- (tutto compreso, senza conguaglio) • Posteggio esterno: CHF: 80.- • Totale mensile: 1'500.- DEUTSCH:In Solduno wird ein selbständiges Häuschen mit 2,5 Zimmern vermietet, ideal für einen Urlaub im Tessin in völliger Unabhängigkeit und Freiheit.Die Immobilie befindet sich in einer sehr ruhigen Lage, umgeben von viel Grün, und von dort aus sind alle öffentlichen Einrichtungen und Annehmlichkeiten der Gemeinde (Schulen, öffentliche Verkehrsmittel, Geschäfte, Apotheken, Restaurants, Freizeitangebote...) bequem zu erreichen. In der Nähe befinden sich ausserdem der Fluss und die Bahnlinie, während die Gegend eine für die Region Locarno typische grüne und erholsame Umgebung bietet.AUFTEILUNG DER WOHNUNG: • Eingangsbereich mit Einbauschrank; • ⁠Moderne, voll ausgestattete Küche, offen zum Wohnzimmer hin; • ⁠Wohnzimmer mit Zugang zur großzügigen Terrasse (mit Markise); • Eigenes Balkon, ideal, um die frische Luft und das milde Klima von Locarno zu genießen. • Schlafzimmer mit Einbauschränken; • Modernes, elegantes und gepflegtes Badezimmer. WEITERE INFORMATIONEN: • Eigener Waschraum und Keller; • Aussenstehplatz vorhanden; • Klimaanlage; • Heizung/Warmwasser: Ölzentralheizung; • Keine Jahresabrechnung, ALLES INKLUSIVE, ausser privater Strom (SES). • Verfügbarkeit: ab sofort (nur langfristige Verträge); • Nutzung NUR ALS ZWEITWOHNUNG möglich. MONATLICHE MIETE: • Nettomiete der Immobilie: CHF 1’270.- • Nebenkosten: CHF 150.- (alles inklusive, ohne Schlussabrechnung) • Aussenparkplatz: CHF 80.- • Monatlicher Gesamtbetrag: 1'500.- CONTATTI E VISITE:FIDIFIM Sagl - Tel. 0041 (0)91 743 44 45

Travel time
-
1 / 19
6 roomsCHF 1,950.–
Vicolo Corte Sasso 6, 6600 Locarno

Rustic house with 6 rooms

Do you want to be surrounded by a special, very bright atmosphere, in a small nucleus of characteristic houses? Pick grapes from your own vineyard and enjoy the tranquility of other times?We rent in the center of Solduno (just a few minutes by car from Lake Maggiore and the beautiful Valle Maggia), in Vicolo Corte Sasso 6, a charming and original house with 6 rooms and 2 balconies/railings, recently renovated. The building has a beautiful courtyard, with various possibilities for storing garden tools and spending carefree moments dedicated to your hobbies.The spaces, distributed over three floors above ground and a large underground cellar, are composed as follows:- a huge and very fresh stone cellar (formerly used for the storage of wine, ham and cheese)GROUND FLOOR- to the right a very large kitchen with visible beams and granite floor. It has various cabinets, appliances (cooking surface, dishwasher, oven and microwave) Zug and a large refrigerator and freezer Forster. In the spaces there is a beautiful fireplace- to the left a large laundry room with a faucet and an attached toiletFIRST FLOOR- to the right a beautiful bedroom with direct access to a large bathroom with a window- to the left a large living room with wooden floor and visible beamsSECOND FLOOR- to the right a large bedroom- to the left a large bathroom with shower and window- a small bedroomTHIRD FLOOR (ATTIC) WITH AIR CONDITIONING IN WINTER AND SUMMER AND SKYLIGHTS- to the right a large bedroom with wooden floor- to the left a second bedroom with wooden floor- to the left a comfortable corridor that can be used as a wardrobe- The floors on the ground floor and part of the first floor, as well as the stairs, have been kept in stone.The rooms are heated by an electric heating system.There is the possibility of parking outside in the blue zone (resident parking permit available at the municipality).Monthly rent: 1950.- CHFAdditional costs are directly borne by the tenants.More photos and a video of the outdoor and indoor spaces are available on our website (see direct link).

Travel time
-
1 / 19
6 roomsCHF 1,950.–
Vicolo Corte Sasso 6, 6600 Locarno

Rustic 6-room house

We rent a rustic house in Locarno/Solduno Would you like to enjoy a special, bright atmosphere in a small group of characteristic houses? Pick grapes from your own pergola and enjoy the peace of bygone days?We rent in the center of Solduno (a few minutes by car from Lake Maggiore and the beautiful Maggia Valley), in Vicolo Corte Sasso 6, a nice and original 6-room house with 2 balconies/attics recently renovated. The building has a beautiful inner courtyard with various possibilities for storing garden equipment and spending carefree moments dedicated to your hobbies.The rooms, which are spread over three above-ground floors and a large basement, are organized as follows:- large, cool stone cellar (used in the past for storing wine, sausages and cheese)GROUND FLOOR- to the right, a very large kitchen with exposed beams and granite floor. It has several cabinets, pull-out appliances (stove, dishwasher, oven and microwave) and a large Forster cooling and freezing fridge. There is a nice fireplace in the room.- on the left side, there is a large laundry room with a water tap and an attached toiletFIRST FLOOR- to the right, a beautiful small bedroom with direct access to a spacious bathroom with a window- on the left side, a large living room with wooden floor and visible beamsSECOND FLOOR- to the right, a large bedroom- to the left, a large bathroom with shower, equipped with a windowsmall bedroomTHIRD FLOOR ATTIC (with air conditioning in winter and summer and skylights)- to the right, a large bedroom with wooden floor- to the left, a second bedroom with wooden floor- to the left, a cozy corridor that can be used as a walk-in closet. The floors of the ground floor and part of the first floor, as well as the staircase, are made of stone.The rooms are heated by an electric system.Possibility to park outdoors in the blue zone (resident card available from the municipality).Monthly rent: CHF 1950.-The ancillary costs will be invoiced directly to the tenants.Entry from January 1st, 2026.More photos and a video of the exterior and interior spaces can be found on our website (see link)

Travel time
-
1 / 19
6 roomsCHF 1,950.–
Vicolo Corte Sasso 6, 6600 Locarno

We rent a rustic 6-room house in Locarno/Solduno

We rent a rustic house in Locarno/Solduno Would you like to enjoy a special, bright atmosphere in a small group of characteristic houses? Pick grapes from your own pergola and enjoy the peace of bygone days?We rent in the center of Solduno (a few minutes by car from Lake Maggiore and the beautiful Maggia Valley), in Vicolo Corte Sasso 6, a pretty and original 6-room house with 2 balconies/attics recently renovated. The building has a beautiful inner courtyard with various possibilities for storing garden equipment and spending carefree moments dedicated to your hobbies.The rooms, which are spread over three above-ground floors and a large basement, are organized as follows:- large, cool stone cellar (used in the past for storing wine, sausages and cheese)GROUND FLOOR- to the right, a very large living kitchen with exposed beams and granite floor. It has several cabinets, pull-out appliances (stove, dishwasher, oven and microwave) and a large Forster cooling and freezing fridge. There is a nice fireplace in the room.- on the left side, there is a large laundry room with a water tap and an attached toiletFIRST FLOOR- to the right, a beautiful small bedroom with direct access to a spacious bathroom with a window- on the left side, a large living room with wooden floor and visible beamsSECOND FLOOR- to the right, a large bedroom- to the left, a large bathroom with shower, equipped with a windowsmall bedroomTHIRD FLOOR Attic (with air conditioning in winter and summer and skylights)- to the right, a large bedroom with wooden floor- to the left, a second bedroom with wooden floor- to the left, a cozy corridor that can be used as a walk-in closet.The floors of the ground floor and part of the first floor, as well as the staircase, are made of stone.The rooms are heated by an electric system.Possibility to park outdoors in the blue zone (resident card available at the municipality).Monthly rent: CHF 1950.-The ancillary costs will be invoiced directly to the tenants.Entry by agreement.More photos and a video of the outdoor and indoor spaces can be found on our website (see link)

Travel time
-
1 / 13
5.5 rooms200m²CHF 1,490,000.–
6595 Riazzino

Rent to Buy -nuova casa unifamiliare panoramica con giardino.

In posizione dominante e soleggiata a Riazzino, proponiamo in vendita una nuova casa unifamiliare progettata con particolare attenzione alla qualità degli spazi, alla luminosità e all’efficienza energetica. L’immobile si trova in un tranquillo quartiere residenziale, ben collegato e a pochi minuti dai principali servizi. La proprietà sorge su un terreno di circa 585 m² e gode di una splendida vista aperta sul piano e sul lago. Grazie all’orientamento favorevole e alle ampie vetrate panoramiche rivolte a sud, gli ambienti risultano luminosi e piacevoli durante tutto l’arco della giornata. La casa è stata concepita con un’architettura moderna e funzionale, utilizzando materiali di qualità e soluzioni tecnologiche orientate al risparmio energetico, tra cui pompa di calore aria-acqua e pannelli fotovoltaici. Al livello d’entrata troviamo un ampio piazzale con possibilità di parcheggiare fino a tre auto, oltre al garage. Sempre su questo livello è presente un locale indipendente con accesso separato tramite portico coperto, ideale come ufficio, studio o spazio multifunzionale, oltre a un comodo atrio d’ingresso con armadi a muro. La zona giorno è caratterizzata da spazi ampi e ben distribuiti: il soggiorno e la cucina sono separati ma perfettamente collegati tra loro, mentre la zona pranzo si affaccia sul giardino tramite grandi vetrate panoramiche che valorizzano la vista e la luminosità. La posizione è particolarmente strategica: stazione ferroviaria a circa 400 metri negozi e servizi principali a circa 500 metri 10 minuti da Locarno 15 minuti da Bellinzona 25 minuti da Lugano È inoltre possibile valutare l’acquisto anche con formula *Rent to Buy**, una soluzione ideale per chi desidera entrare subito nell’immobile e completare l’acquisto in un secondo momento In dominanter und sonniger Lage in Riazzino bieten wir ein neues Einfamilienhaus zum Verkauf an, das mit besonderem Augenmerk auf Raumqualität, Helligkeit und Energieeffizienz geplant wurde. Die Immobilie befindet sich in einem ruhigen Wohnquartier, gut angebunden und nur wenige Minuten von den wichtigsten Dienstleistungen entfernt.Das Grundstück umfasst ca. 585 m² und bietet eine wunderschöne, offene Aussicht auf die Ebene und den See. Dank der günstigen Ausrichtung und der grossen Panoramafenster nach Süden sind die Räume den ganzen Tag über hell und angenehm.Das Haus wurde mit moderner und funktionaler Architektur konzipiert und mit hochwertigen Materialien sowie energieeffizienten Technologien ausgestattet, darunter eine Luft-Wasser-Wärmepumpe und Photovoltaikmodule.Auf der Eingangsebene befindet sich ein grosser Vorplatz mit Platz für bis zu drei Autos sowie eine Garage. Auf derselben Ebene gibt es auch einen separaten Raum mit eigenem Zugang über eine überdachte Veranda, ideal als Büro, Studio oder Mehrzweckraum, sowie eine grosszügige Eingangshalle mit Einbauschränken.Der Wohnbereich zeichnet sich durch grosszügige und gut aufgeteilte Räume aus: Wohnzimmer und Küche sind getrennt, aber miteinander verbunden, während der Essbereich durch grosse Panoramafenster direkten Zugang zum Garten bietet und die Aussicht sowie die Helligkeit optimal zur Geltung bringt.Die Lage ist besonders strategisch: • Bahnhof ca. 400 Meter • Einkaufsmöglichkeiten und Dienstleistungen ca. 500 Meter • 10 Minuten nach Locarno • 15 Minuten nach Bellinzona • 25 Minuten nach Lugano Der Kauf kann auch mit der Rent-to-Buy-Formel geprüft werden – eine ideale Lösung für alle, die sofort einziehen und den Kauf zu einem späteren Zeitpunkt abschliessen möchten.

1 / 10
5 roomsCHF 2,600.–
Via Ronco 28a, 6618 Arcegno

ARCEGNO, AFFITTIAMO CASA A SCHIERA DUPLEX DI 5 LOCALI

ARCEGNO, affittiamo casa a schiera duplex di 5 locali situata a sud del paese in zona tranquilla vicino al bosco. Al piano terra si trova la zona giorno, con l'entrata e la cucina abitabile rivolte verso la corte e il soggiorno che si apre sul giardino. Al primo piano sono ubicate le tre camere, un servizio comune e un bagno integrato nella camera padronale. Nei corridoi si trovano dei generosi armadi a muro. Nel locale interrato c'è una lavanderia e un locale hobby. Oltre al giardino privato, vi è anche un giardino comune delimitato da un riale. Due posteggi esterni e una cantina sono compresi nell'affitto.Affitto mensile fr. 2'300.00 + fr. 300.00 acconto spese con un conguaglio a fine periodo.CONTATTO PER VISITE:091 743 49 48info@immo-mazzoleni.chIn ARCEGNO vermieten wir ein Reihenhaus, 5-Zimmer-Duplex welches südlich des Dorfes in einer ruhigen Gegend in der Nähe des Waldes liegt. Im Erdgeschoss befindet sich der Wohnbereich mit dem Eingang und der Wohnküche zum Gang hin und dem Wohnzimmer richtung Garten. Im ersten Stock befinden sich die drei Schlafzimmer, ein gemeinsames Bad und ein integriertes Bad im Hauptschlafzimmer. Im Durchgangsbereich befinden sich großzügige Einbauschränke. Im Untergeschoss befinden sich eine Waschküche und ein Hobbyraum. Neben dem privaten Garten gibt es auch einen Gemeinschaftsgarten, der an einem Bach grenzt. Zwei Aussenparkplätze und ein Keller sind in der Miete inbegriffen.Monatliche Miete Fr. 2'300.00 + Fr. 300.00 Kostenvorauszahlung mit einem Restbetrag am Ende der Periode.KONTAKT FÜR BESUCHE:091 743 49 48info@immo-mazzoleni.ch

Travel time
-
1 / 13
  • Balcony / Terrace
  • Pets allowed
  • Parking space
  • +2
5 rooms170m²Price on request
6573 Magadino

Holiday Villa - Hideaway with large pool and stunning lake view (49)

HOLIDAY RENTALThe luxurious features of the villa, set on 2500m² of land with unrestricted lake and distant views, include: Spacious panoramic terrace, 1 panoramic suite, 3 further bedrooms, 2 kitchens, 2 bathrooms, living room, dining room, indoor fireplace, outdoor fireplace, large outdoor pool, private driveway, a garage and 3 parking spaces, as well as a palm-rich, Mediterranean garden. Your holiday dreams come true here! In the most beautiful location overlooking Magadino with a 180-degree panoramic view to the bay of Locarno. The Panoramic Suite:The suite in the new annex has a stunning lake view, a large bedroom, a spacious, luxurious bathroom with a big rain shower, a sauna, and a small kitchen. Mediterranean building style, combined with exclusive interior design, guarantee the highest holiday and living comfort. Surrounded by palms, azaleas, and various southern plants, the suite also has a very large panoramic terrace, generously equipped with garden furniture for chilling. The Main House:In the main house, there are three rooms on the upper floor. Two rooms have double beds and a beautifully designed balcony with a view. One of the double rooms is also equipped with a desk. The third room is a single room with a pull-out bed that can be extended to a full double bed if needed. A sophisticated bathroom with a bathtub and shower completes the cozy design. On the ground floor, there is a spacious, Mediterranean living area with an indoor fireplace and a bright, adjacent dining area with panoramic windows. The new, open kitchen has an additional storage room with a second refrigerator. On the same level, there is a guest toilet. In the basement, there is a wine cellar and a very well-equipped and spacious laundry room with a washing machine and dryer, iron, etc.The property is fully equipped and is ideal for relaxing holidays.In addition to a large pool (with sun umbrella), a shady pergola, a stone table with bench in a grotto, a large dining table under the extensive sunshade, as well as various loungers, deck chairs, and a shell lounge are available.The villa property with main house, panoramic suite, pool, and dream garden is for exclusive use!Pets are allowed. Surcharge CHF 100/weekOptional with pool heating. Surcharge CHF 290/weekFinal cleaning. Surcharge CHF 390 (inside, outside, including bed linen and towels)Sports facilities in the area: Hiking, ice skating, golf course, climbing, mountain biking, paragliding, cycling tours, rafting, riding hall, riding arena / riding possibilities, rowing, skiing (alpine), diving, tennis, water skiing, sailingBasic information- Type of accommodation: Holiday home- Plot area: 2500 m²- Non-smoking accommodation- Number of bedrooms: 4- Number of bathrooms: 2- Allowed pets: 2Top features- Wi-Fi- Air conditioning- Underfloor heating- Balcony- Terrace- Garden for sole use- Fenced with fence or hedge- Outdoor poolSleepingBedroom 1- Double bed (2.00 m wide)Bedroom 2- Double bed (1.80 m wide)Bedroom 3- Double bed (1.60 m wide)Bedroom 4- Pull-out beds (0.80 m x 2 beds)- Bedrooms can be darkenedBathroomsBathroom 1- Shower- Bathtub with shower fixture- Sink- Toilet- HairdryerBathroom 2- Shower- Sink- Toilet- Hairdryer- ToiletWellness- SaunaCooking/Living- Coffee machine: Espresso pot, coffee machine- Fridge/Freezer: Freezer, deep freezer, refrigerator- Stove: Electric stove, stove...

  • Balcony / Terrace
  • Pets allowed
  • Parking space
  • +2
1 / 3
6 rooms170m²CHF 2,950.–
Vicolo del Porticaccio 3, 6600 Locarno

Einfamilienhaus mit Garten im Herzen der Altstadt

Einfamilienhaus mit Garten im Herzen der Altstadt Im Herzen der Altstadt, in privilegierter Lage nur wenige Schritte von der Piazza Grande, der Seepromenade und sämtlichen Dienstleistungen entfernt, vermieten wir ein elegantes 6-Zimmer-Reiheneckhaus mit privatem Garten, verteilt auf drei Etagen und im Jahr 2010 renoviert.Verfügbar ab 1. August 2026 oder nach Vereinbarung.Im Erdgeschoss befinden sich der Eingangsbereich, eine neue offene Küche, ein grosszügiges Wohnzimmer mit Essbereich, ein Badezimmer mit Dusche und Bidet sowie ein vollständig eingezäunter Privatgarten von ca. 65 m².Im ersten Obergeschoss befinden sich zwei Schlafzimmer, eines davon mit Balkon, sowie ein geräumiges Badezimmer mit Whirlpool-Badewanne und Bidet.Das Dachgeschoss bietet zwei weitere Zimmer, ein Badezimmer mit Dusche und Anschluss für eine Waschmaschine sowie einen praktischen Abstellraum.Zur Liegenschaft gehört zudem die Mitbenutzung eines gepflegten Gemeinschaftsgartens mit Granittisch.Die Miete ist all inclusive, inklusive Heizung und Warmwasser, ohne Nebenkostenabrechnung.Ein Parkplatz ist nur 50 Meter vom Haus entfernt verfügbar mit separatem Vertrag.----------------------------------------Casa con giardino privato nel cuore di Locarno!Nel cuore della Città Vecchia, in posizione privilegiata a pochi passi da Piazza Grande, dal lungolago e da tutti i principali servizi, affittiamo elegante casa contigua di 6 locali con giardino privato, disposta su tre livelli e ristrutturata nel 2010.Disponibile dal 1° agosto 2026 o in data da convenire.Al piano terra si trovano l'ingresso, la cucina la quale sarà sostituita direttamente dal proprietario, un ampio soggiorno con zona pranzo, un servizio con doccia e bidet e un giardino privato completamente recintato di circa 65 mq.Il primo piano ospita due camere da letto, di cui una con balcone, e uno spazioso bagno con vasca idromassaggio e bidet.Il secondo piano mansardato offre ulteriori due camere, un servizio con doccia e attacco per lavatrice, oltre a un pratico ripostiglio.La proprietà dispone inoltre dell'accesso a un piacevole giardino condominiale con tavolo in granito.Il canone è tutto compreso, inclusi riscaldamento e acqua calda, senza conguaglio.Un parcheggio esterno è compreso nel prezzo con contratto separato.

Travel time
-
1 / 4
6.5 rooms180m²CHF 3,450.–
Via Altisio 5E, 6618 Arcegno

Casa con doppia unità abitativa da affittare

Questo e tanti altri immobili e foto sono visibili su remax.ch e newhome.chAffitto minimo per 3 anni.Questa affascinante proprietà, con una superficie abitabile di circa 180 m² distribuita su due livelli, si distingue per gli spazi ampi, armoniosamente organizzati e per unatmosfera che combina comfort, stile e qualità di vita.La casa principale offre tre camere da letto, un ampio bagno con vasca e doccia, una sala da pranzo separata e una cucina moderna e di alta qualità firmata Brunner, pensata per garantire la migliore esperienza culinaria.Allesterno, ampie terrazze e un curato giardino privato invitano a piacevoli momenti di relax allaria aperta.A completare la proprietà vi è un appartamento monolocale indipendente di circa 30 m² situato al piano inferiore, dotato di cucina e bagno privato, ideale come alloggio per ospiti o come ufficio.La proprietà dispone inoltre di una cantina di circa 30 m², perfetta come spazio di deposito, e di due posti auto in garage.Tutte le informazioni sono senza garanzia.Vuole saperne di più sulla proprietà? Ci contatti! Siamo con piacere a sua disposizione per ulteriori informazioni e/o per una visita e le invieremo volentieri una documentazione dettagliata.-Diese und weitere Immobilien und Bilder können Sie unter remax.ch und newhome.ch besichtigenDauermiete mindestens 3 Jahre.Dieses charmante Anwesen mit einer Wohnfläche von rund 180 m² auf zwei Ebenen besticht durch grosszügige, harmonisch aufgeteilte Räume und ein Ambiente, das Komfort, Stil und Lebensqualität vereint.Das Haupthaus bietet drei Schlafzimmer, ein grosszügiges Badezimmer mit Badewanne und Dusche, ein separates Esszimmer sowie eine moderne, hochwertige Küche der Marke Brunner, die höchsten Ansprüchen an Design und Funktionalität gerecht wird.Im Aussenbereich laden grosszügige Terrassen und ein gepflegter Privatgarten zu erholsamen Momenten im Freien ein.Ergänzt wird das Angebot durch ein separates Studio-Apartment von ca. 30 m² im Untergeschoss, ausgestattet mit eigener Küche und Bad, ideal als Gästewohnung oder Homeoffice.Zudem verfügt die Liegenschaft über einen ca. 30 m² grossen Keller, der praktischen Stauraum bietet, sowie über zwei Parkplätze in der Garage.Alle Angaben erfolgen ohne Gewähr. S.E.&O.Sie möchten mehr über das Objekt erfahren? Kontaktieren Sie uns! Wir stehen Ihnen sehr gerne für weitere Auskünfte und/oder eine Besichtigung zur Verfügung und senden Ihnen eine ausführliche Dokumentation zu. Wir freuen uns auf Ihre Kontaktaufnahme.
Travel time
-
1 / 12
6.5 roomsCHF 5,900.–
6612 Ascona

Villa di charme in posizione esclusiva

Nel cuore della rinomata Ascona, in una delle zone più ambite e soleggiate, sorge questa elegante villa in stile mediterraneo, una residenza raffinata e accogliente, concepita interamente su un unico piano per offrire comfort, praticità e un’atmosfera senza tempo.Circondata da un lussureggiante giardino privato, curato con maestria e arricchito da fiori profumati, palme e angoli ombreggiati, la proprietà regala un’oasi di tranquillità e bellezza naturale, perfetta per vivere e ricevere in totale privacy.Gli interni, luminosi e armoniosi, si distinguono per spazi ampi e una distribuzione fluida: • una sala living di rappresentanza, affacciata a sud, inondata di luce e con accesso diretto al giardino; • una raffinata sala da tè, ideale per momenti di quiete e convivialità, immersa nel verde del parco; • una cucina di livello professionale, attrezzata come un ristorante, pensata per chi ama la convivialità e la gastronomia di alto livello; • quattro camere da letto spaziose, ciascuna con il proprio carattere e affaccio sul giardino; • una lavanderia/stireria ben organizzata, con soluzioni pratiche per la vita quotidiana. La villa dispone di un posteggio coperto (garage e due posteggi esterni).La villa, esposta completamente a sud, gode del sole per tutto il giorno e offre scorci incantevoli sul giardino avvolgente, un polmone di verde che permette una privacy assoluta. Ogni dettaglio architettonico e decorativo è stato curato con gusto mediterraneo: colori caldi, materiali naturali, portici, grandi finestre. Questa villa non è solo una casa: è un modo di vivere, un luogo dove il tempo rallenta e ogni dettaglio parla di cura, serenità e bellezza. Un rifugio raffinato per chi desidera vivere Ascona con stile e autenticità, circondato da luce, natura e silenzio.Un luogo ideale per chi desidera vivere la dolce vita ticinese tra eleganza, natura e comfort assoluto — a pochi passi dal lago, dal centro di Ascona e dai suoi rinomati ristoranti e boutique.--------------------------------------------------------------------------------------------------------------------Im Herzen des renommierten Ascona, in einer der begehrtesten und sonnigsten Gegenden, befindet sich diese elegante Villa im mediterranen Stil, eine raffinierte und einladende Residenz, die vollständig auf einer einzigen Etage konzipiert wurde, um Komfort, Funktionalität und eine zeitlose Atmosphäre zu bieten.Umgeben von einem üppigen, privaten Garten, der meisterhaft gepflegt und mit duftenden Blumen, Palmen und schattigen Ecken bereichert ist, bietet das Anwesen eine Oase der Ruhe und natürlichen Schönheit, perfekt zum Leben und Empfangen in absoluter Privatsphäre.Die hellen und harmonischen Innenräume zeichnen sich durch großzügige Räume und eine fließende Aufteilung aus: • ein repräsentativer Wohnraum, nach Süden ausgerichtet, lichtdurchflutet und mit direktem Zugang zum Garten; • ein elegantes Teezimmer, ideal für Momente der Ruhe und Geselligkeit, eingebettet in das Grün des Parks; • eine professionelle Küche, ausgestattet wie ein Restaurant, konzipiert für diejenigen, die Geselligkeit und gehobene Gastronomie schätzen; • geräumige Schlafzimmer, jedes mit seinem eigenen Charakter und Blick auf den Garten; • eine gut organisierte Waschküche/Bügelstube mit praktischen Lösungen für den Alltag. Die Villa verfügt über einen überdachten Parkplatz (Garage und zwei Außenparkplätze).Die Villa ist vollständig nach Süden ausgerichtet, genießt den ganzen Tag über Sonnenschein und bietet einen bezaubernden Blick auf den umgebenden Garten, eine grüne Oase, die absolute Privatsphäre gewährleistet. Jedes architektonische und dekorative Detail wurde mit mediterranem Geschmack gestaltet: warme Farben, natürliche Materialien, Arkaden, große Fenster. Diese Villa ist nicht nur ein Haus: Sie ist eine Lebensart, ein Ort, an dem die Zeit langsamer vergeht und jedes Detail von Sorgfalt, Gelassenheit und Schönheit zeugt.Ein raffinierter Rückzugsort für diejenigen, die Ascona mit Stil und Authentizität erleben möchten, umgeben von Licht, Natur und Stille.Ein idealer Ort für diejenigen, die das süße Leben im Tessin zwischen Eleganz, Natur und absolutem Komfort genießen möchten – nur wenige Schritte vom See, dem Zentrum von Ascona und seinen renommierten Restaurants und Boutiquen entfernt.

1 / 13
7.5 roomsCHF 3,000.–
6513 Monte Carasso

Single-family house with 7.5 rooms, private garden and 2 parking spaces

Single-family house with 7.5 rooms, private garden and 2 parking spaces in Monte Carasso In Monte Carasso, in a quiet and well-served area, we offer for rent this spacious single-family house with 7.5 rooms, ideal for families or for those who want large living spaces both inside and outside. The property develops on 4 levels and offers about 180 m² of living space, with 6 rooms, 2 bathrooms, cellar and private laundry room. Outside, it has a pleasant private garden of about 150 m² with a portico, perfect for relaxation moments. Additionally, 2 parking spaces are included, one covered and one uncovered.The house has been renovated with several recent interventions, including a new kitchen, internal and external painting, heat pump, photovoltaic system with 14 kW battery, new shower, replacement of cellar windows, air conditioning with 2 split units and electric sunshade. The offer is completed by a fireplace, double glazing and available fiber optic. Small animals are allowed.Monthly rent: CHF 3’000.–Expenses included, excluding electricity consumptionAvailable from 01.09.2026Main features • Single-family house with 7.5 rooms • 6 rooms • 2 bathrooms • about 180 m² of living space • private garden of about 150 m² with portico • 2 parking spaces included • cellar • private laundry room • air conditioning • fireplace • heat pump • photovoltaic system • fiber optic • small animals allowed

Suggested properties for you based on search results

Other interesting objects