Indemini - Maisonette / Duplex buy

We recommend expanding your search criteria to get similar results. The current filters didn’t return any matches.

If you don’t want to change your current search criteria, we recommend creating a search alert, so you’ll be notified when matching offers become available.

More objects in your automatically expanded search area
29 results - Radius: + 10km
1 / 12
4.5 roomsCHF 695,000.–
Vicolo della Pergola, 6648 Minusio

Apartment 4.5 rooms near the lake in Minusio

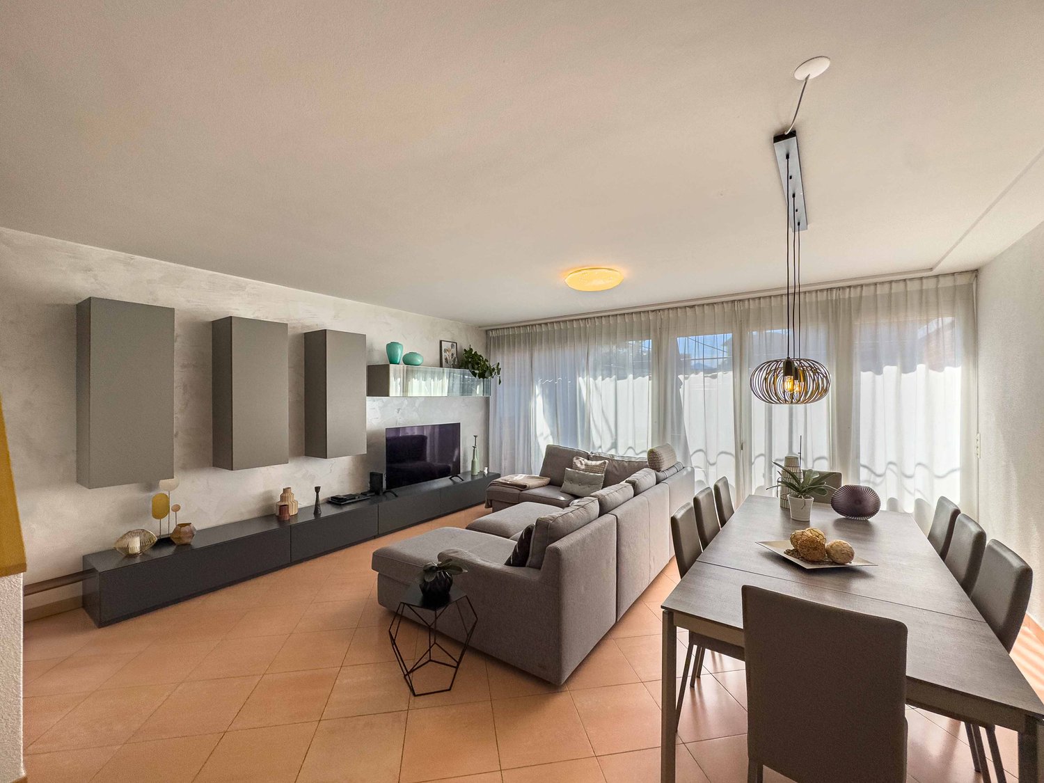
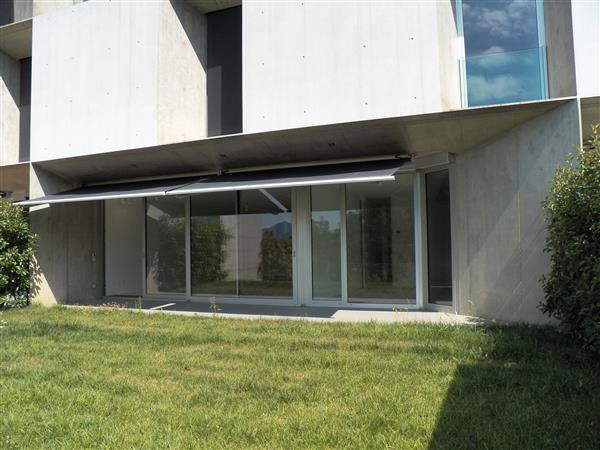
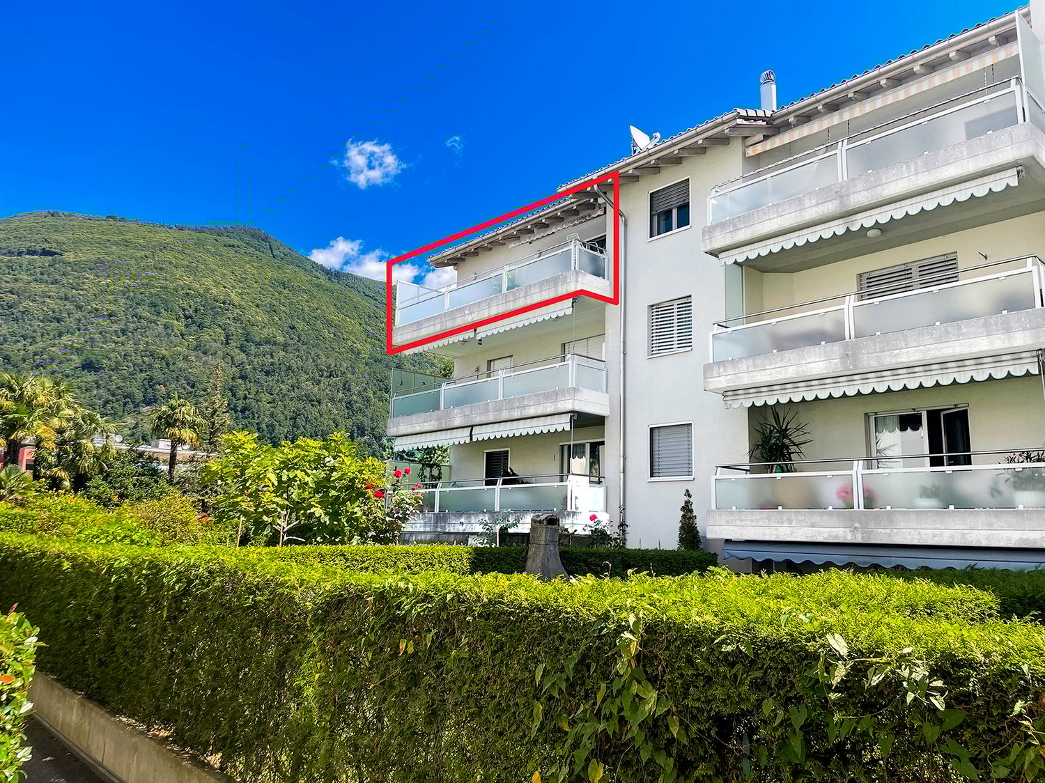
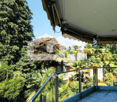
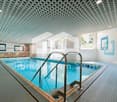
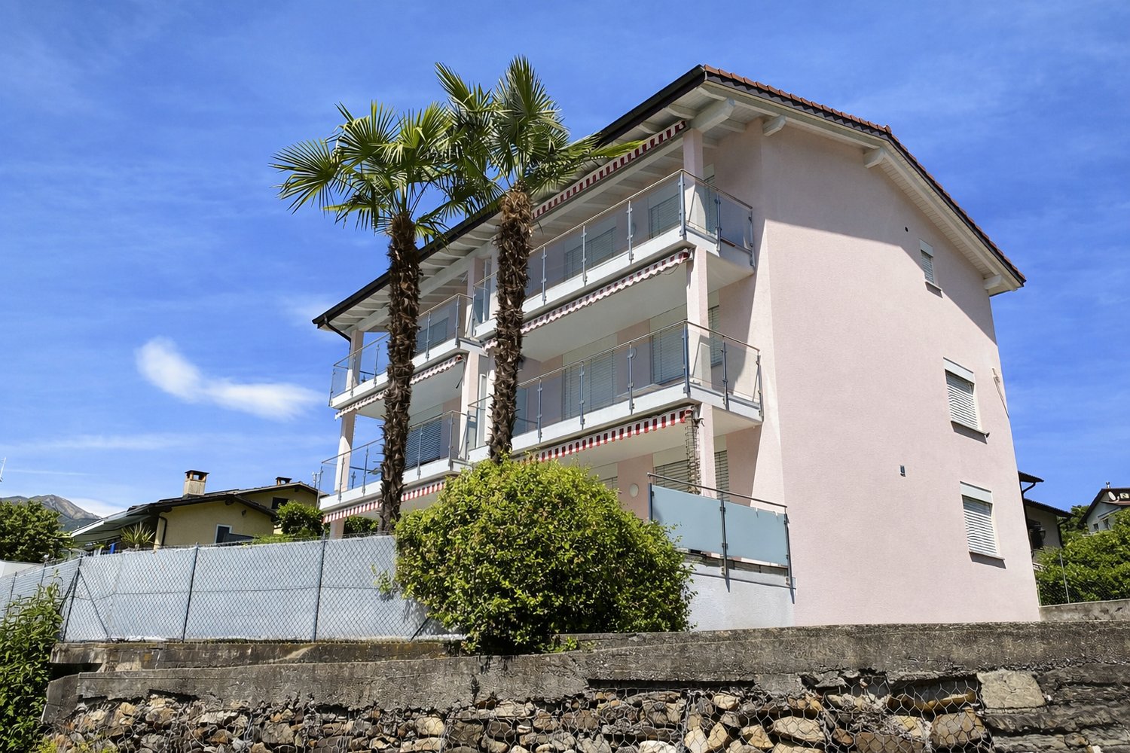
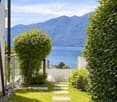
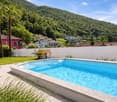
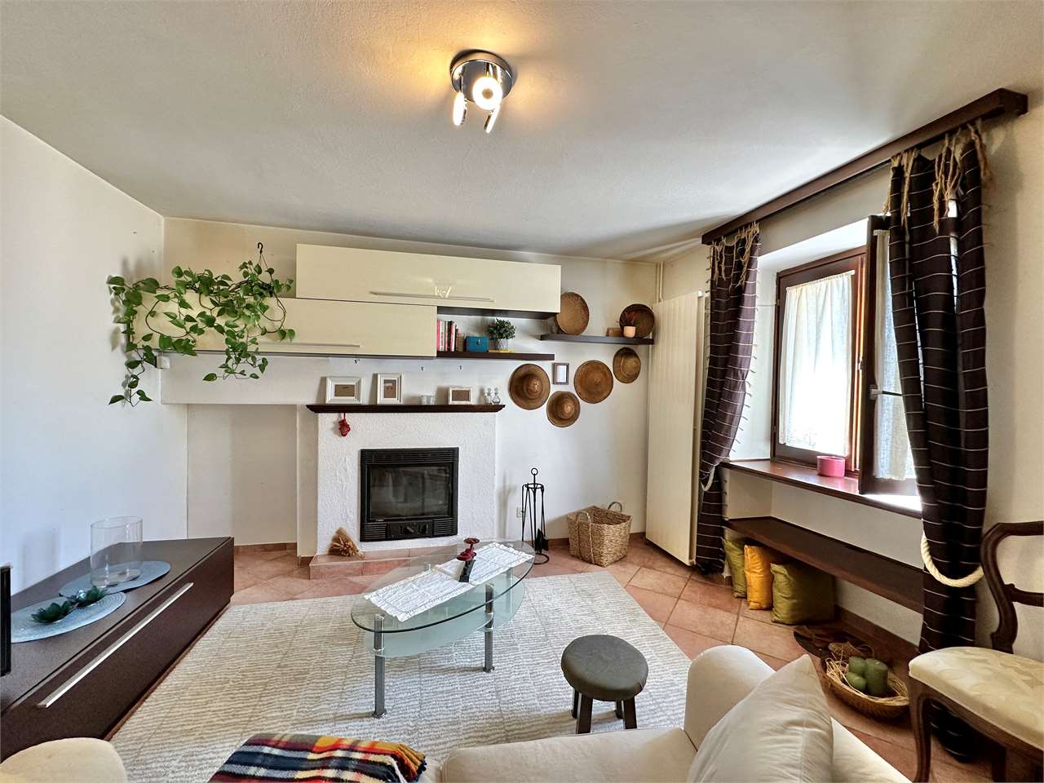
Apartment 4.5 rooms near the lake in Minusio, in a wonderful residential complex with a large outdoor pool, barbecue, hobby room and large communal lawn. Possibility to purchase also as second home.The area is flat and in the immediate vicinity are the main shops, restaurants, schools and the lake. Public transport is also within walking distance.The property is a duplex of 4.5 rooms and develops on the ground floor and first floor of a building constructed in 1972. The interior spaces are divided as follows: entrance hall with space for a wall cabinet, large living room with open kitchen and access to a balcony with a view of the green area, guest bathroom. An internal staircase leads to the upper floor which accommodates the sleeping area, consisting of master bedroom, two other bedrooms and a complete bathroom.1 cellar is included in the price. It is possible to purchase 1 parking space in the garage for 35,000 CHF. Additionally, 7 parking spaces for guests are available for shared use by the condominiums.The residential complex is from 1972. In 2016, the roof was replaced, and shortly a treatment will be applied to the facades to bring them back to a state similar to new.The apartment is in good condition. In 2005, the floors, kitchen, and bathrooms were replaced, in 2020 the furniture in the bathrooms and the water pipes. The floors in the living area and the coverings in the bathrooms are tiled, the floors in the sleeping area are parquet, the windows are wooden, the kitchen is furnished.The heating of the apartment is electric with floor distribution. Solar panels are used to heat the water in the pool and the boilers for the management of the condominium.The position is strategic for services and connections. On foot, shops, restaurants, public transport, commercial activities, schools, and the lake shore are reachable.MEASURESApartment: 120 sqmTerrace: 12 sqmCommercial surface: 126 sqmRef.: V-TD-MIN-VDP-10

Travel time
-
1 / 13
3.5 rooms102m²CHF 990,000.–
Via Prà di Vizi 9, 6612 Ascona



Elegante duplex di 3.5 locali / Elegante 3,5-Zimmer-Duplexwohnung

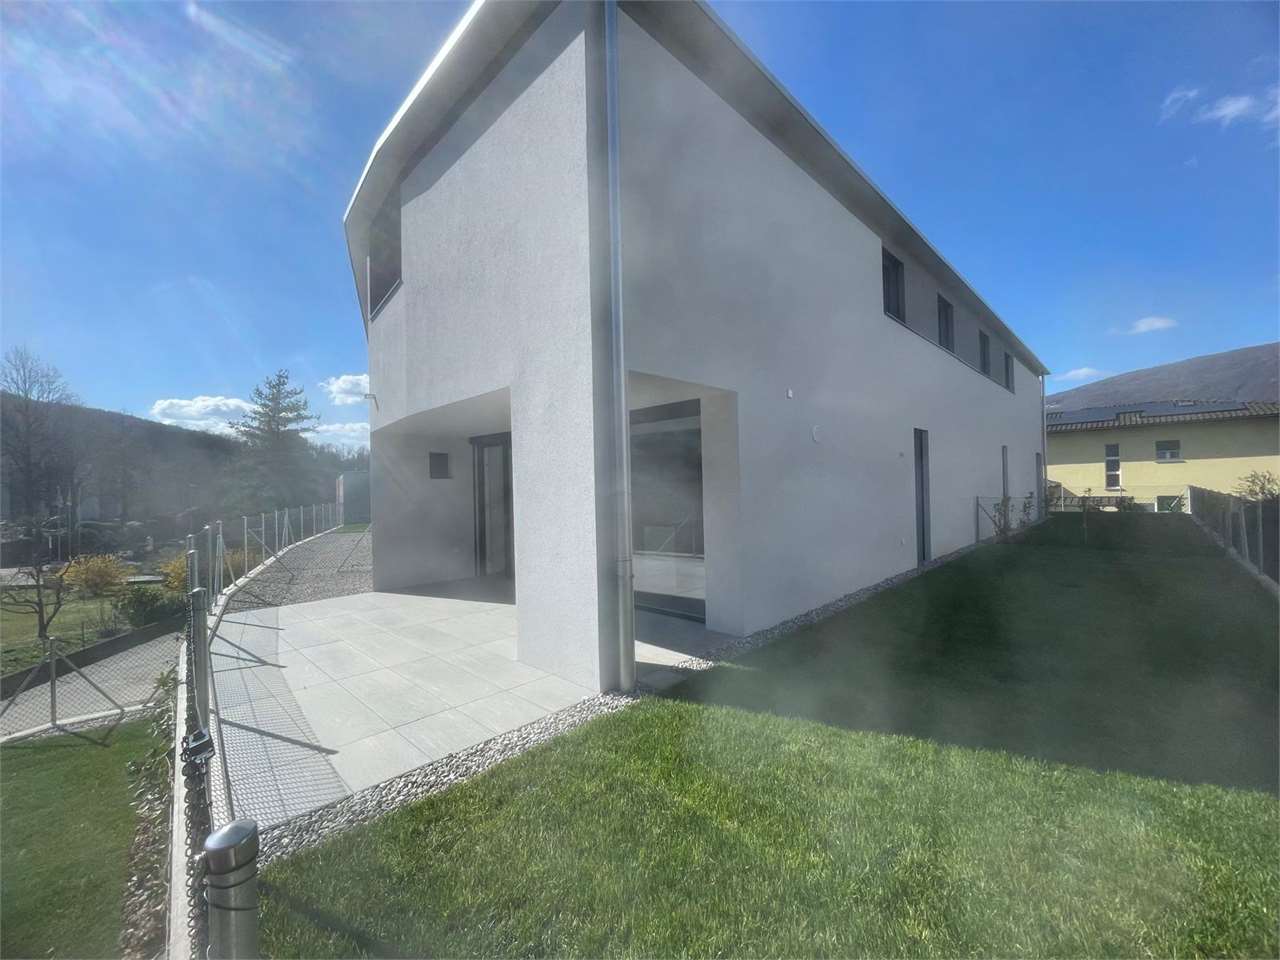
RES. PRIMARIA O SECONDARIA - Questo elegante appartamento duplex di 3.5 locali si trova in una tranquilla e soleggiata zona residenziale di Ascona. L’immobile, dal design architettonico moderno e distintivo, è caratterizzato da linee asimmetriche che ne esaltano unicità e stile. L’appartamento si sviluppa su due livelli che offrono spazi ampi e luminosi. Al piano terra si viene accolti da un raffinato open space composto da soggiorno, zona pranzo, cucina moderna completamente accessoriata e un comodo bagno per gli ospiti. Le grandi vetrate favoriscono una perfetta illuminazione naturale e offrono accesso diretto al curato giardino privato, ideale per momenti di relax all’aperto. Al piano superiore si trovano la spaziosa camera padronale con bagno en suite e cabina armadio, e una seconda camera da letto anch’essa dotata di bagno privato che garantisce privacy e comfort. Grazie alla posizione strategica, i negozi, i mezzi di trasporto pubblici e tutte le infrastrutture sono raggiungibili in pochi minuti a piedi. Completano l’offerta due posteggi in autorimessa a CHF 45'000.-- l’uno e una cantina.ERST- ODER ZWEITWOHNSITZ - Diese elegante 3.5-Zimmer-Duplexwohnung befindet sich in einer ruhigen und sonnigen Wohngegend von Ascona. Die Liegenschaft besticht durch ihr modernes, unverwechselbares architektonisches Design mit asymmetrischen Linien, die ihre Einzigartigkeit und ihren Stil unterstreichen. Die Wohnung erstreckt sich über zwei Etagen und bietet geräumige und helle Wohnräume. Im Erdgeschoss erwartet Sie ein raffiniert offener Raum, der ein Wohnzimmer, einen Essbereich, eine voll ausgestattete, moderne Küche und ein komfortables Gästebad umfasst. Grosse Fenster sorgen für eine perfekte natürliche Beleuchtung und bieten direkten Zugang zum gepflegten Privatgarten, der zum Entspannen im Freien einlädt. Im Obergeschoss befinden sich das geräumige Hauptschlafzimmer mit Ensuite-Bad und begehbarem Kleiderschrank sowie ein zweites Schlafzimmer mit eigenem Bad, das Privatsphäre und Komfort bietet. Dank der strategischen Lage sind Geschäfte, öffentliche Verkehrsmittel und alle Infrastrukturen in wenigen Minuten zu Fuss erreichbar. Zwei Parkplätze in der Tiefgarage zu je CHF 45'000 und ein Keller runden das Angebot ab.

Travel time
-
1 / 22
  • Parking space
  • Balcony / Terrace
  • View
  • +4
4.5 roomsCHF 1,440,000.–
6935 Bosco Luganese

Wonderful 4.5-room duplex with private garden in Bosco Luganese PPP5

Currently under construction, the residence will be built according to high-quality standards, with particular attention to living comfort and attention to detail.The sunny position, combined with the proximity to the railway station, the main communication routes, and the essential services, makes this solution practical and pleasant.The delivery is scheduled for March 2027.The 200sqm apartment opens onto a welcoming entrance that leads to the bright living area, characterized by a large open space with a corner kitchen and island, enriched by large glass surfaces that guarantee a pleasant visual continuity with the outside.From here, you can access the covered terrace and the flat private garden, perfect for moments of relaxation outdoors.On the same level, there is a double bedroom with an en-suite bathroom, a single bedroom with access to the terrace, and a complete service bathroom with a washing column, which adds practicality to everyday life. An internal staircase leads to the upper floor, where an elegant loft with a glass parapet and a splendid view of the underlying living room opens up.This bright and scenic space hosts a comfortable walk-in closet, a second large double bedroom, and a refined bathroom equipped with both a shower and a whirlpool tub, designed to offer an atmosphere of well-being and relaxation.The finishes will be of the highest level and customizable.A modern kitchen, Grès porcellanato or parquet floors, internal doors with hidden hinges, and aluminum windows with triple glazing are planned. The heating, ensured by an autonomous heat pump with floor distribution and integrated dehumidification system, will guarantee high thermal comfort in every season.The property is completed by a private cellar included in the price and the possibility of purchasing parking spaces in the garage at a cost of CHF 40,000.- each.A contemporary, elegant home, suitable for those looking for bright spaces, modern comfort, and a natural context of great tranquility.

  • Parking space
  • Balcony / Terrace
  • View
  • +4
1 / 9
5.5 rooms250m²CHF 2,850,000.–
6612 Ascona

Villa Rubino - Designer Garden Duplex (65)

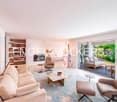
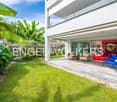
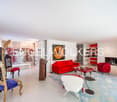
Central and quiet location near the lake and PiazzaExclusive maisonette apartment in Bauhaus styleDesigner interior with flairSpacious living area with fireplaceTwo covered terraces and private gardenHigh-quality, modern interior designElegant kitchen with direct garden accessMaster suite with terrace and en-suite bathroomSeparate annex apartmentHigh-quality furnishings optionalUnderground parking space and two additional garage spacesSuitable as first and second homeAscona, often referred to as the "Pearl of Lake Maggiore", is internationally famous as a holiday resort with a high cultural level, located at the delta of the Maggia river in a unique, sun-kissed bay. The privileged location in the midst of a diverse landscape, the southern climate, long-standing tradition in tourism, and the pronounced sense of hospitality of the inhabitants create ideal conditions for holidays and relaxation, and are the basis for Ascona's reputation as a fairy-tale holiday resort. Noteworthy is the rich cultural and artistic heritage in this old town with numerous witnesses from the Middle Ages and the Renaissance. Also diverse are the traces of artists who lived in Ascona from the 17th century onwards, including the unique Baroque façade of the Casa Serodine. However, it was the turn of the century that brought Ascona the most fascinating era of its cultural history: a group of people from the north, seeking a natural way of life, settled on the hill above Ascona and named it "Monte Verità", the mountain of truth.

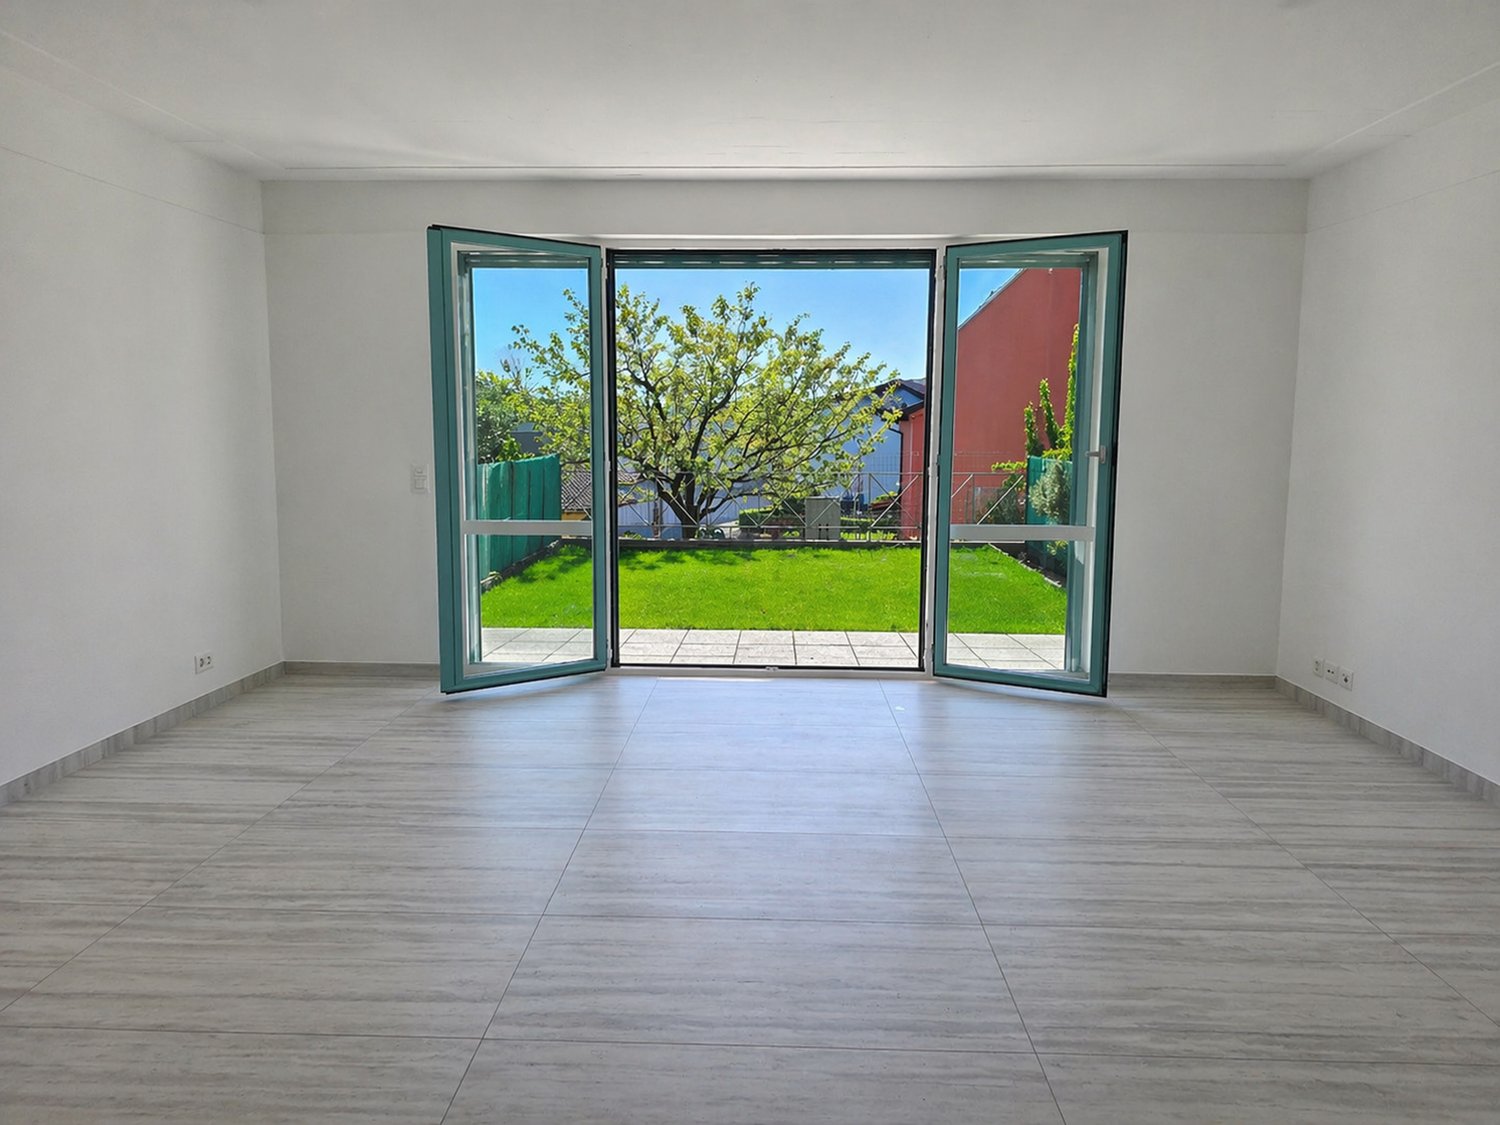
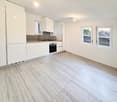
  • empty room, large glass doors, wooden floor, white walls, garden view
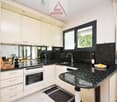
  • modern kitchen with white cabinets, granite countertops, stainless steel appliances, tiled flooring, two windows
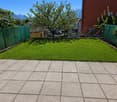
  • well-maintained garden with green lawn, surrounded by green fences, paved patio, trees, and plants
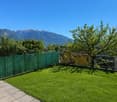
  • green lawn, green fence, trees, mountains in the background
  • empty room, wooden floor, white walls, glass door, small window, power outlets
  • empty room, wooden floor, white walls, white wardrobes, open door
  • View of a neighborhood with houses, mountains, and a clear blue sky
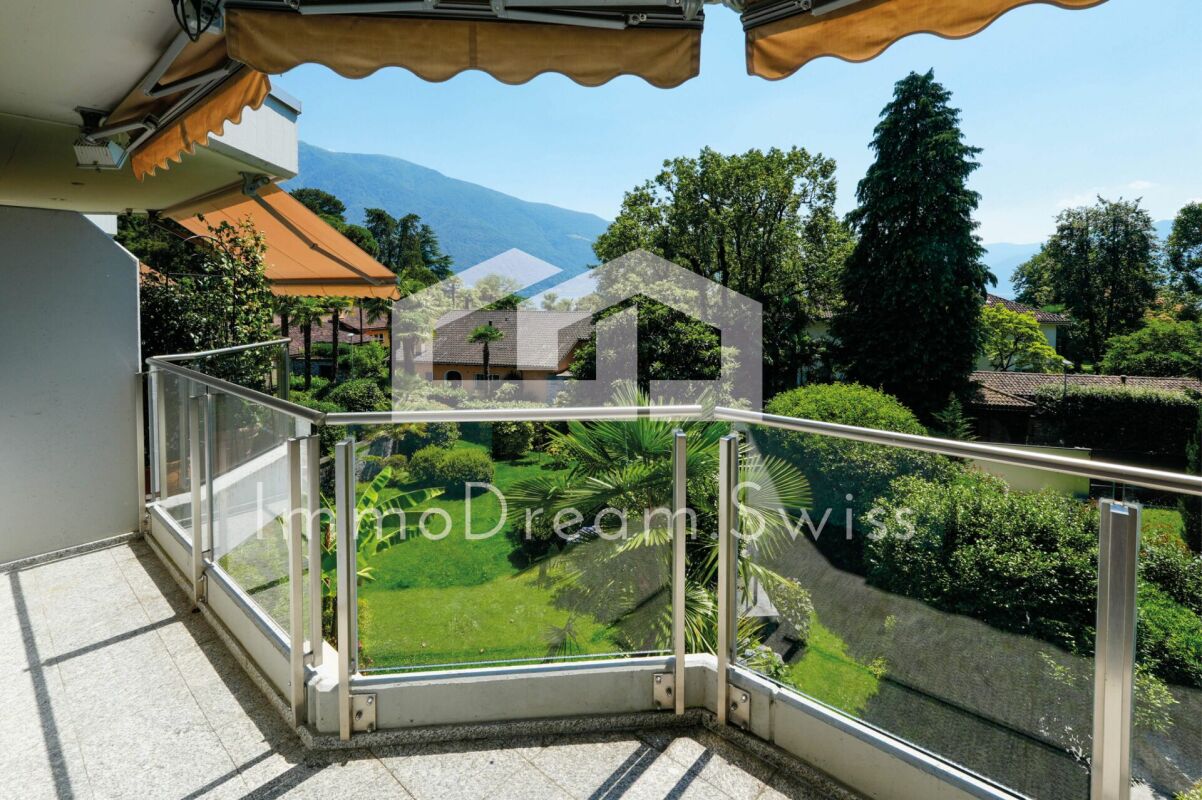
  • Balcony with metal railing, overlooking a garden and mountains
  • Bathroom with white tiles, white toilet, white sink, round mirror, wall-mounted light
  • Empty garage with white walls, gray floor, and a wooden shelf above the garage door
  • Empty room with white walls, gray floor, a garage door, and a ceiling light
  • Empty room with white walls, gray floor, and a single light fixture on the ceiling.
  • white tiled walls, shower head, shower rail, towel rack
1 / 13
modern kitchen with white cabinets, granite countertops, stainless steel appliances, tiled flooring, two windows
well-maintained garden with green lawn, surrounded by green fences, paved patio, trees, and plants
green lawn, green fence, trees, mountains in the background
4.5 rooms130m²CHF 690,000.–
6598 Tenero

Beautiful 4.5-room duplex apartment in Tenero

Discover this magnificent 4.5-room duplex apartment located in the picturesque town of Tenero, in the heart of Ticino. With its 130 m² of living space, this property offers spacious rooms and modern comfort, perfect for families or for those seeking a prestigious residence.Recently renovated and not yet inhabited.The apartment features: • 4.5 spacious rooms: Distributed over two levels to maximize privacy and functionality • 2 bathrooms: Comfort and practicality for the whole family • Private balcony: Outdoor space to relax and enjoy the Ticino climate • Garage included: Covered parking for maximum convenience • Quiet environment: Peaceful location away from traffic noise • Sunny exposure: Optimal natural lighting during the summer season Strategic location: The apartment enjoys an enviable position with Tenero train station just a 5-minute walk away, ensuring rapid connections to major cities. The "Tenero Chiesa" bus stop is also just a 5-minute walk away. For daily needs, the Migros supermarket is within a 6-minute walk, while the Stella d'Oro pharmacy is only 4 minutes away. Families will appreciate the proximity to Tenero Contra communal schools, which can be reached in 9 minutes on foot.The property benefits from its proximity to the lake and the river, offering numerous opportunities for outdoor activities and relaxation in nature. Available immediately, this apartment represents a unique opportunity to live in one of the most sought-after areas of Ticino, combining the tranquility of a natural environment with all necessary services at hand.

1 / 13
3.5 rooms137m²CHF 990,000.–
Via Pra di Vizi 9, 6612 Ascona

Modern 3.5-room duplex with secondary residence status and private garden

DUPLEX HOLIDAY APARTMENT. LUXURY, STYLE AND FIRST-CLASS LIVING QUALITYThis 3.5-room duplex is part of a modern, very chic development in a well-maintained residential area and enjoys secondary residence status. The modern design language of the building and artistically used materials work like a walkable sculpture. And just like the building, the apartment also has a special form and its own character. Oriented southwest, with its floor-to-ceiling large window fronts along the entire length of the apartment, it is richly endowed with sunlight. This creates an impressive sense of space and openness. Modern design with the highest quality requirements for materials and workmanship characterizes the interior design. Colors, shape, and light are perfectly coordinated. All walls are kept in white plaster. All windows have triple glazing.The room program is clearly structured: On the lower level are the hallway with built-in wardrobe, the guest toilet, and the open living, dining, and kitchen area. Upstairs are two separate master suites.The warmth of the ceramic floor tiles on the ground floor is laid diagonally and enters into an elegant dialogue with the smooth, clear plaster surfaces. The tiles run evenly into the outdoor area, adorn the covered seating area, and allow the inside and outside to merge. To maintain this balance, the kitchen is designed in a light, warm ecru, combined with beige quartz countertop. The indirect light gives a special look and creates a natural, inviting ambiance. On the upper level are two bedrooms, each equipped with its own bathroom. Each room is a different picture, a different mood. The open design of the master bedroom creates a fascinating spatial depth. All colors are so harmoniously coordinated that you immediately feel at home. In the bedroom, a naturally colored, matte-lacquered oak country house floor is laid, which creates a quiet, relaxed atmosphere. In the bathroom, the warm ceramic tile continues. The spacious walk-in shower provides noblesse. The walk-in closet brings comfort and order.The other bedroom is also equipped with the same oak parquet. The bathroom, on the other hand, is elegantly designed in powerful, expressive dark ceramic tiles (slate optics).On the private garden area with approximately 100 m2 of space, children and pets can also enjoy their natural urge to move and play. Whether grilling, playing, receiving guests, having fun with family, or drinking a glass of wine - at this location, you can enjoy the sunny days and mild evenings in any case...The property includes a basement unit. Two wide underground parking spaces can be purchased separately for CHF 45,000 each.DUPLEX HOLIDAY APARTMENT. LUXURY, STYLE AND FIRST-CLASS LIVING QUALITYThis 3.5-room duplex is part of a modern, very chic development in a well-maintained residential area and enjoys secondary residence status. The modern design language of the building and artistically used materials work like a walkable sculpture. And just like the building, the apartment also has a special form and its own character. Oriented southwest, with its floor-to-ceiling large window fronts along the entire length of the apartment, it is richly endowed with sunlight. This creates an impressive sense of space and openness. Modern design with the highest quality requirements for materials and workmanship characterizes the interior design. Colors, shape, and light are perfectly coordinated. All walls are kept in white plaster. All windows have triple glazing.The room program is clearly structured: On the lower level are the hallway with built-in wardrobe, the guest toilet, and the open living, dining, and kitchen area. Upstairs are two separate master suites.
Travel time
-
1 / 22
6.5 rooms175m²CHF 950,000.–
Via Prati dei Vizi 18, 6616 Losone

Grande appartamento 6.5 locali, Duplex con terrazza e parcheggio

Grande appartamento ideale per chi cerca comodità e quiete , grazie alla presenza di numerosi negozi e supermercati nelle vicinanze e in una zona tranquilla allo stesso tempo.L'appartamento è situato in un quartiere tranquillo con strada privata.Si trova al terzo piano e si sviluppa su due piani in versione Maisonette, caratterizzata da un'eccezionale luminosità.L'interno dell'appartamento offre un ampio atrio di ingresso, il soggiorno che si affaccia su una grande terrazza soleggiata con vista aperta. La cucina, con uno stile open space, è dotata di un balcone esposto a est e beneficia del sole mattutino. Le tre camere da letto matrimoniali offrono ampio spazio e comfort, mentre i due bagni completi, uno con vasca e l'altro con doccia, assicurano funzionalità e praticità.Al piano superiore, la mansarda ospita una quarta camera da letto e una zona salotto, si tratta di un'area intima e versatile. La proprietà include anche una cantina e un posto auto coperto. Non manca la lavanderia comune, il posto biciclette, il giardino con ampie aree verdi.A breve sono previsti lavori di rifacimento della facciata, che aggiungeranno ulteriore valore all'immobile. Con la sua grande superficie, questa abitazione è particolarmente adatta a una famiglia numerosa. Tuttavia, sono necessari alcuni interventi di miglioria per rendere gli spazi e più moderni e accoglienti.Residenza primaria e secondaria.———————————————————Große Wohnung, ideal für alle, die Komfort und Ruhe suchen, dank der Nähe zu zahlreichen Geschäften und Supermärkten in einer gleichzeitig ruhigen Gegend.Die Wohnung befindet sich in einem ruhigen Viertel mit einer privaten Straße, was Privatsphäre und Sicherheit gewährleistet.Sie liegt im dritten Stock und erstreckt sich über zwei Ebenen in einer Maisonette, die durch außergewöhnliche Helligkeit gekennzeichnet ist.Das Innere der Wohnung bietet eine geräumige Eingangshalle, ein Wohnzimmer, das auf eine große, sonnige Terrasse mit freiem Blick führt. Die Küche im offenen Stil verfügt über einen Balkon mit Ostlage und genießt die Morgensonne.Die drei Doppelzimmer bieten viel Platz und Komfort, während die zwei voll ausgestatteten Badezimmer, eines mit Badewanne und das andere mit Dusche, Funktionalität und Praktikabilität gewährleisten.Im Obergeschoss befindet sich ein Dachgeschoss, das ein viertes Schlafzimmer und einen Wohnbereich beherbergt, wodurch es zu einem intimen und vielseitigen Raum wird.Zur Immobilie gehören auch ein Keller und ein Einstellplatz in der Garage.Es gibt auch einen gemeinsamen Waschraum, einen Fahrradstellplatz und einen Garten mit großen Grünflächen.In Kürze sind Fassadenarbeiten geplant, die den Wert der Immobilie weiter steigern werden.Mit ihrer großen Fläche ist diese Wohnung besonders für große Familien geeignet.Es sind jedoch einige Verbesserungen erforderlich, um die Räume zu optimieren und sie moderner und einladender zu gestalten.Haupt- und Zweitwohnsitz.

Travel time
-
1 / 12
4 rooms104m²CHF 790,000.–
Via Casenzano 8, 6575 Vairano

Charming 4.5-room holiday apartment with outdoor swimming pool

Discover this charming 4.5-room duplex apartment with two terraces in the picturesque Vairano (Gambarogno). Built in 2004, this apartment offers a perfect blend of modern comfort and wonderful views of Lake Maggiore and the surrounding mountains.Highlights of the apartment • Scenic views: Enjoy the unobstructed views from both terraces, the living room, and two bedrooms. • Spacious living room: With approximately 104 m2 of living space, approximately 17 m2 of terrace space, and a storage room with around 15 m2 of usable space and built-in cabinets, this duplex apartment offers space to live and relax. • Private parking: Two outdoor parking spaces for exclusive use, directly at the house entrance, are included in the sales price. • Communal pool: Refresh yourself on hot summer days in the house's outdoor swimming pool and enjoy the Mediterranean atmosphere. • Second and primary residence Location and surroundings • Quiet, sunny location. • The Paese bus stop is a two-minute walk away. • The grottos and restaurants in the surrounding area offer typical Ticino cuisine. • The hiking trails of Gambarogno are practically at your doorstep. Room offer - equipment • Openly designed floor plan concept with living on two floors (OG/DG), with optimal room division. • Two private terraces invite you to linger. • OG: Spacious living/dining area with open kitchen and access to the terrace and lake/mountain view. • DG: Two bedrooms with access to the second terrace with panoramic views. The third, slightly smaller room is well suited as a study or guest room. • One spacious bathroom per floor and a laundry room with washing tower complete the room offer. • The spacious storage room with cabinets is located on the garden floor. Take the opportunity to spend time in one of the most beautiful regions of Switzerland. Interested? I look forward to your contact with me.

Travel time
-
1 / 13
  • Parking space
4.5 rooms190m²CHF 870,000.–
6949 Comano

Comano: Duplex Apartment 4.5 Rooms

Comano, elegant 4.5-room duplex with terraces, garden, and spacious living areas.In a quiet residential context consisting of few housing units, we propose this bright duplex of 4.5 rooms, completely renovated in 2007, characterized by generous spaces and a well-studied distribution of spaces.The living area develops on the ground floor and opens onto a beautiful covered terrace, perfect for being lived in all year round. From here, you can access the large condominium garden directly.The semi-separated kitchen offers an excellent balance between conviviality and space organization. The floor is completed by a bathroom and a study, easily adaptable to a hobby room, gym, or office, depending on your needs. The internal staircase leads to the sleeping area, where a large master bedroom with a large walk-in closet and an elegant bathroom with a whirlpool tub are located, designed to give daily moments of relaxation. On the upper floor, there is another bathroom with a laundry room.The apartment has 160sqm of living space, air conditioning, and benefits from the installation of the new condominium heat pump, an important intervention aimed at improving energy efficiency.The property is completed by two parking spaces in the garage (50'000.- each) and an outdoor parking space (30'000.- each).The ideal solution for those who want to live in a quiet area but well-served and convenient, just a few minutes from the center of Lugano.

  • Parking space
1 / 13
  • Parking space
3.5 rooms138m²CHF 930,000.–
6945 Origlio

Origlio: Duplex Apartment 3.5 Rooms

Located in a quiet and residential area of Origlio, this duplex apartment offers a green and reserved context, just a few minutes from Lugano and close to the picturesque lake of Origlio, ideal for those seeking quality of life and convenience.We propose for sale a 3.5-room duplex apartment, built in 2010, completely independent from the ground to the roof, for a surface area of approximately 125 sqm.The entrance is located on the ground floor and leads through an internal staircase to the living area. On the first floor, a bright living room opens up, enhanced by large glass surfaces that guarantee good natural light, and a modern open-plan kitchen with a central island. From here, you can access the balcony, perfect for relaxation moments. A bathroom completes this level.On the second floor, the sleeping area develops, consisting of two spacious double bedrooms, a bathroom, and a second balcony, a particularly appreciated element that offers an external outlet also for the sleeping area.On the top level, a splendid rooftop terrace represents a real added value: a private outdoor space, ideal for meals, relaxation, and convivial moments, with good exposure.The property features modern finishes and clean lines, with large glass openings that give the entire dwelling a contemporary character. The heating is autonomous, ensuring independent management of consumption.The property is completed by an external parking space of good size (CHF 30,000).A housing solution that combines independence, comfort, and a lifestyle immersed in tranquility.

  • Parking space
1 / 8
4.5 rooms161m²CHF 1,510,000.–
6935 Bosco Luganese

Duplex attic with 4.5 rooms in Bosco Luganese

Duplex attic with 4.5 rooms in Bosco Luganese, within a newly built residence surrounded by greenery, a short distance from Lugano. Located on the third and fourth floor of Residenza Al Grotto, the apartment is composed of: entrance with space for installing two comfortable wall cabinets, living room with open kitchen, guest bathroom, master bedroom with en-suite bathroom and an additional bedroom. All rooms have access to the panoramic terrace.The upper floor hosts an additional bedroom, a hobby room, and a second bathroom, offering versatile and easily adaptable spaces.The property also includes a private garden, ideal for those who desire an exclusive outdoor space.High-end finishes are planned, with floors in large-format gres or parquet, while the kitchen and bathrooms will be delivered fully furnished. The aluminum windows, equipped with triple glazing, are integrated with motorized slat blinds.The building is designed according to modern principles of energy efficiency: a heat pump powers the system with underfloor heating, ensuring heating in winter and cooling function during the summer season.The property is completed by a single basement included in the sale price. It is possible to purchase 2 parking spaces in the garage at a price of 40,000 CHF each.Delivery is expected by March 2027.This 4.5-room duplex attic in Bosco Luganese enjoys a particularly favorable position: immersed in greenery, yet close to the main services and main roads. In the immediate vicinity are shops, restaurants, schools, and public transport stops. Lugano, Agno airport, and the Italian border are easily reachable in a few minutes.MEASURESApartment: 161.00 sqmTerrace: 30.00 sqmGarden: 63.00 sqmBasement: 5.00 sqmSales area: 183.95 sqmRef.: V-MR-BL-GRO-5For more information or to discover the other apartments in Residenza Al Grotto, contact our real estate agency now!

1 / 6
7 rooms180m²CHF 1,190,000.–
Auf Anfrage 1, 6597 Agarone

Dominando dall'alto con vista imprendibile in zona soleggiata

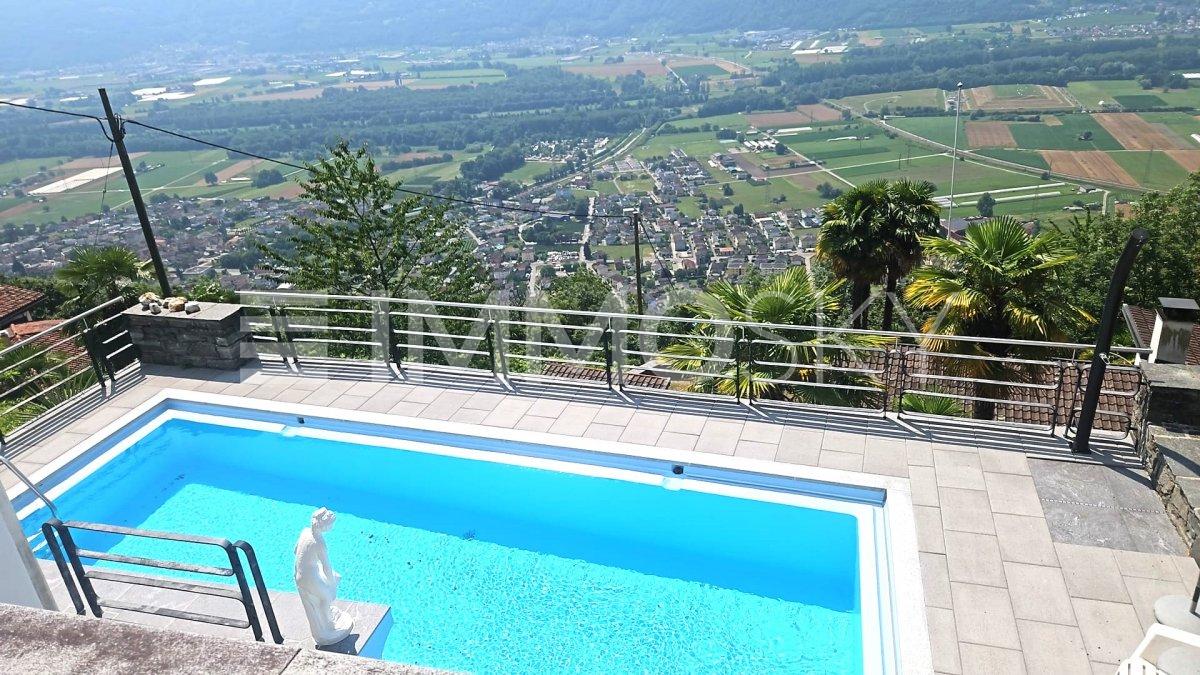
Bellissimo Duplex con vista mozzafiato in zona residenziale tranquilla e soleggiata immersa nel verde.Questa offerta ImmoSky offre i seguenti vantaggi:+ La parte inferiore dell'appartamento è stata ottimamente ristrutturata nel 2012, quella superiore è da ristrutturare parzialmente+ Possibilità di mettere a reddito una parte della proprietà (ampliamento possibile)+ Numerosi terrazzi panoramici e giardino d'inverno+ Vista imprendibile su tutti i versanti+ Open space salotto - sala pranzo inondati dal sole grazie alle grandi vetrate+ La zona giorno come pure le due camere da letto godono di un accesso diretto al terrazzo panoramico+ Negozi, scuole e servizi nelle vicinanze, fermata del bus a 20 mWunderschönes Duplex mit atemberaubender Aussicht in einer ruhigen und sonnigen Wohngegend, umgeben von Grünanlagen.Dieses ImmoSky-Angebot bietet folgende *Mehr-Leistung*:+ Der untere Teil der Wohnung wurde im Jahr 2012 hervorragend renoviert, der obere Teil ist teilweise zu renovieren+ Möglichkeit, einen Teil des Grundstücks zu erwerben (Ausbau möglich)+ Zahlreiche Panoramaterrassen und Wintergarten+ Unverbaubarer Blick in alle Richtungen+ Offener Wohn- und Essbereich, der dank grosser Fenster lichtdurchflutet ist+ Der Wohnbereich sowie beide Schlafzimmer haben einen direkten Zugang zur Panoramaterrasse+ Geschäfte, Schulen und Dienstleistungen in der Nähe, Bushaltestelle 20 m entferntI nostri consulenti sono con piacere a vostra disposizione per maggiori informazioni e vi invitano a prendere un appuntamento per una visita senza impegno.Wir freuen uns auf Ihre Kontaktaufnahme für eine unverbindliche Besichtigung.

1 / 13
5.5 rooms281m²CHF 5,960,000.–
6612 Ascona

Maisonette nel villaggio svizzero del 2025

Nel cuore di Ascona, in posizione privilegiata e tranquilla, proponiamo in vendita una splendida maisonette con vista sul Lago di Locarno, capace di coniugare charme, funzionalità e alta qualità abitativa. L'unità fa parte di un esclusivo complesso di sole 8 residenze, la cui architettura moderna combina armoniosamente pietra naturale e ampie superfici vetrate.L'appartamento offre una superficie abitabile di 281 mq, a cui si aggiungono due terrazze per complessivi 74 mq e un giardino privato di 209 mq. Si sviluppa su due livelli, collegati da un ascensore interno, e presenta ambienti luminosi e perfettamente distribuiti.Al piano superiore si apre un'accogliente zona giorno con grandi vetrate che garantiscono luce naturale per tutto l'arco della giornata. La cucina, moderna e completamente attrezzata con elettrodomestici di ultima generazione, si integra armoniosamente con l'elegante zona pranzo, ideale per momenti conviviali. Completa il piano una spaziosa terrazza, perfetta per pranzi e cene all'aperto. Su questo livello si trovano inoltre una camera da letto e un servizio, ideali per accogliere gli ospiti.La zona notte, situata al piano inferiore, comprende tre ampie camere da letto rifinite con materiali di pregio. Ogni camera dispone di bagno privato con doccia, aria condizionata e zanzariere. Sullo stesso livello si trovano anche una sauna e un pratico ripostiglio.La proprietà include un curato giardino privato con doccia esterna al piano inferiore e una cantina ad uso esclusivo.La splendida piscina condominiale invita al relax e a piacevoli momenti al sole in un'oasi di pace. Ogni appartamento dispone inoltre di uno spogliatoio privato con doccia nell'area piscina. È presente anche una palestra condominiale completamente attrezzata.La residenza è dotata di garage sotterraneo servito da ascensore. L'unità dispone di tre posti auto privati, in vendita separatamente al prezzo di CHF 80'000.- ciascuno.La posizione è strategica: a pochi minuti dal lungolago, da ristoranti, boutique e servizi, pur mantenendo un'atmosfera riservata e silenziosa.Una soluzione ideale sia come residenza primaria sia come casa vacanza in una delle località più ricercate del Ticino.Im Herzen von Ascona, in einer privilegierten und ruhigen Lage, bieten wir eine herrliche Maisonette-Wohnung mit Blick auf den See von Locarno zum Verkauf an, die Charme, Funktionalität und Wohnqualität vereint und Teil eines Komplexes von nur 8 Einheiten ist, dessen moderne Architektur Naturstein und Glas kombiniert.Die Wohnung misst 281 m2, zu denen noch die beiden Terrassen von insgesamt 74 m2 und der Garten von 209 m2 hinzukommen. Sie erstreckt sich über zwei Ebenen, die durch einen internen Aufzug verbunden sind und bietet helle und gut verteilte Räume. Im Obergeschoss finden wir einen gemütlichen Wohnbereich mit großen Fenstern, die den ganzen Tag über für natürliches Licht sorgen, eine moderne Küche, die mit den neuesten Geräten ausgestattet ist, einen idealen Essbereich und eine Terrasse für gesellige Momente.Auf dieser Etage befinden sich ein Schlafzimmer und ein Badezimmer, das für die Unterbringung von Gästen genutzt werden kann.Der Schlafbereich, der sich auf der unteren Ebene befindet, verfügt über drei geräumige Schlafzimmer, die mit edlen Materialien ausgestattet sind. Jedes Zimmer hat ein eigenes Bad mit Dusche, Klimaanlage und Moskitonetz. Auf der gleichen Etage gibt es eine Sauna und einen Abstellraum.Das Anwesen verfügt über einen Garten mit einer privaten Dusche auf der unteren Ebene und einen privaten Keller.Der schöne Swimmingpool lädt zum Entspannen und Sonnenbaden in einer Oase der Ruhe ein.Jede Wohnung hat einen eigenen Umkleideraum mit Dusche. Es gibt auch einen gemeinschaftlichen Fitnessraum.Die Residenz verfügt über eine Tiefgarage, die von einem bequemen Aufzug bedient wird, und die Einheit verfügt über drei private Parkplätze, die zu je CHF 80.000,-- verkauft...

Other interesting objects