














































Quick Filters for your search

Quick-filters

We show you quick-filters based on the most used filters by location.

By using these, you can enhance your search experience by finding new and interesting properties to your likings.

1 result - Buy a new build apartment: Indemini

1 / 4
3.5 rooms90m²CHF 220,000.–
6571 Indemini

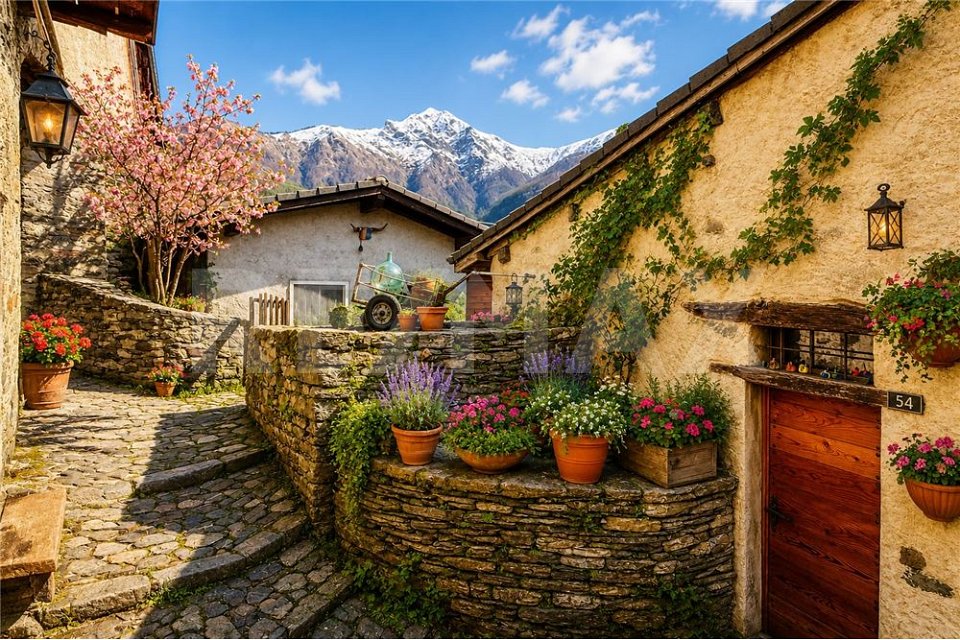
Rustico ristrutturato con cura e dal tipico fascino ticinese

Questo e tanti altri immobili e foto sono visibili su remax.ch e newhome.chResidenza primaria, secondaria su richiesta.Visiti ora la proprietà tramite il tour virtuale: https://tour.ogulo.com/4i4jQuesta splendida casa rustica, completamente ristrutturata nel 2024, combina perfettamente il fascino autentico dellarchitettura storica con il comfort e le tecnologie abitative moderne. Limmobile, risalente al 1790, è stato oggetto di una ristrutturazione accurata e di alta qualità, realizzata nel pieno rispetto delle caratteristiche originali e valorizzata con soluzioni contemporanee ed efficienti dal punto di vista energetico.Situata nel suggestivo nucleo di Indemini, pittoresco villaggio ticinese dal carattere autentico e senza tempo, la proprietà offre unatmosfera unica immersa nella tranquillità e nella natura.La casa di 3.5 locali dispone di una luminosa zona giorno con moderna cucina aperta, ideale per vivere momenti conviviali in un ambiente accogliente ed elegante. Completano la proprietà due spaziose camere da letto, due servizi con doccia rifiniti con gusto e un ampio locale cantina/lavanderia con ingresso indipendente.Tutte le informazioni sono senza garanzia.Vuole saperne di più sullimmobile? Ci contatti! Siamo con piacere a sua disposizione per ulteriori informazioni e/o per una visita e le invieremo volentieri una documentazione dettagliata.-Diese und weitere Immobilien und Bilder können Sie unter remax.ch und newhome.ch besichtigen.Erstwohnsitz, auf Anfrage Zweitwohnsitz.Besichtigen Sie die Immobilie sofort über den virtuellen Rundgang: https://tour.ogulo.com/4i4jDieses vollständig sanierte Rustico vereint historischen Charakter mit zeitgemässem Wohnkomfort auf harmonische Weise. Das ursprünglich im Jahr 1790 erbaute Haus wurde 2024 mit viel Sorgfalt und hoher Qualität umfassend renoviert. Dabei wurde besonderer Wert darauf gelegt, den authentischen Charme der Liegenschaft zu bewahren und gleichzeitig moderne Technologien sowie energieeffiziente Lösungen zu integrieren.Die Immobilie befindet sich im idyllischen Dorfkern von Indemini, einem traditionsreichen und charmanten Ort mit besonderer Atmosphäre und ursprünglichem Tessiner Charakter. Hier geniessen Sie Ruhe, Natur und ein einzigartiges Wohnambiente fernab des hektischen Alltags.Das geschmackvoll gestaltete 3.5-Zimmer-Haus überzeugt mit einem hellen Wohnbereich und einer modernen offenen Küche, die ein einladendes Wohngefühl schafft. Zwei komfortable Schlafzimmer sowie zwei elegante Badezimmer mit Dusche bieten hohen Wohnkomfort. Ergänzt wird das Raumangebot durch einen grosszügigen Keller mit integrierter Waschküche und separatem Eingang.Alle Angaben sind ohne Gewähr.Möchten Sie mehr über die Immobilie erfahren? Bitte kontaktieren Sie uns! Wir geben Ihnen gerne weitere Informationen und/oder vereinbaren einen Besichtigungstermin und senden Ihnen gerne detaillierte Unterlagen zu.

More objects in your automatically expanded search area
20 results - Radius: + 10km
New building
1 / 14
  • Parking space
  • Balcony / Terrace
  • Garage
  • +5
3.5 rooms114m²CHF 1,650,000.–
Premium
Via Sempione, 6600 Muralto

Appartamento SECONDARIO - Residenza Grand Hotel Locarno

La Residenza – Grand Hotel Locarno è un nuovo ed esclusivo progetto residenziale composto da 15 appartamenti di prestigio, che coniuga il fascino storico del Grand Hotel con un'architettura contemporanea, finiture di alto livello e standard abitativi d'eccellenza. Immersa nel verde e affacciata sul Lago Maggiore, la residenza gode di una posizione privilegiata nel cuore di Muralto, a pochi passi dalla stazione ferroviaria, dal lungolago e dal centro di Locarno. Un contesto unico, dove eleganza, comfort e qualità della vita si incontrano per offrire un'esperienza abitativa esclusiva e un investimento di grande valore.Appartamento 1.02 - La Residenza Grand Hotel LocarnoQuesto luminoso appartamento di 3.5 locali situato al piano terra è progettato per garantire ambienti funzionali e confortevoli.L'ingresso conduce alla spaziosa zona giorno di circa 36 m², caratterizzata da soggiorno e sala da pranzo in un unico ambiente open space con cucina moderna a vista. Le ampie vetrate garantiscono un'ottima luminosità e un collegamento diretto con la terrazza, ideale per pranzi all'aperto e momenti di relax.La zona notte è caratterizzata dalla camera padronale di circa 17 m², e da un ulteriore camera di circa 12mq, perfetta come camera per ospiti, bambini o studio.L'appartamento dispone di due bagni: un bagno principale, presente all'interno della camera padronale completa di doccia, e un secondo bagno con inclusa lavanderia privata, per la massima praticità nella vita quotidiana.Possibilità di personalizzare l'appartamento nella scelta di materiali e finiture.Completano la proprietà: una cantina privata.Posteggi in autorimessa disponibili (esclusi da prezzo)Consegna prevista a fine 2027.----------------------------------------------------------------------------------------------Die Residenz – Grand Hotel Locarno ist ein neues und exklusives Wohnprojekt mit 15 hochwertigen Eigentumswohnungen. Es verbindet den historischen Charme des Grand Hotels mit zeitgenössischer Architektur, erstklassigen Materialien und höchsten Wohnstandards.Eingebettet in eine grüne Umgebung und mit Blick auf den Lago Maggiore geniesst die Residenz eine privilegierte Lage im Herzen von Muralto, nur wenige Gehminuten vom Bahnhof, der Seepromenade und dem Zentrum von Locarno entfernt. Ein einzigartiges Wohnumfeld, in dem Eleganz, Komfort und Lebensqualität aufeinandertreffen und sowohl ein exklusives Wohnerlebnis als auch eine wertbeständige Investition bieten.Wohnung 1.02 – Die Residenz Grand Hotel LocarnoDiese helle 3,5-Zimmer-Wohnung im Erdgeschoss wurde so konzipiert, dass sie funktionale und komfortable Wohnräume bietet.Der Eingangsbereich führt direkt in den grosszügigen, rund 36 m² grossen Wohnbereich. Dieser vereint Wohnzimmer und Essbereich in einem offenen Raumkonzept mit einer modernen Küche. Die grossen Fensterfronten sorgen für viel Tageslicht und bieten einen direkten Zugang zur Terrasse, die sich ideal für Mahlzeiten im Freien und entspannte Stunden eignet.Der Schlafbereich umfasst ein rund 17 m² grosses Hauptschlafzimmer sowie ein weiteres, rund 12 m² grosses Zimmer, das sich ideal als Gästezimmer, Kinderzimmer oder Homeoffice eignet.Die Wohnung verfügt über zwei Badezimmer: ein En-suite-Badezimmer im Hauptschlafzimmer mit Dusche sowie ein zweites Badezimmer mit integrierter privater Waschküche, das höchsten Komfort im Alltag bietet.Die Wohnung kann hinsichtlich Materialien und Ausstattungen individuell gestaltet werden.Zur Wohnung gehört ausserdem ein privater Kellerraum.Tiefgaragenparkplätze sind verfügbar und nicht im Kaufpreis inbegriffen.Die Fertigstellung und Übergabe ist für Ende 2027 vorgesehen.

  • Parking space
  • Balcony / Terrace
  • Garage
  • +5
Travel time
-
New building
1 / 14
  • Parking space
  • Balcony / Terrace
  • Garage
  • +5
4.5 rooms171m²CHF 2,300,000.–
Premium
Via Sempione, 6600 Muralto

Appartamento SECONDARIO - Residenza Grand Hotel Locarno

La Residenza – Grand Hotel Locarno è un nuovo ed esclusivo progetto residenziale composto da 15 appartamenti di prestigio, che coniuga il fascino storico del Grand Hotel con un'architettura contemporanea, finiture di alto livello e standard abitativi d'eccellenza. Immersa nel verde e affacciata sul Lago Maggiore, la residenza gode di una posizione privilegiata nel cuore di Muralto, a pochi passi dalla stazione ferroviaria, dal lungolago e dal centro di Locarno. Un contesto unico, dove eleganza, comfort e qualità della vita si incontrano per offrire un'esperienza abitativa esclusiva e un investimento di grande valore.Appartamento 0.01 - La Residenza Gran Hotel LocarnoQuesto luminoso appartamento di 4.5 locali situato al piano terra è progettato per garantire ambienti funzionali e confortevoli.L'ingresso conduce alla zona disimpegno, da un lato porta direttamente alla spaziosa zona giorno di circa 38 m², caratterizzata da soggiorno e sala da pranzo in un unico ambiente open space con cucina moderna a vista. Le ampie vetrate garantiscono un'ottima luminosità e un collegamento diretto con la terrazza , ideale per pranzi all'aperto e momenti di relax.Nella zona notte, da un lato è presente la camera padronale di 19.18 m², dall'altro lato due ampie camere matrimoniali, perfette come camera per ospiti, bambini o studio.L'appartamento dispone di due bagni: un bagno principale, presente all'interno della camera master, completo di doccia e un secondo bagno con inclusa lavanderia privata, per la massima praticità nella vita quotidiana.Possibilità di personalizzare l'appartamento nella scelta di materiali e finiture.Completano la proprietà: una cantina privata.Posteggi in autorimessa disponibili (esclusi da prezzo)Consegna prevista a fine 2027.____________________________________________________________________Die Residenz – Grand Hotel Locarno ist ein neues, exklusives Wohnprojekt mit 15 hochwertigen Eigentumswohnungen, das den historischen Charme des Grand Hotels mit zeitgenössischer Architektur, erstklassigen Materialien und höchsten Wohnstandards vereint.Eingebettet in eine grüne Umgebung und mit Blick auf den Lago Maggiore geniesßt die Residenz eine privilegierte Lage im Herzen von Muralto, nur wenige Gehminuten vom Bahnhof, der Seepromenade und dem Zentrum von Locarno entfernt. Ein einzigartiges Wohnumfeld, in dem Eleganz, Komfort und Lebensqualität aufeinandertreffen und sowohl ein exklusives Wohnerlebnis als auch eine wertbeständige Investition bieten.Wohnung 0.01 – Die Residenz Grand Hotel LocarnoDiese helle 4,5-Zimmer-Wohnung im Erdgeschoss wurde so konzipiert, dass sie funktionale und komfortable Wohnräume bietet.Der Eingangsbereich führt in den Korridor, von dem aus man direkt in den grosszügigen, rund 38 m² grossen Wohnbereich gelangt. Dieser vereint Wohnzimmer und Essbereich in einem offenen Raumkonzept mit einer modernen Küche. Die grossen Fensterfronten sorgen für viel Tageslicht und bieten einen direkten Zugang zur Terrasse – ideal für Mahlzeiten im Freien und entspannte Stunden.Der Schlafbereich umfasst auf der einen Seite das 19,18 m² grosse Hauptschlafzimmer und auf der anderen Seite zwei geräumige Doppelzimmer, die sich ideal als Kinderzimmer, Gästezimmer oder Homeoffice eignen.Die Wohnung verfügt über zwei Badezimmer: ein En-suite-Badezimmer im Hauptschlafzimmer mit Dusche sowie ein zweites Badezimmer mit integriertem privatem Waschturm, das höchsten Komfort im Alltag bietet.Die Wohnung kann hinsichtlich Materialien und Ausstattungen individuell nach Ihren Wünschen gestaltet werden.Zur Wohnung gehört ausserdem ein privater Kellerraum.Tiefgaragenparkplätze sind verfügbar (nicht im Kaufpreis inbegriffen).Die Fertigstellung und Übergabe ist für Ende 2027 vorgesehen.

  • Parking space
  • Balcony / Terrace
  • Garage
  • +5
Travel time
-
New building
1 / 13
  • Parking space
  • Balcony / Terrace
  • Garage
  • +5
2.5 rooms101m²CHF 1,190,000.–
Premium
Via Sempione, 6600 Muralto

Appartamento 2.5 locali SECONDARIO - Residenza Grand Hotel Locarno

La Residenza – Grand Hotel Locarno è un nuovo ed esclusivo progetto residenziale composto da 15 appartamenti di prestigio, che coniuga il fascino storico del Grand Hotel con un'architettura contemporanea, finiture di alto livello e standard abitativi d'eccellenza. Immersa nel verde e affacciata sul Lago Maggiore, la residenza gode di una posizione privilegiata nel cuore di Muralto, a pochi passi dalla stazione ferroviaria, dal lungolago e dal centro di Locarno. Un contesto unico, dove eleganza, comfort e qualità della vita si incontrano per offrire un'esperienza abitativa esclusiva e un investimento di grande valore.Appartamento -2.01- La Residenza Grand Hotel LocarnoQuesto luminoso appartamento di 2.5 locali situato al piano meno due fuori terra è progettato per garantire ambienti funzionali e confortevoli.L'ingresso conduce alla spaziosa zona giorno di circa 36.25 m², caratterizzata da soggiorno e sala da pranzo in un unico ambiente open space con cucina moderna a vista. Le ampie vetrate garantiscono un'ottima luminosità e un collegamento diretto con la terrazza, ideale per pranzi all'aperto e momenti di relax.La zona notte è caratterizzata dalla camera padronale di 16.3 m².L'appartamento dispone di un ampio bagno completo di doccia ed una zona lavanderia separata, per la massima praticità nella vita quotidiana.Possibilità di personalizzare l'appartamento nella scelta di materiali e finiture.Completano la proprietà una cantina privata.Posteggi in autorimessa disponibili (esclusi da prezzo)Consegna prevista a fine 2027.----------------------------------------------------------------------------------------Die Residenz – Grand Hotel Locarno ist ein neues und exklusives Wohnprojekt mit 15 hochwertigen Eigentumswohnungen. Es verbindet den historischen Charme des Grand Hotels mit zeitgenössischer Architektur, erstklassigen Materialien und höchsten Wohnstandards.Eingebettet in eine grüne Umgebung und mit Blick auf den Lago Maggiore geniesst die Residenz eine privilegierte Lage im Herzen von Muralto, nur wenige Gehminuten vom Bahnhof, der Seepromenade und dem Zentrum von Locarno entfernt. Ein einzigartiges Wohnumfeld, in dem Eleganz, Komfort und Lebensqualität aufeinandertreffen und sowohl ein exklusives Wohnerlebnis als auch eine wertbeständige Investition bieten.Wohnung -2.01 – Die Residenz Grand Hotel LocarnoDiese helle 2,5-Zimmer-Wohnung auf dem zweiten Untergeschoss mit Tageslicht wurde so konzipiert, dass sie funktionale und komfortable Wohnräume bietet.Der Eingangsbereich führt direkt in den grosszügigen, rund 36,25 m² grossen Wohnbereich. Dieser vereint Wohnzimmer und Essbereich in einem offenen Raumkonzept mit einer modernen Küche. Die grossen Fensterfronten sorgen für viel Tageslicht und bieten einen direkten Zugang zur Terrasse, die sich ideal für Mahlzeiten im Freien und entspannte Stunden eignet.Der Schlafbereich umfasst ein grosszügiges Hauptschlafzimmer mit einer Fläche von 16,3 m².Die Wohnung verfügt über ein geräumiges Badezimmer mit Dusche sowie über einen separaten Waschraum mit privatem Waschturm und bietet damit höchsten Komfort im Alltag.Die Wohnung kann hinsichtlich Materialien und Ausstattungen individuell gestaltet werden.Zur Wohnung gehört ausserdem ein privater Kellerraum.Tiefgaragenparkplätze sind verfügbar und nicht im Kaufpreis inbegriffen.Die Fertigstellung und Übergabe ist für Ende 2027 vorgesehen.

  • Parking space
  • Balcony / Terrace
  • Garage
  • +5
Travel time
-
1 / 13
  • Parking space
  • Balcony / Terrace
  • Garage
  • +3
4.5 rooms192m²CHF 1,525,000.–
Premium
Via Vignascia, 6929 Gravesano

Residenza LUNA in Gravesano" Modern Design Villa

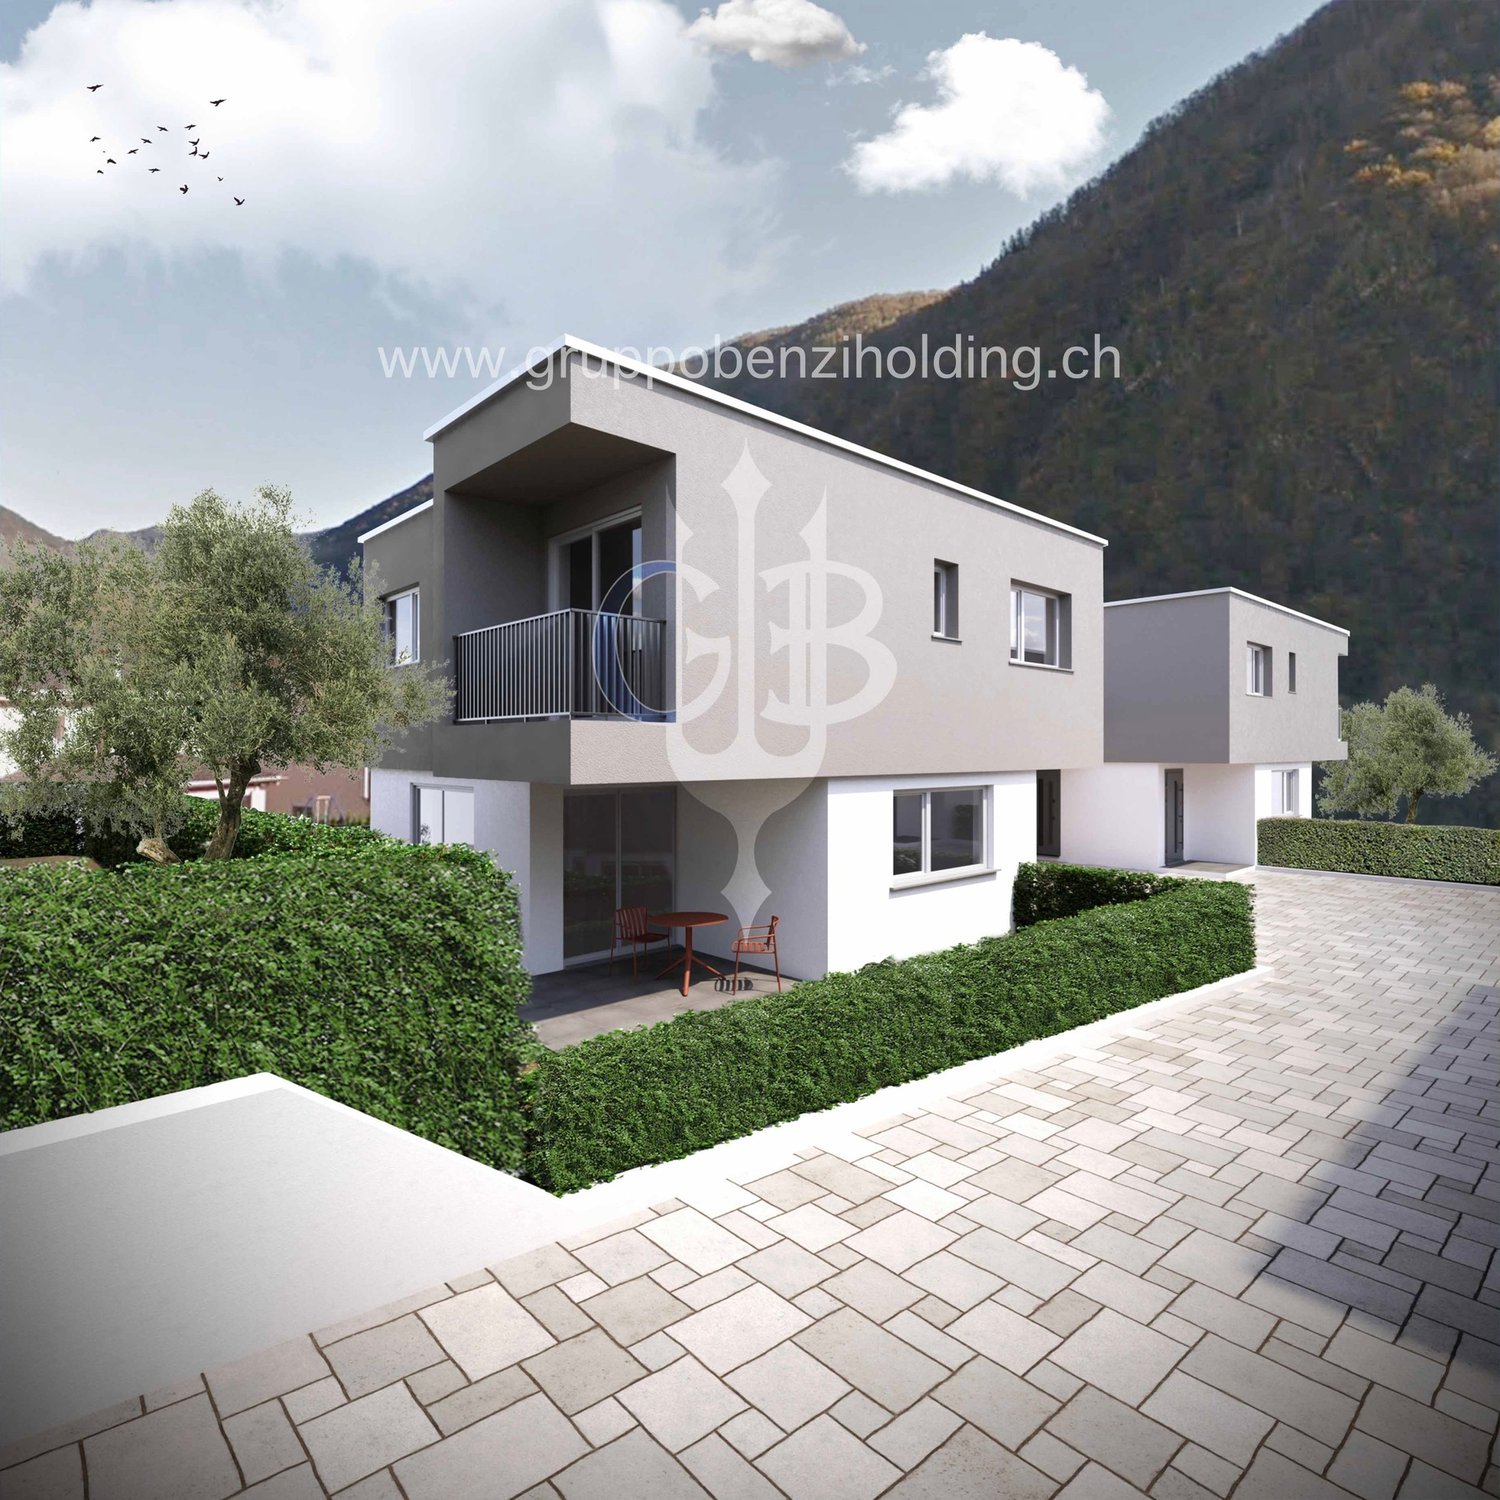
Discover this beautiful, newly built semi-detached house located in the quiet town of Gravesano.This property represents a unique opportunity for those seeking a modern and functional home in a serene environment.Residenza LUNA – GravesanoTwo villas in a hilly area, just a few minutes from LuganoHOUSE 1 • Livable area: 190 m² • Private garden of 145 m² • 3 bedrooms • 3 bathrooms + laundry room • Spacious living area with open-plan kitchen • Balcony and scenic internal staircase • 2 covered parking spaces in private garage, excluded from the sale price • Independent pedestrian entrance PRICE CHF 1’525’000.–HOUSE 2 • Livable area: 192 m² • Private garden of 285 m² • 3 bedrooms • 3 bathrooms + laundry room • Spacious living area with open-plan kitchen • Balcony and scenic internal staircase • 2 covered parking spaces in private garage, excluded from the sale price • Independent pedestrian entrance PRICE CHF 1’650’000.–Municipal multiplier at 70%.Special features: The property is located in a quiet and sunny area during the summer, ideal for families with children. The raised ground floor provides more privacy and brightness.The house has a modern design with large windows that create a perfect balance between indoors and outdoors.Strategic location: Gravesano offers an excellent quality of life with all services within reach. The bus stop is just 2 minutes away on foot, while the Gravesano Middle School is reachable in 3 minutes. For daily shopping, the supermarket in Via San Pietro is an 8-minute walk away.This semi-detached house is the perfect choice for those seeking comfort, modernity, and tranquility in one of the most appreciated areas of the Canton of Ticino. An ideal investment for the future of your family.

  • Parking space
  • Balcony / Terrace
  • Garage
  • +3
Travel time
-
New building
1 / 17
  • Parking space
  • Balcony / Terrace
  • Garage
  • +5
3.5 roomsPrice on request
Premium
Via Sempione 17, 6600 Muralto

Attico Appartamento SECONDARIO - Residenza Grand Hotel Locarno

Die Residenza – Grand Hotel Locarno ist ein neues, exklusives Wohnprojekt mit 15 hochwertigen Eigentumswohnungen. Es vereint den historischen Charme des Grand Hotels mit zeitgenössischer Architektur, erstklassigen Ausstattungsstandards und höchstem Wohnkomfort. Eingebettet in eine grüne Umgebung mit Blick auf den Lago Maggiore genießt die Residenz eine privilegierte Lage im Herzen von Muralto – nur wenige Gehminuten vom Bahnhof, der Seepromenade und dem Zentrum von Locarno entfernt. Ein einzigartiges Wohnumfeld, in dem Eleganz, Komfort und Lebensqualität aufeinandertreffen und sowohl ein exklusives Wohnerlebnis als auch eine wertbeständige Investition bieten.Wohnung 2.02 – 3.5-Zimmer-WohnungDiese helle 3.5-Zimmer-Wohnung im obersten Stockwerk wurde konzipiert, um funktionale und komfortable Wohnräume zu schaffen.Der Eingangsbereich führt direkt in den großzügigen Wohnbereich von über 35 m² mit offen gestaltetem Wohn- und Esszimmer sowie einer modernen, offenen Küche. Große Fensterfronten sorgen für viel Tageslicht und bieten direkten Zugang zur 13,8 m² großen Terrasse – ideal für Mahlzeiten im Freien und entspannte Stunden.Der Schlafbereich umfasst ein Hauptschlafzimmer mit 16,71 m² sowie ein zweites Zimmer mit 12,02 m², das sich ideal als Gästezimmer, Kinderzimmer oder Homeoffice eignet.Die Wohnung verfügt über zwei Badezimmer: ein Hauptbad mit Dusche sowie ein zweites Bad mit privater Waschküche, das zusätzlichen Komfort im Alltag bietet.Zur Wohnung gehören außerdem ein privater Kellerraum sowie ein exklusiver Zugang zur großzügigen Dachterrasse mit 58,5 m² – ein zusätzlicher Außenbereich zum Entspannen und Genießen.Tiefgaragenparkplätze sind verfügbar (nicht im Kaufpreis inbegriffen).Voraussichtliche Fertigstellung: Ende 2027.Preis auf Anfrage.____________________________________________________________________La Residenza – Grand Hotel Locarno è un nuovo ed esclusivo progetto residenziale composto da 15 appartamenti di prestigio, che coniuga il fascino storico del Grand Hotel con un'architettura contemporanea, finiture di alto livello e standard abitativi d'eccellenza. Immersa nel verde e affacciata sul Lago Maggiore, la residenza gode di una posizione privilegiata nel cuore di Muralto, a pochi passi dalla stazione ferroviaria, dal lungolago e dal centro di Locarno. Un contesto unico, dove eleganza, comfort e qualità della vita si incontrano per offrire un'esperienza abitativa esclusiva e un investimento di grande valore.Appartamento 2.02 – 3.5 localiQuesto luminoso appartamento di 3.5 locali situato all'ultimo piano è progettato per garantire ambienti funzionali e confortevoli.L'ingresso conduce direttamente alla spaziosa zona giorno di oltre 35 m², caratterizzata da soggiorno e sala da pranzo in un unico ambiente open space con cucina moderna a vista. Le ampie vetrate garantiscono un'ottima luminosità e un collegamento diretto con la terrazza di 13.8 m², ideale per pranzi all'aperto e momenti di relax.La zona notte è composta da una camera padronale di 16.71 m² e da una seconda camera di 12.02 m², perfetta come camera per ospiti, bambini o studio.L'appartamento dispone di due bagni: un bagno principale completo di doccia e un secondo bagno con lavanderia privata, per la massima praticità nella vita quotidiana.Completano la proprietà: una cantina privata ed un accesso esclusivo al terrazzo sul tetto di ben 58.5 mq, uno spazio aggiuntivo dedicato al relax e al benessere.Posteggi in autorimessa disponibili (esclusi da prezzo)Consegna prevista, fine 2027.Prezzo su richiesta

  • Parking space
  • Balcony / Terrace
  • Garage
  • +5
Travel time
-
New building
1 / 9
  • Parking space
  • View
  • Elevator
  • +3
3.5 rooms86m²CHF 1,050,000.–
Premium
Via Peschiera 34, 6982 Agno

New 3.5-room apartment with garden in Agno

This brand-new 3.5-room apartment with a garden in Via Peschiera 34 in Agno boasts an intelligently designed layout, high-quality materials, and a large terrace that surrounds the apartment on almost all sides. The apartment was completed in 2025 and is in an absolutely new condition - here you enter directly into a fresh and modern home that leaves nothing to be desired. Furthermore, you benefit from a quiet and green location, which, despite its centrality in Agno, is protected from daily noise. The lake is only about 200 meters away and invites you to walks and moments of relaxation with its beautiful park. The bright living room with an open-plan dining area creates a spacious and airy atmosphere and opens harmoniously onto the modern kitchen, which is equipped with high-end appliances. The two bedrooms have integrated wardrobes and offer ample space for personal belongings. Both bathrooms are finished with high-quality materials and emphasize the high construction standard that characterizes the entire apartment. The triple glazing ensures optimal sound and thermal insulation. The real highlight is the approximately 31 m² large terrace, which surrounds the apartment on several sides and creates a direct connection to the surrounding untouched greenery. The view of the undeveloped green, the south-facing orientation, and the quiet location make this terrace the ideal place to relax and enjoy nature. The offer is complemented by a private cellar and a parking space in the underground garage. The heating is provided by a heat pump with underfloor heating, which is supplemented by a photovoltaic system. Thanks to the Minergie certification, the operating costs remain stable and low - a clear advantage in daily life. The apartment is also wheelchair accessible on all levels. An extraordinary new construction project for demanding buyers who are looking for modern living comfort, sustainability, and contact with nature in one of the most beautiful regions of Ticino. The bright living room with an open-plan dining area creates a spacious and airy atmosphere and opens harmoniously onto the modern kitchen, which is equipped with high-end appliances. The two bedrooms have integrated wardrobes and offer ample space for personal belongings. Both bathrooms are finished with high-quality materials and emphasize the high construction standard that characterizes the entire apartment. The triple glazing ensures optimal sound and thermal insulation. The real highlight is the approximately 31 m² large terrace, which surrounds the apartment on several sides and creates a direct connection to the surrounding untouched greenery. The view of the undeveloped green, the south-facing orientation, and the quiet location make this terrace the ideal place to relax and enjoy nature. The offer is complemented by a private cellar and a parking space in the underground garage. The heating is provided by a heat pump with underfloor heating, which is supplemented by a photovoltaic system. Thanks to the Minergie certification, the operating costs remain stable and low - a clear advantage in daily life. The apartment is also wheelchair accessible on all levels. An extraordinary new construction project for demanding buyers who are looking for modern living comfort, sustainability, and contact with nature in one of the most beautiful regions of Ticino.

  • Parking space
  • View
  • Elevator
  • +3
Travel time
-
1 / 12
  • Balcony / Terrace
  • Garage
  • Elevator
4.5 rooms147m²CHF 1,100,000.–
Premium
Bosco limoscmè, 6900 Lugano

Spacious 4.5-Room Apartment with Terrace and View

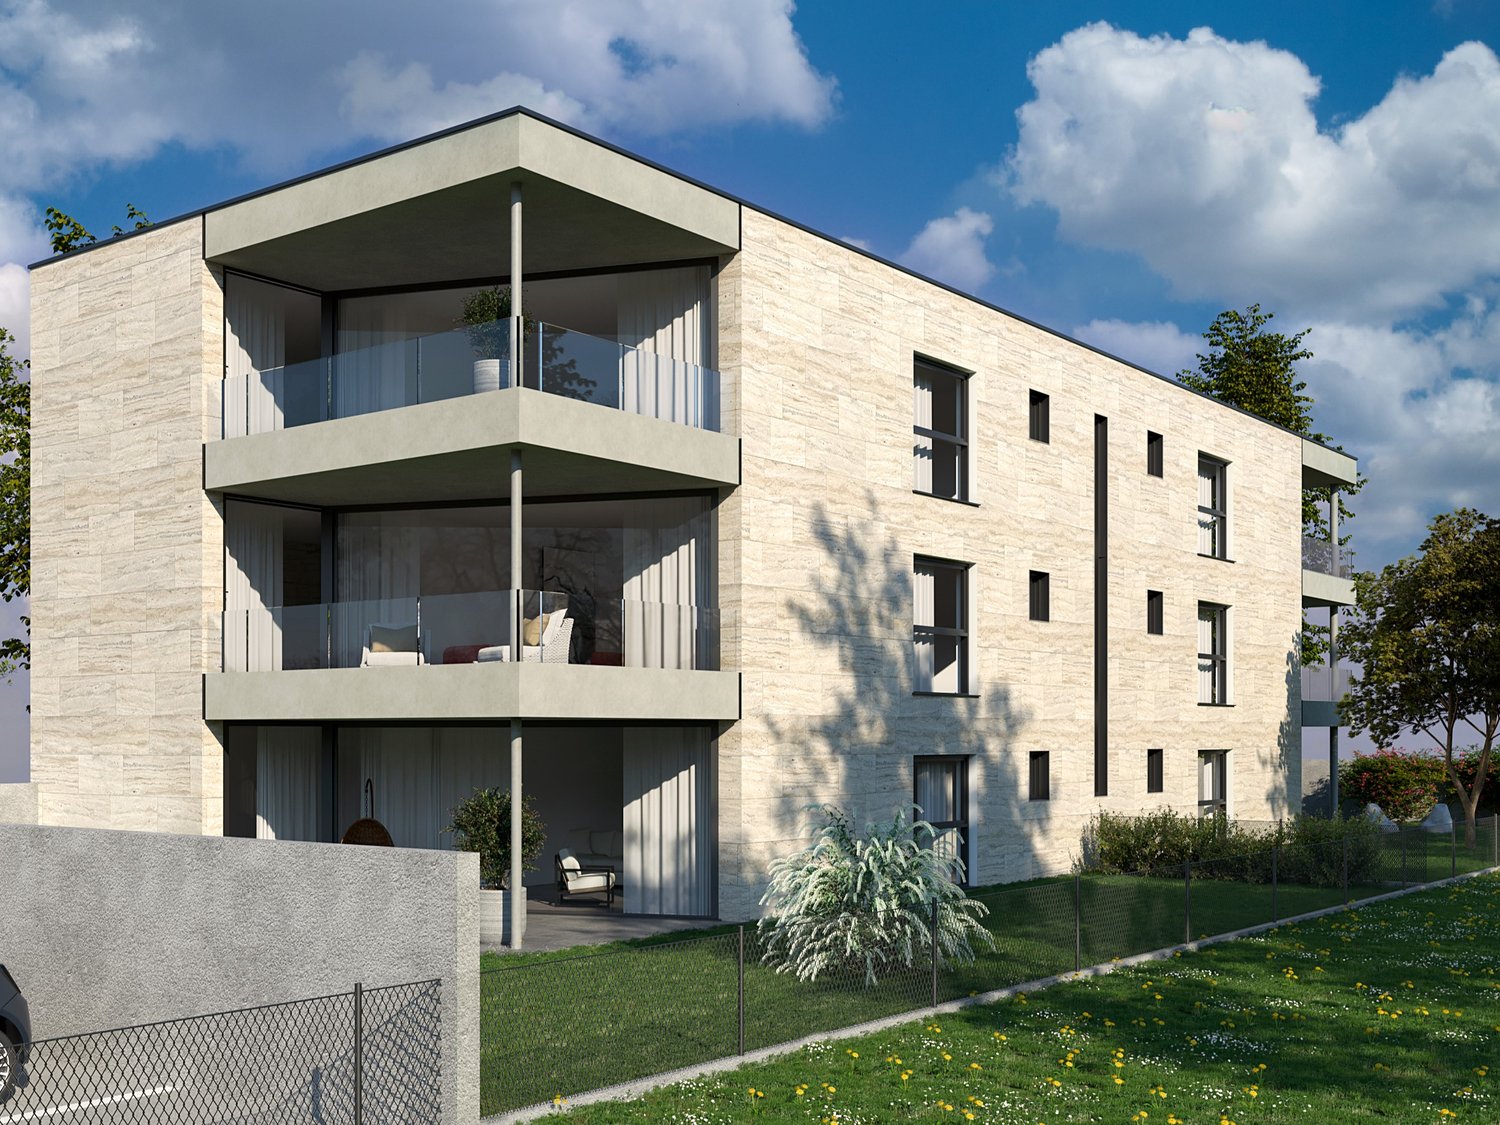
In the picturesque hillside of Lugaggia, in a privileged position and exposed to the south with a splendid open view of Lugano and the lake, the refined Residenza Sofia will arise by the end of 2026, a residential project of high value inserted in a quiet environment but strategically connected to the main services, including schools, supermarkets, banks, and highway accesses.The residence will be composed of only eight exclusive residential units, divided into different types of 2.5, 3.5, and 4.5 rooms, conceived to offer high-quality standards, comfort, and privacy. Some ground-floor apartments will also have private gardens, ideal for fully enjoying the outdoor spaces in total tranquility.The architecture is distinguished by its contemporary and elegant style, enhanced by a precious travertine marble facade, large green areas, and a panoramic view that confers uniqueness and prestige to the entire complex.Great attention has been dedicated to energy efficiency and sustainability: the building will be equipped with state-of-the-art systems, including an air-water heat pump, photovoltaic panels, triple glazing, and thermal insulation with an 18 cm thick coat, ensuring reduced consumption and high living comfort throughout the year.We propose 4.5-room apartments located on the first floor, characterized by an internal surface area of approximately 147 sqm and a 14 sqm terrace. The interior spaces have been carefully designed to offer functionality and elegance: the entrance welcomes with practical wall-mounted cabinets and leads to the bright living area, composed of a open-plan kitchen that opens onto a large living room with direct access to the covered terrace and outdoor spaces.The separate sleeping area includes two bedrooms, a bathroom with a shower predisposed for a steam shower, and a spacious master suite of approximately 25 sqm with an en-suite bathroom and walk-in closet, designed to guarantee maximum comfort.Each apartment will be equipped with underfloor heating with summer cooling function, as well as air conditioning, ensuring an ideal climate in every season.The property is completed by a private cellar, a common area dedicated to bicycles and motorcycles, and garage spaces available at a price of CHF 40,000.- each.It is specified that the purchase as a secondary residence is not permitted.Sales price starting from CHF 1,100,000.-

  • Balcony / Terrace
  • Garage
  • Elevator
1 / 6
  • Parking space
  • Balcony / Terrace
  • Elevator
3.5 rooms100m²CHF 890,000.–
Premium
Via Verdella 8, 6900 Lugano

Modern 3.5-room apartment in residential area

In the sought-after municipality of Savosa, in a quiet residential area just 5 km from the center of Lugano, the new and exclusive Residenza Lema 2 will be built by the end of 2027, a modern residential project in a strategic location, convenient to all major services such as schools, supermarkets, banks, and highway connections.The residence will consist of only five 3.5-room apartments, designed to offer a high quality standard, privacy, and comfort. Some apartments on the ground floor will also benefit from large private gardens, real exclusive green spaces where you can live moments of relaxation in total tranquility.The architecture is characterized by its contemporary and elegant style, enhanced by a refined facade in white travertine marble and generous green areas surrounding the building, creating a harmonious and pleasant atmosphere.Great attention has been paid to sustainability and energy efficiency: the building will be equipped with state-of-the-art systems, including an air-water heat pump, photovoltaic panels, triple-glazed windows, and thermal insulation with an 18 cm thick thermal insulation system, guaranteeing reduced consumption and high living comfort in every season.We offer 3.5-room apartments with an internal area of approximately 92 m² and a pleasant terrace of approximately 30 m². The interior spaces are designed to offer functionality and elegance, with an entrance hall equipped with wall cabinets, two bathrooms with shower, one of which has a preparation for a washing/drying column, and a bright living area with open kitchen that opens onto a large living room with direct access to the covered terrace. The units on the ground floor also have a private garden, available in different sizes, up to approximately 205 m².The sleeping area is well distributed and includes a comfortable master bedroom and a second room ideal as a bedroom or study.Each apartment will be equipped with underfloor heating with also summer cooling function and preparation for air conditioning, ensuring a high level of living comfort throughout the year.The property is completed by a private cellar, a common area for bicycles and motorcycles, and parking spaces in the underground garage, available at a price of CHF 40,000.- each.Possibility of purchasing the property as a second home.Sales price from CHF 890,000.-

  • Parking space
  • Balcony / Terrace
  • Elevator
Travel time
-
1 / 5
  • Parking space
  • Balcony / Terrace
  • Garage
  • +1
4.5 rooms125m²CHF 795,000.–
Premium
Strada Costa, 6928 Manno

Manno - 4.5 rooms with garden under construction

In Manno, in a sunny area and just a few steps from all major services such as schools, supermarkets, pharmacies, public parks, and the highway entrance, we propose for sale an elegant 4.5-room apartment located on the first floor of a modern two-family house of new construction.The unit of over 124 m² of commercial area is part of a contemporary architectural project composed of only two units, designed to guarantee residential comfort, energy efficiency, and a high level of privacy. The construction is equipped with triple-glazed windows, electric blinds, floor heating with air-water heat pump, as well as cutting-edge construction techniques that reflect the most modern standards.The apartment of about 110 m² of gross area stands out for the brightness of the environments and the optimal internal distribution. It is composed of:- A large entrance hall with wall closet- A bright open living area with kitchen and direct access to the covered terrace of 11 m², the uncovered terrace of 10 m², and the private garden of over 60 m²- Three bedrooms, including the master bedroom with en-suite bathroom- A second complete bathroom and guest toiletThe property also includes a common laundry room, a private cellar, an indoor parking space for CHF 40,000, and an outdoor parking space for CHF 25,000.Delivery is planned by September 2027. It is also possible to personalize various internal finishes, within the contract, in order to adapt the spaces to one's own needs.The property is an ideal solution for those who want to live in a modern context, perfectly served, just a few minutes from Lugano and the main road and motorway connections.Apartment price (without parking spaces): CHF 795,000.--

  • Parking space
  • Balcony / Terrace
  • Garage
  • +1
1 / 5
  • Parking space
  • Garage
  • Elevator
2.5 rooms56m²CHF 370,000.–
Premium
Via al Casello, 6814 Lamone-Cadempino

Lamone - Modern 2.5-room apartment under construction

In the municipality of Lamone, the Residenza Zeno is born, a new residential project designed for those who want to live in a quiet and well-connected residential context, just a few minutes from Lugano. The strategic position allows you to easily reach all the main services: schools, public transport stops, supermarkets, pharmacies, restaurants, sports centers, and highway connections are indeed located in the immediate vicinity, making everyday life practical and dynamic.The Residence has been conceived to offer modern, bright, and functional environments, characterized by well-distributed spaces and contemporary architecture that combines aesthetics and residential comfort. Large terraces, private gardens, and large glass surfaces enhance each unit, creating a pleasant continuity between indoors and outdoors and giving away welcoming and relaxing atmospheres.The 2.5-room apartment in question, develops on 52 m² of commercial space and is composed of:Entrance, large living room with open kitchen and direct access to the covered terrace, a bedroom, a bathroom with walk-in shower, bidet, and laundry area.There is the possibility to buy parking spaces in the garage for CHF 40,000 each.Additionally, other types of apartments with different sizes are available, with the possibility of customizing the internal spaces and finishes, thus creating a housing solution that is perfectly in line with one's needs.Delivery is expected for September/October 2026.The images are for illustrative purposes only and do not constitute a contractual element.

  • Parking space
  • Garage
  • Elevator
Enea Tamburini

Enea Tamburini

Acquisition & Sales

1 / 6
  • Parking space
4.5 rooms150m²CHF 1,100,000.–
Premium
6950 Tesserete

Modern newly built house in Capriasca

In Cagiallo, just 5 minutes from Tesserete, a new residential complex will arise, immersed in the quiet of Capriasca, where nature and tranquility meet in a perfect balance between comfort and quality of life.The privileged position guarantees proximity to all major infrastructure and essential services: schools, public transport stops, shops, pharmacies, post office, sports center, restaurants, and bars are easily accessible in just a few minutes.Furthermore, thanks to efficient road connections and public transport, Lugano is conveniently accessible in a short time.The project will consist solely of three semi-detached houses, designed to guarantee maximum independence and privacy for each unit. Distributed over three levels, the houses offer modern and functional spaces, organized as follows:Level 0: Covered space with storage room, entrance with wardrobe, large living room with open-plan kitchen, a pantry and storage room, a WC with shower and bidet.Level 1: Access to the night area, consisting of a master bedroom with walk-in closet, two bedrooms, a windowed WC with bathtub and bidet.Level -1: Large laundry room and technical room, exit to the covered terrace and private gardenAn ideal residential solution for those who want to live in a quiet context and surrounded by greenery, without giving up the convenience of services.

  • Parking space
Enea Tamburini

Enea Tamburini

Acquisition & Sales

New building
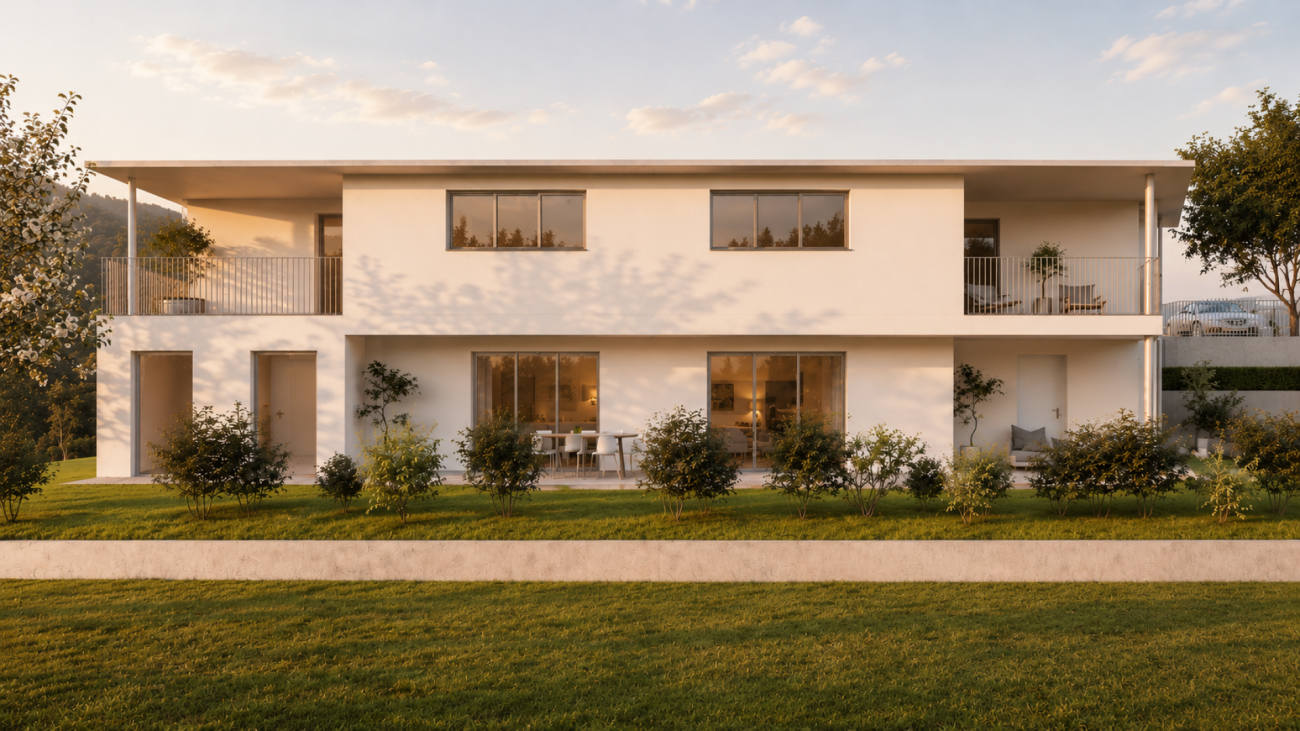
  • Open-concept living space with large windows, modern kitchen, dining area, and living room. Sliding glass doors lead to an outdoor terrace or balcony area.
  • Spacious open-plan living area with large glass sliding doors leading to a terrace or balcony, providing a scenic view of the outdoor greenery. The room features a comfortable L-shaped sofa, a round coffee table, and a dining area with a wooden table and
  • Modern two-story house with a minimalist concrete exterior, large windows, and a balcony overlooking a lush, mountainous landscape. The house also features a garage and offers a scenic view of the surrounding environment.
  • Spacious bedroom with large windows, concrete walls, hardwood floors, built-in shelving, and a small seating area with a chair.
  • Two-story modern concrete building with large windows, garage spaces for two cars, and a minimalist, geometric design.
1 / 5
Spacious open-plan living area with large glass sliding doors leading to a terrace or balcony, providing a scenic view of the outdoor greenery. The room features a comfortable L-shaped sofa, a round coffee table, and a dining area with a wooden table and
Modern two-story house with a minimalist concrete exterior, large windows, and a balcony overlooking a lush, mountainous landscape. The house also features a garage and offers a scenic view of the surrounding environment.
Spacious bedroom with large windows, concrete walls, hardwood floors, built-in shelving, and a small seating area with a chair.
4.5 roomsCHF 1,210,000.–
Premium
6516 Cugnasco

"Abitare uno stile di vita" VILLETTE DAL DESIGN MODERNO - NUOVO PROGETTO

Abitare è uno stile di vita ed è l'espressione architettonica che vogliamo offrirti nella tua villetta dal design moderno.È un nuovo progetto studiato nei minimi dettagli di 4 villette che verranno costruite in un terreno situato nella zona Mondelle, a sud del nucleo di Cugnasco, ed è limitrofo al Parco del Piano di Magadino.Il terreno è caratterizzato da una leggera pendenza e vi si accede attraverso una strada privata. Il progetto prevede la costruzione di quattro villette articolate in due volumi che si incastonano nel declivio del terreno legati formalmente da uno zoccolo comune.Questi volumi sono scavati orizzontalmente e verticalmente, per creare viste passanti che permettono di riconoscere le singole unità, mentre aperture zenitali lasciano penetrare la luce negli ambienti interni.L'edificio è posto in direzione Sud-Nord con affacci Est-Ovest.Le quattro villette di 4.5 locali sono così composte:Piano Terra: • 2 posti auto coperti (autorimessa) • locale lavanderia • cantina • atrio entrata con 1 servizio WC • scala che porta al 1° Piano • uscita diretta giardino Primo Piano - zona giorno: • cucina • sala da pranzo • soggiorno (questi spazi si affacciano sulla terrazza)Secondo Piano - zona notte: • 2 camere matrimoniali • 1 camera padronale (con accesso alla seconda terrazza) • 1 bagno con vasca • 1 bagno con doccia Per ulteriori informazioni, dettagli e prezzi scrivere a info@tifacilita.ch per avere una brochure dettagliata.PREZZI A PARTIRE DA CHF 1'210'000.- per listino prezzi completo di tutte le case, scriveteci un'email.______________Wohnen ist eine Lebensart, und das ist der architektonische Ausdruck, den wir Ihnen in Ihrer kleinen, modern gestalteten Villa bieten wollen.Es handelt sich um ein neues, bis ins kleinste Detail durchdachtes Projekt für 4 kleine Villen, die auf einem Grundstück in der Gegend von Mondelle, südlich des Zentrums von Cugnasco und angrenzend an den Piano di Magadino Park, errichtet werden.Das Grundstück ist leicht abschüssig und wird über eine Privatstraße erschlossen. Das Projekt sieht den Bau von vier kleinen Villen vor, die sich in zwei Volumen gliedern, die in den Hang des Grundstücks eingelassen sind und formal durch einen gemeinsamen Sockel verbunden sind.Diese Volumen sind horizontal und vertikal ausgehöhlt, um Durchblicke zu schaffen, die es ermöglichen, die einzelnen Einheiten zu erkennen, während zenithale Öffnungen das Licht in die Innenräume eindringen lassen.Das Gebäude ist in Süd-Nord-Richtung ausgerichtet und bietet Ausblicke in Ost-West-Richtung.Die vier 4,5-Zimmer-Wohnungen sind wie folgt aufgeteilt:Erdgeschoss: • 2 überdachte Parkplätze (Garage) • Waschküche • Keller • Eingangshalle mit 1 WC • Treppe zum 1. Stock • direkter Gartenausgang Obergeschoss - Wohnbereich: • Küche • Esszimmer • Wohnbereich (diese Bereiche blicken auf die Terrasse)Zweiter Stock - Schlafbereich: • 2 Doppelschlafzimmer • 1 Hauptschlafzimmer (mit Zugang zur zweiten Terrasse) • 1 Badezimmer mit Badewanne • 1 Badezimmer mit Dusche

1 / 22
  • Parking space
  • Balcony / Terrace
  • View
  • +4
4.5 roomsCHF 1,440,000.–
Top
6935 Bosco Luganese

Magnificent 4.5-room duplex with private garden in Bosco Luganese PPP5

Currently under construction, the residence will be built according to high-quality standards, with particular attention to living comfort and attention to detail.The sunny position, combined with the proximity to the railway station, the main communication routes, and the essential services, makes this solution practical and pleasant.The delivery is scheduled for March 2027.The 200sqm apartment opens onto a welcoming entrance that leads to the bright living area, characterized by a large open space with an angular kitchen and island, enriched by large glass surfaces that guarantee a pleasant visual continuity with the outside.From here, you can access the covered terrace and the flat, private garden, perfect for moments of relaxation outdoors.On the same level, there is a double bedroom with an en-suite bathroom, a single bedroom with an exit onto the terrace, and a service bathroom complete with a washing column, which adds practicality to everyday life. An internal staircase leads to the upper floor, where an elegant loft with a glass parapet and a splendid view of the underlying living room opens up.This bright and scenic space hosts a comfortable walk-in closet, a second large double bedroom, and a refined bathroom equipped with both a shower and a whirlpool tub, designed to offer an atmosphere of well-being and relaxation.The finishes will be of a high level and customizable.A modern kitchen, Grès porcellanato or parquet floors, internal doors with hidden hinges, and aluminum windows with triple glazing are planned. The heating, ensured by an autonomous heat pump with floor distribution and an integrated dehumidification system, will guarantee high thermal comfort in every season.A private cellar included in the price and the possibility of purchasing parking spaces in the garage at a cost of CHF 40,000.- each complete the property.A contemporary, elegant, and suitable accommodation for those seeking bright spaces, modern comfort, and a natural context of great tranquility.

  • Parking space
  • Balcony / Terrace
  • View
  • +4
1 / 16
  • Parking space
  • Balcony / Terrace
  • Garage
  • +4
2.5 roomsCHF 530,000.–
Top
6600 Locarno

Modern 2.5-room apartment with premium finishes in Locarno

We are offering a beautiful 2.5-room apartment for sale in the modern "Residenza V3V6", located in the heart of Locarno's historic center. The residence is situated in a comfortable and well-served residential area: nearby are kindergartens and elementary schools, the highway exit, several supermarkets, and public transportation, making the location strategic and ideal for daily needs. The apartment is located on the fifth floor of the six-story building and is served by an elevator. It is situated in a modern and elegant building composed of 23 bright residential units, developed over six levels plus the basement that houses the condominium garage, cellars, and technical rooms. The apartment features an entrance with a comfortable corridor with custom-made wardrobes, leading to the bright open-plan living area with a kitchen, fully equipped with high-quality appliances. Thanks to the excellent solar exposure and large windows, the rooms enjoy extraordinary brightness, giving a welcoming and refined atmosphere. The spacious covered terrace, equipped with a sunshade, represents an ideal space for outdoor relaxation. The sleeping area hosts a comfortable double bedroom and an elegant windowed bathroom with a walk-in shower, finished with high-level materials. The apartment also features a practical private laundry room inside, a comfortable and functional space. The internal finishes are of superior level: Marazzi 60x120 fine gres porcelain floor, aluminum windows with thermal cut and triple glazing, shading systems with electric slats and sunshades. The heating system is guaranteed by a heat pump with serpentines distribution and separate consumption billing, ensuring high energy efficiency and low management costs. A convenient cellar and a parking space in the garage at a cost of CHF 45,000.- complete the offer. A modern, bright, and exclusive apartment in the heart of Locarno: a unique opportunity not to be missed! Purchase as a second home is NOT possible.

  • Parking space
  • Balcony / Terrace
  • Garage
  • +4
1 / 13
  • Elevator
3.5 rooms117m²CHF 716,000.–
Top
Via mulini 26, 6596 Gordola

New 3.5-room apartment in Gordola with garden

The Residenza Ai Giardini is an exclusive residential complex with high energy efficiency, consisting of three buildings with modern and refined design, for a total of 18 apartments.Located in the green heart of Gordola, this residence offers a perfect balance between nature and urban comfort, with all major services within reach, including the railway station, schools, shops, and essential infrastructure.A project in harmony with the landscapeThe design of the Residenza Ai Giardini has been carefully studied to integrate perfectly with the surrounding environment. The elegant architectural lines, warm tones, and natural materials create a welcoming and sophisticated atmosphere.The residence extends over 3,640 sqm, immersed in an oasis of greenery carefully tended to guarantee an elegant design.The entire complex has been designed to offer high-quality shared spaces, with pedestrian paths, private gardens, and a large communal park, enriched with native species and lush green areas.Comfort and innovation for maximum well-beingEach apartment is designed with high-quality materials and modern finishes, ensuring a refined and functional style. The rooms are equipped with:Floor heating for optimal comfortAdjustable cooling in each roomLarge windows for natural lightAvailability 3.5-room apartment with private gardenWe are selling an elegant 3.5-room apartment on the ground floor with a private garden, consisting of:Spacious and bright living area with direct access to the loggia and gardenMaster bedroom with en-suite bathroomSingle bedroom with adjacent bathroomLanding with laundry and service areaPrice: CHF 716'000.00Parking space: CHF 45'000.00Large parking space: CHF 55'000.00Additional apartments with different types and sizes are available.Contact us to schedule a non-binding meeting and learn more about this exclusive residential opportunity.Hristina 076 276 07 31 or Serge 076 651 94 90*The photos show possible furniture solutions (sample apartment), not included in the price*

  • Elevator
Travel time
-
1 / 13
  • Elevator
3.5 rooms105m²CHF 662,000.–
Top
Via mulini 26, 6596 Gordola

New 3.5-room apartment in Gordola

The Residenza Ai Giardini: Elegance and Comfort in the heart of GordolaThe Residenza Ai Giardini is an exclusive residential complex with high energy efficiency, consisting of three buildings with modern and refined design, for a total of 18 apartments.A perfect balance between nature and services The residence is located in a strategic position, offering an ideal harmony between the tranquility of the surrounding greenery and the convenience of urban life. All major services, including train station, schools, shops, and essential infrastructure, are easily accessible.A project in harmony with the environment The design of the Residenza Ai Giardini is distinguished by its elegant architectural lines, warm tones, and natural materials, creating a welcoming and sophisticated atmosphere. The entire complex has been designed to offer high-quality shared spaces, with pedestrian paths, lush green areas, and a large common park enriched with native species.The Residenza extends over 3,640 sqm, immersed in an oasis of carefully manicured greenery, to guarantee an elegant design.Comfort and innovation for optimal well-being Each apartment is realized with high-quality materials and modern finishes, ensuring a refined and functional style. The environments are equipped with:- Floor heating for optimal comfort - Adjustable cooling in each room - Large windows for natural light Availability 3.5 rooms with large loggia We sell an elegant 3.5-room apartment on the first floor, characterized by large and bright spaces, consisting of:- Large living area with direct access to the loggia - Master bedroom with en-suite bathroom - Single bedroom with adjacent bathroom - Corridor with laundry and service area Price: CHF 662'000.00 Covered parking: CHF 45'000.00 Large covered parking: CHF 55'000.00Additional apartments with different types and sizes are available.Contact us to schedule a non-binding meeting and learn more about this exclusive residential opportunity.Hristina 076 276 07 31 or Serge 076 651 94 90*The photos show possible furniture solutions (sample apartment) not included in the price*

  • Elevator
Travel time
-

Suggested properties for you based on search results

Other interesting objects