2 results - Properties for sale: Russo

More objects in your automatically expanded search area
20 results - Radius: + 10km
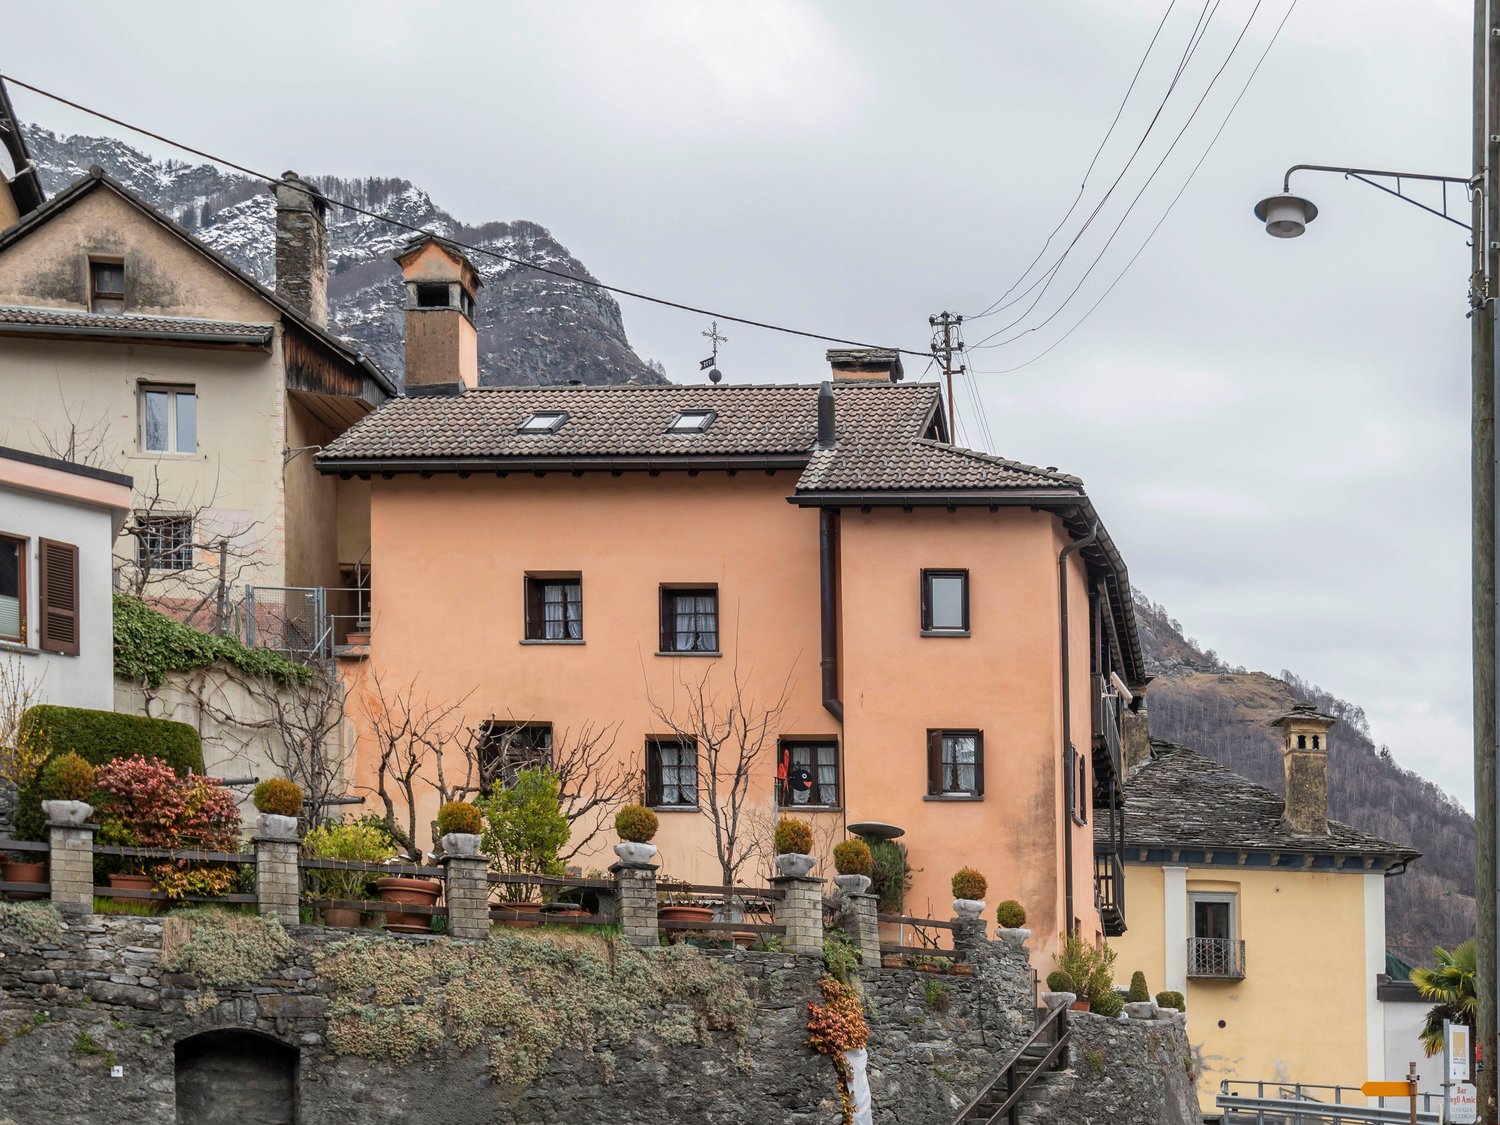
  • Stone house with a thatched roof, surrounded by lush green trees and a grassy field, with mountains in the background.
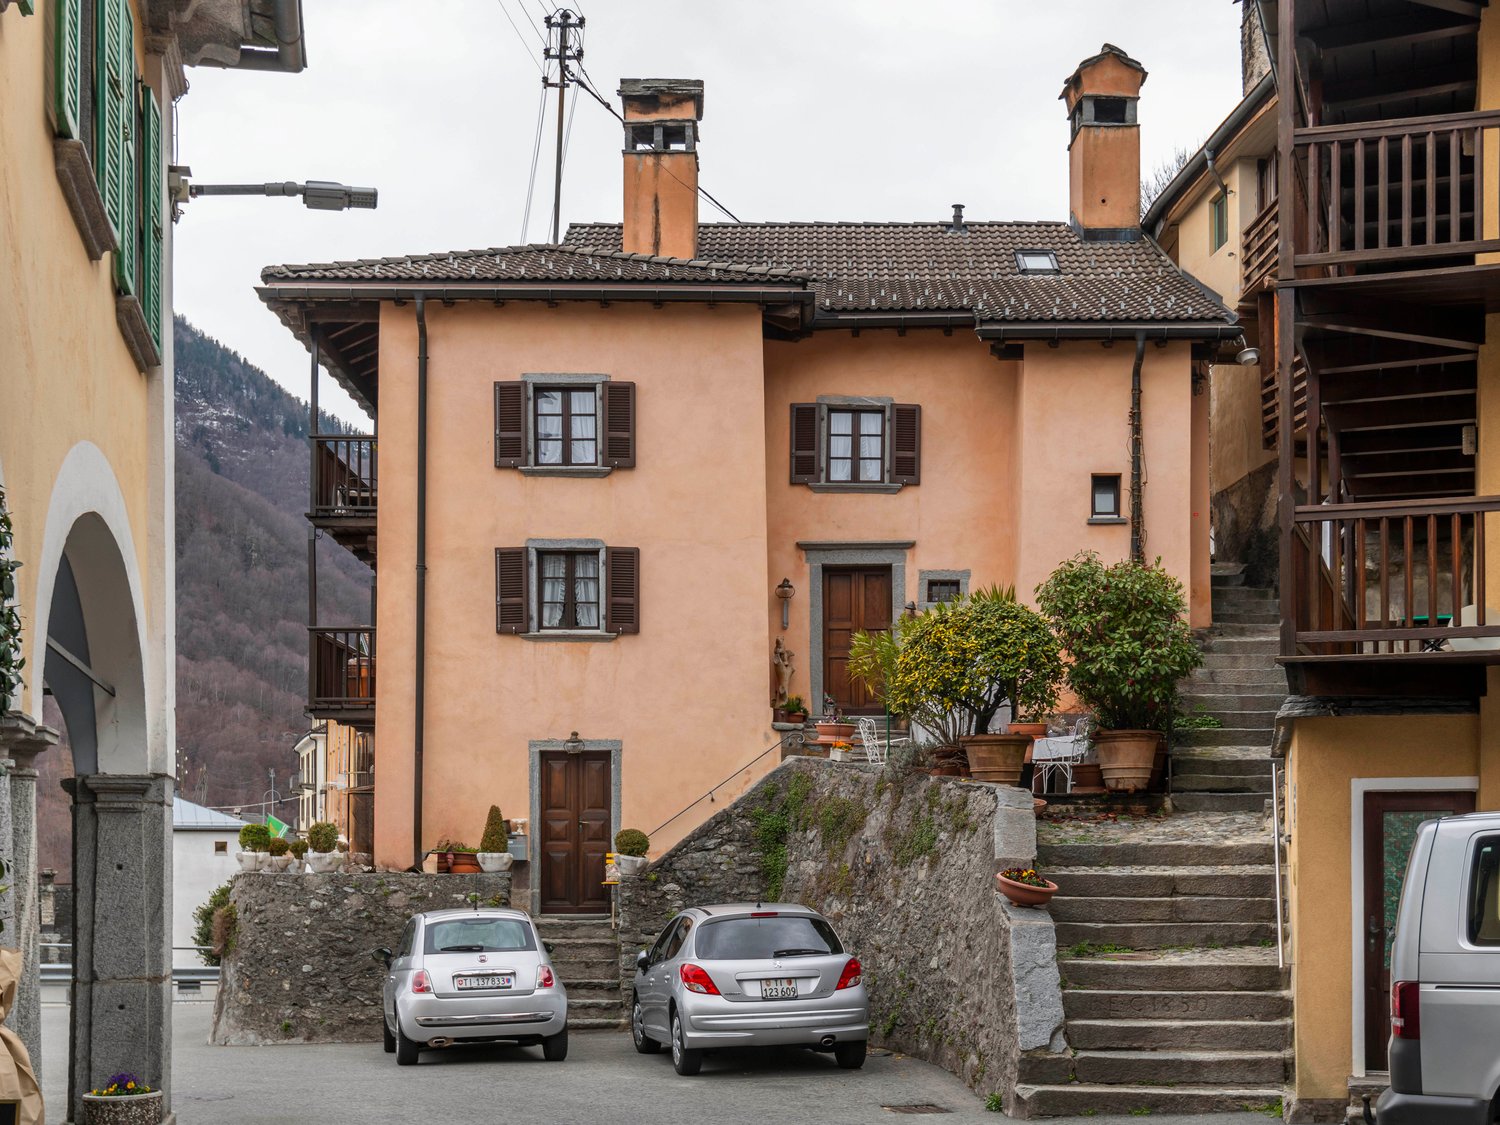
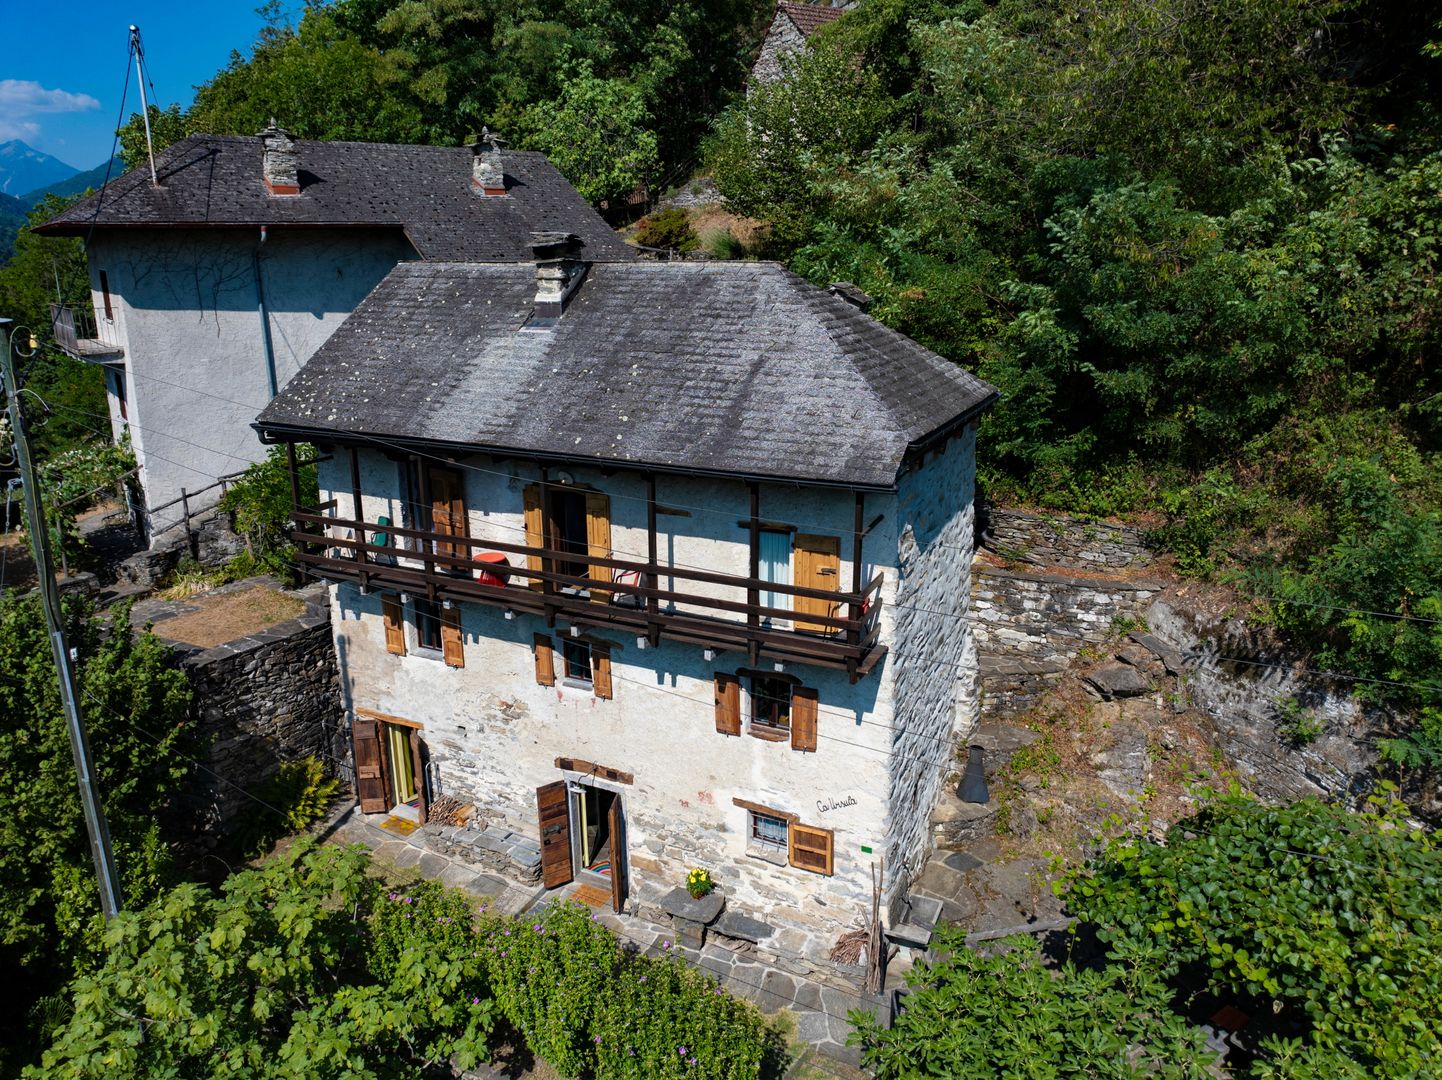
  • A rustic stone house with a sloped roof, wooden shutters, and a small garden area with vines and a gravel pathway.
  • View from a porch onto a grassy yard with trees and a stone pathway leading to the yard.
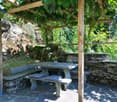
  • A well-maintained garden with a picnic table and benches, surrounded by tall trees and lush greenery.
  • Stone pathway leads to a small stone building with a black roof, surrounded by lush greenery and a mountainous backdrop.
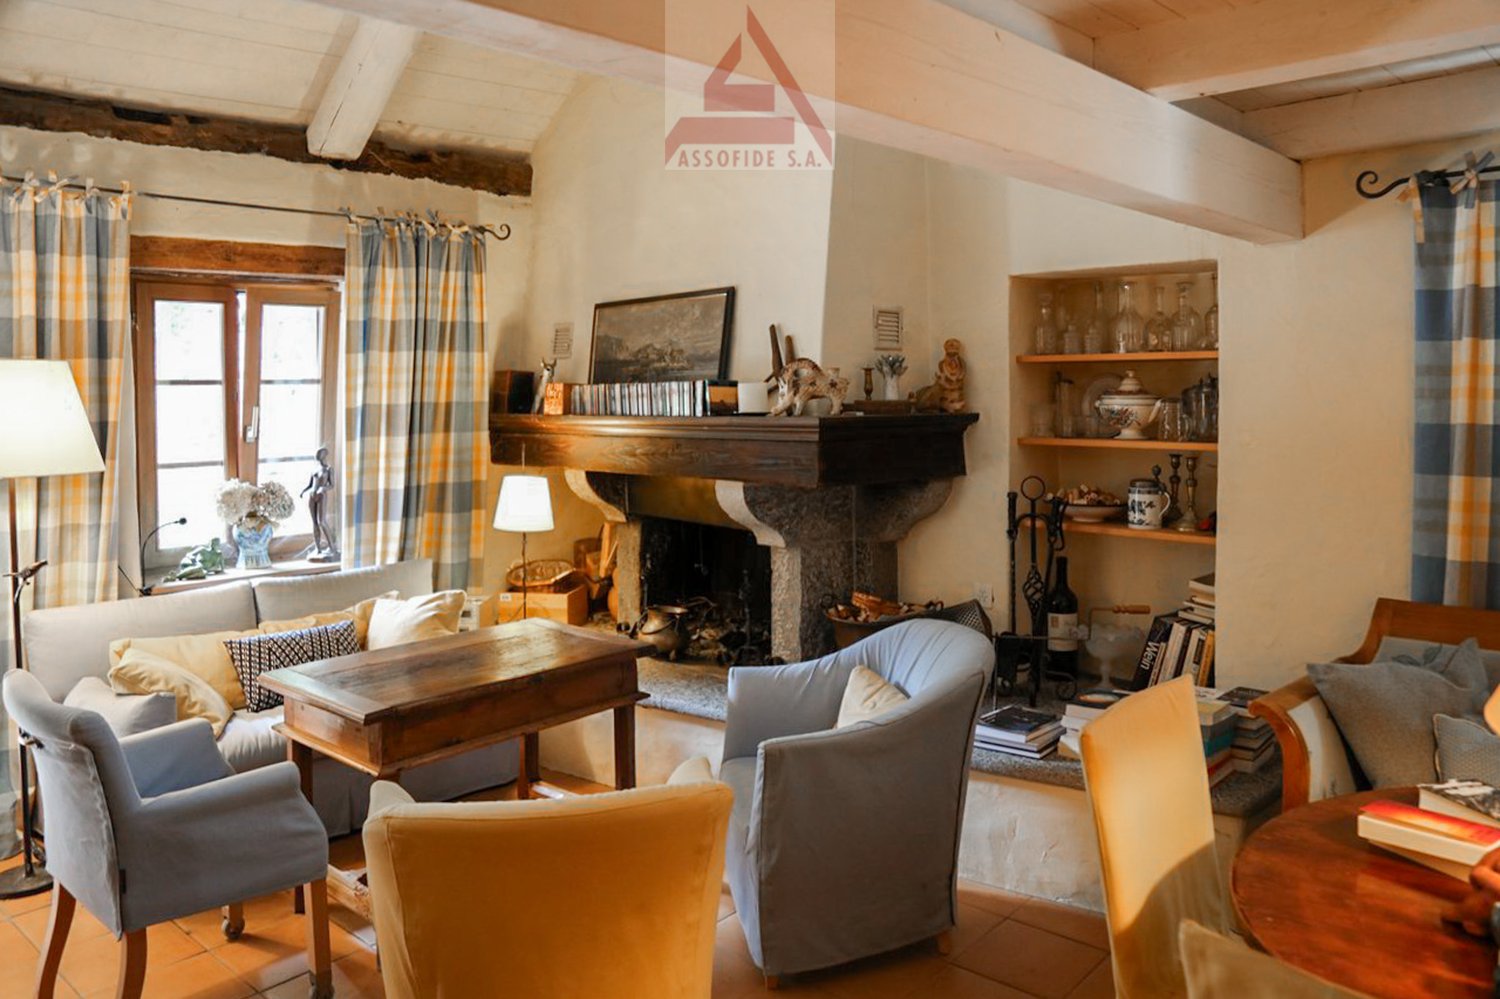
  • A modern living room with a raised wooden floor, white walls, and exposed wooden beams. Features a white sofa with pillows, a small wooden table, and a gray rug.
  • A narrow, wooden staircase leads up to an attic space with exposed wooden beams and a slanted ceiling.
  • Empty attic space with wooden flooring, exposed wooden beams, and a single light fixture on the wall. The room has multiple doors leading to other areas.
  • Empty attic room with wooden flooring, white walls, and a skylight window allowing natural light.
  • Compact bathroom with a modern sink, sleek faucet, and toilet, featuring a slanted wooden ceiling and a small window with wooden frame.
  • Empty room with wooden flooring, slanted ceiling beams, and two small windows. A small green cabinet is visible on the left side.
  • A rustic stone house with wooden accents, featuring a covered wooden deck and outdoor seating area.
  • Empty room with wooden flooring, white walls, and exposed wooden beams on the ceiling. A large window with glass panels allows natural light to enter, and a wooden drying rack stands in the corner.
  • A riverbank with large rocks and a calm river flowing through a mountainous landscape under a clear blue sky.
  • A green John Deere lawn mower with a yellow seat is parked inside a wooden shed, alongside another lawn mower and a small table holding a green can.
1 / 15
A rustic stone house with a sloped roof, wooden shutters, and a small garden area with vines and a gravel pathway.
View from a porch onto a grassy yard with trees and a stone pathway leading to the yard.
A well-maintained garden with a picnic table and benches, surrounded by tall trees and lush greenery.
7 rooms175m²Price on request
Premium
6677 Aurigeno

Paradise in Aurigeno in the Maggiatal for sale

A dream property with 2 rustics in the beautiful front Maggiatal On the large plot of land, there is a lovingly renewed 7-room rustic, as well as a cozy 3-room rustic Despite the quiet and natural location, you benefit from excellent accessibility: Shopping facilities, pharmacy, and restaurants are within a ten-minute drive, while Ascona and Locarno can be reached in about 20 minutes The all-year-round accessible road up to the house provides the highest comfort. The extensive surroundings offer plenty of space to relax and enjoy - embedded in a private, natural environment Highlights 7-room rustic: Upper floor front: large bedroom, anteroom, new bathroom/WC, terrace with stone table Ground floor: kitchen with heating stove, storage room, bathroom with WC and shower, large living room with chimney Ground floor rear: extended living room, guest room, bathroom with WC and shower Upper floor rear: 2 bedrooms, bathroom with WC idyllic, completely fenced-in inner courtyard, with old rose bushes, vines, hydrangeas.... covered pergola with large stone table and stone bench outdoor shower new photovoltaic system water source workshop, large equipment shed with garage for John Deere tractor another stone table outside, as well as a fireplace own forest with chestnut trees 5 minutes' walk to the Maggia river 3-room rustic: approximately 70m2, plot area approximately 800m2 enchanted inner courtyard, fenced with covered pergola, large stone table, and stone bench workshop and separate technical room new photovoltaic system water source Upper floor: 2 bedrooms with gallery, small balcony Ground floor: entrance, kitchen/dining room with Tessin fireplace and heating stove bathroom with WC and shower kitchen and bathroom still need to be completed A unique refuge in the heart of Vallemaggia - for all those seeking authenticity, peace, and Tessin quality of life in its most beautiful form. We look forward to your inquiry.

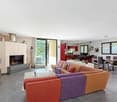
  • A modern, well-lit living and dining area with a grey sofa, a dining table with chairs, a television, and a kitchen area with cabinets and a sink.
  • {"type": "Kitchen", "objects": ["oven", "sink", "faucet", "fridge", "oven", "cupboard", "fridge", "oven", "fridge", "cupboard", "oven", "fridge", "cupboard", "oven", "fridge", "cupboard", "oven", "fridge", "cupboard", "oven", "fridge", "cupboard", "oven",
  • Bright bedroom with wooden flooring, a large bed with pink bedding, a nightstand with a lamp, and a potted plant near the balcony door.
  • Modern bathroom with white toilet, sink, and mirror cabinet, small potted plants, and a beige rug on the wooden floor.
  • Courtyard with stone pavement, small seating area, potted plant, and a balcony overlooking the area.
1 / 5
4 rooms70m²CHF 670,000.–
Top
A Sant' Antoni, 6672 Gordevio

Casa rustica ristrutturata a Gordevio – Charme ticinese nel cuore della Valle Maggia

Nel cuore del caratteristico borgo di Gordevio, in Valle Maggia, proponiamo in vendita un'affascinante casa rustica di 4 locali, completamente rinnovata nel 2023.Distribuita su due piani, con una superficie abitativa di circa 70 m² e un terreno di 102 m², la proprietà conserva il fascino dell'architettura ticinese tradizionale, abbinandolo a spazi interni moderni e funzionali.La proprietà offre: • Zona giorno accogliente e luminosa, con soggiorno, spazio pranzo e cucina integrati. • Cucina attrezzata, dotata di forno, frigorifero, lavello e ampi spazi contenitivi. • 2 camere da letto e un piccolo studio, ideale anche come spazio di lavoro o locale aggiuntivo. • 2 servizi, di cui un WC al piano terra e un bagno con WC e doccia al primo piano, entrambi completamente rinnovati. • Riscaldamento, termopompa moderna ed efficiente • Balcone affacciato sul caratteristico cortile in pietra. • Cortile privato in pietra, uno spazio esterno raccolto e suggestivo che valorizza il carattere rustico dell'abitazione. • Terreno di 102 m². Posizione e atmosferaLa casa è situata in una zona particolarmente tranquilla e lontana dal traffico, nel nucleo di Gordevio. Una posizione ideale per chi desidera vivere la Valle Maggia in un ambiente autentico, circondato dalla natura e a pochi minuti dai principali servizi della regione.La ristrutturazione del 2023 permette di entrare in una casa pronta da abitare, mantenendo il carattere e l'identità dell'edificio originario.La proprietà è adatta quale abitazione primaria. È inoltre prevista la possibilità di destinazione a residenza secondaria, previa procedura e autorizzazione da parte delle autorità competenti.Disponibile dal 1° ottobre 2026.Im Herzen des charakteristischen Dorfkerns von Gordevio im Maggiatal bieten wir ein charmantes, im Jahr 2023 vollständig renoviertes 4-Zimmer-Rustico zum Verkauf an.Die Liegenschaft erstreckt sich über zwei Etagen und verfügt über eine Wohnfläche von ca. 70 m² sowie eine Grundstücksfläche von 102 m². Sie bewahrt den Charme der traditionellen Tessiner Architektur und verbindet diesen mit modernen und funktionalen Innenräumen.Die Liegenschaft bietet: • Einen gemütlichen und hellen Wohnbereich mit integriertem Wohn-, Ess- und Küchenbereich. • Eine ausgestattete Küche mit Backofen, Kühlschrank, Spülbecken und viel Stauraum. • Zwei Schlafzimmer und ein kleines Arbeitszimmer, das sich auch als zusätzlicher Raum nutzen lässt. • Zwei Sanitärbereiche: ein WC im Erdgeschoss sowie ein Badezimmer mit WC und Dusche im Obergeschoss, beide vollständig renoviert. • Eine moderne und effiziente Wärmepumpe als Heizsystem. • Einen Balkon mit Blick auf den charakteristischen Steinhof. • Einen privaten Steinhof, der einen geschützten und stimmungsvollen Aussenbereich bietet und den rustikalen Charakter des Hauses unterstreicht. • Eine Grundstücksfläche von 102 m². Lage und AtmosphäreDas Haus befindet sich in einer besonders ruhigen und verkehrsfreien Lage im Dorfkern von Gordevio. Die ideale Lage für alle, die das Maggiatal in einer authentischen, naturnahen Umgebung geniessen möchten und dennoch nur wenige Minuten von den wichtigsten Dienstleistungen der Region entfernt sein wollen.Dank der Renovation im Jahr 2023 ist das Haus sofort bezugsbereit, wobei der ursprüngliche Charakter und die Identität des Gebäudes erhalten geblieben sind.Die Liegenschaft eignet sich als Hauptwohnsitz. Zudem besteht die Möglichkeit einer Nutzung als Zweitwohnsitz, vorbehaltlich des entsprechenden Verfahrens und der Bewilligung durch die zuständigen Behörden.Verfügbar ab 1. Oktober 2026.

Travel time
-
1 / 14
9 roomsCHF 5,500,000.–
Via Livurcio 26, 6622 Ronco sopra Ascona

Villa Rincontro

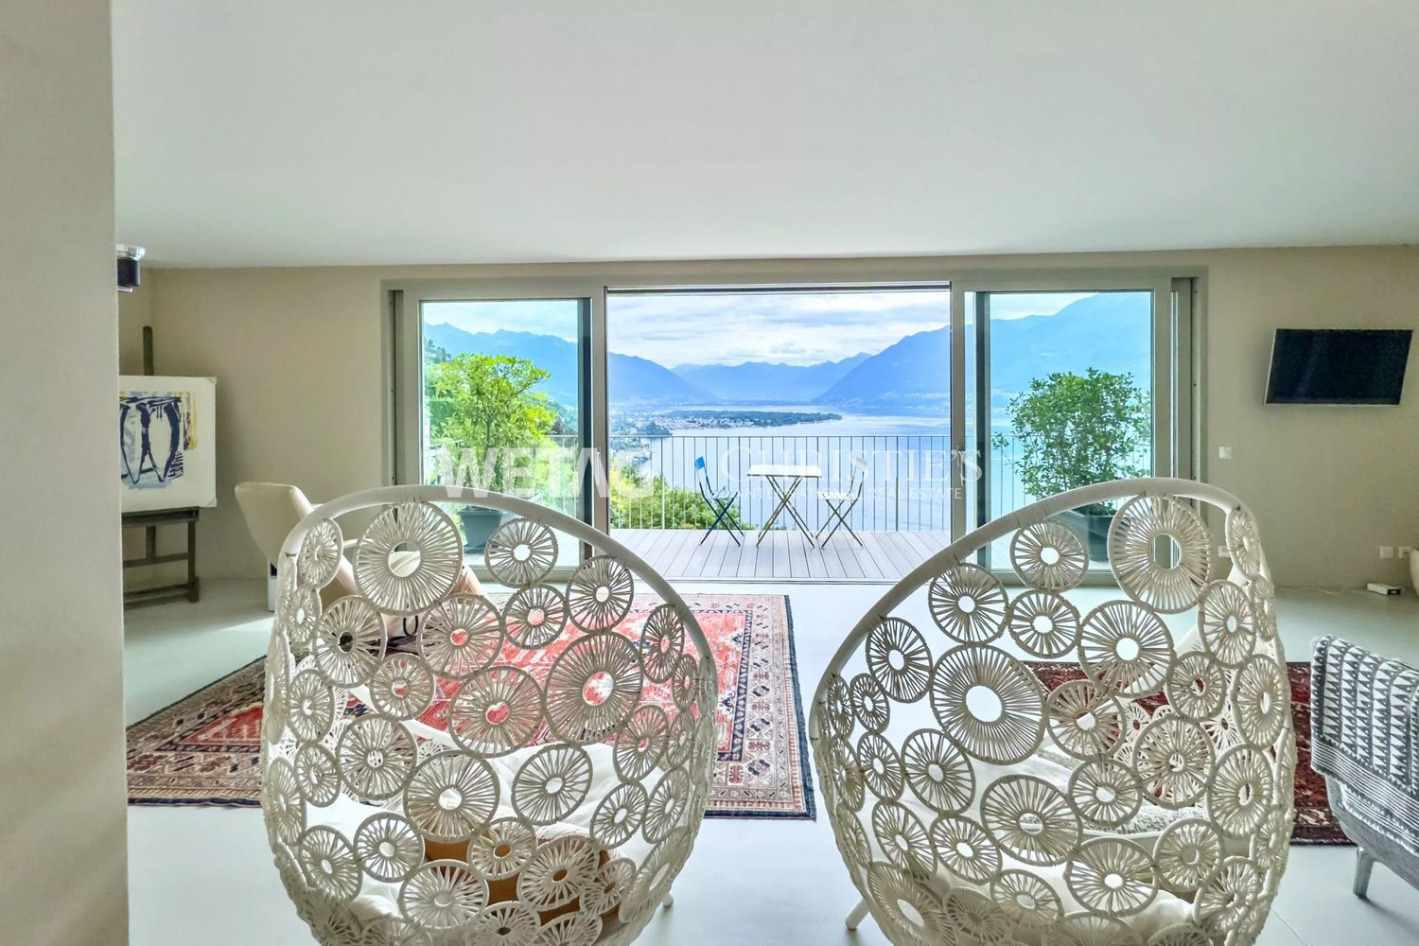
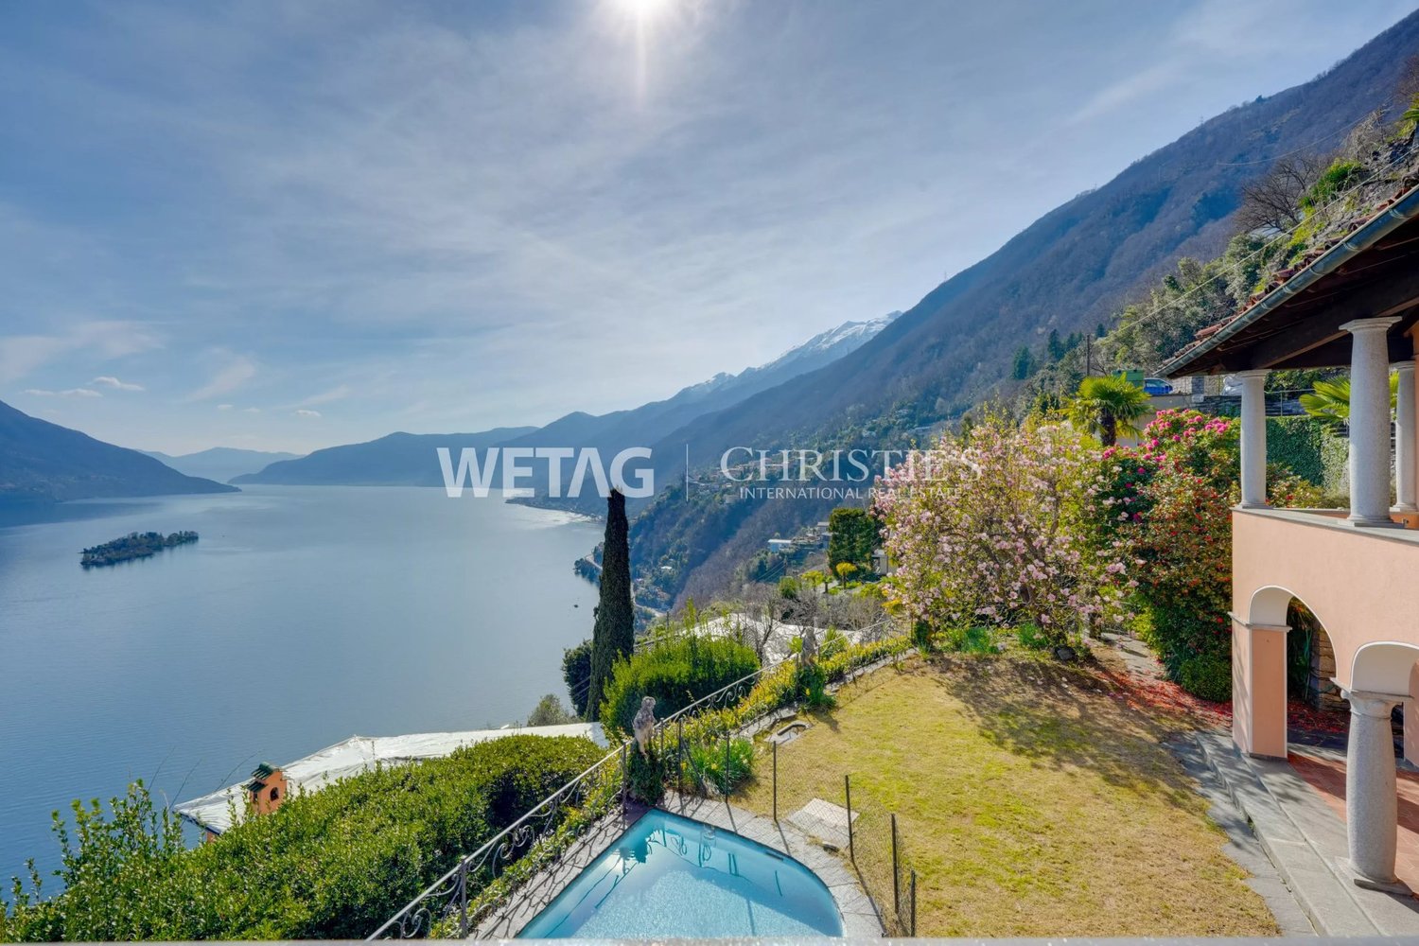
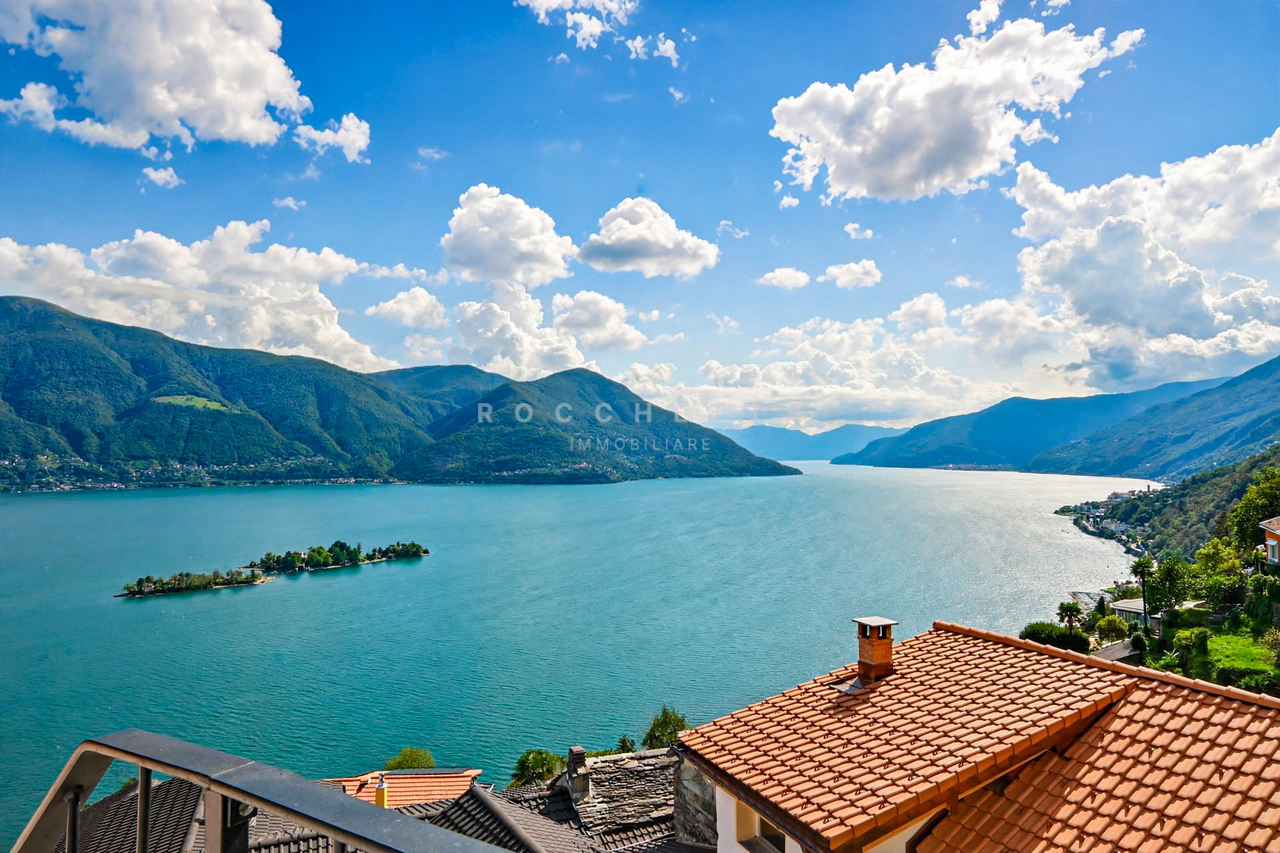
Villa Rincontro Set in an elevated and privileged position, the property enjoys a breathtaking 180° panoramic view over Lago Maggiore, stretching from Bellinzona to Luino. This exceptional exposure ensures optimal natural light throughout the day, enhancing every space and creating a bright, serene atmosphere in constant dialogue with the surrounding landscape.The villa is the result of a carefully conceived architectural project that unites two existing buildings through an elegant contemporary volume. The intervention preserves the original character of the structures while integrating modern elements in a coherent and refined way. The result is a harmonious composition where tradition and modernity coexist in perfect balance.Access to the property is via an external staircase connecting the two covered parking spaces to the house, offering a discreet and private arrival experience that immediately conveys tranquility and exclusivity.The property stands out for its strong architectural identity and attention to detail, combining the authentic charm of the original structures with the understated elegance of the section renovated approximately twelve years ago. Materials, proportions, and design elements have been carefully selected to create a cohesive and high-quality overall appearance.The interiors are spacious, bright, and welcoming. The main floor forms the heart of the home and features a generous living and dining area, ideal for both everyday living and entertaining, along with a modern kitchen with pantry and direct access to the terrace and flat garden, creating a seamless connection between indoor and outdoor spaces.The older part of the villa includes a separate independent apartment with living room, kitchen, and bathroom—ideal for guests, staff, or flexible independent living.On the upper floor, there are five bedrooms, three bathrooms, and an atelier with panoramic terrace. This versatile space is perfectly suited as a home office, creative studio, or private retreat with inspiring views over the lake and surrounding mountains.Additional features include the entrance area, a laundry room, several cellar spaces, and technical rooms, ensuring practicality and comfort for everyday use.The outdoor area is one of the property’s most distinctive highlights. The generously sized, nearly flat garden offers numerous possibilities for landscaping and personalization. A swimming pool with adjoining pool house and shower creates an inviting setting for relaxation, while additional areas can be designed as lounge spaces, gardens, or leisure zones.Beyond its panoramic setting and architectural quality, the property offers significant potential for customization, allowing future owners to tailor the spaces to their individual lifestyle—whether as a prestigious primary residence or a flexible multi-family home.Highlights: • Panoramic view over Lago Maggiore • Solar and photovoltaic panels • Renovation potential • 2 covered parking spaces • Primary and secondary residence

Travel time
-
1 / 30
6.5 roomsCHF 1,490,000.–
Via A. Cisari 34, 6622 Ronco sopra Ascona

Residence Molino Vecchio

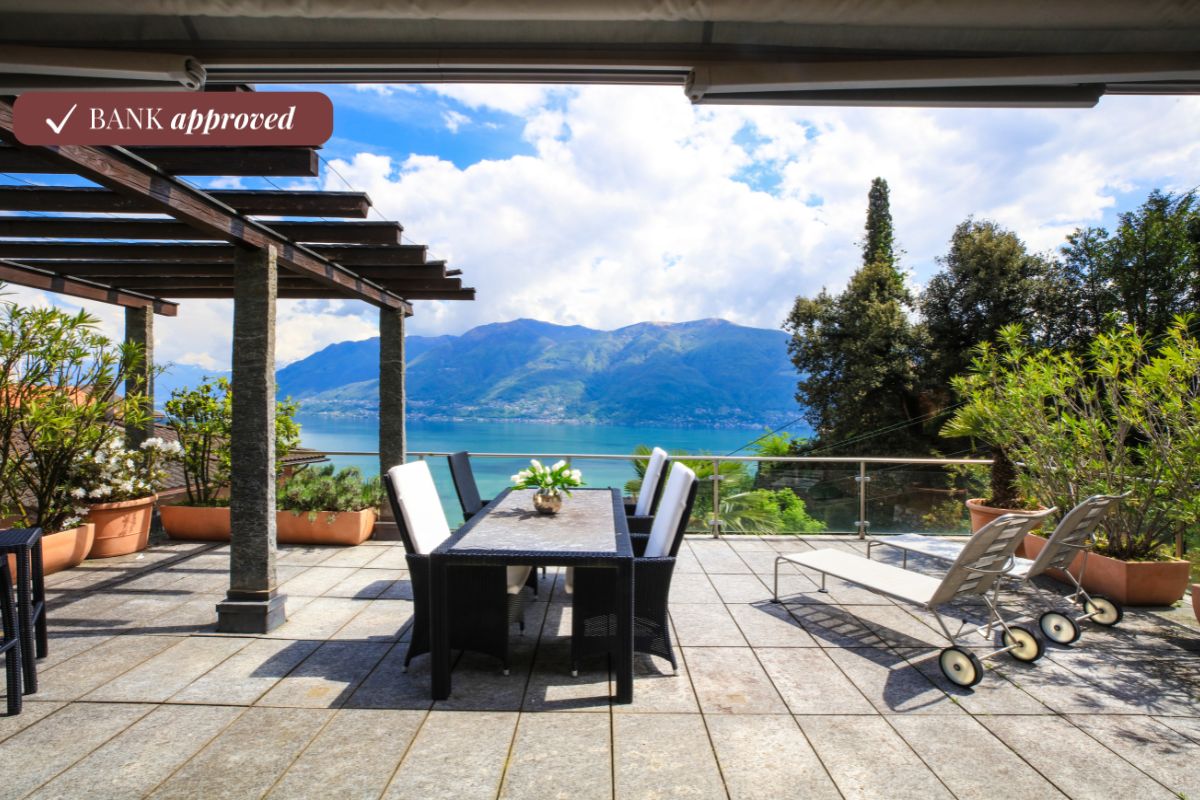
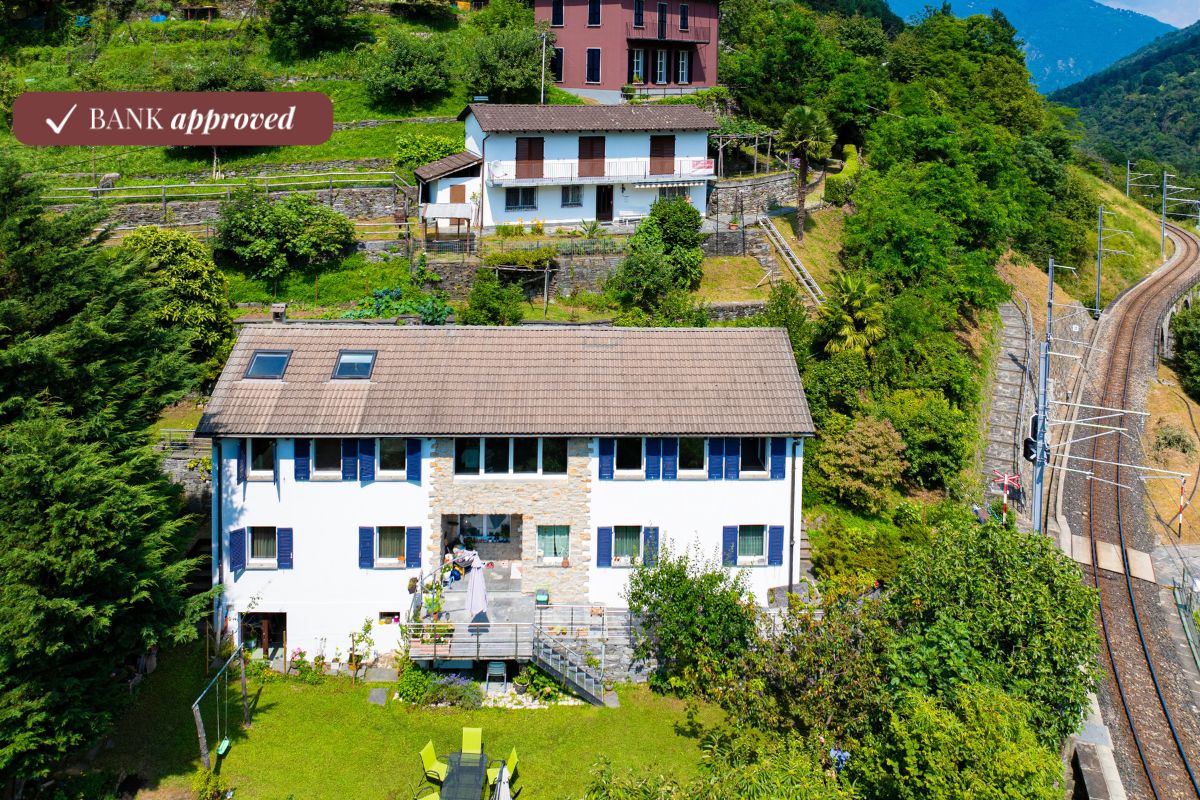
Duplex Apartment with Lake Maggiore View We offer for sale a charming 6.5-room duplex apartment, located in a privileged position surrounded by greenery and tranquility in the renowned municipality of Ronco sopra Ascona. The property stands out for its exceptional brightness, well-distributed spaces, and breathtaking views of Lake Maggiore and the surrounding mountains, in an ideal setting for those seeking privacy, nature, and comfort.On the main floor, a spacious open-plan living area welcomes guests with a charming fireplace and a large dining area, which opens onto a generous panoramic terrace equipped with a delightful pergola—an ideal space for relaxing outdoors. The floor is completed by a fully equipped kitchen, one bedroom, and a convenient guest bathroom.A characteristic spiral staircase leads to the upper floor, dedicated to the sleeping area: here are three bedrooms, including a master suite with a walk-in closet, a second bedroom with a private en-suite bathroom, and a third room currently used as a study, easily convertible into an additional bedroom. Serving this floor is a full bathroom with a bathtub and a spacious shower.The apartment is also equipped with air conditioning, two spacious cellar rooms ideal for storage and organization, and a parking space in the underground garage at the Ronco s/Ascona parking facility can be purchased for CHF 80,000 – a convenient solution just a short walk away., easily reachable in about four minutes on foot. An important added value, ensuring practicality and security in one of the most charming areas of Lake Maggiore.The property has been appraised by Banca Stato, which confirms the possibility of financing at the indicated price.Highlights: • Panoramic view of Lake Maggiore • Quiet, green surroundings • Large terrace with pergola • Living room with fireplace • Parking space in garage CHF 80'000.— • Bank approved • Primary and secondary residence


Travel time
-
1 / 37
  • Parking space
  • Lake view
  • Mountain view
  • +1
2.5 rooms63m²CHF 690,000.–
Via Cantonale 122, 6613 Ronco sopra Ascona

Charming cottage with a wonderful lake view, private beach, and many "steps to happiness"

Charming cottage with a wonderful lake view, private beach, and many "steps to happiness"Casa 122 - A charming home for people looking for something special !!!In the spirit of - The journey is the destination - you reach the property via a 5-minute uphill footpath with a total of approximately 110 additional steps. For a third of the way, a goods lift is available.Casa 122 is located on the sunny slope of Porto Ronco with a wonderful view of Lake Maggiore. It is part of a community of typical Ticino villas built by the architect Siegler.The community shares a private beach/lake access with a jetty under a lease agreement with the canton.The house is a small spatial wonder with approximately 65 m² of living space spread over 2 floors, divided into two separate living units. It was lived in and maintained with love by its deceased owner over many decades.With little effort and a manageable budget, you can easily adapt it to your current living wishes.Within walking distance, you will find the bus stop and the harbor of Porto Ronco. No private parking space is available.Access is via the footpath past the neighboring houses directly to the two entrances, which are located both on the ground floor and in the basement.The lower entrance leads to the studio with a closet and a shower room.The upper apartment is a studio as a combined bedroom/living room with a fireplace, kitchen, and shower room, as well as a covered veranda.Large windows pamper you with a beautiful view of the lake, allowing you to enjoy life and let your thoughts wander.Layout of the house:Access from the parking lot/road via a 5-minute footpath to the house with its two entrancesGround floor entrance - Studio/Guest • Living/bedroom with built-in wardrobe • Niche for luggage, etc. • Shower room with WC and sink Separate storage room for house technology in the stairwell • Pergola with outdoor grill station • Terrace with a wonderful lake view Upper floor entrance - Studio • Covered veranda • Living/bedroom with open fireplace • Small loft • Kitchen • Shower room with WC and sink In this small paradise in Ronco s. Ascona, you can fulfill your long-awaited dream of your own home in beautiful Ticino.It has already been cleared and is available immediately.We are happy to answer your questions and/or arrange a viewing and look forward to your contact.Feel warmly welcome to Casa 122 in Porto Ronco on Lake Maggiore.Your team Zimmermann

  • Parking space
  • Lake view
  • Mountain view
  • +1
Travel time
-
1 / 19
6.5 roomsCHF 825,000.–
Via Corcapolo 84, 6655 Intragna

House Ghiridone

House Ghiridone In the lush green heart of the Centovalli, where nature reigns supreme and the silence is broken only by birdsong, lies this beautiful two-family home - an oasis of peace and beauty just a stone's throw from civilisation.Lovingly and carefully renovated over the years, the house perfectly combines modern comfort, energy efficiency, and irresistible alpine charme. The bright and welcoming interiors are enhanced by authentic details and high-quality materials.Outside, a magical botanical garden filled with fragrant flowers and fruit trees surrounds the house, creating a fairytale-like atmosphere. The excellent sun exposure floods every space with light, making each day feel special.With two fully independent living units, this property is ideal for two families, for hosting guests with privacy, or simply for those dreaming of more space for themselves.Property details:Ground Floor • Functional kitchen and cosy dining area • Spacious living room - the warm heart of the home • Three bedrooms (two of which are connected) • Master suite with en-suite bathroom and walk-in wardrobe • Terrace - perfect for outdoor dining First Floor • Large eat-in kitchen with dining area • Bright living room with breathtaking views of Mount Ghiridone • Two bedrooms • Modern bathroom with shower and guest WC Lower Floor • Spacious hobby room with separate entrance • Technical room and shelter • Two convenient outdoor parking spaces directly off the main road Highlights: • Surrounded by nature yet easily accessible • Two independent entrances - 2 appartment • Heat pump heating with underfloor distribution • Quiet, sunny location all year round • Primary residence only - a safe and secure investment

Travel time
-
1 / 18
5.5 rooms145m²CHF 730,000.–
la Pisgiòla 1, 6673 Maggia

5.5-Zimmer-Maisonette-Eigentumswohnung mit Mansarde und schöner Bergsicht

Die sehr gut ausgebaute Wohnung befindet sich in Maggia am oberen Ortsrand in einer ruhigen Lage und mit herrlichem Blick auf den Ort und die Berge.Die Wohnung befindet sich in der oberen Etage auf zwei Ebenen eines 3-Familienhauses. Der Wohnraum und die separate Wohn-Küche haben einen direkten Ausgang auf den Balkon mit seinem herrlichen Weitblick. Vom Wohnraum führt eine offene Treppe in die grosse, offene Mansarde.Zusätzlich zu den drei Schlafzimmer ist ein weiteres Zimmer als Büro, Bügelzimmer oder Abstellraum vorhanden.Im Hausgang sind praktische Einbauschränke vorhanden, ebenso wie in einem Schlafzimmer. Ein Bad ist mit Badewanne/Lavabo/WC und ein Bad mit Dusche/Lavabo/WC und Anschluss für die Waschmaschine ausgestattet; beide Bäder haben Fenster.Zur Wohnung gehören zwei offene Parkplätze, ein grosser Kellerraum und zusätzliche Stellfläche im Keller. Hinter dem Haus befindet sich eine grosse Wiese, die individuell von den Bewohnern genutzt werden kann.---------L'appartamento, molto ben strutturato, si trova a Maggia, nella parte alta del paese, in una posizione tranquilla e con una splendida vista sul paese e sulle montagne.L'appartamento si trova al piano superiore su due livelli di una casa trifamiliare. Il soggiorno e la cucina separata hanno un accesso diretto al balcone con una splendida vista panoramica.Dal soggiorno una scala aperta conduce alla grande mansarda aperta. Oltre alle tre camere da letto, è disponibile un'altra stanza che può essere utilizzata come ufficio, stireria o ripostiglio. Nel corridoio sono presenti pratici armadi a muro, così come in una delle camere da letto.Un bagno è dotato di vasca da bagno/lavabo/WC e un bagno di doccia/lavabo/WC e attacco per la lavatrice; entrambi i bagni hanno una finestra.L'appartamento dispone di due posti auto all'aperto, un ampio locale cantina e ulteriore spazio di stoccaggio in cantina. Dietro la casa si trova un grande prato che può essere utilizzato individualmente dai residenti.

Travel time
-
1 / 19
4 rooms65m²CHF 650,000.–
Via Visletto 2, 6675 Cevio

Beautiful Rustico with all comforts and a unique garden

In the Maggia Valley is this unique property, which with its park-like garden and many seats is a beautiful retreat from everyday life. The rustico was built with taste and all comfort, and original stone elements were included in the renovation. A beautiful curved path leads from the parking lot, covered with vines, through the well-kept and Mediterranean-style garden to the house. The ground floor is open-plan. Adjacent to the spacious entrance area is the cozy living-kitchen with dining area and TV corner with warm air fireplace. Storage space is available on the same level in the basement area. On the first floor are two bedrooms, the bathroom with shower and practical built-in closets with washing machine and dryer. The beautiful attic is the perfect place to relax or for guests. In front of the entrance area, there is a large terrace with a vine pergola for shade. The typical Ticino stone table with benches and a barbecue area are not missing. In this area below the mountain, there are various seats that also offer a beautiful view of the garden and the village of Boschetto. A wine cellar and a "small grotto" are located next to the rustico, and another underground natural cellar is in the garden. The garden offers a variety of plants and small romantic spots for sunbathing, reading or resting ... Visletto is a small hamlet that belongs to the municipality of Cevio and is located on the sunny side of the Maggia Valley.

Travel time
-
1 / 27
4 rooms167m²CHF 1,090,000.–
Pre Du Mont 6, 6653 Verscio

La Rocca

La Rocca Two versatile units surrounded by the natural beauty of VerscioIn a quiet and natural setting in Verscio, we are pleased to offer an exceptional property for sale. It comprises a spacious apartment and an adjoining 1.5-room studio with its own entrance. Both units are situated on the ground floor of a well-maintained building containing only four units and are sold exclusively together.The attractive layout offers a wide range of possible uses. The property is ideal for buyers seeking a separate unit for family members or guests, wishing to combine living and working, or intending to rent out one of the units.The apartment features a spacious and well-designed layout. The open-plan living and dining area forms the heart of the home and provides direct access to the private terrace. A welcoming fireplace creates a warm atmosphere, particularly during the cooler months. The apartment also includes a separate kitchen, a spacious bedroom and a bathroom.Directly next to the apartment is the generous 1.5-room studio with its own independent entrance. It features a bright living area with a kitchen, wardrobe space and bathroom.A particularly striking architectural feature is the impressive natural rock wall integrated into the interior. This unique element brings architecture and nature together and gives the studio a distinctive and authentic character.The studio also benefits from a private terrace. The western wall contains an existing core-drilled opening for the flue pipe of a previously installed Scandinavian wood-burning stove.Thanks to the separate entrances, the property offers a high degree of privacy and flexibility. Possible uses include multigenerational living, accommodation for guests or adult children, a combination of residential and professional use or, subject to authorisation, renting out one of the units.The shell of the building was constructed in 1981 and the interior fit-out was completed at the end of 1982. Approximately eight years ago, the property’s entire water pipe network was refurbished. The pipes were internally sandblasted and lined with a protective synthetic coating. Both units are heated by electric underfloor storage heating. The fireplace in the apartment provides an additional source of heat.Two outdoor parking spaces complete the offer.The property is located in a quiet residential neighbourhood surrounded by greenery, offering peace and privacy. Main services, public transport and the villages of the Terre di Pedemonte are within easy reach.Main features• Apartment and separate 1.5-room studio• Natural rock wall integrated into the studio• Open views over the Terre di Pedemonte• Two outdoor parking spaces• Suitable as a primary or secondary residence

Travel time
-
1 / 23
5.5 roomsCHF 780,000.–
Via Val Rovana 1, 6675 Cevio

House Laura

House Laura We offer for sale a charming house located at the entrance to the picturesque Val Rovana, in the municipality of Cevio: a corner of charm and tranquility.The property is spread over two levels and offers a generous surface area of 5.5 rooms. Outside, a large garden features a characteristic granite table positioned in front of the house: the ideal space for moments of outdoor relaxation, surrounded by greenery and peace.On the first floor, there is the living area, consisting of a bright living room enhanced by an elegant fireplace that creates a warm and welcoming atmosphere. The kitchen, separated by a wall, is fully equipped and offers a functional and convivial space for daily life. Completing this floor is a bathroom with a bathtub, a cellar room under the stairs, and a spacious entrance hall.The sleeping area, on the upper floor, consists of three bedrooms, two of which open onto private balconies, perfect for relaxing and enjoying the panoramic view. On the same floor, there is a third large terrace. To complete the floor, there is a convenient guest bathroom.Adjacent to the main entrance, with separate access, are a practical laundry room and a large hobby room, perfect as a multifunctional space or for dedicating to passions and crafts.The property includes two parking spaces: one in the garage and a second outside.This house is the ideal solution for those looking for a residence with authentic character, with spacious indoor and outdoor areas, in a location that combines tranquility, privacy, and comfort. A unique opportunity to live in close contact with nature without giving up convenience.Highlights: • House in the village core • Garden • Living room with fireplace • 1 Garage- and 1 outdoor parking space • Primary and secondary residence

Travel time
-
1 / 58
  • Balcony / Terrace
  • Lake view
  • Mountain view
7 rooms227m²CHF 1,700,000.–
6622 Ronco sopra Ascona

"Casa Castello" - A historic home for people looking for something special !!!

"Casa Castello" - A historic home for people looking for something special !!! This lovingly restored Ticino village house with plenty of space for friends and family is located in a freestanding position in the romantic village center of Ronco s. Ascona, a small romantic village on Lake Maggiore .Originally, it was built by a renowned military leader in the 16th century after his return from the war as his personal "Castello" and is still one of the largest freestanding houses from this era in the beautifully preserved Nucleo of Ronco s. Ascona.With great attention to detail and passion, this house has been professionally renovated from the ground up by the current owners since its purchase in 1985 and has been continuously well-maintained. It was a major concern to equip the house with modern technology while preserving the old structures.From most rooms, you can enjoy a wonderful 180° lake view in a south-west location. In front of the house and on the gable side, there are large terraces with seating areas and a pergola in a romantic inner courtyard with beautiful sunshine.A highlight is the large kitchen with a dining area, open fireplace, and adjacent cozy dining room with a balcony and lake view.The converted attic with a salon, fireplace corner, and separate kitchen lets you gain distance from everyday life with a magnificent view of the lake.Here, you can enjoy life and have wonderful conversations about "God and the world" with a good glass of wine and a softly crackling fireplace.Even the access to "Casa Castello", just a few steps from the main street through the alleys of the Nucleo, delights the heart and soul, and you can hardly wait to enter the house over the three small steps.Layout of the house:Entrance with hallway • Large kitchen with dining area and traditional fireplace • Dining room with balcony and 180° lake view Stairs to 1st floor/basement1st floor - sleeping area • 2 bathrooms with toilet, shower, and sink • Bedroom 1 with built-in wardrobe, small balcony with a view of the Nucleo • Hallway with exit to the balcony with lake view • Bedroom 2 / office with balcony and lake view Stairs to 2nd floor/attic • Large living area with separate fireplace corner • Cozy seating area with exit to the balcony with 180° lake view • Small complete kitchen Stairs to basement - guest area • Shower room with toilet and sink • Bedroom 3 with disused fireplace and exit to the gable-side inner courtyard with granite furniture and pergola • Bedroom 4 with antique elements and disused fireplace • Hallway with exit to the terrace with seating/lounging area, pergola, and partial lake view Stairs to cellar • Combined room for house technology and laundry room • Wine cellar A garage is available for sale, which is located within walking distance to the house and could be purchased separately. Furthermore, public parking spaces and the bus stop are in the immediate vicinity.For further questions, information, and/or a viewing, we are at your disposal after arrangement and look forward to getting to know you personally.Feel warmly welcome to "Casa Castello" in Ronco s. Ascona.Your Team Zimmermann

  • Balcony / Terrace
  • Lake view
  • Mountain view
1 / 54
  • Parking space
  • Garage
  • Elevator
  • +3
2.5 rooms84m²CHF 1,660,000.–
6613 Porto Ronco

Luxurious 2.5-room apartment in direct lake proximity

Luxurious 2.5-room apartment in direct lake proximity Here, your dream of your own home on Lake Maggiore comes true!This apartment is ideal for people as an alternative to hotel stays, and who would rather live in their own four walls.The charmingly designed "Residenza Mimosa" was created in 2015 with the best materials. It is located in the Porto Ronco district, on a slope with a direct view of the Brissago Islands, and consists of 2 buildings with a total of 5 apartments, which are connected by a Mediterranean-style garden.Here, you can expect a generously cut and perfectly built 2.5-room apartment with two bathrooms, a beautiful terrace with a view of the Brissago Islands, surrounded by olive trees and Mediterranean plants.Access is via the cantonal road directly to the garage, where you can park your car in your own section of the car lift.From here, you can reach the barrier-free apartment via the lift, which takes you directly to the apartment, or via an external staircase.In the immediate vicinity, you will find the "Hotel La Posta" with a restaurant and a beautiful lake terrace, as well as the boat landing stage for lake shipping.On request, the private lake plot of the "Residenza Mimosa" with direct lake access and lounge area can be used for a fee. This is particularly interesting for people who love water sports and appreciate short distances.Division of the property:Access from the private parking garage via the external staircase or by lift directly to the entrance area with cloakroom: • Spacious living room with integrated designer kitchen and access to the terraceSeparate storage room with washing tower and cooling center • Open area with workspace and built-in wardrobe - ideal for use as a home office • Bathroom with rain shower, bench, toilet, and washbasin • Bedroom with separate dressing area, small office area, and "en-suite" shower bathroom • Exit to the terrace with space for the grill, sun loungers, and a cozy dining area with a beautiful lake view • Living room and bedroom are each equipped with air conditioning units • Garden with olive trees and various herbs and plants • Separate stairway to the entrance at street level. Additionally, a communal laundry room and a private basement compartment are available With this apartment, you fulfill your wish for your own home in Ticino. The ideal location is perfect for public transport users who would like to leave their car at home and travel comfortably and congestion-free to Ticino.We would be happy to provide you with detailed documentation and are available to answer any further questions and/or arrange a viewing.Feel warmly welcome to the "Residenza Mimosa" in Porto Ronco.Your Team ZimmermannMore pictures can be found at:https://icasa.ch/2.5-zimmer-wohnung-zu-kaufen-ticino-locarno-ronco-sopra-ascona-6613-porto-ronco-1299865.html

  • Parking space
  • Garage
  • Elevator
  • +3
1 / 13
11 rooms199m²CHF 740,000.–
La Caraa di Tonascítt 6, 6677 Maggia

Tipica casa ticinese / Typisches Tessinerhaus


RES. PRIMARIA O SECONDARIA - Nel cuore del caratteristico nucleo di Moghegno, questa tipica casa ticinese conserva intatto il fascino autentico delle abitazioni di un tempo e trasmette, attraverso i suoi spazi, tutta l’atmosfera della Valle Maggia. La proprietà offre ambienti generosi e numerose possibilità di personalizzazione. I suoi 11 locali sono l’ideale per chi desidera reinterpretare la casa secondo il proprio stile e le proprie esigenze. Il suo passato come Bed & Breakfast testimonia anche la sua versatilità: potrebbe infatti tornare a essere una struttura dedicata all’ospitalità e accogliere nuovamente degli ospiti. La possibilità di piacevoli passeggiate nei dintorni invita inoltre a scoprire il territorio e la natura che caratterizzano questa affascinante regione. Una proprietà dal carattere tipicamente ticinese, ricca di potenziale e pronta ad accogliere nuove idee e dare inizio a una nuova storia. Nelle immediate vicinanze sono disponibili comodi posteggi pubblici.ERST- ODER ZWEITWOHSITZ - Dieses typische Tessiner Haus im Herzen des malerischen Ortskerns von Moghegno bewahrt den authentischen Charme vergangener Zeiten und vermittelt durch seine Räume die besondere Atmosphäre des Maggiatals. Die Liegenschaft bietet grosszügige Räumlichkeiten und zahlreiche Möglichkeiten zur individuellen Gestaltung. Mit ihren 11 Zimmern eignet sie sich ideal für all jene, die das Haus ganz nach ihrem persönlichen Stil und ihren eigenen Bedürfnissen gestalten und neu interpretieren möchten. Die frühere Nutzung als Bed & Breakfast zeugt von seiner Vielseitigkeit: das Haus könnte wieder zu einer Unterkunft für Gäste umgestaltet werden, die erneut Besucher willkommen heisst. Die Möglichkeit zu angenehmen Spaziergängen in der Umgebung lädt zudem dazu ein, die Landschaft und Natur dieser faszinierenden Region zu entdecken. Eine Liegenschaft mit typisch Tessiner Charakter, reich an Potenzial und bereit, neue Ideen aufzunehmen und eine neue Geschichte zu schreiben. In unmittelbarer Nähe stehen praktische Parkplätze zur Verfügung.

Travel time
-
1 / 13
8 rooms321m²CHF 1,170,000.–
Case Madonna 26, 6655 Centovalli

Dimora romantica dal panorama incantevole / Romantische Residenz mit bezauberndem Panorama

RES. PRIMARIA - A Intragna, Centovalli, una bella e spaziosa casa ticinese del XVII secolo è in vendita! Si trova nelle immediate vicinanze della stazione ferroviaria, della fermata dell'autobus e del parcheggio pubblico. Su 321 m² troverete un comfort abitativo generoso in locali storici ricchi di fascino. Tre unità abitative indipendenti sono disposte su cinque piani: una casa per una famiglia numerosa, amici e artisti! La casa è stata completamente ristrutturata nel 1996/1997 utilizzando materiali di alta qualità e rispettando la struttura e le caratteristiche originarie dell’edificio. Il riscaldamento e il grotto si trovano nel seminterrato, mentre dal piano terra al secondo piano si trovano otto stanze, due bagni, due cucine e due camini. Magnifico atelier con camino e galleria all'ultimo piano. Pergola e tavoli esterni al piano terra e al 2° piano. La casa viene offerta parzialmente arredata ed è attualmente comodamente abitabile per otto persone. A completare quest’incredibile offerta vi è la possibilità di affittare due posteggi esterni coperti. ERSTWOHNSITZ - In Intragna, Centovalli, steht ein wunderschönes, grosszügiges Dorfhaus aus dem 17. Jahrhundert zum Verkauf! Unmittelbar beim Bahnhof, der Busstation und dem öffentlichen Parkplatz gelegen. Auf 321 m² finden Sie grossen zeitgemässen Wohnkomfort in historischen Räumen mit viel Charme. Auf 5 Geschossen sind drei unabhängige Wohneinheiten untergebracht, ein Haus für eine grosse Familie, Freunde und Künstler! Totalumbau 1996/1997 mit hochwertigen Materialien und Rücksicht auf die historische Substanz. Heizung und Grotto im UG, 8 Wohnräume, 2 Bäder, 2 Küchen und 2 Cheminées im EG bis 2 OG. Grossartiges Atelier mit Cheminée und Galerie im DG. Pergola und Sitzplätze im EG, und im 2. OG. Das Haus wird teilweisemöbliert angeboten und ist aktuell bequem für 8 Personen bewohnbar. Um dieses unglaubliche Angebot zu vervollständigen, besteht die Möglichkeit, zwei überdachten Aussenparkplätze zu mieten.

Travel time
-

Suggested properties for you based on search results

Other interesting objects