- New building
- New building
- New building
- New building
- New building
- New building
- New building
- New building
- New building
- New building
- New building
- New building
- New building
- New building
"Belvedere Residence - Bright 2.5-room apartment"
Address
Via Belvedere, 6952 CanobbioTravel time
- 54 min.Station: Lamone-Cadempino
Surrounding information
School
13 min.Asilo PregassonaSupermarket
7 min.CoopPharmacy
4 min.Farmacia Dr Beretta-PiccoliPublic Transport
5 min.Mercato Resega
Times refer to the route on foot.
Price
- Purchase price:
- CHF 540,000.–
- Notify on price drop
Main information
- Availability:
- 30.10.2029
- Type:
- Apartment
- No. of rooms:
- 2.5
- Number of bathrooms:
- 1
- Floor:
- 1
- Surface living:
- 63 m2
- Year built:
- 2026
Characteristics
Balcony / Terrace
Dishwasher
Wheelchair access
Quiet neighborhood
Child-friendly
Parking space
Garage
Elevator
New building
Documents (0)
Description
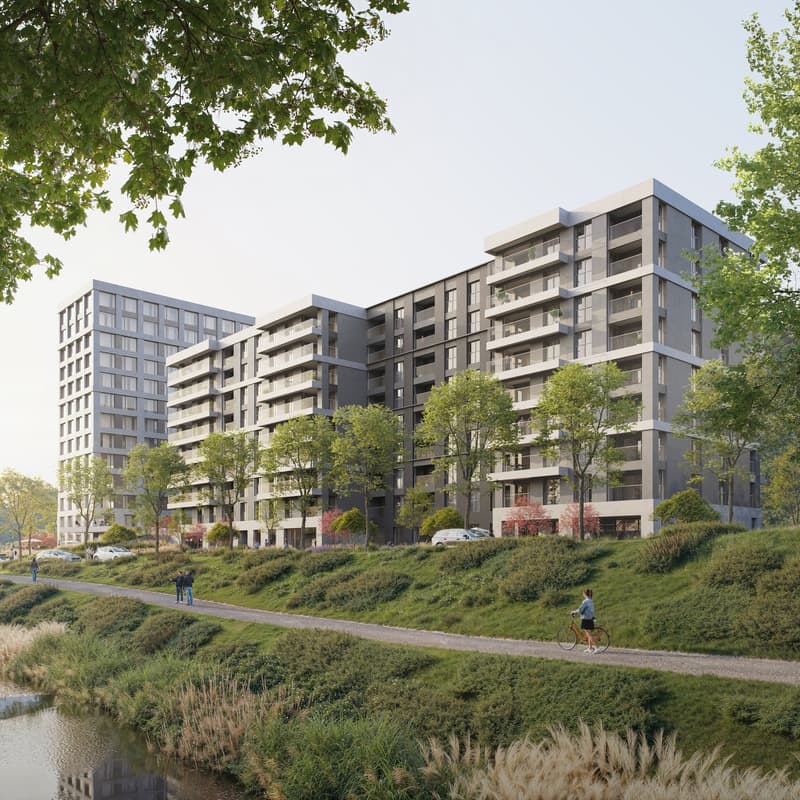
New Belvedere Residence – Living between nature and city
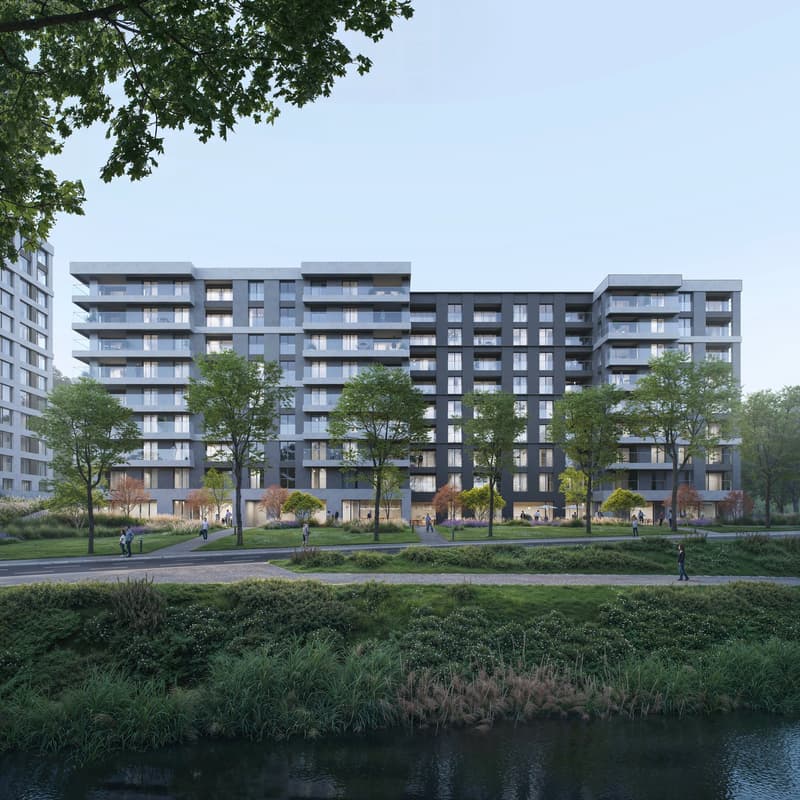
Belvedere Residence is located in Canobbio, in the heart of Nova Cornaredo, a new residential neighborhood that combines the pleasure of living surrounded by nature with the convenience of city services.
The landscape along the Cassarate river, the large green areas, and the pedestrian paths create a harmonious and pleasant environment, designed to offer a high quality of life and a genuine sense of well-being.
The strategic location allows you to reach the center of Lugano, the train station, the Regional Hospital, and the Lugano Nord highway exit in just a few minutes.
Within walking distance are a supermarket, pharmacy, and public transportation stops, while the presence of the stadium, the Corner Arena, and numerous sports facilities make the neighborhood even more dynamic and complete.
The apartments
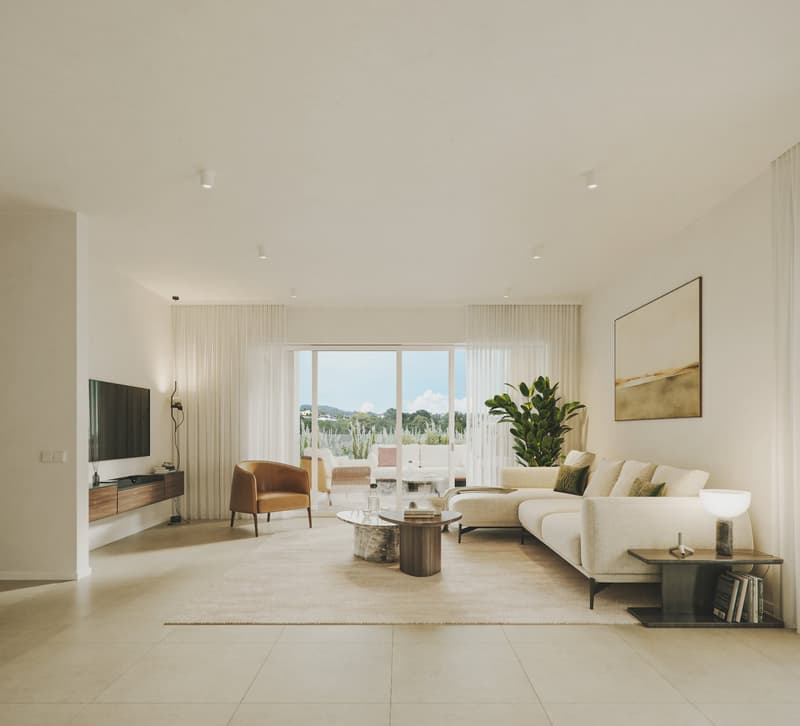
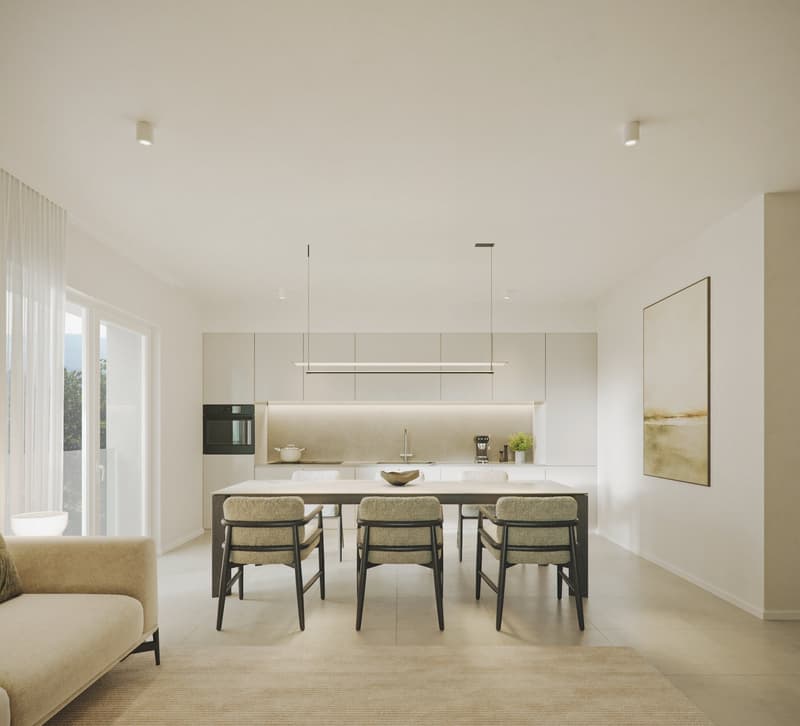
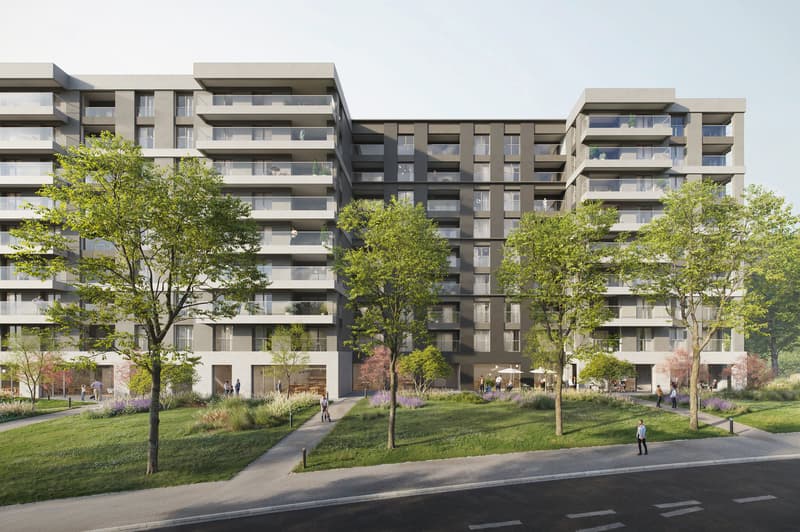
Belvedere Residence includes 26 apartments with 2.5 and 3.5 rooms, designed to offer bright, functional, and comfortable spaces. The internal distribution is studied to enhance every space, creating a natural continuity between the living area and the external spaces.
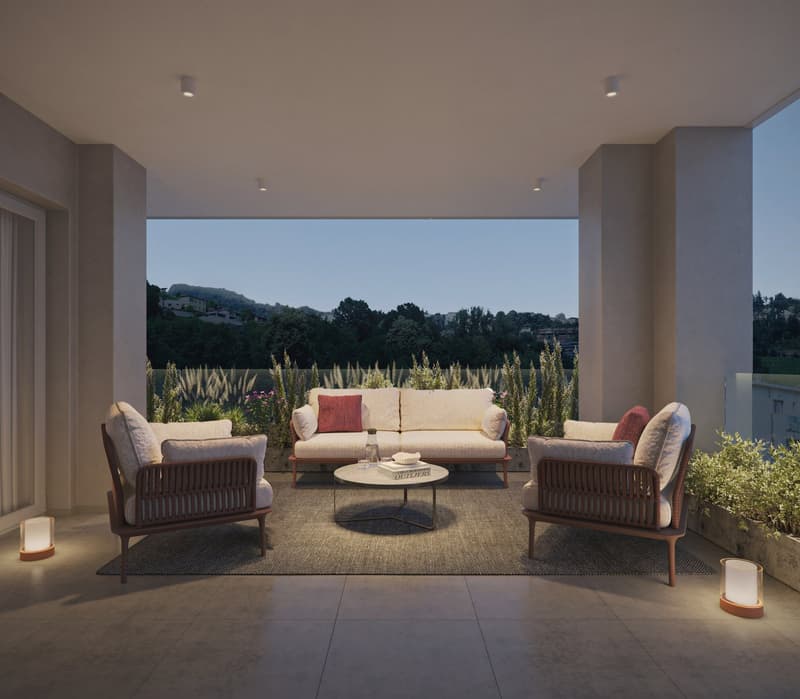
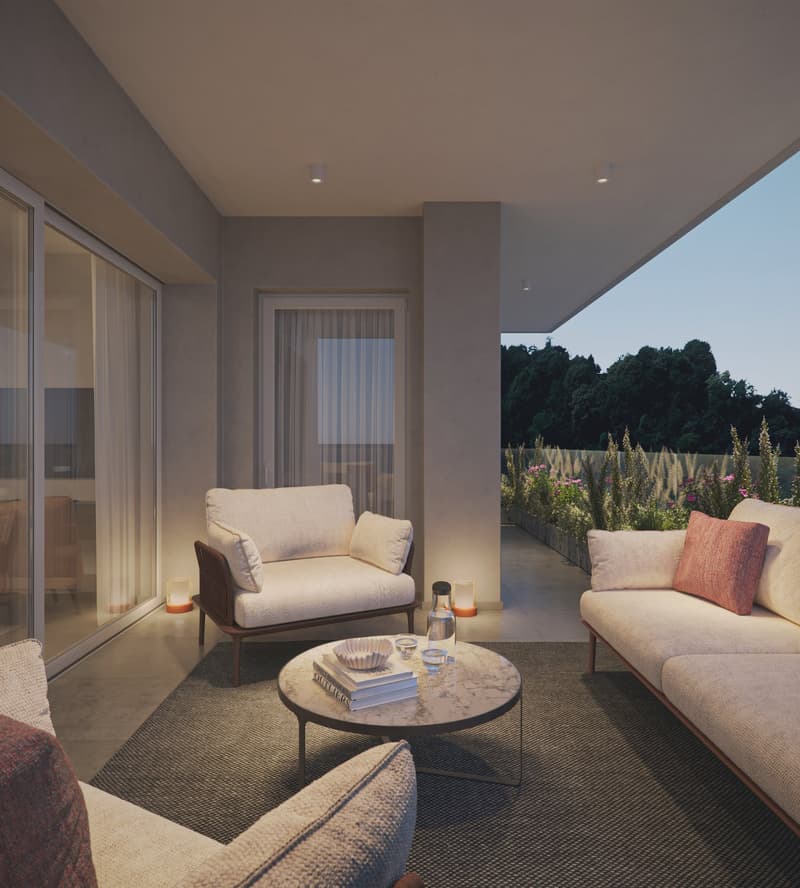
All units are equipped with floor heating and cooling and large balconies with glass parapets, which guarantee brightness and a pleasant view of the surrounding green area.
The residence is expected to be completed by mid-2029.
Apartment A.1.01
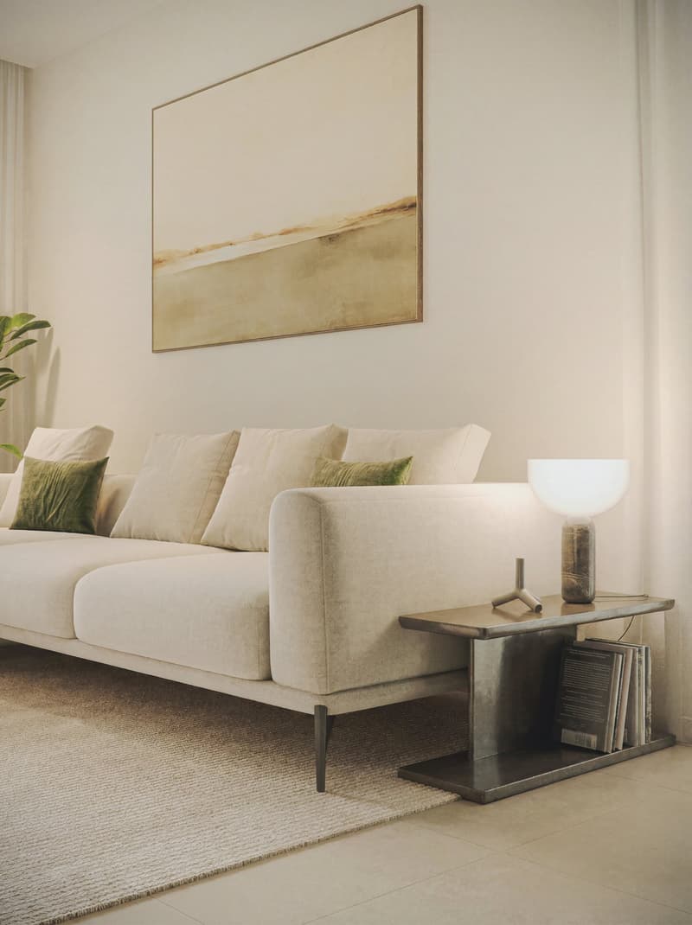
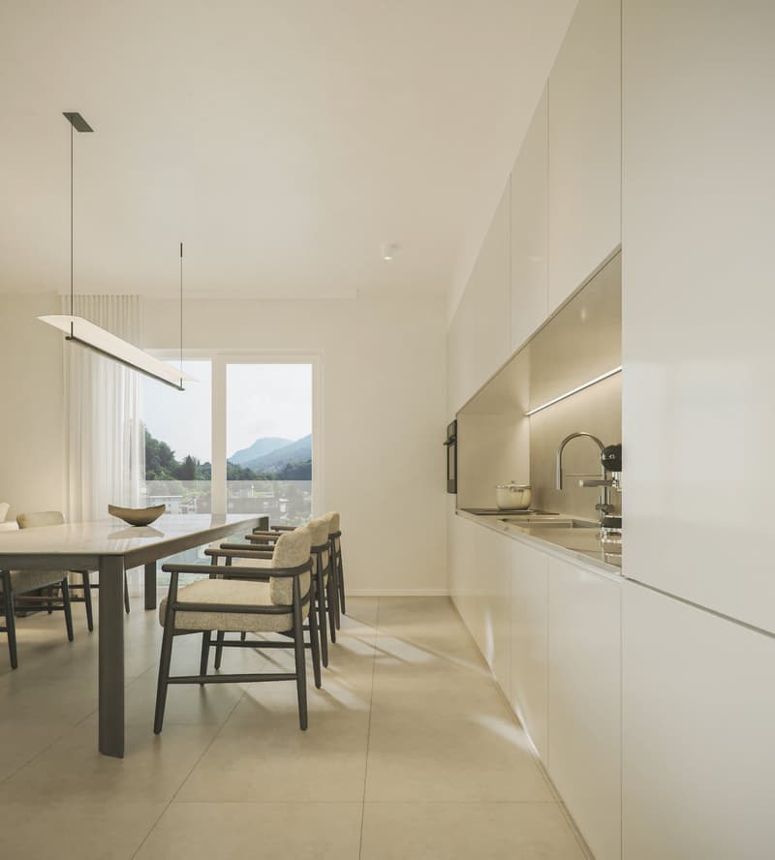
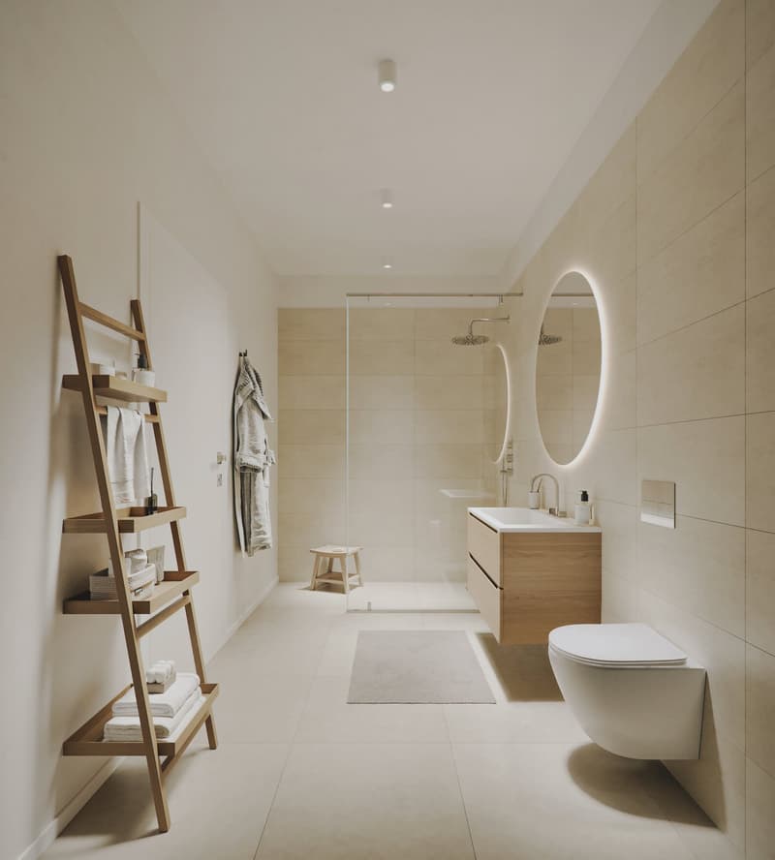
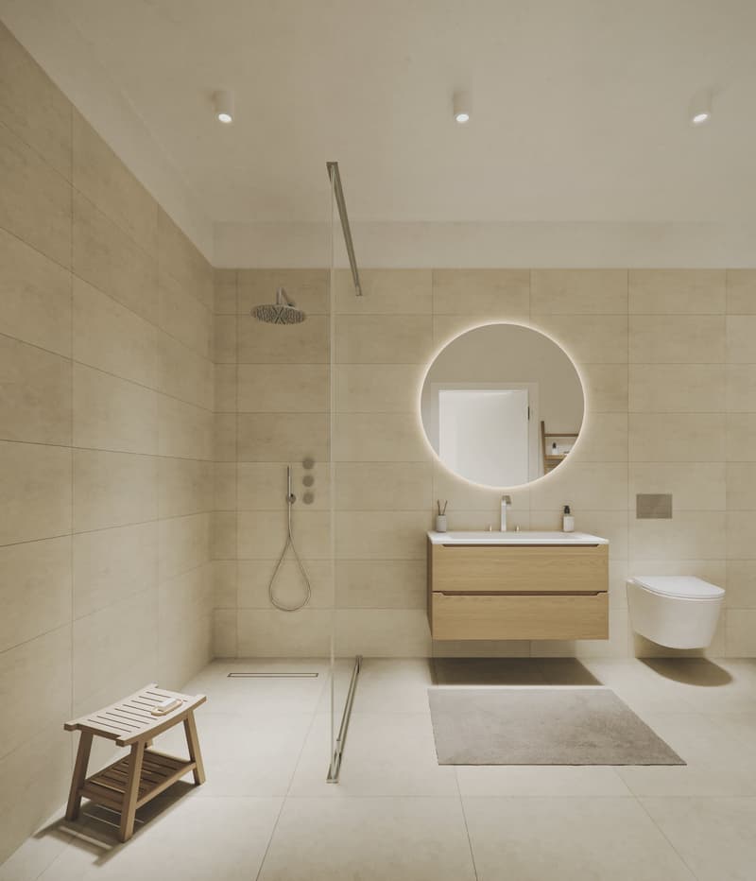
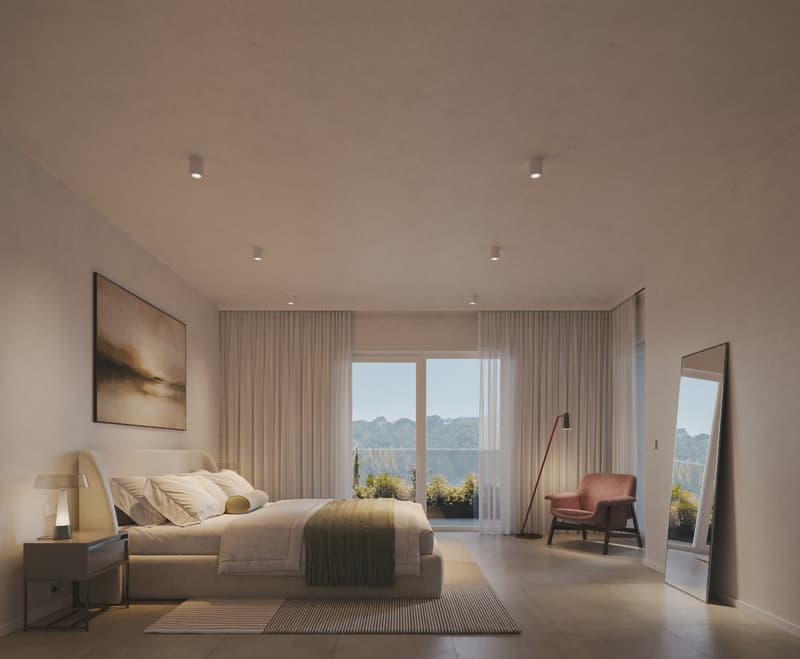
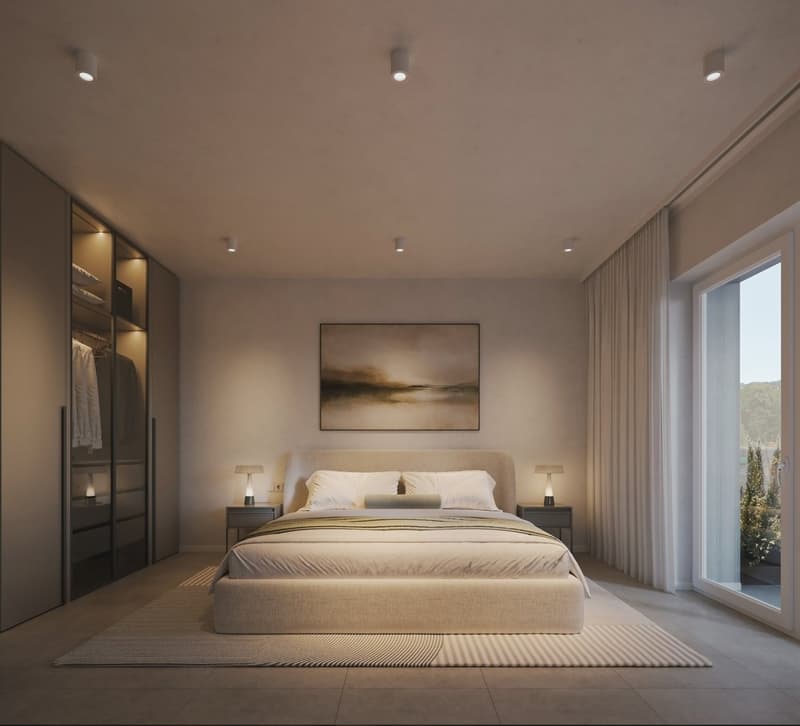
Located on the first floor, apartment A.1.01 consists of an entrance with a wall closet, a bright living room with open-plan kitchen and direct access to the terrace, a double bedroom, a bathroom with shower, and a practical private laundry room.
A basement located on the lower floor completes the property.
Parking spaces in the underground garage are available at a price of CHF 50'000.– each, not included in the sale price.
Mortgage Calculator
From dream house to home ownership: the mortgage calculator can help you estimate the affordability of this property.

Create an account for more options
Create your account to manage your favorites across all devices, keep track of your search alerts, and never miss an update. Everything you need for your home search, all in one place!


Contact
- Listing ID
- 4003347809
- Object ref.
- a5j4t.80xjk