Quick Filters for your search

Quick-filters

We show you quick-filters based on the most used filters by location.

By using these, you can enhance your search experience by finding new and interesting properties to your likings.

5 results - Properties for sale: Loco

1 / 13
8 rooms234m²CHF 462,000.–
Piazza, 6661 Loco

Cafe de la Poste: Historisches Cafe mit 8 Zimmern in Loco zu verkaufen

ImmoTessin.ch - Ihr Makler für Immobilien im Tessin. Am Ende der Beschreibung finden Sie einen Direktlink zur online Dokumentation mit vielen weiteren Informationen, Fotos und einem exklusiven Immobilienvideo dieser Immobilie.Es gibt Orte, an denen die Zeit nicht vergeht. Orte, in denen jeder Stein, jedes Flüstern die Erinnerung vergangener Tage trägt. In Loco, einem kleinen Dorf im Val Onsernone, eingebettet zwischen stillen Wäldern und sanften Bergen, wacht seit dem Jahr 1600 ein ganz besonderer Ort: das Café de la Poste.Doch es ist mehr als nur ein Café. Es ist ein Zuhause für Geschichten, für Lachen, für stille Begegnungen. Hier erzählen die Alten von früher, die Jungen hören zu. Man grüßt sich, trifft sich, lebt zusammen. Es ist die stille, lebendige Seele von Loco, ein Ort, an dem menschliche Wärme die Zeit überdauert.Heute sucht dieser einzigartige Ort eine neue Hand, ein neues Herz. Jemanden, der versteht, dass man hier nicht nur ein Haus übernimmt, sondern ein Stück Leben annimmt.Das Gebäude erstreckt sich über mehrere Etagen, voller Möglichkeiten und Charme. Es braucht Pflege, Liebe, ja ? auch Renovierungsarbeiten. Doch das Dach, erneuert um 1990 ist solide wie die Geschichte des Hauses. Im Innern erzählen alte Kamine, antike Waschbecken, die von Generationen gezeichneten Wände weiter ihre Geschichten ? für alle, die zuhören können.Und dann ist da noch dieses stille Geschenk: ein kleiner Garten, mitten im Dorf. Und weiter oben, ein kleines Waldstück, fast versteckt ? ein Ort zum Atmen, Träumen, Sammeln. LINK ZUR ONLINE DOKUMENTATION & IMMOBILIENVIDEO:Unter folgendem Link gelangen Sie direkt zur online Dokumentation mit vielen weiteren Informationen, Fotos und einem exklusiven Immobilienvideo dieser Immobilie: ... anche in italiano

1 / 5
8.5 rooms280m²CHF 819,000.–
Auf Anfrage 1, 6661 Loco

Your oasis of peace awaits you...

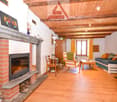
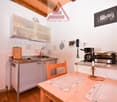
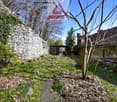
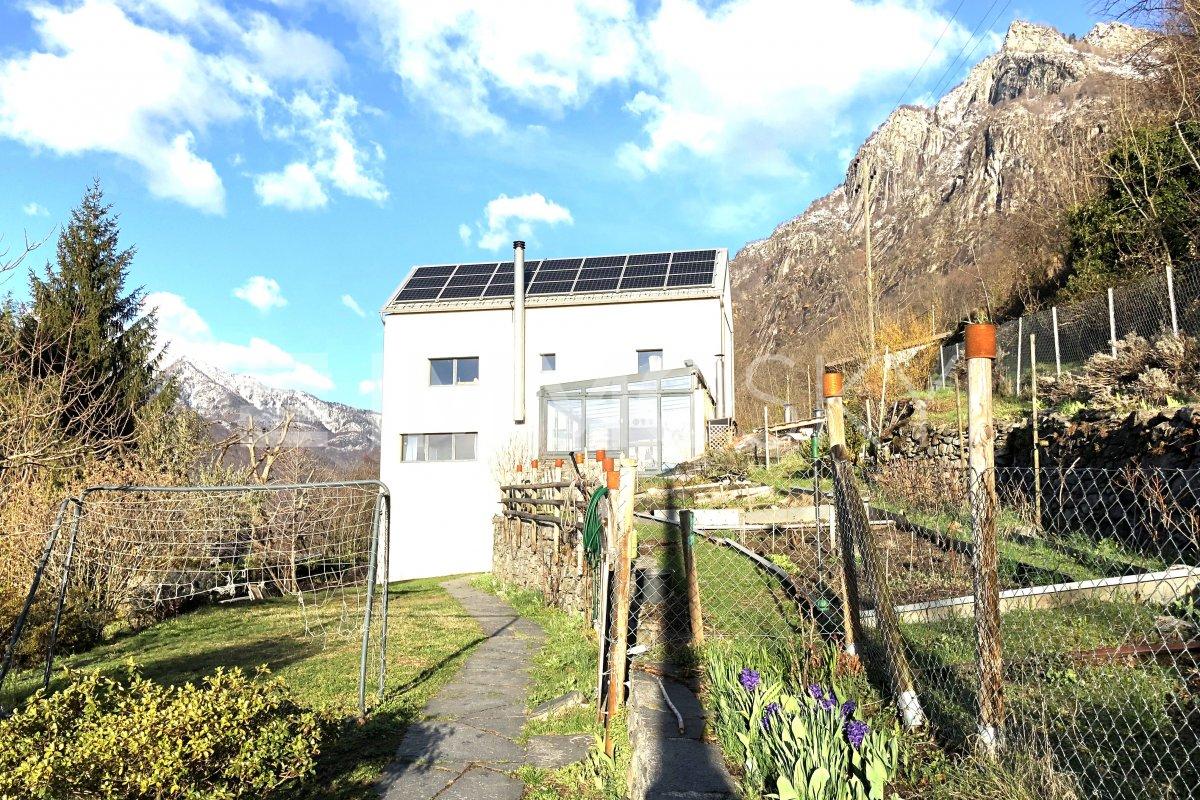
Immersed in the green heart of the picturesque town of Loco, in Val Onsernone, this beautiful single-family home is a true refuge of peace and beauty.Surrounded by a lush garden with a vegetable garden, the property offers a breathtaking panoramic view of the valley, which enchants with its natural spectacle in every season. As you step through the garden gate, a stone path leads to the main entrance, accessible via an external staircase. As soon as you enter, you are welcomed by a warm and cozy living room, where a fireplace invites you to spend relaxing evenings with family or friends. The open kitchen, equipped with every comfort, opens onto a delightful outdoor area with a stone table and benches, barbecue, and wood-fired oven, the ideal place for summer dinners under the stars, accompanied by the scent of flowers and the song of birds. The winter garden and the adjacent veranda offer bright spaces where you can relax and enjoy the view of the garden, even on the coolest days. As you climb to the upper floor, two cozy bedrooms promise serene and restful nights, while the elegant bathroom completes the floor. The top level of the house is a fascinating open-space attic, which can be adapted to a studio, game room, or additional sleeping area, offering endless possibilities for customization.This house is not just a home, but a place where you can create precious memories, surrounded by nature and tranquility. The possibility of renting a convenient parking space nearby completes the offer. Don't miss the opportunity to live in a corner of paradise, where every day begins with the magic of the valley and ends with the sunset between the hills. Contact us today to get more information and book a visit.This ImmoSky offer has the following advantages:+ Quiet and green location and possibility of secondary residence+ Solar panels+ Private land and productive garden+ Away from the chaos+ Private cable carOur consultants are at your disposal to provide more information and invite you to schedule a non-binding visit. More residential and commercial properties can be found on our portal: immosky.ch

1 / 12
9.5 rooms219m²CHF 1,150,000.–
6661 Loco

Casa con 6 appartamenti / Haus mit 6 Wohnungen


RES. PRIMARIA O SECONDARIA - Questa casa storica della famiglia nobile dei Visconti di Milano, un tempo utilizzata come ostello e stazione doganale, è una splendida proprietà in cui i materiali tipici della zona, come la pietra e il legno, si sposano alla perfezione con accessori pratici e moderni. In posizione soleggiata e molto tranquilla, vicina al bosco e con magnifica vista sulle montagne, composta di più appartamenti luminosi disposti su tre piani, questa struttura si presta anche per essere affittata come B&B (numero identificativo: NL-00007516). Ogni appartamento dispone di un ingresso separato, cucina e bagno privato. Il quarto ed ultimo piano è un grande solaio che si presenta come un open space trasformabile in sala multiuso oppure come aula di formazione, mentre al piano terra si trova una cantina che può essere utilizzata anche come locale hobby oppure come sala colazioni. Al primo piano si accede a una seconda cantina, al locale lavanderia e a un bel giardino con l’orto. Nelle immediate vicinanze c’è la possibilità di fare il bagno. Completano l’offerta e sono inclusi nel prezzo due posteggi esterni scoperti.ERST- ODER ZWEITWOHNSITZ - Dieses historische Haus der Familie Visconti aus Mailand, das früher als Herberge und Zollstation diente, ist eine prächtige Liegenschaft, die die typischen Materialien der Region, wie Stein und Holz, mit praktischen und modernen Elementen kombiniert. An sonniger und sehr ruhiger Lage, in der Nähe des Waldes und mit herrlichem Blick auf die Berge, besteht diese Liegenschaft aus mehreren hellen Wohnungen, die auf drei Etagen aufgeteilt sind, und eignet sich auch für die Vermietung als B&B (Identifizierungsnummer: NL-00007516). Jede Wohnung hat einen separaten Eingang, eine Küche und ein eigenes Bad. Der vierte und letzte Stock ist ein grosser Dachboden, der als offener Raum als Mehrzweckraum oder in einen Kurslokal umgewandelt werden kann. Im Erdgeschoss befindet sich zudem ein Keller, der auch als Hobbyraum oder als Frühstückraum genutzt werden könnte. Der erste Stock bietet Zugang zu einem zweiten Keller, einer Waschküche und einem schönen Gemüsegarten. In der Nähe gibt es die Möglichkeit zu baden. Zwei ungedeckte Aussenparkplätze sind im Preis inbegriffen.

More objects in your automatically expanded search area
20 results - Radius: + 10km
1 / 12
  • Parking space
  • Swimming pool
  • Child-friendly
5.5 rooms147m²CHF 1,305,000.–
Premium
Via Contra 1, 6645 Brione sopra Minusio

Wonderful 5.5-room house with pool in Brione sopra Minusio

This carefully maintained, independent single-family house with 5.5 rooms, located in the coveted, privileged position of Brione sopra Minusio, convinces with spacious living areas, breathtaking views, and a splendid outdoor space with a private pool.The house, built in 2001, spans two floors with approximately 147 m² of living space and a 460 m² plot of land. The high-quality, large-format Gres porcelain tiles with diamond polishing give the rooms a refined and timeless appearance. Two fully equipped bathrooms ensure maximum comfort for the entire family.The rooms convey a sense of spaciousness and closeness to nature, with a direct reference to the lush Ticino landscape. Heating is provided by an oil-fired system with underfloor heating; the windows are double-glazed. Ideal conditions exist for future expansions: a building permit for a closed garage for up to 6 vehicles is already available, and the roof offers excellent opportunities for the addition of a winter garden or sauna.The vast garden is the true heart of the property: lush greenery, shaded corners for relaxation, and a carefully maintained pool create a private oasis that is completely screened, guaranteeing moments of pure pleasure outdoors in total seclusion. Whether it's summer evenings by the pool or convivial moments outdoors – the garden offers space for every occasion.An ideal house for families and nature lovers who want to experience the unique Ticino lifestyle in a quiet and exclusive location.

  • Parking space
  • Swimming pool
  • Child-friendly
Travel time
-
  • Stone house with a thatched roof, surrounded by lush green trees and a grassy field, with mountains in the background.
  • A rustic stone house with a sloped roof, wooden shutters, and a small garden area with vines and a gravel pathway.
  • View from a porch onto a grassy yard with trees and a stone pathway leading to the yard.
  • A well-maintained garden with a picnic table and benches, surrounded by tall trees and lush greenery.
  • Stone pathway leads to a small stone building with a black roof, surrounded by lush greenery and a mountainous backdrop.
  • A modern living room with a raised wooden floor, white walls, and exposed wooden beams. Features a white sofa with pillows, a small wooden table, and a gray rug.
  • A narrow, wooden staircase leads up to an attic space with exposed wooden beams and a slanted ceiling.
  • Empty attic space with wooden flooring, exposed wooden beams, and a single light fixture on the wall. The room has multiple doors leading to other areas.
  • Empty attic room with wooden flooring, white walls, and a skylight window allowing natural light.
  • Compact bathroom with a modern sink, sleek faucet, and toilet, featuring a slanted wooden ceiling and a small window with wooden frame.
  • Empty room with wooden flooring, slanted ceiling beams, and two small windows. A small green cabinet is visible on the left side.
  • A rustic stone house with wooden accents, featuring a covered wooden deck and outdoor seating area.
  • Empty room with wooden flooring, white walls, and exposed wooden beams on the ceiling. A large window with glass panels allows natural light to enter, and a wooden drying rack stands in the corner.
  • A riverbank with large rocks and a calm river flowing through a mountainous landscape under a clear blue sky.
  • A green John Deere lawn mower with a yellow seat is parked inside a wooden shed, alongside another lawn mower and a small table holding a green can.
1 / 15
A rustic stone house with a sloped roof, wooden shutters, and a small garden area with vines and a gravel pathway.
View from a porch onto a grassy yard with trees and a stone pathway leading to the yard.
A well-maintained garden with a picnic table and benches, surrounded by tall trees and lush greenery.
7 rooms175m²Price on request
Premium
6677 Aurigeno

Paradise in Aurigeno in the Maggiatal for sale

A dream property with 2 rustics in the beautiful front Maggiatal On the large plot of land, there is a lovingly renewed 7-room rustic, as well as a cozy 3-room rustic Despite the quiet and natural location, you benefit from excellent accessibility: Shopping facilities, pharmacy, and restaurants are within a ten-minute drive, while Ascona and Locarno can be reached in about 20 minutes The all-year-round accessible road up to the house provides the highest comfort. The extensive surroundings offer plenty of space to relax and enjoy - embedded in a private, natural environment Highlights 7-room rustic: Upper floor front: large bedroom, anteroom, new bathroom/WC, terrace with stone table Ground floor: kitchen with heating stove, storage room, bathroom with WC and shower, large living room with chimney Ground floor rear: extended living room, guest room, bathroom with WC and shower Upper floor rear: 2 bedrooms, bathroom with WC idyllic, completely fenced-in inner courtyard, with old rose bushes, vines, hydrangeas.... covered pergola with large stone table and stone bench outdoor shower new photovoltaic system water source workshop, large equipment shed with garage for John Deere tractor another stone table outside, as well as a fireplace own forest with chestnut trees 5 minutes' walk to the Maggia river 3-room rustic: approximately 70m2, plot area approximately 800m2 enchanted inner courtyard, fenced with covered pergola, large stone table, and stone bench workshop and separate technical room new photovoltaic system water source Upper floor: 2 bedrooms with gallery, small balcony Ground floor: entrance, kitchen/dining room with Tessin fireplace and heating stove bathroom with WC and shower kitchen and bathroom still need to be completed A unique refuge in the heart of Vallemaggia - for all those seeking authenticity, peace, and Tessin quality of life in its most beautiful form. We look forward to your inquiry.

1 / 6
  • Balcony / Terrace
7 rooms336m²CHF 550,000.–
Top
6661 Auressio

TYPICAL, SPACIOUS WITH PLENTY OF SUNLIGHT AND NATURE

Single-family house with 7 rooms in Auressio, nestled in nature and kissed by the sun, with a large living area and spread over four staggered levels (two upper ones at street level and two lower ones) offers versatile spaces and great flexibility: perfect as a primary or vacation home. Ideal for families, for those who work from home, or for those who seek tranquility and authentic contact with nature. Agricultural and forest land of 667 m². No parking spaces, but it is possible to create one on parcel 63 with direct access to the cantonal road.This offer from BETTERHOMES is highlighted for the following advantages: - spacious and sunny- the house is arranged on four staggered levels: two upper ones at street level and two lower ones- possibility of primary or secondary residence- the ideal solution for those seeking simplicity, contact with nature, flexibility, and plenty of sunshine.- agricultural and forest land 667 m²- etc., etc., etc. ...Interested? Contact us for a non-binding visit!No corresponding object found? More than 2,000 offers on: www.betterhomes.chThe Swiss specialist for real estate brokerageDo you have a property to sell?Take advantage of our know-how: https://www.betterhomes.ch/en/take-advantageWould you like to know what your property is worth?Discover its value immediately with our free and non-binding estimate!https://www.betterhomes.ch/en/knowledge/estimationFurther dataLocation: quiet and sunnyCondition of the object: partially to be renovatedBathrooms/Showers: 2 (1x WC, 1x WC/Shower)Heating: fireplace and wood stove heating as well as electric heatingPublic transport: bus stop, 100 mSchools: elementary school in Tegna, 7 kmShops: Coop, post office, pharmacy, and much more in Losone, 12 km

  • Balcony / Terrace
  • modern house, brown roof, solar panels, terrace with furniture, surrounded by greenery
  • Two story house, beige exterior, brown roof, solar panels on roof, multiple balconies, fenced yard, neighboring buildings, greenery
  • two story house, brown roof, solar panels, balcony, large driveway, garden
  • deck, garden, gravel and stone paths, palm trees, plants, shrubs
  • large outdoor garden with a paved area and plants, surrounded by a fence
  • Lake Lugano, mountains, town, buildings, snow-capped peaks, distant city, clear sky
  • hillside garden overlooking the city and mountains
1 / 7
11.5 rooms270m²CHF 2,600,000.–
Top
Sentiero al Tazzino, 6605 Locarno

Spacious multi-family house in Locarno

Discover this impressive multi-family house on the Sentiero al Tazzino in Locarno, which offers spacious living space with its 3 apartments and 270 m² of living space on 3 floors. The house has a holiday apartment with a 180-degree view from Bellinzona to Italy.The house was completely renovated in 2018 and a new roof was built in 2023.All apartments are south-facing and have a great view of the lake and the city of Locarno as well as the Alps. This property is ideal as a capital investment or as a holiday apartment plus 2 apartments as rental income.All apartments are rented out, except for the holiday apartment, which is occupied by the ownerProperty features: • Living space: 270 m² spread over 3 floors • Number of rooms: 1x 4-room apartment, 1x 4.5-room apartment, 1x 3-room apartment • Quiet location: The house is located in a private street in a quiet environment • Availability: By arrangement • Large garden • 3 parking spaces are available Location and surroundings:The multi-family house is located in the picturesque Locarno in Ticino and benefits from the quiet atmosphere of the Sentiero al Tazzino. The property enjoys daily sunshine both in summer and winter.On foot, you can reach the Piazza Grande in 15 minutes directly via the Sentiero al Tazzino. The bus stop is a 2-minute walk awayThis versatile property offers numerous possibilities: whether as a multi-generational house, for renting individual units or as a spacious family home. The combination of the attractive Ticino location, the considerable size and the quiet surroundings make this property an interesting investment opportunity in one of the most beautiful regions of Switzerland.

Travel time
-
1 / 14
9 roomsCHF 5,500,000.–
Via Livurcio 26, 6622 Ronco sopra Ascona

Villa Rincontro

Villa Rincontro Set in an elevated and privileged position, the property enjoys a breathtaking 180° panoramic view over Lago Maggiore, stretching from Bellinzona to Luino. This exceptional exposure ensures optimal natural light throughout the day, enhancing every space and creating a bright, serene atmosphere in constant dialogue with the surrounding landscape.The villa is the result of a carefully conceived architectural project that unites two existing buildings through an elegant contemporary volume. The intervention preserves the original character of the structures while integrating modern elements in a coherent and refined way. The result is a harmonious composition where tradition and modernity coexist in perfect balance.Access to the property is via an external staircase connecting the two covered parking spaces to the house, offering a discreet and private arrival experience that immediately conveys tranquility and exclusivity.The property stands out for its strong architectural identity and attention to detail, combining the authentic charm of the original structures with the understated elegance of the section renovated approximately twelve years ago. Materials, proportions, and design elements have been carefully selected to create a cohesive and high-quality overall appearance.The interiors are spacious, bright, and welcoming. The main floor forms the heart of the home and features a generous living and dining area, ideal for both everyday living and entertaining, along with a modern kitchen with pantry and direct access to the terrace and flat garden, creating a seamless connection between indoor and outdoor spaces.The older part of the villa includes a separate independent apartment with living room, kitchen, and bathroom—ideal for guests, staff, or flexible independent living.On the upper floor, there are five bedrooms, three bathrooms, and an atelier with panoramic terrace. This versatile space is perfectly suited as a home office, creative studio, or private retreat with inspiring views over the lake and surrounding mountains.Additional features include the entrance area, a laundry room, several cellar spaces, and technical rooms, ensuring practicality and comfort for everyday use.The outdoor area is one of the property’s most distinctive highlights. The generously sized, nearly flat garden offers numerous possibilities for landscaping and personalization. A swimming pool with adjoining pool house and shower creates an inviting setting for relaxation, while additional areas can be designed as lounge spaces, gardens, or leisure zones.Beyond its panoramic setting and architectural quality, the property offers significant potential for customization, allowing future owners to tailor the spaces to their individual lifestyle—whether as a prestigious primary residence or a flexible multi-family home.Highlights: • Panoramic view over Lago Maggiore • Solar and photovoltaic panels • Renovation potential • 2 covered parking spaces • Primary and secondary residence

Travel time
-
1 / 14
6.5 roomsCHF 2,680,000.–
Via al Chiosso 1, 6645 Brione sopra Minusio

Il Glicine - Exclusive Lake View Villas

Il Glicine - Exclusive Lake View Villas PREVIEW - COMING SOON - The project is at an advanced stage of construction, with initial information and private viewings available by appointment.In the privileged setting of Brione sopra Minusio, in the heart of the Locarno region, Il Glicine - Exclusive Lake View Villas introduces a refined new development of four exclusive lake-view villas. Its elevated position enjoys a striking panorama over Lake Maggiore, the delta of Locarno and Ascona, and as far as the Brissago Islands.Organised over several levels, the villas combine contemporary architecture, generous outdoor spaces, privacy and high living comfort. The result is an exclusive yet independent residential concept in one of Ticino's most sought-after locations. A place where elegance, nature and wellbeing come together to create a truly distinctive living experience.The layout has been designed to support everyday life with a sense of space, comfort and quality: • living floor with entrance area, generous living room and kitchen, directly connected to a large private terrace; • intermediate floor with double bedroom and en-suite bathroom, additional bedroom / study, shower room, large laundry/cellar area, spacious additional room with provision for a spa area, and a second private terrace; • garden floor with master suite, private bathroom, living/TV room, a further spacious additional room, and an exclusive landscaped garden. All levels are comfortably connected by a private internal elevator.The project stands out for its high construction and technical standards, conceived to combine comfort, quality and efficiency in a refined way. The selected materials and finishes express a timeless, understated and sophisticated design language, fully aligned with the architectural identity of the development.Each villa includes a private garage and one outdoor parking space.Current availability:Villa 1 - CHF 2'900'000Villa 2 - CHF 2'700'000 - ReservedVilla 3 - SoldVilla 4 - CHF 3'100'000Further information available on request.

Travel time
-
1 / 14
6.5 roomsCHF 2,550,000.–
Via al Chiosso 1, 6645 Brione sopra Minusio

Il Glicine - Exclusive Lake View Villas

Il Glicine - Exclusive Lake View Villas PREVIEW - COMING SOON - The project is at an advanced stage of construction, with initial information and private viewings available by appointment.In the privileged setting of Brione sopra Minusio, in the heart of the Locarno region, Il Glicine - Exclusive Lake View Villas introduces a refined new development of four exclusive lake-view villas. Its elevated position enjoys a striking panorama over Lake Maggiore, the delta of Locarno and Ascona, and as far as the Brissago Islands.Organised over several levels, the villas combine contemporary architecture, generous outdoor spaces, privacy and high living comfort. The result is an exclusive yet independent residential concept in one of Ticino's most sought-after locations. A place where elegance, nature and wellbeing come together to create a truly distinctive living experience.The layout has been designed to support everyday life with a sense of space, comfort and quality: • living floor with entrance area, generous living room and kitchen, directly connected to a large private terrace; • intermediate floor with double bedroom and en-suite bathroom, additional bedroom / study, shower room, large laundry/cellar area, spacious additional room with provision for a spa area, and a second private terrace; • garden floor with master suite, private bathroom, living/TV room, a further spacious additional room, and an exclusive landscaped garden. All levels are comfortably connected by a private internal elevator.The project stands out for its high construction and technical standards, conceived to combine comfort, quality and efficiency in a refined way. The selected materials and finishes express a timeless, understated and sophisticated design language, fully aligned with the architectural identity of the development.Each villa includes a private garage and one outdoor parking space.Current availability:Villa 1 - CHF 2'900'000Villa 2 - CHF 2'700'000 - ReservedVilla 3 - SoldVilla 4 - CHF 3'100'000Further information available on request.

Travel time
-
New building
1 / 44
5.5 rooms187m²CHF 2,450,000.–
Via Rinaldo Simen 19, 6648 Minusio

Luxury 5.5 Room Penthouse Residence with Generous Rooftop Terrace

AUREA LAGO – Exclusive New Development in Minusio • Project Status Construction start: April 2026 • Scheduled completion: End of 2027 • Property Type Residential and commercial development • Units 15 condominiums · 4 commercial spaces • Apartment Sizes 2.5- to 5.5-room units, approx. 68 m² – 187 m² • Secondary residence: possible Layout Overview • Basement levels: Parking, cellars, building services, private SPA • Ground floor: 4 × 2.5- to 4.5-room apartments with private gardens • 1st floor: 4 × commercial units (72 m² to 171 m²) • 2nd floor: 4 × 2.5- to 4.5-room apartments with south-facing terraces • 3rd floor: 4 × 2.5- to 4.5-room apartments with south-facing terraces • Penthouse level: 3 × 2.5- to 5.5-room penthouses with atrium and private rooftop terraces Project DescriptionAUREA LAGO is the new benchmark for refined, Mediterranean-inspired living in Ticino. This elegant residence features 15 exclusive condominiums and 4 commercial units, set in a privileged hillside location above Lago Maggiore in upscale Minusio.All units face south, with floor-to-ceiling windows and spacious terraces offering unobstructed panoramic views of the lake, the Alps, and the lights of Locarno.The architecture blends clean lines with natural materials and a warm Mediterranean feel. Sustainability and comfort are key: AUREA LAGO will feature geothermal energy, photovoltaic panels, and year-round floor heating and cooling.Connectivity & AccessibilityAUREA LAGO offers the perfect balance of serenity and accessibility: • Zurich (city center): ~2 h 18 min by car · ~2 h 10 min by train via Locarno/Bellinzona • Milan (center): ~1 h 20 min by car · ~1 h 50 min by train (direct or 1 transfer) • Zurich Airport (ZRH): ~2 h 30 min by rail (IC/IR links) • Milan Malpensa Airport (MXP): ~1 h 15 min by car Located close to the A2 motorway, Muralto-Locarno train station (5 minutes), and the Bellinzona high-speed rail hub, AUREA LAGO is a premium haven for residents seeking both retreat and mobility.Surroundings & LifestyleLiving in Minusio means combining tranquility and nature with urban comfort: • Shopping: Migros, Coop, specialty boutiques, and gourmet stores nearby • Dining: Grotti, lakeside bistros, Michelin-star restaurants • Leisure: Yachting, lakeside promenades, Lidos, yoga studios, Golf Patriziale Ascona • Nature: Lakeside paths, vineyards, mountain hiking trails • Culture: 10 minutes to Locarno’s Piazza Grande (film & music festivals) • Health & Wellness: Pharmacies, medical centers, spas, and fitness options nearby Discover exclusive, contemporary living spaces designed for those who appreciate elegance, comfort, and Mediterranean flair – all in a privileged location near the lake.Download the full sales brochure directly from the attachment for detailed specifications, layouts, and pricing.For inquiries or to arrange an on-site viewing, please contact me directly:LAKEXCLUSIVE Real Estate GmbHKrunoslav Zuparic+41 79 212 15 37info@lakexclusive.comwww.lakexclusive.ch

Kruno Zuparic

Kruno Zuparic

Geschäftsführer und Inhaber

Travel time
-
1 / 28
6.5 roomsCHF 2,250,000.–
Via Vorame 43b, 6612 Ascona

House Cecilia

House Cecilia Built in 1946 by architect Otto Sidler, Casa Cecilia is a property full of character, where high-quality materials such as natural stone and wood create a warm and authentic atmosphere. Nestled in a peaceful and prestigious area of Ascona, this residence offers a perfect blend of elegance, comfort, and quality of life.The property extends over a 413 m² plot and comprises three independent residential units, making it ideal both as a primary residence and as an investment opportunity.On the ground floor, a cozy studio apartment is designed as an open and functional living space where kitchen, living, and sleeping areas blend seamlessly, complemented by a full bathroom. On the same level, with separate access for maximum flexibility, there are several additional spaces, including a technical room, an extra bathroom, an elegant wine cellar, and a spacious independent storage room.The first floor hosts the main 3.5-room apartment, designed to provide comfort and a welcoming atmosphere. The entrance leads to a bright living room featuring a wood-burning fireplace and a pellet stove, while the separate kitchen is modern, fully equipped, and enhanced with premium features such as a teppanyaki plate and wok. Two spacious bedrooms and a stylish bathroom complete the interior.Outside, the beautifully maintained garden invites you to enjoy every season, featuring a barbecue area and a stunning heated swimming pool with hydromassage and a counter-current system, built in 2023 and powered by a heat pump. Over the years, the apartment has undergone significant renovations to enhance both comfort and energy efficiency, including a fully renewed and insulated roof, new windows and doors, solar panels, and upgraded systems.The attic floor, accessible via an independent external staircase, features a bright and cozy 2.5-room apartment. The eat-in kitchen is connected to the living room with a fireplace and access to the balcony, perfect for relaxing in the sun. The apartment also includes a bedroom and a bathroom. It is also possible to connect this level to the main apartment, creating a larger single residence.The property is completed by three outdoor parking spaces located directly in front of the house.Casa Cecilia is a place to unwind and recharge—an oasis with Mediterranean flair where nature and tranquility come together, offering the feeling of being on holiday all year round.Highlights: • Quiet and privileged location in Ascona • Income potential with 3 residential units • Subject to major renovations • Outdoor swimming pool with hydromassage • Primary and secondary residence
Travel time
-
1 / 52
10 roomsCHF 2,190,000.–
Via Madonna delle Grazie 4, 6648 Minusio

Villa Arancia

Villa Arancia In the heart of Minusio, in one of the most desirable residential areas near Locarno, this charming villa full of character is for sale. Set in a peaceful, sunny location just minutes from the center, it offers breathtaking views of Lake Maggiore and the surrounding mountains, changing beautifully with the seasons.Spread over three levels, the villa features spacious, bright rooms and a welcoming atmosphere. Although some renovation is needed, it offers a unique opportunity to create an elegant, personalized residence, ideal for a family or for those seeking tranquility without sacrificing comfort.The ground floor includes a living room with fireplace, veranda overlooking the garden, separate dining area opening onto a large panoramic terrace, independent kitchen, study, multifunctional room with stove, guest bathroom, and two entrances for flexibility.The first floor comprises five bedrooms, one with balcony, three bathrooms—including a spacious one with shower and bathtub—and a laundry room.The semi-basement offers independent, versatile spaces: living area with kitchenette, bedroom, bathroom, second laundry, covered porch with relaxation area, two cellars, an additional shower room, and technical room.The garden is a highlight, with swimming pool, flowering vegetable garden, pergola with fireplace, and barbecue area, perfect for outdoor relaxation or entertaining.Four covered parking spaces are included. A home of great potential, combining elegance, comfort, and nature in one of Ticino’s most sought-after areas—a rare opportunity to transform a characterful property into a prestigious residence.Highlights: • Charming villa with potential • Lake and mountain views • Spacious, bright interiors • Private garden • Outdoor swimming pool • 4 covered parking spaces • Suitable as primary or secondary residence

Travel time
-
1 / 29
5.5 rooms175m²CHF 1,950,000.–
Via Verbano 7A, 6648 Minusio

Residence Posta Penthouse

Residence Posta We offer for sale an elegant penthouse on the top floor of a refined residence in Minusio, in a quiet, highly sought-after area near Lake Maggiore and all amenities. The property stands out for its modern design, generous spaces, and abundant natural light from large windows with excellent sun exposure.Designed for a high-end living experience, the penthouse is ideal for those seeking privacy and the beauty of the Ticino landscape. Direct elevator access leads to a spacious living area with a cozy lounge and separate dining space, both opening onto a terrace with partial lake views and panoramic mountain scenery.The modern kitchen blends seamlessly with the living spaces, offering a practical, functional environment. The sleeping area includes three bedrooms, including a master suite with a walk-in wardrobe, three stylish bathrooms, and a versatile study, perfect for home office or guest use.High-quality finishes, premium materials, and a thoughtful layout ensure comfort and everyday living at its best. The large terrace extends the interior outdoors, ideal for relaxing or entertaining in a charming setting.The property is completed by a spacious cellar, two underground parking spaces CHF 50,000 each, and one outdoor parking space CHF 30,000. This makes the penthouse a modern, exclusive, and all-round perfect solution in one of the most sought-after locations on Lake Maggiore.Highlights: • Penthouse apartment • Large terrace • Bright interiors • Direct elevator access • 2 underground parking spaces • 1 outdoor parking space • Primary and secondary residence

Travel time
-
1 / 30
6.5 roomsCHF 1,490,000.–
Via A. Cisari 34, 6622 Ronco sopra Ascona

Residence Molino Vecchio

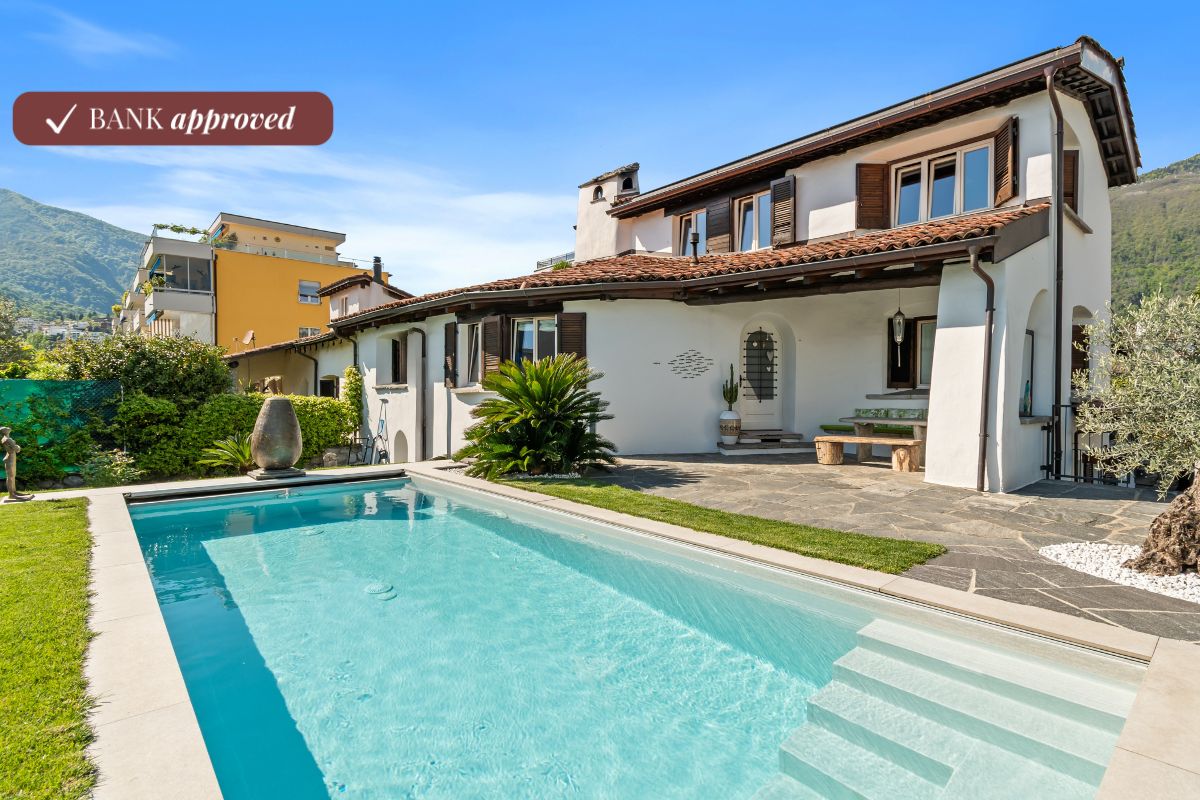
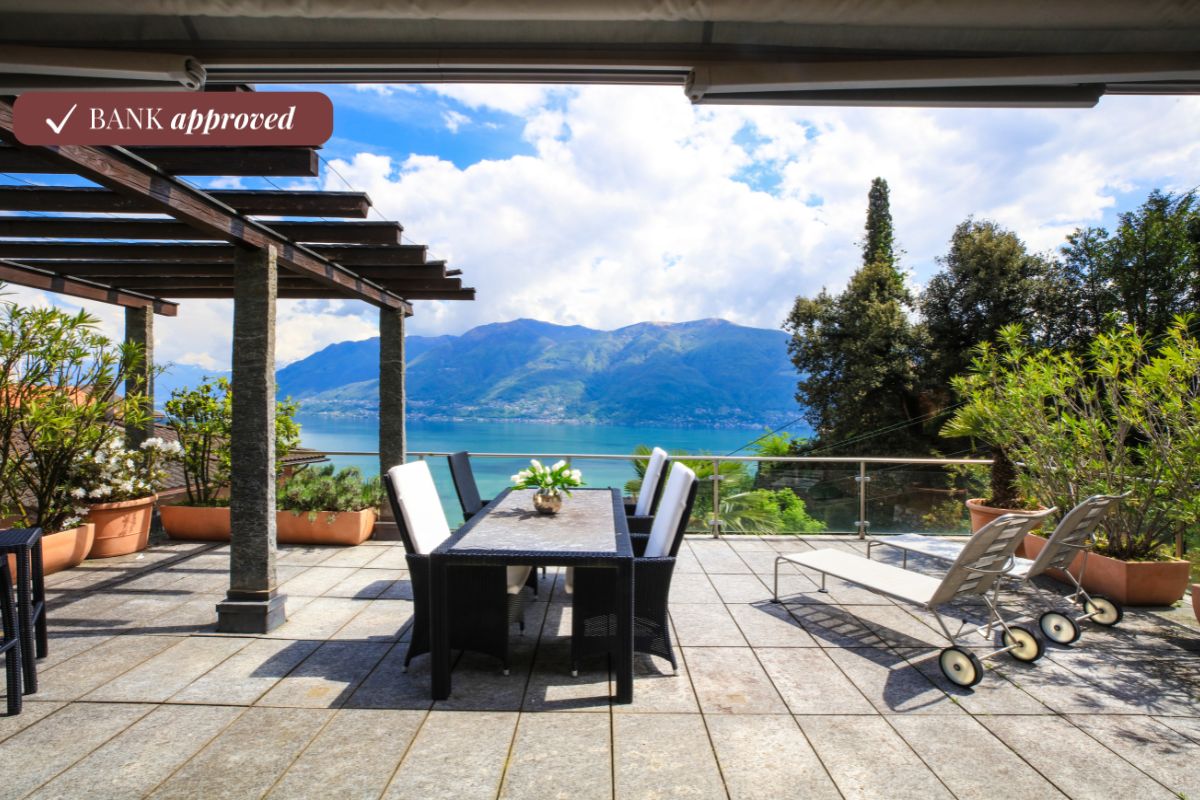
Duplex Apartment with Lake Maggiore View We offer for sale a charming 6.5-room duplex apartment, located in a privileged position surrounded by greenery and tranquility in the renowned municipality of Ronco sopra Ascona. The property stands out for its exceptional brightness, well-distributed spaces, and breathtaking views of Lake Maggiore and the surrounding mountains, in an ideal setting for those seeking privacy, nature, and comfort.On the main floor, a spacious open-plan living area welcomes guests with a charming fireplace and a large dining area, which opens onto a generous panoramic terrace equipped with a delightful pergola—an ideal space for relaxing outdoors. The floor is completed by a fully equipped kitchen, one bedroom, and a convenient guest bathroom.A characteristic spiral staircase leads to the upper floor, dedicated to the sleeping area: here are three bedrooms, including a master suite with a walk-in closet, a second bedroom with a private en-suite bathroom, and a third room currently used as a study, easily convertible into an additional bedroom. Serving this floor is a full bathroom with a bathtub and a spacious shower.The apartment is also equipped with air conditioning, two spacious cellar rooms ideal for storage and organization, and a parking space in the underground garage at the Ronco s/Ascona parking facility can be purchased for CHF 80,000 – a convenient solution just a short walk away., easily reachable in about four minutes on foot. An important added value, ensuring practicality and security in one of the most charming areas of Lake Maggiore.The property has been appraised by Banca Stato, which confirms the possibility of financing at the indicated price.Highlights: • Panoramic view of Lake Maggiore • Quiet, green surroundings • Large terrace with pergola • Living room with fireplace • Parking space in garage CHF 80'000.— • Bank approved • Primary and secondary residence

Travel time
-
1 / 34
6 roomsCHF 2,495,000.–
Via Sempione 4, 6600 Muralto

Residence Parco Gabriel

Parco Gabriel Set in the prestigious residential area of Muralto, within a well-maintained residence surrounded by a green park, this elegant high-standard penthouse is located on the fifth and top floor, making it ideal both as a primary and secondary residence.The property stands out for its exceptional spaciousness and natural light and is composed of two interconnected living units, offering a highly flexible layout that combines privacy, independence, and continuity of space.The main 3.5-room apartment is centred around an impressive open-plan living area where the kitchen, dining space, and lounge blend seamlessly into a bright and welcoming environment. Large floor-to-ceiling windows flood the interiors with natural light, while the 2.8-metre ceilings enhance the overall sense of openness and elegance. The living area opens directly onto a generous panoramic terrace with stunning views over Locarno, Lake Maggiore, and the surrounding landscape.The sleeping area includes a spacious master bedroom with ample built-in storage, additional bedrooms, and several well-appointed bathrooms.Completing the property is an adjoining 2.5-room apartment with separate entrance, ideal as a guest apartment, staff accommodation, or rental investment. It includes a kitchen, living area, bedroom, and bathroom, and can be used either independently or as an extension of the main residence thanks to the internal connection.The property is equipped with air conditioning and further benefits from three parking spaces in the underground garage and two private cellars. The residence enjoys a quiet, green setting, just a short walk from Locarno train station, the town centre, and the lakeside promenade.Highlights: • Penthouse with panoramic views • Composed of two interconnected apartments • Bright and spacious rooms • Air conditioning system • 3 Underground parking spaces • 2 private cellars • Primary and secondary residence

Travel time
-
1 / 14
5.5 rooms216m²CHF 1,420,000.–
Via della Brima 11, 6612 Ascona

Ascona - Duplex esclusivo con Camino e tanta luce naturale | Exklusive Maisonette mit Kamin und viel Tageslicht

Prestigioso Duplex con Camino ad Ascona in Zona Tranquilla / Prestigiose Maisonette mit Kamin in ruhiger Wohnlage in Ascona Willkommen in der Residenze Poesia, einer vollständig renovierten Wohnanlage in einer der ruhigsten und exklusivsten Lagen von Ascona. Umgeben von Natur und dennoch nur wenige Minuten vom See, von Geschäften und Restaurants entfernt, bietet dieses großzügige Maisonette-Apartment eine seltene Kombination aus Stil, Komfort und Flexibilität ? ideal als Hauptwohnsitz oder stilvolle Ferienwohnung.Die Wohnung wurde komplett modernisiert und verbindet durchdachtes Design mit einer warmen, einladenden Atmosphäre. Der Mittelpunkt ist ein offener Wohnbereich mit Küche, Essbereich und Wohnzimmer, ergänzt durch einen gemütlichen Holzkamin ? ein seltenes Ausstattungsmerkmal, das Charme und Wert verleiht.Zwei große Terrassen laden zum Entspannen im Freien ein. Eine schöne Holztreppe führt in das großzügige Obergeschoss, das flexibel genutzt werden kann: Fitnessbereich, Büro, Gästezimmer, Spielbereich oder Familienraum - alles ist möglich. Wohnungsmerkmale:- Komplett renovierte Maisonette- Offener Wohn-, Ess- und Küchenbereich- Moderne Küche mit VZUG-Geräten- Wasch-Trockner-Kombigerät in der Wohnung- Holzkamin - seltenes Merkmal mit Charme und Mehrwert- Zwei große Terrassen für das Leben im Freien- Elegante Holztreppe- Vielseitiges Obergeschoss: Fitness, Gästezimmer, Büro, Familien- oder Spielraum Gebäudemerkmale:- Renoviertes Gebäude- Aufzug vorhanden- Großer gemeinschaftlicher Waschraum für alle Bewohner- Privater Kellerraum im UntergeschossParkplätze verfügbar:- Innenparkplatz: CHF 50'000*Bilder und Video sind zu Illustrationszwecken visualisiert, spiegeln jedoch die Realität der Wohnung realistisch wider._______________________________________________Benvenuti a Residenze Poesia, una residenza completamente rinnovata situata in una delle zone più prestigiose e tranquille di Ascona. Immersa nella natura e nella quiete, ma a pochi minuti dal lago, dai negozi e dai ristoranti, questa ampia abitazione duplex offre uno stile raffinato, comfort moderni e spazi flessibili ? perfetta come residenza principale o casa vacanze di alto livello.L'appartamento è stato completamente ristrutturato, con materiali di qualità e un design che unisce funzionalità e calore. Il cuore della casa è l'ampia zona giorno open-space con cucina, zona pranzo e soggiorno, arricchita da un accogliente camino a legna ? un elemento raro che aggiunge fascino e valore.Due ampie terrazze esterne permettono di vivere gli spazi all'aperto con stile, mentre una scala in legno conduce al piano superiore, un'area versatile che può diventare palestra, ufficio, area ospiti, spazio giochi o sala famiglia.Caratteristiche dell'Appartamento:- Duplex completamente ristrutturato- Zona giorno open-space con cucina, pranzo e soggiorno- Cucina moderna con elettrodomestici VZUG- Lavatrice-asciugatrice all'interno dell'appartamento- Camino a legna - un elemento raro che aggiunge fascino e valore- Due ampie terrazze per vivere all'aperto- Elegante scala in legno- Piano superiore flessibile: palestra, zona ospiti, studio, area famiglia o giochi Caratteristiche dello Stabile:- Stabile ristrutturato- Ascensore- Grande lavanderia condominiale a disposizione dei residenti- Locale cantina privato- Posti auto disponibili:- Posto auto interno: CHF 50'000*Le immagini e il video sono renderizzati a scopo illustrativo, ma rappresentano fedelmente la realtà dell'appartamento.

Travel time
-
1 / 66
  • Parking space
  • Balcony / Terrace
  • Lake view
  • +2
6 rooms255m²CHF 975,000.–
Via Costa di Dentro, 6614 Brissago

Casa Rossorino - Charming Ticino stone house with garden and parking

"Casa Rossorino" - Charming Ticino stone house with garden and lakeview A property with plenty of space, several terraces, a separate garden area, an old vaulted cellar and a large, versatile attic with plenty of light and headroom.The building, which dates back to around 1900, has been carefully maintained to this day. The property is located in the centre of the village, in a sunny position all year round, above Brissago, a charming municipality on Lake Maggiore. Both from the house and from the beautiful inner courtyard there is a partial view of Lake Maggiore.The living area is approx. 255 m² - the plot of approx. 560 m² has a terraced garden with Mediterranean plants, a wild flower meadow, a water supply, a seating area with granite sofa and various fruit trees.This is a property with character, perfect for various living solutions. Either as a main residence or as a holiday home, a B&B host, a retreat for nature lovers, therapists, large families, artists and creative people of all kinds.Tradition and modernity can be wonderfully combined here with work and/or leisure.Everyone will find their favourite place here....Next to the fireplace in the living area, on the two terraces, gardening or simply enjoying the 'dolce far niente' with a view of 'mountain and lake' 'Casa Rossorino ' offers you a space to slow down and enjoy - a retreat that can still be completely customised to your own ideas.The nearest shopping facilities are in Brissago (about 5 minutes by car), Ascona/Locarno (about 20 minutes by car) or in near by Italy. In about 10 minutes you can, for example, reach Cannobio, with its varied infrastructure and popular Sunday market, directly on the shores of Lake Maggiore.Floor plan of the property:Driveway and access: • Direct access from the street to the carport for 2 cars • Several entrances to the house via a staircase of approx. 55 steps easily accessible • Separate access to the top floor via an external staircase Ground floor (main house) • Access from the village path • Large terrace in front of the entrance for various uses • Storage room with water and electricityEntrance hall with cloakroom • Large bathroom with bath, washbasin, WC, bidet and washing machine • Small bathroom with showerOpen-plan kitchen with large living/dining area and fireplace • Exit to the Mediterranean-style courtyard with cosy granite seating area and partial view of the lake • Two cellar rooms and an old vaulted cellarExit/entrance through a large gate onto the village path Upper floor (main house) currently sleeping floor with further possibility of a separate living unit: • Access from ground floor via old granite staircase or via separate entrance/exit on village path/porch. • Bedroom 1 with pass-through room (e.g. changing room, gym or dressing room) Side step to access sleeping area: • Bedroom 2 • Bedroom 3 with exit to balconywith lake view • Bedroom 4 with exit to balconywith lake view • Spacious bathroom with shower Attic: • Access from outside area via a few steps • Spacious attic room with headroom and large windows ideal for use as a study • Cellar/additional room in outside area. Here there is space for washing machine/ironing board, heating, tools etc. Garden:The terraced grounds can be reached via the path in the outdoor area.Here there are fruit trees, a flower meadow with herbs, shrubs and ornamental plants. A pretty shelter with granite couch and water connection.Terraces:Terrace at the front of the house - versatile as a seating area or storage area for wooden materialTerrace in the inner courtyard with partial view of the lake, plenty of space for plants, herb bed and access to various storage rooms and the vaulted cellar - ideal for storing provisions and/or converting into a wine cellar.We would be happy to send you further information and/or show you this exceptional property during a visit.Welcome to Brissago. Casa Rossorino - a house with history is waiting for its new owner ...!

  • Parking space
  • Balcony / Terrace
  • Lake view
  • +2
Travel time
-

Suggested properties for you based on search results

Other interesting objects