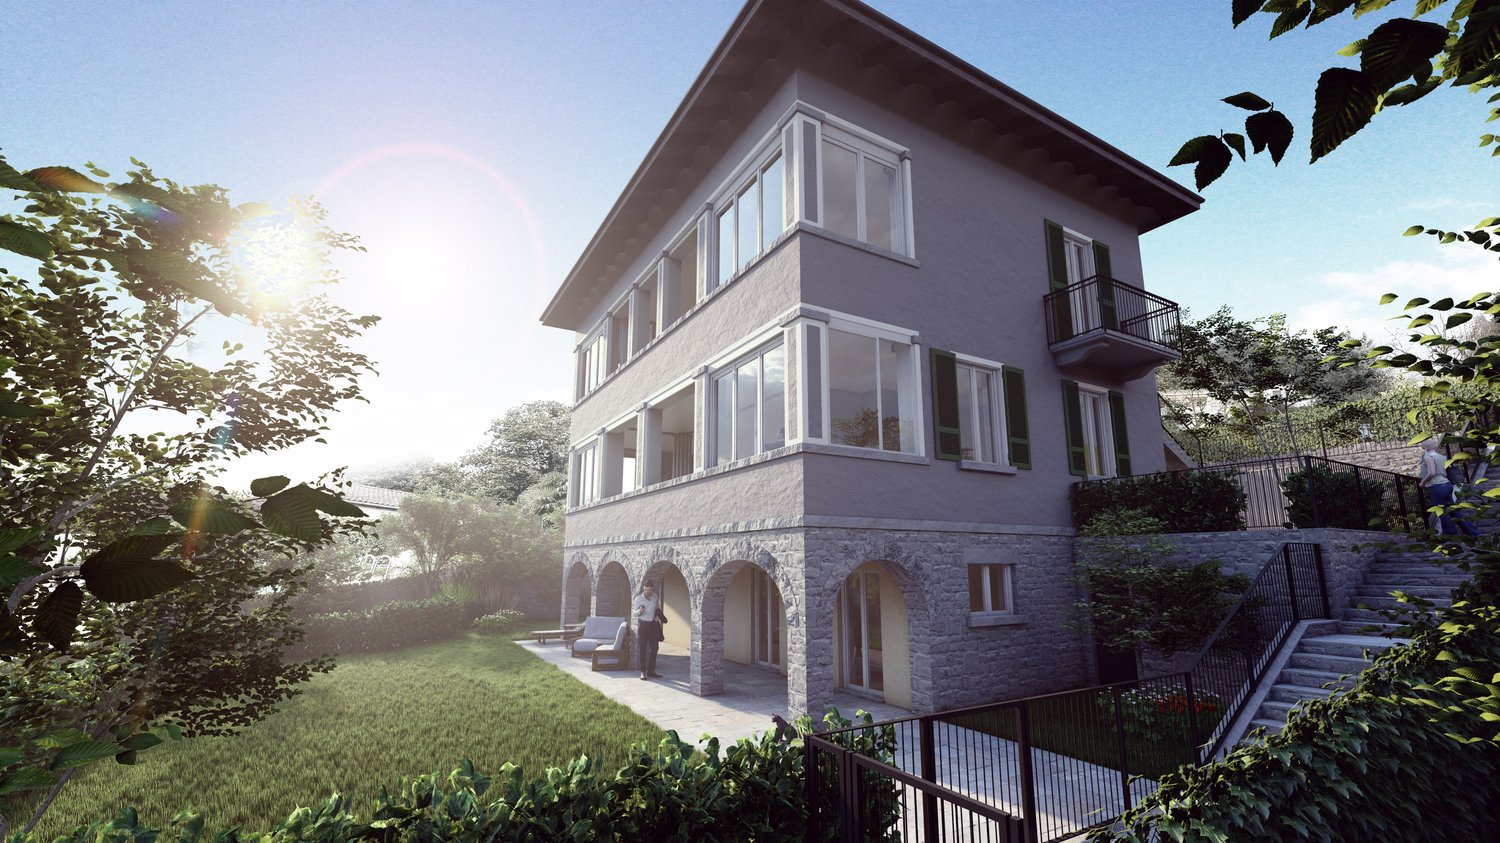
Quick Filters for your search

Quick-filters

We show you quick-filters based on the most used filters by location.

By using these, you can enhance your search experience by finding new and interesting properties to your likings.

Lavertezzo - Terrace flat buy

We recommend expanding your search criteria to get similar results. The current filters didn’t return any matches.

If you don’t want to change your current search criteria, we recommend creating a search alert, so you’ll be notified when matching offers become available.

More objects in your automatically expanded search area
23 results - Radius: + 10km
1 / 16
  • Parking space
  • Balcony / Terrace
  • Garage
  • +4
2.5 roomsCHF 530,000.–
6600 Locarno

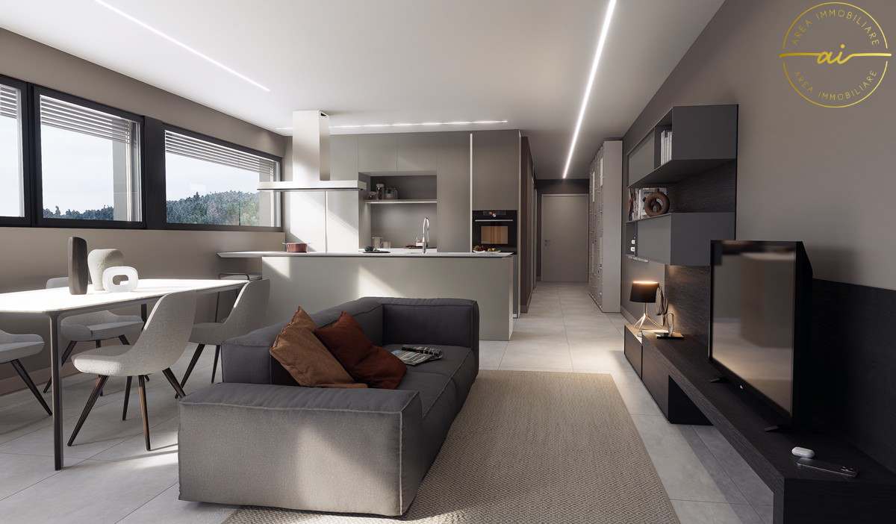
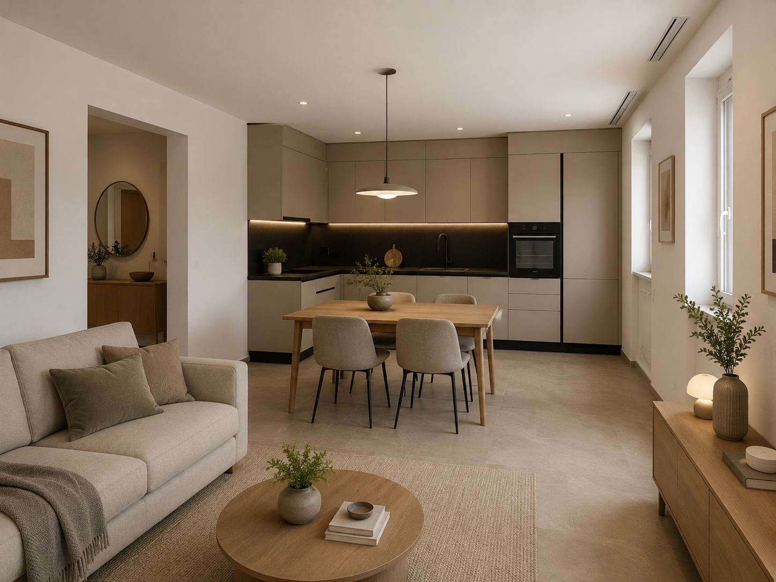
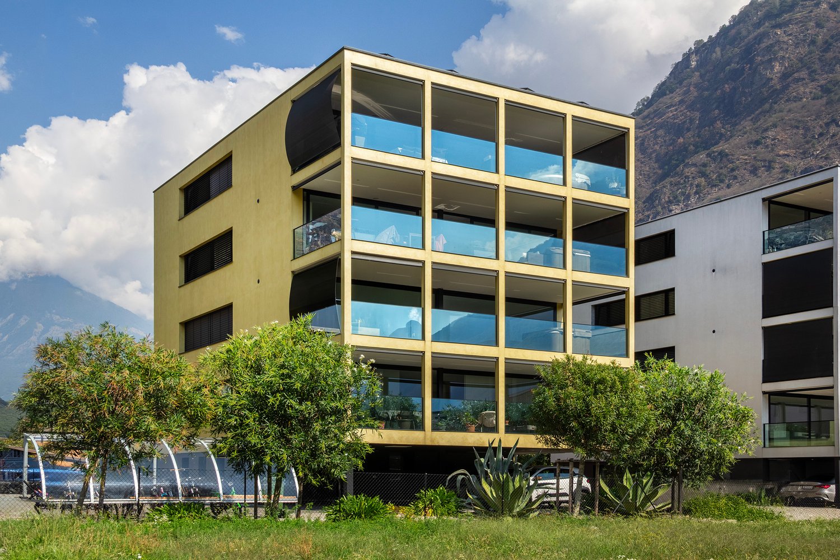
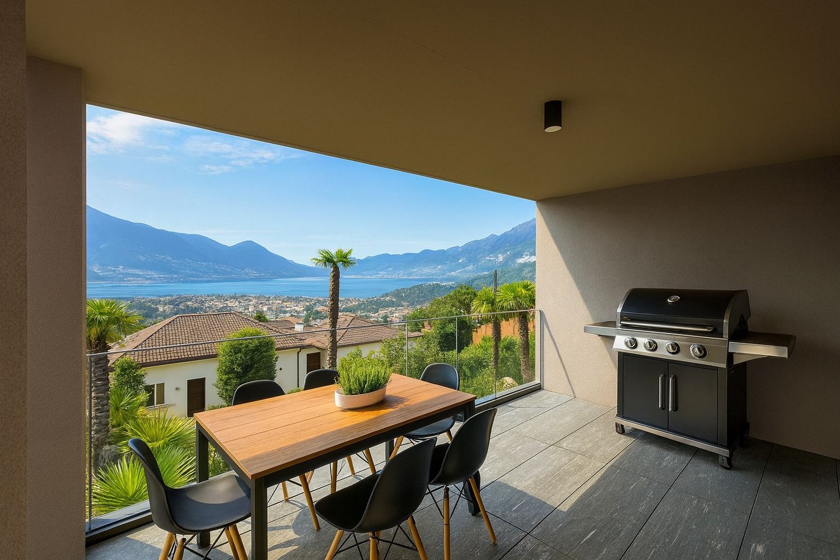
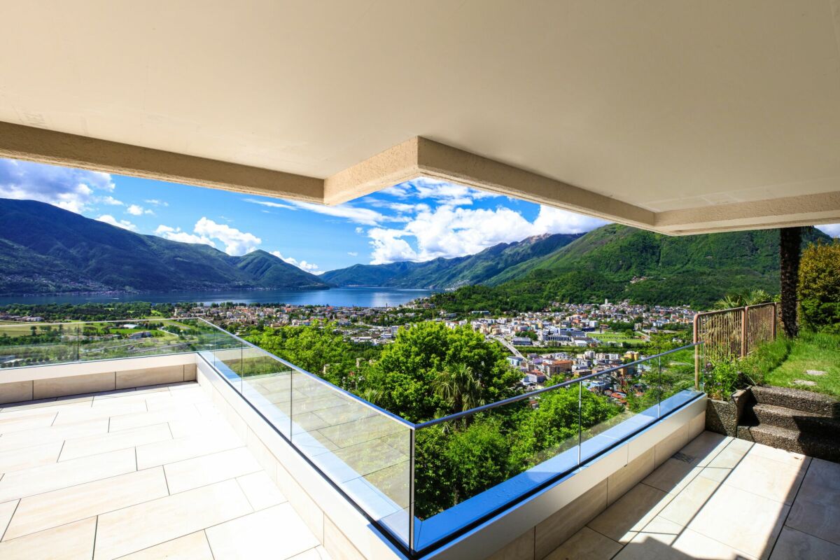
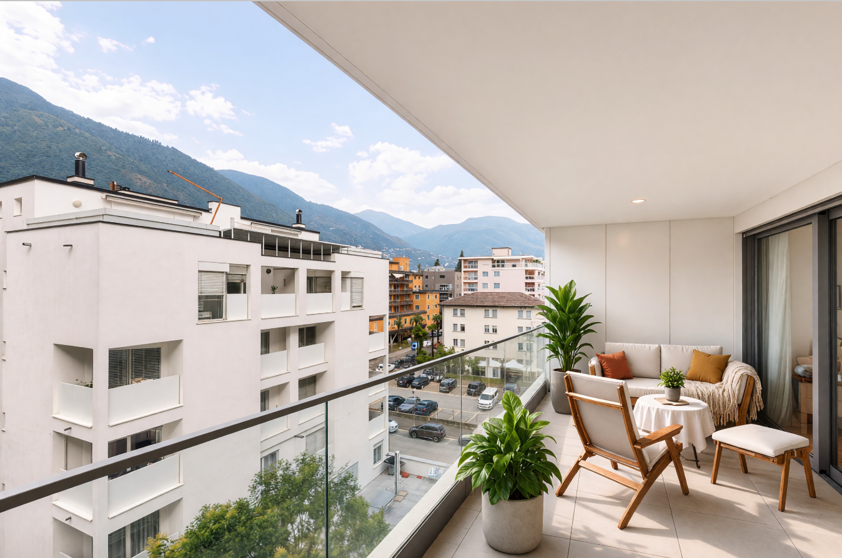
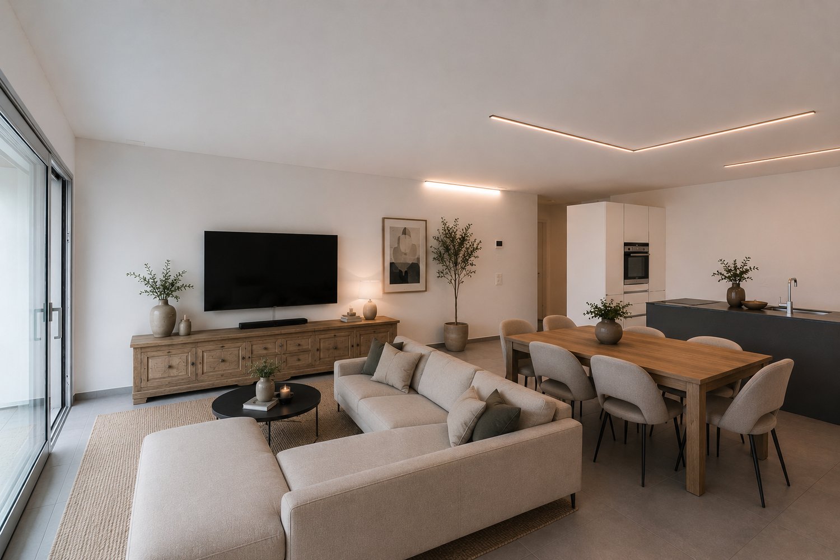
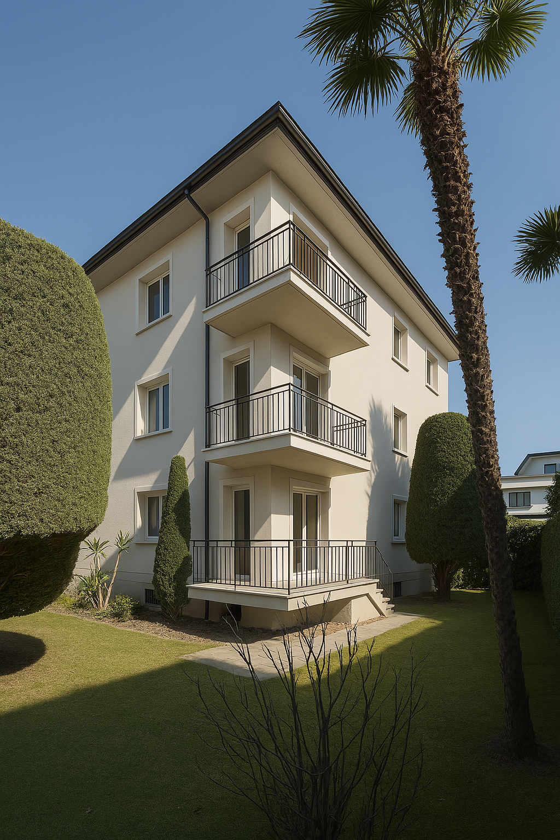
Modern 2.5-room apartment with premium finishes in Locarno

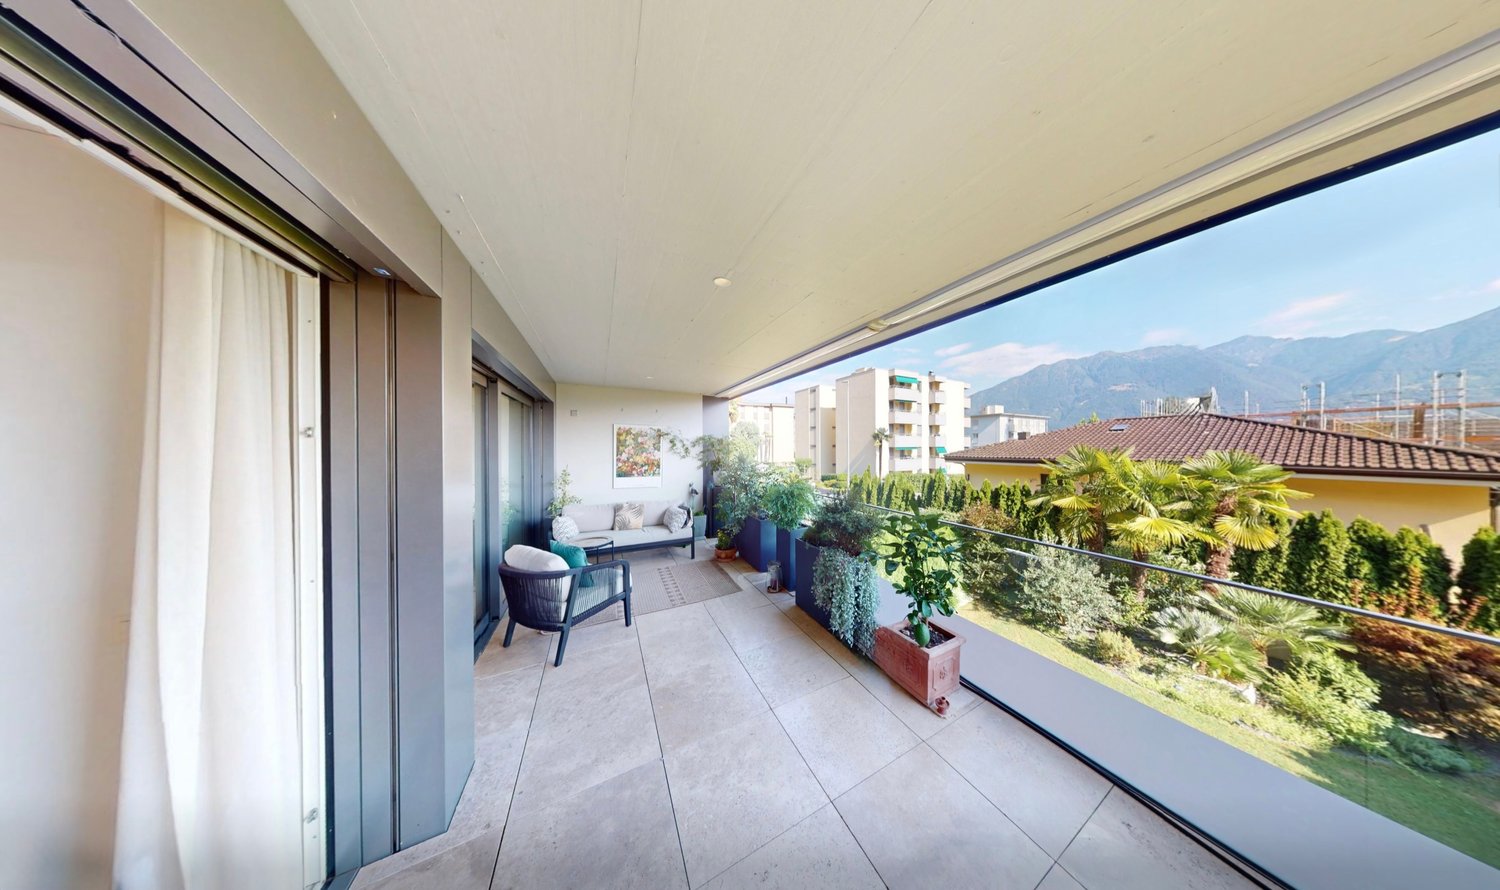
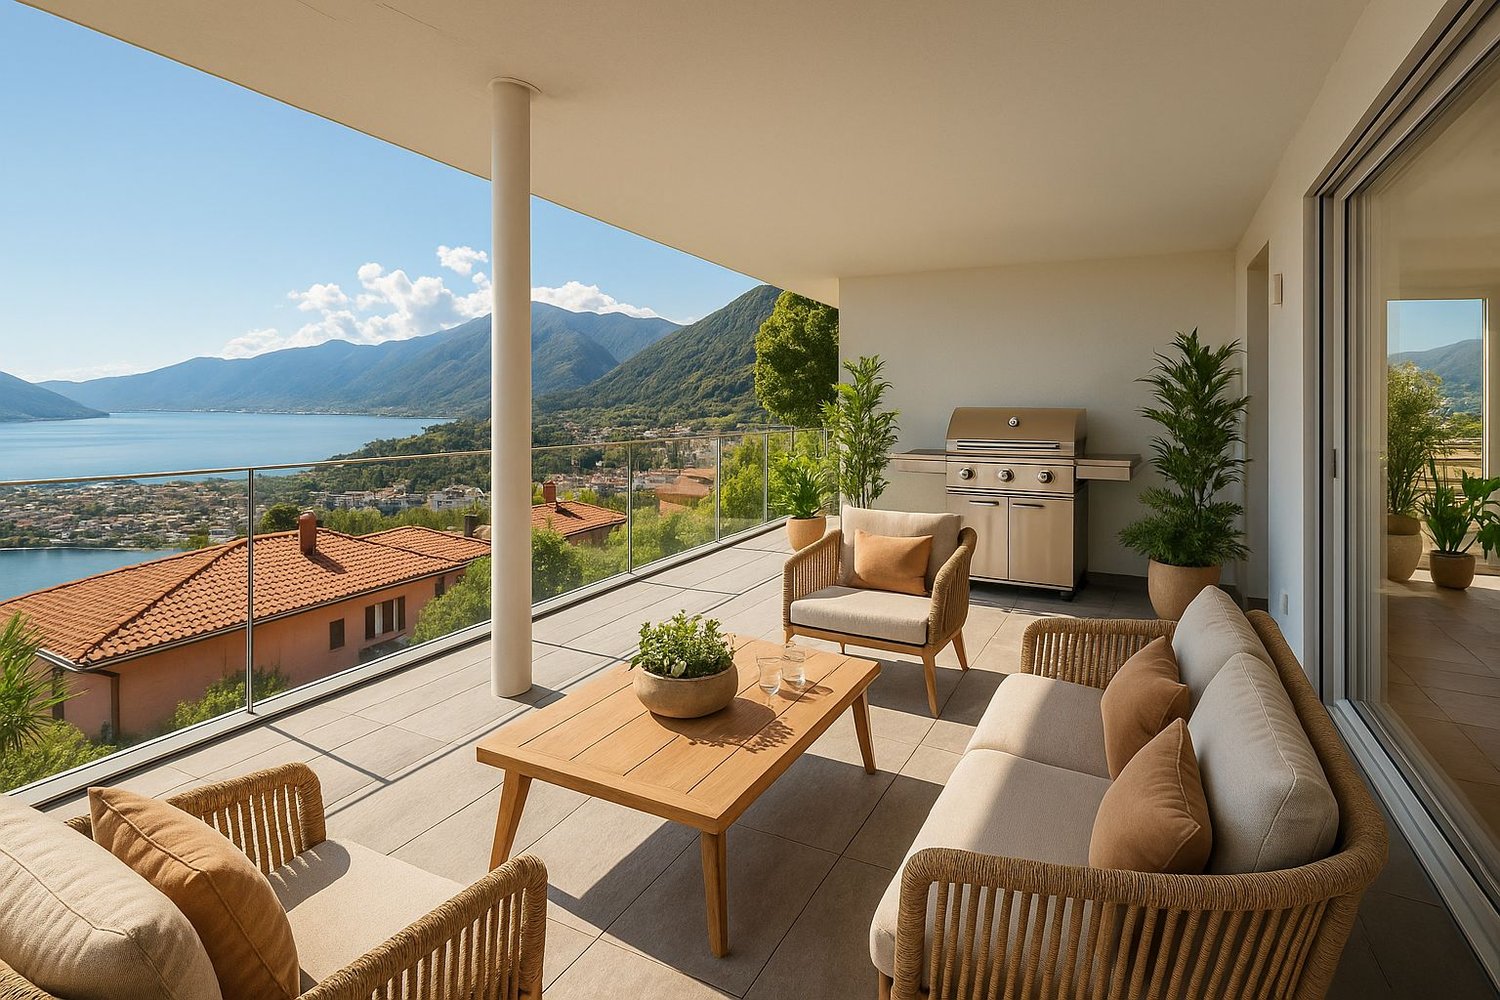
We are offering a beautiful 2.5-room apartment for sale in the modern "Residenza V3V6" in the heart of Locarno's historic center.The residence is located in a comfortable and well-served residential area: in the immediate vicinity are kindergarten and elementary schools, the highway exit, several supermarkets, and public transportation, making the location strategic and ideal for daily needs.The apartment, located on the fifth floor of six and served by an elevator, is inside a modern and elegant building composed of 23 bright residential units, developed on six levels plus the basement that houses the condominium garage, cellars, and technical rooms.The apartment presents itself with an entrance equipped with a comfortable corridor with custom-made wardrobe, which leads to the bright open living area with a kitchen, completely equipped with high-quality appliances.Thanks to the excellent solar exposure and large windows, the rooms enjoy extraordinary brightness that gives a welcoming and refined atmosphere.The spacious covered terrace, equipped with a sunshade, represents an ideal space for moments of relaxation in the open air. The sleeping area hosts a comfortable double bedroom and an elegant windowed bathroom with a walk-in shower, refined with high-level materials.The apartment also has a practical private internal laundry room, a comfortable and functional space. The internal finishes are of a superior level: floor in fine Marazzi 60x120 porcelain stoneware, aluminum windows with thermal cut and triple glazing, shading systems with electric slats and sunshades.The heating system is guaranteed by a heat pump with serpentine distribution and separate consumption metering, ensuring energy efficiency and contained management costs.A convenient cellar and a parking space in the garage at a cost of CHF 45,000.- complete the offer.A modern, bright, and exclusive apartment in the heart of Locarno: a unique opportunity not to be missed!Purchase as a second home is NOT possible.

  • Parking space
  • Balcony / Terrace
  • Garage
  • +4
1 / 11
  • Parking space
  • Balcony / Terrace
  • Garage
  • +3
4.5 rooms118m²CHF 700,000.–
6705 Cresciano

Modern 4.5 rooms new building with terrace in Cresciano

We are offering for sale in Cresciano an elegant 4.5-room apartment, located on the first floor of a two-family house of new realization, designed according to modern construction criteria and oriented towards maximum living comfort, energy efficiency, and quality of spaces.The property was born from a careful renovation and new construction, characterized by the use of selected materials, cutting-edge technologies, and finishes carefully crafted in every detail.Inserted in a quiet residential context and surrounded by greenery, it represents the ideal solution for those who want to live in a reserved and relaxing environment, without giving up the proximity to the main services.The apartment develops on a surface of 118 sqm, well distributed, and is accessible both through an internal staircase and through an independent external staircase.The entrance leads to a cozy atrium that opens onto the bright living area with living room and modern open-plan kitchen, enhanced by large glass surfaces and direct access to the terrace. The sleeping area, well separated, includes a master bedroom of over 16 sqm, two spacious bedrooms, a windowed bathroom with shower and connection for washing machine, as well as a second windowed bathroom, also with shower. A central corridor guarantees a practical and functional distribution of the environments.The property is completed by a basement, a technical room, a garage, and the common areas of the house, designed to offer comfort and practicality in daily life.The finishes include high-quality gres floors, latest-generation systems, and constructive solutions designed to reduce energy consumption.The building is equipped with efficient thermal and acoustic insulation, underfloor heating, and systems compliant with SIA regulations, guaranteeing living comfort, durability, and high standards over time.This proposal represents an excellent opportunity for those looking for a modern, refined, and ready-to-live-in residence with bright and well-organized spaces, enhanced by the first-floor location and the terrace, in one of the quietest and most appreciated areas of Ticino.

  • Parking space
  • Balcony / Terrace
  • Garage
  • +3
  • wooden deck with railings, stone wall, potted plants, outdoor furniture, view of the surroundings
  • covered terrace with wicker furniture, cozy hanging lamp, view of mountains
  • modern dining area with white dining table, wooden floors, white kitchen, stairs, fireplace
  • modern living room with gray couch, wooden floor, window, radiator, flat screen TV, floor lamp
  • modern kitchen with island, central sink, induction hob, refrigerator, cabinets, windows, large dining table, bright living room
  • wooden ceiling, wooden floor, bed, pillows, bedspread, window with curtains, television, wooden furniture, area rug
  • bedroom with wooden floor, white walls, wooden beams, flat screen TV, white cabinet, bed, pillow, blanket, wall decorations, wooden door, open door with view to outside
  • white wall, black cat art on wall, white sink, white toilet, black counter
  • wooden floor, wooden ceiling, elliptical trainer, weight training rack, cat climbing wall, shelves, books
  • wooden ceiling, open door with balcony, view of outside, wooden floor, bed, iron headboard
  • Stone house with multiple balconies, chimneys, white car parked in front, pathway leading to the entrance
1 / 13
5 rooms140m²CHF 880,000.–
Vicolo Bruglio 10, 6616 Losone

Wohnen mit Stil – 5 Zimmer Wohnung mit zwei Terrassen in Losone, Zweitwohnsitz

Situato nel suggestivo nucleo di San Giorgio a Losone, questo affascinante appartamento di 5 locali si sviluppa su tre piani, con una superficie abitabile di circa 140 m². Le finiture interne, completamente rinnovate, offrono ambienti moderni e funzionali senza rinunciare al calore delle murature in pietra.Al primo piano si apre la zona giorno con una cucina moderna dotata di isola, un soggiorno con camino e accesso alla terrazza coperta, una camera da letto e un bagno ospiti. Il secondo piano ospita due camere luminose, un bagno con doccia e un’ulteriore terrazza coperta. All’ultimo piano si trovano un ampio locale mansardato (ideale per uno studio, un ufficio o una stanza multifunzionale) e una camera da letto.Completano la proprietà una lavanderia al piano terra, una cantina e due posteggi esterni. La posizione è strategica: a pochi passi da scuole, negozi, banca e mezzi pubblici, rendendo questa abitazione perfetta per la vita quotidiana o per trascorrere le vacanze in totale relax.------------------------------------------------------------------------------------------Diese charaktervolle Wohnung befindet sich im historischen Kern von San Giorgio, Losone, und erstreckt sich über drei Stockwerke mit einer Verkaufsfläche von ca. 140 m². Die Innenräume wurden vollständig renoviert und kombinieren modernes Design mit traditionellem Charme.Im ersten Stock befindet sich der Wohnbereich mit moderner Küche und Kochinsel, ein Wohnzimmer mit Kamin und Zugang zur gedeckten Terrasse, ein Schlafzimmer und ein Gäste WC. Die zweite Etage umfasst zwei helle Schlafzimmer, ein Bad und eine weitere überdachte Terrasse. Im Dachgeschoss befindet sich ein grosser, vielseitiger Raum (ideal als Büro oder Atelier) und ein Schlafzimmer.Zur Wohnung gehören eine separate Waschküche im Erdgeschoss, ein Keller sowie zwei Parkplätze. Die Lage ist sehr bequem: Schulen, Einkaufsmöglichkeiten, Bank und öffentliche Verkehrsmittel sind bequem zu Fuss erreichbar – ideal für den Alltag oder als komfortable Ferienresidenz.

Travel time
-
1 / 14
3.5 rooms106m²CHF 860,000.–
Via Tommaso Rodari, 6500 Bellinzona

Apartments with terrace of 3.5 rooms for sale in Bellinzona

Discover these elegant apartments with a terrace on the first and fourth floors, located in Via Tommaso Rodari in Bellinzona. Built in 2022, this modern and bright building, consisting of 22 apartments, still offers two units with 3.5 rooms with at least 106 m² of living space and 160 m² of total living space, designed for those seeking comfort, style, and practicality in one of the most vibrant cities in Ticino.Main features • Living and dining area open space: A bright living space ready to accommodate a minimalist decor with light colors. The elegant kitchen with an island will be the stylish touch of this spacious and inviting space. • Modern bedroom: Spacious and refined, with a sliding glass door that opens onto a private balcony, which, if furnished with a chair and potted plants, will be perfect for relaxing. • 2 bathrooms: Modern and functional solutions for daily comfort. • Balcony and terrace: A generous outdoor space, ideal for enjoying the fresh air. • Garage and parking: Guaranteed convenience for your vehicles, included in the price! • Elevator and accessibility: The building has an elevator and is fully wheelchair accessible, suitable for every need. • Family-friendly: A safe and welcoming environment, ideal for families with children. 2 units still available:P1 106 m2 Terrace 54 m2 CHF 860'000.- P4 118 m2 Terrace 72 m2 CHF 1'100'000.-Exposure and context: Both apartments enjoy good solar exposure in every season. The area is lively during the day and quiet at night, guaranteeing a high quality of life and proximity to all major services.Location and services: The building is located in a strategic position in Bellinzona, with excellent connections and services nearby: • Bus stop just 3 minutes on foot • Pharmacy 4 minutes on foot • Supermarket Bellinzona 6 minutes on foot • School of Arts and Crafts (SAM) Bellinzona 8 minutes on foot • Close to the railway and the river, ideal for those who love nature and outdoor activities Available immediately, these apartments represent a unique opportunity for those who want to live in a modern, quiet, and well-served environment in the heart of Bellinzona. Don't miss this opportunity!Contact us today for more information!

Travel time
-
1 / 9
4.5 rooms188m²CHF 2,850,000.–
Via Contra, 6645 Brione sopra Minusio

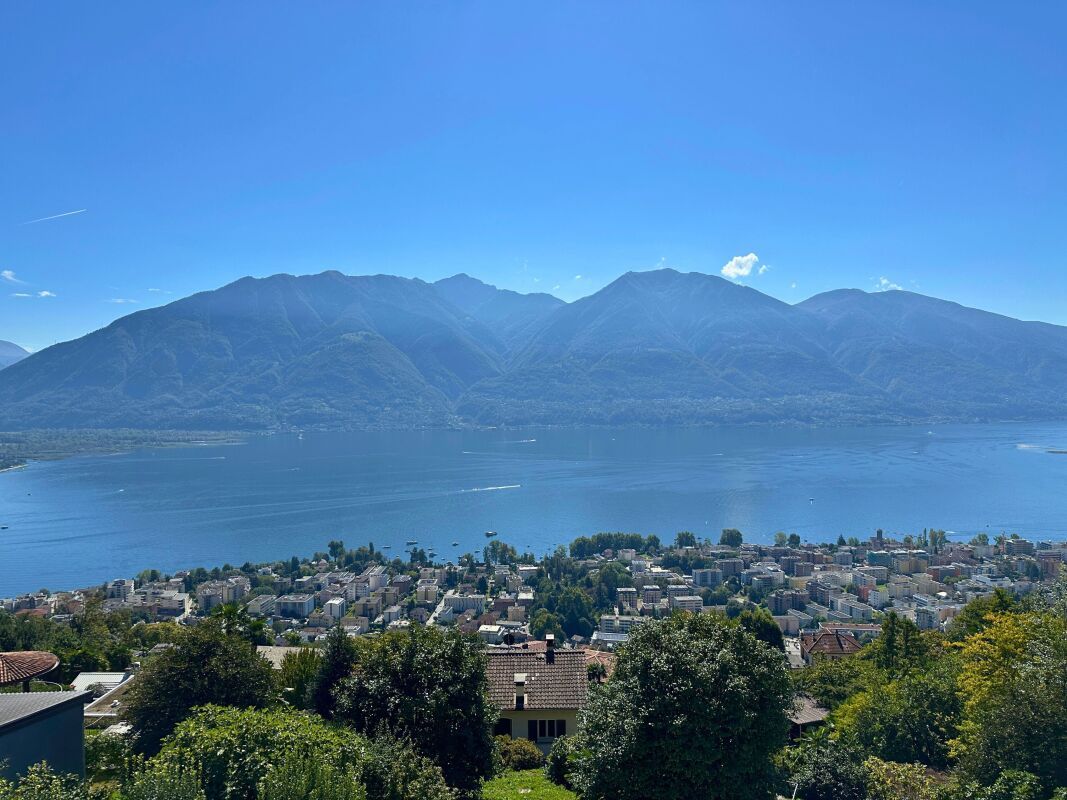
Modern and prestigious 4.5-room apartment with terrace, private garden and spectacular lake view

We are selling in Brione sopra Minusio, in a dominant and well-exposed hillside location, in a small residential building with only 3 residential units, which are distributed on one level and are in the final phase of completion, a modern, carefully designed apartment. The residential unit, located on the raised ground floor, has a large covered terrace and a private garden, from which you can enjoy a spectacular 180-degree view of Lake Verbano and the surrounding mountains.The strengths of this beautiful building, which fits well into the morphological characteristics of the land, are the care and attention devoted to the details, the architectural elements, the choice of materials, and the comfort that modern life requires. In addition, the buyer has the opportunity to choose and personalize the interior finishes according to their own tastes and needs.Each apartment has its own heat and hot water supply, as it has its own heat pump and its own photovoltaic panels for electricity generation. In each residential unit, there is also a air conditioning system installed to make the stay more comfortable during the hottest months. The apartment is easily and directly accessible by elevator from the parking garage or from the main entrance on the same level, which is free of architectural barriers. There is also a pedestrian access, via an external staircase located next to the building, to the 3 units.The large apartment, approximately 188 sqm, consists of an elegant living area that includes an entrance hall with a guest bathroom and a cloakroom, a large living room that leads directly to the large covered terrace with a lake view, a well-equipped kitchen that opens onto the living area and has an island and a practical storage room. There is also an additional room that can be used as a storage room or wine cellar. The large covered terrace, approximately 60 sqm, with a lake view serves as a pleasant and relaxing summer stay during the beautiful season.The sleeping area includes 2 bedrooms with a lake view and direct access to the terrace, a separate bathroom, and a practical laundry room. The master bedroom, which also has a lake view and direct access to the panoramic terrace, has a walk-in closet and an en-suite bathroom with a bathtub and shower.The large windows in the living area and bedrooms make the rooms very bright, and the harmony of the spaces blends with the spectacular lake view.From the living area and the 3 bedrooms, via the terrace, you can also access the private garden, approximately 190 sqm, which has a bioclimatic pergola and a whirlpool bath for convivial moments or pure relaxation. There is also a practical tool shed.The property is completed by the following elements, which are included in the price: 2 parking spaces in the underground garage, a cellar unit, approximately 17 sqm, and a common room for the storage of bicycles.On request, 2 additional parking spaces in the underground garage are available for CHF 80,000 each, and 3 motorcycle parking spaces in the underground garage for CHF 10,000 each.If you would like more information or would like to visit this interesting property, please call us at +41 91 210 40 40.Note: The information indicated in this advertisement is of a purely indicative and non-binding nature.
Travel time
-
1 / 8
3.5 roomsCHF 1,110,000.–
Via Del Tiglio 36, 6605 Locarno

3.5 Apartment with lake view and terrace

3.5-room apartment with lake view in the Residenza Lumino Locarno Monti (primary residence) The Residenza Lumino in Locarno Monti, located on Via del Tiglio, offers an environment full of tranquility and symbolism: The linden tree, a tree of harmony, protection, and well-being, gives the street its name – a reflection for all those seeking quality of life, serenity, and an exclusive view of the lake. In Locarno Monti, in one of the quietest and most sought-after locations in the city, we offer this beautiful 3.5-room apartment on the second floor of the Residenza Lumino – a recently renovated building that combines architectural charm with modern comfort.The apartment, characterized by bright and well-divided rooms, has a sales area of 137.8 m² and consists of the following: • Open living area with modern kitchen • 2 spacious bedrooms • 2 elegant bathrooms • High-quality finishes • Large terrace with a magnificent lake view (14.4 m²), ideal for moments of relaxation or social gatherings • Access to the swimming pool of the Residenza Lumino • Direct access to a beautiful chestnut forest – perfect for relaxing walks or for dog owners 📐 Sales area: 137.8 m²🏠 Interior: 123.4 m²🌿 Exterior: Terrace 14.4 m²💰 Sales price: CHF 1'210'000.– (primary residence) 📊 Price per m²: CHF 8’781.–🚗 Parking space available upon request

Travel time
-
1 / 8
2.5 roomsCHF 715,000.–
Via Del Tiglio 36, 6605 Locarno

2.5 Apartment with lake view and terrace - Residenza Lumino Locarno Monti

2.5-room apartment with terrace and panoramic lake view 🏡 The Residenza Lumino in Locarno Monti is the ideal choice for all those who want to combine nature, tranquility, and modern comfort. Just a few minutes from the center and nestled in the green, it offers an impressive view of Lake Maggiore – perfect for all those who wish for a piece of well-being and beauty every day. • Open living and dining area with modern kitchen • 1 spacious bedroom • 1 elegant and functional bathroom • High-quality construction standards • Large terrace with beautiful lake view – ideal for relaxed moments or social gatherings • Access to the pool of Residenza Lumino • Direct access to a beautiful chestnut forest – ideal for relaxing walks and dog owners This 2.5-room apartment on the second floor is perfect for people who appreciate well-organized spaces and a harmonious lifestyle. The living area with open kitchen opens onto the terrace with pleasant lake view and creates a smooth transition between indoors and outdoors.📐 Sales area: 78.45 m²🏠 Indoor area: 71.6 m²🌿 Outdoor area: 6.9 m²💰 Sales price: CHF 715'000.–📊 Price per m²: CHF 9’115.– (CHF 715'000 ÷ 78.45 m²)🚗 Parking space available on request📍 Located on Via del Tiglio, Residenza Lumino is situated in an environment that exudes tranquility, security, and quality of life.An ideal opportunity for couples, singles, or as an investment – with the entire charm of Locarno Monti and beautiful lake view always in sight.

Travel time
-
1 / 11
4.5 rooms138m²CHF 895,000.–
Via ai Prati, 6514 Sementina

LAST - Apartment with garden 4.5 rooms in quiet area

12 terraced apartmentsVery quiet location with good solar exposure to the south.-.-.-.-.-.-.-.-.-.-.-.-.-.-.-.-.-.-.-..-.--.-.-.-.-.-.-.-.-.-.-.-.-.-.-.-.-.-.-.-.-.-.-.-.-.-.-.-.-.-.-.-.-.-.-.-.-.-.-.-We inform our valued customers that we guarantee priority response to information requests received complete with mobile phone number..-.-.-.--.-.-.-.-.-.-.-.-.-.-.-.-.-.-.-.-.-.-.-.-.-..--.-.-.-.-.-.-.-.-.-.-.-.-.-.-.-.-.-.-.-.-.-.-.-.-.-.-.-.-.-.-.-.--..--FOR SALE - LAST apartments with 2.5 and 4.5 roomsConstruction start: May 2025Delivery: February 2027Gross living areas2.5 rooms approx. 65 m2 + 28 m2 covered terrace + garden4.5 rooms approx. 117 m2 + 35 m2 covered terrace + 300 m2 garden Spacious living area of 36 m2 (living room, dining room and kitchen) both for the 2.5 room and 4.5 room typologyPrivate laundry room in each apartmentBasement on the ground floorPossibility of internal adaptation of the apartments and personalized choice of finishes based on the progress of the work.Private gardens of 46 m2 100 m2 or 320 m2Parking spaces in a convenient garageGreen area communal equipped for leisure and relaxationOutdoor area private with uncovered parking spaces + motorcycle/bicycle2 parking spaces available included in the price 1 external parking space included in the price. Situation - Availability on request .-.-.-.-.-.-.-.-.-.-.-.-.-.-.-.-.-.-.-..-.--.-.-.-.-.-.-.-.-.-.-.-..-.-.-.-.-.-.-.-.-.-.-.-.-.-.-.-.-.-.-.-.-.-.-.-.-.-.-.-.-We inform our valued customers that priority response to information requests will be guaranteed, which are submitted complete with your mobile phone number..-.-.-.--.-.-.-.-.-.-.-.-.-.-.-.-.-.-.-.-.-.-.-.-.-..--.-.-.-.-.-..-.-.-.-.--.-.-.-.-.-.-.-.-.-.-.-.-.-.-.-.-.-.-.-.-.-.-.-.-. Information / viewings / salesSacha TETTAMANTIinfo@immobiliaretettamanti.chwww.immobiliaretettamanti.ch

Travel time
-
1 / 10
4.5 rooms124m²CHF 915,000.–
6513 Monte Carasso

Rif. 3786 NUOVO MODERNO EDIFICIO - 4 APPARTAMENTI DI 4.5 LOCALI

ULTIME DISPONIBILITÀDirettamente dal costruttoreInteressanti condizioni di acquisto !Inizio costruzione settembre 2026Tempi costruzione 14 mesi-.-.-.-.-.-.-.-.-.-.-.-.-…-Avvisiamo la stimata clientela che sarà fornita priorità di risposta alle richieste complete di vostro recapito telefonico mobile.Wir teilen unseren geschätzten Kunden mit, dass Anfragen, die mit Ihrer Mobiltelefonnummer eingehen, vorrangig beantwortet werden.-.-.-.-.-.-.-.-.-.-.-.-.-.-.La moderna palazzina con soli 4 appartamenti sorge in zona residenziale molto comoda, nelle immediate vicinanze di tutti i principali servizi.L’accesso avviene da una piccola strada di quartiere con transito solo per i residenti.Monte Carasso offre un perfetto equilibrio tra tranquillità residenziale e l'accessibilità. La zona è caratterizzata da un ambiente silenzioso sia di giorno che di notte, garantendo il massimo comfort abitativoCostruzione realizzata in stile tradizionale con elementi in calcestruzzo, muratura con isolamento termico delle facciate.Rispetta i più alti aspetti energetici, dispone di un impianto a termopompa aria/acqua con distribuzione del calore tramite serpentine posate a pavimento con regolazione individuale in ogni locale. Impianto fotovoltaico sul tetto per la produzione di energia. 4 appartamenti di 4 1/2 locali , ripartiti su 2 piani identici Superfici lorde appartamenti SUL 129 m2, • terrazza coperta di 15 m2, • lavanderia privata combinata con cantina di totali 13 m2 Superficie di vendita ca. 140 m2TIPOLOGIA - 4.5 LOCALI con GIARDINOaccessibile dalla terrazza con scaletta Prezzi di vendita da CHF 915'000 a CHF 920'000( 2 POSTEGGI INCLUSI coperti )Giardini assegnati di 110/115 m2area verde zona comune lato ingresso parcheggiPPP 1 - 4.5 LOCALI - piano 1 con giardino CHF 920'000.--PPP 2 - 4.5 LOCALI -piano 1 con giardino CHF 915'000.--PPP 3 - 4.5 LOCALI - piano 2 / ATTICO CHF 920'000.-- riservatoPPP 4 - 4.5 LOCALI - piano 2 / ATTICO CHF 915'000.-- riservatoLe rifiniture interne degli appartamenti sono a libera scelta della clientela.SuperficiSoggiorno cucina pranzo di 55 m2terrazza coperta 15 m22 servizi doccia/vasca con finestra2 camere di 12 m2 cadauna1 camera padronale di 17 m2 Altezza locali abitativi 2.50 m. Compresi nei prezzi indicati i posteggi coperti assegnati ad ogni appartamento con la possibilità di predisporre la ricarica di auto elettriche.INFORMAZIONI / VISITA / VENDITAIMMOBILIARE TETTAMANTIinfo@immobiliaretettamanti.ch

1 / 11
3.5 rooms118m²CHF 1,100,000.–
Via Tommaso Rodari, 6500 Bellinzona

Modern 3.5-room apartment with terrace in Bellinzona

Discover this elegant apartment on the fourth and last floor, located in Via Tommaso Rodari in Bellinzona. Built in 2022, this modern and bright building, consisting of 22 apartments, still offers two units with 3.5 rooms, including this valuable apartment with 118 m² of living space and 72 m² of terrace, designed for those seeking comfort, style, and practicality in the romantic capital of the Canton of Ticino.Main features • Living and dining area in open space: A bright living room, ready to accommodate a minimalist furniture in light colors. The elegant kitchen with island will be the stylish touch of this spacious and welcoming room. • Modern bedroom: Spacious and refined, with a sliding glass door that opens onto a private balcony, which, if furnished with armchair and potted plants, will be perfect for relaxing. • 2 bathrooms: Modern and functional solutions for maximum daily comfort. • Private laundry room directly in the apartment. • Balcony and terrace: Generous outdoor space, ideal for enjoying the fresh air. • Garage and parking space: Guaranteed convenience for your vehicles, included in the price! • Elevator and accessibility: The building has an elevator and is fully wheelchair accessible, suitable for every need. • Family-friendly: A safe and welcoming environment, ideal also for families with children. Exposure and context: This apartment enjoys good solar exposure in every season. The area is lively during the day and quiet at night, guaranteeing a high quality of life and proximity to all major services.Location and services: The building is located in a strategic position in Bellinzona, with excellent connections and services in the immediate vicinity: • Bus stop just 3 minutes on foot • Pharmacy 4 minutes on foot • Supermarket Bellinzona 6 minutes on foot • School of Arts and Crafts (SAM) Bellinzona 8 minutes on foot • Proximity to the railway and the river, ideal for those who love nature and outdoor paths Available immediately, this apartment represents a unique opportunity for you who want to live in a modern, dynamic, and well-served environment in the heart of Bellinzona. Don't miss this chance!Contact us today for more information!

Travel time
-
1 / 8
4.5 rooms188m²CHF 2,600,000.–
Via Contra, 6645 Brione sopra Minusio

Modern and elegant 4.5-room apartment with panoramic terrace and spectacular lake view

We are selling in Brione sopra Minusio, in a dominant and well-exposed hillside location, in a small residential complex with only 3 residential units, which are distributed on one floor and are in the final phase of completion, a modern apartment that has been carefully designed in every detail. The residential unit, located on the first floor, has a large covered terrace from which you can enjoy a spectacular 180-degree view of Lake Verbano and the surrounding mountains.The strengths of this beautiful building, which fits well into the morphological characteristics of the land and harmonizes with them, are the care and attention devoted to the details, the architectural elements, the choice of materials, and the comfort that modern life requires. In addition, the buyer has the opportunity to choose and personalize the interior finishes according to their own tastes and needs.Each apartment has its own heat and hot water production, as it has its own heat pump and its own photovoltaic panels for electricity generation. Each residential unit also has an air conditioning system to make the stay more comfortable during the hottest months. The apartment is easily and directly accessible by elevator from the parking garage or from the main entrance on the same level, which is free of architectural barriers. There is also a pedestrian access via an external staircase next to the building to the 3 units.The spacious apartment, approximately 188 sqm, consists of an elegant living area that includes an entrance hall with a guest bathroom and a wardrobe, a large living area that leads directly to the large covered terrace, a well-equipped kitchen that is open to the living area and has an island and a practical storage room. There is also an additional room that can be used as a storage room or wine cellar. The large covered terrace, approximately 60 sqm, with a lake view serves as a pleasant and relaxing summer stay during the beautiful season.The sleeping area includes 2 bedrooms with a lake view and direct access to the terrace, a separate shower room, and a laundry room. The master bedroom, which also has a lake view and direct access to the panoramic terrace, has a wardrobe and an en-suite bathroom with a bathtub and shower.The large windows in the living area and bedrooms make the rooms very bright, and the harmony of the spaces blends with the breathtaking lake view.The property also includes 2 parking spaces in the underground garage, a cellar unit of approximately 17 sqm, and a common room for storing bicycles.On request, 2 additional parking spaces in the underground garage are available for CHF 80,000 each, and 3 motorcycle parking spaces in the underground garage for CHF 10,000 each.If you would like more information or would like to visit this interesting property, please call us at +41 91 210 40 40.Note: The information indicated in this advertisement is purely indicative and not binding.
Travel time
-
1 / 8
4.5 rooms195m²CHF 2,450,000.–
Locarno Monti, 6605 Locarno

Elegante 4.5 Wohnung mit Garten und traumhafter Seesicht

Elegante 4.5 Wohnung mit Garten und traumhafter Seesicht In einer der begehrtesten und privilegiertesten Wohnlagen des Locarnese, eingebettet in eine ruhige und grüne Umgebung, präsentieren wir diese aussergewöhnliche High-End-Wohnung, die kürzlich mit edlen Materialien und hochwertigen Ausbaustandards vollständig renoviert wurde. Die stilvolle Residenz bietet einen spektakulären Blick auf den Lago Maggiore, die Brissago-Inseln und die umliegende Berglandschaft und vermittelt ein einzigartiges Wohngefühl.Die Liegenschaft ist bequem direkt von der Tiefgarage aus mit dem Lift erreichbar. Das Herzstück bildet der grosszügige Wohnbereich mit Marmorböden, grossen Fensterfronten und einer exklusiven Küche mit Kochinsel aus Naturstein, die harmonisch in den Ess- und Wohnbereich integriert ist. Von hier aus gelangt man auf die rund 50 m² grosse Panoramaterrasse, welche einen unvergleichlichen Blick auf den See und die umliegende Natur bietet.Die Master-Suite verfügt über elegante Einbauschränke sowie ein stilvolles Badezimmer mit Dusche und Badewanne en suite. Zwei weitere Schlafzimmer, ein zusätzliches Badezimmer mit Dusche sowie ein Gäste-WC runden das Raumangebot ab. Der Wohnbereich und zwei Schlafzimmer bieten einen direkten Zugang zu den Terrassen und schaffen ein lichtdurchflutetes Ambiente mit einzigartiger Aussicht.Die Residenz verfügt zudem über einen exklusiven Wellnessbereich mit beheiztem Hallenbad und Sauna. Eine private Kellerbox sowie zwei Einstellplätze in der Tiefgarage, welche im Preis inbegriffen sind, vervollständigen dieses attraktive Angebot.Dank der Möglichkeit zur Nutzung als Zweitwohnsitz stellt diese exklusive Immobilie eine seltene Gelegenheit dar, in einer der schönsten und prestigeträchtigsten Regionen des Lago Maggiore ein Zuhause zu finden, in dem sich Komfort, Privatsphäre und ein einmaliges Panorama in perfekter Harmonie vereinen.-----------------------------------------App. di 4.5 locali con giardino privato e spettacolare vista lagoIn una delle posizioni più ricercate e privilegiate del Locarnese, immerso nella tranquillità e circondato dal verde, proponiamo questo straordinario appartamento di alto standing, recentemente e completamente ristrutturato con materiali pregiati e finiture di assoluto livello. Una dimora raffinata che regala una vista spettacolare sul Lago Maggiore, sulle Isole di Brissago e sulle montagne circostanti, offrendo un'esperienza abitativa unica e senza tempo.La proprietà, facilmente accessibile direttamente dall'autorimessa tramite ascensore, accoglie con un elegante ingresso arredato con mobili su misura e pratici spazi di servizio. Il cuore della residenza è rappresentato dalla magnifica zona giorno, caratterizzata da ampi spazi aperti, pavimenti in marmo, grandi vetrate e da una prestigiosa cucina con isola centrale in pietra naturale, perfettamente integrata con la sala da pranzo e il soggiorno. Da qui si accede alla splendida terrazza panoramica di circa 50 m², un autentico prolungamento della zona living, dalla quale lo sguardo si perde tra l'azzurro del lago, il verde delle colline e le montagne che fanno da cornice a questo scenario straordinario.La suite padronale rappresenta una vera oasi privata e dispone di eleganti armadi a muro, pavimenti in legno scuro e di un raffinato bagno en-suite con doccia e vasca. Dalla camera si accede direttamente alla terrazza, permettendo di godere ogni mattina della luce naturale e di una vista impareggiabile. La zona notte comprende inoltre altre due camere da letto, una delle quali ideale anche come studio o camera per gli ospiti con affaccio sul curato giardino mediterraneo, oltre a un ulteriore bagno con doccia e a un pratico servizio per gli ospiti.Uno degli aspetti più affascinanti di questa residenza è il perfetto connubio tra spazi interni ed esterni: il soggiorno e due camere da letto godono infatti di accesso diretto alle terrazze, creando un'atmosfera luminosa e ariosa e regalando indimenticabili tramonti sul lago.Il complesso offre inoltre un esclusivo spazio wellness con piscina coperta e riscaldata con vista panoramica sul Lago Maggiore e una sauna, ideale per concedersi momenti di relax in ogni stagione.Completano questa prestigiosa proprietà una cantina privata chiusa e due comodi posti auto in autorimessa, inclusi nel prezzo.Grazie alla possibilità di utilizzo quale residenza secondaria, questa esclusiva abitazione rappresenta una rara opportunità per chi desidera vivere o trascorrere il proprio tempo libero in uno dei contesti più suggestivi e prestigiosi del Lago Maggiore, dove lusso, privacy e panorama si fondono in perfetta armonia.

Travel time
-
1 / 12
3.5 rooms111m²CHF 782,000.–
6600 Solduno

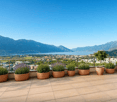
3736/03 - FIRST RESIDENCE - LUMINOSO 3.5 ROOMS WITH BEAUTIFUL OPEN SOUTH VIEW

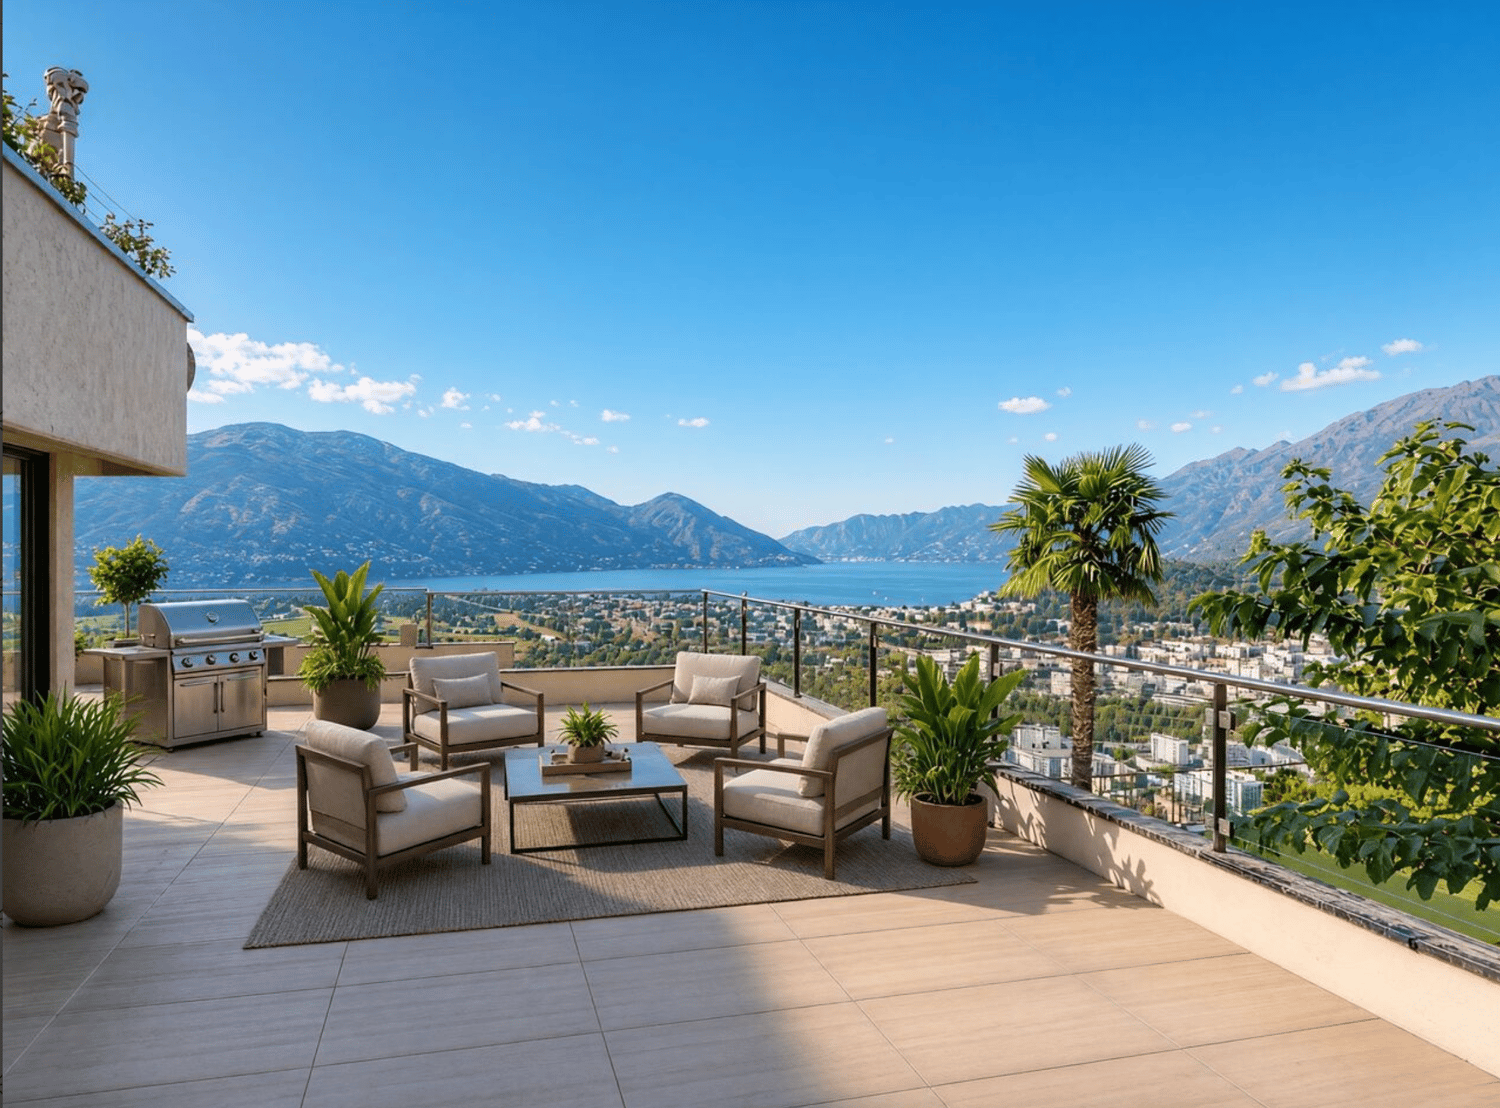
We inform our valued customers that inquiries received with your mobile phone number will be answered prioritarily.-.-.-.-.-.-.-.-.-.-.-.-.-.-.-.-.-.-.-.-.-.-.-.-.-.-.-.-…-.-.-.-.4.5 attic apartment in first residence4.5 room apartment with garden first residence3.5 room first residence first and third floorOther offers in second residence possible in Locarno -www.immobiliaretettamanti.ch.-.-.-.-.-.-.-.-.-.-.-.-.-.-.-.-.-.-.-.-.-.-.-.-.--.-.-.-.-.-.-.-.-.Visit our websiteIn second residenceWe have other new apartments already under construction !!--..-.Solduno, a district of the municipality of Locarno, new exclusive buildings within walking distance of the main services with an open view of the Maggia river and excellent sun exposure.The new building with 12 apartments will be built in a residential area in Solduno, just a few stepsfrom the main services.-.-.-.-…-.-.-.-.-.-.-.-.-.-.The building has 8 floors and will be executed in exposed concrete using OSB-type wood fiber panels.-.-.-.-.-.—.-.-.-.-.-.-.-.All apartments are south-facing, guaranteeing excellent sun exposure.The property offers an open view of Lake Maggiore and the Maggia river and is optimally sunlit.All apartments and terraces are south-facing, allowing for ideal natural lighting of theliving rooms.The building is located a few minutes' walk from the school, bus stop, and numerousshops in the surrounding area.Just a few minutes from schools, bus stops, and shops. It will house 12 apartments with 3.5 and 4.5 rooms, divided as follows: Ground floor - Apartment No.1 - First residence 4 ½-room apartmentGross floor area 193 m2 + covered terraces 72 m2 and private garden of 260 m2 From level 1 to level 5, two units per floor 3.5-room apartmentsLevel 1. No. 03 Sales price apartment CHF 782’000.--Level 3. No. 06-07 Sales price apartment CHF 812’000.--Gross usable area of 96 m2 + covered terrace 30 m2Cellar 6 m22 parking spaces in underground garage + CHF 75’000.— (total)Level 6 - Penthouse No.12 - Only first residence with LAKE VIEWPenthouse 4.5 rooms with direct access via the elevatorGross floor area of 200 m2 + 60 m2 covered terrace+ 12 m2 cellar + fireplace, + on the terrace (jacuzzi + kitchen with grill). Sales prices Penthouse 4.5 rooms from CHF 1'895'000Garage parking spaces + CHF 50'000 per piece Construction start - October 2024Delivery - from September 2026-.-.-.-.-.-.-.-.-.-.-.-.-.-.-.-.-.-.-.-.-.-.-.-.-.-We inform our valued customers that inquiries received with your mobile phone number will be answered prioritarily.-.-.-.-.-.-.-.-.-.-.-.-.-.-.-.-.-.-.-.-.-.-.-.-.-.-.-.-…-.
1 / 12
3.5 rooms111m²CHF 782,000.–
6600 Solduno

3736/03 -ERSTWOHNSITZ - LUMINOSO 3.5 LOCALI CON BELLA VISTA APERTA A SUD

Wir teilen unseren geschätzten Kunden mit, dass Anfragen, die mit Ihrer Mobiltelefonnummer eingehen, vorrangig beantwortet werden.-.-.-.-.-.-.-.-.-.-.-.-.-.-.-.-.-.-.-.-.-.-.-.-.-.-.-.-…-.-.-.-.4.5 Attika Wohnung in Erstwohnsitz4.5 Ziw. Wohnung mit Garten Erstwohnsitz3.5 Ziw. erstwohnsitz Erste und Dritte EtageAndere offerte in Zweitwohnsitz moglich in Locarno -www.immobiliaretettamanti.ch.-.-.-.-.-.-.-.-.-.-.-.-.-.-.-.-.-.-.-.-.-.-.-.-.--.-.-.-.-.-.-.-.-.Besuch unsere WebsiteIn ZweitwohnsitzWir haben andere neue Wohnungen schon in Bau !!--..-.Solduno, einem Ortsteil der Gemeinde Locarno, neue exklusive Gebäude in Gehweite der wichtigsten Dienstleistungen mit einem offenen Blick auf den Fluss Maggia und hervorragende Sonneneinstrahlung.Das neue Gebäude mit 12 Wohnungen wird in einem Wohngebiet in Solduno gebaut, der nur wenige Schrittevon den wichtigsten Dienstleistungen entfernt ist.-.-.-.-…-.-.-.-.-.-.-.-.-.-.Das Gebäude hat 8 Geschosse und wird, mit der Verwendung von Holzfaserplatten des Typs OSB, in Sichtbeton ausgeführt.-.-.-.-.-.—.-.-.-.-.-.-.-.Alle Wohnungen sind nach Süden ausgerichtet, was eine hervorragende Sonneneinstrahlung garantiert.Das Grundstück bietet eine freie Aussicht auf den Lago Maggiore und Fluss Maggia und ist optimal besonnt.Alle Wohnungen sowohl die Terrassen sind gegen Süd ausgerichtet, was eine ideale natürliche Belichtung derWohnräume erlaubt.Das Gebäude befindet sich wenige Fussminuten von der Schule, der Bushaltestelle und den zahlreichenGeschäften in der Umgebung.Nur wenige Minuten von Schulen, Bushaltestelle und Geschäften entfernt. Es wird 12 Wohnungen mit 3.5 und 4.5 Zimmern beherbergen, die wie folgt aufgeteilt sind: Erdgeschoss - Wohnung No.1 - Erstwohnsitz 4 ½-Zimmer-WohnungBruttogeschossfläche 193 m2 + überdachte Terrassen 72 m2 und Privatgarten von 260 m2 Von Ebene 1 bis Ebene 5 zwei Einheiten pro Etage 3.5 -Zimmer-WohnungenEbene 1. No. 03 Verkaufspreis wohnung CHF 782’000.--Ebene 3. No. 06-07 Verkaufspreis wohnung CHF 812’000.--Bruttonutzfläche von 96 m2 + überdachte Terrasse 30 m2Keller 6 m22 Parkplätze in Tiefgarage + CHF 75’000.— ( total)Ebene 6 - Penthouse No.12 - Nur Erstwohnsitz mit SEESICHTPenthouse 4.5 Zi.w mit direktem Zugang über den AufzugBruttogeschossfläche von 200 m2 + 60 m2 überdachte Terrasse+ 12 m2 keller + kamin, + auf die Terasse ( jacuzzi + Kuche mit Grill ). Verkaufspreise Penthouse 4.5 Zimmer von CHF 1'895'000Garagenstellplätze + CHF 50'000 pro Stück Baubeginn - Oktober 2024Lieferung - von september 2026-.-.-.-.-.-.-.-.-.-.-.-.-.-.-.-.-.-.-.-.-.-.-.-.-.-Wir teilen unseren geschätzten Kunden mit, dass Anfragen, die mit Ihrer Mobiltelefonnummer eingehen, vorrangig beantwortet werden.-.-.-.-.-.-.-.-.-.-.-.-.-.-.-.-.-.-.-.-.-.-.-.-.-.-.-.-…-.

Other interesting objects