- New building
- New building
- New building
- New building
- New building
- New building
- New building
- New building
- New building
- New building
- New building
- New building
"Bellinzona - New 4.5-room apartment with private garden"
Address
Via Canonico Ghiringhelli 21A, 6500 BellinzonaTravel time
- 17 min.Station: Bellinzona
Surrounding information
Pharmacy
4 min.Farmacia delle Semine SASchool
7 min.Scuola d'arti e mestieri (SAM) BellinzonaSupermarket
7 min.Ale&Vale Frutta&VerduraPublic Transport
4 min.SAMB
Times refer to the route on foot.
Price
- Purchase price:
- CHF 1,100,000.–
- Notify on price drop
Main information
- Availability:
- Immediately
- Type:
- Terrace flat
- No. of rooms:
- 4.5
- Number of bathrooms:
- 2
- Floor:
- 1
- Floor space:
- 112 m2
- Year built:
- 2026
Characteristics
Balcony / Terrace
Dishwasher
View
Wheelchair access
Quiet neighborhood
Child-friendly
Parking space
Garage
Elevator
New building
Part of a flat share
Documents (1)
Description
Bellinzona, the capital of the canton of Ticino, is a city in constant growth and offers numerous services, with schools, shops, supermarkets, pharmacies, restaurants, cultural institutions, and green spaces that are easily accessible. Thanks to the punctual public transport, bike paths, proximity to the A2 highway (Bellinzona North/South), the train station, Bellinzona is an extremely practical place for those who are on the move for work or study.
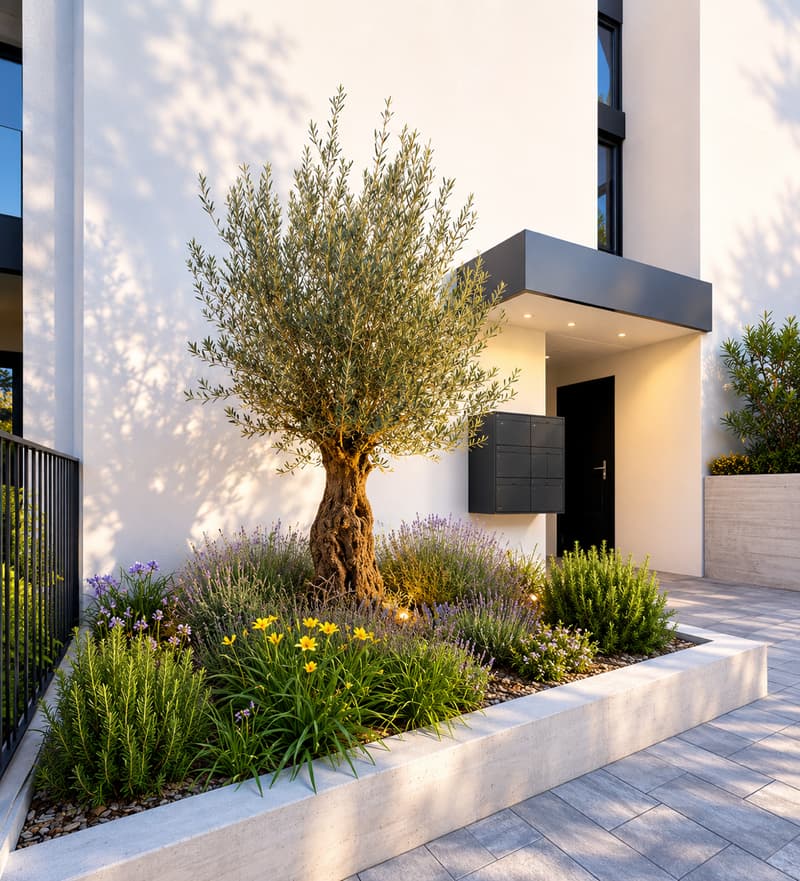
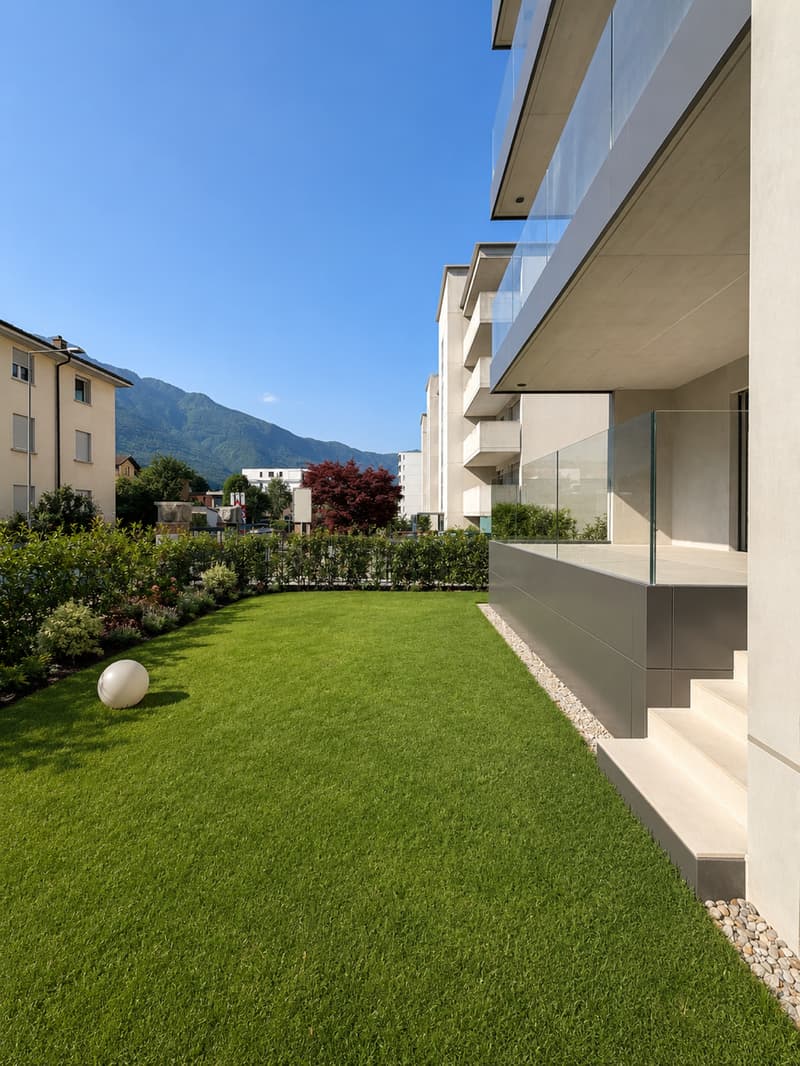
The apartment is located inside the Residenza Vera, a new, elegant building with 5 floors and only 9 apartments, with a view of the castles. The residential area is located in a well-served area, close to the city center and the hospital, just a few minutes from the station and public transport stops. The construction is characterized by high living comfort, noble finishes, and low energy consumption, guaranteed by the heat pump with groundwater and photovoltaic panels.
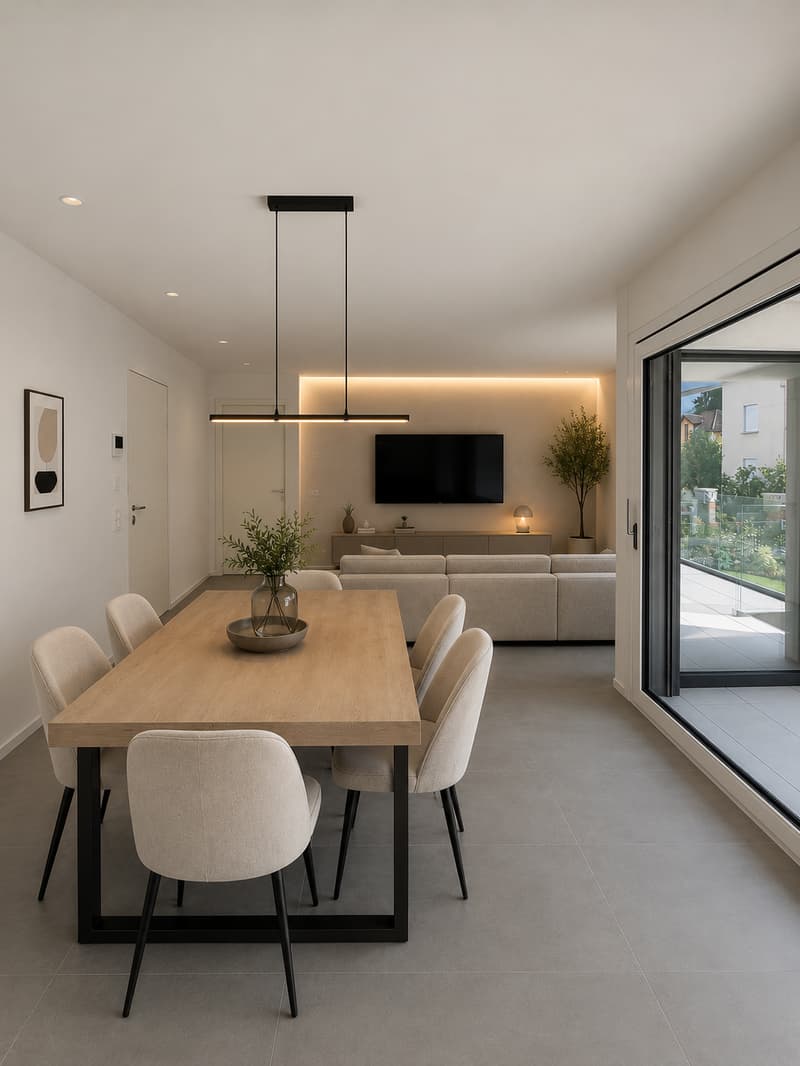
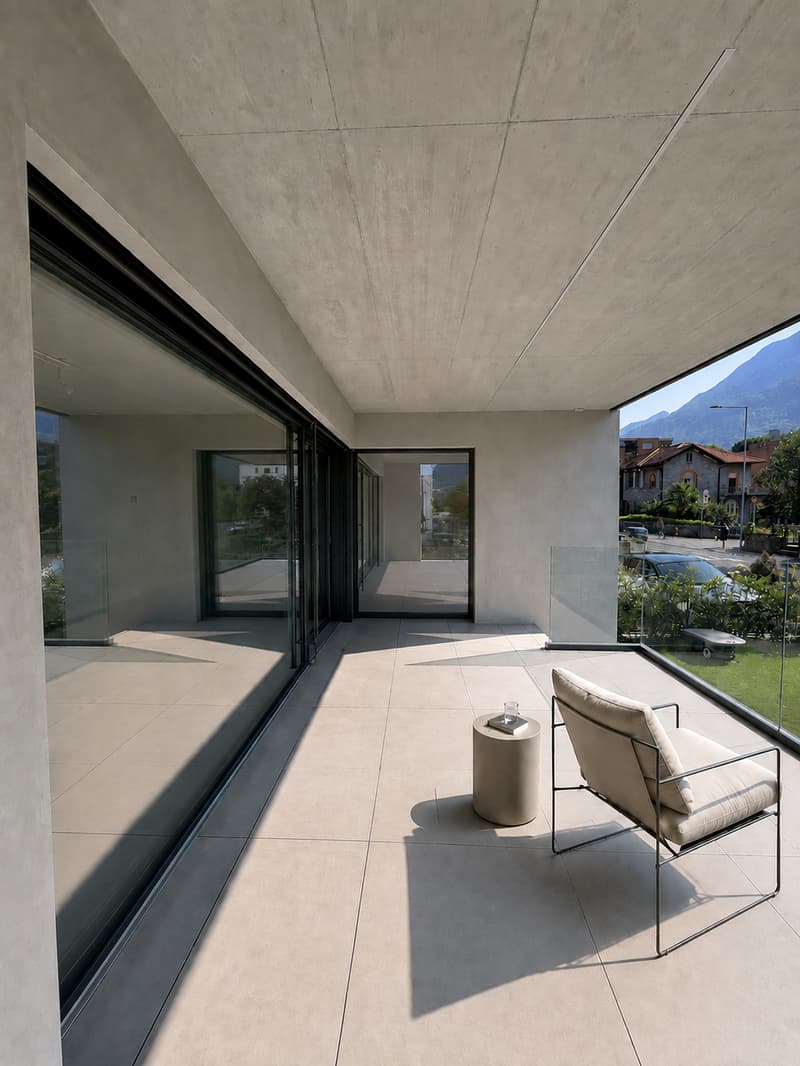
Apartment 3, 4.5 rooms, approximately 112 m², of high standard, opens onto a large open living area of approximately 40 m², perfectly organized between the kitchen and living room. From here, you can directly access the 17 m² large balcony and the 80 m² large, private garden, which is slightly elevated and accessible via four steps. The garden, completely fenced and protected by a hedge that guarantees maximum discretion, offers a magnificent view of the castles of Bellinzona.
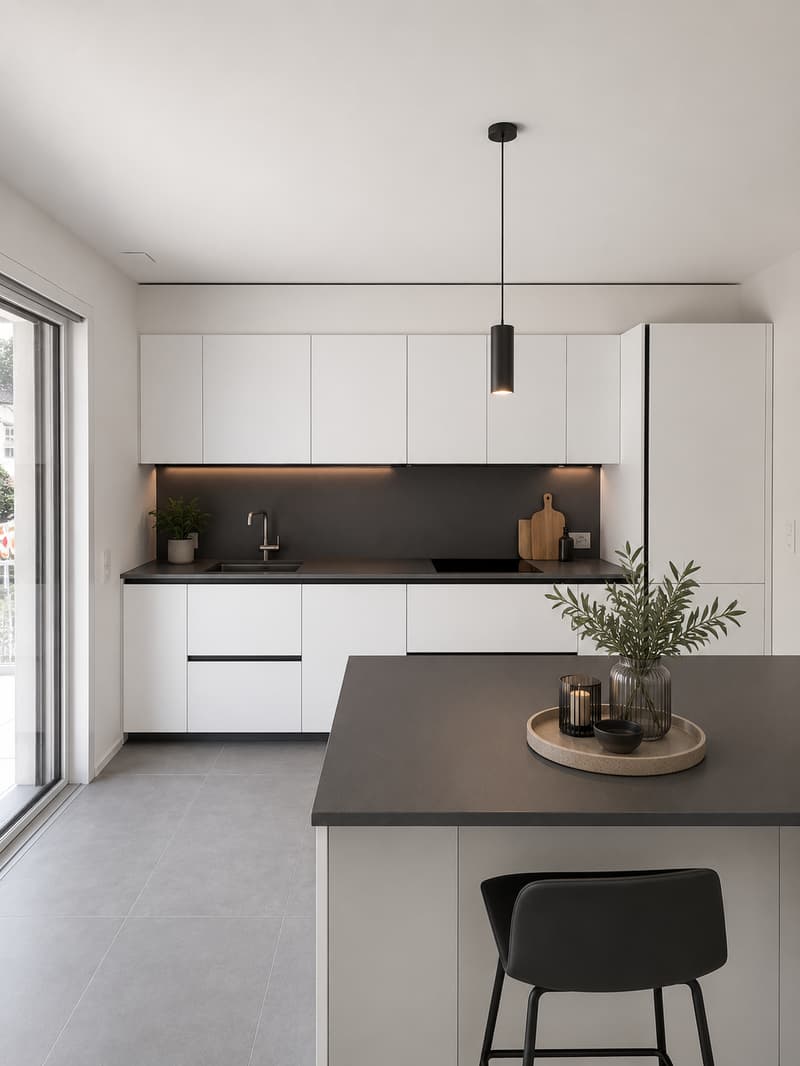
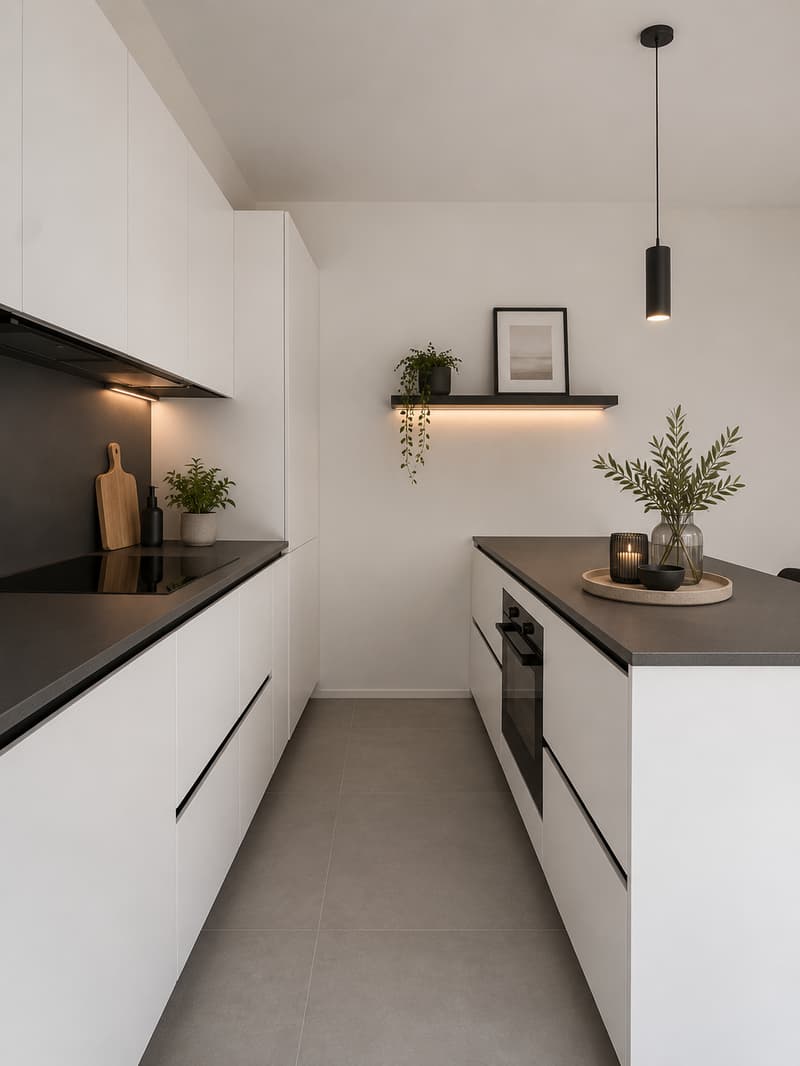
The kitchen, signed by Molteni & Co, is housed in a niche and stands out for its innovative materials and noble finishes. The Silestone Gris Expo countertop, resistant and easy to clean, perfectly matches the lacquered white surfaces. The V-Zug appliances - refrigerator, freezer, induction cooktop, and dishwasher - guarantee quality and functionality. The room is completed by a practical, wall-mounted counter, ideal as a storage space or for informal breakfasts, with an oven.
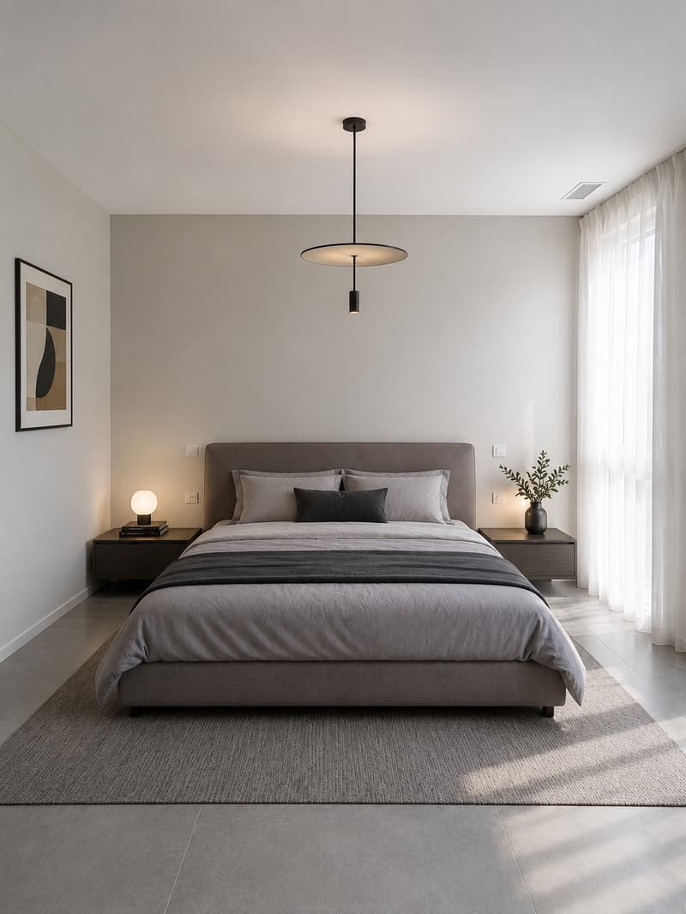
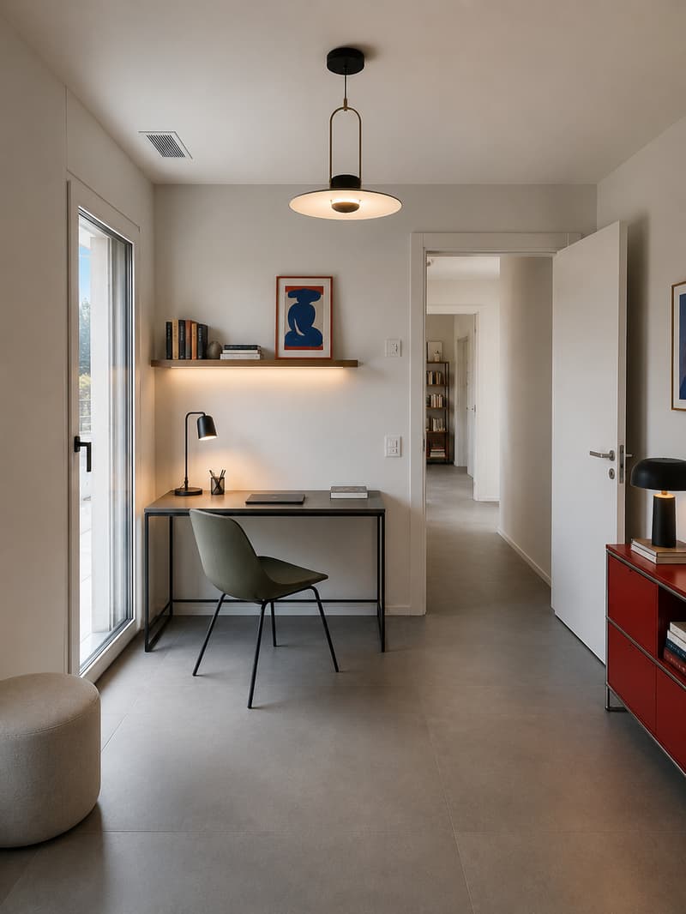
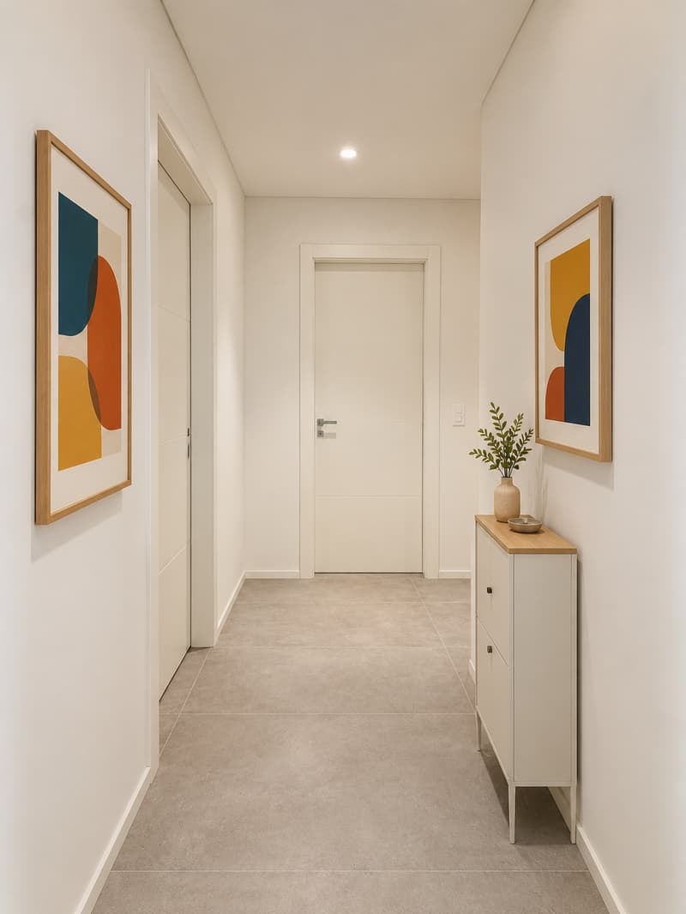
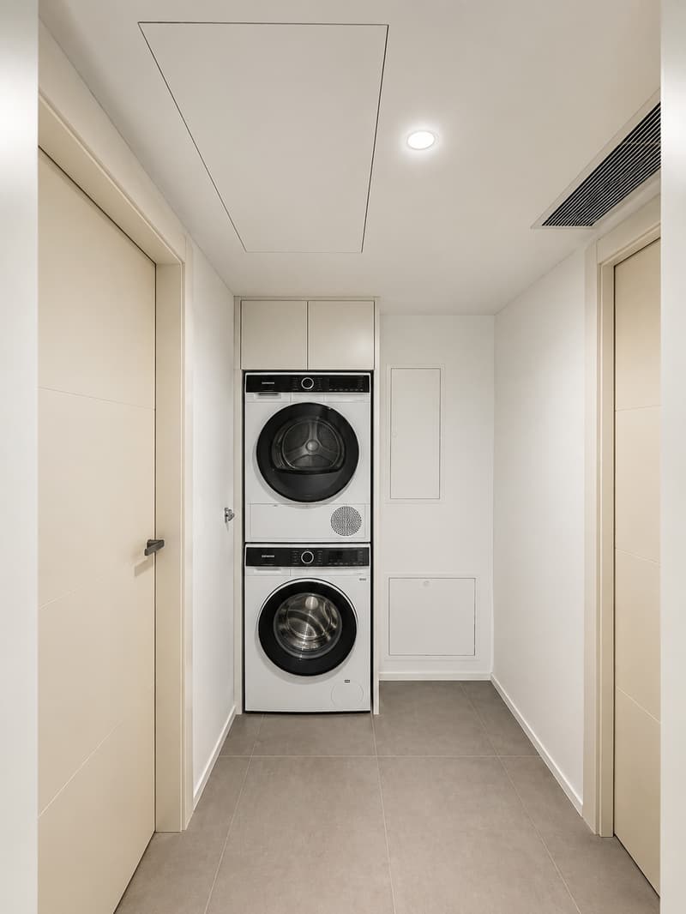
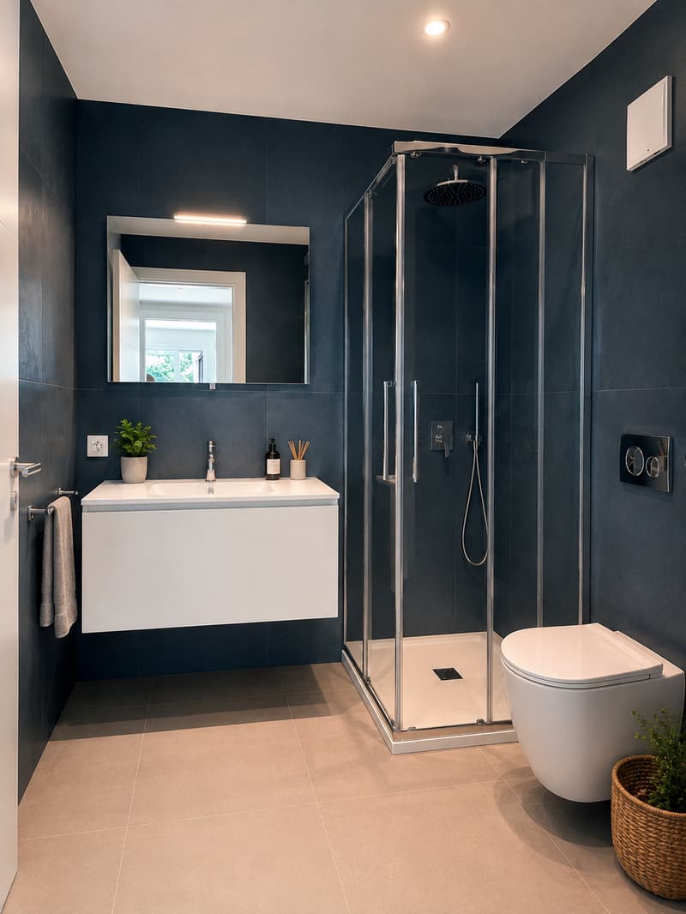
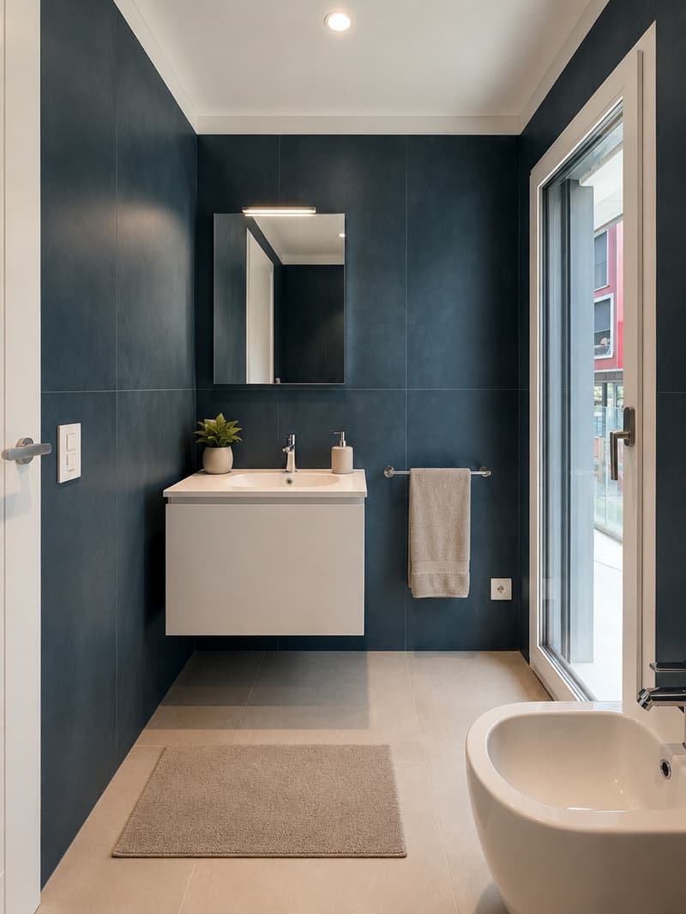
The sleeping area includes two bedrooms: a master bedroom of 14 m² and a bedroom with access to the second balcony through a window door. The main bathroom, equipped with a large shower, also opens onto the balcony. A third bedroom and a second bathroom with a shower are located near the living area, next to a spacious corridor, which is already prepared for the private laundry room.
The apartment is equipped with air conditioning.
Two parking spaces in the underground garage, a private cellar, and a shared bicycle storage room complete the property.
The images were created with artificial intelligence; the rooms are real, but the furniture is purely indicative.
Price: CHF 1,100,000.-
Including two parking spaces in the underground garage and the cellar
Mortgage Calculator
From dream house to home ownership: the mortgage calculator can help you estimate the affordability of this property.

Create an account for more options
Create your account to manage your favorites across all devices, keep track of your search alerts, and never miss an update. Everything you need for your home search, all in one place!

Contact
Patrizia Marra
- Listing ID
- 4003424353
- Object ref.
- a9e4v.wlfhs