Quick Filters for your search

Quick-filters

We show you quick-filters based on the most used filters by location.

By using these, you can enhance your search experience by finding new and interesting properties to your likings.

5 results - Properties for sale: 6633 (Lavertezzo)

1 / 21
6.5 rooms130m²CHF 650,000.–
Via Aquino 20, 6633 Lavertezzo

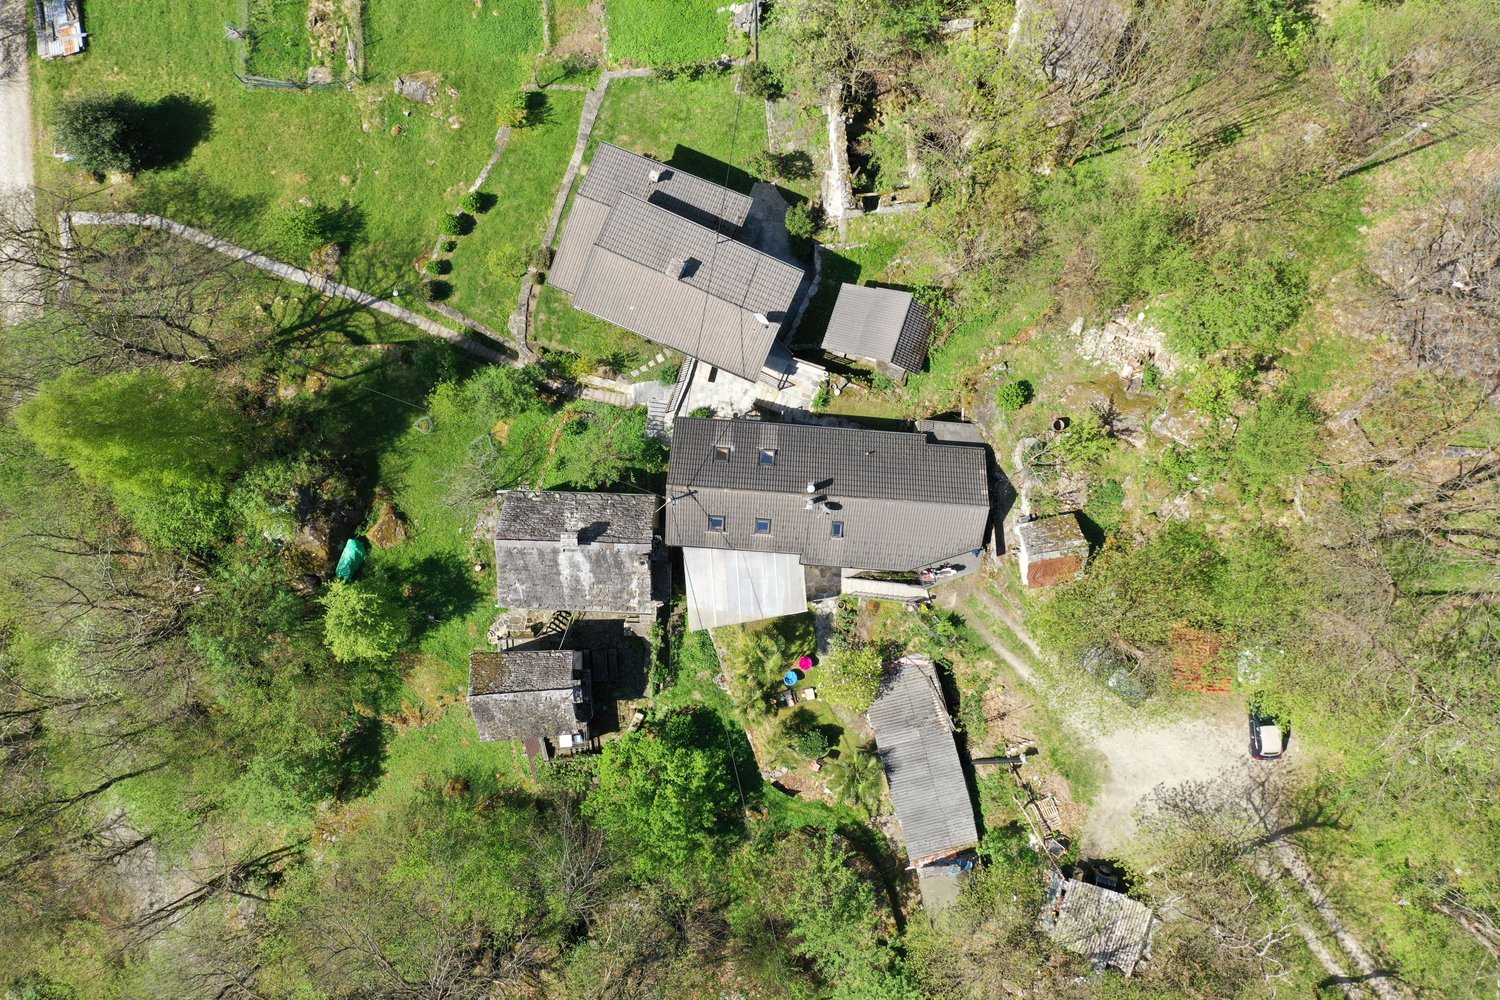
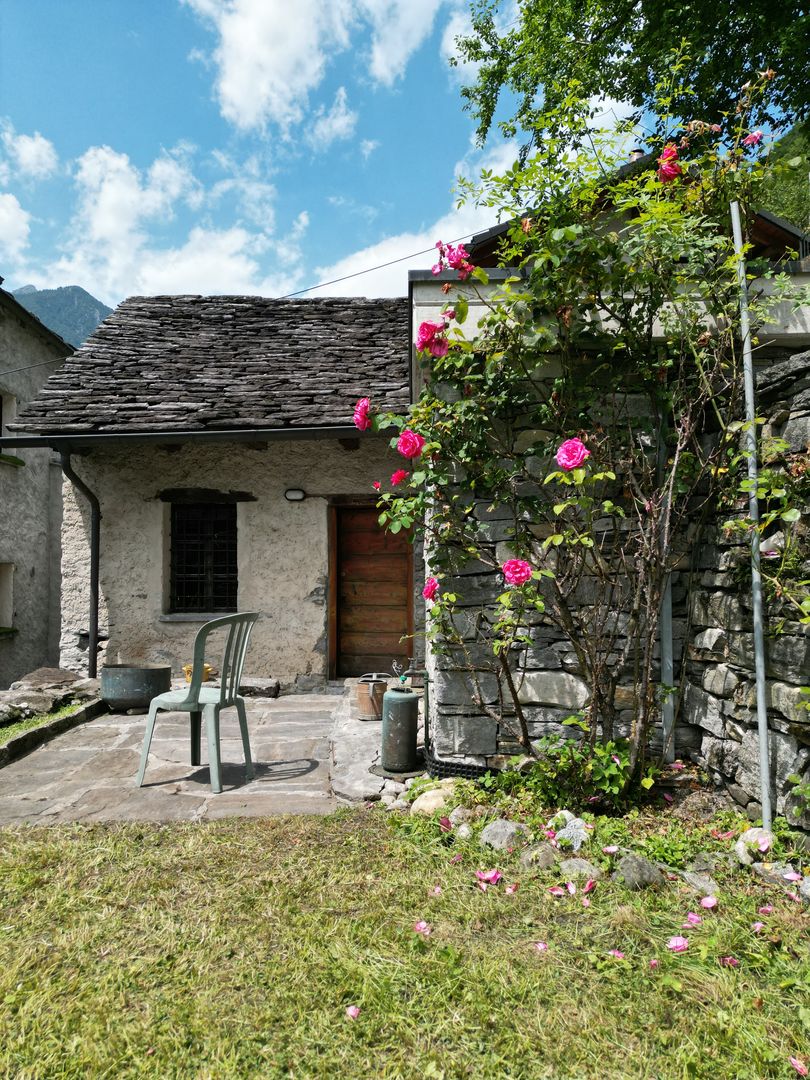
Large rustic house in a quiet location in the beautiful Verzasca valley

The very well-built rustic house is located in a small hamlet belonging to Lavertezzo.In 2007, the rustic house was enlarged by an extension and completely renovated.From the public parking lot, you can reach the house via a footpath, which can be entered through the basement or via an external staircase on the 1st floor. From the basement room, a wooden staircase leads directly to the large kitchen-dining room and a beautiful wooden stove, which is built with soapstone.On this floor, there are the house entrance, two rooms, and a bathroom with a bathtub. From the kitchen, an open wooden staircase leads to the spacious attic with a living area and three more rooms. One room has an adjacent bathroom with shower/WC and a direct exit to the outside.The large and completely covered terrace in front of the kitchen is paved with typical stone mosaics; from here, you have a beautiful view of the mountains.The property behind the house is left in its natural state, here is a small stone house where the pellet heating system is located.The power and water supply is provided by the municipality, the wastewater disposal is via a septic leach field.Public parking spaces are 150 meters away from the house.The rustic house is about 1 kilometer away from the famous medieval stone arch bridge "ponte dei salti", the landmark of the Verzasca valley, which is known for its two elegant arches that rise above the emerald green water.

Travel time
-
1 / 13
2 rooms60m²CHF 420,000.–
Oviga di fuori, Verzasca, 6633 Lavertezzo

OPPORTUNITY: Beautiful Rustico in the green with terrace, pool & natural plot near Verzasca

ImmoTessin.ch - Your real estate agent in Ticino. At the end of the description, you will find a direct link to the online documentation with many more information, photos and an exclusive real estate video of this property.On the left side of the Verzasca, in Lavertezzo, located upstream, is this charming Rustico in a privileged location - protected from traffic and tourist hustle and bustle, yet easily accessible. From the official parking lot, a pleasant 10-minute walk leads directly to this little paradise, which guarantees peace, privacy, and an intense nature experience. Nestled in a well-maintained settlement with only 7 Rustici, the house is located in the lower row and benefits from an unobstructed, direct view of the Verzasca and its idyllic small bathing spots below the property. The soothing sound of the emerald green river accompanies every moment and underlines the uniqueness of this place.The Rustico convinces with a harmonious room layout with approximately 35 m² per floor. On the ground floor, a cozy dining area with a chimney and wood stove welcomes you, creating a warm and authentic atmosphere. The room flows smoothly into a stylish, small white kitchen and a bathroom with a shower. An open staircase without steps leads to the upper floor, where the sleeping area is located. This was recently partially divided with a modern, translucent partition wall, which provides privacy and at the same time preserves a pleasant room feeling - ideal also for guests or children. The floor is covered with parquet and insulated with a cork layer, which provides additional comfort. The massive stone walls provide natural insulation against winter winds. Two modern electric heaters enable the house to be quickly tempered when needed. The house was comprehensively renovated in 2015-2016, including the roof, which was recently checked again and thus offers long-term security. The wastewater is disposed of via a septic tank.The outdoor area offers several beautiful terraces that invite you to linger: a partially covered terrace, one with a direct view of the river, and another area that was originally designed as a small swimming pool and is currently covered with a wooden deck - ideal for realizing a small pool again if desired. Part of the property is wooded and enhances the natural ambiance. If desired, a gardener-woodcutter is available who can take over both the maintenance of the property and the preparation of firewood.The Rustico is not directly accessible by car, but there are numerous parking possibilities about 10 minutes' walk away. An annual parking card is available for around CHF 40. A freight elevator, which belongs to the small cooperative of the 7 Rustici, facilitates the transport of drinks and heavier objects from the other side of the Verzasca. For maintenance and common infrastructure, an annual contribution of around CHF 300 is due.Another special advantage is the hiking trail that passes below the plot and leads to the famous Roman stone arch of Lavertezzo - but accessible from the quieter, less touristy side.This Rustico is

1 / 6
7.5 rooms140m²CHF 520,000.–
Auf Anfrage 1, 6633 Lavertezzo

Perfect for nature and relaxation lovers

In the authentic heart of Valle Verzasca, between crystal-clear waters and centuries-old woods, this splendid house offers itself as a true refuge of peace and serenity. Reachable on foot from the picturesque center of Lavertezzo in about ten minutes, through a quiet secondary road, the house is located in a privileged position, just a few minutes from renowned tourist destinations such as the Verzasca dam. The building consists of two separate apartments, each with its own character and unique potential:First apartmentA large atrium welcomes those who cross the threshold, leading to a bright living area with kitchen and access to a long panoramic terrace, where you can admire the surrounding landscape and enjoy the fresh air of the valley. Three spacious bedrooms and a bathroom complete the apartment, which, although it needs renovation work, offers an extraordinary potential to create an elegant environment that combines modern comfort and traditional charm.Second apartmentCozy and bright, this apartment has an entrance that opens onto a living room with a kitchen, two bedrooms, and a bathroom. In excellent condition, it was previously rented as a B&B, making it an ideal opportunity both as a residence and as an investment.Outside, a typical regional garden surrounds the house, while a lateral terrace runs along the path that passes next to the building, offering perfect spaces for moments of relaxation, to meet friends or simply to enjoy the natural beauty that surrounds the property.This house is not just a place to live: it's an invitation to immerse yourself in the quiet of Valle Verzasca, to breathe the pure air of the mountain, to feel the slow rhythm of nature and to live every day surrounded by breathtaking and inspiring panoramas. It's the perfect combination of authenticity, local history, and modern comfort, a place where you can create unforgettable memories and find harmony with yourself and the surrounding nature.This ImmoSky offer has the following advantages:+ Panoramic location+ Relaxing atmosphere in the Ticino tradition+ Open and bright view of the surrounding landscape+ Fireplace for a cozy atmosphereOur consultants are available for further information and to organize a non-binding visit. Discover other residential and commercial properties on our portal: immosky.ch.

1 / 4
4.5 rooms72m²CHF 450,000.–
6633 Lavertezzo

Casa di vacanza con loggia e giardino

Questo e tanti altri immobili e foto sono visibili su remax.ch e newhome.chCasa di vacanza in posizione idilliaca - residenza secondariaVisiti immediatamente la proprietà tramite il tour virtuale: https://tour.ogulo.com/2sDUL'accogliente casa di vacanza è raggiungibile in pochi minuti a piedi dalla strada principale tramite un sentiero e si trova in una posizione idilliaca.L'immobile dispone di tre camere da letto distribuite su due piani, un accogliente soggiorno-sala da pranzo con camino e una cucina moderna. Uno dei punti di forza della casa è la loggia con una splendida vista sulla valle. Al piano seminterrato si trovano inoltre un pratico angolo cottura, un bagno e un grottino aperto con camino.Il giardino terrazzato invita a soffermarsi e a rallentare i ritmi. La posizione è estremamente tranquilla e rappresenta il punto di partenza ideale per escursioni nella valle.Tutte le informazioni sono fornite a titolo puramente indicativo.Vuole saperne di più sulla proprietà? Ci contatti! Siamo con piacere a sua disposizione per ulteriori informazioni e/o per una visita e le invieremo volentieri una documentazione dettagliata.-Diese und weitere Immobilien und Bilder können Sie unter remax.ch und newhome.ch besichtigen.4.5-Zimmer-Ferienhaus an idyllischer Lage - ZweitwohnsitzBesichtigen Sie die Immobilie sofort über den virtuellen Rundgang: https://tour.ogulo.com/2sDUDas gemütliche Ferienhaus ist in ein paar Minuten zu Fuss über einen Weg von der Hauptstrasse her erreichbar und liegt an idyllischer Lage.Die Liegenschaft verfügt über drei Schlafzimmer auf zwei Stockwerke verteilt, einen gemütlichen Wohn- und Essbereich mit Cheminée und eine moderne Küche. Ein Highlight des Hauses ist die Loggia mit schöner Aussicht über das Tal. Im Untergeschoss befinden sich zusätzlich eine praktische Kochnische, ein Badezimmer sowie ein offenes Grottino mit Cheminée.Der terrassierte Garten lädt zum Verweilen und Entschleunigen ein. Die Lage ist ausgesprochen ruhig und idealer Ausgangsort für Wanderungen im Tal.Alle Angaben sind ohne Gewähr.Sie möchten mehr über das Objekt erfahren? Kontaktieren Sie uns! Wir stehen Ihnen sehr gerne für weitere Auskünfte und/oder eine Besichtigung zur Verfügung und senden Ihnen eine ausführliche Dokumentation zu. Wir freuen uns auf Ihre Kontaktnahme.

1 / 10
2.5 roomsCHF 195,000.–
6633 Sambugaro

Rustic and authentic, above the Roman Bridge A small, charming house in the Verzasca Valley

Rustic and authentic, above the Roman Bridge A small, charming house in the Verzasca Valley This small rustico is located in the picturesque village center of Sambugaro (Lavertezzo-Verzasca) at 629 m above sea level and is a simple, yet charming retreat for all those who love authenticity and life in the mountains.The property is situated above the famous Roman bridge of Lavertezzo in a quiet, green area, where time seems to stand still.Access is via an ascending road with public parking spaces at a distance of about 200 meters, followed by a flat path and a staircase with about 40 steps, which leads to the entrance of the rustico.The house is small and spartan, but charming and extends over two floors. In the basement, there is a stone cellar/storage room, while on the ground floor, a small living area with a fireplace provides warmth and atmosphere. Adjacent, in the newer part of the building, there is a simple kitchen and a bathroom with a shower.The sleeping area is located on the top floor, a cozy and inviting room with visible beams.Outside, a terraced garden offers an intimate green area, ideal for those who want to relax in the peace of the Verzasca Valley.The property has great potential as a second home or holiday home for those seeking an authentic and timeless place.An ideal retreat for those who love simplicity, nature, and silence.

More objects in your automatically expanded search area
20 results - Radius: + 10km
1 / 11
  • Parking space
  • Garage
  • Elevator
4.5 rooms228m²CHF 1,695,000.–
Premium
Via Canonico Ghiringhelli 6D, 6500 Bellinzona

Exklusives Penthouse in Bellinzona

DENeubau mit privater Dachterrasse, Burgenblick und Zweitwohnsitz-Bewilligung.Willkommen in der Sonnenstube der Schweiz! Im Herzen von Bellinzona erwartet Sie dieses spektakuläre, neu erbaute 4.5-Zimmer-Penthouse. Es verbindet modernes Design mit erstklassigem Wohnkomfort und bietet eine äusserst seltene Gelegenheit: Die Immobilie ist offiziell als Zweitwohnsitz (Ferienresidenz) zugelassen. Der perfekte Rückzugsort für alle, die das Tessiner Dolce Vita suchen, ohne auf eine erstklassige Anbindung an die Deutschschweiz zu verzichten.Highlights der Immobilie:Traumhafter Burgenblick: Von Ihrer privaten Dachterrasse (Rooftop) geniessen Sie einen unverbaubaren 360-Grad-Blick auf die majestätischen Burgen von Bellinzona (UNESCO-Welterbe) und die umliegende Bergwelt. Ihr privates Paradies für Sonnenbäder und exklusive Abende unter dem Sternenhimmel.Lichtdurchflutetes Wohnen: Ein grosszügiger Open-Space-Wohnbereich mit bodentiefen Fenstern, die den Innenraum optimal mit Licht durchfluten.Durchdachter Grundriss: 4.5 Zimmer, darunter ein edles Hauptschlafzimmer mit Bad en Suite, perfekt aufgeteilt für maximale Privatsphäre und Flexibilität.Premium-Ausstattung: Hochwertige Materialien, modernste Küche und erstklassige Bauqualität nach neuesten Energiestandards.Komfort & Mobilität: Zum Penthouse gehören 2 bequeme Garagenplätze sowie ein direktes Lift-in-System.Lage & KonnektivitätDank der optimalen Lage in Bellinzona sind der Bahnhof (AlpTransit-Knotenpunkt) und die Autobahnauffahrt in wenigen Minuten erreichbar. So sind Sie in kürzester Zeit via Gotthard-Basistunnel zurück in der Deutschschweiz ideal für spontane Wochenendausflüge in den Süden.Erfüllen Sie sich den Traum vom exklusiven Eigenheim im Tessin. Wir freuen uns auf Ihre Kontaktaufnahme für eine private Besichtigung.Fabio BiscozzoMob. +41 79 912 78 85Email: f.biscozzo@equityrealestate.chWebsite Residenza 007:https://equity-residenza007.chITAttico di nuova costruzione con rooftop privato e vista sui Castelli (Residenza Secondaria)Benvenuti nella "Sonnenstube" della Svizzera. Nel cuore di Bellinzona, a pochi passi dal fascino storico della capitale e in posizione strategica per godersi il clima mediterraneo del Ticino, sorge questo straordinario attico di 4.5 locali di nuova costruzione. Un perfetto connubio tra architettura moderna, comfort d'avanguardia e la rara opportunità di essere acquistato come residenza secondaria.Gli Spazi: Luce e SpensieratezzaL'appartamento è stato progettato per massimizzare la luce naturale e offrire una vivibilità d'alto livello:Zona giorno: Un ampio e luminoso living open space con grandi vetrate che si aprono sul panorama circostante, ideale per momenti di relax o per accogliere gli ospiti.Zona notte: Tre camere da letto generose, tra cui una master room con bagno en-suite, pensate come oasi di assoluta privacy.Finiture: Materiali di alto standing, minimalismo elegante e tecnologie edilizie di ultima generazione per garantire il massimo risparmio energetico e comfort acustico.Il Rooftop Privato: Un Palcoscenico sulla StoriaIl vero gioiello di questa proprietà è l'esclusivo rooftop privato. Una terrazza sul tetto ad uso interamente esclusivo, dove la vista spazia a 360 gradi sui suggestivi Castelli di Bellinzona, patrimonio mondiale UNESCO. Questo spazio eccezionale è predisposto per diventare la vostra area lounge all'aperto, una zona solarium o il luogo perfetto per cene sotto le stelle, circondati dalle montagne ticinesi.Comfort e LogisticaA completare questa proprietà d'eccezione, l'attico dispone di 2 comodi posti auto in garage, cantina privata e accesso diretto tramite ascensore. La posizione è ideale: la stazione FFS (snodo AlpTransit) e gli accessi autostradali sono raggiungibili in pochissimi minuti, permettendo di combinare perfettamente la quiete del Ticino con la rapidità dei collegamenti verso la Svizzera interna.Il vostro angolo di paradiso a Sud delle ...

  • Parking space
  • Garage
  • Elevator
Fabio Biscozzo

Fabio Biscozzo

Acquisition & Sales

Travel time
-
  • empty room, wooden ceiling, wooden floor, large window with view of mountains
  • Bathroom with wooden floor, white walls, a window, a sink, a toilet, and a mirror
  • modern kitchen with black cabinets, wooden floor, stone wall, open door leading to outdoor area
  • wooden floor, wooden ceiling, stone wall, fireplace, glass door
  • modern house, white exterior, brown roof, balcony, copper gutters, windows, stone wall
  • 2 story house, white exterior, brown roof, balcony, wooden door, copper gutters
1 / 6
Bathroom with wooden floor, white walls, a window, a sink, a toilet, and a mirror
modern kitchen with black cabinets, wooden floor, stone wall, open door leading to outdoor area
wooden floor, wooden ceiling, stone wall, fireplace, glass door
3.5 rooms70m²CHF 740,000.–
Premium
Vicolo al Burio 36, 6596 Gordola

Secondary house renovated with partial lake view - Gordola

Gordola – Charming stone house, completely renovated, with historic cellar and 2/3 parking spacesIn the picturesque core of Gordola, in Vicolo al Burio, we offer for sale a beautiful stone house, completely renovated, capable of combining authenticity, warmth, and modern comfort. A property of character, ideal for those who want to live in a charming context without giving up the quality of the finishes.The house welcomes with carefully designed spaces and rich in personality: modern open-plan kitchen on the living area, pellet stove, internal stone walls finished in stone plaster, windows and entrance door in larch, as well as refined custom-made elements such as wall units and fixed desks. The finishes enhance every level of the accommodation, with granite stairs, a modern iron staircase covered in oak, modern bathrooms, and a pleasant balcony finished in Onsernone stone. Also, the external entrance, covered in Onsernone granite, underlines the attention dedicated to details and materials.A truly unique element of the property is the magnificent stone cellar with vault on the lower floor, a space with great atmosphere, equipped with spots recessed into the floor, electricity, and sink with hot and cold water. A rare environment, perfect for wine lovers, tastings, or even for private winemaking up to about 2,000-2,500 liters. The property is completed by a technical room with Domotech boiler, a comfortable storage room or bike cellar, and 2/3 parking spaces.A unique house in its kind, ready to be lived in, perfect for those who are looking for a charming home in one of the most characteristic areas of GordolaStrategic location: The property enjoys a quiet and well-connected location. The "Gordola" bus stop is just 1 minute walk away, while the train station is reachable in 7 minutes. For daily needs, the Migros supermarket is 11 minutes walk away, and the Aldo Cassina pharmacy is practically within reach. Families appreciate the proximity to the Gordola Middle School, which is reachable in 14 minutes on foot.This house is ideal for families looking for a quiet and sunny environment with all modern comforts and excellent connectivity to public transport. The recent renovation guarantees high living standards in one of the most appreciated areas of Ticino.

Travel time
-
  • Stone house with a thatched roof, surrounded by lush green trees and a grassy field, with mountains in the background.
  • A rustic stone house with a sloped roof, wooden shutters, and a small garden area with vines and a gravel pathway.
  • View from a porch onto a grassy yard with trees and a stone pathway leading to the yard.
  • A well-maintained garden with a picnic table and benches, surrounded by tall trees and lush greenery.
  • Stone pathway leads to a small stone building with a black roof, surrounded by lush greenery and a mountainous backdrop.
  • A modern living room with a raised wooden floor, white walls, and exposed wooden beams. Features a white sofa with pillows, a small wooden table, and a gray rug.
  • A narrow, wooden staircase leads up to an attic space with exposed wooden beams and a slanted ceiling.
  • Empty attic space with wooden flooring, exposed wooden beams, and a single light fixture on the wall. The room has multiple doors leading to other areas.
  • Empty attic room with wooden flooring, white walls, and a skylight window allowing natural light.
  • Compact bathroom with a modern sink, sleek faucet, and toilet, featuring a slanted wooden ceiling and a small window with wooden frame.
  • Empty room with wooden flooring, slanted ceiling beams, and two small windows. A small green cabinet is visible on the left side.
  • A rustic stone house with wooden accents, featuring a covered wooden deck and outdoor seating area.
  • Empty room with wooden flooring, white walls, and exposed wooden beams on the ceiling. A large window with glass panels allows natural light to enter, and a wooden drying rack stands in the corner.
  • A riverbank with large rocks and a calm river flowing through a mountainous landscape under a clear blue sky.
  • A green John Deere lawn mower with a yellow seat is parked inside a wooden shed, alongside another lawn mower and a small table holding a green can.
1 / 15
A rustic stone house with a sloped roof, wooden shutters, and a small garden area with vines and a gravel pathway.
View from a porch onto a grassy yard with trees and a stone pathway leading to the yard.
A well-maintained garden with a picnic table and benches, surrounded by tall trees and lush greenery.
7 rooms175m²Price on request
Premium
6677 Aurigeno

Paradise in Aurigeno in the Maggiatal for sale

A dream property with 2 rustics in the beautiful front Maggiatal On the large plot of land, there is a lovingly renewed 7-room rustic, as well as a cozy 3-room rustic Despite the quiet and natural location, you benefit from excellent accessibility: Shopping facilities, pharmacy, and restaurants are within a ten-minute drive, while Ascona and Locarno can be reached in about 20 minutes The all-year-round accessible road up to the house provides the highest comfort. The extensive surroundings offer plenty of space to relax and enjoy - embedded in a private, natural environment Highlights 7-room rustic: Upper floor front: large bedroom, anteroom, new bathroom/WC, terrace with stone table Ground floor: kitchen with heating stove, storage room, bathroom with WC and shower, large living room with chimney Ground floor rear: extended living room, guest room, bathroom with WC and shower Upper floor rear: 2 bedrooms, bathroom with WC idyllic, completely fenced-in inner courtyard, with old rose bushes, vines, hydrangeas.... covered pergola with large stone table and stone bench outdoor shower new photovoltaic system water source workshop, large equipment shed with garage for John Deere tractor another stone table outside, as well as a fireplace own forest with chestnut trees 5 minutes' walk to the Maggia river 3-room rustic: approximately 70m2, plot area approximately 800m2 enchanted inner courtyard, fenced with covered pergola, large stone table, and stone bench workshop and separate technical room new photovoltaic system water source Upper floor: 2 bedrooms with gallery, small balcony Ground floor: entrance, kitchen/dining room with Tessin fireplace and heating stove bathroom with WC and shower kitchen and bathroom still need to be completed A unique refuge in the heart of Vallemaggia - for all those seeking authenticity, peace, and Tessin quality of life in its most beautiful form. We look forward to your inquiry.

New building
1 / 12
3.5 roomsCHF 735,000.–
Premium
6612 Ascona


New 3.5-room apartments

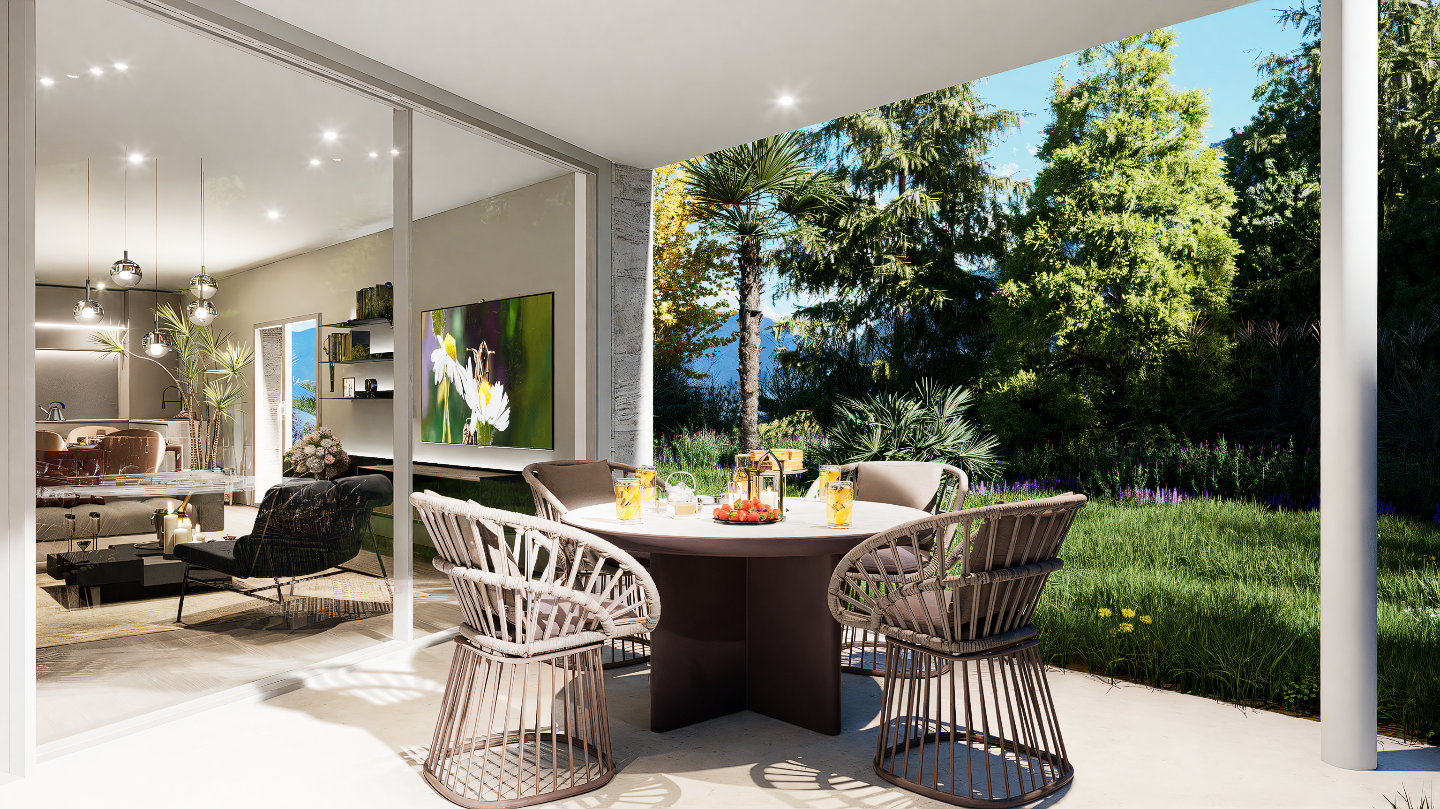
A perfect real estate investment Located in Ascona, in a well-served residential area and within short distance of the lake and all main amenities, we offer for sale a modern 3.5-room apartment on the first floor of a recently built residence.The unit offers a living area (GFA) of 83.90 m², featuring bright, well-distributed spaces finished to a high standard. The living area opens onto a pleasant 8.10 m² terrace, ideal for relaxing outdoor moments.The property also includes a private cellar, providing additional storage space.The apartment stands out for its modern construction quality and living comfort, set in a pleasant environment with open mountain views.Also an excellent investment opportunity, with a potential rental income of approximately CHF 1,700 per month. (Currently rented apartment)Selling price: CHF 735,000.-Covered parking space: CHF 50,000.- (available separately) About the property Set within a modern newly built residential complex in Ascona, the property stands out for its contemporary and harmonious architecture, developed across several buildings designed in a consistent and refined style.The project has been conceived with particular attention to quality of life, featuring generous, well-maintained and pleasantly sunlit green areas that create a relaxing and prestigious residential environment.The buildings are designed to maximise natural light, enhancing the interior spaces and giving the apartments a bright and welcoming atmosphere.The complex also offers a spacious underground parking garage, ensuring convenience and comfort for residents.A modern and high-quality development, ideal for those seeking to live in an elegant, functional setting well integrated into the surroundings of Ascona. Also available 1st floor - 3.5 rooms - living area 83 m² - terrace 8 m² - cellar - CHF 735,0003rd floor - 2.5 rooms - living area 58 m² - terrace 10 m² - cellar - CHF 540,000

New building
  • Open-concept living space with large windows, modern kitchen, dining area, and living room. Sliding glass doors lead to an outdoor terrace or balcony area.
  • Spacious open-plan living area with large glass sliding doors leading to a terrace or balcony, providing a scenic view of the outdoor greenery. The room features a comfortable L-shaped sofa, a round coffee table, and a dining area with a wooden table and
  • Modern two-story house with a minimalist concrete exterior, large windows, and a balcony overlooking a lush, mountainous landscape. The house also features a garage and offers a scenic view of the surrounding environment.
  • Spacious bedroom with large windows, concrete walls, hardwood floors, built-in shelving, and a small seating area with a chair.
  • Two-story modern concrete building with large windows, garage spaces for two cars, and a minimalist, geometric design.
1 / 5
Spacious open-plan living area with large glass sliding doors leading to a terrace or balcony, providing a scenic view of the outdoor greenery. The room features a comfortable L-shaped sofa, a round coffee table, and a dining area with a wooden table and
Modern two-story house with a minimalist concrete exterior, large windows, and a balcony overlooking a lush, mountainous landscape. The house also features a garage and offers a scenic view of the surrounding environment.
Spacious bedroom with large windows, concrete walls, hardwood floors, built-in shelving, and a small seating area with a chair.
4.5 roomsCHF 1,210,000.–
Premium
6516 Cugnasco

"Abitare uno stile di vita" VILLETTE DAL DESIGN MODERNO - NUOVO PROGETTO

Abitare è uno stile di vita ed è l'espressione architettonica che vogliamo offrirti nella tua villetta dal design moderno.È un nuovo progetto studiato nei minimi dettagli di 4 villette che verranno costruite in un terreno situato nella zona Mondelle, a sud del nucleo di Cugnasco, ed è limitrofo al Parco del Piano di Magadino.Il terreno è caratterizzato da una leggera pendenza e vi si accede attraverso una strada privata. Il progetto prevede la costruzione di quattro villette articolate in due volumi che si incastonano nel declivio del terreno legati formalmente da uno zoccolo comune.Questi volumi sono scavati orizzontalmente e verticalmente, per creare viste passanti che permettono di riconoscere le singole unità, mentre aperture zenitali lasciano penetrare la luce negli ambienti interni.L'edificio è posto in direzione Sud-Nord con affacci Est-Ovest.Le quattro villette di 4.5 locali sono così composte:Piano Terra: • 2 posti auto coperti (autorimessa) • locale lavanderia • cantina • atrio entrata con 1 servizio WC • scala che porta al 1° Piano • uscita diretta giardino Primo Piano - zona giorno: • cucina • sala da pranzo • soggiorno (questi spazi si affacciano sulla terrazza)Secondo Piano - zona notte: • 2 camere matrimoniali • 1 camera padronale (con accesso alla seconda terrazza) • 1 bagno con vasca • 1 bagno con doccia Per ulteriori informazioni, dettagli e prezzi scrivere a info@tifacilita.ch per avere una brochure dettagliata.PREZZI A PARTIRE DA CHF 1'210'000.- per listino prezzi completo di tutte le case, scriveteci un'email.______________Wohnen ist eine Lebensart, und das ist der architektonische Ausdruck, den wir Ihnen in Ihrer kleinen, modern gestalteten Villa bieten wollen.Es handelt sich um ein neues, bis ins kleinste Detail durchdachtes Projekt für 4 kleine Villen, die auf einem Grundstück in der Gegend von Mondelle, südlich des Zentrums von Cugnasco und angrenzend an den Piano di Magadino Park, errichtet werden.Das Grundstück ist leicht abschüssig und wird über eine Privatstraße erschlossen. Das Projekt sieht den Bau von vier kleinen Villen vor, die sich in zwei Volumen gliedern, die in den Hang des Grundstücks eingelassen sind und formal durch einen gemeinsamen Sockel verbunden sind.Diese Volumen sind horizontal und vertikal ausgehöhlt, um Durchblicke zu schaffen, die es ermöglichen, die einzelnen Einheiten zu erkennen, während zenithale Öffnungen das Licht in die Innenräume eindringen lassen.Das Gebäude ist in Süd-Nord-Richtung ausgerichtet und bietet Ausblicke in Ost-West-Richtung.Die vier 4,5-Zimmer-Wohnungen sind wie folgt aufgeteilt:Erdgeschoss: • 2 überdachte Parkplätze (Garage) • Waschküche • Keller • Eingangshalle mit 1 WC • Treppe zum 1. Stock • direkter Gartenausgang Obergeschoss - Wohnbereich: • Küche • Esszimmer • Wohnbereich (diese Bereiche blicken auf die Terrasse)Zweiter Stock - Schlafbereich: • 2 Doppelschlafzimmer • 1 Hauptschlafzimmer (mit Zugang zur zweiten Terrasse) • 1 Badezimmer mit Badewanne • 1 Badezimmer mit Dusche

  • Stone outdoor seating area with a table, bench, vase with flowers, and baskets, set against a stone building with a view of mountains.
  • A rustic stone house with a unique roof and a small entrance, surrounded by lush greenery and flowers.
  • Cozy living room with exposed wooden beams, fireplace, leather sofa, armchairs, coffee table, TV, and artwork on the walls.
  • Bright bedroom with a large bed, nightstand, lamp, books, and a painting, featuring large windows with a scenic view.
  • Living room with a fireplace, leather sofa, coffee table, television, and decorative items.
  • Cozy attic bedroom with slanted wooden ceilings, a large bed with grey bedding and patterned pillows, a wooden nightstand with a lamp, and two picture frames on the wall.
  • Cozy attic bedroom with slanted ceilings, a lofted twin-sized bed, nightstand, dreamcatcher, and decorative rug.
  • Cozy attic bedroom with slanted wooden ceiling, cowhide bedspread, round mirror, and open wooden door leading to a green outdoor view.
  • Modern kitchen with white cabinets, granite countertops, stainless steel sink and faucet, built-in oven, coffee maker, and various kitchen items on the counter.
  • {"type": "Furnished Room", "objects": ["sofa", "table", "chair", "washing machine", "cupboard", "framed picture", "cup", "bowl", "faucet", "cupboard", "cupboard", "cupboard", "cupboard", "cupboard", "cupboard", "cupboard", "cupboard", "cupboard", "cupboar
  • Compact kitchen with white cabinets, granite countertop, stainless steel sink, and appliances including a refrigerator, oven, and washing machine. Shelves hold jars and containers, and a patterned rug is on the floor.
  • Cozy bathroom with a sink, toilet, mirror, and decorative clock. Features exposed wooden beams and a patterned rug.
  • Small bathroom with a shower area, white tiled walls, a mirror, and a cabinet.
  • Balcony with wooden railing, lounge chairs, umbrella, and scenic mountain view.
1 / 14
4.5 rooms75m²CHF 1,650,000.–
Top
Via Costa Piana, 6632 Vogorno

Double Rustico, Costa Piana, Valle Verzasca / Ticino

• Dreamlike secluded location with spectacular panoramic views over the vineyards of Costa PianaIn a privileged south-facing location, high above the vineyards of Costa Piana, this charming double rustico awaits you in absolute peace and quiet and with unobstructable views. The view sweeps over Lago di Vogorno, Lago Maggiore, the Verzasca Valley, the Locarnese, and the surrounding mountains – a panorama that delights at any time of the year.At an altitude of around 650 m above sea level, you can enjoy all-day sunshine, crystal-clear air, and an exceptionally pleasant microclimate in one of the most attractive residential areas in Switzerland.The well-maintained double rustico has 4.5 rooms on two floors with a living area of approximately 75 m². Thanks to ongoing renovations, the property presents itself in very good condition. The kitchen is equipped with modern appliances, including a dishwasher. Electric underfloor heating and a modern recirculating fireplace provide cozy warmth.The lovingly designed outdoor area offers numerous highlights: a private bocce court, a sauna, a whirlpool in the open air, a traditional wood-fired pizza oven, and three pergolas invite you to relax and enjoy. Several garden seating areas offer new perspectives on the unique landscape again and again.A greenhouse, two outdoor showers (one with hot water), a separate wine cellar, and a large equipment and woodshed with wood storage complete the offer.The property area is 766 m².A rare opportunity for nature lovers, those seeking peace and quiet, and people who appreciate an exceptional view location with high quality of life.For sale due to age

Travel time
-
1 / 13
  • Elevator
3.5 rooms117m²CHF 716,000.–
Top
Via mulini 26, 6596 Gordola

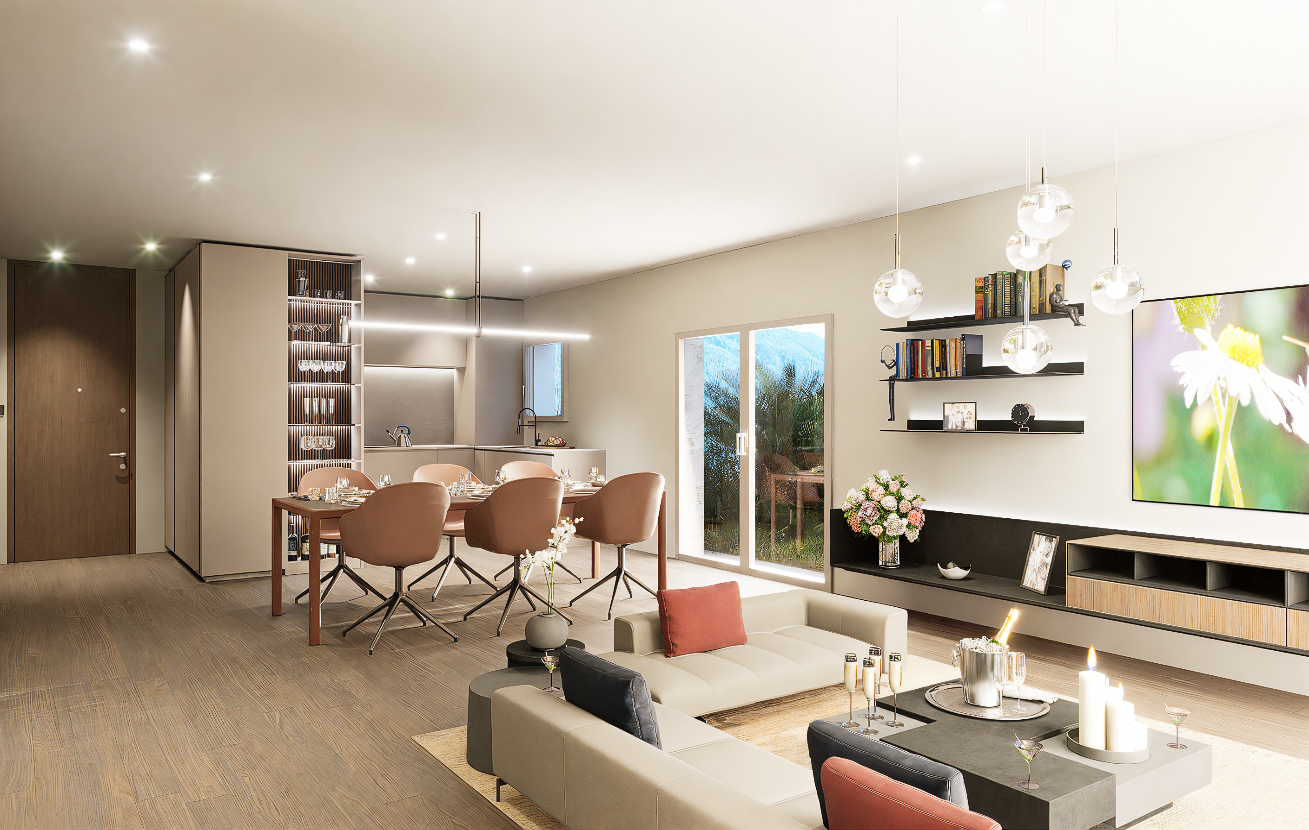
New 3.5-room apartment in Gordola with garden

The Residenza Ai Giardini is an exclusive residential complex with high energy efficiency, consisting of three buildings with modern and refined design, for a total of 18 apartments.Located in the green heart of Gordola, this residence offers a perfect balance between nature and urban comfort, with all major services within reach, including the railway station, schools, shops, and essential infrastructure.A project in harmony with the landscapeThe design of the Residenza Ai Giardini has been carefully studied to integrate perfectly with the surrounding environment. The elegant architectural lines, warm tones, and natural materials create a welcoming and sophisticated atmosphere.The residence extends over 3,640 sqm, immersed in an oasis of greenery carefully tended to guarantee an elegant design.The entire complex has been designed to offer high-quality shared spaces, with pedestrian paths, private gardens, and a large communal park, enriched with native species and lush green areas.Comfort and innovation for maximum well-beingEach apartment is designed with high-quality materials and modern finishes, ensuring a refined and functional style. The rooms are equipped with:Floor heating for optimal comfortAdjustable cooling in each roomLarge windows for natural lightAvailability 3.5-room apartment with private gardenWe are selling an elegant 3.5-room apartment on the ground floor with a private garden, consisting of:Spacious and bright living area with direct access to the loggia and gardenMaster bedroom with en-suite bathroomSingle bedroom with adjacent bathroomLanding with laundry and service areaPrice: CHF 716'000.00Parking space: CHF 45'000.00Large parking space: CHF 55'000.00Additional apartments with different types and sizes are available.Contact us to schedule a non-binding meeting and learn more about this exclusive residential opportunity.Hristina 076 276 07 31 or Serge 076 651 94 90*The photos show possible furniture solutions (sample apartment), not included in the price*

  • Elevator
Travel time
-

Suggested properties for you based on search results