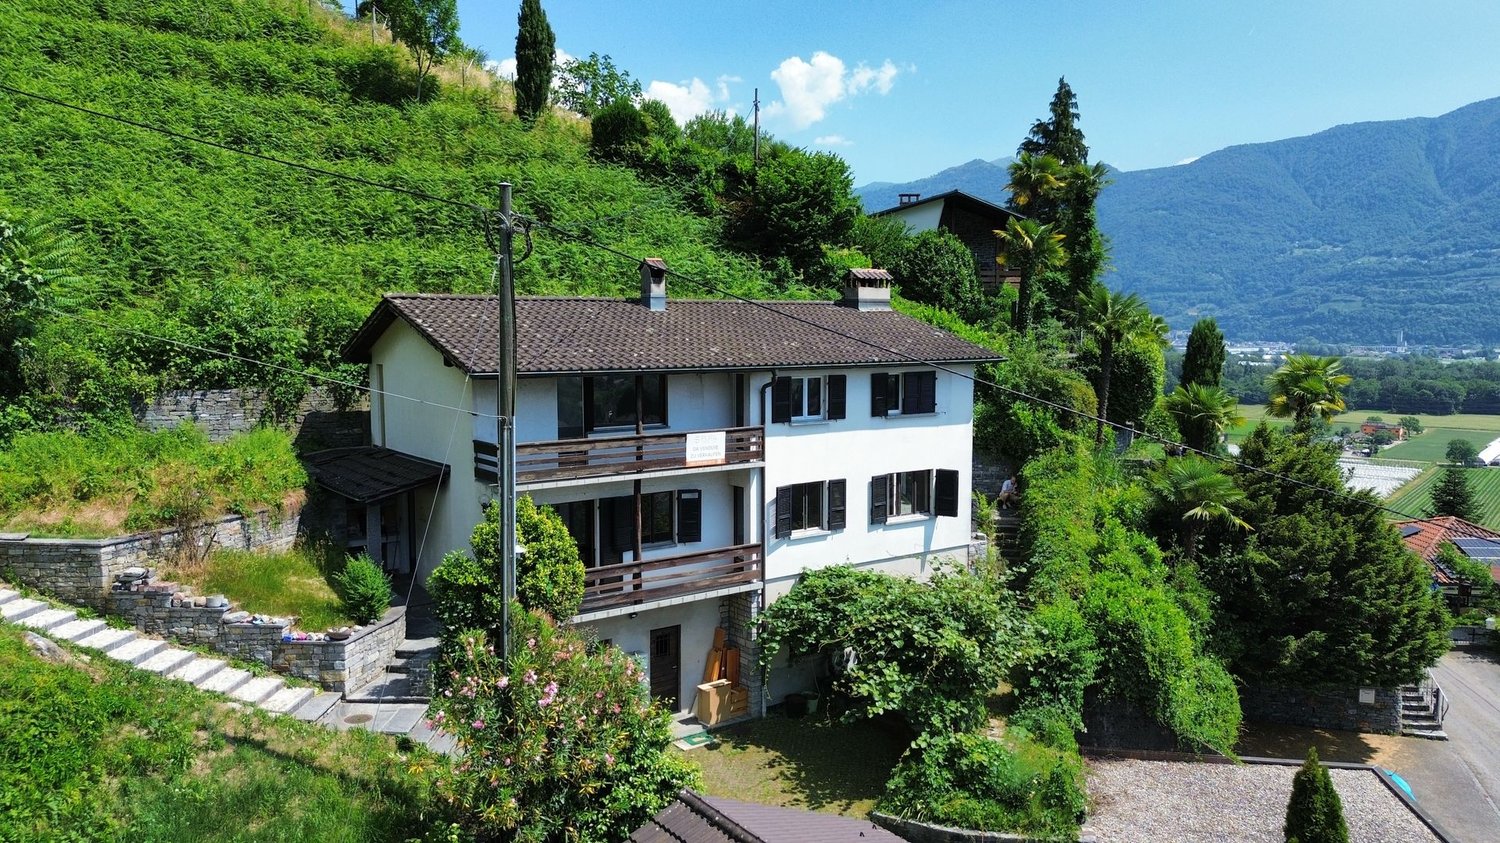
Semi-detached villa with 4.5 rooms and garden
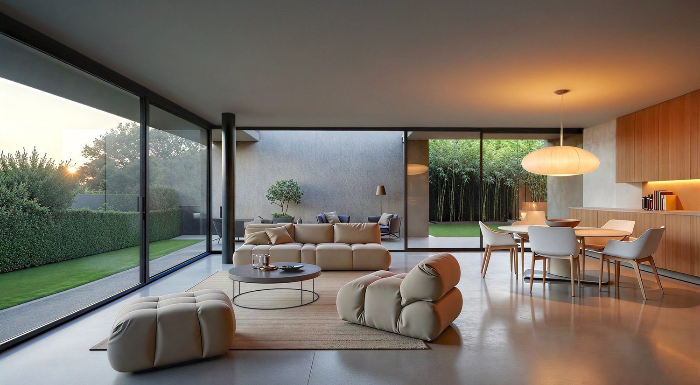
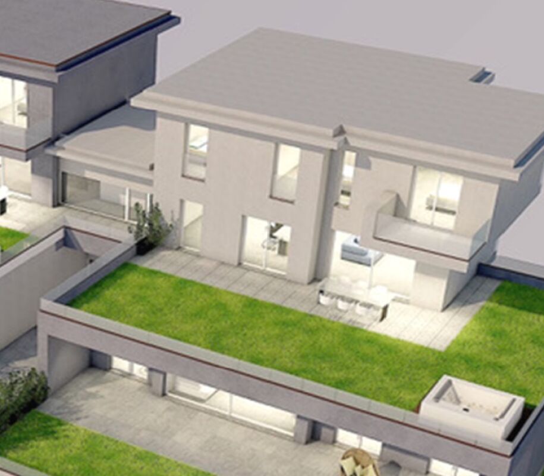
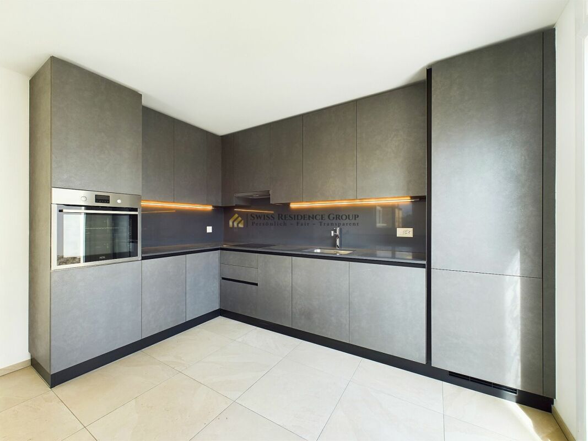
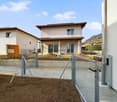
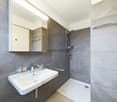
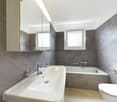
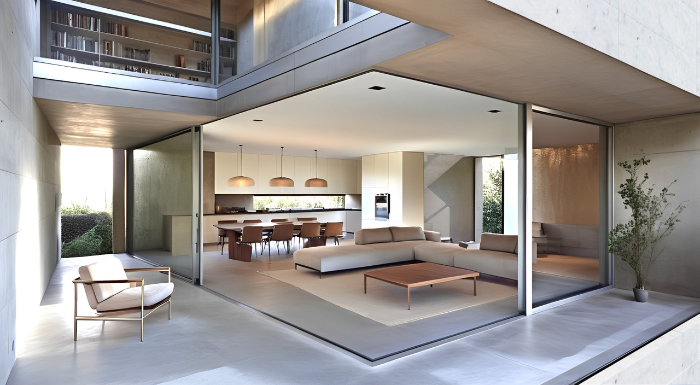
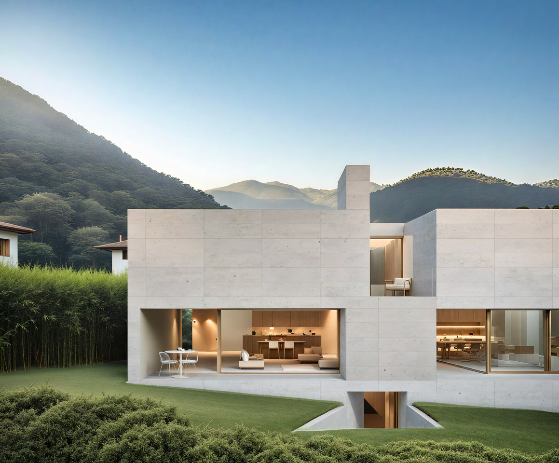
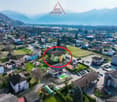
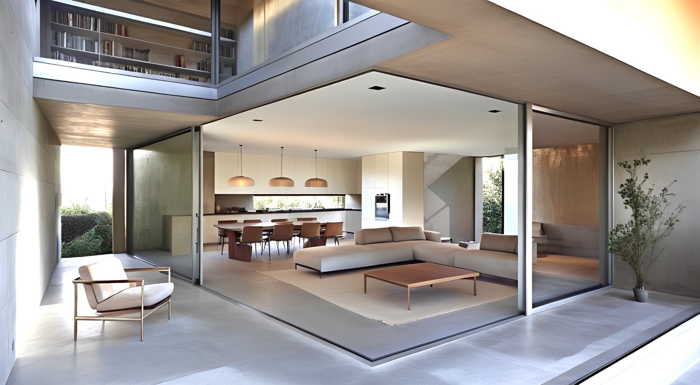
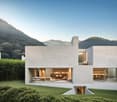
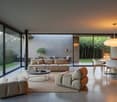
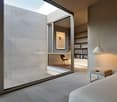
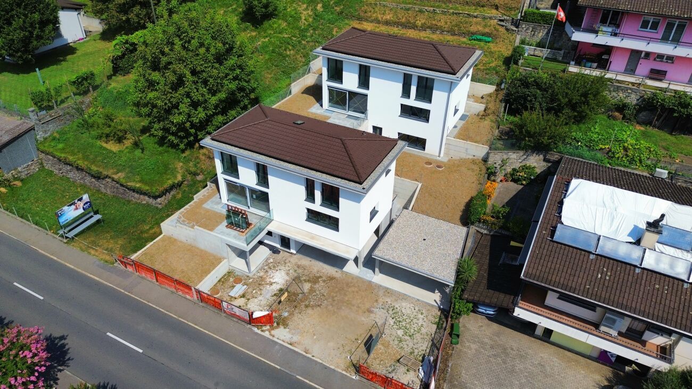
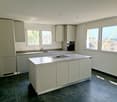
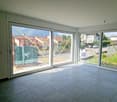
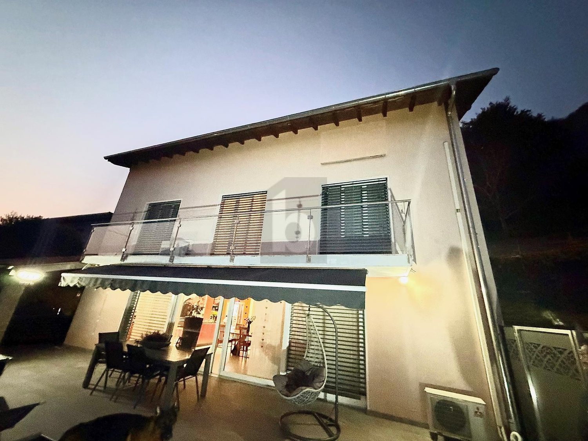
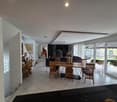
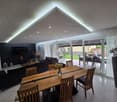
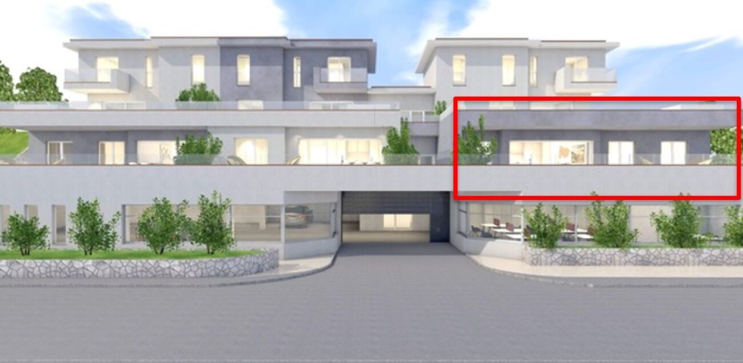
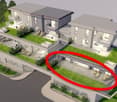
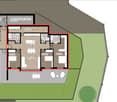
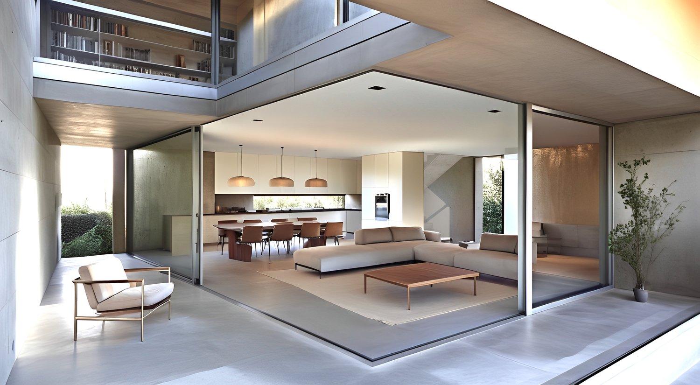
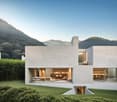
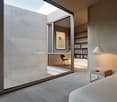
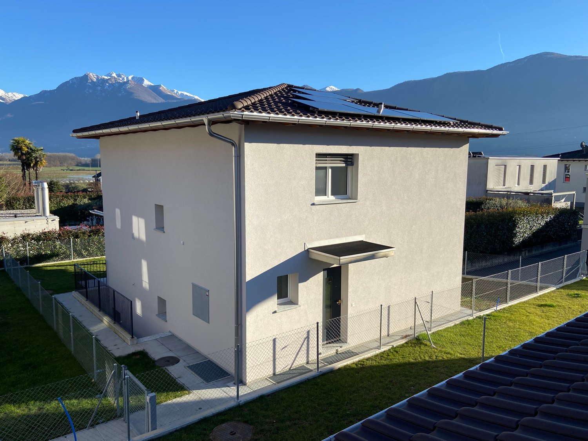
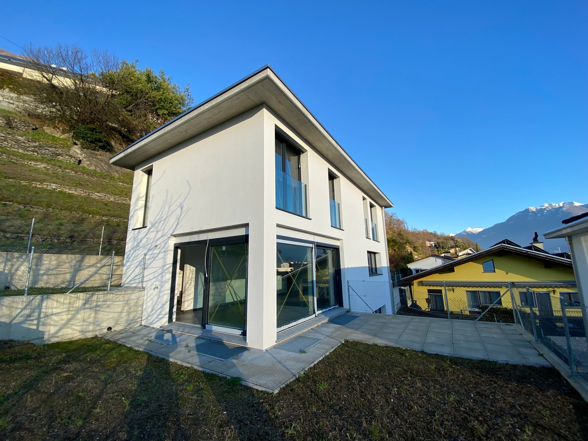
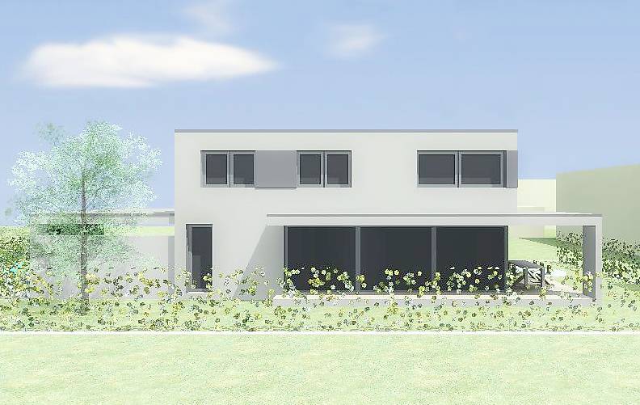
This project involves the construction of four semi-detached villas organized into two main volumes, which fit discreetly into the natural slope of the land. The structure, although distinct, is visually and formally linked by a common base, an element that confers unity and coherence to the intervention.The volumes are "hollowed out" horizontally and vertically, creating pass-through views and perspectival glimpses that allow the articulation of the individual residential units to be perceived. Large skylights enable natural light to penetrate deep into the interior spaces, generating light and shadow effects that enhance the materiality of the surfaces.Each dwelling spans three levels.On the ground floor, a covered area accommodates two parking spaces, alongside service rooms - laundry, cellar, and an entrance hall with WC. From here, a staircase leads to the upper floors, while a direct exit opens onto the private garden.The first floor is dedicated to the daytime area, with kitchen, dining room, and living room organized in a fluid and luminous space, visually connected to the outside thanks to the large terrace overlooking the landscape.The second floor hosts the nighttime area, consisting of two double bedrooms and a master bedroom with direct access to a second panoramic terrace. Two bathrooms, one with a bathtub and one with a shower, complete this level, designed to ensure comfort and functionality.Overall, the intervention stands out for its balance between landscape integration, spatial quality, and internal brightness, proposing an architectural language that is sober yet refined, capable of harmoniously dialoguing with the surrounding natural context.