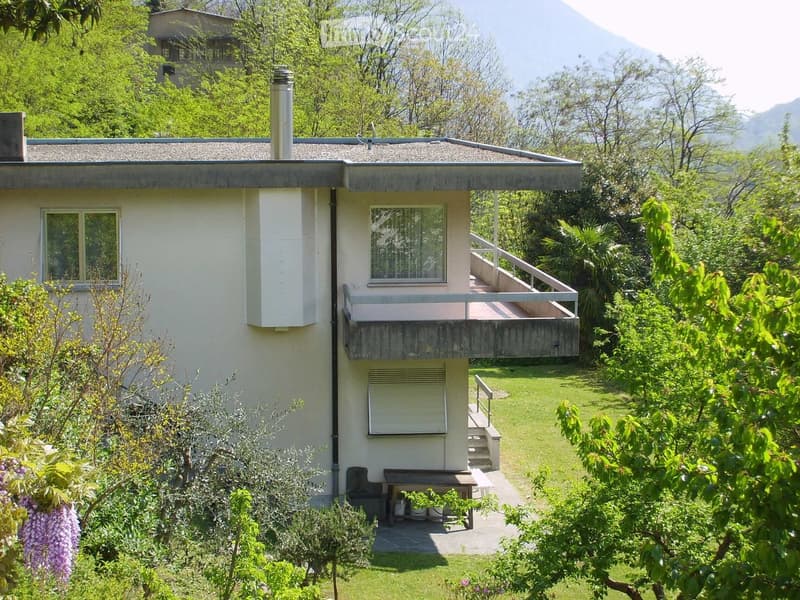
• House with a flat roof, a cantilevered balcony with a metal railing, an exterior staircase to a lawn, and a garden with trees.
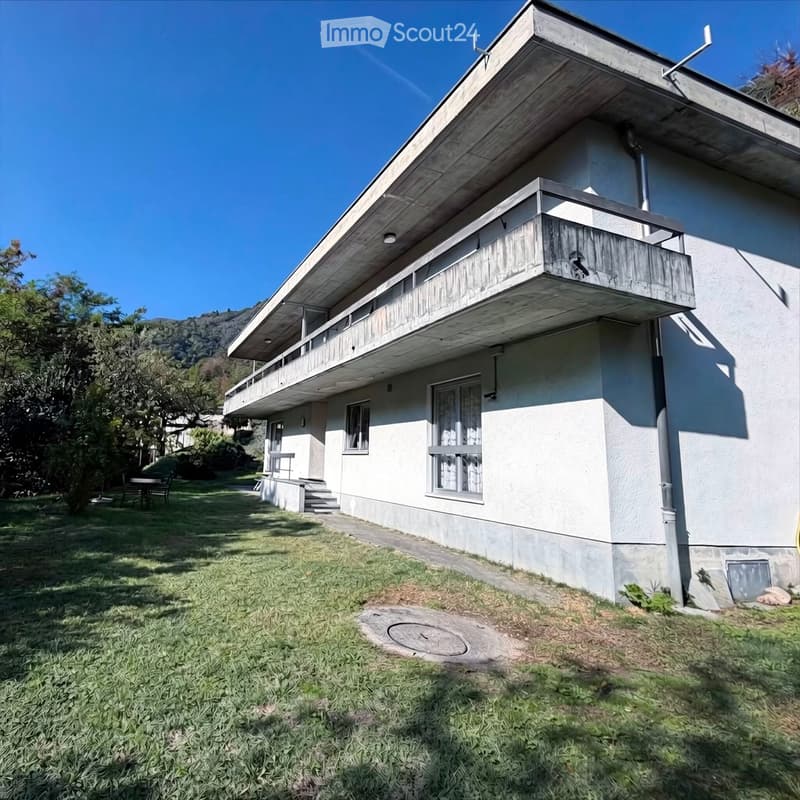
  • House exterior with a grey-white facade, a concrete balcony with a metal railing on the upper floor, and a lawn in front with trees and hills behind.
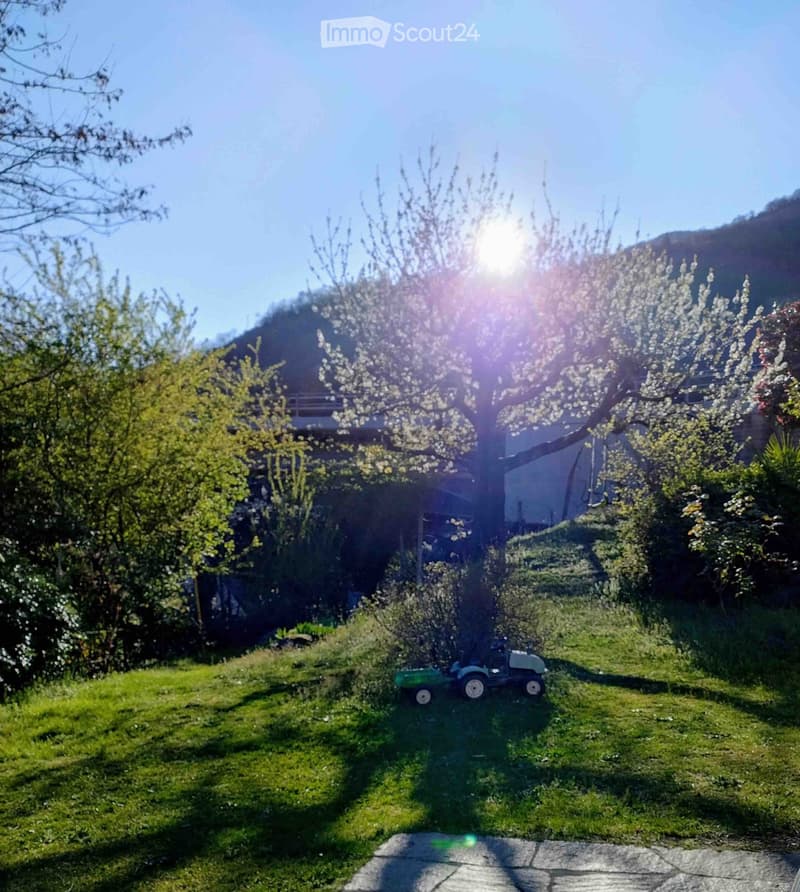
  • Sunlit garden with a grassy slope, a blooming white-flowered tree, a riding lawn mower with a green trailer, and a house partly visible behind.
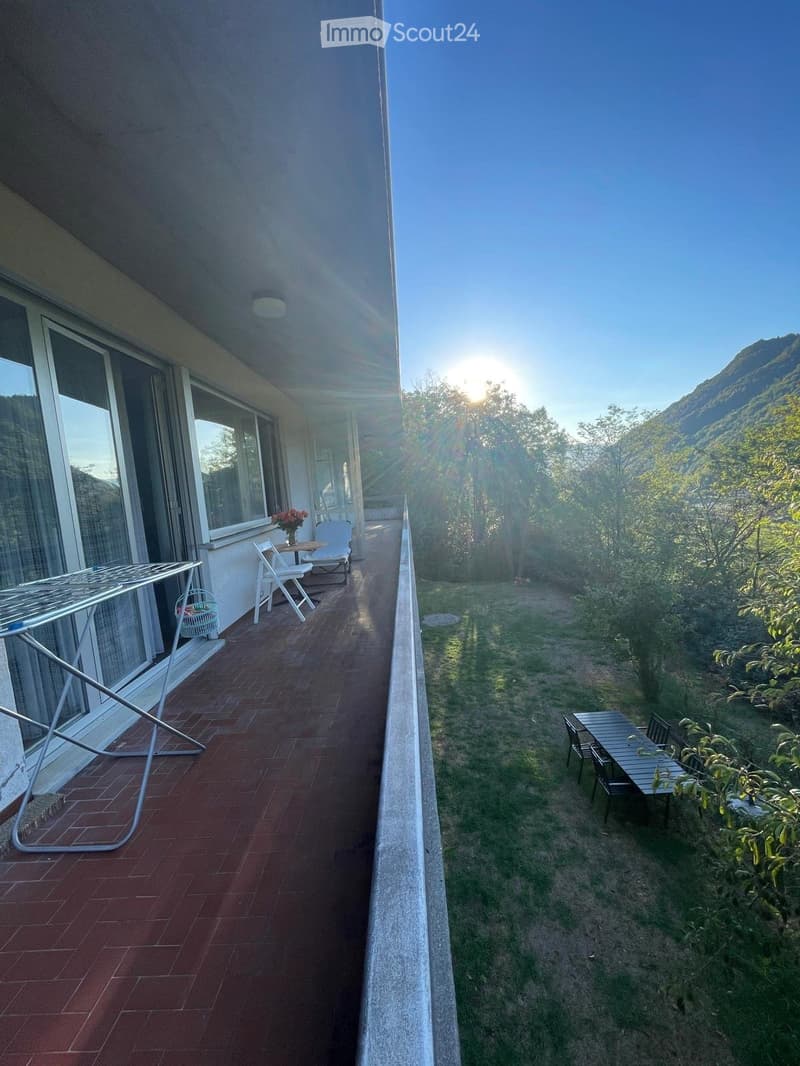
  • Long covered terrace with brick floor, a drying rack, white folding chairs and table, overlooking a garden and wooded mountain slope.
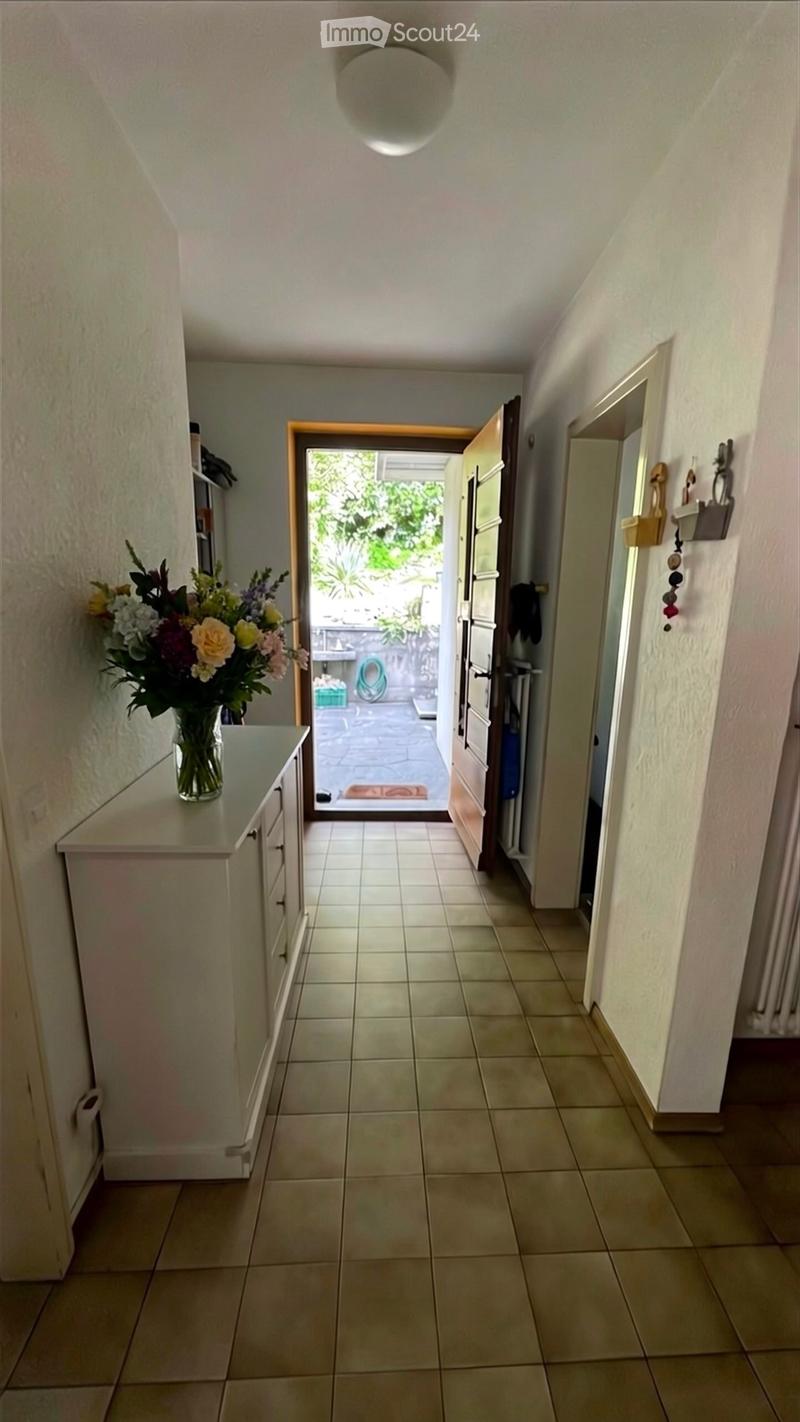
  • Entrance hall with tiled floor, a white cabinet holding a flower vase, and an open front door leading to a paved outdoor area.
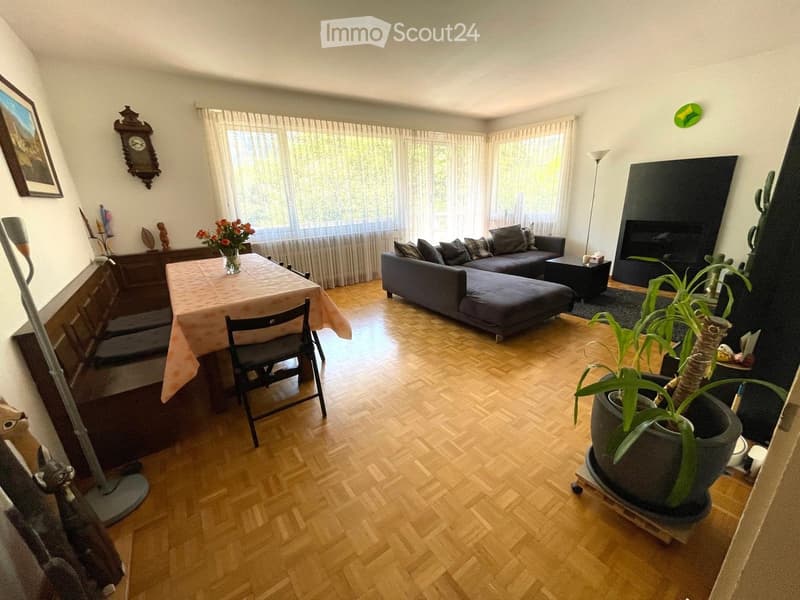
  • Living room with a dining table and built-in bench, a dark sofa, a black fireplace with visible firebox, and large windows with sheer curtains.
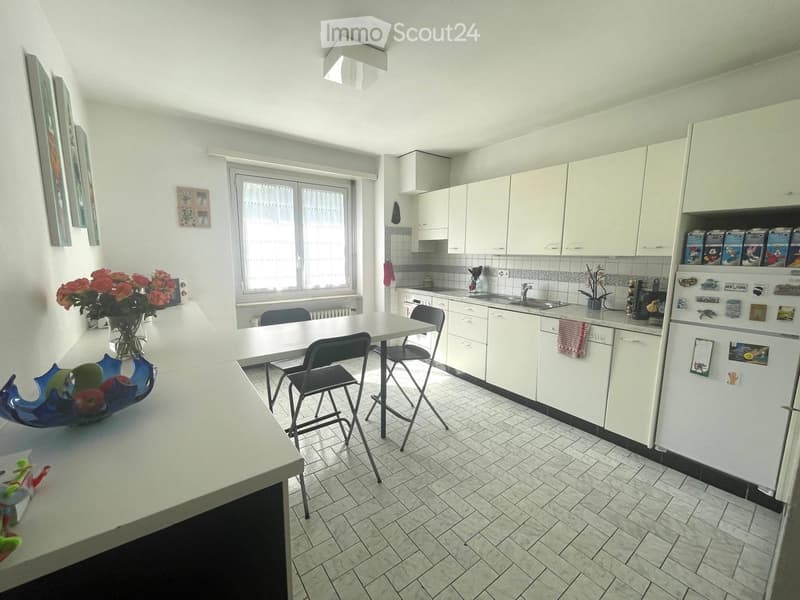
  • Kitchen with white cabinets, a built-in sink, a refrigerator, and a dining table with folding chairs.
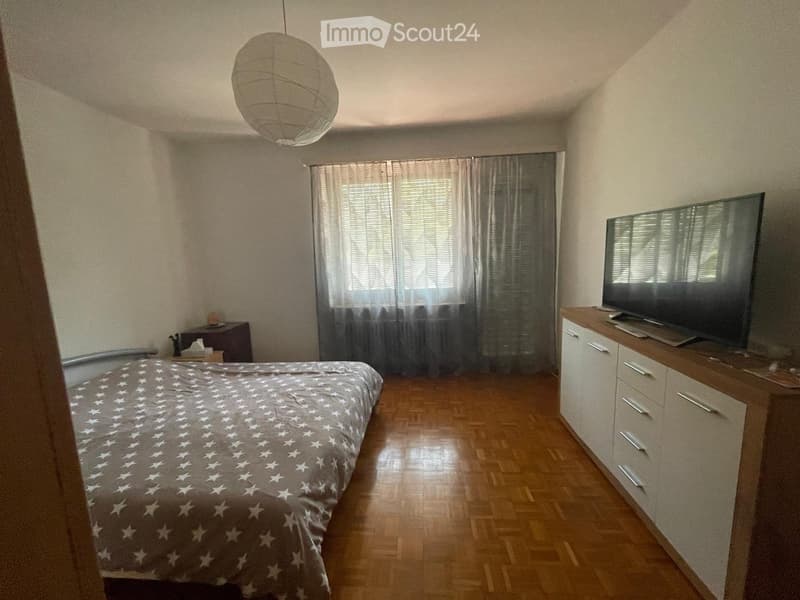
  • Bedroom with a star-patterned double bed, a white sideboard with a wall-mounted TV, parquet flooring, and a window with sheer and grey curtains.
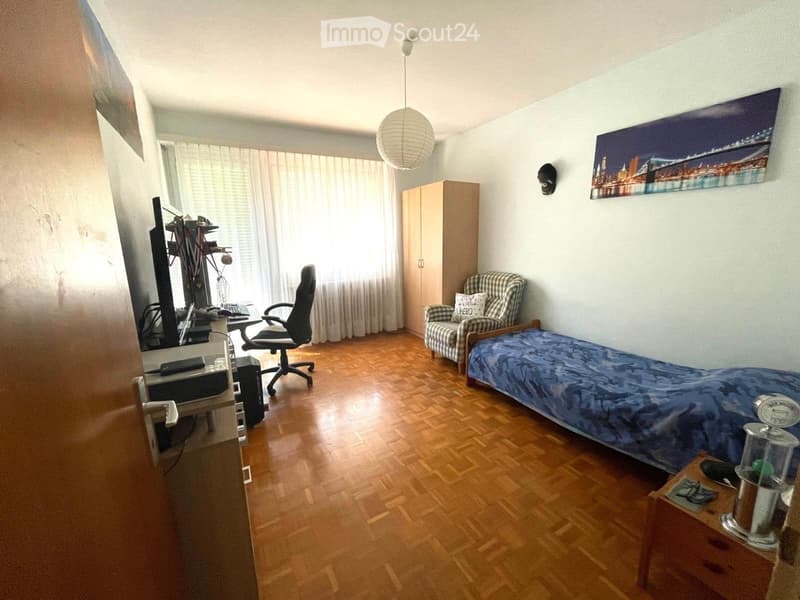
  • Bedroom with a single bed, a desk with computer equipment, a wardrobe, an armchair, and a wooden parquet floor.
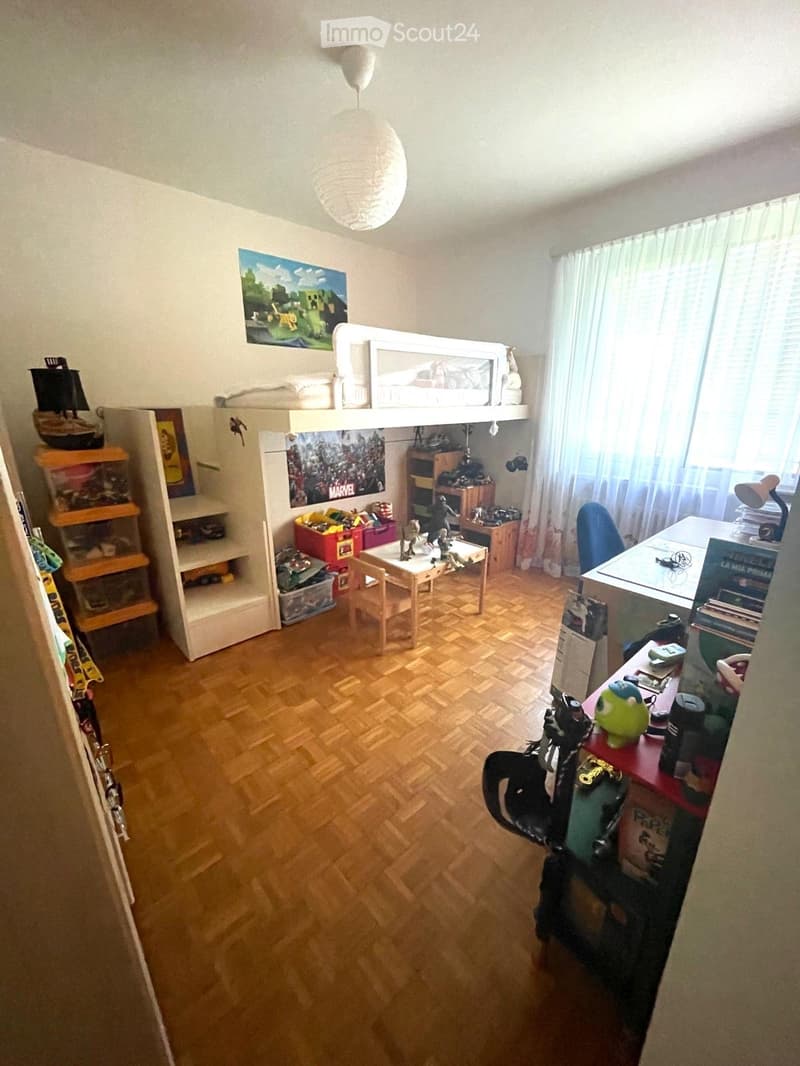
  • Children's bedroom with a loft bed above a white storage unit, a desk by the window, toys and storage boxes on a parquet floor.
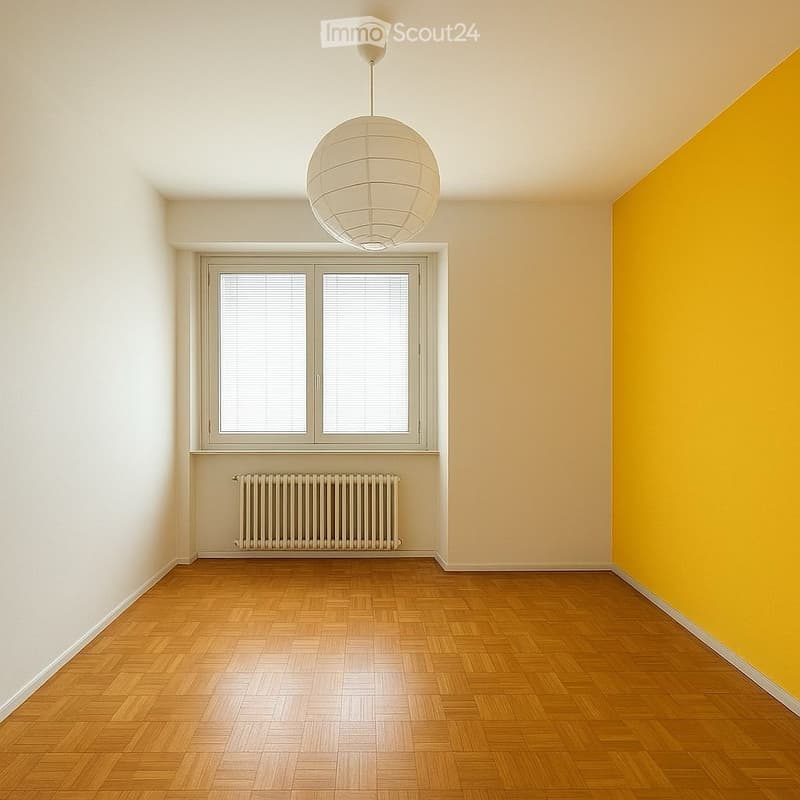
  • Empty room with a yellow accent wall, parquet floor, a pendant lamp, a window with blinds, and a radiator; no furniture.
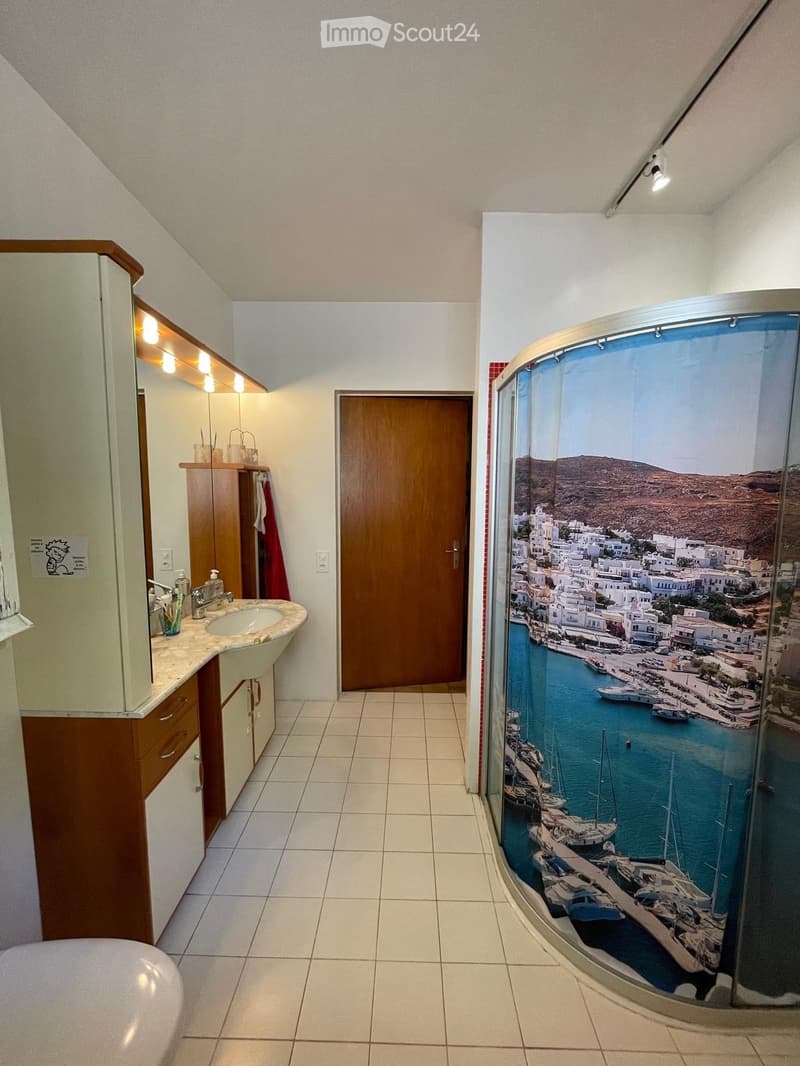
  • Bathroom with a wall-mounted vanity sink and mirror cabinet, a curved glass shower with a printed harbor scene, and a toilet in the foreground.
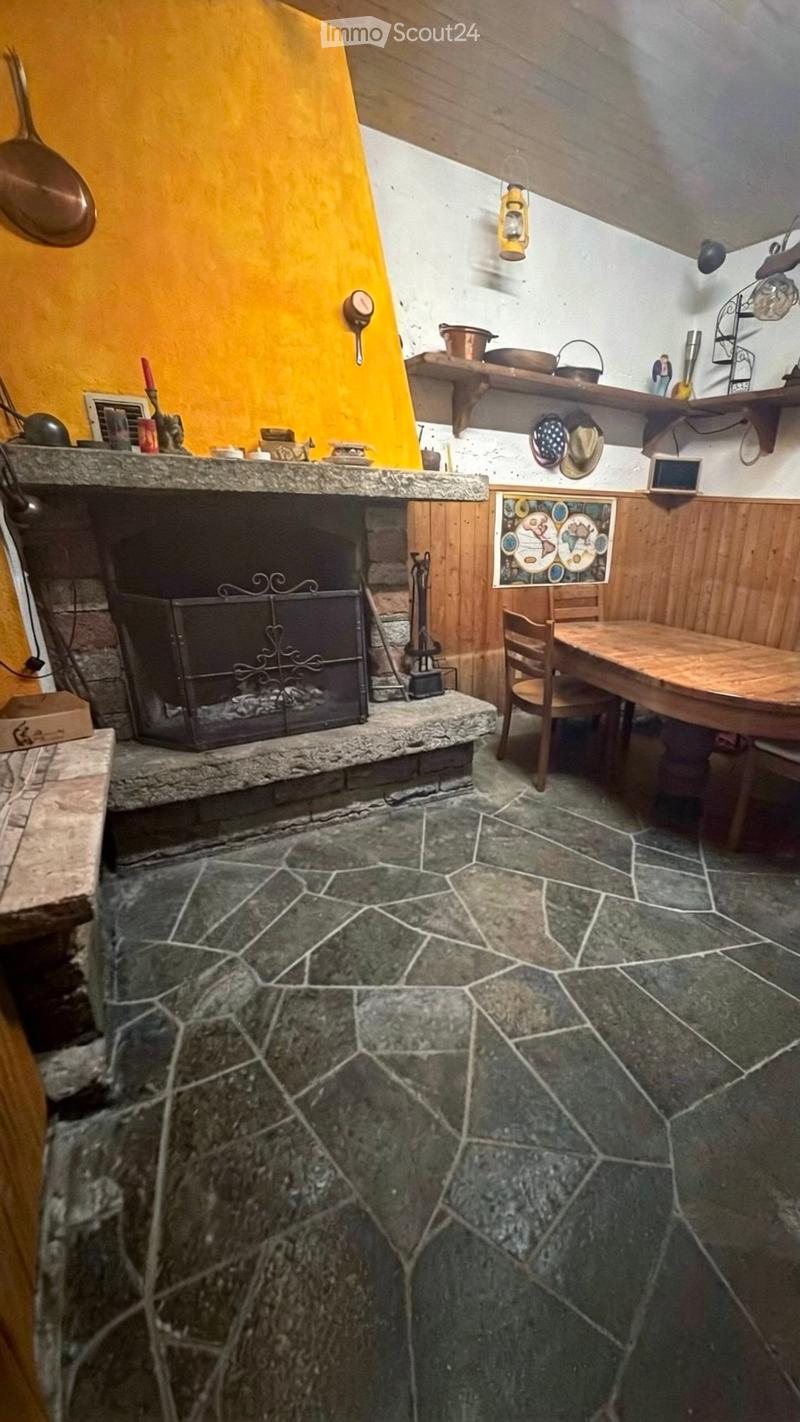
  • Rustic dining room with a large stone fireplace with an iron screen, a wooden table with chairs, a slate floor, and a yellow plastered wall.
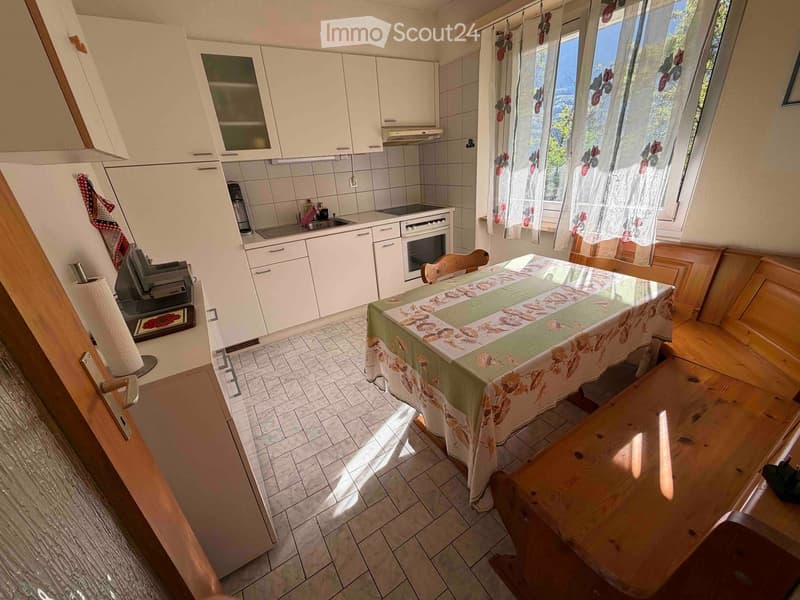
  • Kitchen with white cabinets, a dining table with a bench, and a window with a sheer curtain.
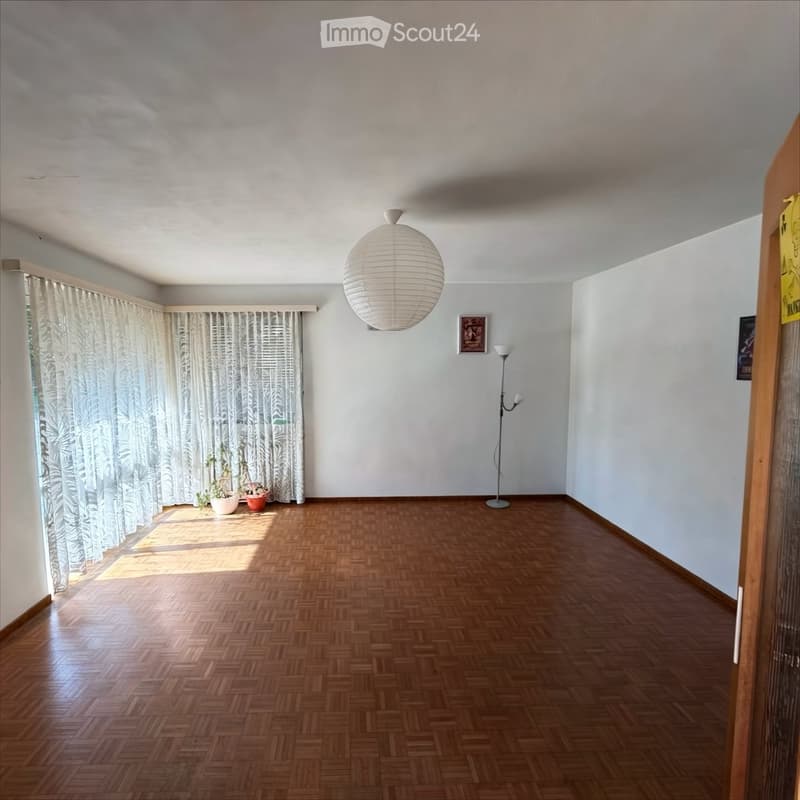
  • Living room with parquet flooring, sheer curtains over a large window, a paper pendant lamp, and a floor lamp.
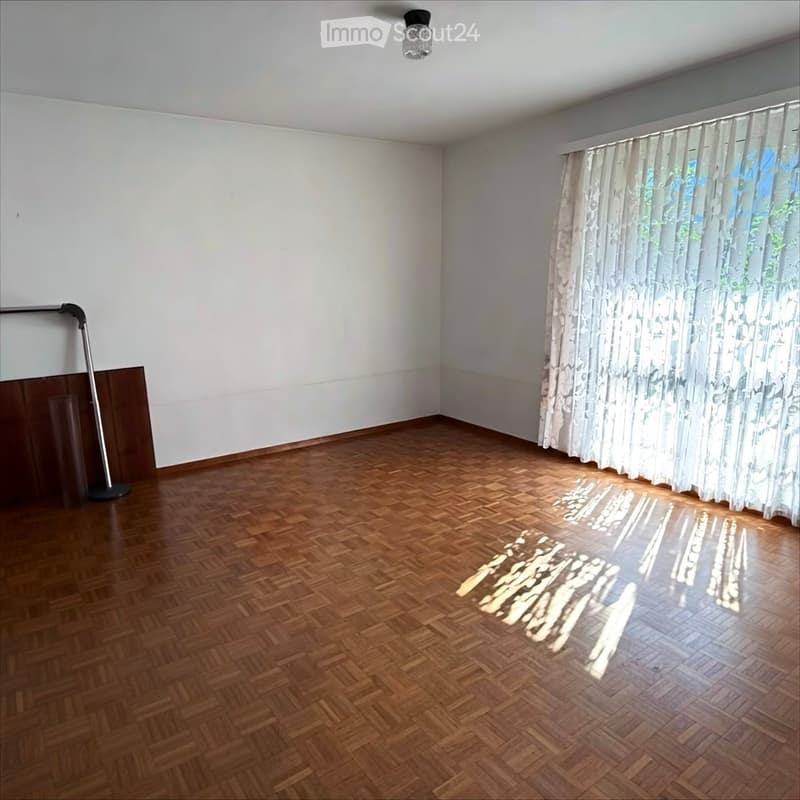
  • Empty room with a parquet floor, white walls, a ceiling light, and a large window with lace curtains, with a low wooden cabinet and a floor lamp against one wall.
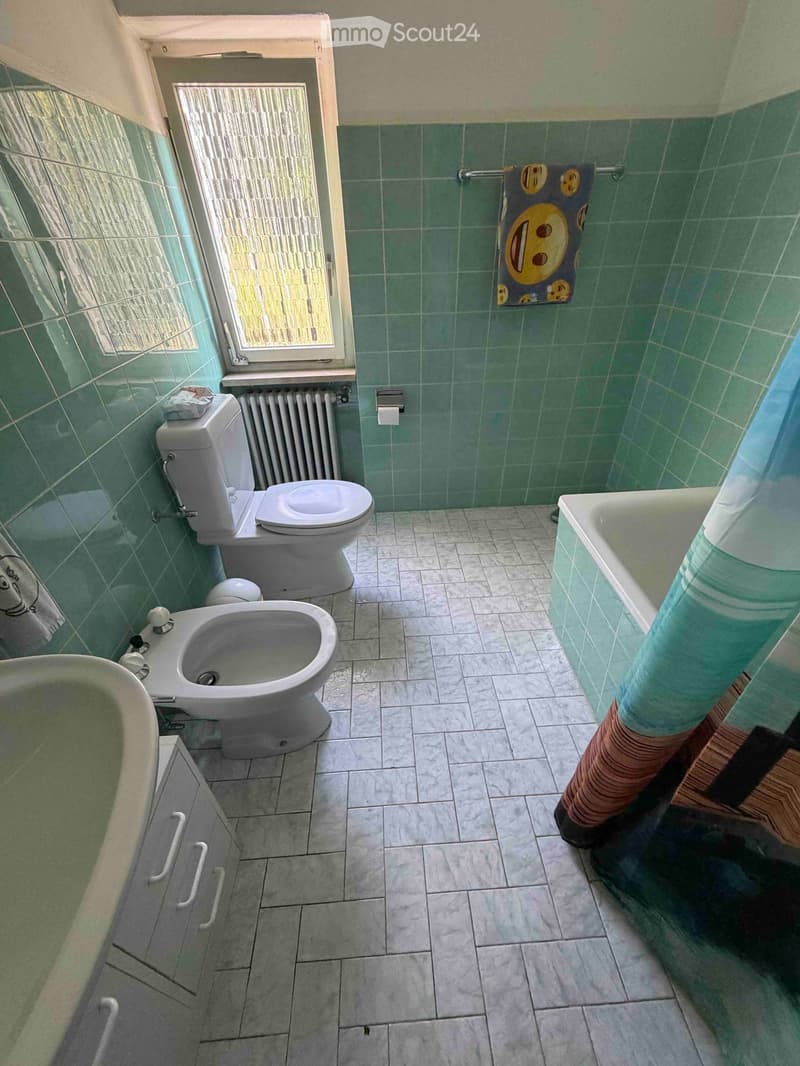
  • Bathroom with green tiled walls, a toilet, a bidet, a bathtub with a shower curtain, and a frosted window.
  • Get full property details

    Contact the advertiser for the exact address, floor plans and additional documents.

1 / 18
Rooms
9
Living space
260 m2
Selling price
On request

"Spacious two-family house for renovation for sale in Cavigliano"

Find the right mortgage for your new home

Address

Via Cantonale 61, 6654 Terre di Pedemonte

Travel time

  • 6 min.Station: Intragna

Surrounding information

Source of this data

The data displayed is provided by one of our third-party suppliers.

Please note that the locations displayed may not be up to date and there may be some deviations.

  • School

    7 min.Istituto Scolastico Intragna
  • Public Transport

    2 min.Intragna Ponte

Times refer to the route on foot.

Price

Purchase price:
On request

Main information

Availability:
By agreement
Type:
Single house
No. of rooms:
9
Number of floors:
2
Surface living:
260 m2
Floor space:
360 m2
Land area:
1500 m2
Room height:
2.5 m
Last refurbishment:
2001
Year built:
1973

Characteristics

  • Balcony / Terrace

  • Fireplace

  • View

  • Child-friendly

  • Parking space

Documents (0)

Description

Spacious two-family house for renovation for sale in Cavigliano

In a sunny position and surrounded by greenery, with a stunning open view of the mountains and the characteristic bell tower of Intragna, we propose for sale a large single-family house to be renovated, structured on two levels and currently divided into two independent apartments with a large garden and external parking spaces.

The property, ideal also as an investment or for two family nuclei, is composed as follows:

  • First Floor (6-room apartment, approx. 180 sqm): Large kitchen, large living room embellished with a fireplace and with direct access to the terrace, spacious entrance corridor, bathroom with shower, master bedroom and medium-sized bedroom (both with exit to the terrace) and two further rooms ideal as bedrooms or study.

  • Ground Floor (3-room apartment, approx. 80 sqm): With direct access to the surrounding garden, the unit has a kitchen, living room, corridor with comfortable wall units, a bedroom and a bathroom with bathtub.

  • Accessory rooms (Ground Floor): The floor is completed by a characteristic tavern with stone fireplace, a storage room, the cellar, the technical room and the laundry room.

This property represents an excellent opportunity for those who want to live in maximum privacy and tranquility, without immediate neighbors, but at a very short distance from all main services and surrounding towns.

Contact

Alan Cavalli

Listing ID
4003612701
Object ref.
j1dsu.n5k5a

Contact the advertiser

Equity capital (optional)

By continuing, I declare that I accept the GTC and acknowledge the privacy policy, and that personal aggregated data related to my interests may be shared with the advertiser.

* By selecting “Yes”, I agree that ImmoScout24 may process this information as described here.

Similar properties which might be interesting for you

Fraud prevention: a few useful tips

  • Never transfer money in advance
  • Be careful if the price appears too low
  • Never share personal data such as bank details or copies of ID upfront
  • Do not sign a contract before you have visited the property

Tips and services