56 results - Single house buy: Canton Appenzell Ausserrhoden

1 / 12
  • Parking space
  • Balcony / Terrace
  • Garage
  • +1
10 rooms378m²CHF 3,590,000.–
Premium
Gais, 9056 Gais

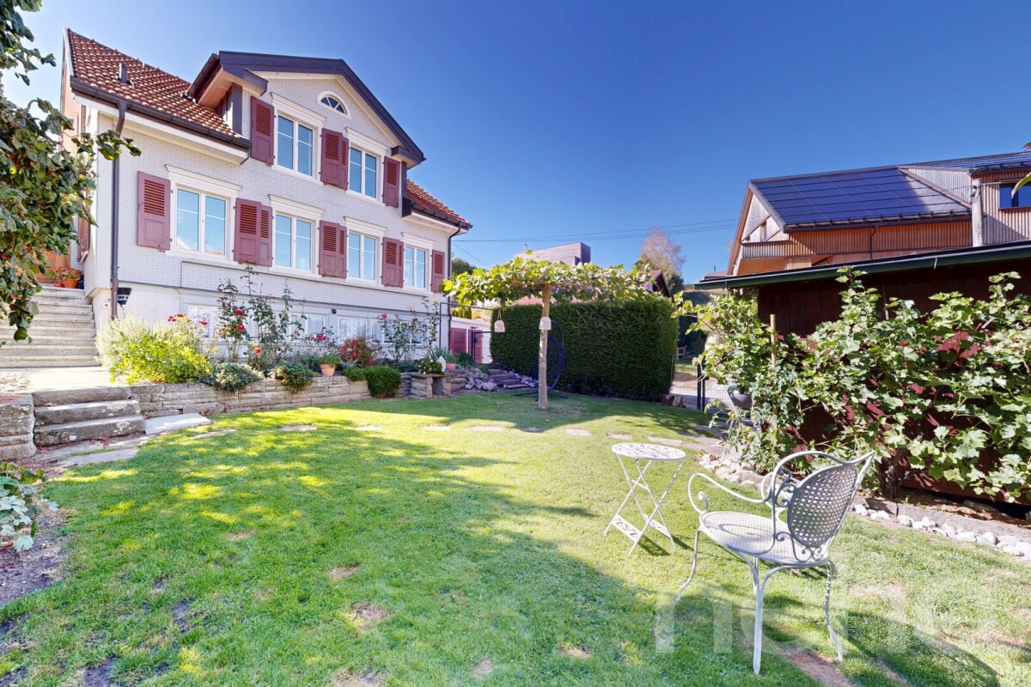
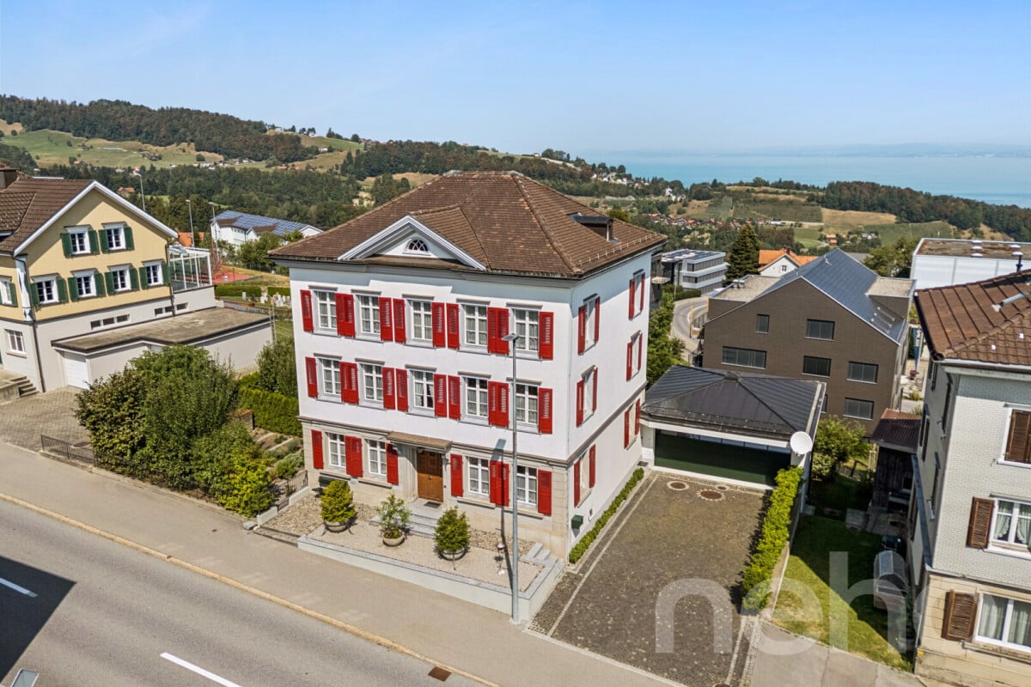
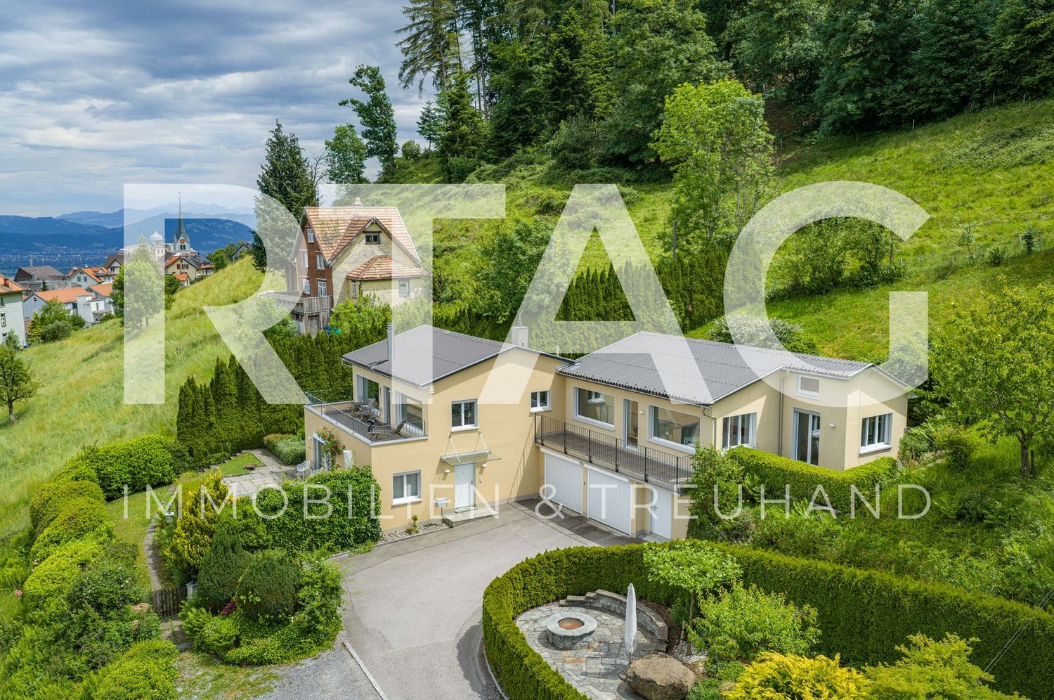
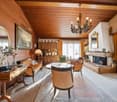
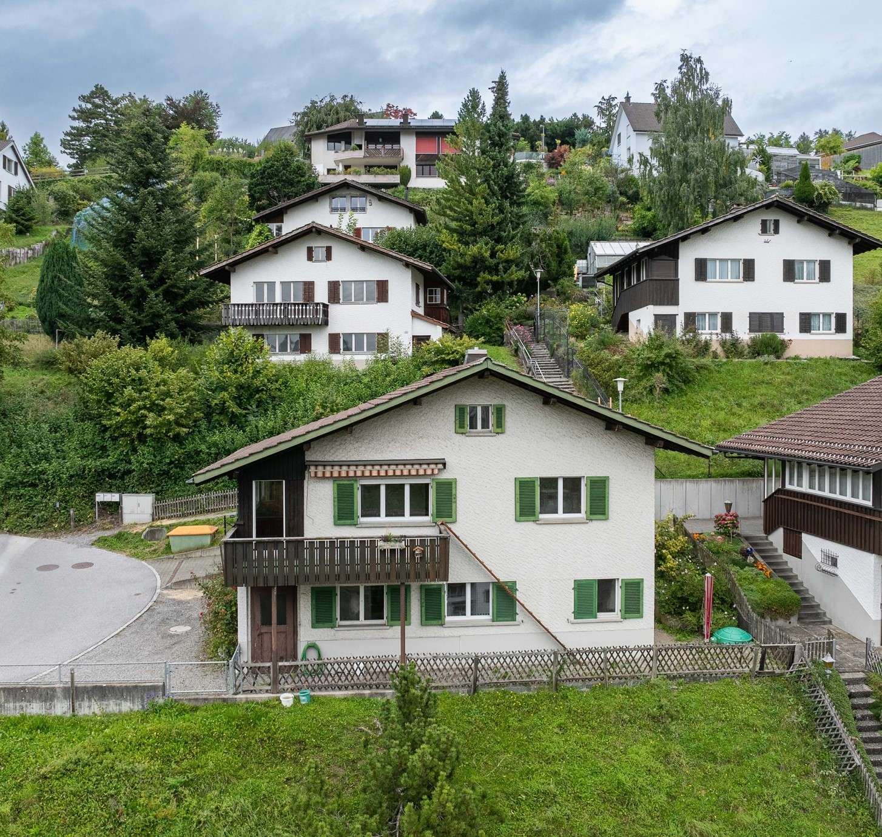
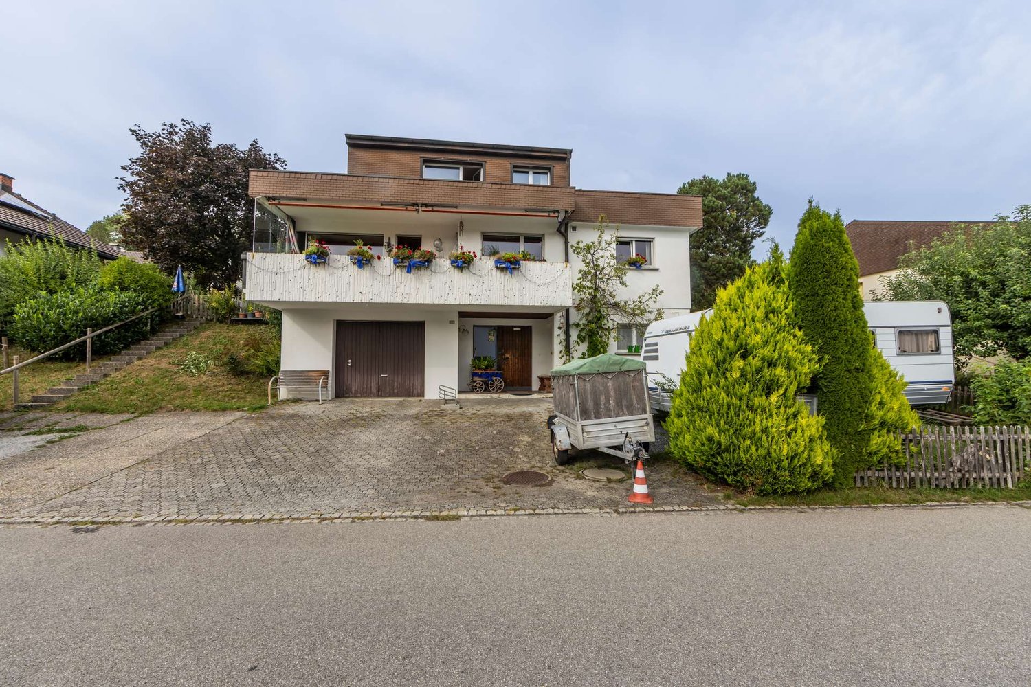

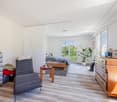
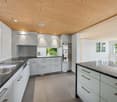
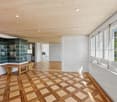
Exclusive villa with spectacular views and upscale finishes

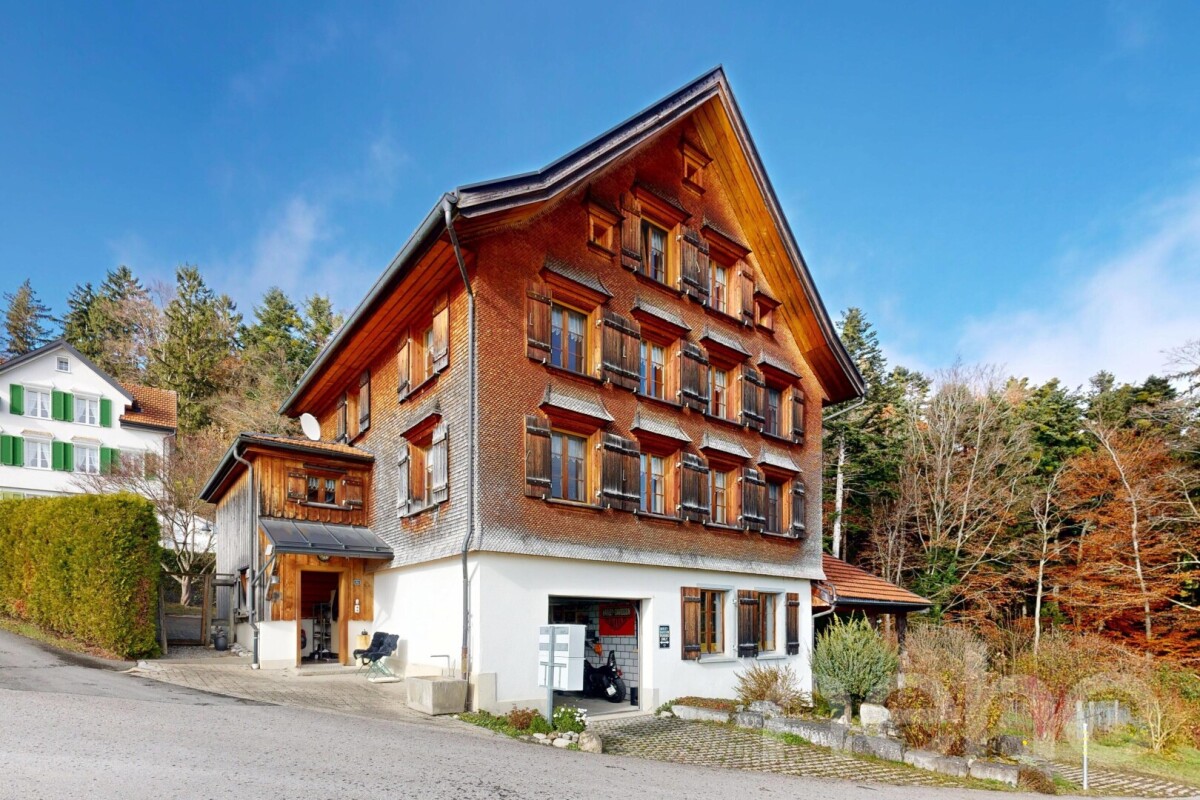
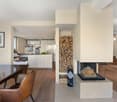
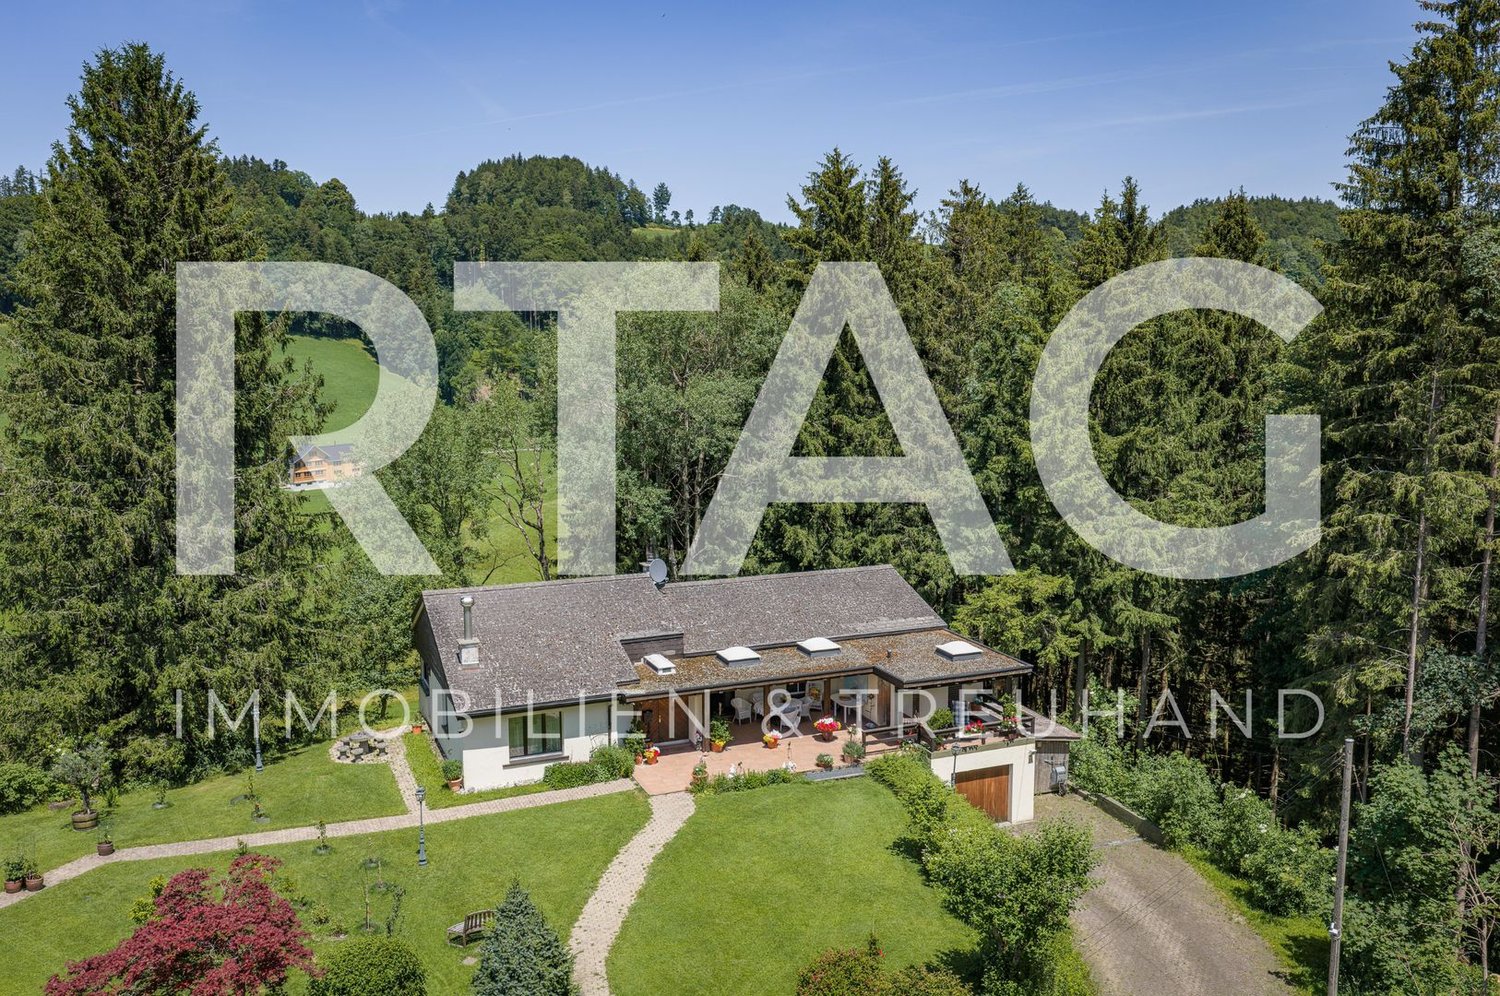
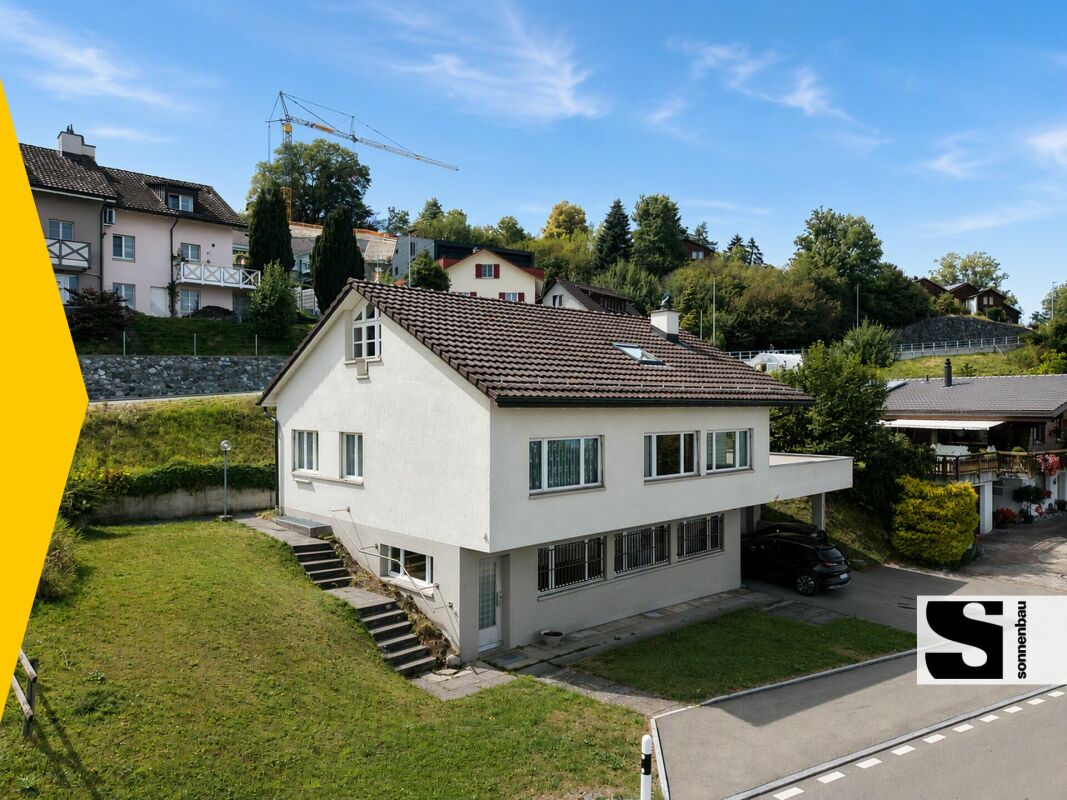

In a prime residential location in Gais, we present to you a residence of unparalleled elegance and expressiveness. On a private, spacious plot of 1,444 square meters, this villa impresses with 378 square meters of living space, spread over three levels and a living ambiance of the highest level. Built in 2011, the property combines timeless architecture with modern construction quality and convinces with its privileged, unobstructed hillside location with perfect south orientation and an unparalleled panoramic view of the Alpstein and the Säntis.The architectural concept combines a spacious 6.5-room main house with a separate 3.5-room annex, which has a separate entrance and a private terrace. This clear separation of living areas opens up flexible possibilities - whether for multi-generational living, stylish accommodation for guests, or a representative home office.High-quality natural stone floors and beautiful Doussie parquet give the rooms an elevated atmosphere, while large window fronts with triple-glazed wood-aluminum frames not only provide a bright and airy room feeling but also ensure safety and energy efficiency at the highest level. The living and dining area is characterized by a central fireplace, which harmoniously combines warmth, comfort, and architectural finesse. The adjacent, open kitchen meets the highest culinary demands with modern appliances and becomes a meeting point for pleasure and hospitality.Three luxuriously equipped bathrooms, including one with an integrated sauna, create private retreats and a place for relaxation. The bedrooms are bright and spacious, some with direct access to the bathroom, and offer maximum comfort. An open gallery and a spacious attic on the same floor provide additional space for individuality and generous storage possibilities.The outdoor area blends seamlessly into the overall picture and reveals a spacious garden on an area of 944 square meters, which, thanks to its unobstructed location, guarantees a high level of privacy and delights with a spectacular view. A double garage with direct access to the house and several outdoor parking spaces round out the overall offer.This villa is a masterpiece of modern living, combining exclusivity, privacy, and an outstanding location. A home that guarantees its occupants a life at the highest level.We ask for your understanding that, in the interest of the owner's privacy, we can only enable qualified viewings with corresponding financing proof.Exact address available after registration on neho.ch.INTERESTED IN A VIEWING? PLEASE REGISTER: https://neho.ch/b/9056-25-2
  • Parking space
  • Balcony / Terrace
  • Garage
  • +1
Rocco Vecchia

Rocco Vecchia

Immobilienmakler

1 / 12
  • Parking space
  • Balcony / Terrace
  • Garage
  • +1
6.5 rooms150m²CHF 895,000.–
Urnäsch, 9107 Urnäsch

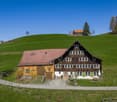
6.5-room single-family house in a natural location at the foot of the Säntis

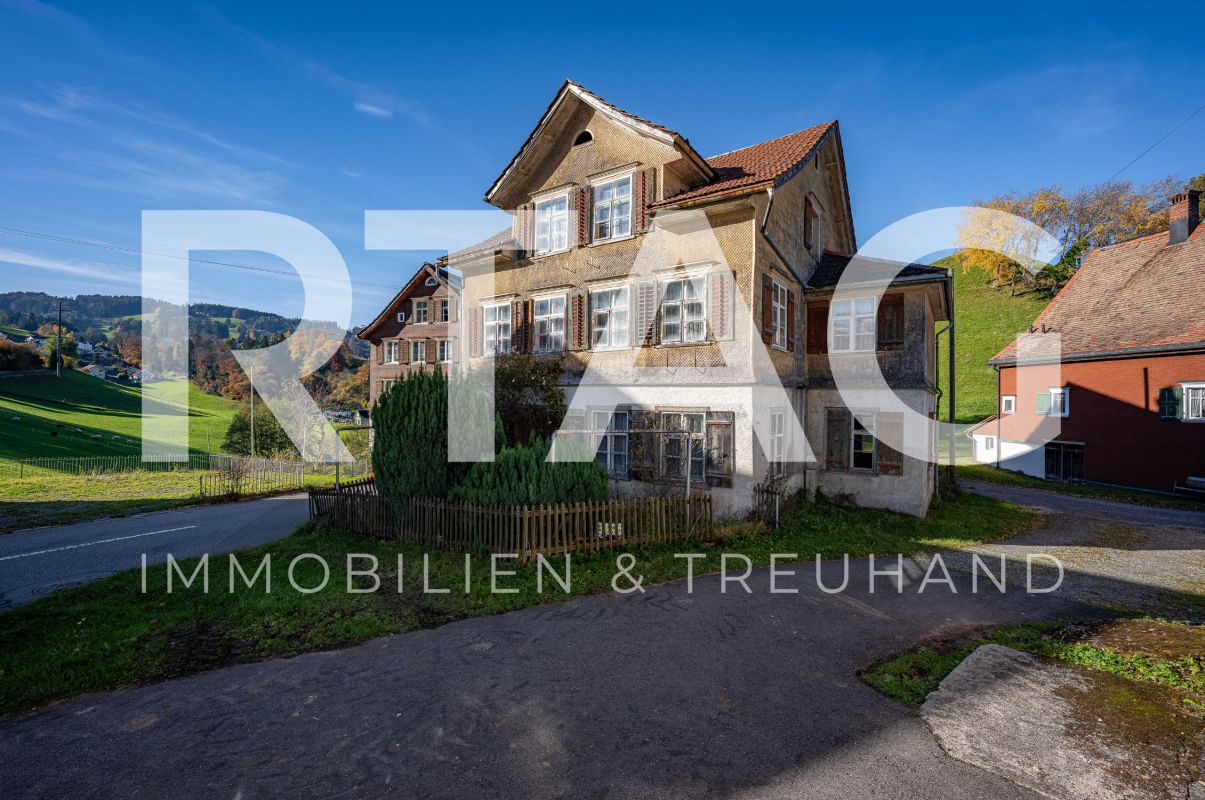
This well-maintained 6.5-room single-family house at Beieregg 1487 in Urnäsch combines natural living, spaciousness, and diverse usage possibilities in one of the most beautiful regions of the Appenzellerland. With approximately 150 m2 of living space, the property offers plenty of room for families, nature lovers, or individuals seeking a high-quality retreat. The idyllic location in close proximity to the Säntis creates a unique living atmosphere between gentle hills, impressive mountain scenery, and intact nature. The house is currently used as a vacation home but is also perfectly suited as a permanent main residence. The well-maintained substance from the year of construction 1970 offers buyers the opportunity to further develop the property according to their own ideas and create individual living space. A particular highlight is the spacious parking facilities with an integrated garage and a separate garage with space for two to four vehicles - ideal for car enthusiasts, hobbies, or additional storage space. Highlights of the property • 6.5-room single-family house with approximately 150 m2 of living space • Attractive location in close proximity to the Säntis • Currently used as a vacation home - also suitable as a main residence • Well-maintained property with individual development potential • Spacious garage directly at the house • Separate garage with space for approximately 2-4 vehicles • Quiet, natural surroundings with plenty of privacy • Two bathrooms for high living comfort • Diverse usage possibilities for families or vacation homes • Authentic charm with expansion and modernization potential Room offer and living conceptThe house convinces with a functional floor plan and spacious room proportions. The living areas offer plenty of daylight and create a pleasant atmosphere for relaxed hours with family and friends. With a total of 6.5 rooms, the property offers numerous usage possibilities - from the classic family home to the spacious vacation domicile with space for guests and leisure time. The two bathrooms provide additional comfort: one bathroom has a toilet and sink, the second offers a comprehensive equipment with toilet, shower, bathtub, and a double sink. The existing building structure and the well-maintained substance enable new owners to modernize the house step by step if needed and adapt it to personal living needs. Location and surroundingsUrnäsch belongs to the traditional and natural communities in the Appenzeller Hinterland and offers an exceptional living quality. The region is characterized by gentle landscapes, extensive hiking trails, and an impressive mountain panorama. The property is located in the Ebnat-Kappel - Nesslau, St. Gallen, area. The proximity to the Säntis offers diverse leisure activities throughout the year - from hiking and biking to winter sports and relaxation in nature. At the same time, shopping facilities, schools, and the connection to the surrounding centers are easily accessible. The combination of nature, tranquility, and good accessibility makes this property a unique gem.

  • Parking space
  • Balcony / Terrace
  • Garage
  • +1
Rocco Vecchia

Rocco Vecchia

Immobilienmakler

1 / 13
6.5 rooms166m²CHF 1,860,000.–
Nord 926, 9428 Walzenhausen

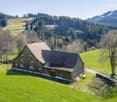
Single-family house with building land reserve

LOCATION • Unobstructed panoramic view of Lake Constance, the Rhine Valley, and the village of Walzenhausen • Spectacular sunrises and lovely sunshine • Quiet residential area with little through traffic • Natural surroundings with meadows, forests, hiking and biking trails • The village of Walzenhausen can be reached in a few minutes on foot - with a bakery, village shop • Kindergarten, primary and secondary schools in the village • St. Margrethen, Rheineck or Au can be reached in 7 - 10 minutes by car SINGLE-FAMILY HOUSE • Detached 6.5-room single-family house from 1961; completely renovated in 2010 - 2011 • Good basic building substance - the entire property is constantly maintained • High-quality interior fittings in all areas • Spacious bathroom with sauna and wellness atmosphere • Several living areas on terraces and seats around the property • Two single garages • Three outdoor parking spaces • Generous room layout of the 166 m² living space on two levels • Bright rooms, mostly with a lake view and pleasant room heights • Open kitchen, dining and living area with a spacious room feel and access to the seating area • Enough secondary rooms that can be used in a variety of ways SELLING PRICES • Plot No. 1080 [single-family house] CHF 1'510'000.00 • Plot No. 1560 [building land reserve] CHF 350'000.00 Have we sparked your interest? We would be happy to send you our detailed sales documentation and/or answer your questions and arrange a viewing on site.

Travel time
-
1 / 13
  • Parking space
  • View
  • Mountain view
  • +2
5.5 rooms219m²CHF 1,380,000.–
Sägholzstrasse 7, 9038 Rehetobel

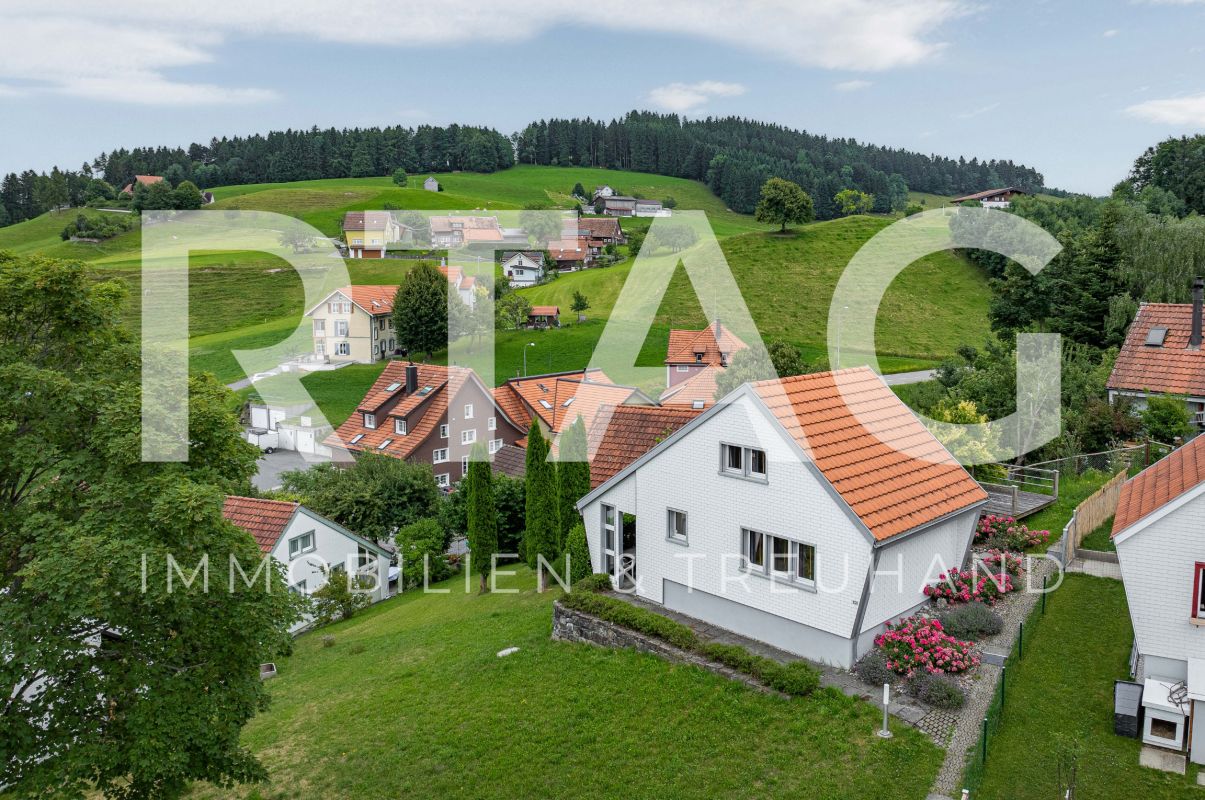
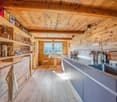
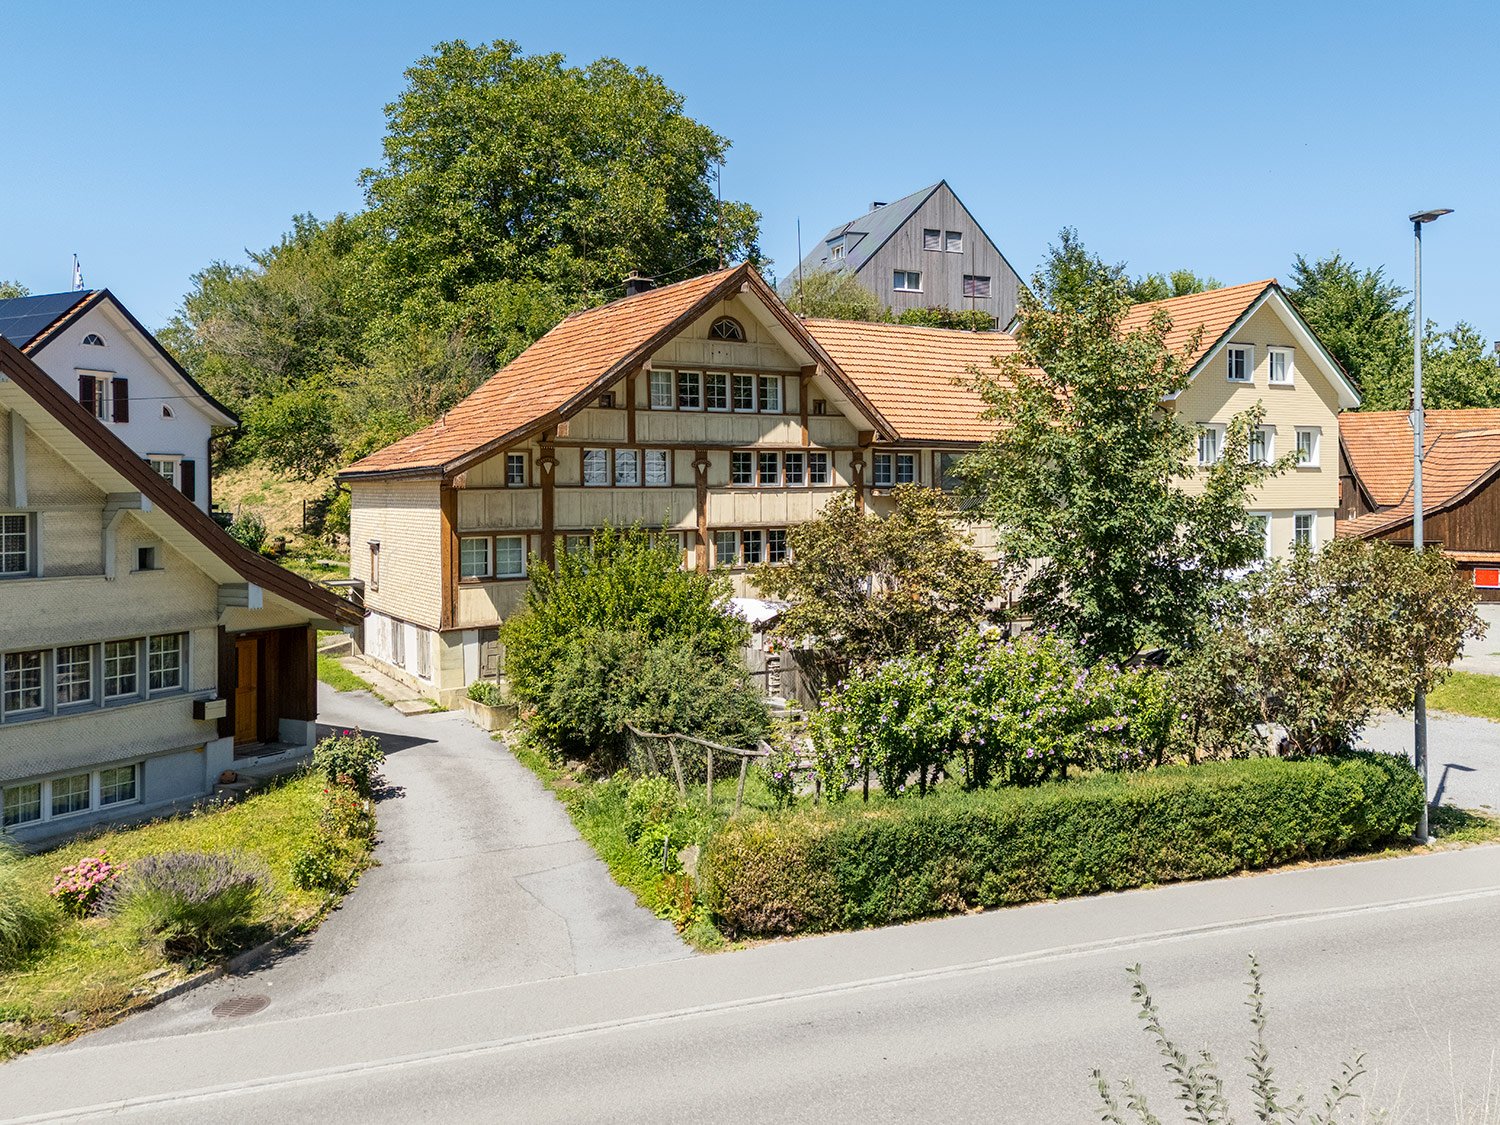
Single-family house

LOCATION • Quiet residential area in the village center of Rehetobel • Good sunlight and pleasant living atmosphere • Natural surroundings with high quality of life • Good access via public roads and footpaths with little through traffic • Infrastructure offers within easy reach • Recreational areas with walking and hiking trails in the immediate vicinity SINGLE-FAMILY HOUSE • Characterful Appenzeller house with traditional architecture • Solid wood frame construction with high-quality renewed building structure • Well-maintained property with very good overall condition • Comprehensive core renovation in 2006 with renewal of facade, roof, technology, and interior fittings • Heated winter garden extension with chimney and direct garden access • Well-kept garden with garden house [Pergola] and various seating areas • Two outdoor parking spaces available • Spacious net living area of around 219 m² on several levels • Bright rooms with pleasant ceiling heights • Open kitchen, dining, and living area with spacious room feeling • Stylish combination of traditional construction and modern interior design • Living area with restored tile stove as a cozy centerpiece • Additional safety equipment with fire extinguisher on the upper floor and smoke detector in the attic Have we sparked your interest? We would be happy to send you our detailed sales documentation and/or answer your questions and arrange a viewing on site.

  • Parking space
  • View
  • Mountain view
  • +2
Travel time
-
1 / 13
  • Parking space
  • Lake view
  • Mountain view
  • +2
3.5 rooms58m²CHF 510,000.–
Moos 910, 9428 Walzenhausen

Holiday Home

LOCATION • Sunny, quiet and natural living situation with a far-reaching view into the green [altitude 830 m above sea level] • Breathtaking panoramic view of Lake Constance • Ideal starting point for leisure activities in the Appenzellerland • Numerous hiking and biking trails in the immediate vicinity • Bus stop can be reached in a few meters • Center of Walzenhausen is less than five minutes away by car • Pleasant distance to urban centers like St. Gallen and Bregenz HOLIDAY HOME • Architectural settlement from 1963 • Ten nearly identical residential units in a uniform design • Harmoniously embedded in nature • High-quality construction with solid building substance • Holiday home completely renovated • Shared footpaths and communally used parking lot • Charming 3.5-room holiday home with multiple lake views • Cozy interior design thanks to many wooden elements • Purposeful room division concept with pleasant room heights • Open living and dining area with electric storage heater • Two rooms on the upper floor • Well-kept garden with seating area, lawn, and shrub and tree population • One outdoor parking space on a communally used parking lot [below] Have we sparked your interest? We would be happy to send you our detailed sales documentation and/or answer any questions you may have.

  • Parking space
  • Lake view
  • Mountain view
  • +2
Travel time
-
1 / 10
  • Parking space
  • Balcony / Terrace
  • View
  • +4
5.5 rooms191m²CHF 1,725,000.–
Bergstrasse 23b, 9410 Heiden

New Build | Double-Family House

LOCATION • Quiet and family-friendly hillside location in Heiden • Beautiful view over the Appenzeller • Foreland up to the direction of Lake Constance • Sunny living location at around 800 meters above sea level • Natural surroundings with high quality of living and residence • Shopping facilities, schools, restaurants, and medical care available in the village • Good connection to St. Gallen, Lake Constance, and the Appenzeller region • Bus stop and village center within short distance • Varied leisure and recreation opportunities directly in front of the door OVERALL CONSTRUCTION • Stylish construction with a total of four modern double-family houses • Architecture harmoniously integrated into the hillside • Uniform and high-quality design concept with clear formal language • Well-thought-out overall concept of nature, design, and modern living comfort • High-quality environmental work with natural stone walls, planting, and footpaths • Contemporary energy supply with geothermal heat pump and photovoltaic system • Own house technology per house for independent living • Preparation for e-mobility in the garages available • High-quality materialization and modern construction according to current building standards • Modern architecture combined with high functionality and privacy DOUBLE-FAMILY HOUSES • Spacious 5.5-room double-family house over three floors • Approx. 186 m² net living area with well-thought-out room concept • Bright rooms with large window fronts and open living feeling • Spacious terrace and garden areas with flowing transition between indoors and outdoors • Own double garage with direct house access • Private passenger elevator over all floors • Master area with dressing room and directly accessible bathroom • Practical secondary rooms as well as technical and basement areas in the basement INTERIOR FITTINGS • Noble country house planks in oak in living and sleeping areas • Modern design kitchens with handleless execution and natural stone worktops • High-quality kitchen appliances from V-ZUG and Bora induction cooktop • Stylish bathrooms with floor-level showers and modern sanitary facilities • Finest stoneware tiles in large formats in wet areas and secondary areas • Room-high wood-metal windows with 3-fold insulating glazing • Electric roller shutters and motorized sun awnings • Comfortable underfloor heating with freecooling function in summer • Controlled ventilation for a pleasant room climate • Optional chimney stove in the living area possible • High-quality carpentry work with wardrobe and dressing room solutions • Fingerprint access system and modern building technology Have we sparked your interest? We would be happy to send you our detailed sales documentation and/or answer your questions and arrange a viewing on site.

  • Parking space
  • Balcony / Terrace
  • View
  • +4
Travel time
-
1 / 10
  • Parking space
  • Balcony / Terrace
  • View
  • +4
5.5 rooms191m²CHF 1,750,000.–
Bergstrasse 25a, 9410 Heiden

New Building | Double-Family House

LOCATION • Quiet and family-friendly hillside location in Heiden • Beautiful view over the Appenzeller • Foreland up to Lake Constance • Sunny living location at around 800 meters above sea level • Natural surroundings with high quality of life and living • Shopping facilities, schools, restaurants, and medical care available in the village • Good connection to St. Gallen, Lake Constance, and the Appenzeller region • Bus stop and village center within short distance • Varied leisure and recreation opportunities right outside the front door OVERALL CONSTRUCTION • Stylish construction with a total of four modern double-family houses • Architecture harmoniously integrated into the hillside • Uniform and high-quality design concept with clear formal language • Well-thought-out overall concept of nature, design, and modern living comfort • High-quality environmental work with natural stone walls, planting, and pathways • Contemporary energy supply with geothermal heat pump and photovoltaic system • Own house technology per house for independent living • Preparation for e-mobility in the garages available • High-quality materials and modern construction according to current building standards • Modern architecture combined with high functionality and privacy DOUBLE-FAMILY HOUSES • Spacious 5.5-room double-family house over three floors • Approx. 186 m² net living area with well-thought-out room concept • Bright rooms with large window fronts and open living feel • Spacious terrace and garden areas with seamless transition between indoors and outdoors • Own double garage with direct house access • Private passenger elevator over all floors • Master area with dressing room and directly accessible bathroom • Practical secondary rooms as well as technical and cellar areas in the basement INTERIOR DESIGN • Noble country house planks in oak in living and sleeping areas • Modern design kitchens with handleless execution and natural stone worktops • High-quality kitchen appliances from V-ZUG and Bora induction cooktop • Stylish bathrooms with floor-level showers and modern sanitary facilities • Finest stoneware tiles in large formats in wet areas and secondary areas • Room-high wood-metal windows with 3-fold insulating glazing • Electric roller shutters and motorized sun awnings • Comfortable underfloor heating with freecooling function in summer • Controlled ventilation for a pleasant room climate • Optional chimney stove in the living area possible • High-quality carpentry with wardrobe and dressing room solutions • Fingerprint access system and modern building technology Have we sparked your interest? We would be happy to send you our detailed sales documentation and/or answer your questions and arrange a viewing on site.

  • Parking space
  • Balcony / Terrace
  • View
  • +4
Travel time
-
1 / 10
  • Balcony / Terrace
  • View
  • Elevator
  • +3
5.5 rooms191m²CHF 1,725,000.–
Bergstrasse 23a, 9410 Heiden

New Build | Double-Family House

LOCATION • Quiet and family-friendly hillside location in Heiden • Beautiful view over the Appenzeller • Foreland to the direction of Lake Constance • Sunny living location at around 800 meters above sea level • Natural surroundings with high quality of living and residence • Shopping facilities, schools, restaurants, and medical care available in the village • Good connection to St. Gallen, Lake Constance, and the Appenzeller region • Bus stop and village center within short distance • Various leisure and recreational activities directly in front of the door OVERALL CONSTRUCTION • Stylish construction with a total of four modern double-family houses • Architecture harmoniously integrated into the hillside • Uniform and high-quality design concept with clear formal language • Well-thought-out overall concept of nature, design, and modern living comfort • High-quality environmental work with natural stone walls, planting, and footpaths • Contemporary energy supply with geothermal heat pump and photovoltaic system • Individual house technology per house for independent living • Preparation for e-mobility in the garages available • High-quality materials and modern construction according to current building standards • Modern architecture combined with high functionality and privacy DOUBLE-FAMILY HOUSES • Spacious 5.5-room double-family house over three floors • Approx. 186 m² net living area with well-thought-out room concept • Bright rooms with large window fronts and open living feel • Spacious terrace and garden areas with seamless transition between indoors and outdoors • Private double garage with direct house access • Private passenger elevator over all floors • Master area with dressing room and directly accessible bathroom • Practical secondary rooms as well as technical and basement areas in the basement INTERIOR FITTINGS • Noble country house planks in oak in living and sleeping areas • Modern design kitchens with handleless execution and natural stone worktops • High-quality kitchen appliances from V-ZUG and Bora induction cooktop • Stylish bathrooms with floor-level showers and modern sanitary facilities • Fine stoneware plates in large formats in wet areas and secondary areas • Room-high wood-metal windows with 3-fold insulating glazing • Electric roller shutters and motorized sun awnings • Comfortable underfloor heating with freecooling function in summer • Controlled ventilation for a pleasant room climate • Optional cheminée oven in the living area possible • High-quality carpentry with wardrobe and dressing room solutions • Fingerprint access system and modern building technology Have we sparked your interest? We would be happy to send you our detailed sales documentation and/or answer your questions and arrange a viewing on site.

  • Balcony / Terrace
  • View
  • Elevator
  • +3
Travel time
-
1 / 15
  • Parking space
  • Balcony / Terrace
  • Pets allowed
  • +7
8.5 rooms425m²CHF 4,450,000.–
9428 Walzenhausen

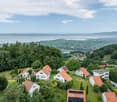
Dreamy luxury designer villa with fantastic lake view and separate apartment

MÜLLER FAMILY OFFICE AGReal Estate - Asset Management - Artpresents:Dreamy luxury designer villa with fantastic lake view and separate apartmentIn the beautiful, mostly fog-free Walzenhausen, we offer you a unique and beautiful luxury designer villa. The exclusive house with indoor pool, sauna, and outdoor Jacuzzi is located in a quiet and well-maintained single-family home district high above Lake Constance. The manageable community of Walzenhausen offers you many options for leisure activities with hiking trails, proximity to nature, the Rheineck-Walzenhausen mountain railway, and several restaurants. You can find shopping opportunities in a few minutes by car, for example, in Rheineck or St. Margrethen. The highway access towards Chur and St. Gallen as well as the border crossing to Austria are also nearby, and excursion destinations like the picturesque island city of Lindau can be reached in less than an hour.The dreamy luxury property welcomes you with a spacious, friendly entrance. At its end, you reach the house's own, elegant bar area with a pleasant atmosphere. The exclusive "Home Cinema" invites you to a cozy movie night with the whole family. In another part of the house on this floor, you will find your personal wellness oasis. With the unique indoor pool including pool area, rock grotto, sunbank, sauna, shower and dressing area, as well as the beautiful garden courtyard with outdoor whirlpool, you have numerous opportunities to relax in absolute privacy and recharge your energy. There is also an additional guest toilet.The first upper floor offers you a beautiful office area with a library right after the stairs. Furthermore, you will find four beautiful rooms on this floor, one of them with a cozy fireplace, dressing room, and direct access to the beautiful bathroom en suite with a freestanding bathtub, toilet, and makeup corner. A bathroom with shower and toilet, a guest shower, and a separate guest toilet complete the attractive offer of this first upper floor.The staircase to the second upper floor is adorned with a unique graffiti artwork by Renée Levi on the decorative wall. Thanks to the open airspace above the library, this comes into beautiful effect. On this floor, you can enjoy your daily life to the fullest, for example, in the bright, spacious living room with elegant onyx marble floor. Relax on the comfortable couch and enjoy romantic hours by the fireplace. The floor-to-ceiling windows also allow for an unobstructed view of Lake Constance on the entire house width.A passageway leads you to the dining area, where you and your guests can enjoy a fine dinner with a good glass of wine from the house's own wine cellar. You can choose to keep the kitchen open or close it with a sliding door. The modern kitchen with a spacious, elegant cooking island leaves no wishes unfulfilled. It is equipped with high-quality appliances from Miele, including a Teppanyaki grill, and offers everything you need to prepare your favorite dishes. In the meantime, you can treat your guests to a delicious aperitif at the inviting bar.After the impressive interior of this dreamy villa, it's worth taking a look outside, because the exterior of this property is also fantastic. On the various spacious terraces on multiple floors, you can enjoy plenty of sunshine. The beautiful, well-maintained garden including a water garden and outdoor whirlpool allows you to switch off from everyday life perfectly. Enjoy the dreamy moods in this beautiful, hilly landscape. You will certainly never get enough of the unique view to Lake Constance.Very high-quality materials have been used throughout the property. You will find beautiful, exclusive wall and ceiling materials, elegant floor coverings, and extremely high-quality fittings. Additionally, the built-in appliances are of the best quality, and the modern windows function with a high-quality air pressure system. The villa also features various technical rooms, a laundry room, two storage rooms, a climate-controlled wine cellar, an alarm system, and a safe.The luxury villa also has a separate apartment, ideal for your guests. This beautiful apartment is equipped with an open living and dining room with a nice kitchen. A bedroom with an en-suite shower bathroom completes the interesting offer.You can park your cars comfortably in the double garage or in the carport directly next to the house, and outdoor parking spaces are also available on the property for your guests. Convince yourself of this dream house; we look forward to your contact.Sales priceCHF 4'450'000.-We ask for proof of financing.We would be happy to show you this dream property, also in the evening or on the weekend.
  • Parking space
  • Balcony / Terrace
  • Pets allowed
  • +7
Ruedi Baumann

Ruedi Baumann

Stv. Geschäftsführer / Immobilienvermarkter

1 / 17
5.5 rooms150m²CHF 1,090,000.–
Oberer Toracker 8, 9100 Herisau

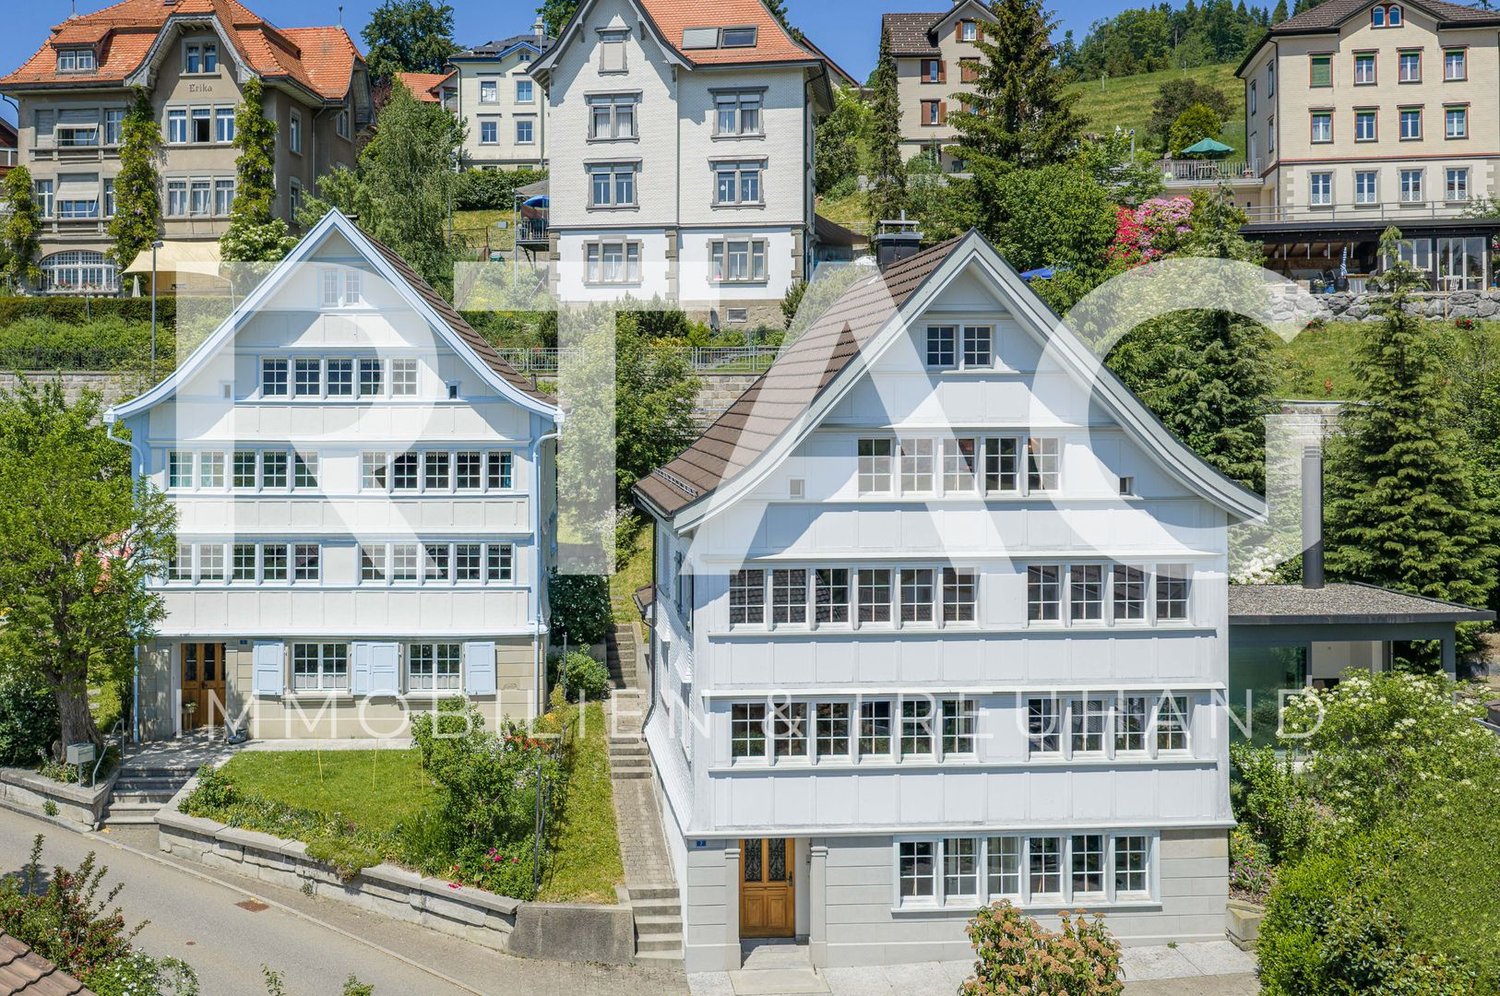
Well-maintained single-family house with in-law apartment in a sunny location with a view in Herisau

Detached single-family house with in-law apartment, garden and plenty of sunshine - your new home in Herisau In a quiet and slightly elevated residential area above the village of Herisau, this detached and well-maintained 5.5-room single-family house with separate 1-room in-law apartment awaits you. The property impresses with its family-friendly room layout, the beautiful garden and a generous, partially covered seating area with optimal sunshine.The house, built in 2003, presents itself in a very well-maintained condition and offers various usage possibilities - be it for families with space requirements, couples with home office wishes or for partial rental of the in-law apartment.The bright living and dining area forms the heart of the house. Thanks to the open design and the direct access to the sunny seating area, a pleasant living feeling with a smooth transition between indoors and outdoors is created. The kitchen has all the usual appliances, numerous storage possibilities and is ideally integrated into the living area.In total, four bedrooms are available. The two rooms in the attic are particularly attractive, which delight with their high ceilings and large window areas with plenty of daylight and a pleasant room feeling.The wet rooms are functionally and comfortably equipped. On the ground floor, there is a bathroom with shower, toilet, sink and under-sink furniture. The bathroom in the attic has a bathtub, Closomat, a large sink and practical built-in cabinets.Additional living space is offered by the separate 1-room in-law apartment with simple kitchen, small wardrobe, bathroom with shower, toilet and sink as well as a bedroom. Whether as a guest area, home office, multi-generational solution or for rent - the possibilities are diverse.This attractive offer is rounded off by the single garage with automatic garage door and direct access to the house as well as the energy-efficient heat pump heating.Highlights at a glance: • Detached 5.5-room single-family house • Separate 1-room in-law apartment • Quiet residential area in a slightly elevated location • Beautiful garden with large, sunny seating area • Partially covered outdoor area • Open kitchen with plenty of storage space • Bright living and dining area with direct garden access • Four bedrooms • Two bathrooms in the main house • High, bright rooms in the attic • Single garage with direct house access • Heat pump heating • Very well-maintained and continuously maintained condition • Year of construction 2003 A home to feel good - in an attractive location with plenty of privacy, sunshine and space for the whole family. We would be happy to show you this special property during a personal viewing.

Travel time
-
1 / 11
5.5 rooms120m²CHF 975,000.–
Bruggereggstrasse 22, 9100 Herisau

Family-friendly and close to nature with a beautiful ambiance

Family happiness with a far-reaching view: This charming 5.5-room single-family house delights with a special living ambiance, spacious rooms, and a natural environment. The elevated living situation offers a lot of privacy, optimal sunlight, and a beautiful view into the greenery. The charming single-family house convinces with the following highlights: - Spacious living and dining area with impressive ceiling height - Visible wooden beams and large window fronts for a unique living experience - Open kitchen with bar as a central meeting point for family and guests - Open gallery with a view into the living area - A bathroom equipped with a shower bath, sink, and toilet on the ground floor (naturally ventilated) - Another bathroom equipped with a shower, double sink, and toilet on the upper floor (also naturally ventilated) - Air conditioning in three rooms - Lovingly designed garden with plenty of space to play, relax, and enjoy - Three garages and a charging station for electric vehicles - Practical secondary rooms with cellar, air raid shelter, and direct outdoor access Here you can enjoy a home with plenty of space for the whole family, surrounded by nature and yet well connected to all the infrastructures of daily needs. Make yourself a picture of this attractive single-family house with a special ambiance and arrange a viewing appointment. We look forward to your contact.

Travel time
-
New building
1 / 13
6.5 rooms189m²CHF 1,990,000.–
Bächlistrasse, 9053 Teufen AR

New Build: Detached 6.5-room single-family house with direct access to the underground garage in the family quarter "Bächli" Teufen (House D)

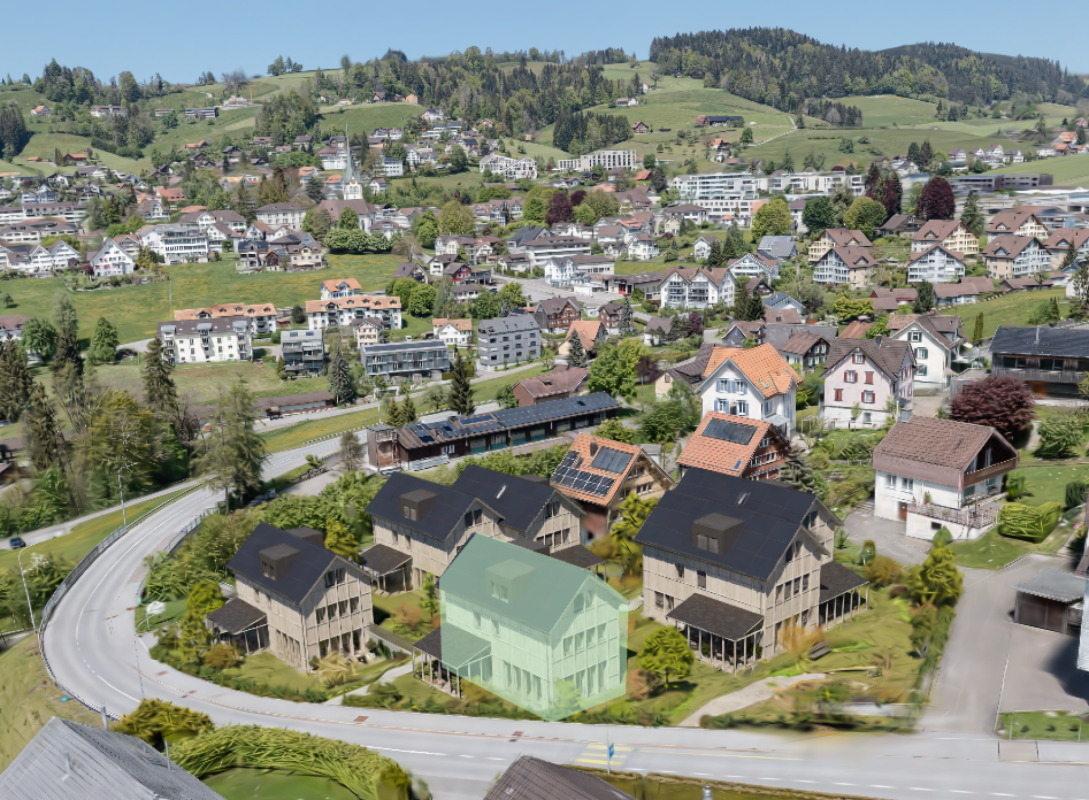
Highlights • Detached single-family house with 6.5 rooms on 3 floors + basement • 188.5 m² living space plus 41 m² auxiliary rooms • Quiet, traffic-free quarter location in a family-friendly environment • Bright living rooms with ideal furnishing possibilities • High-quality interior design: noble parquet, modern kitchen, stylish bathrooms • 3 bathrooms & separate guest toilet • Efficient heat pump & photovoltaic system for sustainable living • Spacious terrace with 35 m² outdoor space • Two underground parking spaces with direct house access • Well-kept, natural surroundings with seating and greening • Perfect location: schools, shopping & public transport easily accessible on foot • Customization possibilities - co-design according to your ideas New building quarter "Bächli" Teufen - the small family quarter with great potential In Teufen, a manageable, traffic-free residential quarter with two detached single-family houses and four semi-detached houses is being built - ideal for families who want to live close to nature and design their daily lives in a relaxed way. Kindergarten, school, shopping, and public transport are easily accessible on foot. The quiet location, modern architecture with a wooden facade, and spacious floor plans create a safe and inspiring environment for young and old. Each house has direct access to the underground garage, high-quality equipment, and plenty of space for individual living ideas.

Travel time
-

Suggested properties for you based on search results

Other interesting objects