
Rooms
10.5
Living space
255 m2
Selling price
CHF 1,490,000.–
Notify on price drop
"Individual house in Wolfhalden"
Address
Wolfhalden, 9427 WolfhaldenPrice
- Purchase price:
- CHF 1,490,000.–
- Notify on price drop
Main information
- Availability:
- By agreement
- Type:
- Single house
- No. of rooms:
- 10.5
- Number of floors:
- 3
- Surface living:
- 255 m2
- Land area:
- 582 m2
- Volume:
- 1731 m3
- Last refurbishment:
- 2024
- Year built:
- 1860
Characteristics
View
Parking space
Garage
Raised ground floor
Documents (1)
Description
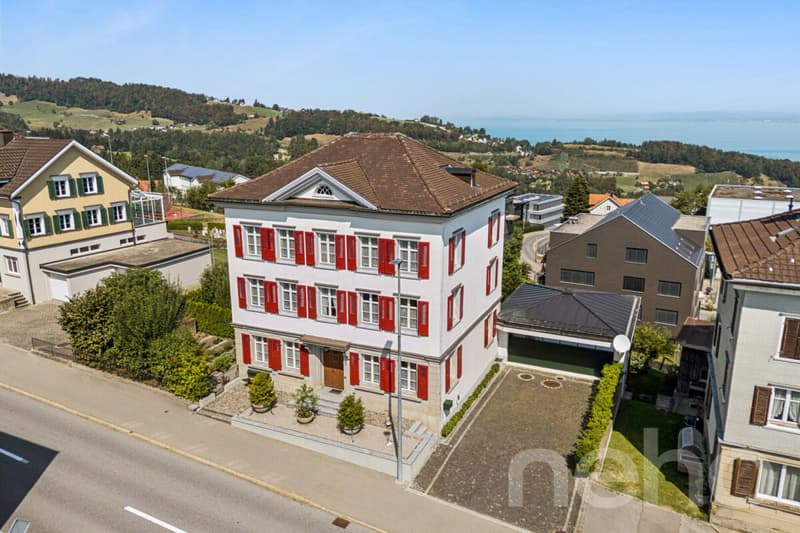
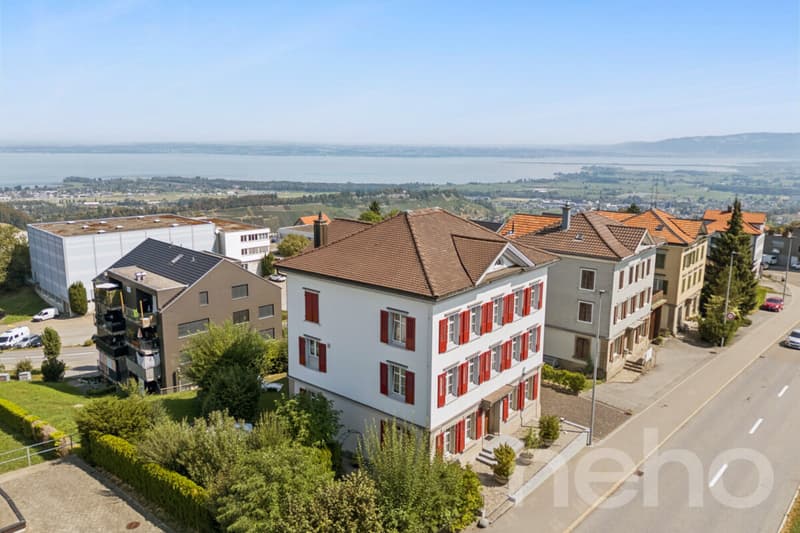
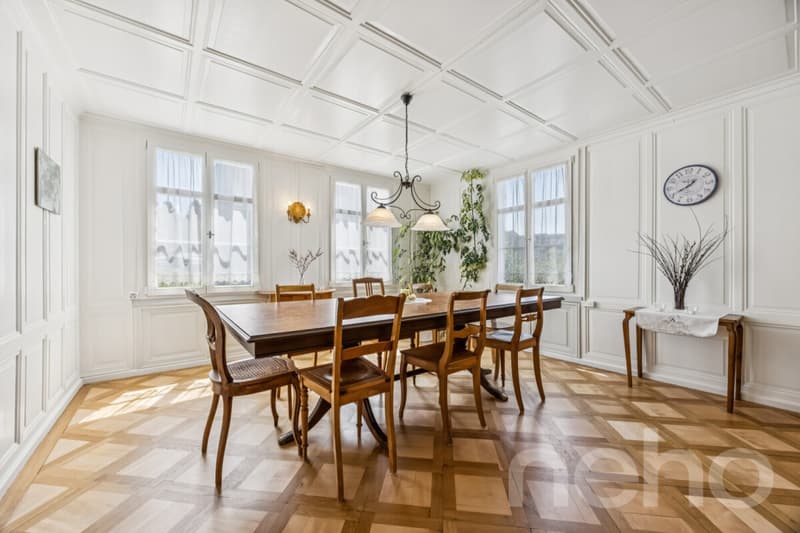
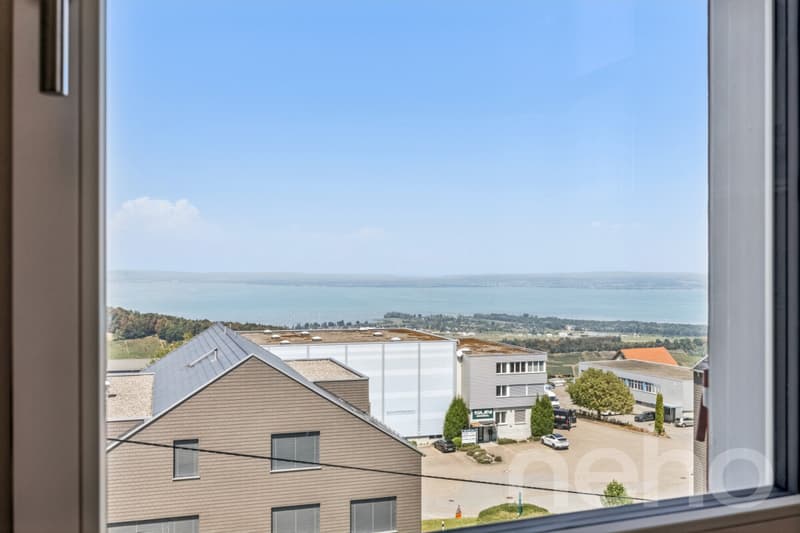
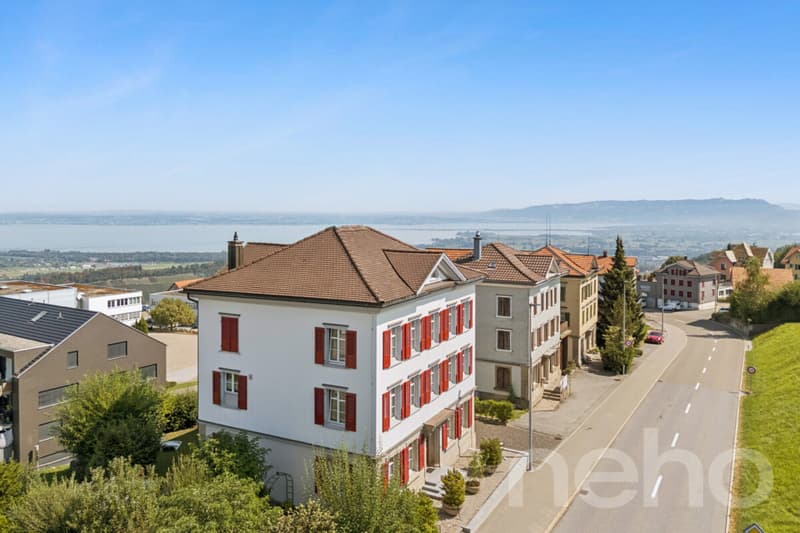
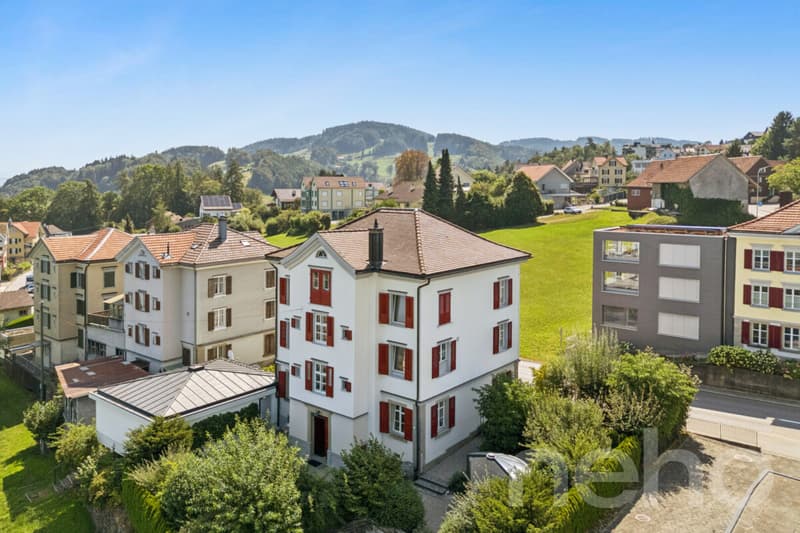
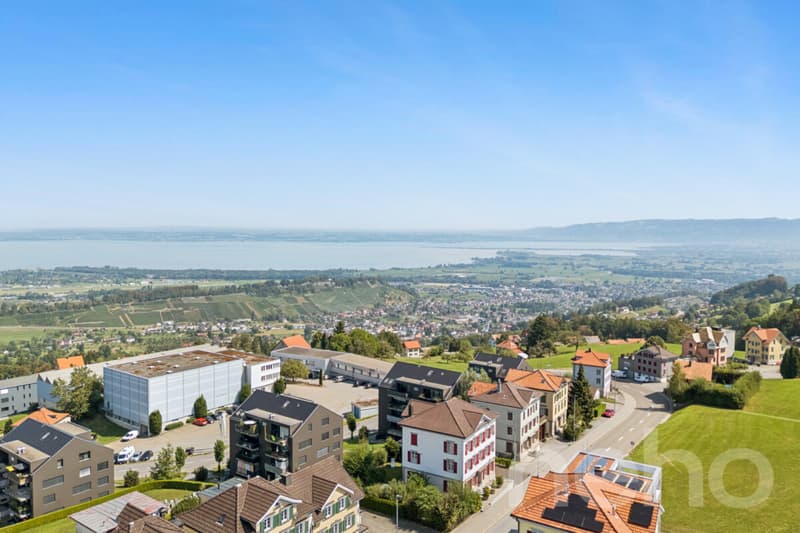
This historic 10.5-room single-family house at Dorf 52 in Wolfhalden combines historic character with loving, originality-conscious renovation. With approximately 255 m2 of net living space, spread over three floors, the property from 1860 offers spacious living space and a wonderful panoramic view of Lake Constance.
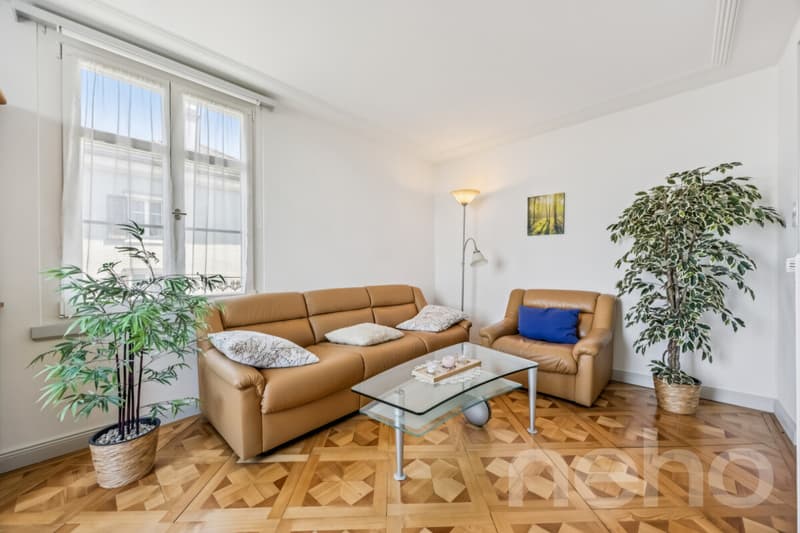
The renovation was carried out with great attention to detail and respect for the originality of the house. Noble parquet floors and the well-maintained overall condition testify to the careful maintenance of this property, while the kitchen and a possible second bathroom still offer the new owner room for personal realization. The property is rounded off by a wonderful garden with a rotatable pavilion, which offers the perfect spot for a relaxing stay outdoors at any time of day.
Highlights of the property
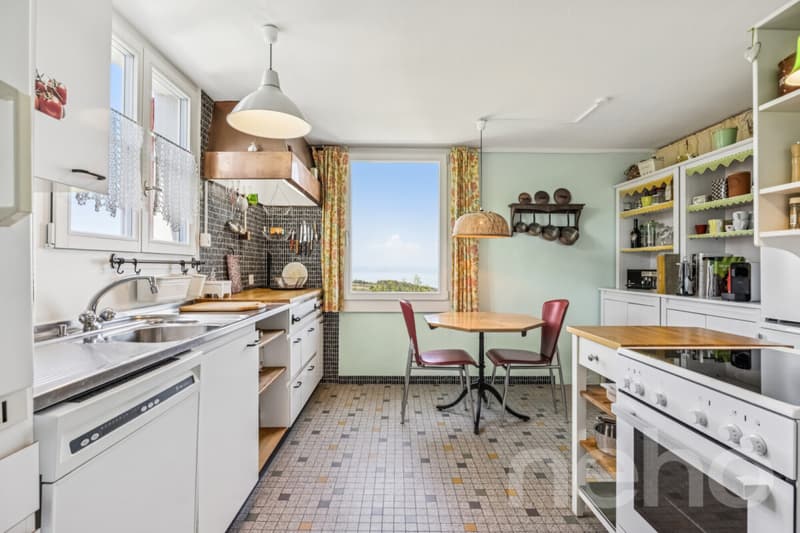
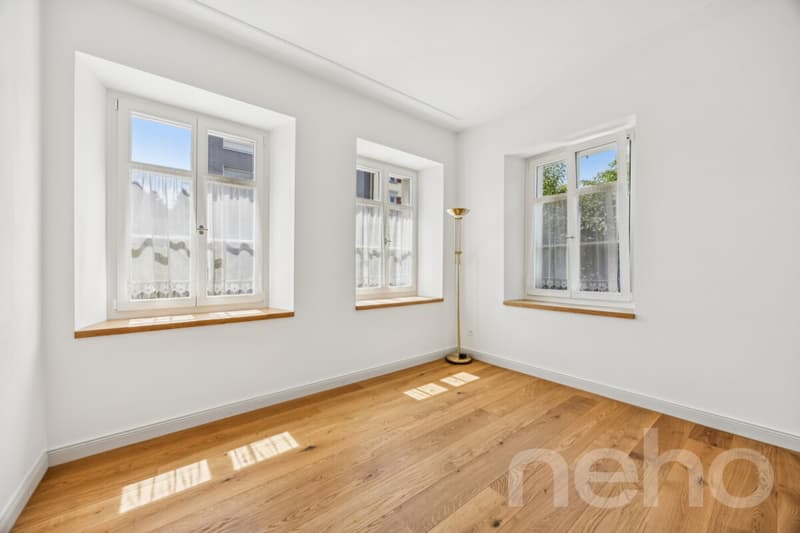
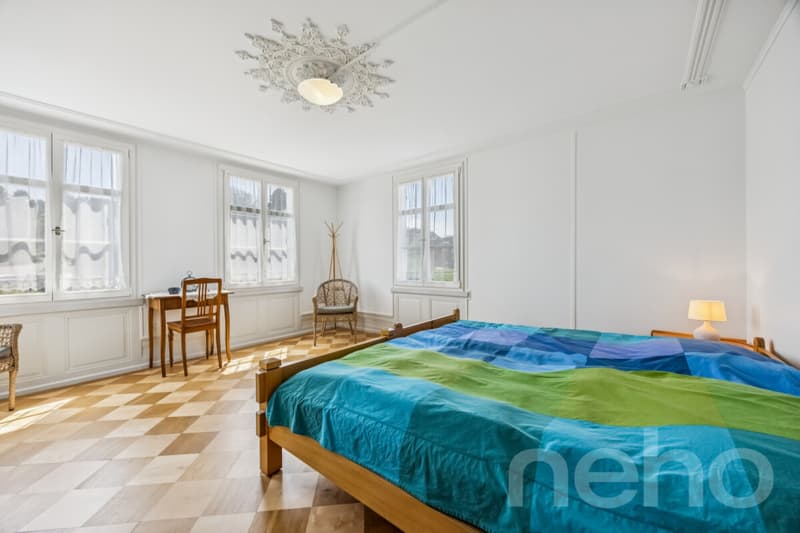
Room offer and expansionThe house distributes its 10.5 rooms over three floors and thus offers a lot of space for families or multi-generational living. On the ground floor, there are generously sized rooms, while on the upper floor, there are four bright rooms and a bathroom. The attic on the top floor also includes around 93 m2 and represents a valuable reserve for future expansion ideas. Both the kitchen and a second bathroom are currently not up to date and thus offer the new owner the opportunity to design these areas according to their own taste and individual needs. In the basement, a technology room, a laundry room, and a vaulted cellar with ideal wine temperature complement the offer. A spacious double garage with a forecourt also offers space for up to four vehicles. The wonderful garden of the property is complemented by a rotatable pavilion, which can be aligned according to the sun and wind direction and thus offers the ideal retreat outdoors at any time of day.
Character and conditionThe property presents itself as an object with a long history, which has preserved its original character through careful renovation. At the same time, the still pending renovations in the kitchen and second bathroom, as well as the reserve in the attic, offer attractive opportunities to give the house a personal touch and further develop it according to one's own ideas.
Location and surroundingsWolfhalden is located in the Appenzeller Vorderland, about 300 meters above Lake Constance, and is known for its impressive panoramic location with a view of...
The renovation was carried out with great attention to detail and respect for the originality of the house. Noble parquet floors and the well-maintained overall condition testify to the careful maintenance of this property, while the kitchen and a possible second bathroom still offer the new owner room for personal realization. The property is rounded off by a wonderful garden with a rotatable pavilion, which offers the perfect spot for a relaxing stay outdoors at any time of day.
Highlights of the property
- 10.5-room single-family house with approx. 255 m2 of net living space on three floors
- Built in 1860, renovated with great attention to detail and emphasis on originality
- Noble parquet floors throughout the living area
- Wonderful panoramic view of Lake Constance
- Spacious attic on the top floor with approx. 93 m2
- Vaulted cellar with ideal wine temperature
- Wonderful garden with rotatable pavilion
- Kitchen and second bathroom offer potential for personal realization
- Spacious double garage with forecourt for four vehicles
Room offer and expansionThe house distributes its 10.5 rooms over three floors and thus offers a lot of space for families or multi-generational living. On the ground floor, there are generously sized rooms, while on the upper floor, there are four bright rooms and a bathroom. The attic on the top floor also includes around 93 m2 and represents a valuable reserve for future expansion ideas. Both the kitchen and a second bathroom are currently not up to date and thus offer the new owner the opportunity to design these areas according to their own taste and individual needs. In the basement, a technology room, a laundry room, and a vaulted cellar with ideal wine temperature complement the offer. A spacious double garage with a forecourt also offers space for up to four vehicles. The wonderful garden of the property is complemented by a rotatable pavilion, which can be aligned according to the sun and wind direction and thus offers the ideal retreat outdoors at any time of day.
Character and conditionThe property presents itself as an object with a long history, which has preserved its original character through careful renovation. At the same time, the still pending renovations in the kitchen and second bathroom, as well as the reserve in the attic, offer attractive opportunities to give the house a personal touch and further develop it according to one's own ideas.
Location and surroundingsWolfhalden is located in the Appenzeller Vorderland, about 300 meters above Lake Constance, and is known for its impressive panoramic location with a view of...
Mortgage Calculator
From dream house to home ownership: the mortgage calculator can help you estimate the affordability of this property.

Free
Create an account for more options
Create your account to manage your favorites across all devices, keep track of your search alerts, and never miss an update. Everything you need for your home search, all in one place!


Rocco VecchiaImmobilienmakler
- Listing ID
- 4003467279
- Object ref.
- 9427-26-3