12 results - Single house buy: District Hinterland

1 / 12
  • Parking space
  • Balcony / Terrace
  • Garage
  • +1
6.5 rooms150m²CHF 895,000.–
Urnäsch, 9107 Urnäsch

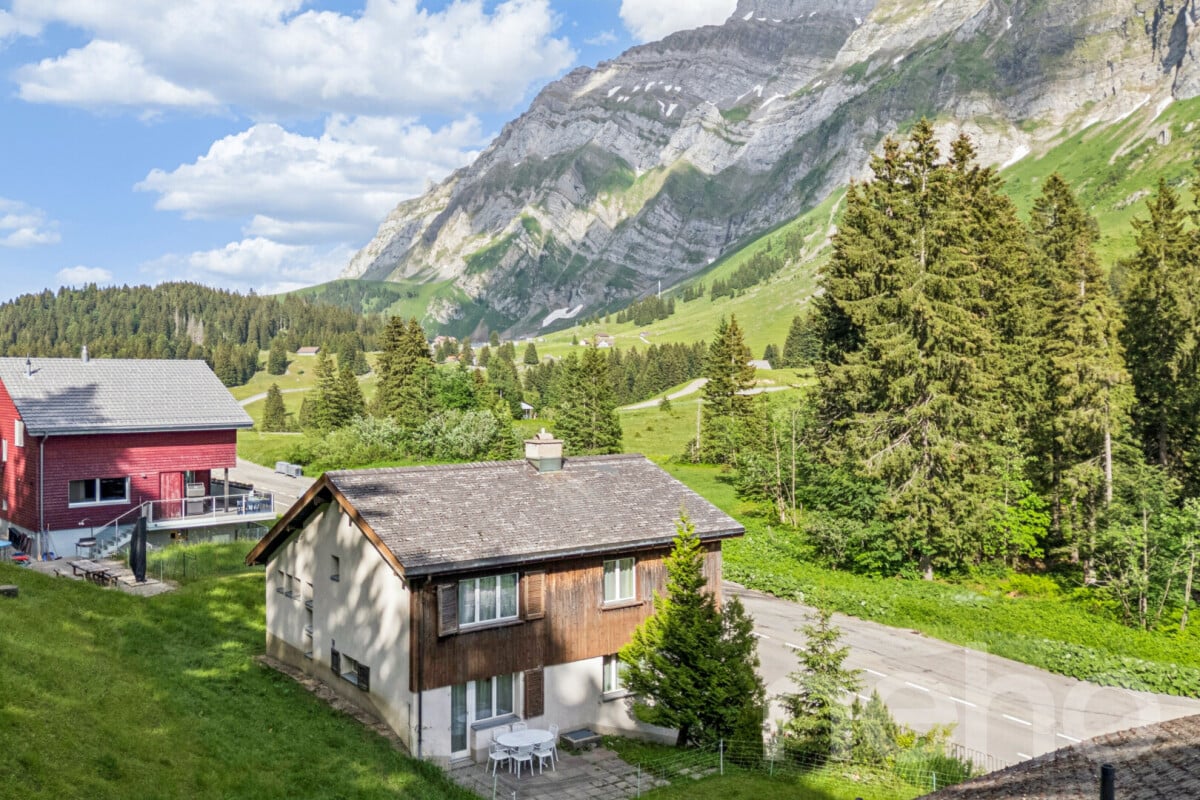
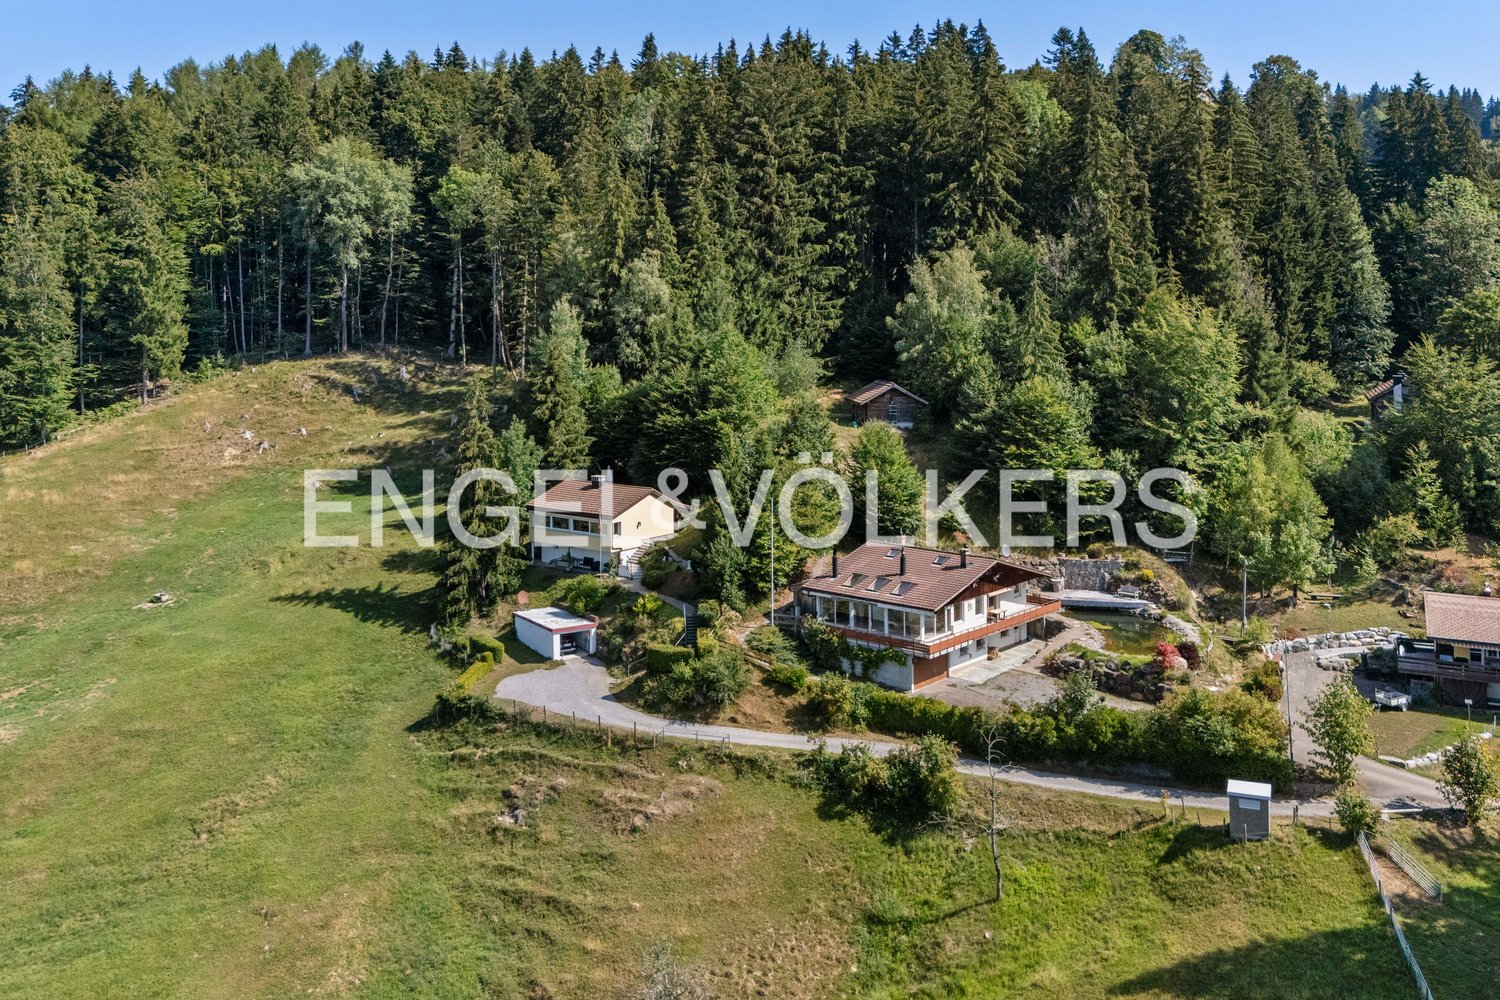
6.5-room single-family house in a natural location at the foot of the Säntis

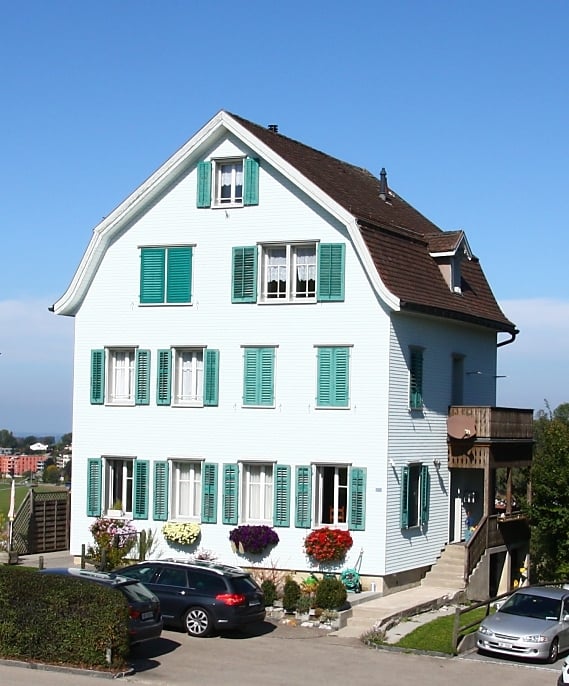
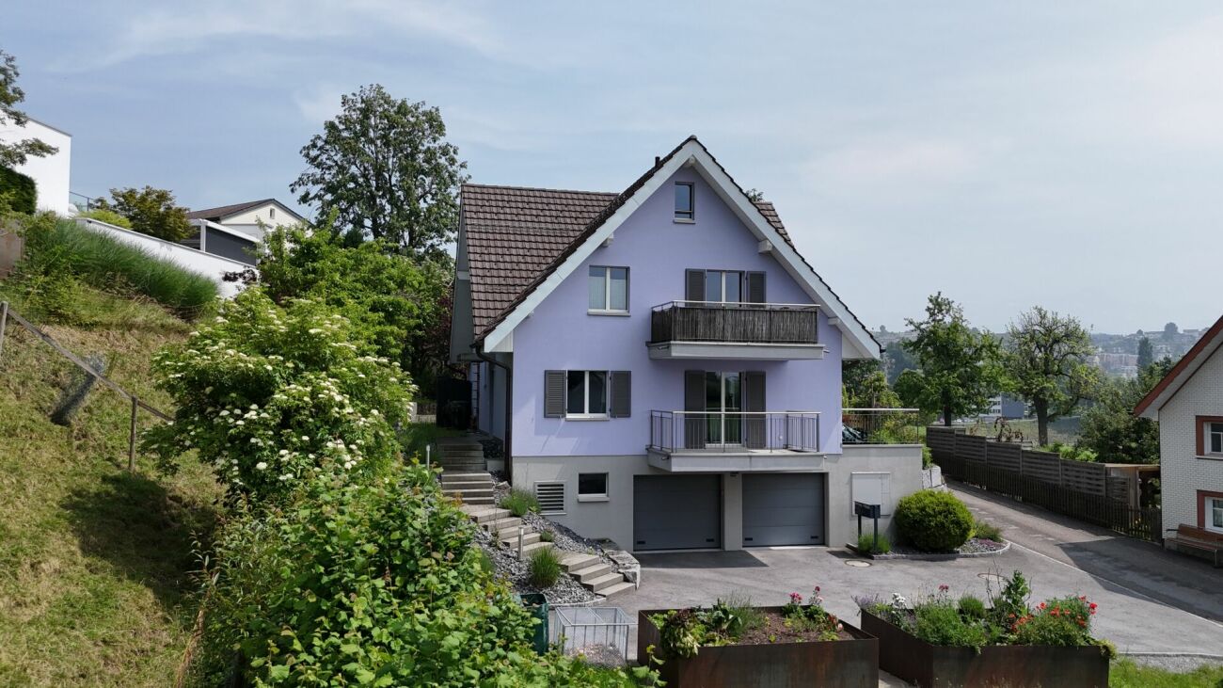
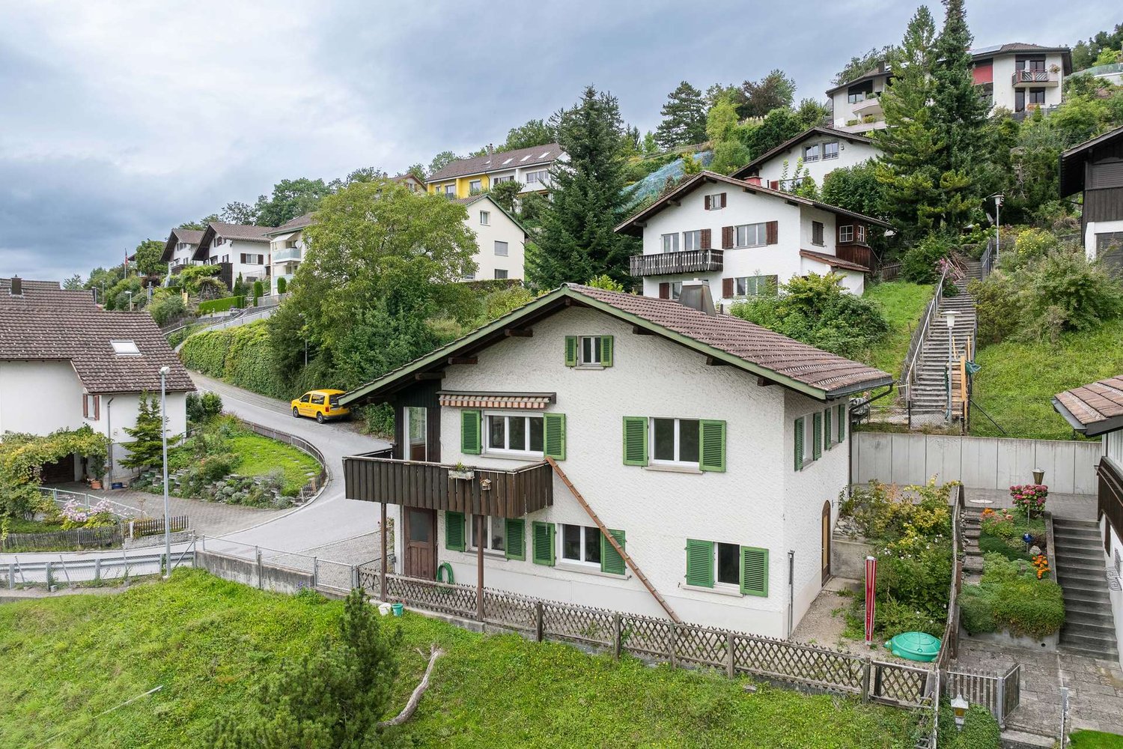
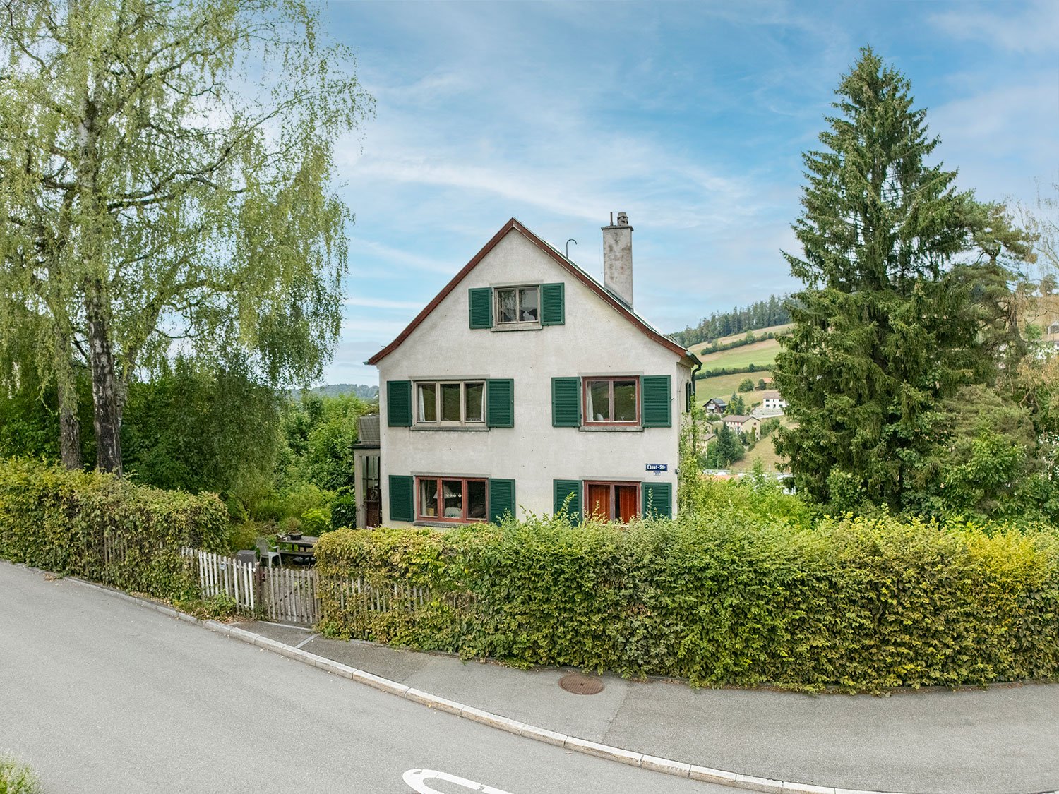
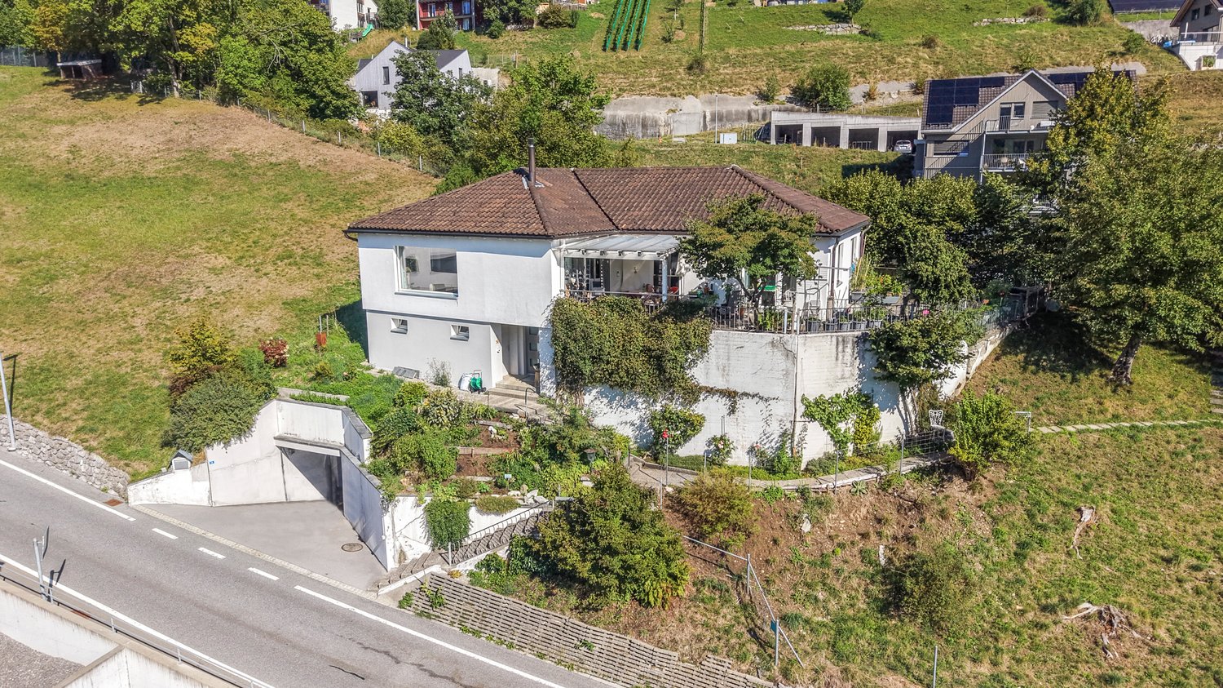
This well-maintained 6.5-room single-family house at Beieregg 1487 in Urnäsch combines natural living, spaciousness, and diverse usage possibilities in one of the most beautiful regions of the Appenzellerland. With approximately 150 m2 of living space, the property offers plenty of room for families, nature lovers, or individuals seeking a high-quality retreat. The idyllic location in close proximity to the Säntis creates a unique living atmosphere between gentle hills, impressive mountain scenery, and intact nature. The house is currently used as a vacation home but is also perfectly suited as a permanent main residence. The well-maintained substance from the year of construction 1970 offers buyers the opportunity to further develop the property according to their own ideas and create individual living space. A particular highlight is the spacious parking facilities with an integrated garage and a separate garage with space for two to four vehicles - ideal for car enthusiasts, hobbies, or additional storage space. Highlights of the property • 6.5-room single-family house with approximately 150 m2 of living space • Attractive location in close proximity to the Säntis • Currently used as a vacation home - also suitable as a main residence • Well-maintained property with individual development potential • Spacious garage directly at the house • Separate garage with space for approximately 2-4 vehicles • Quiet, natural surroundings with plenty of privacy • Two bathrooms for high living comfort • Diverse usage possibilities for families or vacation homes • Authentic charm with expansion and modernization potential Room offer and living conceptThe house convinces with a functional floor plan and spacious room proportions. The living areas offer plenty of daylight and create a pleasant atmosphere for relaxed hours with family and friends. With a total of 6.5 rooms, the property offers numerous usage possibilities - from the classic family home to the spacious vacation domicile with space for guests and leisure time. The two bathrooms provide additional comfort: one bathroom has a toilet and sink, the second offers a comprehensive equipment with toilet, shower, bathtub, and a double sink. The existing building structure and the well-maintained substance enable new owners to modernize the house step by step if needed and adapt it to personal living needs. Location and surroundingsUrnäsch belongs to the traditional and natural communities in the Appenzeller Hinterland and offers an exceptional living quality. The region is characterized by gentle landscapes, extensive hiking trails, and an impressive mountain panorama. The property is located in the Ebnat-Kappel - Nesslau, St. Gallen, area. The proximity to the Säntis offers diverse leisure activities throughout the year - from hiking and biking to winter sports and relaxation in nature. At the same time, shopping facilities, schools, and the connection to the surrounding centers are easily accessible. The combination of nature, tranquility, and good accessibility makes this property a unique gem.
  • Parking space
  • Balcony / Terrace
  • Garage
  • +1
Rocco Vecchia

Rocco Vecchia

Immobilienmakler

1 / 17
5.5 rooms150m²CHF 1,090,000.–
Oberer Toracker 8, 9100 Herisau

Well-maintained single-family house with in-law apartment in a sunny location with a view in Herisau

Detached single-family house with in-law apartment, garden and plenty of sunshine - your new home in Herisau In a quiet and slightly elevated residential area above the village of Herisau, this detached and well-maintained 5.5-room single-family house with separate 1-room in-law apartment awaits you. The property impresses with its family-friendly room layout, the beautiful garden and a generous, partially covered seating area with optimal sunshine.The house, built in 2003, presents itself in a very well-maintained condition and offers various usage possibilities - be it for families with space requirements, couples with home office wishes or for partial rental of the in-law apartment.The bright living and dining area forms the heart of the house. Thanks to the open design and the direct access to the sunny seating area, a pleasant living feeling with a smooth transition between indoors and outdoors is created. The kitchen has all the usual appliances, numerous storage possibilities and is ideally integrated into the living area.In total, four bedrooms are available. The two rooms in the attic are particularly attractive, which delight with their high ceilings and large window areas with plenty of daylight and a pleasant room feeling.The wet rooms are functionally and comfortably equipped. On the ground floor, there is a bathroom with shower, toilet, sink and under-sink furniture. The bathroom in the attic has a bathtub, Closomat, a large sink and practical built-in cabinets.Additional living space is offered by the separate 1-room in-law apartment with simple kitchen, small wardrobe, bathroom with shower, toilet and sink as well as a bedroom. Whether as a guest area, home office, multi-generational solution or for rent - the possibilities are diverse.This attractive offer is rounded off by the single garage with automatic garage door and direct access to the house as well as the energy-efficient heat pump heating.Highlights at a glance: • Detached 5.5-room single-family house • Separate 1-room in-law apartment • Quiet residential area in a slightly elevated location • Beautiful garden with large, sunny seating area • Partially covered outdoor area • Open kitchen with plenty of storage space • Bright living and dining area with direct garden access • Four bedrooms • Two bathrooms in the main house • High, bright rooms in the attic • Single garage with direct house access • Heat pump heating • Very well-maintained and continuously maintained condition • Year of construction 2003 A home to feel good - in an attractive location with plenty of privacy, sunshine and space for the whole family. We would be happy to show you this special property during a personal viewing.

Travel time
-
1 / 11
5.5 rooms120m²CHF 975,000.–
Bruggereggstrasse 22, 9100 Herisau

Family-friendly and close to nature with a beautiful ambiance

Family happiness with a far-reaching view: This charming 5.5-room single-family house delights with a special living ambiance, spacious rooms, and a natural environment. The elevated living situation offers a lot of privacy, optimal sunlight, and a beautiful view into the greenery. The charming single-family house convinces with the following highlights: - Spacious living and dining area with impressive ceiling height - Visible wooden beams and large window fronts for a unique living experience - Open kitchen with bar as a central meeting point for family and guests - Open gallery with a view into the living area - A bathroom equipped with a shower bath, sink, and toilet on the ground floor (naturally ventilated) - Another bathroom equipped with a shower, double sink, and toilet on the upper floor (also naturally ventilated) - Air conditioning in three rooms - Lovingly designed garden with plenty of space to play, relax, and enjoy - Three garages and a charging station for electric vehicles - Practical secondary rooms with cellar, air raid shelter, and direct outdoor access Here you can enjoy a home with plenty of space for the whole family, surrounded by nature and yet well connected to all the infrastructures of daily needs. Make yourself a picture of this attractive single-family house with a special ambiance and arrange a viewing appointment. We look forward to your contact.
Travel time
-
1 / 11
6.5 rooms128m²CHF 760,000.–
9100 Herisau

Charming single-family house with roof terrace - quiet and central in Herisau

Are you looking for a charming home with plenty of space and flexible usage options in Herisau?This semi-detached single-family house impresses with a successful combination of the character of an old building and a modern interior renovation (renovated in 2003). The well-thought-out room layout with several rooms, an open living and dining area, and a converted attic offers a variety of possibilities, ideal for families or couples with space requirements.A special highlight is the spacious roof terrace, which invites you to linger and offers additional outdoor space. The room offer is complemented by practical secondary areas such as a loft, storage room, and a hobby room in the basement.The property is located in a quiet and yet central location. Shopping facilities and public transport are within walking distance.Note: The property has an outdoor parking space and the typical characteristics of a renovated old building, which is reflected, among other things, in the room structure.Interested? We would be happy to show you this property in person on site.This property offer is characterized by the following advantages: • Spacious terrace • Spacious rooms • Quiet and yet central location • Shopping facilities are just a few minutes' walk away • Good connection to public transport Interested? Contact us for a non-binding conversation! Want to market a property yourself? We convince with fair and transparent conditions!

1 / 8
  • Balcony / Terrace
  • View
  • Mountain view
  • +3
7.5 rooms225m²CHF 1,790,000.–
9104 Waldstatt

HIGH STANDARD AND PLENTY OF SPACE WITH A VIEW OF THE SÄNTIS

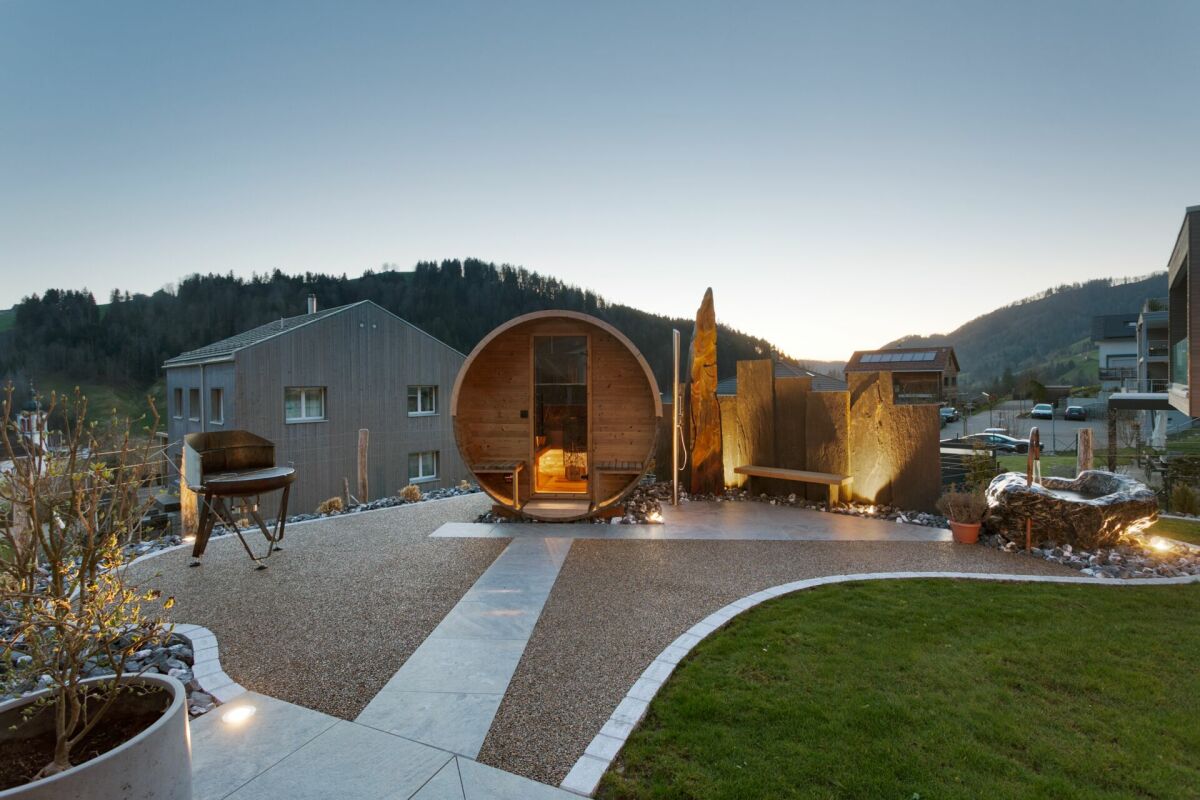
This impressive 7.5 room detached house in Waldstatt offers you on 225 m² of living space a modern and comfortable home. The building from the year 2009 is equipped with an advanced photovoltaic system and and has a charging station for electric cars, which makes the house particularly environmentally friendly . Three spacious terraces and a balcony invite you to relax and enjoy the breathtaking view of the surrounding mountains . The quiet location offers the perfect retreat from everyday life. The house is equipped with a double garage which offers sufficient space for vehicles . For wellness lovers there is a sauna, which invites you to relax . A fireplace in the living area provides a cozy atmosphere on cool evenings. Enjoy the well thought out layout with four bathrooms, which provides plenty of comfort . The surroundings of Waldstatt offer numerous opportunities for leisure activities in the countryside, from hiking to skiing.This impressive 7.5 room detached house in Waldstatt offers you on 225 m² of living space a modern and comfortable home. The building from the year 2009 is equipped with an advanced photovoltaic system and and has a charging station for electric cars, which makes the house particularly environmentally friendly . Three spacious terraces and a balcony invite you to relax and enjoy the breathtaking view of the surrounding mountains . The quiet location offers the perfect retreat from everyday life. The house is equipped with a double garage which offers sufficient space for vehicles . For wellness lovers there is a sauna, which invites you to relax . A fireplace in the living area provides a cozy atmosphere on cool evenings. Enjoy the well thought out layout with four bathrooms, which provides plenty of comfort . The surroundings of Waldstatt offer numerous opportunities for leisure activities in the countryside, from hiking to skiing.Interested? Further information, pictures and a virtual tour as well as viewing options can be found at: propertyowner.ch/en/real-estate/26-00144 As a member of the Swiss Property Owners Association, you benefit from a free property valuation and gain access to exclusive listings on propertyowner.ch before they are published publicly.


  • Balcony / Terrace
  • View
  • Mountain view
  • +3
1 / 8
  • Parking space
6.5 rooms192m²CHF 1,139,000.–
9105 Schönengrund

You can't get cheaper than this!

This detached single-family house impresses with its spacious plot, high privacy, and quiet location in a sought-after single-family neighborhood. Embedded in a well-maintained and natural environment, you can enjoy a harmonious living ambiance with plenty of space and sustainable living value.The ground floor delights with a bright living and dining area, a stylishly open kitchen, and direct access to the sunny garden seating area. On the upper floor, you'll find three cozy bedrooms, a spacious family bathroom, and a practical retreat.This property combines timeless elegance with modern living comfort and a high level of quality of life in the countryside - a home that not only offers space to live but also inspires and welcomes you every day. So, no wishes are left unfulfilled. Take advantage and convince yourself! This PREMIUM HOMES offer includes: • Detached family dream • Quiet, family-friendly location • Spacious plot • Bright rooms • High-quality construction standard • Facade insulation and window elements in the Minergie standard • Direct access to the garden seating area • Three cozy bedrooms • Two wet cells with bath/shower/WC & shower/WC • Very well-maintained and ready for occupancy • Gross living area 192 m² • Net living area 167 m² • Versatile basement with hobby room Interested? We'd be happy to take you on a non-binding tour! Do you want to sell your house or apartment worry-free? We'll tell you the current market value of your property, discreetly and non-bindingly! Are you interested in a first non-binding exchange of ideas? Don't hesitate to contact us. We look forward to hearing from you.

  • Parking space
Katerina Ponti

Katerina Ponti

Immobilienvermittlerin

  • Spacious outdoor patio with wooden deck, comfortable seating area with sofa and armchairs, coffee table, decorative plants and flowers, and scenic mountain view in the background
  • Spacious open-plan kitchen and dining area with modern, light-colored cabinetry, stainless steel appliances including a dishwasher, wooden countertops, and a large dining table with chairs. The room features large windows overlooking a scenic outdoor view
  • Spacious living room with large windows offering a scenic mountain view, grey sectional sofa, round wooden coffee table, patterned area rug, potted plant, and artwork on the wall
  • Spacious open-plan living area with large windows, grey sectional sofa, wooden dining table, fireplace, and various decorative elements such as plants and artwork
  • Multiple two-story wooden houses with brown roofs, surrounded by green hills and trees. The houses have balconies and are situated in a scenic, rural landscape.
  • The image shows a picturesque residential neighborhood nestled in a hilly, forested area. The buildings are a mix of traditional wooden chalets and modern apartment buildings with sloped roofs. The homes are surrounded by lush greenery, including trees an
1 / 6
7.5 rooms240m²CHF 1,470,000.–
9100 Herisau

New construction project "Alpsteinsicht" Waldstatt AR

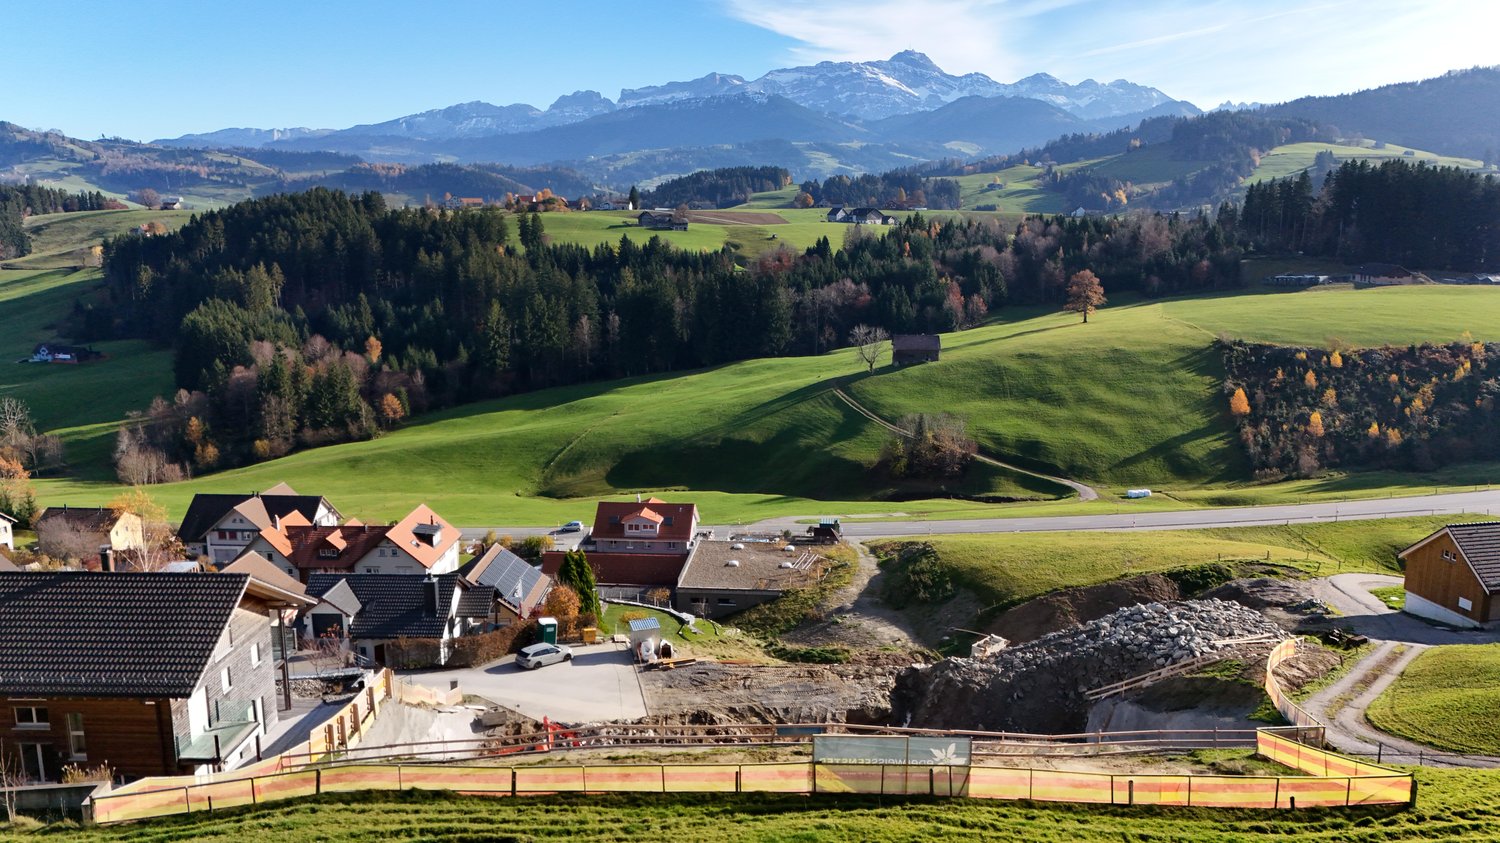
This project is located in the municipality of Waldstatt AR, just 5 minutes drive from Herisau AR.Living with a view of the Säntis – at home in the most beautiful place in the world. www.alpsteinsicht.ch (project website) Nestled in gentle hills and with an unobstructed view of the majestic Säntis, Waldstatt and our project "Alpsteinsicht" are like a secret tip in the heart of Appenzellerland. Here you can feel the power of nature, the tranquility of the mountains – and are so close to the Alpstein that every day is a little bit of vacation. In a magnificent sunny location, seven beautiful single-family homes are being built - all with breathtaking views of the Alpstein.The seven single-family homes combine tradition with modernity and offer the following advantages: • Generous, separately parcelled plot of land • High-quality construction in the Minergie-P standard • Spacious living areas of 176-257m2 • Refined floor plans • Individual design options • Own air-water heat pump heating • Shared underground garage with 19 parking spaces (CHF 40,000.00 each) • Optimal sunlight and breathtaking views of the Alpstein • Bicycle parking spaces in the underground garage • Adjacent to the agricultural zone • Bus stop within walking distance • Shopping facilities, schools and kindergarten in the village • Construction start summer 2025 Secure your dream home now and browse through all the houses on our project website:www.alpsteinsicht.chWe look forward to your message and are happy to be at your service.(The visualizations are sample images of the entire project "Alpsteinblick" and may differ from the expansion and floor plan of the objects)

  • Spacious open-plan living room with large windows, grey sofa, wooden dining table, fireplace, and various decorative elements such as plants and artwork
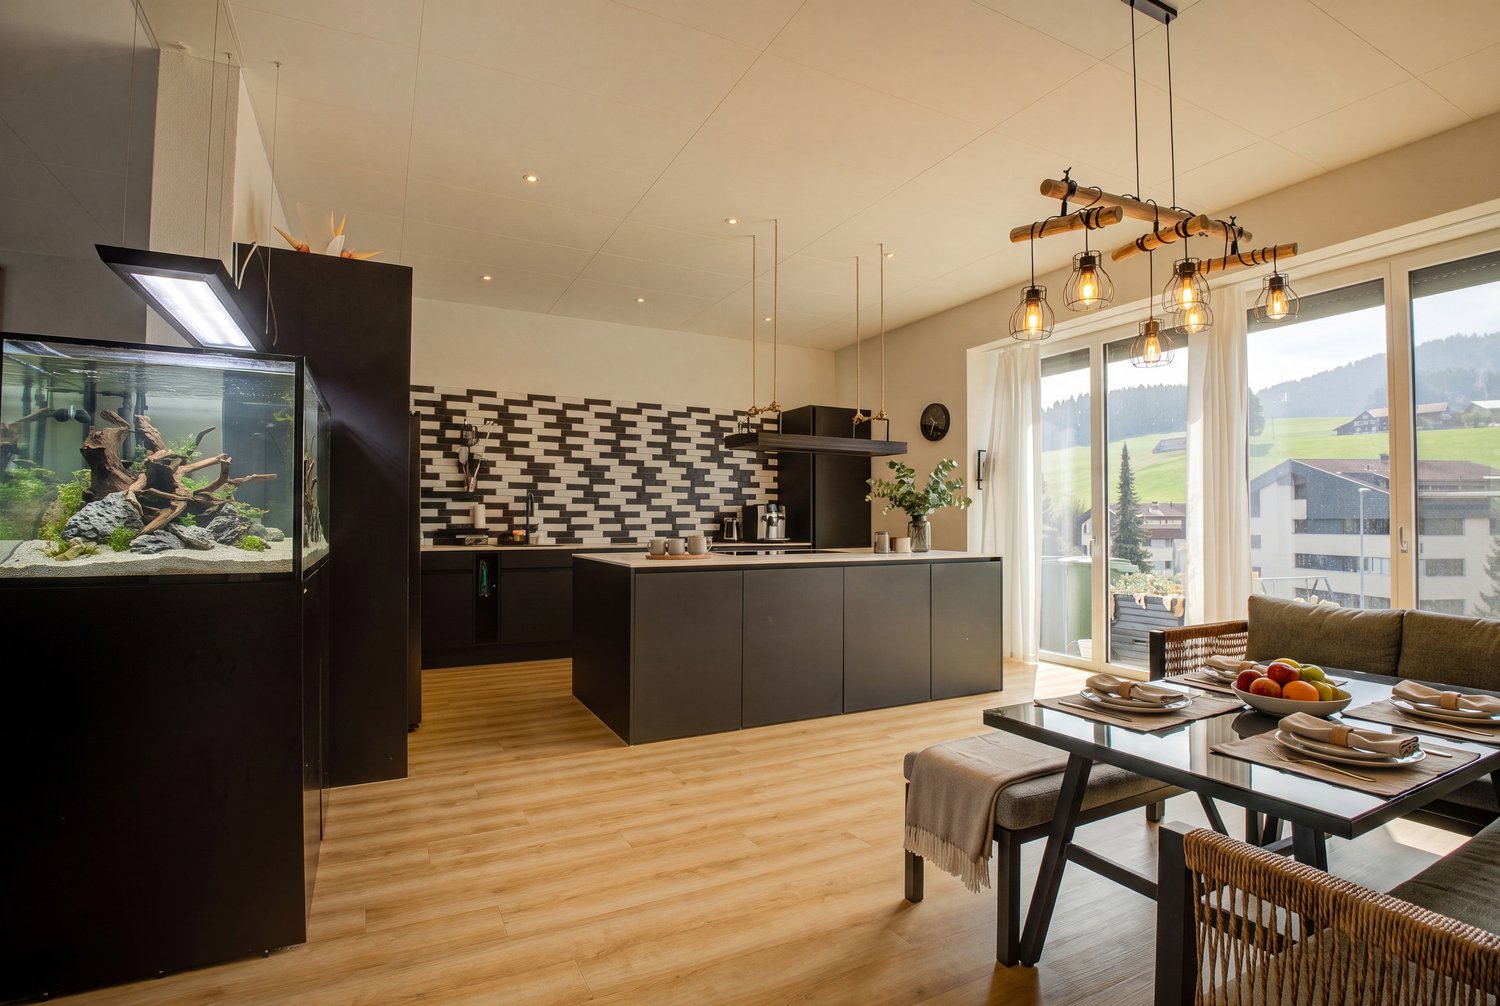
  • The image shows a spacious open-concept kitchen and dining area with modern, minimalist design. The kitchen features light-colored cabinets, a large island with a wooden countertop, and a built-in dishwasher. The dining area has a wooden table with chairs
  • Spacious living room with large windows offering a scenic mountain view, a comfortable gray sectional sofa, a round wooden coffee table, a patterned area rug, and various decorative elements such as plants, lamps, and artwork. The room has a modern and co
  • Spacious outdoor patio with wooden deck, comfortable seating area with sofa and armchairs, coffee table, decorative pillows, potted plants, and scenic mountain view in the background
  • Multiple two-story wooden houses with brown roofs, surrounded by green hills and trees. The houses have balconies and are situated in a scenic, rural landscape.
  • The image shows a picturesque residential neighborhood nestled in a hilly, forested area. The buildings are a mix of traditional wooden chalets and modern apartment buildings with slanted roofs. The homes are surrounded by lush greenery, including trees a
  • 3-story wooden house with a sloped roof, surrounded by a well-maintained garden with various plants and flowers, parking space in front of the house
1 / 7
7.5 rooms257m²Price on request
9100 Herisau

New construction project "Alpsteinsicht" Waldstatt AR

This project is located in the municipality of Waldstatt AR, just 5 minutes by car from Herisau AR.Living with a view of the Säntis – at home in the most beautiful place in the world. www.alpsteinsicht.ch (project website) Nestled in gentle hills and with an unobstructed view of the majestic Säntis, Waldstatt and our project "Alpsteinsicht" are like a secret tip in the heart of Appenzellerland. Here you can feel the power of nature, the tranquility of the mountains – and are so close to the Alpstein that every day is a little bit of vacation. In a prime sunny location, seven beautiful single-family homes are being built - all with breathtaking views of the Alpstein. Two of the seven single-family homes in our project "Alpsteinsicht" present themselves in traditional Appenzeller style and offer the following advantages: • Generous parcelled-out plot of land • High-quality construction in the Minergie-P standard • Quarried wood facade and strip windows • Refined floor plans with a basement apartment (not yet built out) • Individual design options • Own air-water heat pump heating • Shared underground garage with 19 parking spaces (CHF 40,000.00) • Bicycle parking spaces in the underground garage • Adjacent to the agricultural zone • Optimal sunlight and breathtaking views of the Alpstein • Bus stop within walking distance • Shopping opportunities, schools, and kindergarten in the village • Construction start summer 2025 Secure your dream home now and browse through all the houses on our project website: www.alpsteinsicht.ch We look forward to your message and are happy to be at your service. (The visualizations are sample images from the entire "Alpsteinblick" project and may differ from the expansion and floor plan of this object)

Suggested properties for you based on search results