2 results - Single house buy: Waldstatt

New building
1 / 7
5.5 rooms, 178m², CHF 1,635,000.–
Säntisstrasse 32, 9104 Waldstatt

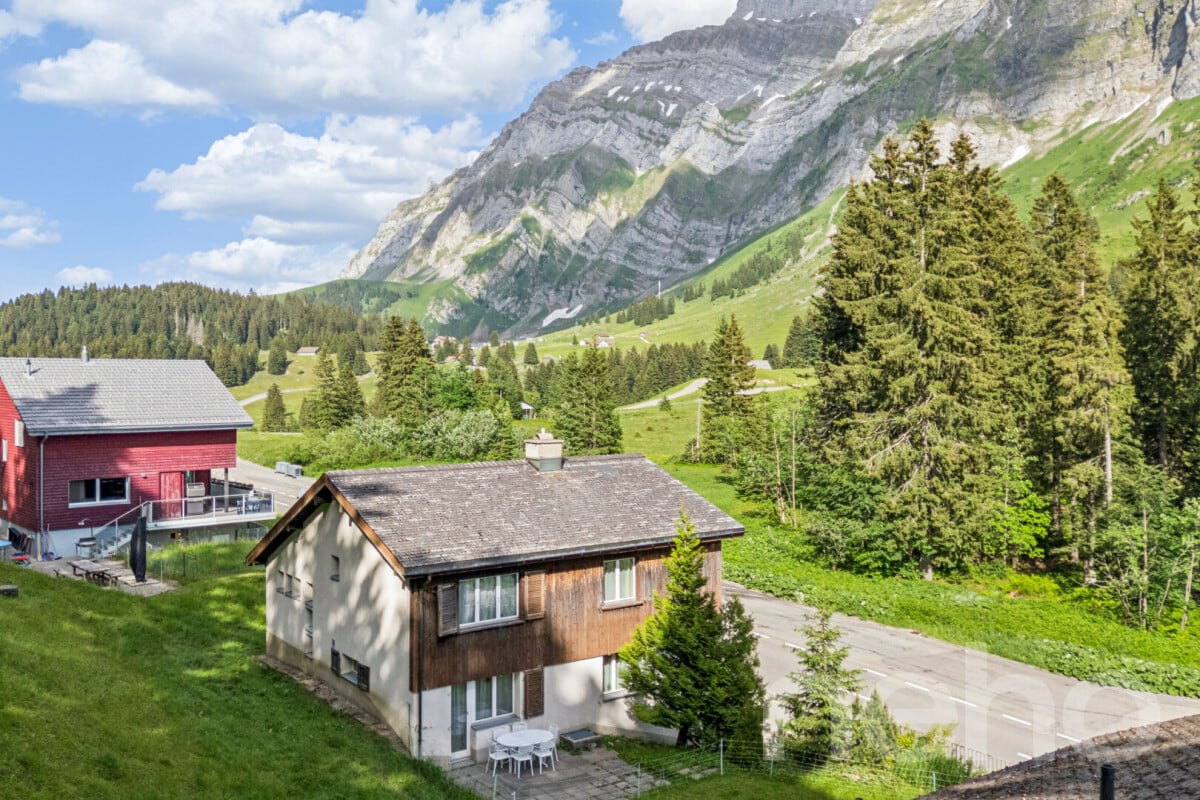
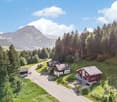
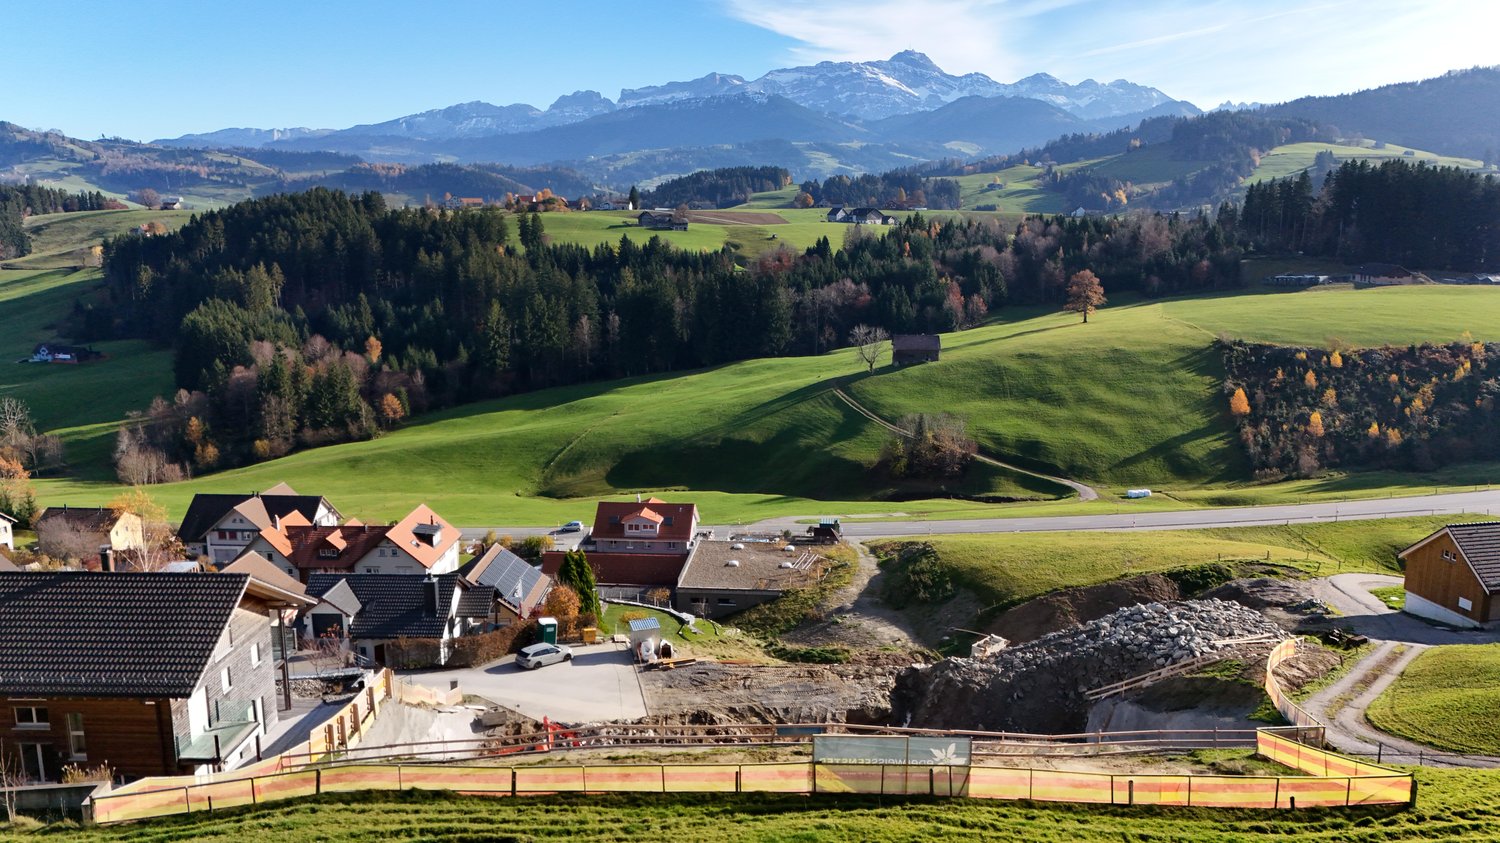
Your dream house with breathtaking Säntis view

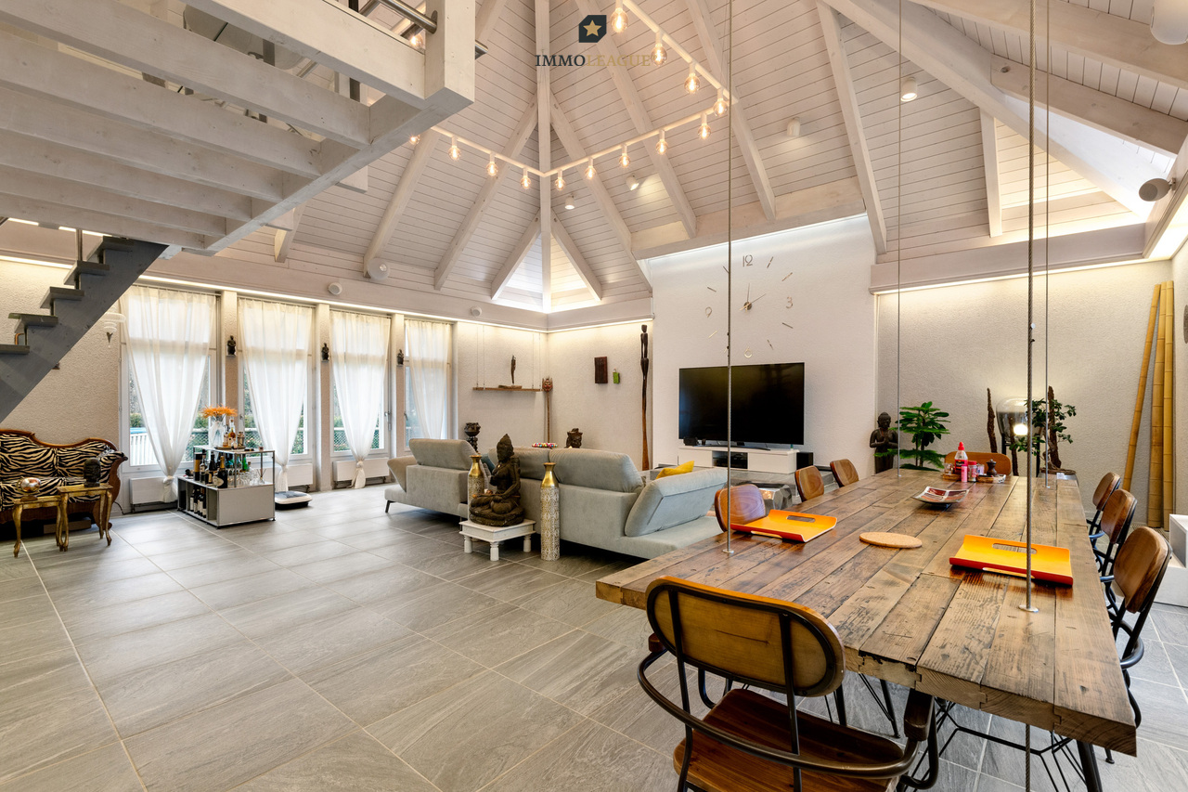
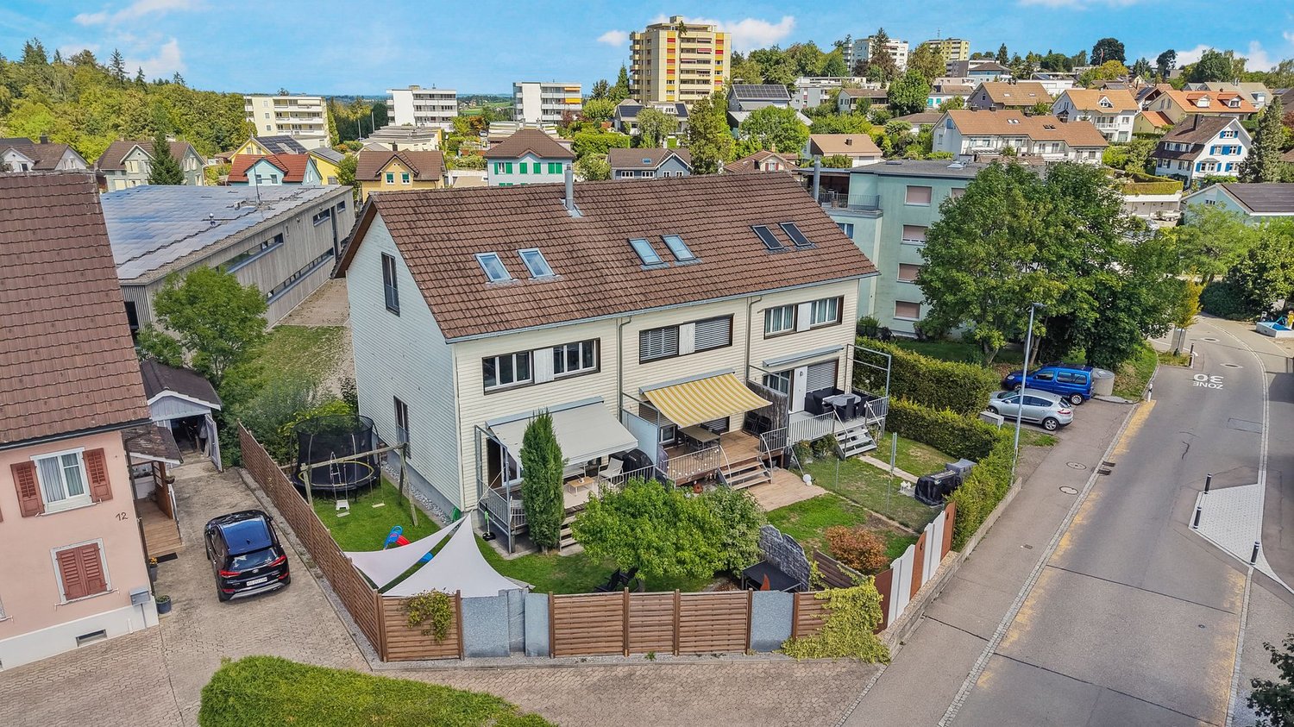
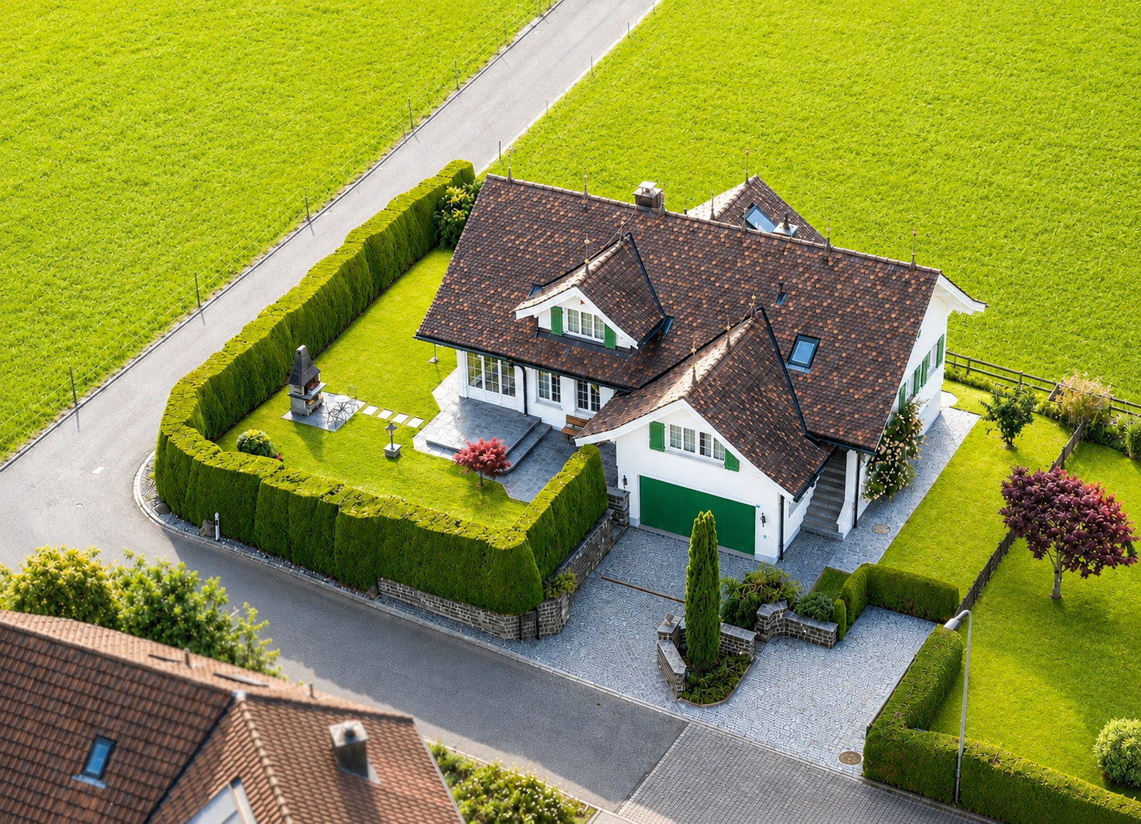
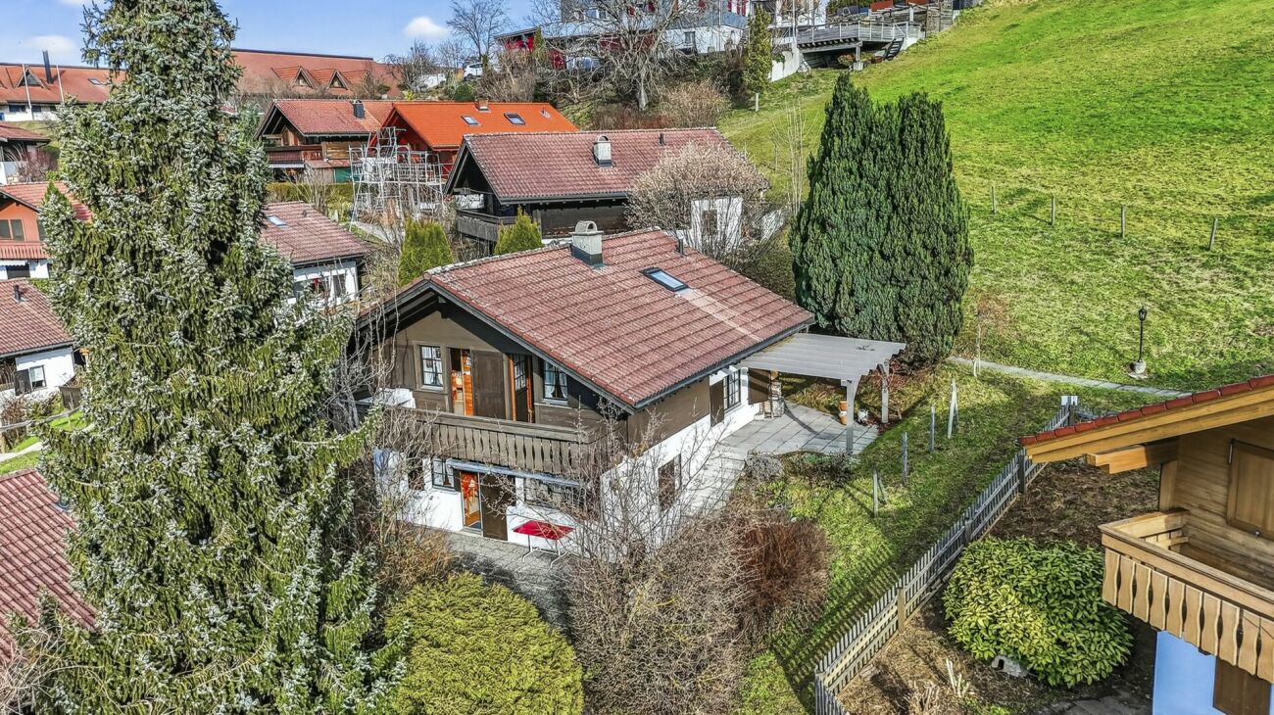
Living with a view of the Säntis, at home in the most beautiful place in the world. www.alpsteinsicht.ch (project website) Nestled in gentle hills and with an unobstructed view of the majestic Säntis, Waldstatt and our project "Alpsteinsicht" are like a secret tip in the heart of Appenzellerland. Here you can feel the power of nature, the peace of the mountains, and are so close to the Alpstein that every day is a little bit of vacation. In a prime sunny location, several single-family homes and apartments are being built - all with breathtaking views of the Alpstein.The single-family house (House A) combines tradition with modernity and offers the following advantages: • Spacious separately parcelled plot of land (400m2) • High-quality construction in the Minergie-P standard • Spacious living areas of 178m2 • Refined floor plans • Individual design options • Own air-water heat pump heating • Shared underground garage with 19 parking spaces (CHF 40,000.00) • Optimal sunlight and breathtaking views of the Alpstein • Bicycle parking spaces in the underground garage • Adjacent to the agricultural zone • Bus stop within walking distance • Shopping facilities, schools, and kindergarten in the village • Available for occupancy in summer 2027 Secure your dream house now and browse our project website:www.alpsteinsicht.chWe look forward to your message and are happy to be at your service.

Travel time
-
1 / 8
  • Balcony / Terrace
  • View
  • Mountain view
  • +3
7.5 rooms, 225m², CHF 1,790,000.–
9104 Waldstatt


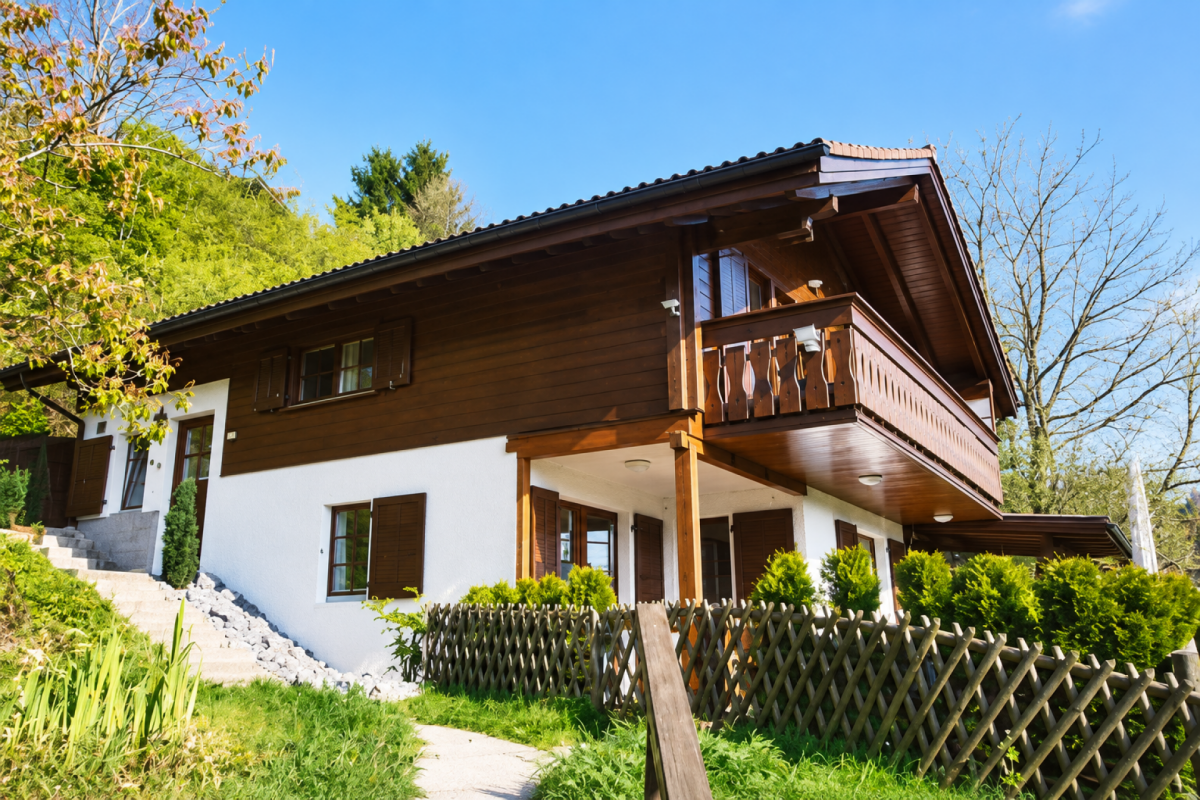
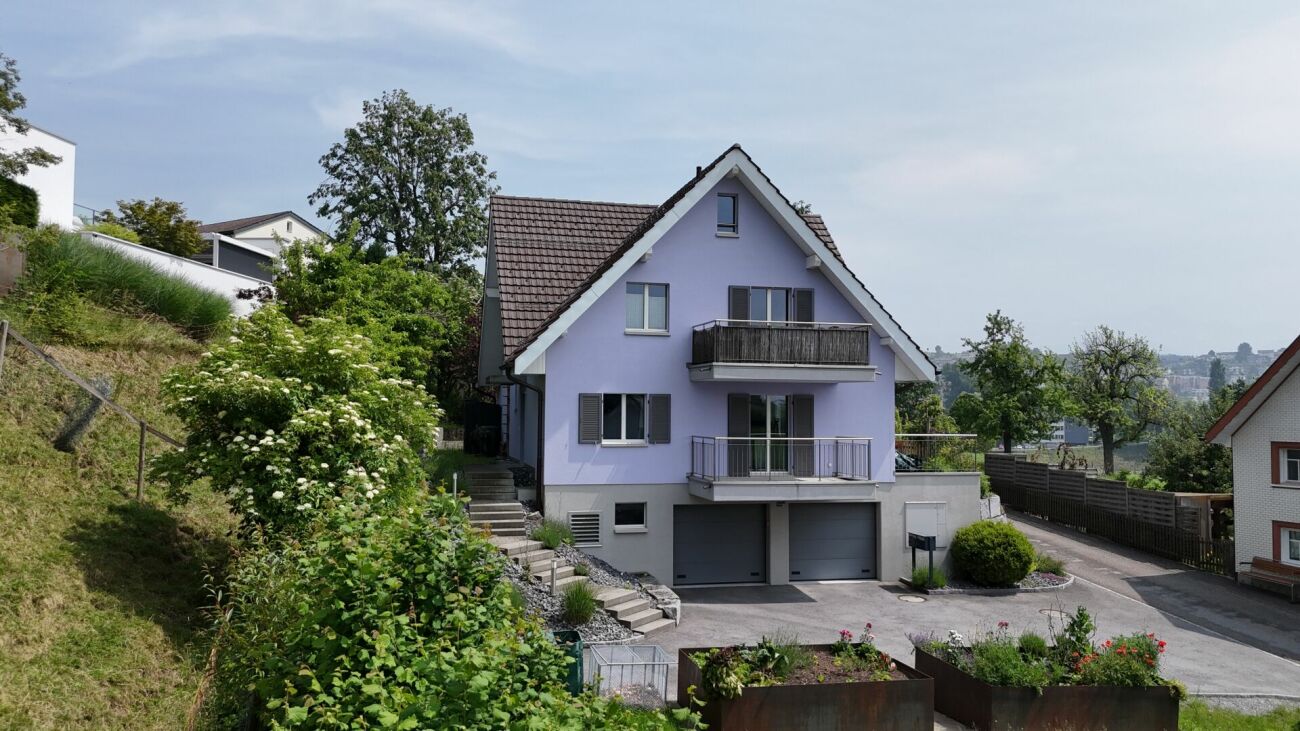
HIGH STANDARD AND PLENTY OF SPACE WITH A VIEW OF THE SÄNTIS

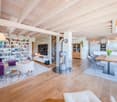
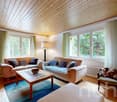
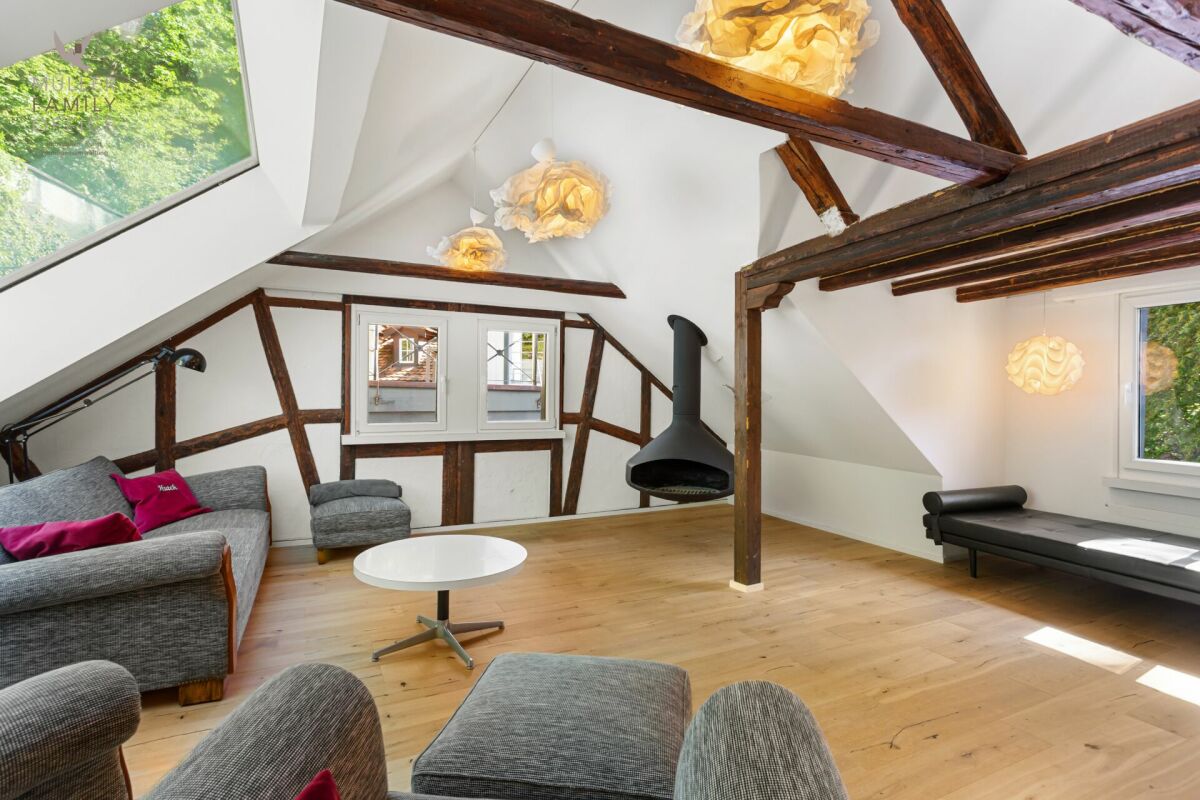
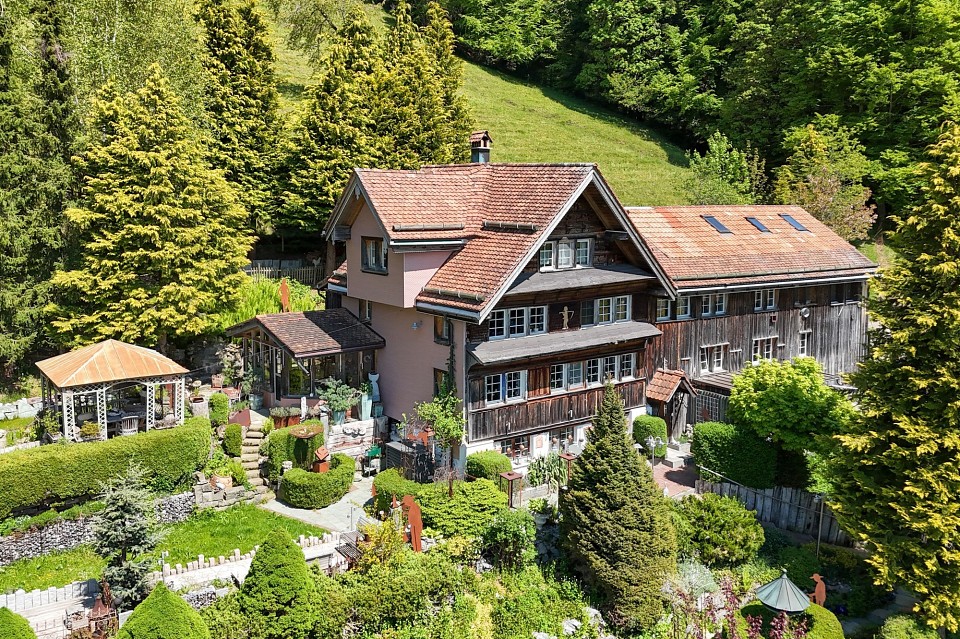
This impressive 7.5 room detached house in Waldstatt offers you on 225 m² of living space a modern and comfortable home. The building from the year 2009 is equipped with an advanced photovoltaic system and and has a charging station for electric cars, which makes the house particularly environmentally friendly . Three spacious terraces and a balcony invite you to relax and enjoy the breathtaking view of the surrounding mountains . The quiet location offers the perfect retreat from everyday life. The house is equipped with a double garage which offers sufficient space for vehicles . For wellness lovers there is a sauna, which invites you to relax . A fireplace in the living area provides a cozy atmosphere on cool evenings. Enjoy the well thought out layout with four bathrooms, which provides plenty of comfort . The surroundings of Waldstatt offer numerous opportunities for leisure activities in the countryside, from hiking to skiing.This impressive 7.5 room detached house in Waldstatt offers you on 225 m² of living space a modern and comfortable home. The building from the year 2009 is equipped with an advanced photovoltaic system and and has a charging station for electric cars, which makes the house particularly environmentally friendly . Three spacious terraces and a balcony invite you to relax and enjoy the breathtaking view of the surrounding mountains . The quiet location offers the perfect retreat from everyday life. The house is equipped with a double garage which offers sufficient space for vehicles . For wellness lovers there is a sauna, which invites you to relax . A fireplace in the living area provides a cozy atmosphere on cool evenings. Enjoy the well thought out layout with four bathrooms, which provides plenty of comfort . The surroundings of Waldstatt offer numerous opportunities for leisure activities in the countryside, from hiking to skiing.Interested? Further information, pictures and a virtual tour as well as viewing options can be found at: propertyowner.ch/en/real-estate/26-00144 As a member of the Swiss Property Owners Association, you benefit from a free property valuation and gain access to exclusive listings on propertyowner.ch before they are published publicly.

  • Balcony / Terrace
  • View
  • Mountain view
  • +3
More objects in your automatically expanded search area
20 results - Radius: + 10km
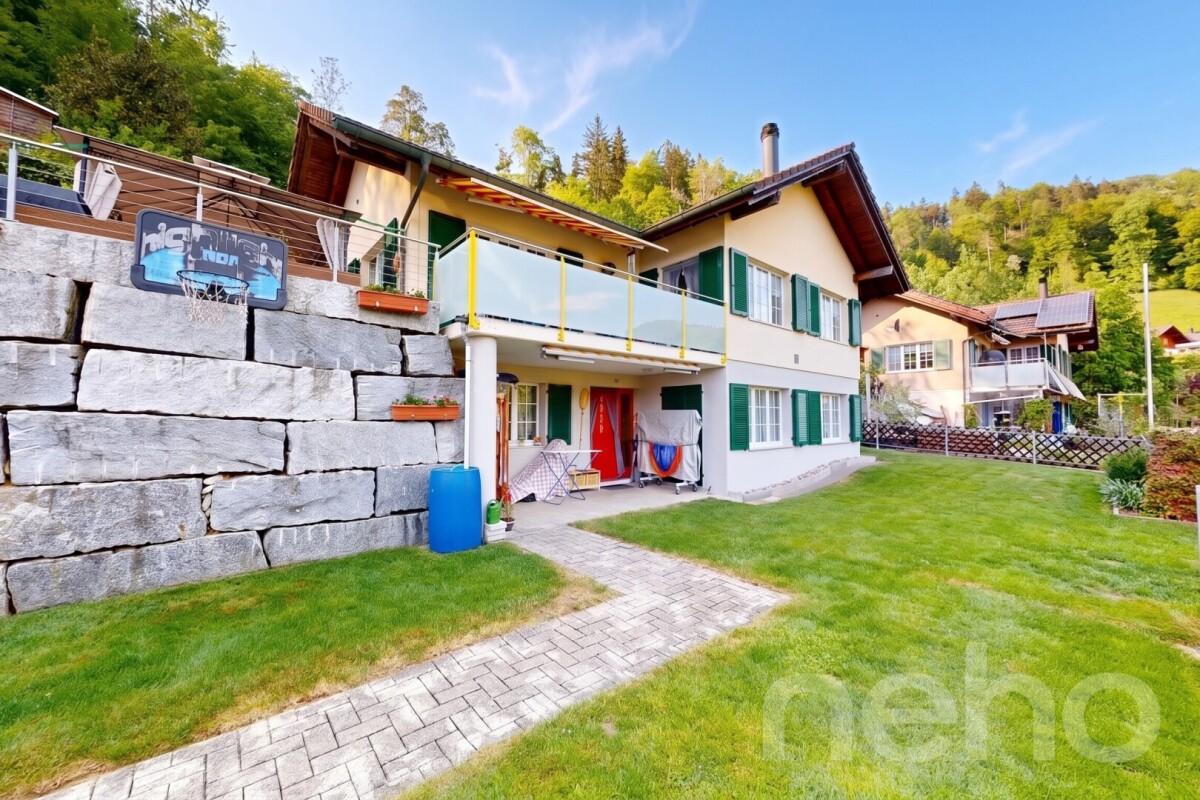
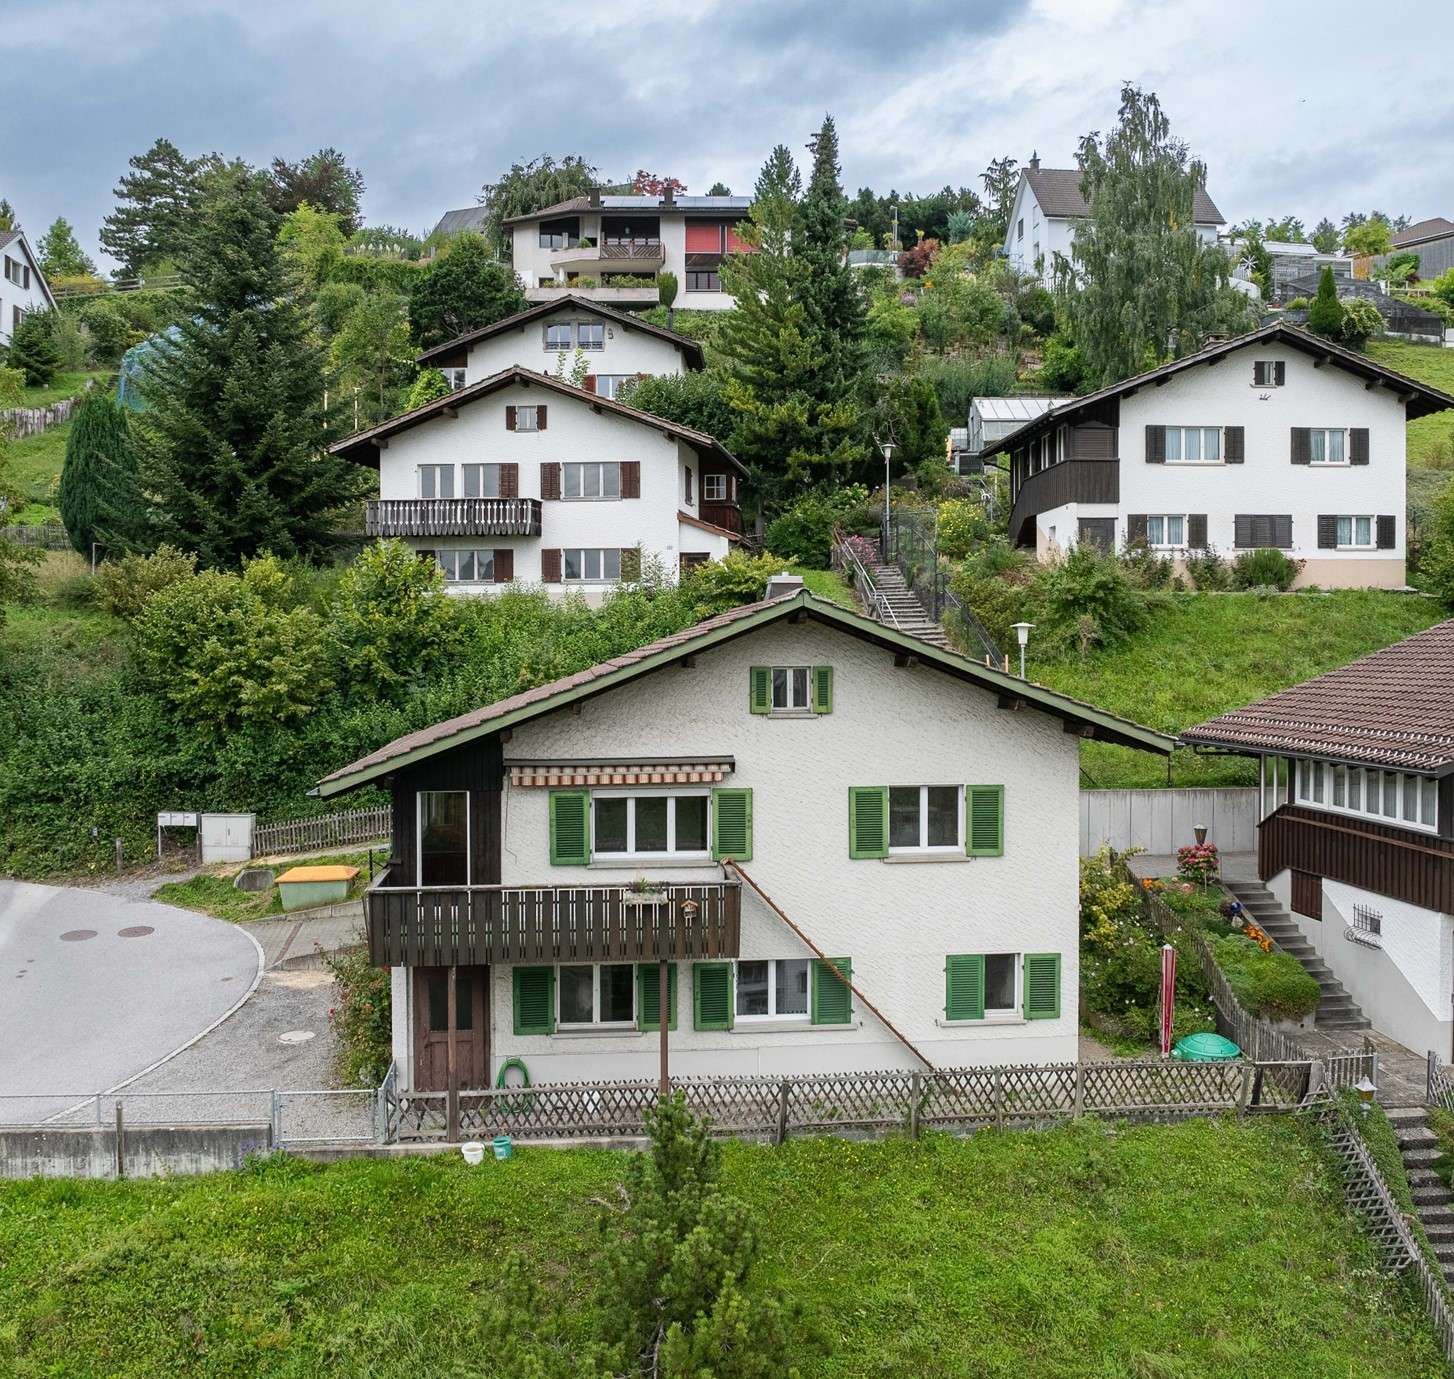
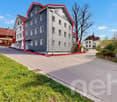
  • Two-story white house with green shutters, multiple windows, and a brown roof. There are flower boxes on the walls and a small garden area with plants. Three cars are parked in front of the house.
  • A two-story white house with green shutters and a brown roof, surrounded by greenery and parked cars.
  • A panoramic view of a town with a mix of residential and commercial buildings, surrounded by green hills and a clear blue sky. A prominent aqueduct structure is visible in the distance.
  • A panoramic view of a rural village nestled in a green valley, with scattered houses, trees, and open fields under a clear blue sky.
  • Bright kitchen with light wooden cabinets, a dining area with a table and chairs, and various appliances including an oven and a sink.
  • Living room with a dark sectional sofa, coffee table, fireplace, bookshelf, and dining area visible in the background.
  • Bright bedroom with wooden floor, large bed, wardrobe, chair, and curtains on windows.
  • Modern bathroom with double sink, large mirror, bathtub, and ample natural light from a window overlooking a scenic view.
  • Modern bathroom with a bathtub, toilet, glass-enclosed shower, radiator, and large windows offering a scenic view.
  • A cozy children's room with a small bed covered in stuffed animals, a wicker basket, and various picture frames and wall art on the walls. The room has wooden flooring and an open doorway leading to another area.
  • A multi-functional room with a wooden floor, a sofa, a desk with chairs, a refrigerator, and a wicker basket. The room is well-lit with natural light from large windows and has a cozy, lived-in feel.
  • Bright bedroom with wooden walls and ceiling, featuring a bed, nightstand, vase with dried plants, and an open door leading to another room with a small table and chair.
  • Living room with green textured walls, white ceiling, white sofa with throw pillows, coffee table with decorative items, mirror on wall, wall sconce, and visible adjacent room with TV and chair.
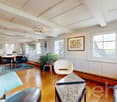
  • Attic space with wooden beams and exposed ceiling, featuring a cream-colored sofa, a small table, a chair, and several storage boxes.
  • A cluttered storage room with shelves holding wine bottles, cleaning supplies, and miscellaneous items. There are also buckets, baskets, and a vacuum cleaner visible.
1 / 15
A two-story white house with green shutters and a brown roof, surrounded by greenery and parked cars.
A panoramic view of a town with a mix of residential and commercial buildings, surrounded by green hills and a clear blue sky. A prominent aqueduct structure is visible in the distance.
A panoramic view of a rural village nestled in a green valley, with scattered houses, trees, and open fields under a clear blue sky.
8.5 rooms, 170m², CHF 970,000.–
Premium
Degersheimerstrasse 60, 9100 Herisau

Large 8.5 room single-family house with a very beautiful view

The residential house, formerly a three-family house, was merged into a single unit during the 2006 renovation. It has 8.5 rooms as well as basement rooms and storage space in the attic. The rooms were gently renovated and have largely retained their original layout, as the necessary insulation was applied externally during the facade renovation. The optimally sunlit house offers beautiful views all around, from Säntis to Herisau and far beyond Gossau. On the north side, the property borders the agricultural zone. The house has a spacious kitchen and a bright living room with a wood stove, three rooms on the first floor, three rooms on the second floor, and an attic room with running water. The bathroom on the first floor was renovated in 2017. In the basement, there is a laundry room and two cellar rooms. The property has an area of 479 m2, with a seating area accessible directly from the kitchen, a hedge-lined playground, a small rose garden, and a meadow behind the house. There are three parking spaces in front of the house entrance, and an additional parking space is available at the back of the house. The building is located just outside the center of the Herisau municipality and is accessible via the Herisau-Degersheim connecting road. The Regiobus (Herisau, line 175 Ramsen) stops twice an hour directly in front of the house. The village of Herisau and the city of St. Gallen are within a short walking distance. Schools, kindergartens, sports facilities, and shops are easily accessible on foot or by public transport. The building was constructed in 1913. Foundation: rubble stone masonry, upper structure: solid wood frame construction, mansard roof with clay tile roofing. Facade in Eternit, triple-glazed plastic windows, copper roofing work, gas central heating "Elco" with hot water preparation. The entire residential house has been continuously renovated and maintained and is in a very well-kept condition. It has the usual internal infrastructure in the basement, a surrounding area with meadow, hedges, rose bed, and four parking spaces. Property area 479m2.

Travel time
-
  • Two-story yellow house with multiple windows and a dark roof, surrounded by greenery and a driveway leading to a garage.
  • 4 story yellow house, brown roof, multiple windows, balcony, garden, trees
  • 3 story house, yellow exterior, brown roof, balcony, garden, trees, pathway
  • Detached house, brown roof, white walls, yellow shutters, wooden deck, garden, trees, balcony
  • 3 story house, brown roof, yellow shutters, balcony, garden, trees
  • {"visible_features": ["Fireplace"],    "type": "Outdoor area",    "description": "Outdoor area with a fireplace, wooden table and chairs, wooden bench, and a wooden door.",    "localized_descriptions":        {        "EN": "Outdoor area with a firep
  • {"visible_features": [],    "type": "Garden",    "description": "gravel path, stone wall, plants, trees, arch, lantern, small table, shed, barbecue",    "localized_descriptions":        {        "EN": "Garden: gravel path, stone wall, plants, trees,
  • {"visible_features": [],    "type": "Garden",    "description": "A garden with a gravel path, green fence, and various plants and flowers. There is a wooden shed and a tree in the background.",    "localized_descriptions":        {        "EN": "A ga
  • {"visible_features": ["Fireplace"],    "type": "Garden",    "description": "Outdoor dining area with a table and chairs, a fireplace, and a bench, surrounded by plants and a wooden structure.",    "localized_descriptions":        {        "EN": "Outd
  • {"visible_features": ["Fireplace"],    "type": "Room",    "description": "dining room with wooden table, chairs, wooden floor, white ceiling, fireplace",    "localized_descriptions":        {        "EN": "Dining room: wooden table, chairs, wooden fl
  • {"visible_features": ["Balcony / Terrace"],    "type": "Room",    "description": "wooden floor, wooden railing, rug, wooden cabinet",    "localized_descriptions":        {        "EN": "Balcony: wooden floor, wooden railing, rug, wooden cabinet",
  • {"visible_features": [],    "type": "Room",    "description": "kitchen with wooden cabinets, tiled floor, round table, oven, sink, window",    "localized_descriptions":        {        "EN": "kitchen with wooden cabinets, tiled floor, round table, ov
  • wooden door, wooden stairs, blue carpet, wooden handrail, picture frame, light
  • small bathroom with shower, sink, and towel hanging on the wall
  • small bathroom with green walls, white sink, white toilet, mirror, towel rack, wooden ceiling
  • Bathroom with two sinks, toilet, bathtub, radiator, and a window with curtains.
  • living room with fireplace, wooden floor, gray couch, beige rug, wooden table, chairs, wooden cabinet, paintings
  • modern kitchen with wooden cabinets, granite countertops, stainless steel appliances, large window with view
  • small room with a table, chairs, a window, a clock, a shelf, a refrigerator, and a cabinet
  • wooden floor, wooden walls, hallway, wooden cabinet, clothes hanging, blue carpet, light
  • Bathroom with white tiles, bathtub with dolphin design, green door, two sinks, shower head, and a towel rack.
  • Bathroom with two sinks, toilet, bathtub, shelves, radiator, and colorful tiles.
  • wooden staircase with wooden handrail, wooden steps, wooden wall, wooden ceiling, skylight, wooden shelf with books, picture frames on the wall
  • wooden floor, wooden walls, wooden table, stools, metal railing, skylight
  • A small bedroom with a bed, a small table, a carpet, and a window with white curtains.
  • wooden walls, carpeted floor, wooden handrail, wooden door, light fixture
  • A room with wooden floors, white walls, and a ceiling with a ceiling lamp. There are two desks with monitors, a printer, and a chair. There is a rug on the floor, a potted plant, and a speaker. There is a wooden cabinet with a turntable and a power outlet
  • wooden walls, wooden floor, two beds, small table, light fixture, window
  • Small bedroom with wooden walls and floor, bed, bench, wooden cabinet, skylight
  • wooden walls, wooden ceiling, window with blinds, open door, carpeted floor, couch with blanket
  • wooden floor, white walls, workbench, shelves, tools, storage boxes, clock, covered table, cabinet, shoes
  • Utility room with water heater, pipes, and electrical appliances
1 / 32
8.5 rooms, 210m², CHF 955,000.–
Top
Zielweg 2, 9230 Flawil

Charming 8.5-room single-family house with separate apartment

Discover this charming single-family house at Zielweg 2 in Flawil on a spacious plot of 471 m². With approximately 210 m² of living space, 8.5 rooms on three full floors, a separate apartment and an additional studio, this property offers exceptionally versatile usage options – ideal for families, multi-generational living, living and working or partial rental.The property convinces with the following advantages: • Spacious room offer with 8.5 rooms on three floors • Separate apartment with additional usage potential • Studio ideal as a studio, home office, practice or creative space • Versatile living concept with expansion and design possibilities • Cozy fireplace for a cozy living atmosphere • Balcony for relaxed hours outdoors • Parking directly at the house • Child-friendly and quiet living environment • Charming old building substance with character Attractive location with excellent infrastructureThe property is located in a sunny, quiet and yet central location: • Flawil train station in just 2 walking minutes • Zielweg school in 2 walking minutes • Shopping opportunities and pharmacy in the immediate vicinity • Bus stop within walking distance Despite the central location, you can enjoy privacy and tranquility here. The combination of spacious living space, apartment, studio and excellent location makes this property a rare opportunity.An ideal home for all those who want to combine living, working and flexible use under one roof.

Travel time
-
  • A two-story building with red brick walls and green shutters, featuring a wooden balcony and a sign reading "Mietshaus zur Gögenburg".
  • Modern kitchen with white cabinets, stainless steel sink, and sleek faucet. Natural light from large windows illuminates the space.
  • Empty room with wooden flooring, white walls, large windows, and a radiator. No furniture or equipment present.
  • Modern bathroom with a white sink, wooden cabinet, mirror, toilet, and glass-enclosed shower area.
  • Empty room with light wooden flooring, white walls, and large windows with white frames. The room has a simple, clean design with no furniture or decorations.
  • Modern hallway with a wooden staircase, white walls, and a glass door leading to another room. The floor is painted in a muted green color, and the staircase features a wooden handrail and steps.
  • Modern bathroom with a double sink, toilet, bathtub, large window, and built-in storage cabinet.
  • An empty attic space with wooden beams, exposed wooden walls, a wooden ladder leading to a loft area, and a window letting in natural light.
  • Empty wooden room with exposed beams, wooden floor, two windows, and a radiator.
  • Empty room with white stone walls and a gravel floor, featuring a wooden staircase leading to an adjacent space.
  • A traditional wooden barn with a red-tiled roof, large wooden doors, and small windows, situated in a rural area with gravel ground and surrounding greenery.
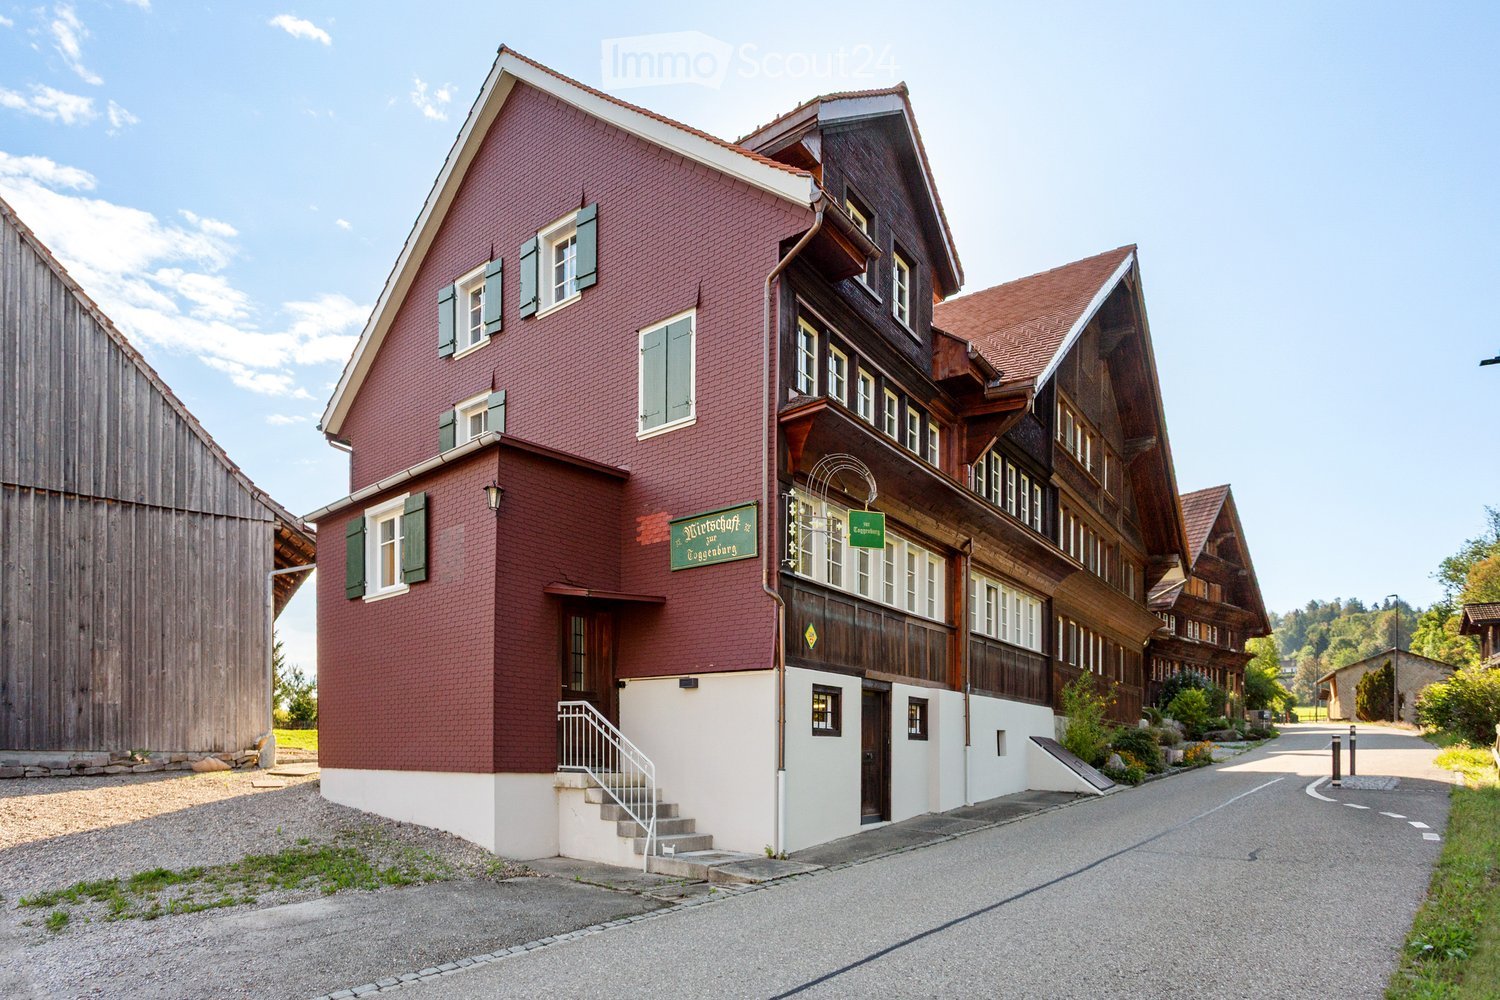
  • Traditional wooden house with a steep roof, multiple windows, and a sign reading "Wirtschaft Zogenburg" on the facade. The building is surrounded by other wooden structures and a gravel driveway.
  • Aerial view of a rural village with traditional houses, surrounded by green fields and trees, with a road winding through the area.
  • Aerial view of a residential neighborhood with multiple houses featuring red-tiled roofs, surrounded by greenery and roads.
  • Floor plan showing multiple lots with numbered designations and property boundaries outlined in red.
  • Floor plan showing a living room, dining room, kitchen, hallway, bathroom, and a small storage area.
  • Floor plan showing four rooms, a hallway, and a bathroom/WC area. Room sizes are labeled in square meters.
  • Floor plan of a residential space with three rooms and a hallway. The largest room is labeled "ESTRICH" at approximately 44.60 m², and there are two smaller rooms labeled "ZIMMER" at approximately 10.90 m² and 11.00 m², along with a hallway labeled "FLUR"
  • Floor plan showing multiple basement areas labeled as KELLER and TECHNIK, with approximate square meterages indicated.
  • Floor plan showing a garage (107.00 m²) and two storage areas (36.80 m² and 38.90 m²). One storage area is marked as not part of the sale.
1 / 20
8.5 rooms, 276m², Price on request
Top
Burgau 1613, 9230 Flawil

Historic Gem in Burgau – Single-Family House with Large Barn

In the heart of the charming hamlet of Burgau near Flawil, an exceptional ensemble of a spacious single-family house and separate barn awaits you. The former Toggenburg economy has been extensively modernized and combines the special charm of a historic building with a high-quality, contemporary interior design.The house offers approx. 276 m² of living space (NWF) according to expert assessment and over 360 m² of designated space on four floors, including basement, hobby, and attic spaces. The sales object includes plots No. 1153 and 3248 with a total of 564 m² of land.Inside, the property presents itself surprisingly modern: bright rooms, high-quality materials, a contemporary kitchen, and modern bathrooms meet the special historic building substance. Additionally, a vaulted cellar, further ancillary rooms, and usable attic spaces and two more rooms on the top floor are available.In recent years, the property has been extensively modernized. This includes, in particular, the completely renewed interior design, the renewed west facade, the completely renewed and insulated roof, and new water pipes and electrical installations. The gas heating was renewed in 2021.A special plus is the separate barn. It has a spacious garage with approx. 107 m² and a storage area of approx. 36.8 m² and offers plenty of space for vehicles, hobbies, collections, workshops, or storage.Two outdoor parking spaces are located directly in front of the house. The lateral property area also offers potential for a small garden, a seating area, or an individually designed outdoor area.Highlights: • Single-family house with separate, spacious barn • Over 360 m² of designated space on four floors • Completely renewed and modernized interior design • Roof completely renewed and insulated • Additional usable attic spaces • Garage approx. 107 m² and storage approx. 36.8 m² • Two outdoor parking spaces directly in front of the house • Potential for small garden or seating area • Historic building in the ISOS local image of national importanceA rare opportunity for people who want to combine historic architecture, modern living, and exceptionally spacious conditions.Have we sparked your interest? We would be happy to send you the detailed sales documentation with more pictures, floor plans, and detailed information about the property upon request. We look forward to your contact.

Travel time
-
Massimo Salvati

Massimo Salvati

1 / 10
Massimo Salvati

Massimo Salvati

  • View
  • Child-friendly
6.5 rooms, 234m², CHF 1,690,000.–
St. Josefen-Strasse 7, 9000 St. Gallen

Familienglück mit wunderschönem Gartenparadies

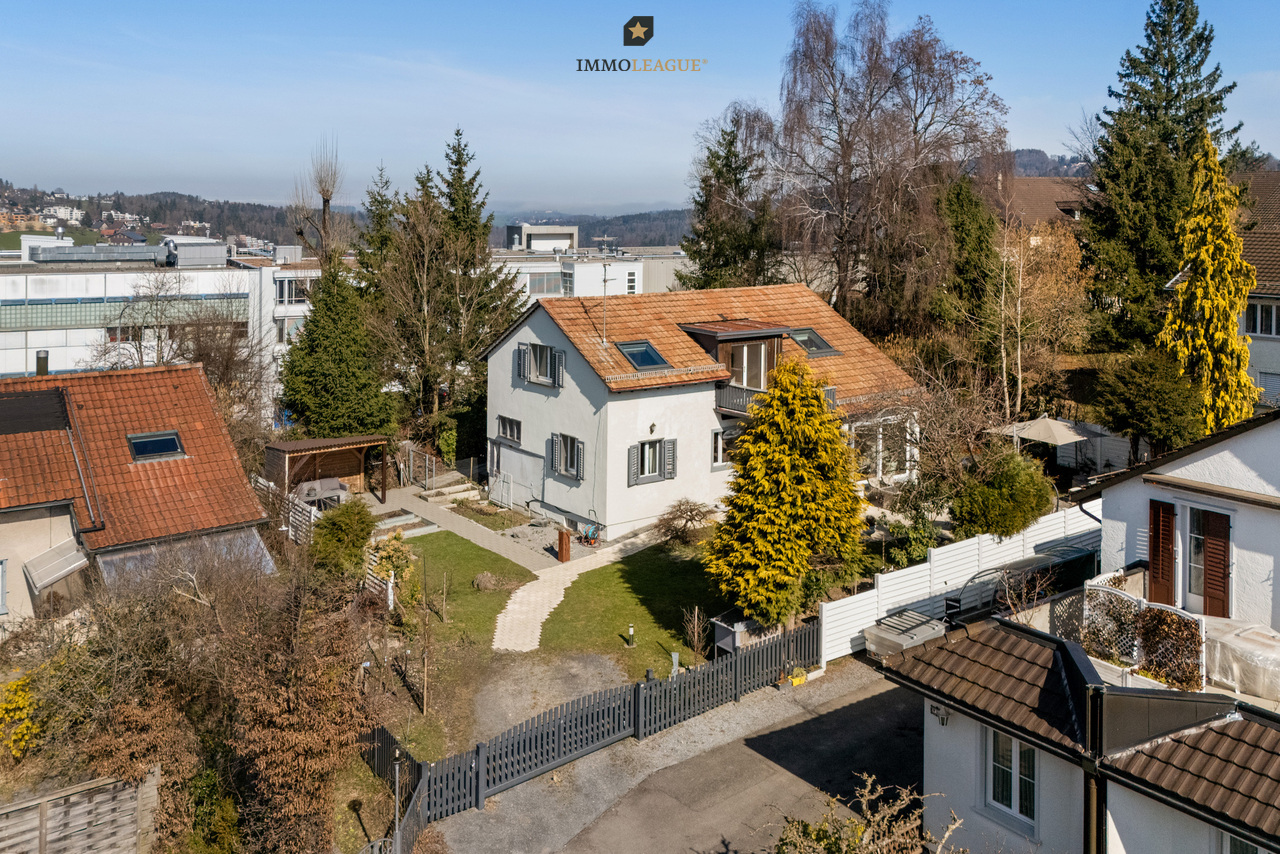

Willkommen in St. Gallen, hier verbinden sich Wohnen und Lebensqualität auf ideale Weise.Dieses attraktive 6.5-Zimmer-Einfamilienhaus überzeugt mit lichtdurchfluteten Räumen, einer modernen Küche und stilvollem Eichenparkett. Die ruhige und familienfreundliche Lage in unmittelbarer Schulnähe sowie die Nähe zum Stadtzentrum vereinen naturnahes Wohnen mit einer hervorragenden Infrastruktur. Der grosszügige Garten mit mehreren Sitzplätzen und einem Jacuzzi bietet viel Privatsphäre und lädt zum Entspannen und Geniessen ein.Besuchen Sie die eigene Webseite dieser Immobilie, https://www.immoleague.ch/3d/VrCTund erhalten Sie Zugang zu: virtuelle Besichtigung, ausführliche Dokumentation mit weiteren Bildern, Grundriss, weitere Zahlen, Daten und Fakten etc.Besondere Highlights:+ Ruhige und familienfreundliche Wohnlage+ Umgeben von idyllischer Natur+ Zentrale Lage mit guter Anbindung+ Nähe zu St. Gallen Zentrum+ Schulen in Gehdistanz Wohnkomfort & Innenausbau+ Lichtdurchflutete Wohnräume+ Durchgehend gepflegter und neuwertiger Zustand+ Moderne, hochwertige Küche+ Gemütlicher Essbereich mit offenem Raumkonzept+ Schöner Eichenparkettboden Aussenbereich & Extras+ Grosszügiger Garten mit mehreren Sitzplätzen+ Jacuzzi im Aussenbereich+ Weitläufiges Grundstück mit viel PrivatsphäreNutzen Sie diese einmalige Gelegenheit in St. Gallen.Wenn Sie weitere Informationen für Ihre Entscheidungsgrundlage benötigen, sind wir gerne für Sie da.Ihr ImmoLeague Team.Kennen Sie jemanden, der diese Immobilie kaufen möchte oder benötigen Sie Hilfe beim Verkauf Ihrer Immobilie?ImmoLeague bietet Ihnen eine professionelle und auf Ihre Bedürfnisse ausgerichtete Dienstleistung, zu unschlagbaren Konditionen.Welcome to St. Gallen, where living and quality of life meet. This attractive 6.5-room single-family house impresses with light-flooded rooms, a modern kitchen and stylish oak parquet flooring.The quiet, family-friendly location near a school and close to the center combines nature and central access perfectly. A spacious garden with several seating areas and a Jacuzzi offers plenty of privacy and invites you to relax.Visit the property's own website, https://www.immoleague.ch/3d/VrCTand gain access to: virtual tour, detailed documentation with additional images, floor plan, further figures, data and facts, etc.Special highlights:+ Quiet and family-friendly residential location+ Surrounded by idyllic nature+ Central location with good connections+ Close to St. Gallen city center+ Schools within walking distance Living comfort & interior design+ Light-flooded living spaces+ Consistently well-maintained and in a like-new condition+ Modern, high-quality kitchen+ Cozy dining area with an open room concept+ Beautiful oak parquet flooring Outdoor area & extras+ Spacious garden with several seating areas+ Jacuzzi in the outdoor area+ Large plot with plenty of privacyTake advantage of this unique opportunity in St. Gallen.If you need further information for your decision-making, we are happy to help.The ImmoLeague team.Do you know someone who wants to buy this property or do you need help selling your property?ImmoLeague offers you a professional service tailored to your needs at unbeatable conditions.

  • View
  • Child-friendly
Travel time
-
Francesco Arena

Francesco Arena

1 / 9
Francesco Arena

Francesco Arena

5.5 rooms, 115m², CHF 895,000.–
Linsenbühlstrasse 74a, 9000 St. Gallen

Charmantes, seltenes Stadthaus in Zentrumsnähe von St. Gallen.

Einzigartiges 5.5 Zi. Einfamilien-Stadthaus an zentraler Lage mit gepflegtem Ausbaustandard - neuwertig saniert 2017-2018.Besuchen Sie die eigene Webseite dieser Immobilie, https://www.immoleague.ch/3d/4929117und erhalten Sie Zugang zu: virtuelle Besichtigung, ausführliche Dokumentation mit weiteren Bildern, Grundriss, weitere Zahlen, Daten und Fakten etc. Einige Besonderheiten: - Seltenes Stadthaus nähe Zentrum- Zentrale Lage in der Stadt- Gepflegt und gut unterhalten- Sichtbalken Im Wohnbereich- Neuwertig saniert 2017/ 2018- Gemütlich und charmant- Moderne Küche mit Granitabdeckung- Praktische Einbau-Garderobe- Einbauschränke vorhanden- Zwei hochwertige Badezimmer- Sitzplatz im Erdgeschoss - Glasfaser Internet/ zentrale Verteilung- Waschraum mit WM/ TM- Kompakte Aufteilung - Charmante Dachgaube- Praktischer Kellerraum- Parkplätze in blauer/ weisser Zone VorhandenNutzen Sie diese einmalige Gelegenheit in St. Gallen.St. Gallen bezaubert mit einer malerischen Altstadt und einem reichen historischen Erbe. Der Stiftsbezirk mit seiner barocken Kathedrale und der weltberühmten Stiftsbibliothek gehört zum UNESCO-Weltkulturerbe und gilt als Wahrzeichen der Stadt. Die Region ist bis heute geprägt durch ihre reiche Textilgeschichte.Sie sind an dieser einmaligen Gelegenheit interessiert und wünschen weitere Informationen für Ihre Entscheidungsgrundlage? Dann melden Sie sich gerne bei uns. Wir sind für Sie da. Ihr ImmoLeague TeamSie kennen jemanden, der sich für diese Immobilie interessieren könnte oder benötigen selbst Unterstützung beim Verkauf Ihrer Immobilie?Als zertifizierte und mehrfach ausgezeichnete ImmobilienExperten stehen wir Ihnen mit unserem leistungsstarken Angebot für Ihre Fragen und Anliegen gerne zur Seite. Unique 5.5-room single-family townhouse in a central location with well-kept finishing standard - renovated as new in 2017-2018.Visit this property's own website, https://www.immoleague.ch/3d/4929117and get access to: virtual viewing, detailed documentation with further pictures, floor plan, further figures, data and facts etc.Some special features:- Rare townhouse near the center- Central location in the city- Well cared for and well maintained- Exposed beams in the living area- Renovated as new in 2017/ 2018- Cozy and charming- Modern kitchen with granite worktop- Practical built-in wardrobe- Built-in wardrobes available- Two high-quality bathrooms- Seating area on the first floor- Fiber optic internet/ central distribution- Laundry room with WM/ TM- Compact layout- Charming dormer window- Practical cellar room- Parking spaces in blue/white zone availableTake advantage of this unique opportunity in St. Gallen.St. Gallen enchants with its picturesque old town and rich historical heritage. The Abbey District with its baroque cathedral and the world-famous Abbey Library is a UNESCO World Heritage Site and a symbol of the city. The region is still characterized by its rich textile history.Are you interested in this unique opportunity and would like more information to help you make your decision? Then please get in touch with us. We are here for you. Your ImmoLeague TeamDo you know someone who might be interested in this property or do you need help selling your property yourself?As certified and multiple award-winning real estate experts, we are happy to assist you with our high-performance services for your questions and concerns.

Travel time
-
Rocco Vecchia

Rocco Vecchia

1 / 12
Rocco Vecchia

Rocco Vecchia

  • Parking space
  • Balcony / Terrace
  • Garage
  • +1
6.5 rooms, 150m², CHF 895,000.–
Urnäsch, 9107 Urnäsch

6.5-room single-family house in a natural location at the foot of the Säntis

This well-maintained 6.5-room single-family house at Beieregg 1487 in Urnäsch combines natural living, spaciousness, and diverse usage possibilities in one of the most beautiful regions of the Appenzellerland. With approximately 150 m2 of living space, the property offers plenty of room for families, nature lovers, or individuals seeking a high-quality retreat. The idyllic location in close proximity to the Säntis creates a unique living atmosphere between gentle hills, impressive mountain scenery, and intact nature. The house is currently used as a vacation home but is also perfectly suitable as a permanent main residence. The well-maintained substance from the year of construction 1970 offers buyers the opportunity to further develop the property according to their own ideas and create individual living space. A particular highlight is the spacious parking facilities with an integrated garage and a separate garage with space for two to four vehicles - ideal for car enthusiasts, hobbies, or additional storage space. Highlights of the property • 6.5-room single-family house with approximately 150 m2 of living space • Attractive location in close proximity to the Säntis • Currently used as a vacation home - also suitable as a main residence • Well-maintained property with individual development potential • Spacious garage directly at the house • Separate garage with space for approximately 2-4 vehicles • Quiet, natural surroundings with plenty of privacy • Two bathrooms for high living comfort • Diverse usage possibilities for families or vacation homes • Authentic charm with expansion and modernization potential Room offer and living conceptThe house impresses with a functional floor plan and spacious room proportions. The living areas offer plenty of daylight and create a pleasant atmosphere for relaxed hours with family and friends. With a total of 6.5 rooms, the property offers numerous usage possibilities - from the classic family home to the spacious vacation domicile with space for guests and leisure time. The two bathrooms provide additional comfort: one bathroom has a toilet and sink, the second offers a comprehensive equipment with toilet, shower, bathtub, and a double sink. The existing building structure and the well-maintained substance enable new owners to modernize the house step by step if needed and adapt it to personal living needs. Location and surroundingsUrnäsch belongs to the traditional and natural communities in the Appenzeller Hinterland and offers an exceptional living quality. The region is characterized by gentle landscapes, extensive hiking trails, and an impressive mountain panorama. The property is located in the Ebnat-Kappel - Nesslau, St. Gallen, cadastral area. The proximity to the Säntis offers diverse leisure activities throughout the year - from hiking and biking to winter sports and relaxation in nature. At the same time, shopping facilities, schools, and connections to the surrounding centers are easily accessible. The combination of nature, tranquility, and good accessibility makes this property a unique gem.

  • Parking space
  • Balcony / Terrace
  • Garage
  • +1
Rocco Vecchia

Rocco Vecchia

1 / 12
Rocco Vecchia

Rocco Vecchia

  • Parking space
  • Balcony / Terrace
  • Garage
  • +1
9 rooms, 288m², CHF 795,000.–
Mogelsberg, 9122 Mogelsberg

Versatile property with annex apartment in idyllic natural setting

In a quiet and idyllic location in 9122 Mogelsberg, this versatile property awaits you amidst the picturesque hill landscape of the Neckertal. The natural surroundings, excellent air quality, and proximity to attractive recreational areas make this home a special place to live. Mogelsberg is recognized as a health resort and offers ideal conditions for relaxation, nature enjoyment, and high-quality living. Despite the quiet location, the community is excellently connected to public transportation: The train station is just around 10 minutes' walk away. From there, trains run every half hour to St. Gallen (approx. 25 minutes) and Wattwil (approx. 12 minutes). A special highlight of the region is the popular Mogelsberg treetop path, which can be reached in a few minutes and offers a unique nature experience for young and old. Well-thought-out space concept on four floorsThe building spans four stories and impresses with a clear, functional layout and diverse usage possibilities. Ground floor Here, you'll find practical secondary rooms like workshop, heating room, and laundry room - ideal for hobbies, storage, and daily needs. 1st floor On the first floor, there's a separate 3.5-room annex apartment with approximately 56 m² of living space. The apartment offers an attractive additional yield when rented out. The regular rental income can significantly improve the affordability of financing and make the property particularly interesting for families seeking home ownership. For reasons of personal protection, it is not visible in the virtual tour; the photos show the condition when vacant. 2nd floor and attic The spacious 5.5-room maisonette apartment spans two floors and offers approximately 126 m² of living space. The two-story design creates an open, bright living ambiance with plenty of room for individual living concepts. The total usable area of the property is approximately 288 m². Highlights at a glance • Quiet location in a recognized health and recreational area • Proximity to the popular Mogelsberg treetop path • Very good connection to public transportation • Spacious 5.5-room maisonette apartment on two floors • Rented 3.5-room annex apartment with yield potential • Spacious...

  • Parking space
  • Balcony / Terrace
  • Garage
  • +1
Rocco Vecchia

Rocco Vecchia

1 / 12
Rocco Vecchia

Rocco Vecchia

  • Parking space
  • Balcony / Terrace
  • Garage
  • +1
5.5 rooms, 127m², CHF 835,000.–
Ebersol, 9122 Ebersol

Home with a view - Family-friendly living in Erbersol

Located on a elevated and sunny slope in 9122 Ebersol, this well-maintained 5.5-room single-family house offers a dreamy view of the surrounding countryside and optimal sunlight thanks to its southern orientation. The property impresses with its quiet living situation, charming character, and plenty of potential for individual development and design - ideal for families, nature lovers, or people who appreciate living with a view. Plot and outdoor area The approximately 472 m2 large plot of land offers a pleasant amount of privacy and numerous possibilities for personal design. The wonderful slope location creates a special living feeling and opens up a beautiful view of the surrounding nature. The property already impresses today with: • Sunny south orientation with optimal sunlight • Beautiful view of the countryside • Quiet living situation with plenty of privacy • Well-maintained surroundings with a large sun terrace • Locked garage box • Spacious covered carport with space for two vehicles The combination of view, sun, and natural living makes this property a special retreat with high living quality. Interior and development potential The single-family house has approximately 127 m2 of net living space and offers a practical and family-friendly room layout. The well-maintained property is in good condition and offers the new owners attractive opportunities for modernization or individual design at the same time. Some highlights inside: • Bright living and dining area with a pleasant living atmosphere • Several usable bedrooms and versatile rooms • Two wet cells - one with a shower, one with a bathtub • Well-maintained interior design with potential for personal further development • Plenty of space for individual living ideas and creative design possibilities Whether it's a gentle modernization or a personal redesign - this house offers the ideal basis for realizing your own living dreams. Location Ebersol belongs to the municipality of Neckertal and impresses with its natural, family-friendly living situation with a high recreational value. The surroundings are characterized by green meadows, gentle hills, and a quiet living atmosphere - perfect for all those who want to escape the hectic everyday life. The most important advantages of the location: • Quiet and natural living in the countryside • Beautiful walking, hiking, and recreational areas right outside the front door • Family-friendly environment with high quality of life • Good accessibility to Wattwil, Degersheim, and St. Gallen • Attractive living location for commuters, seekers of peace, and families The combination of rural idyll, beautiful view, and good accessibility makes Ebersol a...

  • Parking space
  • Balcony / Terrace
  • Garage
  • +1
Basil Schwarz

Basil Schwarz

1 / 11
Basil Schwarz

Basil Schwarz

  • Parking space
  • Balcony / Terrace
210m², CHF 1,490,000.–
9113 Degersheim

Idyllisch eingebettet auf einem beeindruckenden Grundstück

Ein Haus zum Ankommen mit Geschichte und Charakter!Dieses aussergewöhnliche Haus trägt eine besondere Atmosphäre. Hohe Räume, klare Linien und eine spürbare Ruhe verleihen dem Haus eine Tiefe und Würde, die man nicht nachbauen kann.Die Immobilie präsentiert sich in einem äusserst gepflegten Zustand. Mit viel Respekt vor der Geschichte und einem feinen Gespür für Qualität wurde hier ein Zuhause geschaffen, das Geborgenheit und Charakter vereint.Besondere Ausstattungsdetails wie die fix verbaute Soundanlage und eine Dachrinnenheizung sorgen für modernen Komfort, ohne den ursprünglichen Charme zu überdecken. Technik und Geschichte gehen hier eine stille, harmonische Verbindung ein.Ein Haus für Menschen, die das Besondere suchen, einen Ort mit Seele, Ruhe und einer Geschichte, die man spürt, sobald man eintritt.Einige Besonderheiten:+ Einzigartig, idyllisch gelegen+ Grosses Potential auf dem Grundstück+ Viele zusätzliche Parkmöglichkeiten+ Sauna und Wirlpool+ Galerie mit Panzerglasboden+ Dachrinnenheizung+ Fix verbaute Soundanlage im ganzen Haus+ Zweischalenmauerwerk+ Sehr gepflegter Zustand mit viel Liebe zum Detail+ Besondere Raumhöhen und offene Strukturen+ Lichtdurchflutete Räume mit einzigartiger Atmosphäre+ Harmonische Verbindung von Geschichte und modernem Wohnen+ Ein Haus mit spürbarer Ruhe und Charakter+ Viel Platz für Rückzug, Begegnung und Inspiration+ Ein Zuhause, das man nicht vergleicht, sondern erlebt+ Schwebetisch und abgestimmtes Lichtkonzept+ Mediterraner Garten mit Feuerstelle im Saunabereich+ Und vieles mehrNutzen Sie diese einmalige Gelegenheit in Degersheim SG.Wenn Sie weitere Informationen für Ihre Entscheidungsgrundlage benötigen, sind wir gerne für Sie da.Ihr ImmoLeague TeamKennen Sie jemanden, der diese Immobilie kaufen möchte oder benötigen Sie Hilfe beim Verkauf Ihrer Immobilie?ImmoLeague bietet Ihnen eine professionelle und auf Ihre Bedürfnisse ausgerichtete Dienstleistung.A house to arrive in with history and character!This extraordinary house has a special atmosphere. High rooms, clear lines and a palpable sense of calm lend the house a depth and dignity that cannot be replicated.The property presents itself in an extremely well-kept condition. With great respect for its history and a keen sense of quality, a home has been created here that combines security and character.Special features such as the permanently installed sound system and gutter heating ensure modern comfort without masking the original charm. Technology and history come together here in a quiet, harmonious combination.A house for people who are looking for something special, a place with soul, tranquillity and a history that you can feel as soon as you enter.Some special features: Unique, idyllic location Great potential on the property Many additional parking possibilities Sauna and whirlpool Gallery with bulletproof glass floor Gutter heating Fixed sound system throughout the house Double-skin brickwork Very well-kept condition with great attention to detail Special room heights and open structures Light-flooded rooms with a unique atmosphere Harmonious combination of history and modern living A house with tangible tranquillity and character Plenty of space for retreat, encounters and inspiration A home that you don't compare, but experience Floating table and coordinated lighting concept Mediterranean garden with fireplace in the sauna area And much moreTake advantage of this unique opportunity in Degersheim SG.If you require further information to help you make your decision, we will be happy to assist you.Your ImmoLeague TeamDo you know someone who would like to buy this property or do you need help selling your property?ImmoLeague offers you a professional service tailored to your needs

  • Parking space
  • Balcony / Terrace
1 / 30
5.5 rooms, 149m², CHF 1,050,000.–
Mühlebachstrasse 10, 9230 Flawil

Your family home is waiting for you – 5.5 to 6.5 rooms and 149 m² living space

Welcome to Mühlebachstrasse 10 in Flawil! This well-maintained 5.5 to 6.5-room row house offers plenty of space for the whole family and convinces with a family-friendly living situation, spacious rooms, and a pleasant proximity to schools.On approximately 149 m² of living space, you can expect a home with plenty of room for shared hours, personal retreats, and the small and big moments of family life. As a row house, you also benefit from a particularly attractive living situation with more privacy and an additional facade side. The property includes 231 m² and thus also offers space in the outdoor area for children, cozy hours, and individual design ideas.The house, built in 1997, has been well maintained and presents itself in a well-kept condition. Those looking for a home that can be moved into without major renovation requirements and can be further developed according to their own ideas will find an interesting starting point here.The family-friendly location near schools is particularly attractive. Short distances in everyday life make family life easier and make the home an ideal starting point for families with children. At the same time, Flawil offers a pleasant combination of good infrastructure, rural living feeling, and proximity to the surrounding centers.The parking situation is also practically solved: The house includes a garage space and an additional outdoor parking space. This provides enough space for the family's vehicles and for visitors.Whether it's cozy family life, home office, personal retreats, or simply the desire for one's own house – this row house offers many possibilities and waits to be filled with new life.A well-kept owner-occupied home with plenty of space, family-friendly location, and short distances to schools – perhaps soon your new home in Flawil.Welcome home.Fulfill your dream of owning a home.Live according to your wishes.

Travel time
-
1 / 25
179m², CHF 925,000.–
Gupfengasse 1, 9230 Flawil

Charming gem with history and future

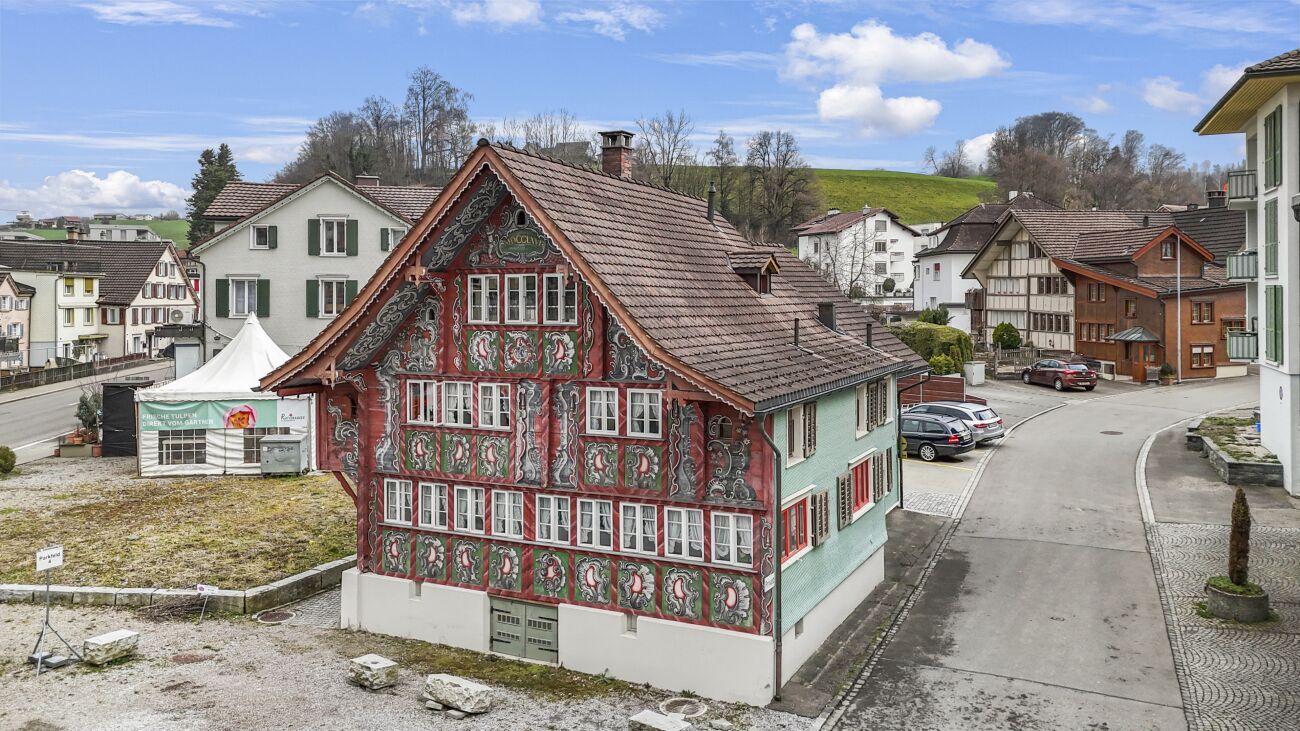
The "Kühnehus" can be rightly described as a landmark of Flawil. Built in 1758, this exceptional property has a long and eventful history. The striking, colorful facade painting makes the building a popular and defining part of the town's landscape. It is a genuine piece of lived history that has preserved its original character to this day.Today, this historic house stands on a 289 m² plot of land and is divided into two independent maisonette apartments: a spacious 5½-room apartment and a 3-room apartment. Both units have separate entrances and are clearly separated from each other, giving them the character of two independent households. Currently, both units are fully rented, which makes the property particularly attractive from an investment perspective.Particularly noteworthy is the very good structural condition of the property: between 2001 and 2003, the building was completely gutted and renovated with high professional quality. Thanks to this comprehensive renovation, the house presents itself today as both technically and energetically up-to-date. At the same time, great importance was attached to preserving the historic charm and architectural appearance – a combination that is rarely found today.Outdoor parking spaces are available. Additionally, there is the option to purchase an adjacent building plot with 286 m², which offers further development potential.A buyer has the opportunity to take over the property as a rental object with existing rental agreements, as well as to use it partially or entirely for themselves in the future. Thanks to the clear division into two units, a variety of usage possibilities also open up: whether as a combination of living and working under one roof, as a multi-generation house, or as a single-family house with a secondary apartment that helps to finance part of the mortgage – this property offers a high degree of flexibility and development potential.Welcome home.Fulfill your dream of owning your own home.Live according to your wishes.

Travel time
-
1 / 27
5 rooms, 107m², CHF 475,000.–
Sonnmattstrasse 57, 9122 Mogelsberg

Chalet with a view - living close to nature in Mogelsberg

Chalet life with plenty of privacy This well-maintained Chalet Sonnmatt 57 combines a quiet, sunny slope location with a high quality of living and a wide view over the Toggenburg hill landscape. On approximately 107 m² of living space, 4.5 rooms are spread over three levels. The spacious balcony, two seating areas, and the green surroundings make nature and the seasons immediately tangible.The house was extensively and tastefully renovated a short time ago.The living and dining area is characterized by a Swedish stove. A modern kitchen with granite countertops, a shower room/WC, and a bathroom/WC complement the room offer. Two rooms on the upper floor open directly onto the balcony; another room is located under the roof. A dressing room and an attached cellar provide additional storage space. Electric underfloor heating and central hot water preparation ensure comfort.The house, built in 1986, is located on the edge of the Sonnmatt chalet settlement, offers a lot of privacy, and belongs to a condominium community with the advantage that the surroundings are maintained by the community and the winter service is also organized. In 2023, a photovoltaic system with 12.325 kWp output and a predicted annual yield of around 11,090 kWh was realized.Mogelsberg has a train station with excellent connections to St. Gallen and Wattwil/Rapperswil. Shopping is done at the new VOLG store, and the Löwen and Rössli restaurant spoils you culinary. Kindergarten and primary school are easily accessible on foot. The village center is a 10-minute walk away. Beautiful walking and hiking trails are right outside your door.Even the most beautiful treetop path is just a few minutes' walk from your home.Access to this little paradise is via a winding path and supports daily fitness, but also requires good mobility.

Travel time
-
1 / 18
298m², Price on request
Burghalden 5931, 9100 Herisau

Panoramic view included - Modern two-family house with Säntis view

Sunny living location with a far-reaching view This two-family house, built around ten years ago, is located in a preferred, elevated position in Herisau and impresses with a fantastic view of the Alpstein with Säntis and over the village of HerisauThe property convinces with its quiet and sunny living location and combines natural living with excellent accessibility.The center of Herisau can be reached in just around five minutes by car. As the main town of the canton of Appenzell Ausserrhoden, Herisau offers a diverse range of shopping facilities, a varied gastronomy, a wide range of educational opportunities, and excellent health care. Thanks to the optimal connection to public and individual transport, you can quickly reach St. Gallen, Gossau, or the highway. The recreational area begins practically in front of the house and invites you to go for walks, bike tours, and other leisure activities.The high-quality two-family house includes a spacious 4.5-room apartment on the ground floor with a seating area and garden, as well as an attractive 3.5-room attic apartment with two balconies. The property is heated with a sustainable heat pump. The space offer is complemented by a spacious garage for three to four vehicles, two spacious cellars, and a technical room with a laundry room.Highlights of the houseApartment mix1 × 4.5-room apartment on the ground floor1 × 3.5-room apartment on the top floorBasement • Spacious garage with two separate automatic gates and space for at least three to four vehicles • Power and water connection in the garage • Per apartment, a large cellar compartment with power connection (a total of two cellars) • Technical room with laundry room (washing machine/toilet) Ground floor • Entrance area with staircase • 4.5-room apartment with approximately 89 m² of living space • Seating area with garden and balcony • Modern kitchen with high-quality V-ZUG appliances • Spacious bathroom with bathtub, shower, toilet, and double sink • Bright, spacious rooms • Practical built-in closets • Flooring made of laminate and ceramic tiles Top floor • 3.5-room apartment with approximately 90 m² of living space • Two balconies • Modern kitchen with high-quality V-ZUG appliances • Spacious bathroom with bathtub, shower, toilet, and double sink • Bright and spacious rooms • Built-in closet • Direct access to the developed, unheated attic • Flooring made of laminate and ceramic tiles • Private laundry tower in the staircase Further highlights • Fantastic view of the Säntis and the Alpstein • Well-kept surroundings with artistically designed planters • Quiet and sunny living location with short distance to the center • Kindergarten and primary school within walking distance • Ideal as a multi-generation house • Fully rented and therefore particularly interesting for small investors • Fiber optic connection • Sustainable heat pump with underfloor heating A dreamlike view, a quiet living location, and versatile usage possibilities make this property a home with special added value. We would be happy to show you this unique two-family house during a personal viewing.

Travel time
-
Ruedi Baumann

Ruedi Baumann

1 / 13
Ruedi Baumann

Ruedi Baumann

  • Balcony / Terrace
  • Pets allowed
  • Tumble dryer
  • +1
CHF 1,600,000.–
Mühlenstrasse 17, 9000 St. Gallen

Urban single-family house with studio near the old town and Mühlenenschlucht

MÜLLER FAMILY OFFICE AGReal Estate - Asset Management - Artpresents:Urban single-family house with studio near the old town and MühlenenschluchtAgainst the impressive backdrop of the historic Mühlenenschlucht and on the edge of the beautiful old town of St. Gallen, this exceptional property presents itself as a true unique gem. Here, urban life, natural surroundings, historic charm, and timeless living quality come together to create a home with a special character. The central location in a trendy residential area combines the advantages of the city with a unique environment full of history and charm. A place where privacy, quality of life, and proximity to the old town come together in a special way.Access to the property is via a forecourt, which leads directly to the spacious entrance area. The inviting entrance convinces with practical built-in closets and forms the beginning of the further rooms. Directly adjacent is a versatile room with an adjacent dressing room. This is ideal as an office or guest room. The ground floor is complemented by a separate toilet with shower. Another room on this floor with a separate entrance offers flexible usage possibilities and is ideal as an office.The upper floor has a separate entrance and convinces with a well-thought-out room layout. A first bedroom with an adjacent dressing room offers versatile usage possibilities and creates additional comfort. Another room complements the room offer and can be flexibly used as a bedroom, guest room, or dining room. The bright, spacious kitchen convinces with its modern design and high-quality appliances. It offers space for joint cooking and lingering and combines functionality with an inviting atmosphere. The bathroom is equipped with a bathtub, shower, toilet, washing machine, and dryer, and offers high living comfort. A separate toilet and a practical hallway with additional storage possibilities round off this floor.The top floor delights with a unique living ambiance and special character. The stylish designer chimney forms the center of the spacious living and dining area and creates a warm, inviting atmosphere. Thanks to the large skylight, the room is flooded with plenty of daylight and offers an exceptional living experience under the roof. The harmonious combination of design, light, and coziness makes this floor a special place with a lot of charm.The spacious roof terrace extends the living space ideally into the outdoors and offers a variety of possibilities to enjoy life under the open sky. Whether a relaxed morning coffee, sociable summer evenings with friends, or quiet hours above the roofs of the city, every outdoor area has its own special charm.A special highlight is the commercial space or studio with its own toilet, accessible via a separate entrance. Whether as an office, practice, creative studio, or studio, this versatile area offers ideal conditions for working and living under one roof or can be flexibly adapted to individual needs.The property does not have its own parking space. However, parking possibilities are available in the surrounding area in the blue zone, in close proximity to the property. The nearby Mühleggbahn offers a charming and practical connection to the St. Gallen old town and underlines the excellent accessibility of this special living location.With its exceptional architecture, its unmistakable character, and its rare location, this house combines all those properties that make a property truly unique. At the same time, you benefit from the advantages of the city of St. Gallen: short distances, excellent infrastructure, and proximity to shopping facilities, schools, and recreational areas.A unique and characterful property in the heart of St. Gallen, created for artists, creatives, and people who love the special things.Sales priceCHF 1'600'000.-We would be happy to show you this unique property, also in the evening or on weekends.

  • Balcony / Terrace
  • Pets allowed
  • Tumble dryer
  • +1
Travel time
-
1 / 13
7 rooms, 250m², CHF 1,880,000.–
9115 Dicken bei Degersheim

Historic Toggenburg farmhouse in a unique solitary location.

In Dicken near Degersheim, a rare property with an unobstructed view, plenty of privacy, and around 1,900 m² of land awaits you.Already upon arrival, it becomes clear what makes this house special: peace, space, and exceptional privacy.This historic Toggenburg farmhouse with an attached outbuilding is located at 930 meters above sea level at the end of a dead-end street. Only a hiking trail continues beyond this point. The only direct neighbor is about 200 meters away and approximately 25 meters lower. The house is situated directly on the border with Appenzellerland, but is located in the canton of St. Gallen, offering its advantages. Meadows, pastures, and forests surround the house.No through traffic, no street lighting, and no narrowness. Here, you will find the opposite of density: silence, space, fresh mountain air, and a clear starry sky at night, which is rarely experienced today. A place to leave the city behind, breathe deeply, and find peace again.Thanks to the high altitude, you can often enjoy an impressive view of the fog sea and the surrounding mountains.Despite the exceptionally secluded location, access is guaranteed all year round. The road is also cleared in winter. Several outdoor parking spaces are available in front of the house.Historic character and modern comfortThe house offers approximately 250 m² of living space on three floors with seven rooms, including five bedrooms. The carefully designed interior spaces combine the character of the historic farmhouse with modern living comfort.Wood, old beams, a large tile stove, and two fireplaces create a warm and cozy atmosphere. The bright winter garden opens up to the garden and the surrounding landscape. A sauna provides additional space for relaxation.A newly installed air-water heat pump ensures modern and comfortable heat supply. It can be controlled remotely, which is particularly practical when the house is used as a holiday home or second residence.Independent and close to nature livingA private spring supplies the property with fresh water. Additionally, a new wood stove and the tile stove enable cooking and heating without electricity. A large supply of firewood is already available.The combination of private water supply, wood heating, and modern heat pump offers a degree of independence that has become rare today. You don't have to sacrifice comfort and coziness.A house for all seasonsIn summer, you live in the garden, enjoy the fresh air, and the garden pond, listen to the wind in the trees and the birds, and experience long evenings in complete peace. In autumn, the forests around the house glow in warm colors. In winter, the property becomes a quiet retreat in the snow.Sunrises, sunsets, changing cloud moods, and the view into the distance make this place appear different every day. Here, everyday life takes a backseat. It's a house for people who need space, appreciate peace, and want to escape the city without sacrificing comfort and good accessibility.Space for further ideasThe adjacent barn offers additional potential and a generous room volume.A small fondue hut complements the property and provides a charming setting for sociable winter evenings.This property is not an ordinary single-family home. It's a rare living space: secluded yet well-connected, original, and comfortable, quiet without being lonely.We would be happy to show you this special property during a detailed personal viewing.
1 / 37
5.5 rooms, 85m², CHF 490,000.–
Sonnmatt 12, 9122 Mogelsberg

Your cozy home with charm, peace, and plenty of room for new living ideas

A well-maintained single-family house with rustic charm, plenty of wood, and a cozy living atmosphere - a home with character that offers space for personal ideas and new living dreams. This single-family house convinces with its honest, rustic character and a living atmosphere that exudes warmth and coziness. As soon as you enter, you can feel the charm of the house, which is characterized by the generous use of wood and a well-thought-out room layout. The fireplace in the living area forms the heart of the house and creates a place of encounter where you can come together and leave everyday life behind.The living rooms are functionally designed and offer enough space for couples or small families. Two wet cells provide comfort in daily life and underline the practical orientation of the property. The balcony extends the living space outdoors and offers a beautiful spot for quiet moments. The offer is complemented by a well-maintained seating area with pergola and grill, which invites you to sociable evenings in the open air.The house has been continuously maintained and presents itself in a well-kept condition. At the same time, it is noticeable that the property originates from an earlier construction period. That's exactly its strength: you get a solid home with character that gives you the opportunity to set new accents with a gentle renovation and add your personal touch. A garage parking space rounds off this attractive offer. The surrounding areas and the quiet, family-friendly environment offer everything you need for a comfortable, relaxed living experience. A place where you can arrive, shape, and feel at home.

Travel time
-
1 / 13
5.5 rooms, 118m², CHF 1,045,000.–
Aetschbergstrasse 24, 9014 St. Gallen

Quiet living. Enjoy the far-reaching view.
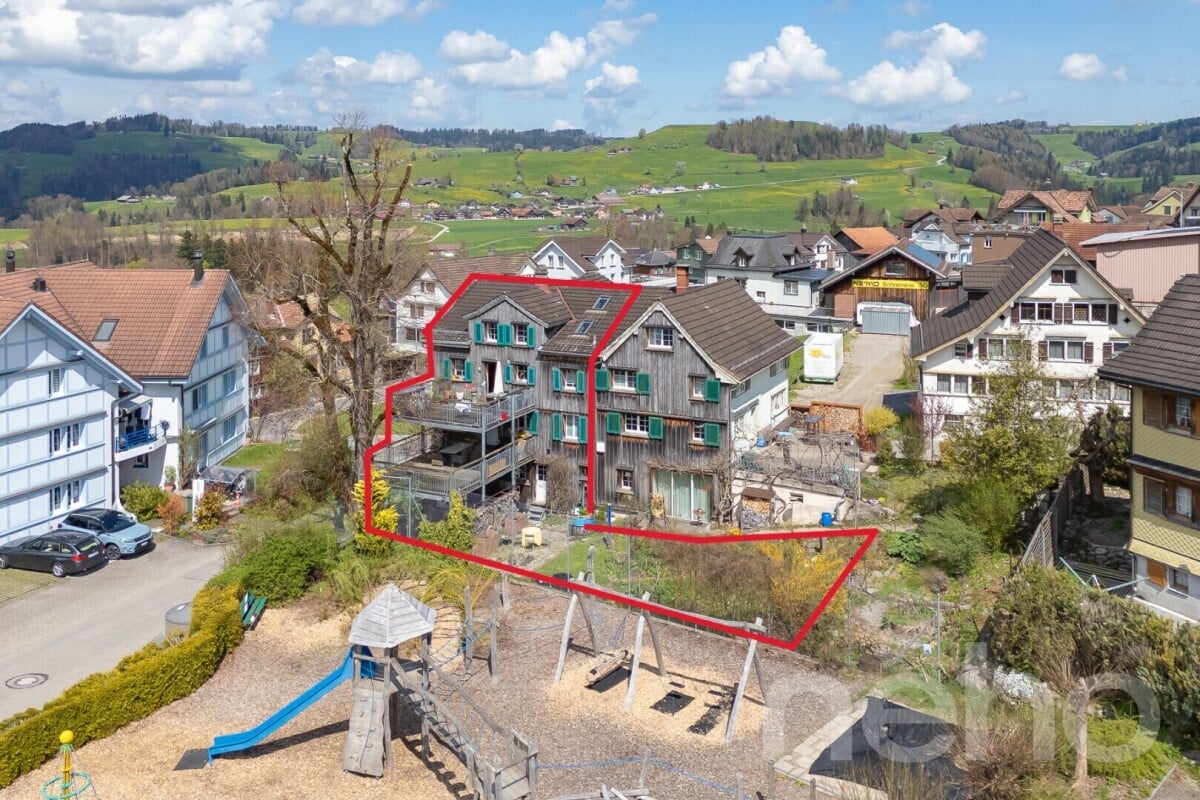
A well-maintained home with a garden, versatile room layout, and space for the whole family.Located at Aetschbergstrasse 24 in St. Gallen, this well-maintained 5.5-room corner house with a garden, beautiful views, and a single garage awaits you. The quiet location in a traffic-calmed cul-de-sac and the proximity to schools, shopping facilities, and public transportation make it an ideal home for families.On two living floors, you have approximately 118 m² of living space at your disposal. The spacious living and dining area with parquet flooring opens up to the partially covered garden seating area with sunshade. The separate kitchen and a guest toilet complement the ground floor.Four rooms on the upper floor offer space for sleeping, working, and playing. Additionally, there is a bathroom with a shower and double sink, as well as a balcony. In the basement, a developed, approximately 20 m² large hobby room creates additional free space for your interests. Laundry room, cellar, and shelter provide practical secondary spaces.The garden with lawn, ornamental plants, and garden house invites you to linger. Above the garage, additional outdoor space is available thanks to a flat roof usage right.The advantages at a glance: • Quiet, family-friendly location with beautiful views • Only built on one side, with additional windows • Approximately 118 m² of living space and around 20 m² of hobby space • Four bedrooms or workrooms on the upper floor • Garden, partially covered seating area, and balcony • Continuously maintained, kitchen and bathroom already renewed • Single garage and outdoor parking space included in the purchase price The house was built in 1973 and has been maintained and modernized over the years. At the same time, it offers space to design the interior according to your own ideas.Sales price: CHF 1'045'000.- including single garage and outdoor parking spaceAvailability: by arrangementOrder the detailed sales documentation for this interesting property. After receiving the documentation, we will be happy to arrange a personal viewing appointment. We look forward to your contact inquiry.
Travel time
-

Suggested properties for you based on search results