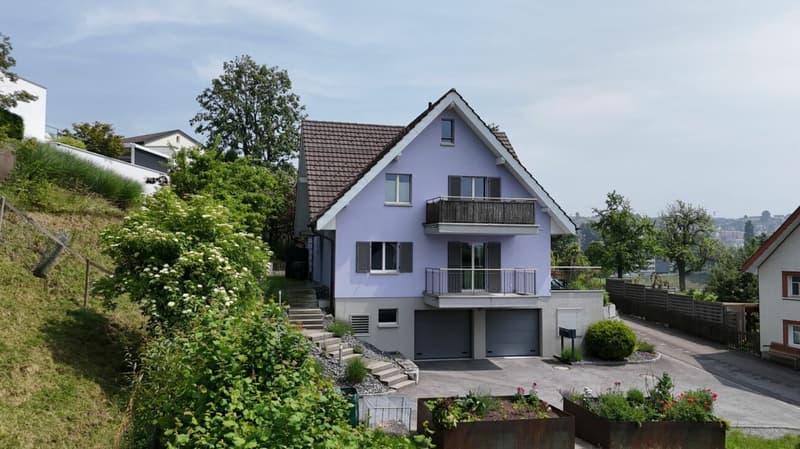
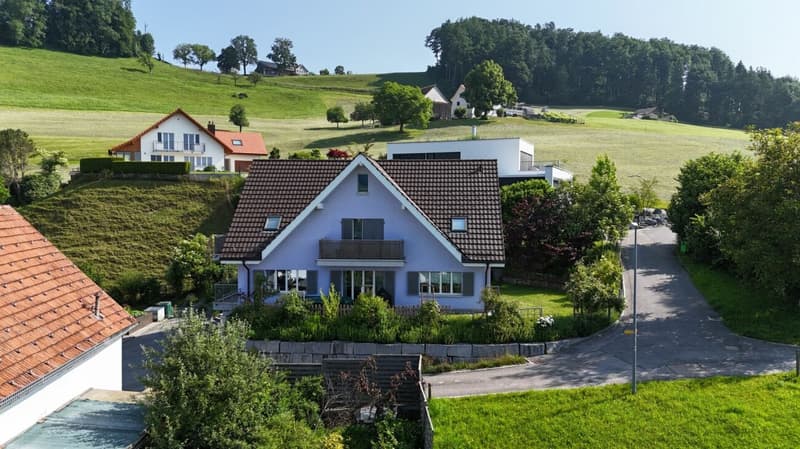
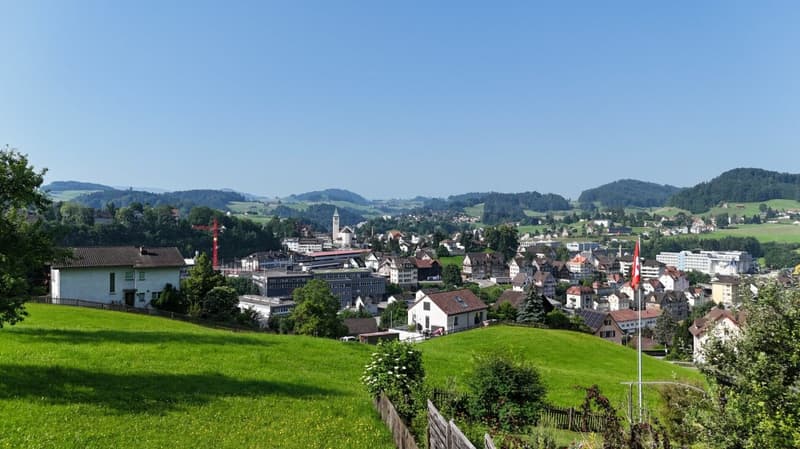
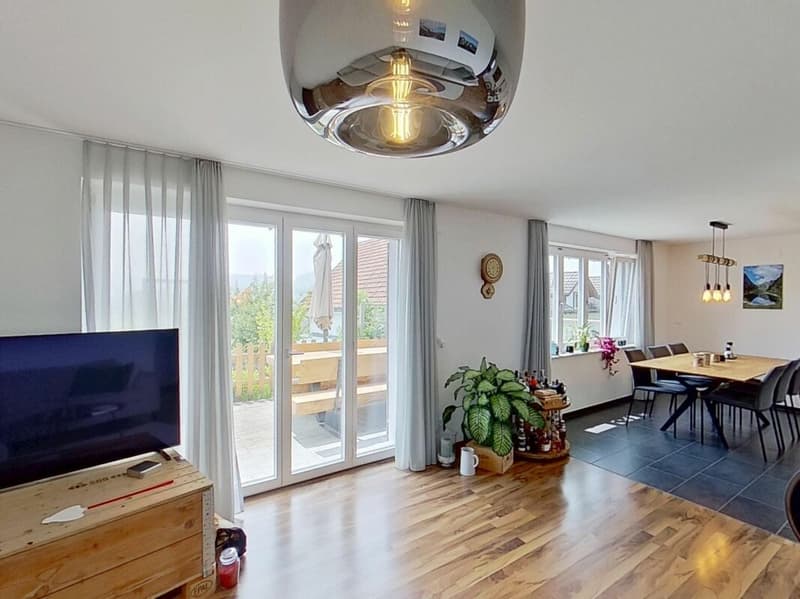
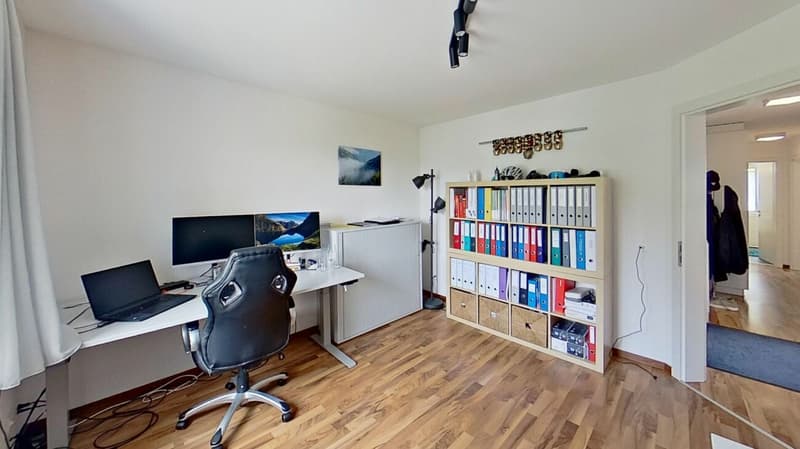
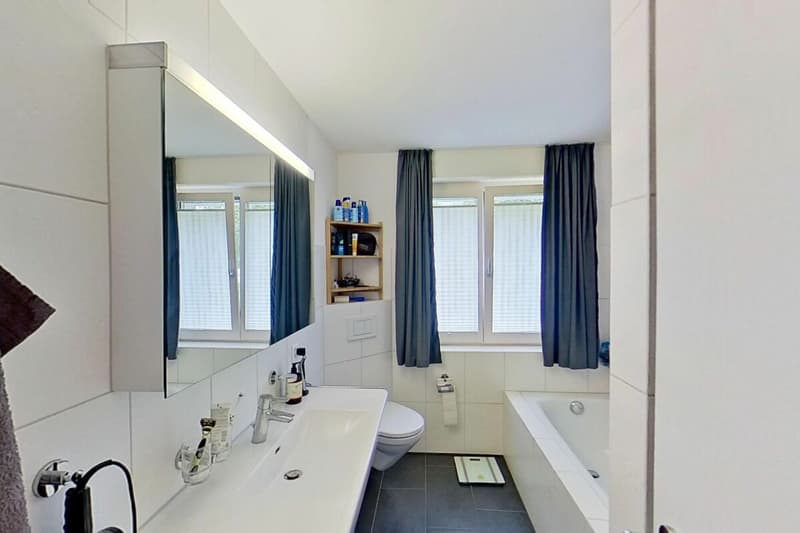
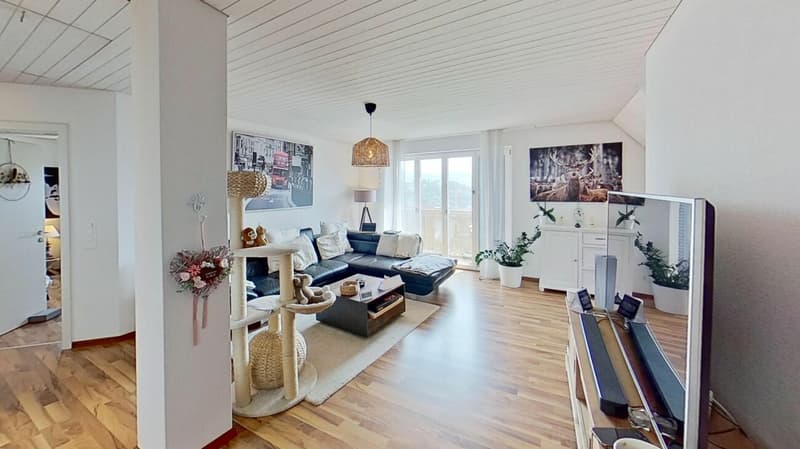
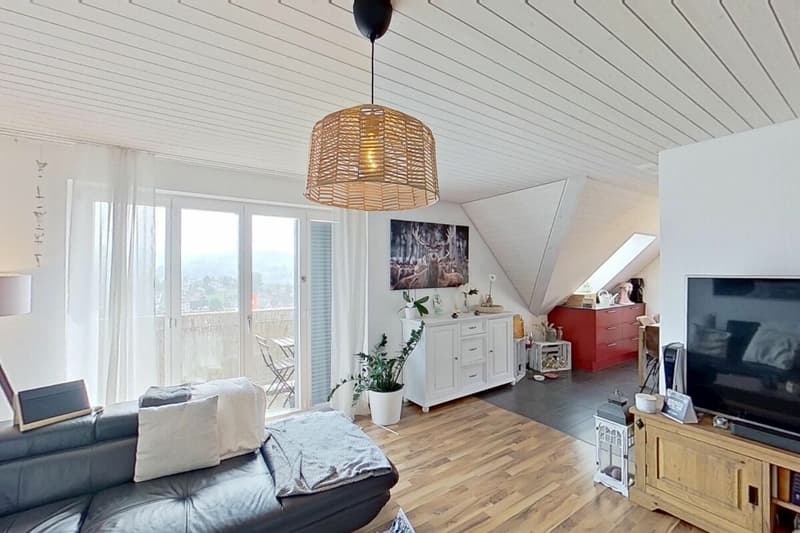
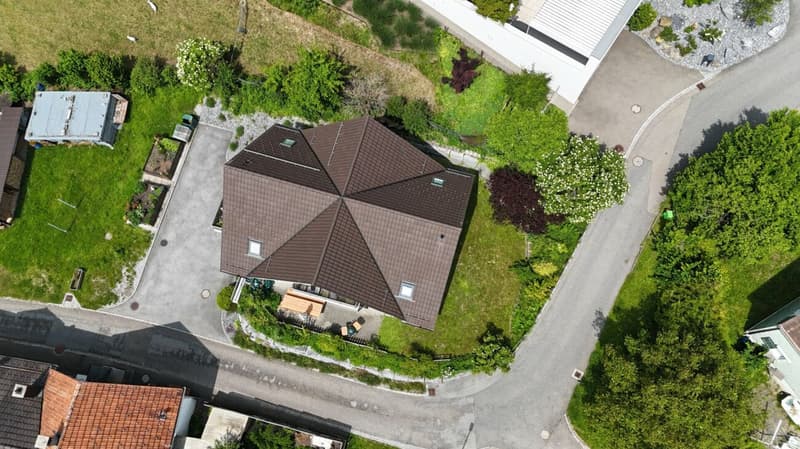

"Panoramic view included - Modern two-family house with Säntis view"
Address
Burghalden 5931, 9100 HerisauTravel time
- 9 min.Station: Herisau
Surrounding information
Supermarket
13 min.DennerSchool
9 min.Schulhaus KreuzwegPharmacy
15 min.Apotheke Zum RegenbogenPublic Transport
5 min.Burghalde
Times refer to the route on foot.
Price
- Purchase price:
- On request
Main information
- Availability:
- By agreement
- Type:
- Bifamiliar house
- Number of floors:
- 3
- Surface living:
- 298 m2
- Land area:
- 526 m2
- Year built:
- 2014
Characteristics
Pets allowed
Balcony / Terrace
Washing machine
Tumble dryer
Cable TV
Mountain view
Quiet neighborhood
Child-friendly
Parking space
Garage
Documents (1)
Description
This two-family house, built around ten years ago, is located in a preferred, elevated position in Herisau and impresses with a fantastic view of the Alpstein with Säntis and over the village of Herisau
The property convinces with its quiet and sunny living location and combines natural living with excellent accessibility.
The center of Herisau can be reached in just around five minutes by car. As the main town of the canton of Appenzell Ausserrhoden, Herisau offers a diverse range of shopping facilities, a varied gastronomy, a wide range of educational opportunities, and excellent health care. Thanks to the optimal connection to public and individual transport, you can quickly reach St. Gallen, Gossau, or the highway. The recreational area begins practically in front of the house and invites you to go for walks, bike tours, and other leisure activities.
The high-quality two-family house includes a spacious 4.5-room apartment on the ground floor with a seating area and garden, as well as an attractive 3.5-room attic apartment with two balconies. The property is heated with a sustainable heat pump. The space offer is complemented by a spacious garage for three to four vehicles, two spacious cellars, and a technical room with a laundry room.
Highlights of the house
Apartment mix
1 × 4.5-room apartment on the ground floor
1 × 3.5-room apartment on the top floor
Basement
- Spacious garage with two separate automatic gates and space for at least three to four vehicles
- Power and water connection in the garage
- Per apartment, a large cellar compartment with power connection (a total of two cellars)
- Technical room with laundry room (washing machine/toilet)
Ground floor
- Entrance area with staircase
- 4.5-room apartment with approximately 89 m² of living space
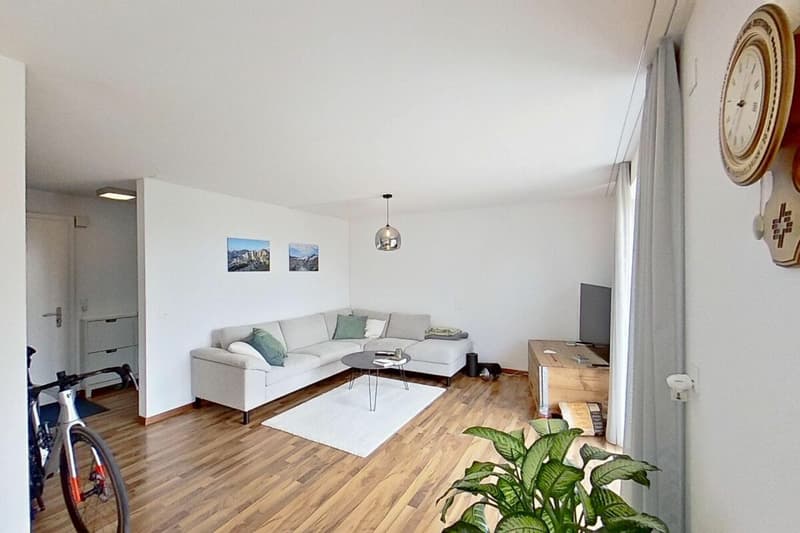
- Seating area with garden and balcony
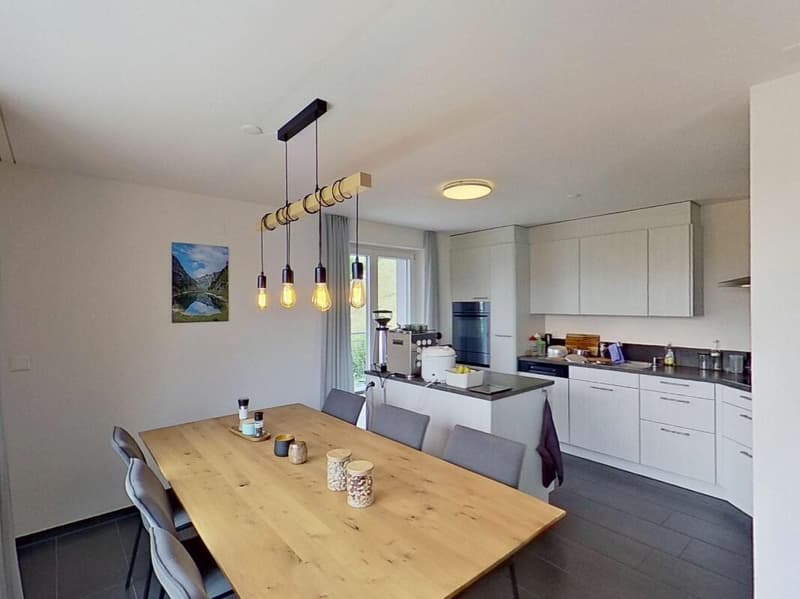
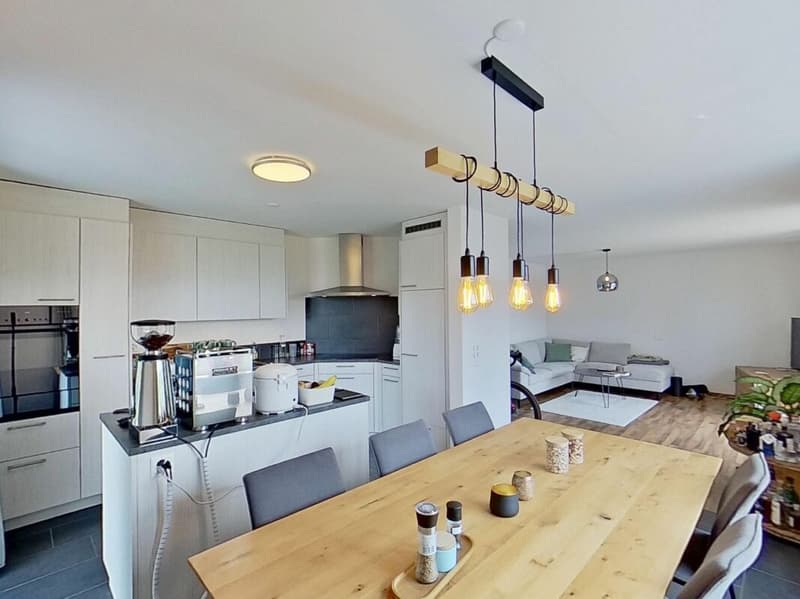
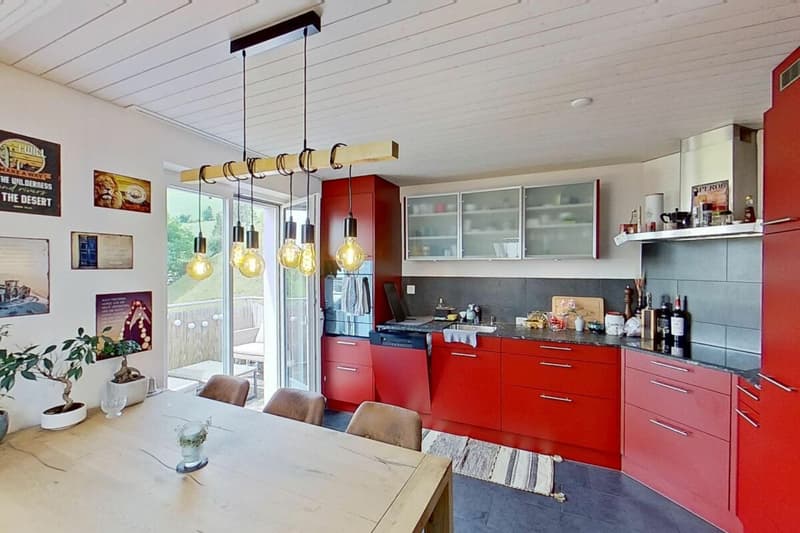
- Modern kitchen with high-quality V-ZUG appliances
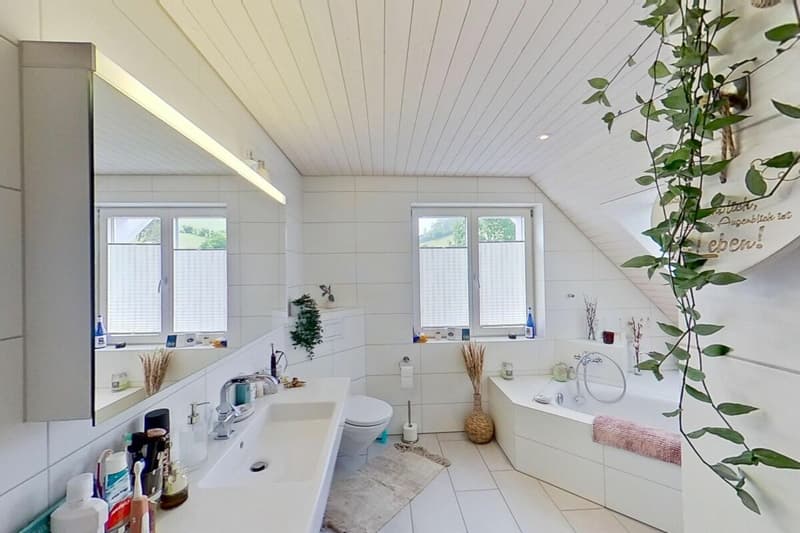
- Spacious bathroom with bathtub, shower, toilet, and double sink
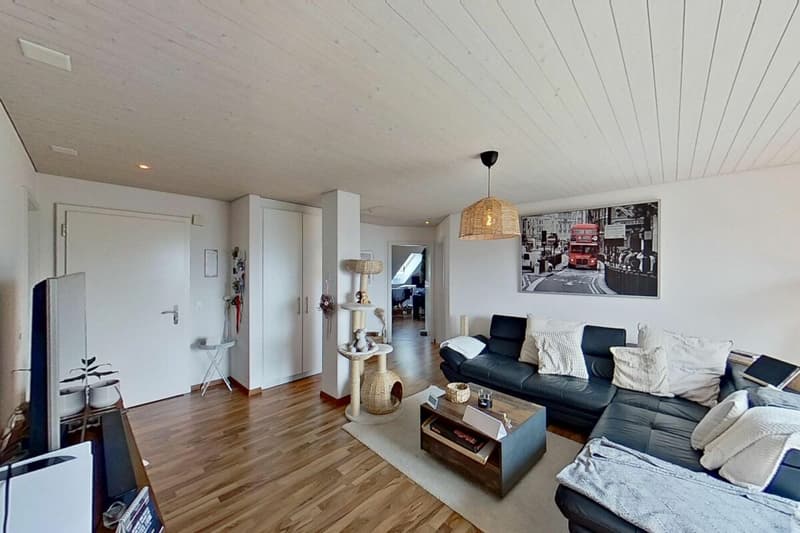
- Bright, spacious rooms
- Practical built-in closets
- Flooring made of laminate and ceramic tiles
Top floor
- 3.5-room apartment with approximately 90 m² of living space
- Two balconies
- Modern kitchen with high-quality V-ZUG appliances
- Spacious bathroom with bathtub, shower, toilet, and double sink
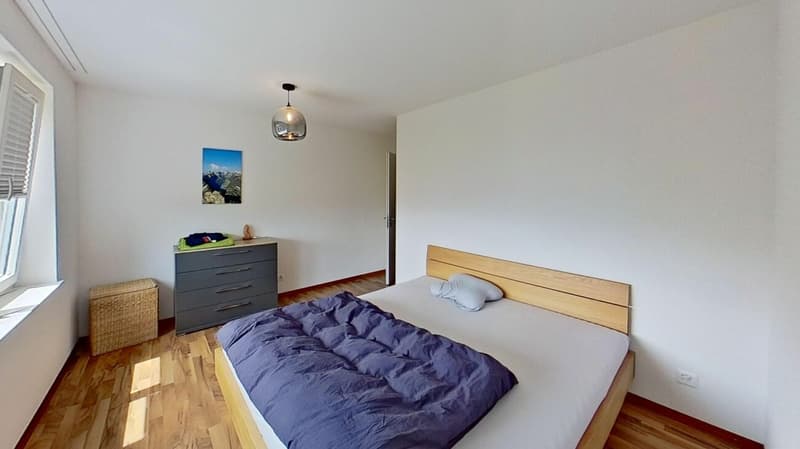
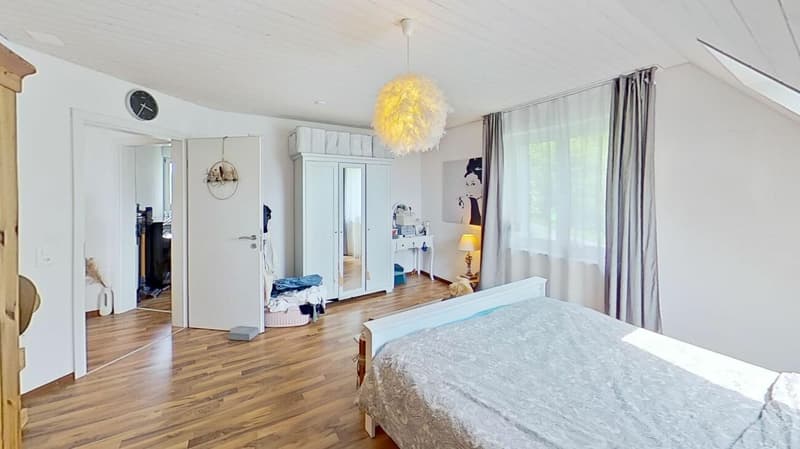
- Bright and spacious rooms
- Built-in closet
- Direct access to the developed, unheated attic
- Flooring made of laminate and ceramic tiles
- Private laundry tower in the staircase
Further highlights
- Fantastic view of the Säntis and the Alpstein
- Well-kept surroundings with artistically designed planters
- Quiet and sunny living location with short distance to the center
- Kindergarten and primary school within walking distance
- Ideal as a multi-generation house
- Fully rented and therefore particularly interesting for small investors
- Fiber optic connection
- Sustainable heat pump with underfloor heating
A dreamlike view, a quiet living location, and versatile usage possibilities make this property a home with special added value. We would be happy to show you this unique two-family house during a personal viewing.

Create an account for more options
Create your account to manage your favorites across all devices, keep track of your search alerts, and never miss an update. Everything you need for your home search, all in one place!
Advertiser

Contact
Claudia Gartwyl-Räss
- Listing ID
- 4003367424
- Object ref.
- 3418cdfb-6892-11f0-9d93-069ae14c7a06