Quick Filters for your search

Quick-filters

We show you quick-filters based on the most used filters by location.

By using these, you can enhance your search experience by finding new and interesting properties to your likings.

28 results - Properties for sale: Herisau

  • {"visible_features": ["View"], "type": "Furnished Room", "objects": ["sofa", "coffee table", "stool", "stool", "stool", "stool", "stool", "stool", "stool", "stool", "stool", "stool", "stool", "stool", "stool", "stool", "stool", "stool", "stool", "stool",
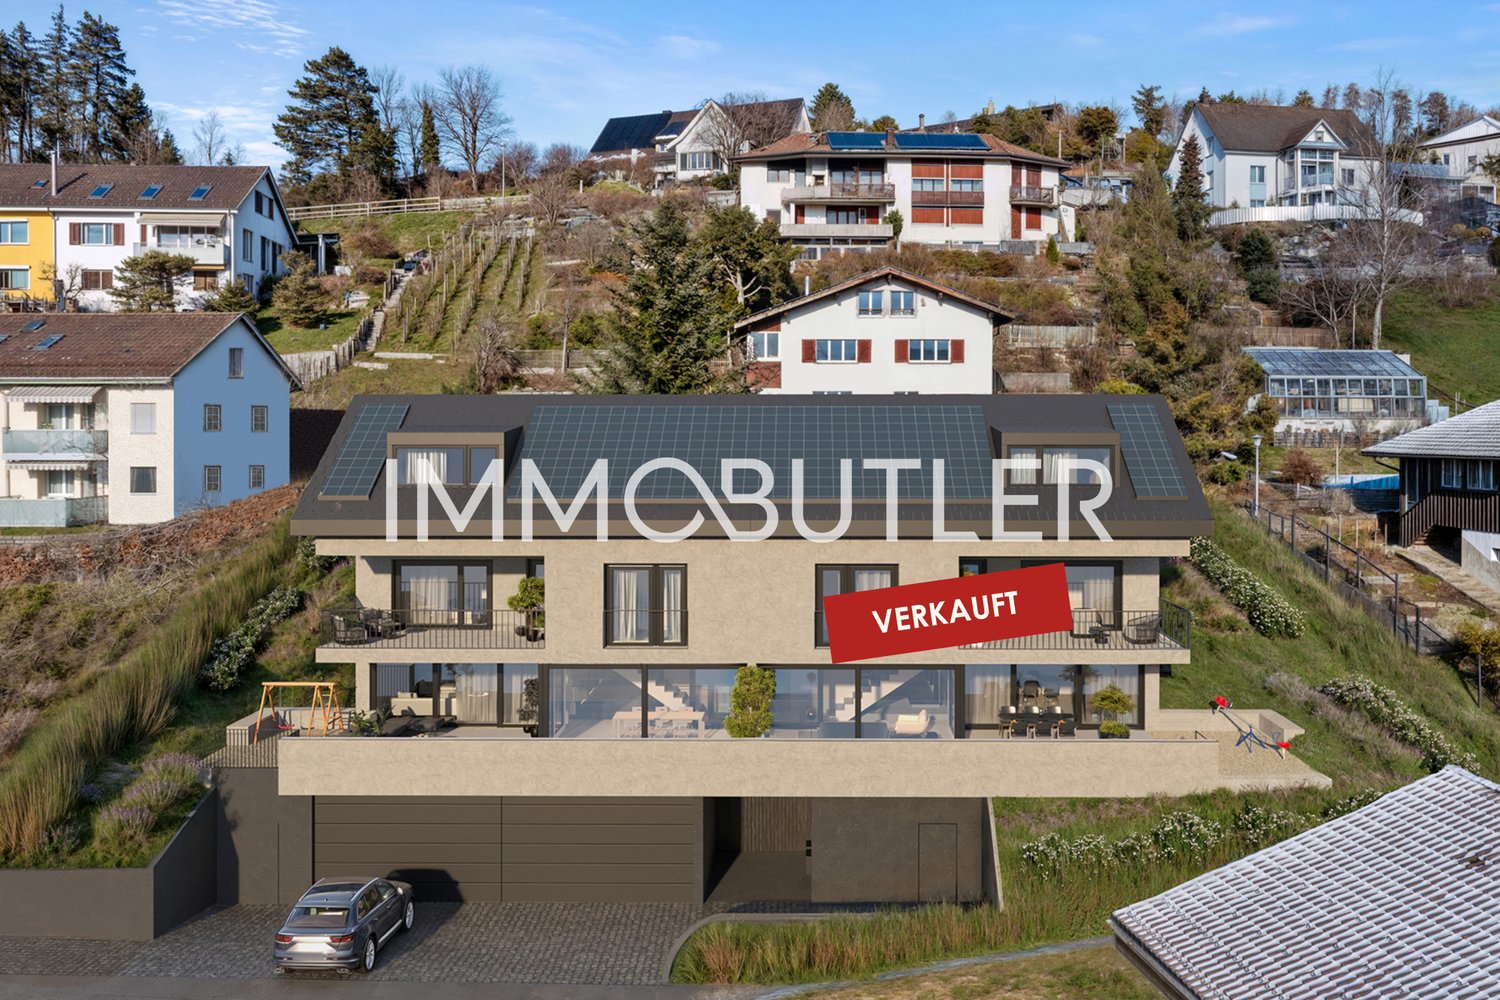
  • Modern two-story house with solar panels on the roof, large windows, and a spacious balcony. The house is surrounded by a landscaped garden with blooming trees and shrubs. A car is parked in the driveway, and the house is marked as "VERKAUFT" (sold).
  • Modern bedroom with a large bed, a comfortable chair, a small table, a mirror, and a painting on the wall. The room features large windows offering a scenic view and access to a balcony with outdoor seating.
  • Bright, modern bedroom with wooden floors, white walls, and slanted ceilings. Features a colorful bedspread, a desk with a laptop, shelves with books and toys, and large windows offering a view of the sky.
  • Empty concrete space with a raised ground floor, exposed beams, and a view of the surrounding area through an open side.
  • Empty balcony with concrete floor and low wall, metal railing, and a perforated metal roof providing partial shade. The view shows a cityscape with residential buildings and a construction crane in the distance.
  • Promotional image for an real estate agent, featuring a woman in professional attire with contact information and a signature.
  • Two-story house with white walls, multiple windows, and a dark roof. The house is surrounded by a well-maintained lawn.
1 / 8
5.5 rooms278m²CHF 1,400,000.–
Top
Sonnhaldenweg 6, 9100 Herisau

Newly built family oasis with a far-reaching view

Visit the rough construction now - moving in autumn/winter 2026In an elevated location with a beautiful far-reaching view and within short walking distance to kindergarten, school, and public transport, a top-modern new semi-detached house with a winter garden and a comfortable double garage is being built. The houses are single-sided and have a shared entrance. Otherwise, the house halves are fully autonomous and each have their own heating system.In addition to a well-thought-out floor plan concept with large outdoor areas and optimal sunlight, these two 5.5-room semi-detached houses convince with the following highlights:- well-thought-out floor plan division over four floors- comfortable living and dining area with winter garden and access to the outdoor area- open, high-quality kitchen with plenty of storage space and direct access to the storage room- two bathrooms with daylight (optional 3rd bathroom in the attic) and guest toilet- three comfortably large bedrooms and a master bedroom with en-suite bathroom, dressing room, and balcony- enjoy pure sunshine with a beautiful far-reaching view on the spacious, partially covered terrace- "Living in my style" - individual interior design possible with budget prices- plenty of storage space thanks to the attic, basement, and separate bike and equipment room- comfortable double garage and a visitor parking space- efficient photovoltaic system for energy support- solid construction with high-quality mineral insulation, air-water heat pump, etc."Move in and feel at home..."How do you like this beautiful new building project? Request further information via the contact form. Your IMMOBUTLER®, Monika Rufer, +41 71 580 58 51 or rufer@immobutler.ch.

Travel time
-
1 / 13
5.5 rooms170m²CHF 900,000.–
Schützenstrasse 42, 9100 Herisau

Space for Your Visions - Realize Now!

In a quiet residential and commercial zone of Herisau, this exceptional attic apartment awaits you on the top floor of a well-maintained building with elevator access. Thanks to its exclusive location, you can enjoy a high level of privacy - without direct neighbors, making it particularly attractive for families to live undisturbed.The apartment, built in 1989, offers a spacious living area of approximately 170 m² and a well-thought-out floor plan with versatile usage possibilities. The bright living and dining area with a fireplace forms the heart of the apartment, creating a warm and inviting atmosphere for everyday life and social hours.An absolute highlight is the extensive terrace with around 176 m², which offers plenty of space for relaxation, play, and individual design - ideal for families, garden lovers, or realizing personal residential dreams.Room offer and equipment:o Private elevator with stepless access to the apartmento Spacious living and dining area with fireplaceo Master bedroom with dressing roomo Bathroom and additional wet roomso Separate laundry roomo Stylish stained glass windows with special characterSpecial features:o Quiet location with high privacyo Family-friendly environmento Residential and commercial zone with interesting usage possibilitieso Attractive potential for individual construction realization and further developmentA basement room in the basement is included in the price. Additionally, two garage parking spaces can be purchased for a total of CHF 85,000.

Travel time
-
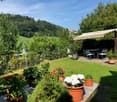
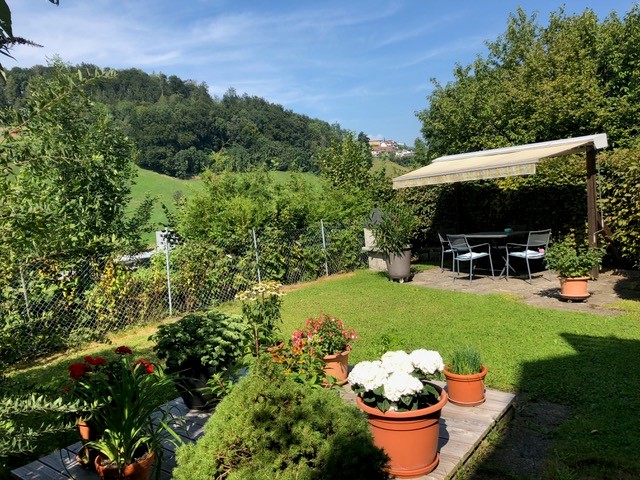
  • garden with seating area, dining table, canopy, greenery, lawn, and distant hills
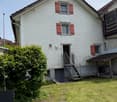
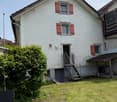
  • 2 story house, white brick, red shutters, stairs, garage
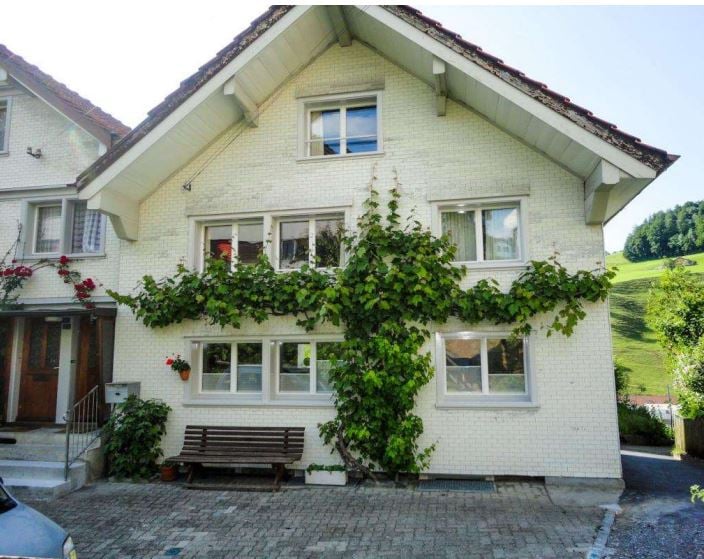
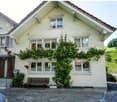
  • A white, two-story house with a brown roof and white windows covered by climbing plants. There is a small garden with a wooden bench and plants to the right of the house. The front has brick-paved driveway and a parked car. The house has steps leading to
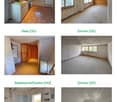
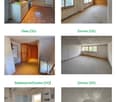
  • Living room/Kitchen (EG), Living room/Dining room (EG), Attic corridor (OG), Attic room (OG), Attic bathroom/Shower (OG), Attic room (DG)
  • Logo for Battag Treuhand AG
  • White house, red shutters, balcony, metal staircase, well-maintained garden
  • Deck, table, chairs, hammock, plants, and barbecue.
1 / 7
2 story house, white brick, red shutters, stairs, garage
A white, two-story house with a brown roof and white windows covered by climbing plants. There is a small garden with a wooden bench and plants to the right of the house. The front has brick-paved driveway and a parked car. The house has steps leading to
Living room/Kitchen (EG), Living room/Dining room (EG), Attic corridor (OG), Attic room (OG), Attic bathroom/Shower (OG), Attic room (DG)
  • Parking space
  • Balcony / Terrace
  • View
  • +2
5 roomsPrice on request
Schägg, 9100 Herisau

Cozy Appenzeller house or row house in a preferred residential area in Herisau AR

****YOUR NEW HOME****Cozy Appenzeller house or row corner house with 5 rooms and garden/surroundings on a slope with a view in a preferred and quiet residential area in Herisau AR for saleSales price: CHF 525'000 including outdoor parking space (bank-checked)Object address: Schägg 17 in Herisau ARBase price: CHF 525'000.00 (bank-checked)Charming row single-family house with a beautiful garden on a slope with a viewThis inviting property is located in a little-trafficked neighborhood street in a central location and convinces with its charming, rural character. The elevated north slope offers not only a breathtaking view but also a dreamy garden that promises sunny afternoons and relaxed evenings.Public transport / schools:Public transport, shopping facilities, and schools are within a few minutes' walking distance. The St. Gallen Winkeln motorway connection can be reached in just 5 minutes.FACTSYear of construction: around 1800 or noted on the building was 1787Renovations: Replacement of individual household appliances in 2013Plot area: 289 m2, of which 196 m2 is garden areaHouse volume according to GVA: 540m3Area: approximately 150 m2one bathroom with shower and bathtub (without toilet)plus an additional separate toiletRenovation need (e.g., floor coverings, carpets) partly given • 1 outdoor parking space available • Garden (seating area) with a coverable sandpit and stone oven • View into the green • centrally located, 5' away from bus/train, 15' by train to SG, good connection to Zurich, 8' to motorway access • large built-in wardrobes in the rooms • Kitchen with ceramic glass, oven, dishwasher, refrigerator (including freezer) • two screeds • spacious basement with washing machine plus utility room (ex. tank room on the floor plan) • carpeted floors partly present and in need of renovation • low wooden ceilings • gas heating Sale of the package: Apartment including outdoor parking space

  • Parking space
  • Balcony / Terrace
  • View
  • +2
Travel time
-
1 / 17
5.5 rooms150m²CHF 1,090,000.–
Oberer Toracker 8, 9100 Herisau

Well-maintained single-family house with in-law apartment in a sunny location with a view in Herisau

Detached single-family house with in-law apartment, garden and plenty of sunshine - your new home in Herisau In a quiet and slightly elevated residential area above the village of Herisau, this detached and well-maintained 5.5-room single-family house with separate 1-room in-law apartment awaits you. The property impresses with its family-friendly room layout, the beautiful garden and a generous, partially covered seating area with optimal sunshine.The house, built in 2003, presents itself in a very well-maintained condition and offers various usage possibilities - be it for families with space requirements, couples with home office wishes or for partial rental of the in-law apartment.The bright living and dining area forms the heart of the house. Thanks to the open design and the direct access to the sunny seating area, a pleasant living feeling with a smooth transition between indoors and outdoors is created. The kitchen has all the usual appliances, numerous storage possibilities and is ideally integrated into the living area.In total, four bedrooms are available. The two rooms in the attic are particularly attractive, which delight with their high ceilings and large window areas with plenty of daylight and a pleasant room feeling.The wet rooms are functionally and comfortably equipped. On the ground floor, there is a bathroom with shower, toilet, sink and under-sink furniture. The bathroom in the attic has a bathtub, Closomat, a large sink and practical built-in cabinets.Additional living space is offered by the separate 1-room in-law apartment with simple kitchen, small wardrobe, bathroom with shower, toilet and sink as well as a bedroom. Whether as a guest area, home office, multi-generational solution or for rent - the possibilities are diverse.This attractive offer is rounded off by the single garage with automatic garage door and direct access to the house as well as the energy-efficient heat pump heating.Highlights at a glance: • Detached 5.5-room single-family house • Separate 1-room in-law apartment • Quiet residential area in a slightly elevated location • Beautiful garden with large, sunny seating area • Partially covered outdoor area • Open kitchen with plenty of storage space • Bright living and dining area with direct garden access • Four bedrooms • Two bathrooms in the main house • High, bright rooms in the attic • Single garage with direct house access • Heat pump heating • Very well-maintained and continuously maintained condition • Year of construction 2003 A home to feel good - in an attractive location with plenty of privacy, sunshine and space for the whole family. We would be happy to show you this special property during a personal viewing.
Travel time
-
1 / 11
5.5 rooms120m²CHF 975,000.–
Bruggereggstrasse 22, 9100 Herisau

Family-friendly and close to nature with a beautiful ambiance

Family happiness with a far-reaching view: This charming 5.5-room single-family house delights with a special living ambiance, spacious rooms, and a natural environment. The elevated living situation offers a lot of privacy, optimal sunlight, and a beautiful view into the greenery. The charming single-family house convinces with the following highlights: - Spacious living and dining area with impressive ceiling height - Visible wooden beams and large window fronts for a unique living experience - Open kitchen with bar as a central meeting point for family and guests - Open gallery with a view into the living area - A bathroom equipped with a shower bath, sink, and toilet on the ground floor (naturally ventilated) - Another bathroom equipped with a shower, double sink, and toilet on the upper floor (also naturally ventilated) - Air conditioning in three rooms - Lovingly designed garden with plenty of space to play, relax, and enjoy - Three garages and a charging station for electric vehicles - Practical secondary rooms with cellar, air raid shelter, and direct outdoor access Here you can enjoy a home with plenty of space for the whole family, surrounded by nature and yet well connected to all the infrastructures of daily needs. Make yourself a picture of this attractive single-family house with a special ambiance and arrange a viewing appointment. We look forward to your contact.

Travel time
-
1 / 12
4.5 rooms97m²CHF 390,000.–
Schwellbrunnerstrasse 24, 9100 Herisau

Charming Home for the Whole Family

In a well-connected location in Herisau, opposite the Schulhaus Müli, this well-maintained half of a semi-detached house presents itself with unmistakable Appenzeller charm. The clear architecture and thoughtful floor plan are ideal for all those who value individual living and short distances in everyday life.On the ground floor, the separate dining room with a beautiful tiled stove, together with the practical kitchen, forms the heart of the house: a place to enjoy and be together. The terrace, which is shown in the evening sun, extends the living space outdoors and invites you to linger under the open sky. A welcoming entrance area and a guest toilet perfectly complement the ground floor.One floor higher, the bright living room with stylish interior design delights - ideal for cozy hours. An additional room is suitable as a study, guest room, or hobby room. Living and working can be combined pleasantly here. In the attic, two well-furnished rooms and a bathroom offer comfortable retreats for couples, small families, or people who appreciate compactness and overview.In the basement, a laundry room/household technology and a classic natural cellar are available - plenty of storage space for supplies, sports equipment, and seasonal items. The property has been carefully renovated over the years. Insulated, renewed facades with Eternit, modernized kitchen and electricity, soundproof windows in the basement, and a reliable gas heating system with an outdoor chimney underline the contemporary condition.Those who appreciate proximity to daily needs and a terrace with evening sun will find the right address with Appenzeller flair here. We would be happy to send you the complete documentation and arrange a viewing appointment.

Travel time
-
1 / 10
4.5 rooms110m²CHF 820,000.–
Schützenstrasse 44-48, 9100 Herisau

New construction project "Drei Halden" - 4.5-room apartment on the ground floor

Drei Halden - Where architecture, nature, and living comfort harmoniously blend.In the quiet and natural Herisau, the new construction project Drei Halden is creating an exclusive home for all those who appreciate modern architecture, sustainable living, and an impressive panorama. In total, 3 multi-family houses with a total of 13 high-quality 4.5-room apartments are being built, which convince with well-thought-out floor plans, bright rooms, and noble materials.Highlights at a glance: • Living areas of 105-110 m² • Spacious terraces, balconies, or seating areas • Open, bright living/dining areas with modern kitchens • Two stylishly equipped bathrooms per apartment • Photovoltaic system, green flat roofs, and sustainable heating system (air-water heat pump) • Comfort through underfloor heating with room regulation and controlled apartment ventilation • High-quality interior design with possibilities for co-design • Large offer of underground parking spaces and workshops The location:Located on Schützenstrasse in Herisau, the project combines rural tranquility with ideal connections. Shopping facilities, schools, public transport, and leisure activities are within short distance. The gentle hills and proximity to the city of St. Gallen make this place particularly attractive for families, working professionals, and those seeking relaxation.The move-in date is planned for summer/autumn 2027.Visit the project website www.drei-halden.ch now for more information or order the detailed sales documentation. We would be happy to arrange a personal consultation with you, and we look forward to your contact.

Travel time
-
1 / 10
4.5 rooms105m²CHF 840,000.–
Schützenstrasse 44-48, 9100 Herisau

New construction project "Drei Halden" - 4.5-room apartment on the upper floor

Drei Halden - Where architecture, nature, and living comfort harmoniously blend.In the quiet and natural Herisau, the new construction project Drei Halden is emerging as an exclusive home for all those who appreciate modern architecture, sustainable living, and an impressive panorama. In total, 3 multi-family houses with 13 high-quality 4.5-room apartments are being built, which convince with well-thought-out floor plans, light-filled rooms, and noble materials.Highlights at a glance: • Living areas of 105-110 m² • Spacious terraces, balconies, or seating areas • Open, bright living/dining areas with modern kitchens • Two stylishly equipped bathrooms per apartment • Photovoltaic system, green flat roofs, and sustainable heating system (air-water heat pump) • Comfort through underfloor heating with room control and controlled apartment ventilation • High-quality interior design with options for customization • Large offer of underground parking spaces and workshops The location:Located on Schützenstrasse in Herisau, the project combines rural tranquility with ideal connections. Shopping facilities, schools, public transport, and leisure activities are within short distance. The gentle hills and proximity to the city of St. Gallen make this place particularly attractive for families, working professionals, and those seeking rest.The move-in date is planned for summer/autumn 2027.Visit the project website www.drei-halden.ch now for more information or order the detailed sales documentation. We would be happy to arrange a personal consultation with you afterwards, and we look forward to your contact.

Travel time
-
  • 4 story building, white exterior, multiple windows, balcony on the second floor, ground floor with shop windows
  • House with a green roof, solar panels on the roof, surrounded by roads, two cars parked in front
  • modern bathroom with white tiles, glass shower enclosure, white toilet, white sink, white vanity, black floor, white ceiling with skylight, towel, and Christmas tree in mirror
  • wooden floor, white walls, staircase, white door, white window with curtains
  • modern bathroom, white tiles, white sink, white toilet, mirror, white shower curtain
  • elevator, white walls, white ceiling, white door, white tiled floor, white window curtain
  • modern bathroom, white tiles, white sink, mirror, shower curtain, yellow rug
  • tiled floor, metal railings, metal pipe, potted plant, glass door, metal pipe
  • modern kitchen with white cabinets, black countertops, stainless steel appliances, large windows, balcony
  • empty room, wooden floor, large mirror, white walls, white curtains, plants, window
1 / 16
5.5 rooms148m²CHF 1,200,000.–
Kasernenstrasse 34, 9100 Herisau

Modern 5.5 room attic apartment in Herisau

Discover this spacious and bright 5.5 room attic apartment in the heart of Herisau. With a living area of 148 m², this 2014 built apartment offers modern comfort and an excellent location.Highlights of the apartment: • Spacious living room: 5.5 rooms spread over 148 m² offer plenty of space for family or home office • Sunny balcony: Enjoy the view and the quiet location, • Terrace 1 (Panorama): 56.43 m²Terrace 2 (Panorama): 28.37 m²Expansion possibility: A terrace can be converted into a winter garden or winter terrace. • Barrier-free: Wheelchair accessible and equipped with an elevator • Modern equipment: Including dishwasher for additional comfort • Parking possibility: A garage is available Location and surroundings: • Quiet residential area despite central location • Sunny in summer, pleasant light in winter • Excellent infrastructure in the immediate vicinity: • Denner / Coop Migros supermarket just 2 minutes walk away • Medbase pharmacy / fitness studio / swimming pool within 1 minute walking distance • Bus stop "Obstmarkt" in 7 minutes walking distance • Herisau train station within 14 minutes walking distance This attractive attic apartment in Kasernenstrasse 34 combines urban living with peace and comfort. The modern architecture, elevator, and barrier-free design make it an ideal home for various life situations. Whether you are looking for a spacious family apartment or value a comfortable living ambiance - you will find both here.Take this opportunity to find your new home in one of the most attractive locations in Herisau!

Travel time
-
  • living room with large windows, couch, armchair, coffee table, floor lamp, TV, rug, picture frame
  • Balcony with table and chairs, glass railing, plants, view of the hills
  • large bed, pillows, blankets, nightstand, basket, lamp, curtains, balcony, view
  • modern kitchen with white cabinets, marble countertop, island, built-in oven, stove, sink, faucet, dining area with wooden table, chairs, rug, plants, TV
  • modern bathroom with white tiles, glass shower, white sink, wooden cabinet, bathtub, towel rack
  • 4 story house, raised ground floor, multiple balconies, modern design, large windows, outdoor dining area
  • 4 story building, beige exterior, multiple windows, garage, balcony on top floor
1 / 7
3.5 rooms105m²CHF 800,000.–
Erlenbachstrasse, 9100 Herisau

Project Erlenbach Herisau – Apartment 6 – 2nd Floor East

In Herisau AR, nestled in the picturesque Appenzeller Hinterland, a new home is being created with the exclusive residential project, combining modernity with idyllic natural experiences.The seven condominiums on Erlenbachstrasse offer spacious balconies and thoughtful 4.5- and 3.5-room apartments.Each unit boasts a high-quality finish and features a laundry tower with a modern washing machine and heat pump dryer. The triple-glazed windows guarantee not only optimal insulation but also a pleasant, light-filled atmosphere.From a technical and ecological point of view, the condominiums are also advanced: The building is equipped with a photovoltaic system on the flat roof, which efficiently supplies heating and hot water.It is a place that harmoniously combines high quality and nature, offering a quality of life supported by sustainability and the latest technologies. A perfect place to arrive, feel comfortable, and enjoy the soothing sounds of the adjacent Erlenbach.Apartment 6 – 2nd Floor EastThe attractive 3.5-room apartment on the 2nd floor convinces with a well-thought-out floor plan and a fluid transition between indoors and outdoors.The bright living and dining area with open kitchen forms the heart of the apartment and offers direct access to the south-facing balcony. This invites you to sunny hours outdoors and opens up an impressive view of the Säntis.

Travel time
-
  • Balcony with table and chairs, glass railing, plants, view of the hills
  • large bed, pillows, blankets, nightstand, basket, lamp, curtains, balcony, view
  • large windows, balcony, couch, coffee table, armchair, floor lamp, TV, rug, picture frame
  • modern kitchen with white cabinets, marble countertop, island, built-in oven, sink, faucet, dining area with wooden table and chairs
  • modern bathroom with white tiles, glass shower, white bathtub, white sink, wooden cabinet, towel rack, plant
  • 4 story house, modern design, multiple balconies, raised ground floor, large windows, outdoor seating area
  • 4 story building, beige exterior, multiple windows, garage, balcony on top floor
1 / 7
4.5 rooms116m²CHF 890,000.–
Erlenbachstrasse, 9100 Herisau

Project Erlenbach Herisau – Apartment 5 – 2nd Floor West

In Herisau AR, nestled in the picturesque Appenzeller Hinterland, a new home is being created with the exclusive residential project, combining modernity with idyllic natural experiences.The seven condominiums on Erlenbachstrasse offer spacious balconies and well-thought-out 4.5- and 3.5-room apartments.Each unit boasts a high-quality finish and features a laundry tower with a modern washing machine and heat pump dryer. The triple-glazed windows not only provide optimal insulation but also a pleasant, light-filled atmosphere.From a technical and ecological point of view, the condominiums are also state-of-the-art: The building is equipped with a photovoltaic system on the flat roof, which efficiently supplies heating and hot water.It is a place that harmoniously combines high-quality and nature, offering a quality of life supported by sustainability and the latest technologies. A perfect place to arrive, feel at home, and enjoy the soothing sounds of the adjacent Erlenbach.Apartment 5 – 2nd Floor WestThe attractive 4.5-room apartment on the 2nd floor convinces with a well-thought-out floor plan and a smooth transition between indoors and outdoors.The bright living and dining area with an open kitchen forms the heart of the apartment and offers direct access to the south-facing balcony. This invites you to spend sunny hours outdoors and offers an impressive view of the Säntis.

Travel time
-
  • modern kitchen with white cabinets, marble countertop, island, built-in oven, stove, sink, faucet, dining area with wooden table, chairs, rug, plants, TV
  • Balcony with table and chairs, glass railing, plants, view of the hills
  • large bed, pillows, blankets, nightstand, basket, lamp, curtains, balcony, view
  • large windows, balcony, couch, coffee table, armchair, floor lamp, TV, rug, picture frame
  • modern bathroom with white tiles, glass shower, white bathtub, white sink, wooden cabinet, towel rack, plant
  • 4 story house, raised ground floor, multiple balconies, modern design, large windows, outdoor seating area
  • 4 story building, beige exterior, multiple windows, garage, balcony on top floor
1 / 7
3.5 rooms105m²CHF 770,000.–
Erlenbachstrasse, 9100 Herisau

Project Erlenbach Herisau – Apartment 4 – 1st Floor East

In Herisau AR, nestled in the picturesque Appenzeller Hinterland, a new home is being created with the exclusive residential project, combining modernity with an idyllic natural experience.The seven condominiums on Erlenbachstrasse offer spacious balconies and thoughtful 4.5- and 3.5-room apartments.Each unit impresses with a high-quality finish and features a laundry room with a modern washing machine and heat pump dryer. The triple-glazed windows not only provide optimal insulation but also a pleasant, light-filled atmosphere.From a technical and ecological point of view, the condominiums are also advanced: The building is equipped with a photovoltaic system on the flat roof, which efficiently supplies heating and hot water.It is a place that harmoniously combines high quality and nature, offering a quality of life supported by sustainability and the latest technologies. A perfect place to arrive, feel comfortable, and enjoy the soothing sounds of the adjacent Erlenbach.Apartment 4 – 1st Floor EastThe attractive 3.5-room apartment on the 1st floor convinces with a well-thought-out floor plan and a flowing transition between indoor and outdoor areas.The bright living and dining area with an open kitchen forms the heart of the apartment and offers direct access to the south-facing balcony. This invites you to spend sunny hours outdoors and offers a beautiful view towards Säntis.

Travel time
-
  • 4 story building, beige exterior, multiple windows, garage, balcony on top floor
  • 4 story house, raised ground floor, multiple balconies, modern design, large windows, outdoor seating area
  • Balcony with table and chairs, glass railing, plants, view of the hills
  • modern kitchen with white cabinets, marble countertop, island, built-in oven, stove, sink, faucet, dining area with wooden table, chairs, rug, plants, books, TV
  • large bed, pillows, blankets, nightstand, basket, lamp, curtains, balcony, view
  • large windows, balcony, couch, coffee table, armchair, floor lamp, TV, rug, picture frame
  • modern bathroom with white tiles, glass shower, white bathtub, white sink, wooden cabinet, rug, plant
1 / 7
3.5 rooms85m²CHF 620,000.–
Erlenbachstrasse, 9100 Herisau

Project Erlenbach Herisau – Apartment 2 – Ground Floor East

In Herisau AR, nestled in the picturesque Appenzeller Hinterland, a new home is being created with the exclusive residential project, combining modernity with idyllic natural experiences.The seven condominiums on Erlenbachstrasse offer spacious balconies and thoughtful 4.5- and 3.5-room apartments.Each unit impresses with a high-quality finish and features a laundry tower with a modern washing machine and heat pump dryer. The triple-glazed windows guarantee not only optimal insulation but also a pleasant, light-filled atmosphere.From a technical and ecological point of view, the condominiums are also advanced: The building is equipped with a photovoltaic system on the flat roof, which efficiently supplies heating and hot water.It is a place that harmoniously combines high quality and nature, offering a quality of life supported by sustainability and the latest technologies. A perfect place to arrive, feel comfortable, and enjoy the soothing sounds of the adjacent Erlenbach.Apartment 2 – Ground Floor EastThe attractive 3.5-room apartment on the ground floor convinces with a well-thought-out floor plan and a smooth transition between indoor and outdoor areas.The bright living and dining area with an open kitchen forms the heart of the apartment and offers direct access to the south-facing seating area. This invites you to sunny hours outdoors and is supplemented by a small, private lawn area – ideal for relaxation, garden furniture, or family moments in the green.

Travel time
-
  • 4 story house, raised ground floor, multiple balconies, modern design, large windows, outdoor seating area
  • 4 story building, beige exterior, multiple windows, garage, balcony on top floor
  • Balcony with table and chairs, glass railing, plants, view of the hills
  • modern kitchen with white cabinets, marble countertop, built-in oven, gas stove, sink, faucet, dining area with wooden table, chairs, rug, plants, and decorative items
  • large bed, pillows, blankets, nightstand, basket, lamp, curtains, balcony, view
  • large windows, balcony, couch, coffee table, armchair, floor lamp, TV, rug, picture frame
  • modern bathroom with white tiles, glass shower, white bathtub, white sink, wooden cabinet, towel rack, plant
1 / 7
3.5 rooms105m²CHF 770,000.–
Erlenbachstrasse, 9100 Herisau

Project Erlenbach Herisau – Apartment 1 – Ground Floor West

In Herisau AR, nestled in the picturesque Appenzeller Hinterland, a new home is being created with the exclusive residential project, combining modernity with an idyllic natural experience.The seven condominiums on Erlenbachstrasse offer spacious balconies and thoughtful 4.5- and 3.5-room apartments.Each unit boasts a high-quality finish and features a laundry tower with a modern washing machine and heat pump dryer. The triple-glazed windows guarantee not only optimal insulation but also a pleasant, light-filled atmosphere.From a technical and ecological point of view, the condominiums are also progressive: The building is equipped with a photovoltaic system on the flat roof, which efficiently supplies heating and hot water.It is a place that harmoniously combines high-quality and nature, offering a quality of life supported by sustainability and the latest technologies. A perfect place to arrive, feel comfortable, and enjoy the soothing sounds of the adjacent Erlenbach.Apartment 1 – Ground Floor WestThe attractive 3.5-room apartment on the ground floor convinces with a well-thought-out floor plan and a flowing transition between indoor and outdoor areas.The bright living and dining area with an open kitchen forms the heart of the apartment and offers direct access to the south-facing seating area. This invites you to spend sunny hours outdoors and is complemented by a small, private lawn area – ideal for relaxation, garden furniture, or family moments in the green.

Travel time
-
1 / 11
6.5 rooms128m²CHF 760,000.–
9100 Herisau

Charming single-family house with roof terrace - quiet and central in Herisau

Are you looking for a charming home with plenty of space and flexible usage options in Herisau?This semi-detached single-family house convinces with a successful combination of the character of an old building and a modern interior design (renovated in 2003). The well-thought-out room layout with several rooms, an open living and dining area, and a converted attic offers versatile possibilities, ideal for families or couples with space requirements.A special highlight is the spacious roof terrace, which invites you to linger and offers additional outdoor space. The room offer is complemented by practical secondary areas such as attic, storage room, and a hobby room in the basement.The property is located in a quiet and yet central location. Shopping facilities and public transport are within walking distance.Note: The property has an outdoor parking space and the typical characteristics of a renovated old building, which is reflected, among other things, in the room structure.Interested? We would be happy to show you this property personally on site.This property offer is characterized by the following advantages: • Spacious terrace • Spacious rooms • Quiet and yet central location • Shopping facilities are just a few minutes' walk away • Good connection to public transport Interested? Contact us for a non-binding conversation! Want to market a property yourself? We convince with fair and transparent conditions!

1 / 6
  • Parking space
  • Balcony / Terrace
7 rooms240m²Price on request
9100 Herisau

Modern interior design in the heart of the city

In Herisau, a row house with 7 rooms awaits you. On 240 m² of living space and 300 m² of land, you will find 2 modern maisonette apartments, a cozy bar and a central location in the heart of the city. The modern kitchens, large bathrooms and spacious rooftop terrace offer a lot of comfort. Parking spaces are available and the plank floors provide a stylish ambiance. Ideal for families or investors who want to enjoy city life to the fullest.This BETTERHOMES offer is characterized by the following advantages:- 2 large modern maisonette apartments- cozy bar operation- very central location in the heart of the city- modern kitchen- large bathroom- large rooftop terrace- parking spaces available- plank floor- and, and, and ...Interested? Contact us for a non-binding viewing!Didn't find anything suitable? Over 2,000 more offers at: www.betterhomes.ch - the real estate fair mediatorWant to market your own property?Take advantage of our know-how: https://www.betterhomes.ch/de/profitierenDo you want to have a property valued?Find out its value now through our free valuation, immediately and non-binding!https://www.betterhomes.ch/de/knowledge/estimationMore detailsLocation: centralCondition: goodBathrooms / wet cells: 4 (2 x bathtub / WC / sink, 2 x sink / shower / WC)Heating system: gas heating / underfloor heatingPublic transport: Herisau station, 650 mSchools: primary school, 450 mShops: Coop Herisau, 260 m

  • Parking space
  • Balcony / Terrace

Suggested properties for you based on search results

Other interesting objects