Quick Filters for your search

Quick-filters

We show you quick-filters based on the most used filters by location.

By using these, you can enhance your search experience by finding new and interesting properties to your likings.

4 results - Properties for sale: Urnäsch

1 / 12
  • Parking space
  • Balcony / Terrace
  • Garage
  • +1
6.5 rooms150m²CHF 895,000.–
Urnäsch, 9107 Urnäsch

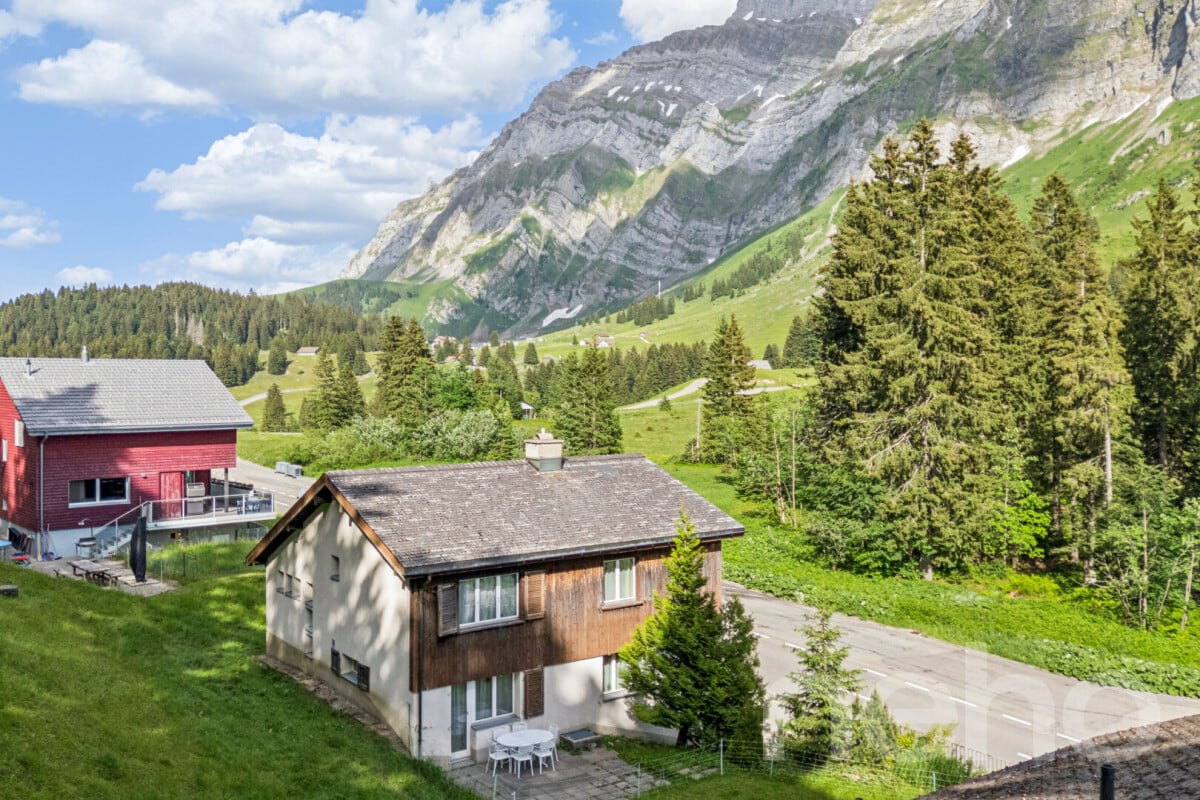
6.5-room single-family house in a natural location at the foot of the Säntis

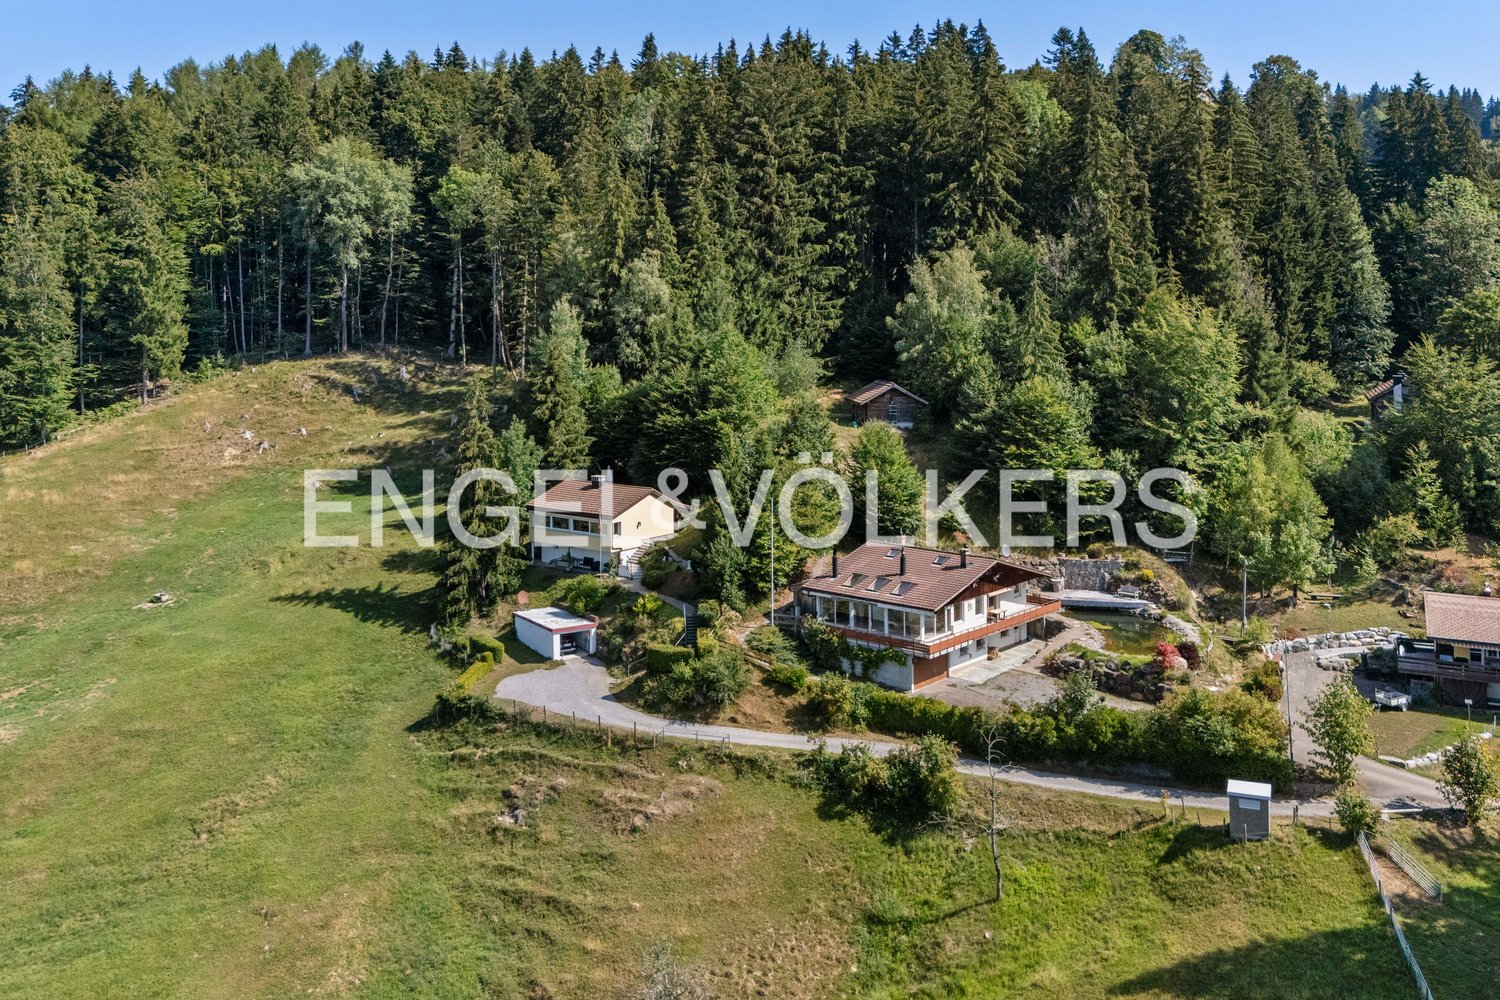
This well-maintained 6.5-room single-family house at Beieregg 1487 in Urnäsch combines natural living, spaciousness, and diverse usage possibilities in one of the most beautiful regions of the Appenzellerland. With approximately 150 m2 of living space, the property offers plenty of room for families, nature lovers, or individuals seeking a high-quality retreat. The idyllic location in close proximity to the Säntis creates a unique living atmosphere between gentle hills, impressive mountain scenery, and intact nature. The house is currently used as a vacation home but is also perfectly suited as a permanent main residence. The well-maintained substance from the year of construction 1970 offers buyers the opportunity to further develop the property according to their own ideas and create individual living space. A particular highlight is the spacious parking facilities with an integrated garage and a separate garage with space for two to four vehicles - ideal for car enthusiasts, hobbies, or additional storage space. Highlights of the property • 6.5-room single-family house with approximately 150 m2 of living space • Attractive location in close proximity to the Säntis • Currently used as a vacation home - also suitable as a main residence • Well-maintained property with individual development potential • Spacious garage directly at the house • Separate garage with space for approximately 2-4 vehicles • Quiet, natural surroundings with plenty of privacy • Two bathrooms for high living comfort • Diverse usage possibilities for families or vacation homes • Authentic charm with expansion and modernization potential Room offer and living conceptThe house convinces with a functional floor plan and spacious room proportions. The living areas offer plenty of daylight and create a pleasant atmosphere for relaxed hours with family and friends. With a total of 6.5 rooms, the property offers numerous usage possibilities - from the classic family home to the spacious vacation domicile with space for guests and leisure time. The two bathrooms provide additional comfort: one bathroom has a toilet and sink, the second offers a comprehensive equipment with toilet, shower, bathtub, and a double sink. The existing building structure and the well-maintained substance enable new owners to modernize the house step by step if needed and adapt it to personal living needs. Location and surroundingsUrnäsch belongs to the traditional and natural communities in the Appenzeller Hinterland and offers an exceptional living quality. The region is characterized by gentle landscapes, extensive hiking trails, and an impressive mountain panorama. The property is located in the Ebnat-Kappel - Nesslau, St. Gallen, area. The proximity to the Säntis offers diverse leisure activities throughout the year - from hiking and biking to winter sports and relaxation in nature. At the same time, shopping facilities, schools, and the connection to the surrounding centers are easily accessible. The combination of nature, tranquility, and good accessibility makes this property a unique gem.

  • Parking space
  • Balcony / Terrace
  • Garage
  • +1
Rocco Vecchia

Rocco Vecchia

Immobilienmakler

1 / 10
  • Parking space
  • Garage
  • Tumble dryer
  • +3
19.5 rooms432m²CHF 1,245,000.–
9107 Urnäsch

Investors take note: Secure attractive returns of up to 5.4%

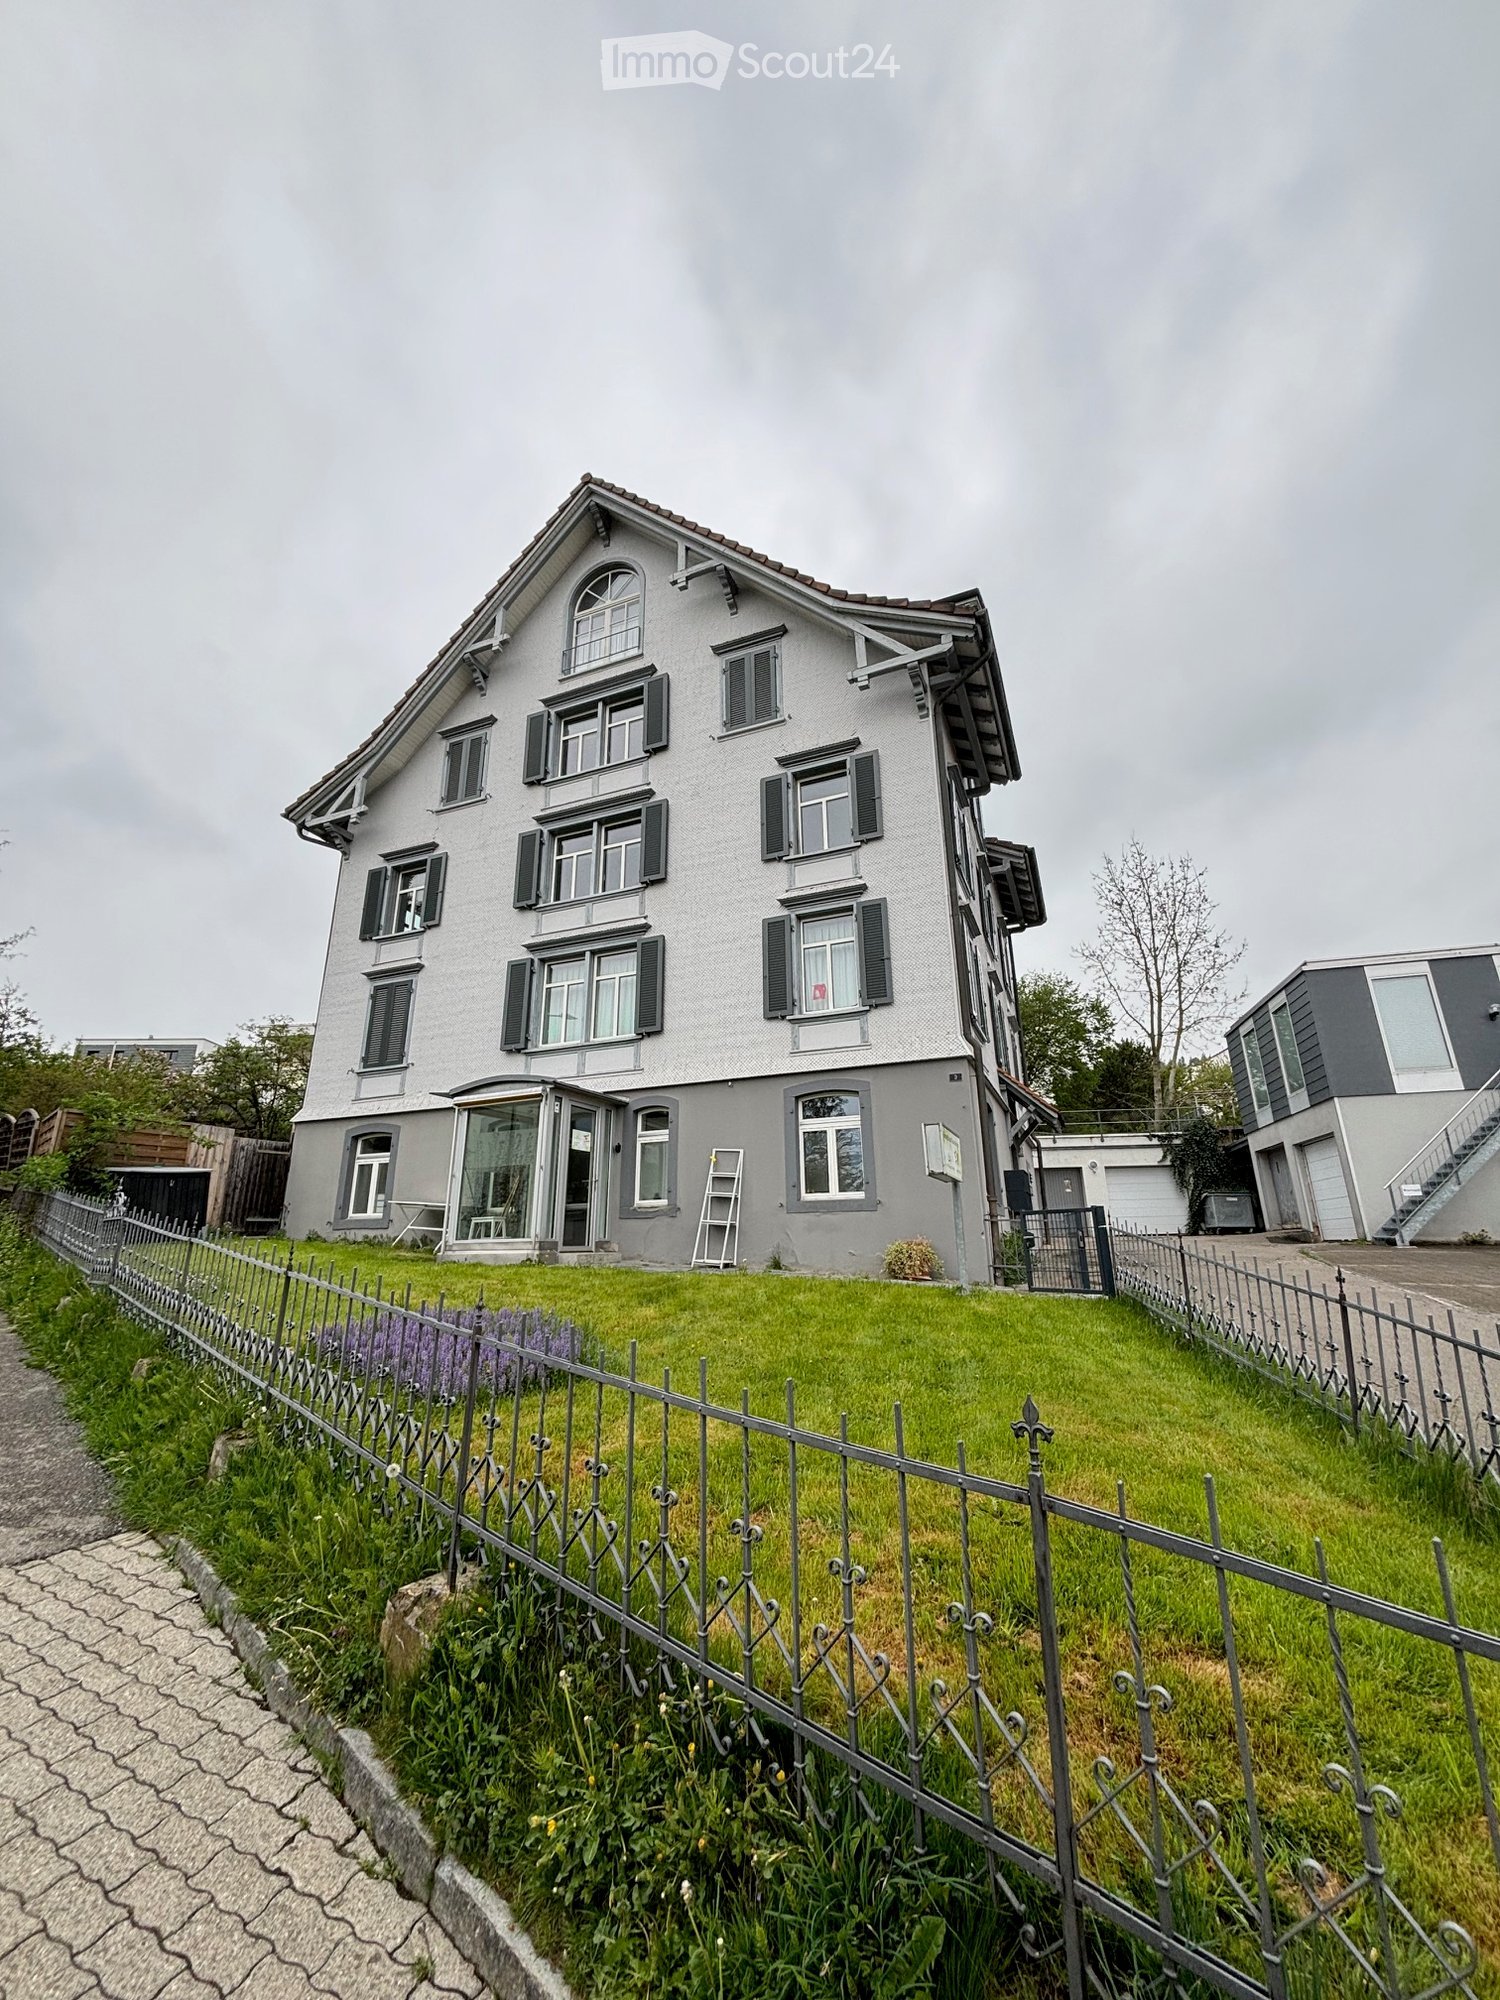
This charming multi-family house in Urnäsch impresses with classic old-building architecture and a well-maintained appearance. It comprises five residential units: two 3.5-room apartments, two 4.5-room apartments, and a spacious attic apartment. The attractive variety of apartments appeals to a broad rental audience and ensures stable rentability.The property has a solid basic structure and is in good overall condition. It offers ideal prerequisites for investors who want to utilize the existing potential and realize modernizations step by step.A protected outdoor terrace complements the residential offer and is appreciated by the residents. Additionally, six garage boxes, several cellar rooms, a bicycle parking space, as well as a laundry and drying room are available.The quiet, rural, and yet well-connected location in Urnäsch ensures a pleasant living quality and a constant demand. Thus, the multi-family house provides a solid basis for a long-term and value-stable capital investment.The following highlights are offered by this property: • 2 × 3.5-room apartments • 2 × 4.5-room apartments • 1 × attic apartment • 6 × garage boxes • Outdoor terrace in a protected area • Bicycle parking space • Laundry room with separate drying room • Solid basic substance • Development potential for future owners • Cellar rooms If you are interested or would like to arrange a viewing appointment, we are at your disposal at any time. We look forward to your contact.

  • Parking space
  • Garage
  • Tumble dryer
  • +3
Daniel Karimi

Daniel Karimi

Teamleiter

1 / 7
4.5 rooms122m²CHF 580,000.–
Rosenweg 12, 9107 Urnäsch

Close to nature and well connected - ideal for families and generations

The property is located in the idyllic village of Urnäsch in the Appenzellerland - a region known for its high quality of life, its lived tradition and its beautiful nature. Here you can enjoy a quiet, natural environment with a strong sense of community.Particularly attractive for families: the school is located in the immediate vicinity, which enables short distances and a relaxed everyday life. Shopping facilities and public transport are easily accessible, and Urnäsch offers a wide range of leisure activities.This 4.5-room semi-detached house offers a cozy home with a lot of potential - ideal for families or multi-generation households. Upon entering, you are greeted by a friendly entrance area with a cloakroom and guest toilet. The separate kitchen invites you to cook together, while the dining room serves as a central meeting point. The adjacent living room with a fireplace creates a warm, inviting atmosphere. From the dining room, there is also direct access to the basement. On the upper floor, there are two bedrooms and a bathroom with a shower and an attic room. The attic offers another room and a charming attic room with access to a small attic - ideal as a retreat or workspace.A special highlight is the connection via basement and attic to the adjacent semi-detached house, which creates opportunities for a multi-generation concept.Please note that the property does not have its own parking spaces. However, there are opportunities to rent parking spaces in the surrounding area.This semi-detached house combines coziness and potential - a place where family life can unfold ideally.Have we aroused your interest? Then do not hesitate to contact us.

Travel time
-
1 / 7
3.5 rooms101m²CHF 620,000.–
Rosenweg 10, 9107 Urnäsch

Family idyll with multi-generational potential

Urnäsch - Your new home in the idyllic Appenzellerland!This well-maintained 3.5-room semi-detached house is located in the charming municipality of Urnäsch, nestled in a dreamlike natural setting with a view of the Alpstein. Here you can enjoy peace, quality of life, and authentic village life - ideal for all those seeking relaxation and security.The property impresses with a harmonious room layout and a cozy living feeling. On the ground floor, a friendly entrance area welcomes you, which seamlessly merges into the bright living room. The openly designed kitchen blends in harmoniously and creates a warm, communicative atmosphere. A particular eye-catcher is the cozy Swedish stove in the living room, which provides pleasant warmth on cool days. From the kitchen, you can directly access the basement, and a guest toilet practically complements this floor.On the upper floor, you will find a spacious bedroom and another room, ideal as a guest or children's room. Particularly pleasant is the direct connection of the main bedroom to the bathroom with a shower. A small niche in the corridor offers space for a home office. The expanded attic can be used flexibly as a retreat, studio, or additional room.The low-maintenance garden with an integrated rainwater tank invites you to relax outdoors. Please note that there are no private parking spaces belonging to the property; however, rental options are available in the surrounding area.A special plus is the connection to the neighboring semi-detached house via the basement and attic - ideal for a multi-generational home.A place to arrive, feel good, and shape the future.Have we sparked your interest? Then don't hesitate to contact us.

Travel time
-
More objects in your automatically expanded search area
20 results - Radius: + 10km
1 / 12
  • Parking space
  • Balcony / Terrace
  • Garage
  • +1
6.5 rooms220m²CHF 2,550,000.–
Premium
St. Gallen, 9014 St. Gallen

Exclusive Residence in St. Gallen - Modern Living with Panoramic View

In a prime residential area of St. Gallen, we present to you a residence of unparalleled elegance and architectural expressiveness. On a private, spacious plot of 1,235 square meters, of which 731 square meters are agricultural land, this 6.5-room single-family house impresses with a net living area of 220 square meters, spread over four levels - a living ambiance of the highest level. Built in 2019, the property combines modern architecture with top-class construction quality. The privileged hillside location with ideal northwest orientation offers a spectacular view and maximum privacy. Noble oak parquet and high-quality stone coverings give the rooms a sublime atmosphere. Large window fronts with triple-glazed wood-aluminum frames provide bright, energy-efficient, and secure rooms. The open living and dining area with a state-of-the-art design kitchen and high-quality appliances forms the heart of the house - a place for enjoyment, sociability, and stylish living. Three luxuriously equipped bathrooms and a guest toilet are available. The bright bedrooms are spacious and partially have direct access to the terraces. The master bedroom on the top floor delights with an en-suite bathroom, built-in closets, and a private terrace with a Jacuzzi - an exclusive retreat for relaxation. Three terraces with a total area of 121 square meters blend harmoniously into the overall architectural picture and offer wonderful views over the roofs of 9014 St. Gallen thanks to the elevated hillside location. Thanks to the elevated location, you benefit from maximum privacy and a quiet, exclusive neighborhood. A double garage with direct access to the house and two outdoor parking spaces provide ample space for vehicles and guests, rounding off the offer wonderfully. This extraordinary property combines exclusivity, privacy, and an outstanding location - a home that guarantees its occupants a life of the highest level. We ask for your understanding that viewings can only take place after presentation of a financing proof to preserve the privacy of the ownership. Exact address available after registration on neho.ch.INTERESTED IN A VIEWING? PLEASE REGISTER: https://neho.ch/b/9014-25-2

  • Parking space
  • Balcony / Terrace
  • Garage
  • +1
Rocco Vecchia

Rocco Vecchia

Immobilienmakler

1 / 12
  • Parking space
  • Balcony / Terrace
  • Garage
  • +1
10 rooms378m²CHF 3,590,000.–
Premium
Gais, 9056 Gais

Exclusive villa with spectacular views and upscale finishes

In a prime residential location in Gais, we present to you a residence of unparalleled elegance and expressiveness. On a private, spacious plot of 1,444 square meters, this villa impresses with 378 square meters of living space, spread over three levels and a living ambiance of the highest level. Built in 2011, the property combines timeless architecture with modern construction quality and convinces with its privileged, unobstructed hillside location with perfect south orientation and an unparalleled panoramic view of the Alpstein and the Säntis.The architectural concept combines a spacious 6.5-room main house with a separate 3.5-room annex, which has a separate entrance and a private terrace. This clear separation of living areas opens up flexible possibilities - whether for multi-generational living, stylish accommodation for guests, or a representative home office.High-quality natural stone floors and beautiful Doussie parquet give the rooms an elevated atmosphere, while large window fronts with triple-glazed wood-aluminum frames not only provide a bright and airy room feeling but also ensure safety and energy efficiency at the highest level. The living and dining area is characterized by a central fireplace, which harmoniously combines warmth, comfort, and architectural finesse. The adjacent, open kitchen meets the highest culinary demands with modern appliances and becomes a meeting point for pleasure and hospitality.Three luxuriously equipped bathrooms, including one with an integrated sauna, create private retreats and a place for relaxation. The bedrooms are bright and spacious, some with direct access to the bathroom, and offer maximum comfort. An open gallery and a spacious attic on the same floor provide additional space for individuality and generous storage possibilities.The outdoor area blends seamlessly into the overall picture and reveals a spacious garden on an area of 944 square meters, which, thanks to its unobstructed location, guarantees a high level of privacy and delights with a spectacular view. A double garage with direct access to the house and several outdoor parking spaces round out the overall offer.This villa is a masterpiece of modern living, combining exclusivity, privacy, and an outstanding location. A home that guarantees its occupants a life at the highest level.We ask for your understanding that, in the interest of the owner's privacy, we can only enable qualified viewings with corresponding financing proof.Exact address available after registration on neho.ch.INTERESTED IN A VIEWING? PLEASE REGISTER: https://neho.ch/b/9056-25-2

  • Parking space
  • Balcony / Terrace
  • Garage
  • +1
Rocco Vecchia

Rocco Vecchia

Immobilienmakler

1 / 12
  • Parking space
  • Balcony / Terrace
  • Garage
  • +1
7 rooms198m²Price on request
Premium
Ebnat-Kappel, 9642 Ebnat-Kappel

Elegantly restored residential house from 1919

This residential house, originally built in 1919, was comprehensively and profoundly renovated in 2013. The planning and architectural support were carried out by the architectural firm Skizzenrolle. As part of this overall renewal, not only was punctual renovation carried out, but also substantial constructive and building-physical interventions were made. The rear part of the house was replaced in element construction, with an identical floor plan and statically reinforced with inserted steel girders. All windows were restored, with some completely rebuilt. The existing EV windows were doubled with IV glazing. In the newly constructed rear part of the house, 3-fold glazed windows were used. Alone in this area, investments were made in the six-figure range. The building envelope was also carefully revised. The wood shingles on the non-weather side were renewed in traditional execution. The insulation was newly created using blown-in insulation with cellulose flakes (Isocell). In combination with consistently diffusion-open paints, the natural breathing activity of the building is preserved. For a healthy and balanced room climate. In the interior, the existing structure was architecturally further developed and supplemented with contemporary interventions. The VIPP kitchen is equipped with Smeg appliances and gas plates. In the outdoor area, there is a sauna in the garden. The property is located at the end of a cul-de-sac. A quiet, traffic-free location, particularly suitable for families with children.Exact address available after registration on neho.ch.INTERESTED IN A VIEWING? PLEASE REGISTER: https://neho.ch/b/9642-26-2

  • Parking space
  • Balcony / Terrace
  • Garage
  • +1
Markus Gyhr

Markus Gyhr

Immobilienmakler

New building
  • 3 story residential building with 2 balconies, canopy, open terrace, garden, and outdoor furniture.
  • living room, dining room, kitchen, 2 bedrooms, 2 bathrooms, stairwell, balcony, terrace, utility room
  • Living room, Kitchen, 4 Bedrooms, 3 Bathrooms, Storage, Stairs, Terrace
  • white couch, round center table, round side tables, open space to kitchen, large windows, hardwood floors, ceiling light, book
  • modern bathroom, tile flooring, glass shower, white washer, wooden vanity, modern faucet, round mirror
  • modern kitchen with a central island, black marble countertop, built-in oven and refrigerator, under cabinet lighting, large open-plan living area with hardwood floors
  • Large white sofa, wooden center table, wooden armchair, carpet, wooden floor, large windows, large trees and grass field outside
1 / 7
5.5 rooms143m²CHF 1,435,000.–
Premium
Kreuzbühlstrasse 27, 9015 St. Gallen

Enjoy mountain views and park air - 5.5-room maisonette apartment

Discover this exclusive 5.5-room maisonette apartment in Kreuzbühlstrasse 27 in St. Gallen. This high-quality new building apartment spans two floors and offers modern living comfort on the highest level on 143 m² of living space.The attractive apartments are designed in harmony with the unique location: bright rooms, open kitchens. The linearly constructed floor plans allow for contemporary and versatile design options. With the large window fronts, quality of life is enhanced.PARKSIDE LIVING – LIVING AT KREUZBÜHLParkside Living – Living at Kreuzbühl is the new development in St. Gallen Winkeln. At this attractive location, a multi-family house with seven condominiums is being built. You live with a direct view of the village park, with the hilly Appenzellerland and the majestic Alpstein behind you. The property is embedded in greenery, surrounded by trees and shrubs. The location convinces with an excellent infrastructure: The primary schools Hof and Kreuzbühl are just a few minutes' walk away and offer ideal conditions for families. Public transportation is conveniently accessible on foot, and the nearby Shopping Arena and the Säntispark invite you to relaxed shopping experiences. «Parkside Living – Living at Kreuzbühl» combines quiet living on the outskirts of the city with proximity to the vibrant city center of St. Gallen. The ideal residential address for families and couples, singles and seniors, who value quality of life and proximity to nature. • 3 of the 7 apartments are already reserved. • 1 underground parking space is included in the price I'm happy to provide more information.

Travel time
-
New building
  • wooden house, on hill, with terrace, mountain view, driveway, parked car
  • Open-plan living room with large windows, wooden coffee table, sofa, floor lamp, curtains, wooden floor, balcony view
  • large bed, white wardrobes, wooden floor, black fireplace with TV
  • minimalistic dining room with wooden table and chairs, wall-mounted spotlights, white walls, granite countertop, modern painting on wall, wooden door
  • Single bed, desk, office chair, guitar, floor lamp, curtains, bedspread, pillows, framed art
  • Detached house with wooden exterior, sloped roof, garage, built into the hill
  • Detached house with a raised ground floor, wooden exterior, 2 story, garage
1 / 7
3.5 rooms78m²CHF 546,000.–
Premium
9630 Wattwil

New construction project in Wattwil – Living in a natural setting Sedel

New construction project in Wattwil Sedel, where a modern two-family house will be built from 2026, combining contemporary living comfort with a natural setting. The location convinces with its proximity to nature and good accessibility to schools, shopping facilities, and public transport.The project includes two exclusive residential units that impress with their high-quality construction, thoughtful architecture, and optimally designed floor plans. The living areas are used efficiently and offer bright, friendly rooms with high living comfort.A special highlight is the possibility for buyers to participate in the design: interior construction, materials, and equipment details can be chosen individually, depending on the construction progress, so that your new home meets your personal expectations.Specifications: • New construction project with construction start in 2026 • Two-family house in a natural and well-connected location • Exclusive apartments with design options • High-quality construction with Ytong porous concrete and wood cladding • Optimally utilized and oriented floor plans • Energy-efficient and sustainable construction • Outdoor parking spaces as well as garage or carport available • Carport CHF 20,000.- • Garage space CHF 30,000.- • Outdoor parking space CHF 10,000.- The construction method uses Ytong porous concrete in combination with high-quality wood cladding, which not only provides excellent thermal insulation but also a pleasant room climate and a durable, sustainable building envelope.The new construction project is being realized in an energy-efficient and sustainable manner and meets contemporary requirements for environmental awareness and economy. Parking options are available in the form of outdoor parking spaces as well as optional garage or carport, rounding off the offer comfortably.This project is aimed at people who appreciate modern, sustainable living in a quiet environment and value quality and individuality.

1 / 11
  • Parking space
  • Balcony / Terrace
  • View
  • +2
4.5 rooms133m²CHF 790,000.–
Top
Rütigass 28, 9468 Sax

Residential House

LOCATION • Idyllic, quiet residential area in a slightly elevated location on the outskirts of Sax • Politically part of the tax-friendly municipality of Sennwald • Good sunlight • Beautiful view of the surrounding mountains • Schools, bus stop, and Volg within short walking distance; other infrastructure within a few minutes' drive • Access from a 3rd-class municipal road without through traffic • Directly adjacent to a recreational area RESIDENTIAL HOUSE • Around 600-year-old residential house • Historic, well-preserved, and well-maintained building fabric • Overall facility continuously maintained and renewed • Beautiful garden with lawns, seating areas, and planting • Three outdoor parking spaces on own property available • Attractive expansion and investment opportunities: building permits already available [including energetic roof renovation with dormer, east wall cladding, replacement of wood stove] • Attractive division concept with good living space • Charming living ambiance with high-quality, traditional interior designs • Appealing combination of older and modern style elements • Bright and friendly living rooms provide charm and character • Spectacular wood stove with cast-iron hearth in the dining and cooking area, as well as a Swedish stove in the living room Have we sparked your interest? We would be happy to send you our detailed sales documentation and/or answer any questions you may have.

  • Parking space
  • Balcony / Terrace
  • View
  • +2
Travel time
-
  • Aerial view of a residential area with multiple houses, surrounded by green hills and trees. Houses have various architectural styles, some with solar panels on the roofs.
  • Balcony with metal railing, tiled floor, overlooking green hills and trees under a clear blue sky.
  • Bright, empty hallway with wooden flooring, modern staircase, and large sliding doors leading to a balcony with a scenic view.
  • Modern hallway with wooden flooring, a sleek staircase with glass railing, and large windows allowing natural light to fill the space.
  • Modern kitchen with white cabinets, wooden flooring, stainless steel sink, and built-in oven.
  • Modern bathroom with a white bathtub, toilet, and sleek faucet, featuring dark tiled flooring and white tiled walls, with large windows offering a view of the outside.
  • Modern bathroom with a double sink, mirror, and a separate shower area with a glass enclosure.
  • Empty attic room with wooden flooring, white walls, and a large skylight window offering a view of green fields and trees.
  • Empty attic room with wooden flooring, white walls, and skylight windows allowing natural light.
  • Empty attic room with wooden flooring, white walls, and skylight windows allowing natural light.
1 / 10
4.5 rooms138m²CHF 665,000.–
Top
Wiesenrain 5, 9115 Dicken

Stylish 4.5-room maisonette apartment in an idyllic location in Dicken

In the midst of the idyllic Neckertal landscape, this modern and high-quality 4.5-room maisonette apartment awaits you. With approximately 138 m² of living space, it combines spacious living with contemporary comfort and a natural location. Upon entering, the apartment convinces with its well-thought-out floor plan and bright, friendly atmosphere. The open living and dining area with large windows forms the heart of the apartment and offers plenty of space for cozy hours with family and friends. The modern kitchen blends harmoniously into the living area and impresses with generous workspaces and plenty of storage space. A special highlight is the stylish staircase with solid oak steps and metal side rails, which leads to the attic. There, you'll find the spacious master bedroom with separate dressing room and built-in closets, as well as two other versatile rooms. The comfortable bathroom features a shower, bathtub, double sink, and a separate washing machine with integrated dryer. The sunny, approximately 12 m² large balcony with south/west orientation offers a wonderful view into the greenery and invites you to relax. The immediate proximity to meadows, forests, and numerous leisure activities makes this apartment an ideal home for nature lovers. We would be happy to send you the sales documentation upon request. Highlights at a glance • 4.5-room maisonette apartment • Year of construction 2020 • Approx. 138.4 m² living space | Gross living space approx. 149.8 m² • Bright living and dining area with open kitchen • High-quality oak parquet floor • Master bedroom with separate dressing room • Bathroom with shower, bathtub, and double sink • Separate washing machine and dryer in the apartment • Sunny balcony with unobstructed view into the greenery • Large cellar/storage room (approx. 18.8 m²) • Photovoltaic system on the roof • Heat pump heating with earth probes • Energy-efficient house technology = lower ancillary costs • Only four parties in the multi-family house Parking (Optional) • 1 parking space in double garage: Optional at CHF 30,000.– • 1 outdoor parking space at the shelter: Optional at CHF 20,000.– We would be happy to provide you with further information or a viewing on site. We look forward to your first contact by email.

Travel time
-
  • large windows, wooden floor, sliding glass door, balcony, white walls, bright lighting
  • large hallway with wooden floors, glass sliding doors, tall windows with balconies
  • empty room with hardwood floors, white walls, built-in closets, small balcony
  • empty room, wooden flooring, white walls, small ceiling light
  • An empty room with wooden floors, white walls, and three light fixtures hanging from the ceiling.
  • Wooden floors, white walls, light fixture, door leading to bathroom
  • large sliding doors, balcony, hardwood floors, bright and open space, mountain view
  • Empty room with wooden floors, white walls, two doors and a window.
  • Open room with wooden floor and sliding glass doors leading to balcony
  • white cabinets, wooden floors, modern appliances, sink, coffee machine, and a window with view
  • White cabinets, tiled backsplash, granite countertop, black appliances, balcony access, scenic view
  • Bathroom with two sinks, mirror, toilet, toilet paper holder, white and black tiled walls, wooden cabinetry, trash bin under the sink, hair dryer, toiletries
  • modern shower, white sink, white porcelain toilet, marble wall, mirror
  • large balcony with glass railings, tiled floor, beautiful view
  • Bathroom. Small bathroom with wooden flooring, white brick walls, and a washing machine and dryer unit against the wall.
  • Unfurnished Room. Empty hallway with carpeted floor, white walls, a single ceiling light, and a window with curtains at the end.
  • Living room, 2 bedrooms, 1 kitchen, 1 bathroom, entrance, balcony
  • Floor plan with three bedrooms, kitchen, bathroom, living room, balcony
1 / 18
4.5 rooms118m²CHF 960,000.–
Top
Hechtackerstrasse 22, 9014 St. Gallen

4.5 rooms - 118m² (197m²) hobby room, underground parking + outdoor parking, two balconies, laundry room, etc.

4.5-room apartment for sale with two balconies, hobby room, laundry room, and double parking – Private sale Object description: In a quiet location in the popular Haggenquartier in St. Gallen, we are selling our well-maintained 4.5-room apartment. The apartment impresses with a spacious floor plan, modern equipment, and attractive additional and outdoor areas. Thanks to the orientation, you can enjoy both the morning sun and the evening sun. Key facts: • Living area: 118 m² (2nd floor) • Balcony 1: 17.0 m² (L 8.95 m × B 1.9 m) – Access from living room and two bedrooms, including privacy glazing • Balcony 2: 11.9 m² (L 8.5 m × B 1.4 m) – Access from kitchen and master bedroom, including privacy glazing • Hobby room: 14.0 m² (L 5.8 m × B 2.4 m) on the ground floor with two entrances, normal or terrace door (ideal as a studio/fitness room/office, etc.) • Laundry room: 9.2 m² on the ground floor – Including washing machine, dryer, and sink • Cellar: 3.0 m² (−1 floor) • Underground parking space: 11.4 m² (L 4.75 m × B 2.4 m) • Outdoor parking space: 12.5 m² (L 5.0 m × B 2.5 m) Total usable area: 197.0 m² (118 m² living area + 79.0 m² additional/useful area) Equipment: • 3 bedrooms and 2 bathrooms • Spacious, bright living/dining area with access to the balcony • Renovations: • Walls freshly painted • New flooring (Belcolor Design Pure) • Kitchen with new appliances from Electrolux (oven, microwave, ceramic hob) • Laundry room with new flooring and freshly painted. Including washing machine, dryer, sink • Two balconies with wonderful sun orientation • Hobby room with direct access to the outside (ground floor) • Underground parking space + outdoor parking space • Cellar compartment Location: • Very quiet, green residential area in Haggen (St. Gallen West) • Bus stop directly in front of the house • St. Gallen Haggen train station within 2 minutes' walk • St. Gallen city center, Abtwil (Säntispark, Cinedome, Shopping Arena/Kybunpark) can be reached in a few minutes by public transport or car • Family-friendly environment Value distribution: • Apartment including laundry room CHF 860,000.- • Underground parking CHF 35,000.- • Hobby room CHF 42,000.- • Outdoor parking space CHF 23,000.- Total CHF 960,000.- (only complete sale) Remarks We are pleased to show you this attractive apartment during a personal viewing. Please contact us exclusively through the contact form. This is a private sale.

Travel time
-
1 / 8
5.5 roomsCHF 1,480,000.–
Top
Moos, Parzelle 2755, 9642 Ebnat-Kappel

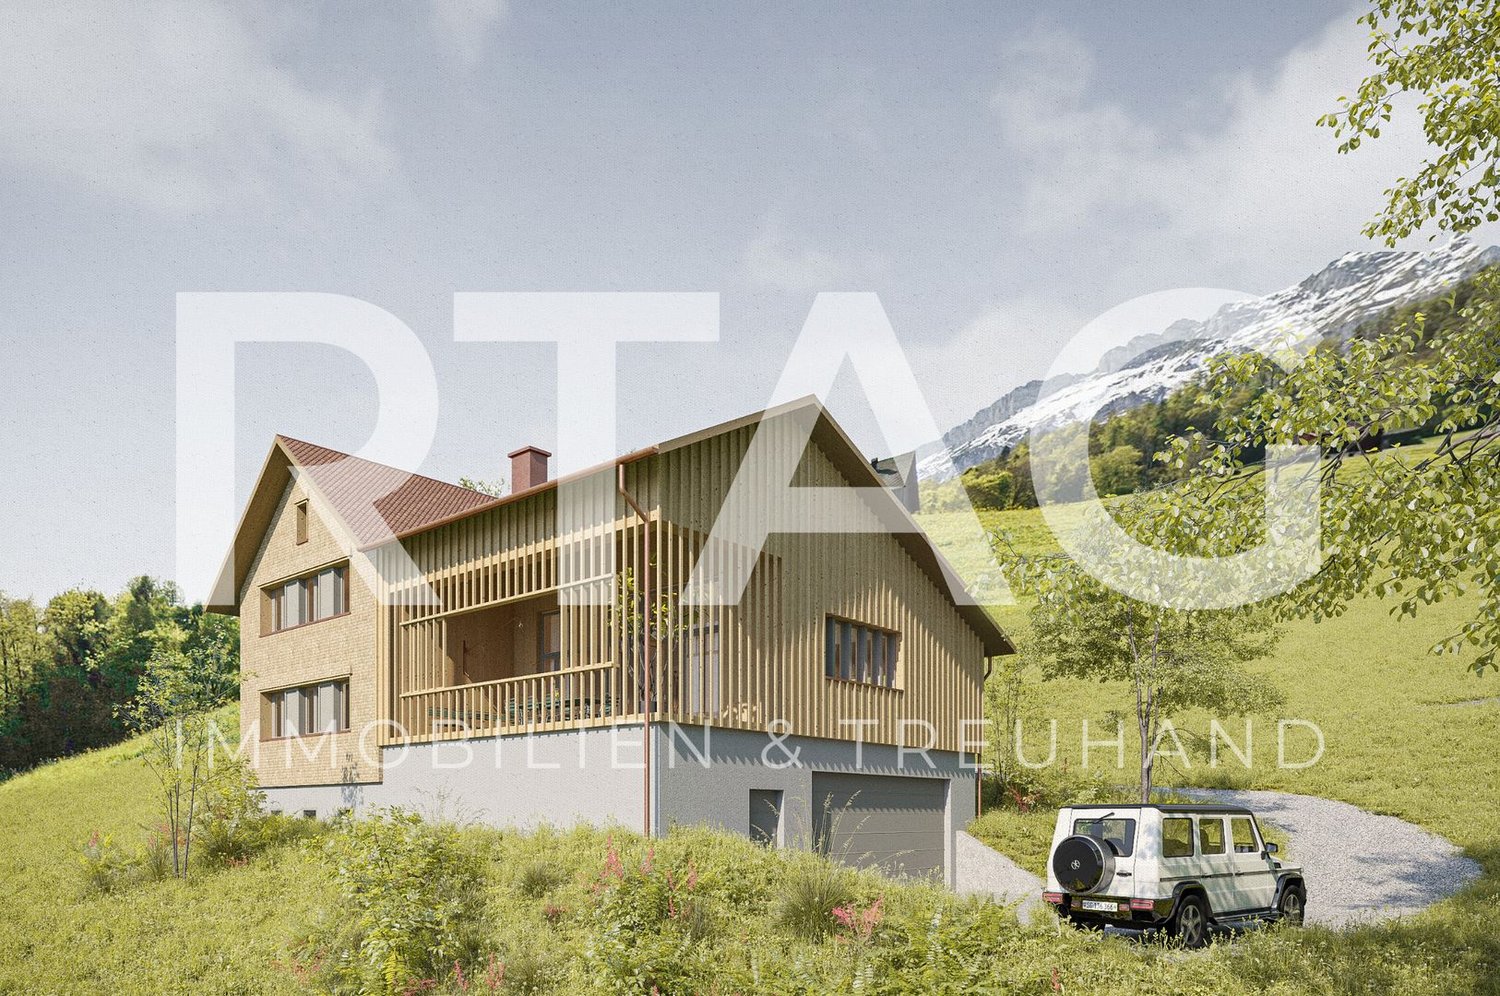
Newly built farmhouse with Minergie standard in an idyllic location

Discover this exclusive 5.5-room farmhouse, which will be completed in 2026 in the picturesque municipality of Ebnat-Kappel. The modern single-family home combines traditional Swiss architecture with contemporary living comfort and the highest energy standards.The house offers on 300 m² of living space: • Spacious room layout: 5.5 rooms spread over 2 floors with a ceiling height of 2.3 meters • Minergie building standard: Highest energy efficiency and sustainable living • Modern equipment: Fireplace for cozy evenings and balcony with a magnificent view • Practical extras: Garage and parking spaces for convenient living • Large plot of land: 1,080 m² of land for various uses Dreamlike location: The property is nestled in the beautiful Toggenburg landscape with lush green hills and traditional Swiss houses. A river flows through the picturesque valley, while cows graze on the lush meadows. The surroundings are quiet and offer plenty of sunshine in the summer. A nearby train connection ensures good accessibility, while the proximity to a river provides additional recreational value.Family-friendly: The child-friendly environment with plenty of nature and open space makes this farmhouse the ideal choice for families who appreciate country life. The combination of modern technology, sustainable construction, and the unique location in Toggenburg creates an exceptional living experience.Enjoy the best of both worlds: rural tranquility and modern amenities in one of the most beautiful valleys in Eastern Switzerland.

Travel time
-
1 / 7
1.5 rooms44m²CHF 195,000.–
Top
Oberdorf 13, 9105 Schönengrund

Your retreat in the green - Bright attic apartment with balcony

The village of Schönengrund in the Appenzeller Hinterland is idyllically situated at the foot of the Alpstein. The varied hiking area also attracts numerous tourists to the hospitable community on beautiful days. St. Gallen is just twenty minutes away by car.This 1.5-room apartment is located in Schönengrund in a quiet, rural area on the top floor of a multi-family house. The surroundings are characterized by a lot of greenery and are particularly suitable for people looking for an affordable home or a cozy vacation apartment in the region.The spacious living area with high ceilings gives the apartment a pleasant sense of space and offers flexible possibilities for living, sleeping, and eating. From here, you can access the balcony, which is oriented southeast. A practical recess within the apartment creates valuable storage space and has a skylight.The kitchen and bathroom correspond to a simple standard of construction and are in need of renovation. The floor coverings should also be renewed. These circumstances enable the future owner to design the interior according to their own ideas.A basement compartment is available to you on the ground floor. Additionally, an underground parking space is included in the purchase price.If you are looking for a compact apartment with a balcony in a natural setting, I look forward to your contact to personally introduce you to the apartment.

Travel time
-
1 / 6
  • Parking space
3.5 rooms120m²CHF 700,000.–
Top
9123 Nassen

With Charm and Fireplace

This 3.5-room terraced house in Nassen (9123) combines charming old-building character with modern loft-style living comfort. On 120 m² of living space, couples, small families, or nature lovers enjoy a generous room layout, parquet floors, and two Swedish stoves for cozy evenings. The unobstructable panoramic location with a view of the Säntis mountain delights every day. Two garden seats on the north and south sides invite you to relax. A PV system, two parking spaces including an e-charging station, and expansion potential in the attic round off the offer.This BETTERHOMES offer is characterized by the following advantages:- unobstructable panoramic location with Säntis view- loft style with generous room layout- charming old-building character with modern living comfort- garden seat on north and south sides- PV system- two parking spaces including e-charging station- two Swedish stoves- high-quality parquet floors- natural cellar- expansion potential in the attic- and, and, and ...Interested? Contact us for a non-binding viewing!Didn't find anything suitable? Over 2,000 more offers at: www.betterhomes.ch - the real estate fair mediatorWant to market a property yourself?Benefit from our know-how: https://www.betterhomes.ch/de/profitierenDo you want to have a property valued?Find out its value now through our free valuation, immediately and non-binding!https://www.betterhomes.ch/de/knowledge/estimationMore detailsLocation: quiet and close to natureCondition: goodBathrooms / wet cells: 1 (1x shower / WC / sink)Public transport: bus, 4 km / train, 6.4 kmSchools: primary school, 6.7 km / secondary school, 6.6 kmShops: Migros, 6.6 km / Aldi, 6.6 km

  • Parking space
1 / 8
  • Balcony / Terrace
  • Elevator
  • Tumble dryer
  • +1
4.5 rooms128m²CHF 1,115,000.–
Top
9050 Appenzell

EXCLUSIVE 4.5-ROOM CONDOMINIUM WITH BALCONY AND GENEROUS SENSE OF SPACE

In the middle of Appenzell this exclusive 4.5-room condominium combines generosity, quality and an excellent micro-location. With 128 m² of living space - originally designed as a 5.5-room apartment - it offers a sense of space that is well above the standard .The large, open living and dining area forms the center of the apartment. Bright rooms and the direct access to the covered balcony create a pleasant, airy atmosphere. The balcony with sun blinds invites you to enjoy quiet moments outdoors .The high-quality materialization underlines the high standards: parquet floors in the living rooms, ceramic tiles in the wet areas and an elegant granite covering in the kitchen ensure a harmonious overall picture. The apartment is in good condition thanks to careful maintenance.Two bathrooms offer additional comfort and flexibility in everyday life. The heating is provided by district heating - an efficient and sustainable solution. Especially practical: A private washing machine and a dryer are already included.A private basement room complements the space sensibly.A parking space is sold together with the apartment and rounds off the overall package .The location convinces with short distances: shopping facilities, restaurants and public transportation are within a few minutes walk away. So you live centrally and yet pleasantly - in the middle of one of the most charming communities in eastern Switzerland.Located in the heart of the Appenzell region, this exclusive 4.5-room condominium combinesspaciousness, quality, and an outstanding micro-location. With 128 m²of living space—originally designed as a 5.5-room apartment—it offers asense of space that is well above the standard. The large, open living and dining area forms the center of the apartment.&Bright rooms and direct access to the covered balcony create a pleasant, airy atmosphere. The balcony with awnings invites you to enjoy peaceful moments outdoors.The high-quality materials underscore the upscale design: hardwood floors in the living areas, ceramic tiles in the wet areas, and an elegantgranite countertop in the kitchen create a harmonious overall look. Thanks to careful maintenance, the apartment is in good condition.Two bathrooms offer additional comfort and flexibility in everyday life. Heating is provided by district heating—an efficient and sustainable solution. Especially convenient: A private washing machine and dryer are already included.A private basement room usefully complements the living space. A parking space in the garage is sold together with the apartment and rounds out the overall package.The location is attractive due to its proximity : Shopping, restaurants, and public transport are all within a few minutes’ walk. This is what living here is like You’ll live in a central yet pleasant location—right in the heart of one of the most charming towns inEastern Switzerland.Interested? For more information, photos, a virtual tour, and viewing opportunities, visit: propertyowner.ch/de/immobilien/26-00012 Get a free property valuation. Be the first to see exclusive listings. As a member of the Swiss Landowners’ Association, you’ll benefit from a free real estate appraisal and gain access to exclusive listings on propertyowner.ch before they’re made public.

  • Balcony / Terrace
  • Elevator
  • Tumble dryer
  • +1
  • {"visible_features": ["View"], "type": "Furnished Room", "objects": ["sofa", "coffee table", "stool", "stool", "stool", "stool", "stool", "stool", "stool", "stool", "stool", "stool", "stool", "stool", "stool", "stool", "stool", "stool", "stool", "stool",
  • Modern two-story house with solar panels on the roof, large windows, and a spacious balcony. The house is surrounded by a landscaped garden with blooming trees and shrubs. A car is parked in the driveway, and the house is marked as "VERKAUFT" (sold).
  • Modern bedroom with a large bed, a comfortable chair, a small table, a mirror, and a painting on the wall. The room features large windows offering a scenic view and access to a balcony with outdoor seating.
  • Bright, modern bedroom with wooden floors, white walls, and slanted ceilings. Features a colorful bedspread, a desk with a laptop, shelves with books and toys, and large windows offering a view of the sky.
  • Empty concrete space with a raised ground floor, exposed beams, and a view of the surrounding area through an open side.
  • Empty balcony with concrete floor and low wall, metal railing, and a perforated metal roof providing partial shade. The view shows a cityscape with residential buildings and a construction crane in the distance.
  • Promotional image for an real estate agent, featuring a woman in professional attire with contact information and a signature.
  • Two-story house with white walls, multiple windows, and a dark roof. The house is surrounded by a well-maintained lawn.
1 / 8
5.5 rooms278m²CHF 1,400,000.–
Top
Sonnhaldenweg 6, 9100 Herisau

Newly built family oasis with a far-reaching view

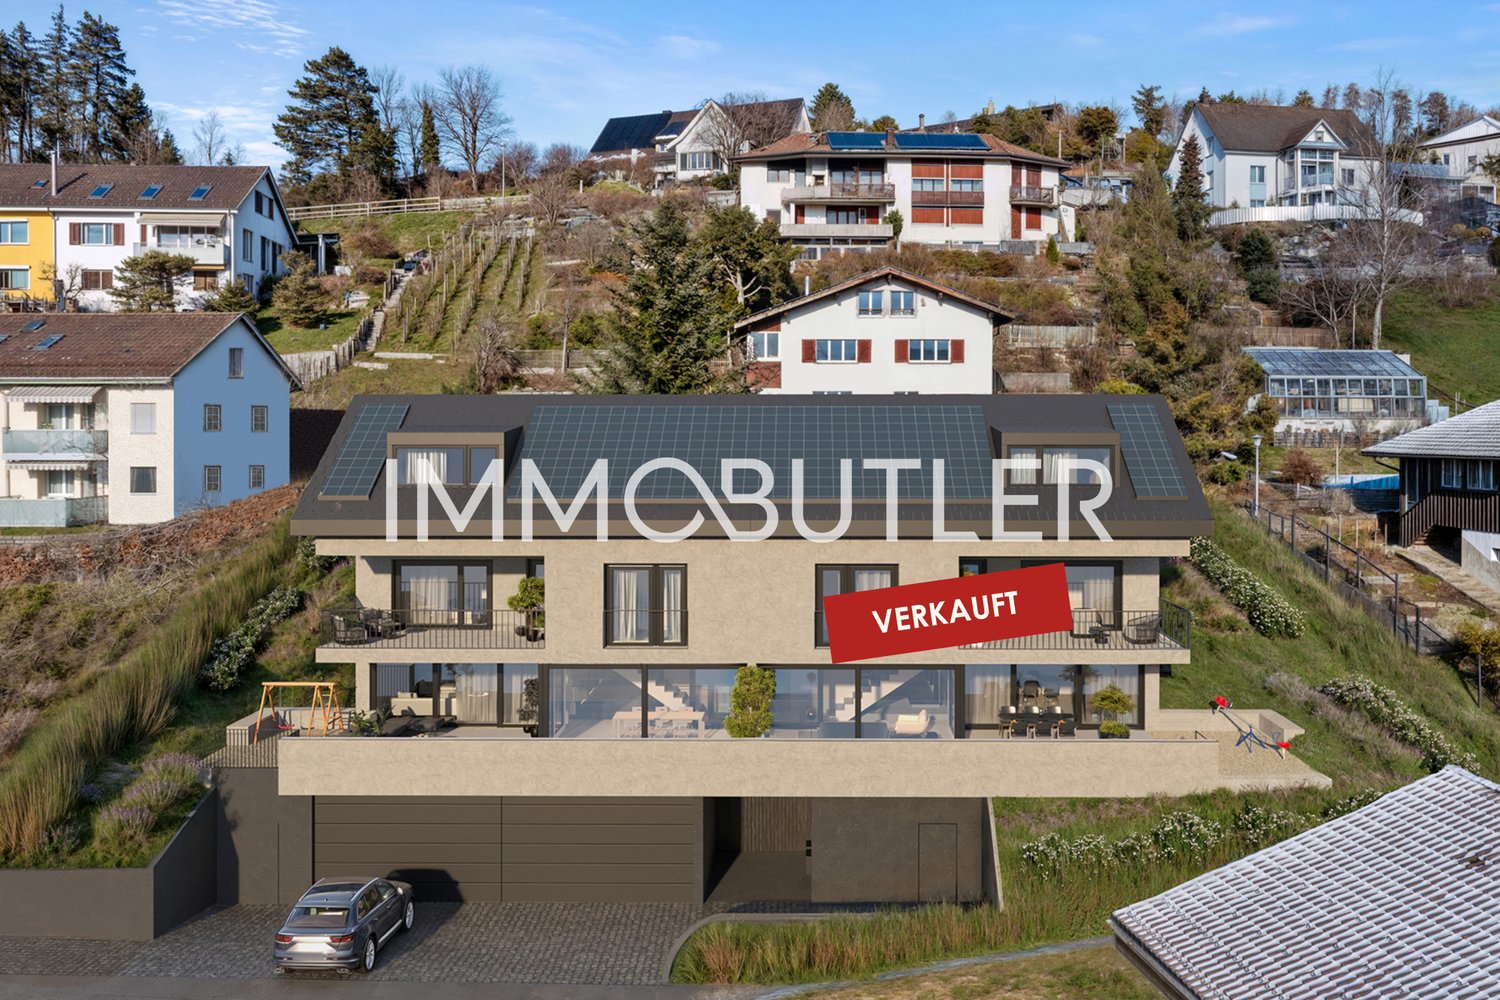
Visit the rough construction now - moving in autumn/winter 2026In an elevated location with a beautiful far-reaching view and within short walking distance to kindergarten, school, and public transport, a top-modern new semi-detached house with a winter garden and a comfortable double garage is being built. The houses are single-sided and have a shared entrance. Otherwise, the house halves are fully autonomous and each have their own heating system.In addition to a well-thought-out floor plan concept with large outdoor areas and optimal sunlight, these two 5.5-room semi-detached houses convince with the following highlights:- well-thought-out floor plan division over four floors- comfortable living and dining area with winter garden and access to the outdoor area- open, high-quality kitchen with plenty of storage space and direct access to the storage room- two bathrooms with daylight (optional 3rd bathroom in the attic) and guest toilet- three comfortably large bedrooms and a master bedroom with en-suite bathroom, dressing room, and balcony- enjoy pure sunshine with a beautiful far-reaching view on the spacious, partially covered terrace- "Living in my style" - individual interior design possible with budget prices- plenty of storage space thanks to the attic, basement, and separate bike and equipment room- comfortable double garage and a visitor parking space- efficient photovoltaic system for energy support- solid construction with high-quality mineral insulation, air-water heat pump, etc."Move in and feel at home..."How do you like this beautiful new building project? Request further information via the contact form. Your IMMOBUTLER®, Monika Rufer, +41 71 580 58 51 or rufer@immobutler.ch.

Travel time
-
1 / 12
8.5 rooms303m²CHF 3,300,000.–
Top
9200 Gossau SG

Discover the unique property in a top location in Gossau!
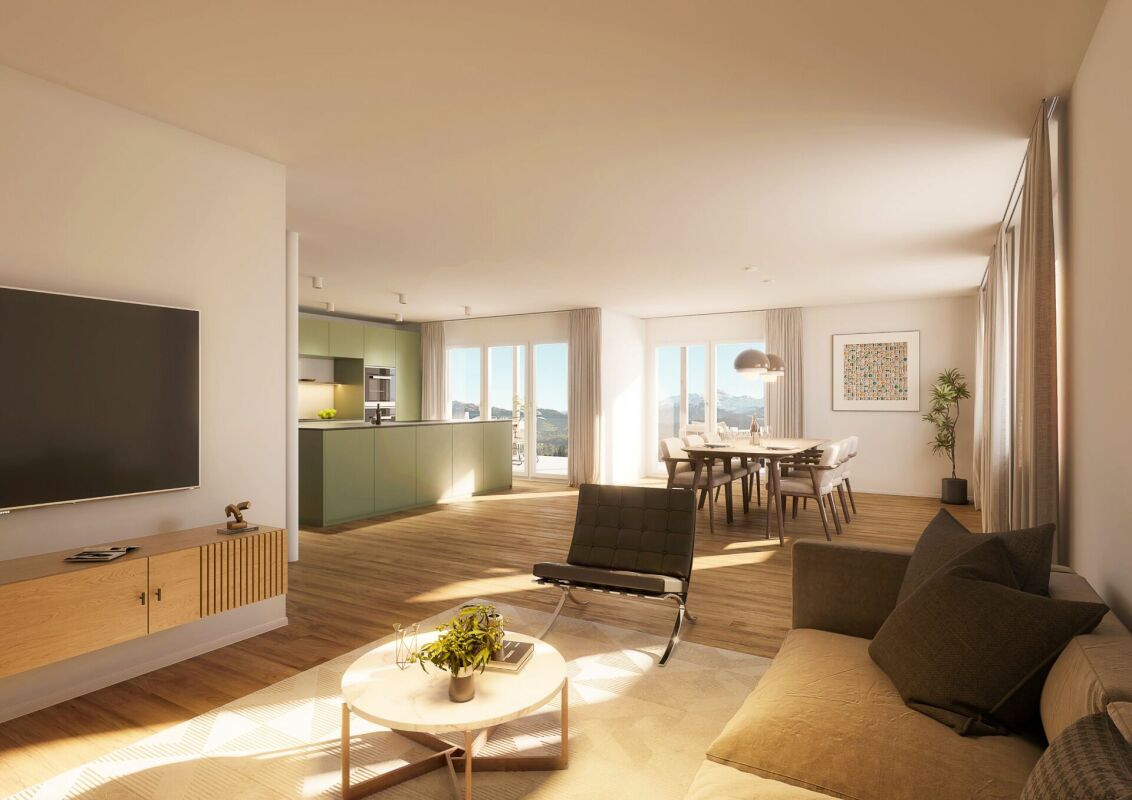
Welcome to your new home – an exclusive retreat for people with a sense of quality, space, and lifestyle.This stylish villa, built in 2015/2016, combines timeless architecture with modern technology and the highest living comfort. On a spacious living area, a well-thought-out room concept with a total of 8.5 rooms unfolds, offering a variety of usage possibilities from representative living to the combination of living and working. A spacious outdoor pool with a length of 8.75 m and a width of 3.64 m offers pure relaxation in the summer months. The pool is operated and cleaned with a sand filter boiler and a salt system. Additionally, a private sauna and optionally a whirlpool provide for relaxed hours in your own home. In the living area, a designer chimney creates a warm, inviting atmosphere. The property is nestled in a spacious, elevated garden area with a well-maintained surroundings, offering a lot of privacy and a beautiful view.HIGHLIGHTS: • Säntis view • Very high-quality interior design • Gaggenau appliances • Quiet and sunny location • Elevator • Chimney • Various built-in closets • Outdoor pool (covered) (8.75 m x 3.64 m) • Photovoltaic / PV performance; 43.93 kWp • Ground probe heat pump / underfloor heating • Separate bicycle storage room with water connection • Sauna / possibility for whirlpool / fitness • Child-friendly • Bright and airy living and dining room • Covered terrace • Large window fronts • Dehumidification system • Top location in Gossau • with good infrastructure and public transport connection • Schools in the vicinity • Shopping opportunities • Very popular municipality • And much more... Let us show you this unique property on site.

1 / 14
  • Balcony / Terrace
  • Pets allowed
  • Mountain view
  • +4
176m²CHF 2,800,000.–
Sonnenbergstrasse 88, 9030 Abtwil SG

Charming single-family house with unique views of the Säntis

MÜLLER FAMILY OFFICE AGReal Estate - Asset Management - Artpresents:Charming single-family house with unique views of the SäntisAbtwil, nestled in the attractive municipality of Gaiserwald in the canton of St. Gallen, impresses with its idyllic location between gentle hills and its proximity to the city of St. Gallen. Quiet residential areas and excellent infrastructure make Abtwil particularly attractive for families, commuters, and those seeking relaxation. The excellent location with quick access to the A1 highway and public transportation offers maximum flexibility, whether you're heading to the city of St. Gallen or into the countryside. Zurich can be reached in just about 50 minutes by car. At the same time, you benefit from a diverse range of leisure activities, high-quality schools, and an engaged community life. Abtwil combines quality of life, comfort, and an excellent location to create a living environment that leaves nothing to be desired.A house like a balcony overlooking the valley. This property with 4 1/2 rooms and a living area of approximately 176 m2 sits atop a sunny hillside overlooking lush green meadows and opens up with a wide panoramic view over the village to the Alps. The spacious garden extends the living experience outdoors and transforms every season into a private backdrop of light, sky, and nature. The clearly defined architecture combines a bright building with a slate façade and large window areas, making the house appear light and modern. The location in a quiet agricultural area guarantees privacy without sacrificing proximity to the village. The lovingly and high-quality designed garden is an invitation to linger. Terraced natural stone walls, gravel areas, and carefully placed plantings blend harmoniously into the hillside, creating atmospheric retreats. Several seating areas allow for a change between sun and shade at any time of day, always accompanied by the open view of the landscape. The heart of the outdoor area is the naturally shaped water feature, which is embedded in the garden architecture like a small pond. The combination of water, stone, and ornamental grasses creates an almost Mediterranean atmosphere and transforms the garden into a private oasis on warm days. In the evenings, the last rays of light reflect off the water, making the terrace a cozy spot for guests or personal moments.The spacious entrance area welcomes you with a stylish interplay of dark natural stone flooring and a straight-lined staircase in light wood, which elegantly leads the gaze upstairs and simultaneously serves as a central design element. In this area, you'll also find a practical guest toilet with shower. Large window areas in the adjacent living and dining area let in plenty of daylight, making the hallway friendly, bright, and inviting, and the high-quality, modern character of the property is immediately palpable upon entry.The central living room presents itself as a spacious heart of the house, where the dark natural stone floor, the light wood ceiling, and the large glass areas create an elegant tension. The modern fireplace, together with the stylish dining area, creates a warm and inviting atmosphere, ideal for cozy evenings. The high-quality built-in units, the wall-integrated shelves, and the long window bench that runs along the entire front give this room a special generosity and offer diverse possibilities to effectively showcase art, books, or personal treasures, while the gaze always wanders back out to the Alpstein.The adjacent and generously dimensioned kitchen, with its clear lines, elegant worktops, and striking cooking island, is designed as a modern culinary hub, where culinary aspirations and social gatherings perfectly combine. A practical storage room next to the kitchen offers additional storage space for supplies and kitchen utensils, while several exits lead directly to the terrace, enabling short paths between the garden, dining area, and kitchen.The bright bedroom presents itself generously with a warm wood floor and a large window that offers plenty of daylight and a pleasant view. The quiet color scheme creates a relaxed atmosphere and makes the room an ideal retreat. An adjacent, practically arranged dressing room offers short paths and enables organized storage of the entire wardrobe. The directly connected en-suite bathroom presents itself modernly with large-format wall tiles, a floor-level shower, a stylish washbasin with double sink, a toilet, a bidet, and an inviting bathtub, so that both quick daily routines and relaxing wellness moments find their place.On the upper floor of the house, a bright and airy retreat unfolds, which immediately conveys a cozy living feeling with its generous spatial effect and continuous floor coverings. Large windows bring plenty of daylight into the rooms and open up the view into the green, creating a quiet and inspiring atmosphere. Here, you'll also find an elegant gallery with a view down into the living area, which gives the floor a special openness and stylishly emphasizes the connection between the levels. The spacious hallway forms the heart of this floor and offers enormous practical storage space thanks to floor-to-ceiling built-in cabinets, without compromising the generous effect. A room located off the hallway is ideal as a home office or a lovingly designed children's room. The large window fronts also ensure a pleasant working and living climate here and create the perfect framework for concentrated work or relaxed play.The spacious yoga room presents itself particularly cozily, with its open design and soft natural tones creating a quiet, meditative atmosphere. The generous area offers ample space for yoga, meditation, or individual fitness and makes this room a personal wellness area that characterizes the entire upper floor.In the basement area of the property, you'll find a generously dimensioned main area as well as the oil tank room, which are accessed via a central staircase. This is supplemented by a practical laundry room and a heating room. This basement development offers versatile usage possibilities and a solid technical infrastructure.Access to the three garage parking spaces is conveniently located directly at the property. From there, a stairway leads up the hill to the house, already offering an impressive view along the way.Whether as a representative residence for a family or as a stylish retreat for discerning couples: This house combines alpine vastness with discreet luxury in everyday life and is aimed at people who seek something special.Sales priceCHF 2,800,000.-We request proof of financing.We would be happy to show you this charming single-family house, also in the evening or on weekends.

  • Balcony / Terrace
  • Pets allowed
  • Mountain view
  • +4
Ruedi Baumann

Ruedi Baumann

Stv. Geschäftsführer / Immobilienvermarkter

Travel time
-

Suggested properties for you based on search results

Other interesting objects