Rooms
7.5
Living space
270 m2
Selling price
CHF 1,880,000.–
Notify on price drop
"Feeling at home on two levels"
Address
Gibelhalde 17A, 9100 HerisauTravel time
- 24 min.Station: Herisau AB
Surrounding information
Supermarket
9 min.CoopPharmacy
13 min.MedbaseSchool
12 min.LandhausPublic Transport
4 min.Heinrichsbad
Times refer to the route on foot.
Price
- Purchase price:
- CHF 1,880,000.–
- Notify on price drop
Main information
- Availability:
- Immediately
- Type:
- Attic flat
- No. of rooms:
- 7.5
- Surface living:
- 270 m2
- Year built:
- 2011
Documents (0)
Description
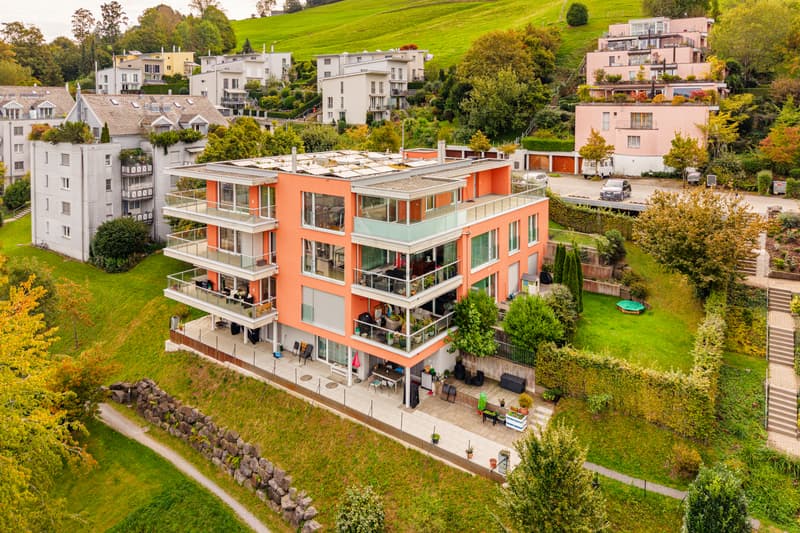
Would you like to enjoy the comfort of a condominium without giving up the generous space of a single-family home? Then don't miss this exceptional attic maisonette apartment.
The attractive alternative to a single-family home is located in a quiet and family-friendly residential area and combines natural living with the advantages of excellent infrastructure. Shopping facilities, schools, public transport, and a variety of leisure and recreation opportunities are within short distance. The elevated living situation also convinces with good sunlight and a pleasant living environment. Thanks to the excellent connection to the cities of St. Gallen and Gossau, commuters also benefit from this attractive location. The successful combination of peace, privacy, and living quality makes this property the ideal home for families, couples with increased space requirements, and best agers.
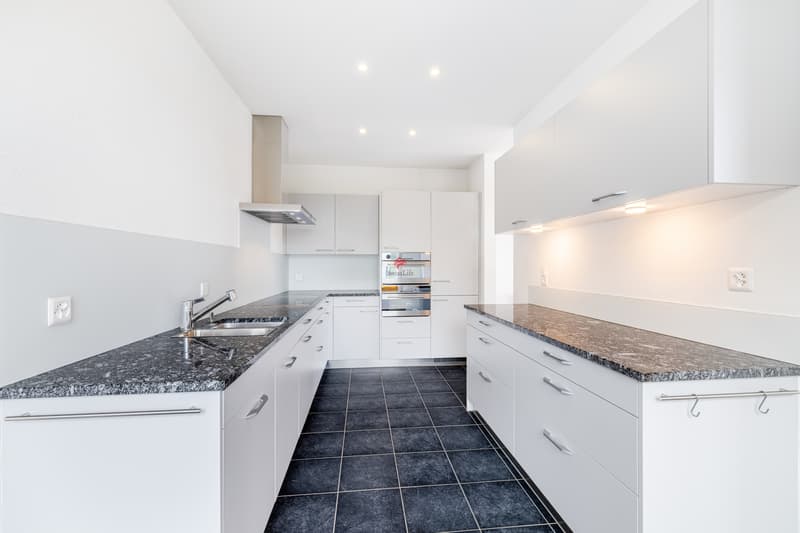
The apartment can be entered through two entrances from the staircase as well as through the garage. An elevator provides barrier-free access. Currently, part of the garage has been converted into a practical storage room with a sink. If needed, this area can be used again as a full-fledged double garage with little effort. From the garage, you can enter the apartment and the adjacent kitchen directly without getting wet. The spacious kitchen is easily separated from the living and dining area and offers plenty of workspace and storage space for culinary creations.
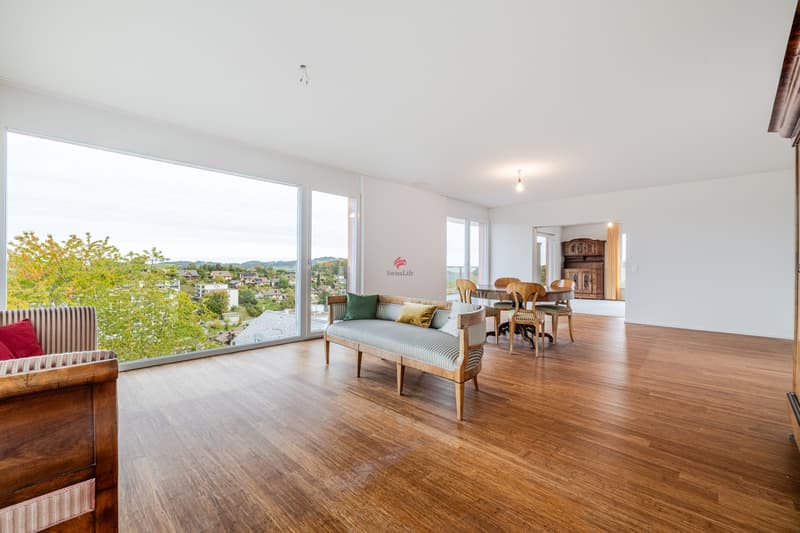
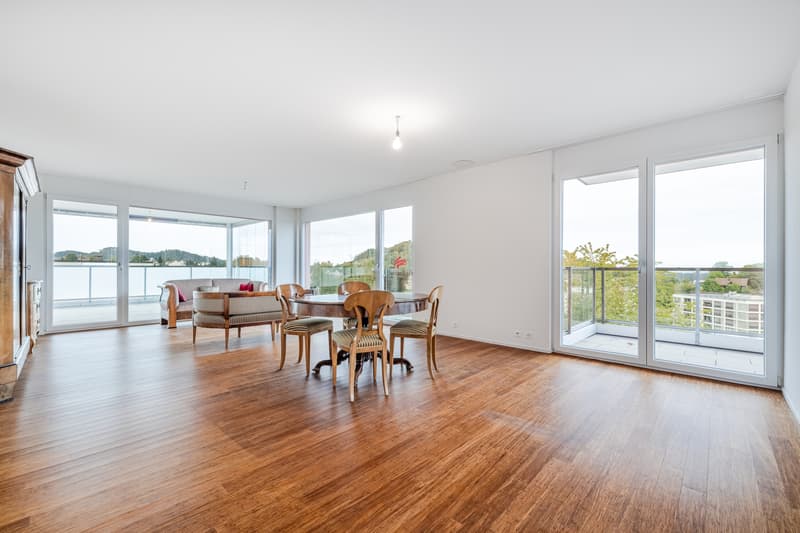
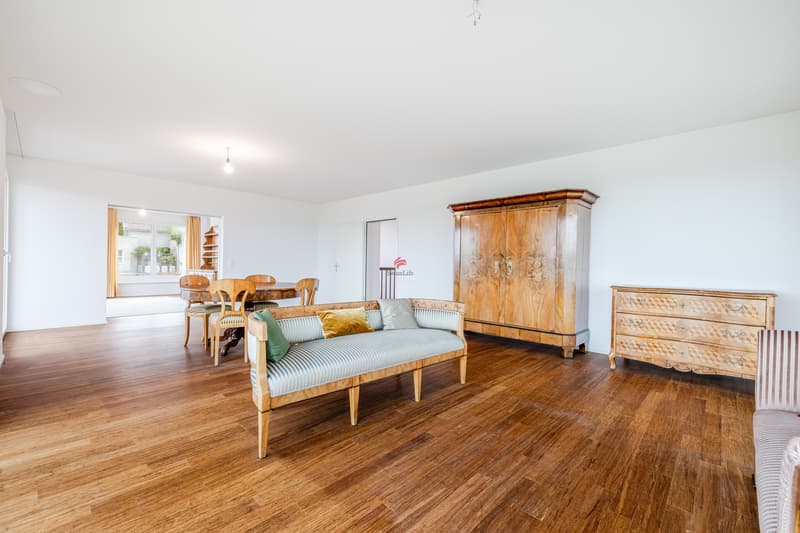
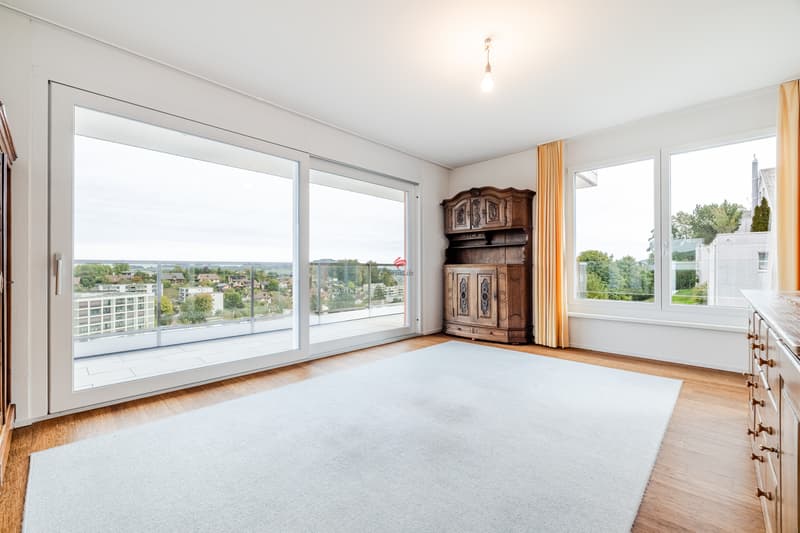
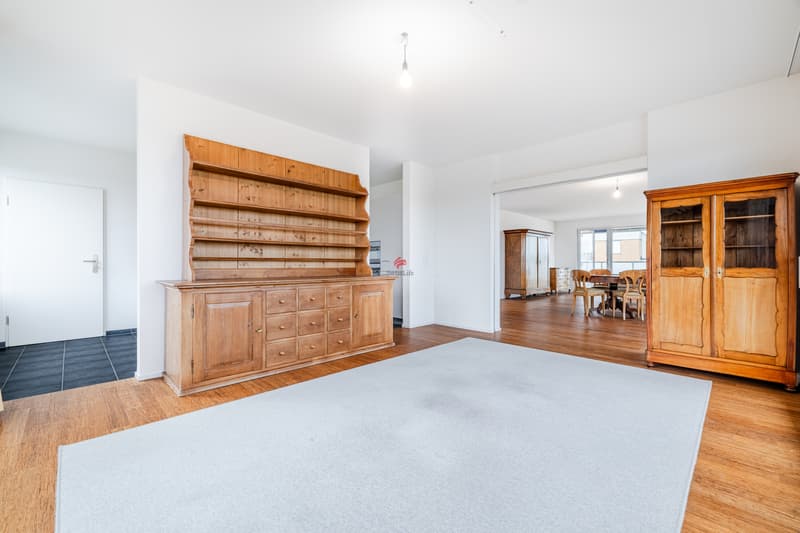
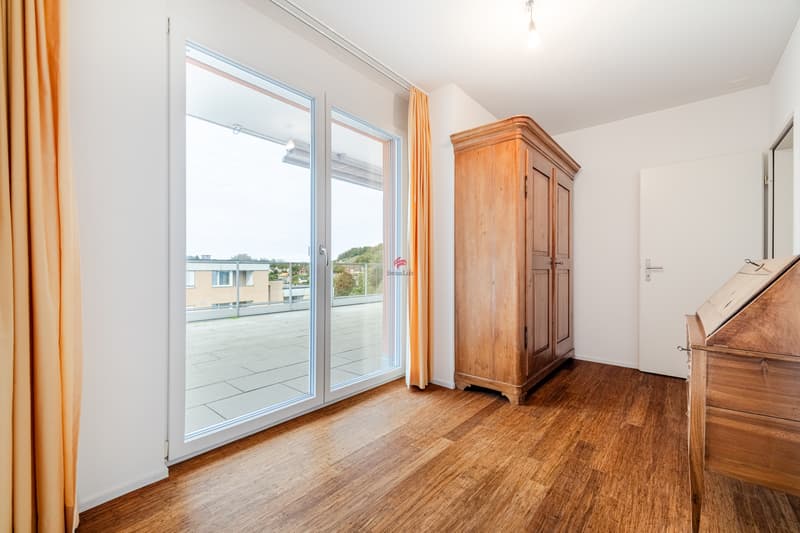
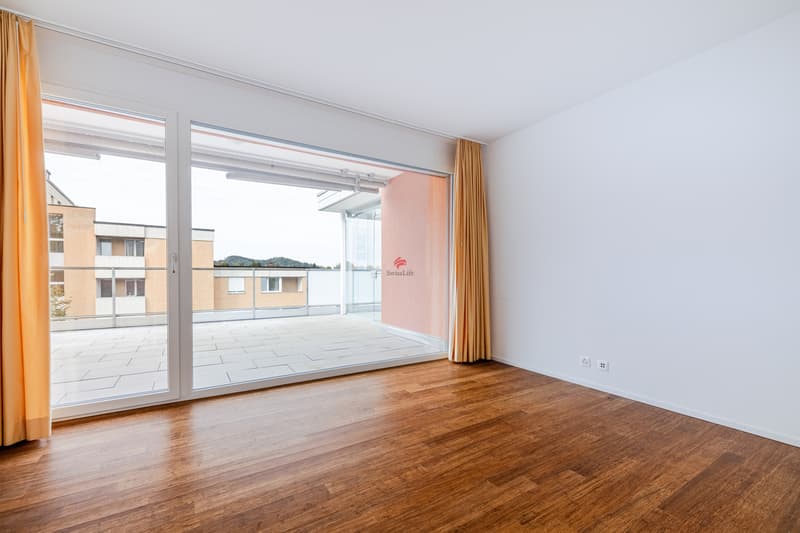
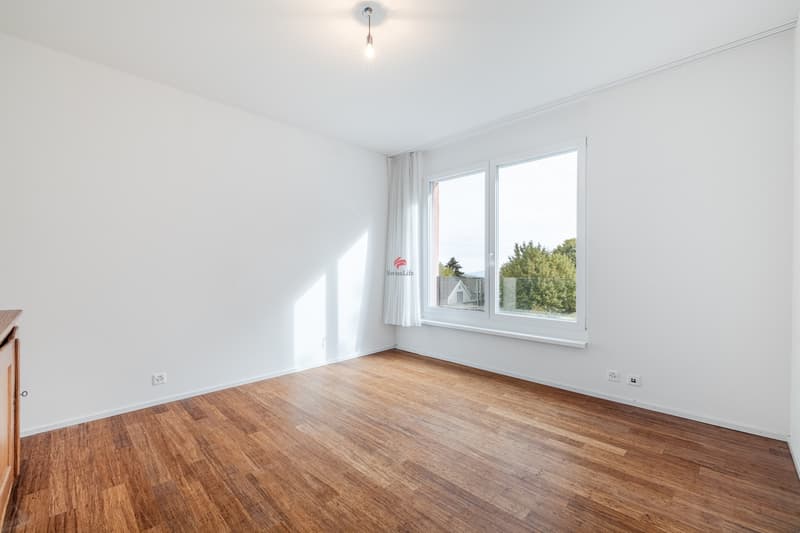
All floors of the apartment are equipped with noble bamboo parquet. The openly designed living and dining area impresses, like all other rooms, with an above-average room height of 2.6 m and a living atmosphere that ideally combines generosity and coziness. The extensive window fronts provide optimal lighting and offer a beautiful view of the surroundings. Thanks to the generous floor plan, you have various possibilities for individual equipment and design. The preparation for the installation of a chimney is already available. From the dining area, you can access the first of a total of three outdoor areas. Adjacent to the living area is the glazed roof terrace with sun shading, which can be used excellently as an extension of the living space. From there, you can access the extensive, open roof terrace with a high level of privacy and numerous possibilities for relaxed hours outdoors. Whether lounge area, outdoor dining, or urban roof garden: hardly any wishes remain unfulfilled. A door at the end of the terrace also provides direct access to the property's forecourt. This living level is rounded off by two rooms with direct access to the roof terrace and a separate guest toilet.
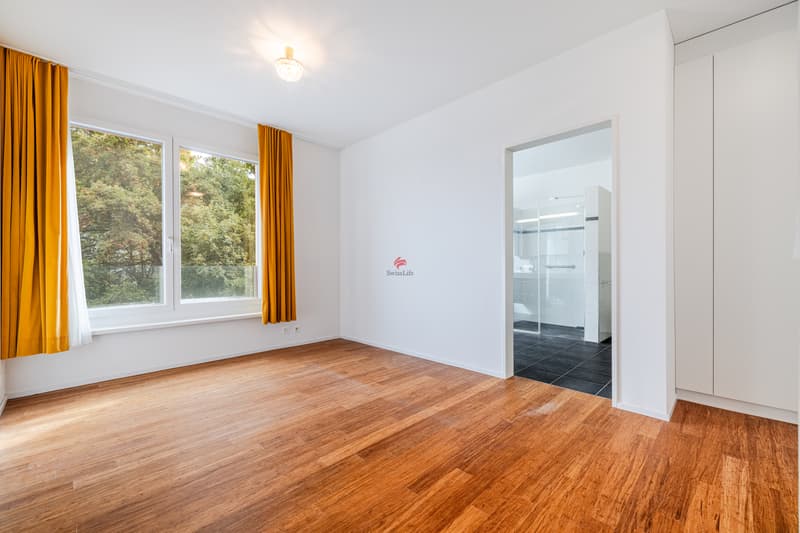
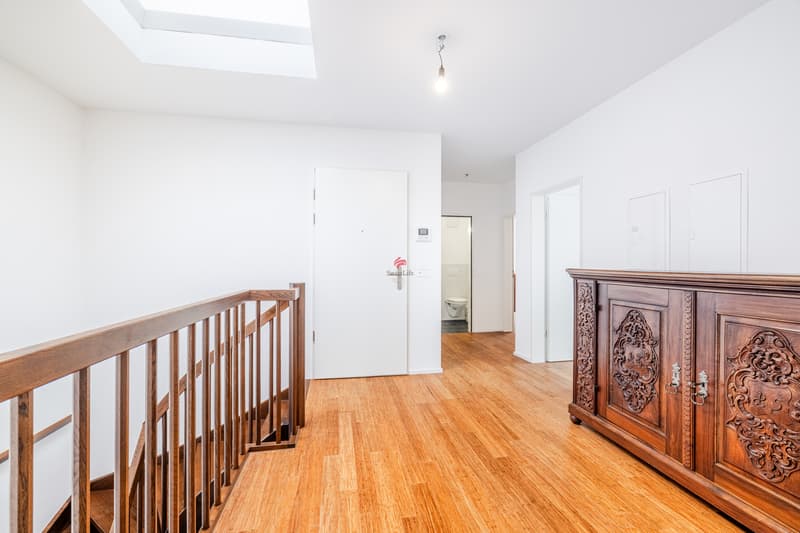
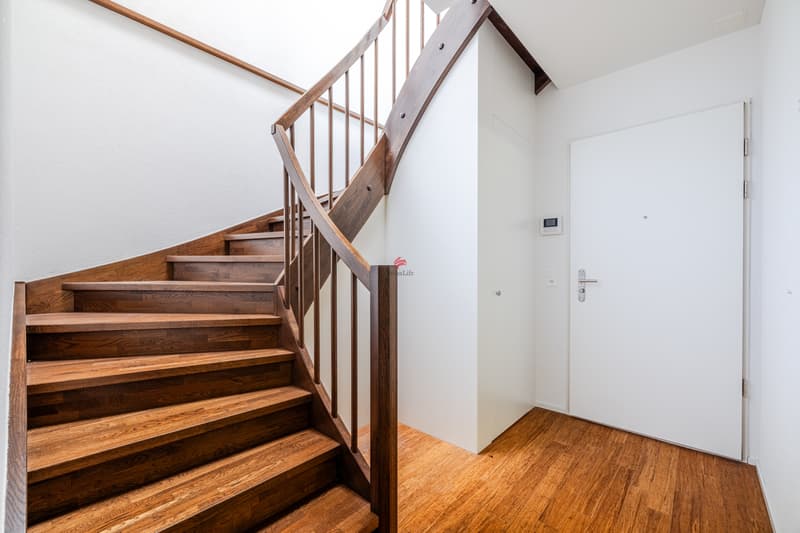
Via the staircase, which is illuminated by a generous skylight, you can reach the lower floor. The natural daylight creates a bright and friendly atmosphere. Particularly practical is the additional, separate apartment entrance, which opens up various usage possibilities. Under the stairs, you also have a practical storage area at your disposal. On the lower floor, there are three more rooms, one of which has direct access to the over 20 m² large balcony. The spacious master bedroom impresses with custom-made built-in wardrobes and a comfortable en-suite bathroom. This is equipped with a shower, double sink, toilet, and a private washing tower. Another bathroom with a bathtub and toilet complements the room offer and provides additional comfort in everyday life.
A basement room in the basement is included in the purchase price. The double garage can be purchased for an additional CHF 70,000.
Mortgage Calculator
From dream house to home ownership: the mortgage calculator can help you estimate the affordability of this property.

Free
Create an account for more options
Create your account to manage your favorites across all devices, keep track of your search alerts, and never miss an update. Everything you need for your home search, all in one place!
Viewing
Contact for viewing
Virginia Gächter
Advertiser


Swiss Life Immopulse
Breitfeldstrasse 13
9015St. Gallen
Contact
Virginia Gächter
- Listing ID
- 4003575605
- Object ref.
- 6233665