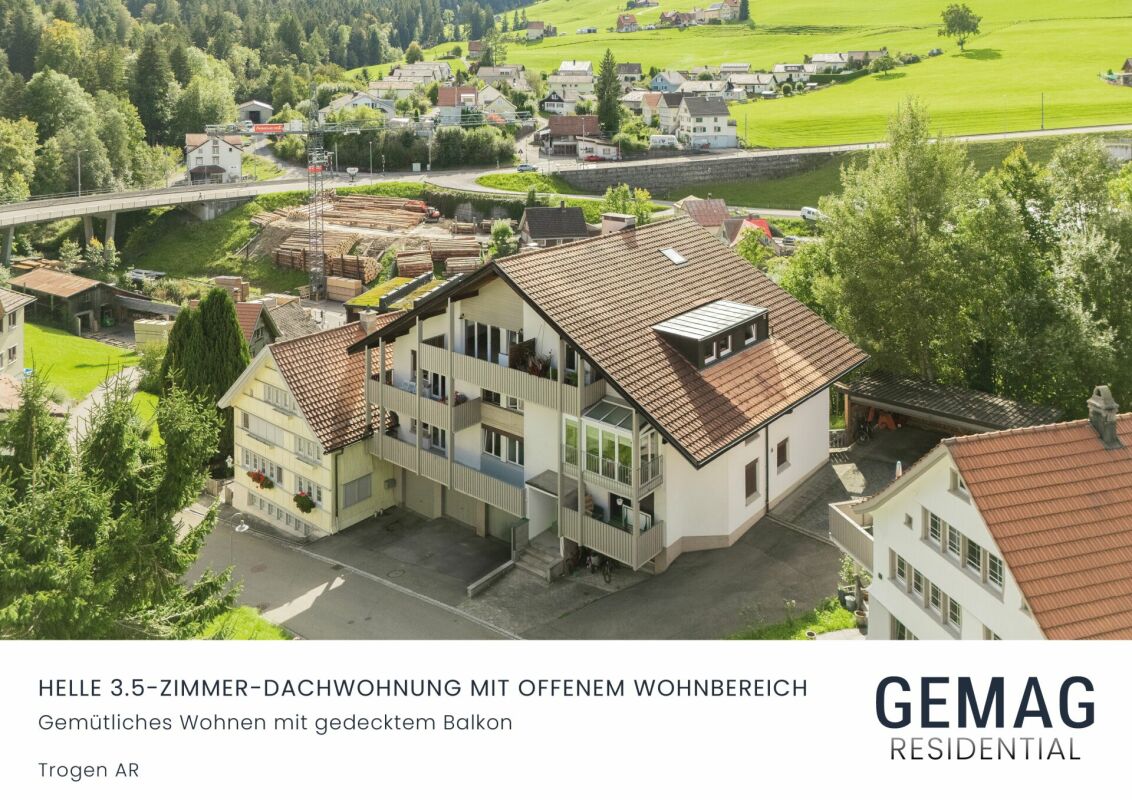
Herisau - Roof flat buy

We recommend expanding your search criteria to get similar results. The current filters didn’t return any matches.

If you don’t want to change your current search criteria, we recommend creating a search alert, so you’ll be notified when matching offers become available.

More objects in your automatically expanded search area
20 results - Radius: + 10km
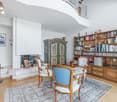
  • Living room with a fireplace, bookshelf, sofa, chair, table, and a television mounted on the wall.
  • A modern, open-plan living area with a wooden staircase leading to an upper level. The space features a grey sofa, a flat-screen TV, a floor lamp, a large potted plant, and colorful artwork on the walls. The floor is tiled in terracotta, and there is a sm
  • {"type": "Kitchen", "objects": ["refrigerator", "oven", "sink", "faucet", "dishwasher", "cupboard", "cup", "faucet", "oven", "fridge", "cupboard", "cupboard", "cupboard", "cupboard", "cupboard", "cupboard", "cupboard", "cupboard", "cupboard", "cupboard",
  • Two-story house with white and grey exterior, red-tiled roof, solar panels, multiple windows, and a wooden fence surrounding the property.
  • Open living space with a raised loft bed, fireplace, sofa, chairs, and artwork.
  • Bright bedroom with wooden flooring, large windows, a bed with a patterned duvet, a desk with a chair, a bookshelf, and several potted plants. The room also features a floor lamp, a small table with books, and several cardboard boxes.
  • Balcony with potted plants, a small table with a colorful tablecloth, a chair, and various gardening items including a garden hose and trash bins.
  • Floor plan of a house's attic level showing multiple rooms including a kitchen, dining area, living room, bedrooms, and a bathroom.
  • Floor plan of a residential building showing multiple rooms and spaces including Estrich 1, Estrich 2, Estrich 3, Galerie, and Luftraum. Dimensions and measurements are indicated throughout.
  • A cozy, open-plan living and dining area with wooden furniture, a kitchen counter, shelves, and a painting on the wall.
  • Cozy, well-lit room with a bed, small table, and various decorative items including a mirror, lamps, and plants. The room features wooden beams on the ceiling and a large arched window.
  • A cozy, loft-style bedroom with wooden floors and slanted ceilings. Features a bed with a colorful quilt, a small table with a lamp, a bookshelf, and a potted plant. The room is partially unpacked with boxes and items scattered around.
  • Open-plan kitchen and dining area with white cabinets, wooden table, chairs, and various kitchen items on shelves and counters.
  • Bright, airy room with wooden flooring and large windows. Contains two desks with chairs, a wooden shelf, a lamp, and various office supplies. Several cardboard boxes are scattered around, indicating a move or organization.
  • Attic space with wooden flooring, a white table holding boxes, a large white boiler, and personal items like a suitcase and backpack.
  • Underground parking area with two parked cars, concrete walls, and a white door on the right side.
  • Bathroom with a white sink, bathtub, towel rack, and shelf holding towels and toiletries. A wicker basket is placed on the floor near the window, which offers a view of the outside.
  • Modern bathroom with a toilet, sink, mirror, and built-in cabinet. Features tiled walls and floor, a window, and a towel hanging on the wall.
1 / 18
5.5 rooms130m²CHF 720,000.–
Top
Oberwilen 21, 9042 Speicher

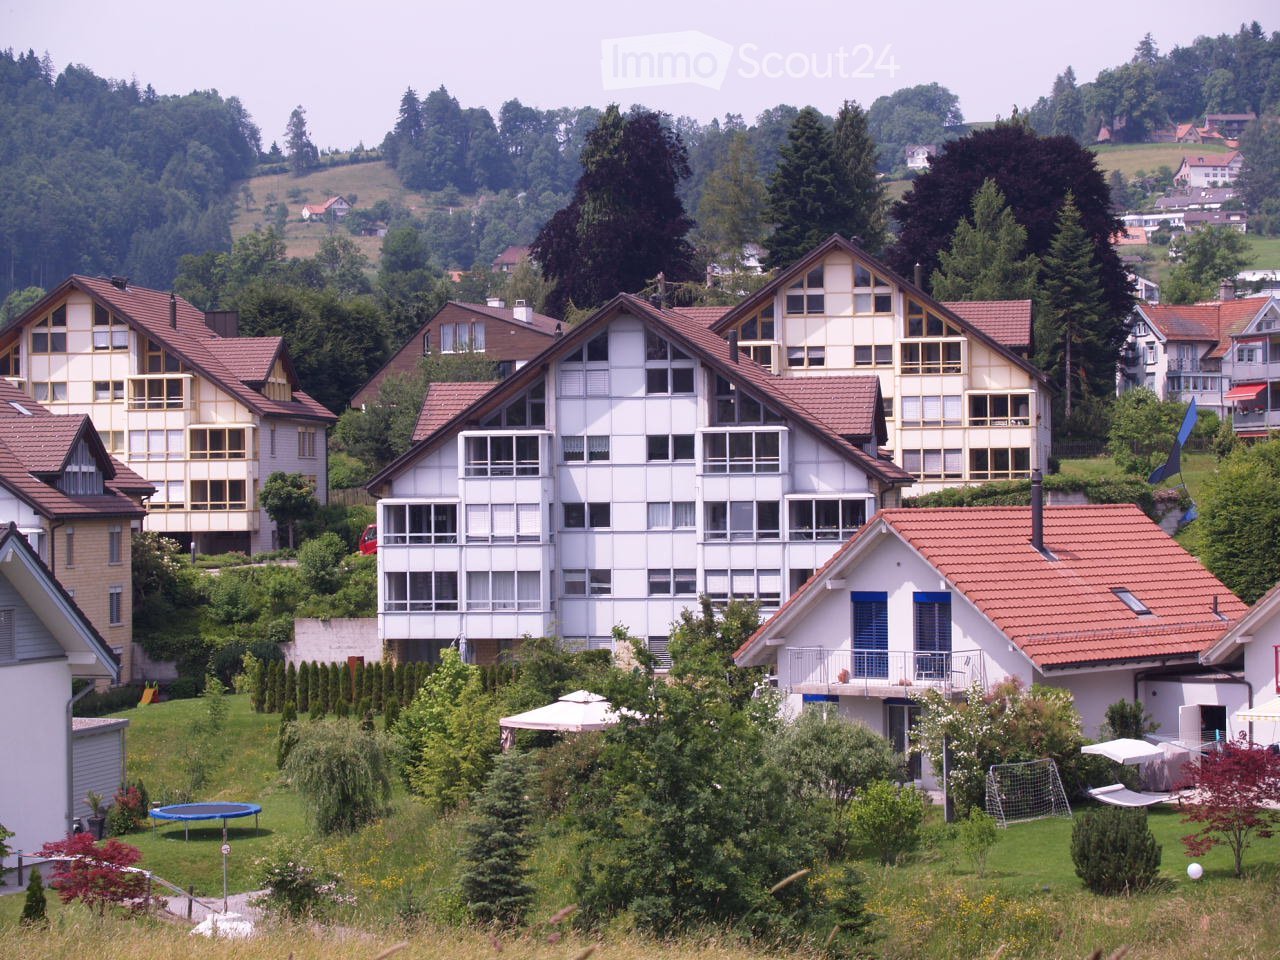
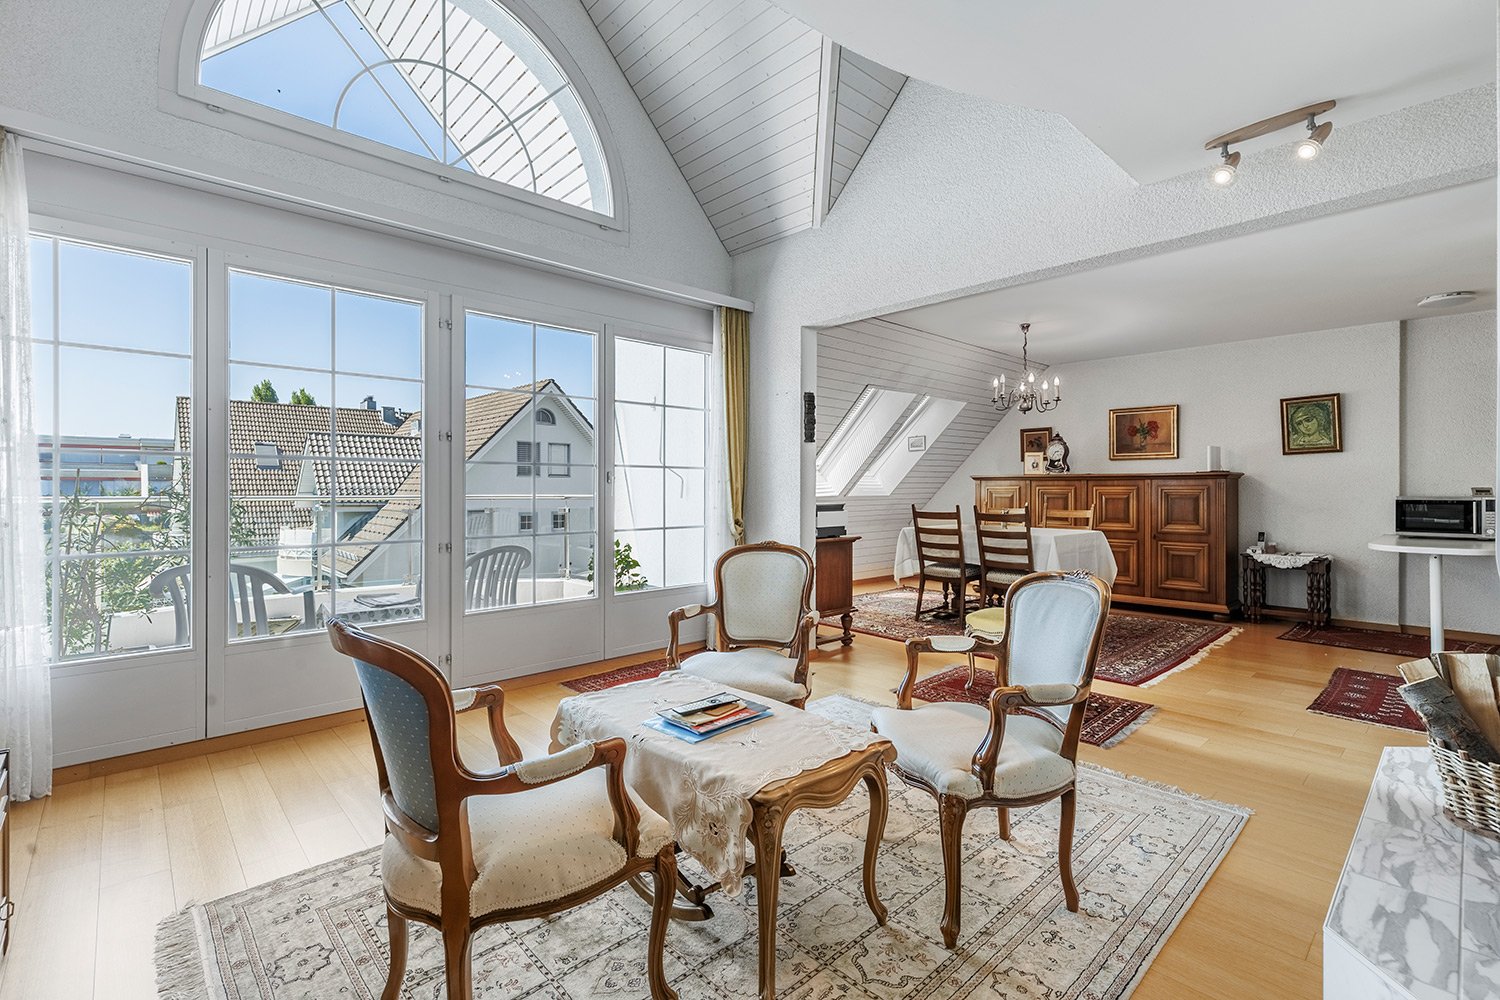
Charming 5.5-room attic apartment with open gallery in Speicher AR

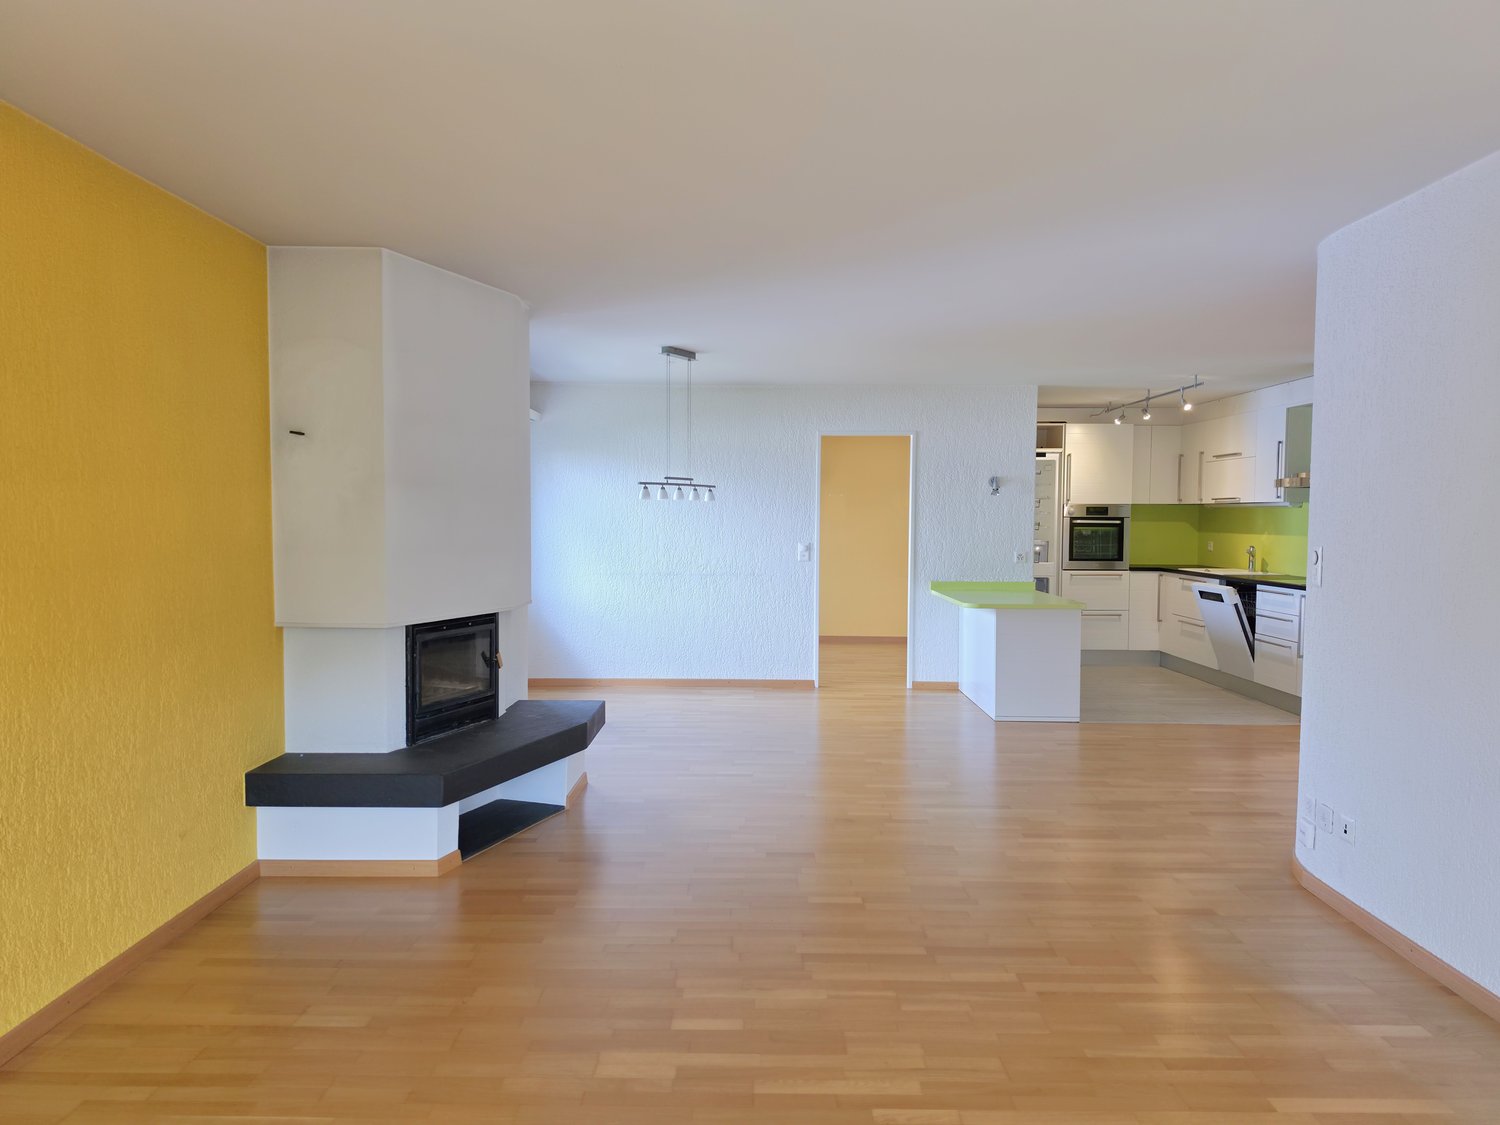
The property for sale is a 5.5-room maisonette attic apartment with an open gallery. The apartment is part of the stock ownership cooperative (STWEG) Oberwilen 21 and 23 and impresses with its quiet location, unobstructed view of the church of Speicher, and the well-maintained and sympathetic living environment.The apartment impresses with the following highlights: • Interesting room layout: Thanks to the open gallery, the interesting room layout, the spacious loggia, and the wooden ceilings, the apartment conveys not only charm but also warmth and playfulness. • Living and dining area: Open transition from the living to the dining area, which is partially separated by a stone stove. • Balcony: The west-facing loggia is the ideal and covered outdoor area for cozy summer evenings with friends or a fondue in winter. The loggia is accessible from the dining area at ground level. • Parking and access: Underground parking space in the adjacent Kalabinth settlement. Access to the apartment is via a shared staircase; a passenger elevator is not available. • Quiet location: The apartment is located in a pleasantly quiet and idyllic environment – ideal for relaxation and well-being. • STWEG: The building was constructed in 1986/87 in high-quality construction and carefully maintained by the stock ownership cooperative. • Low administration costs thanks to independent management andown efforts such as regular snow clearing of theaccess paths and joint environmental maintenance. • STWEG meeting 1 time per year • Joint building insurance • Annual contribution to the renovation fund and operating fund • Garden share by agreement • Visitor parking spaces near the property • Long-standing, well-rehearsed, and open co-owners We are happy to provide further information.

Travel time
-
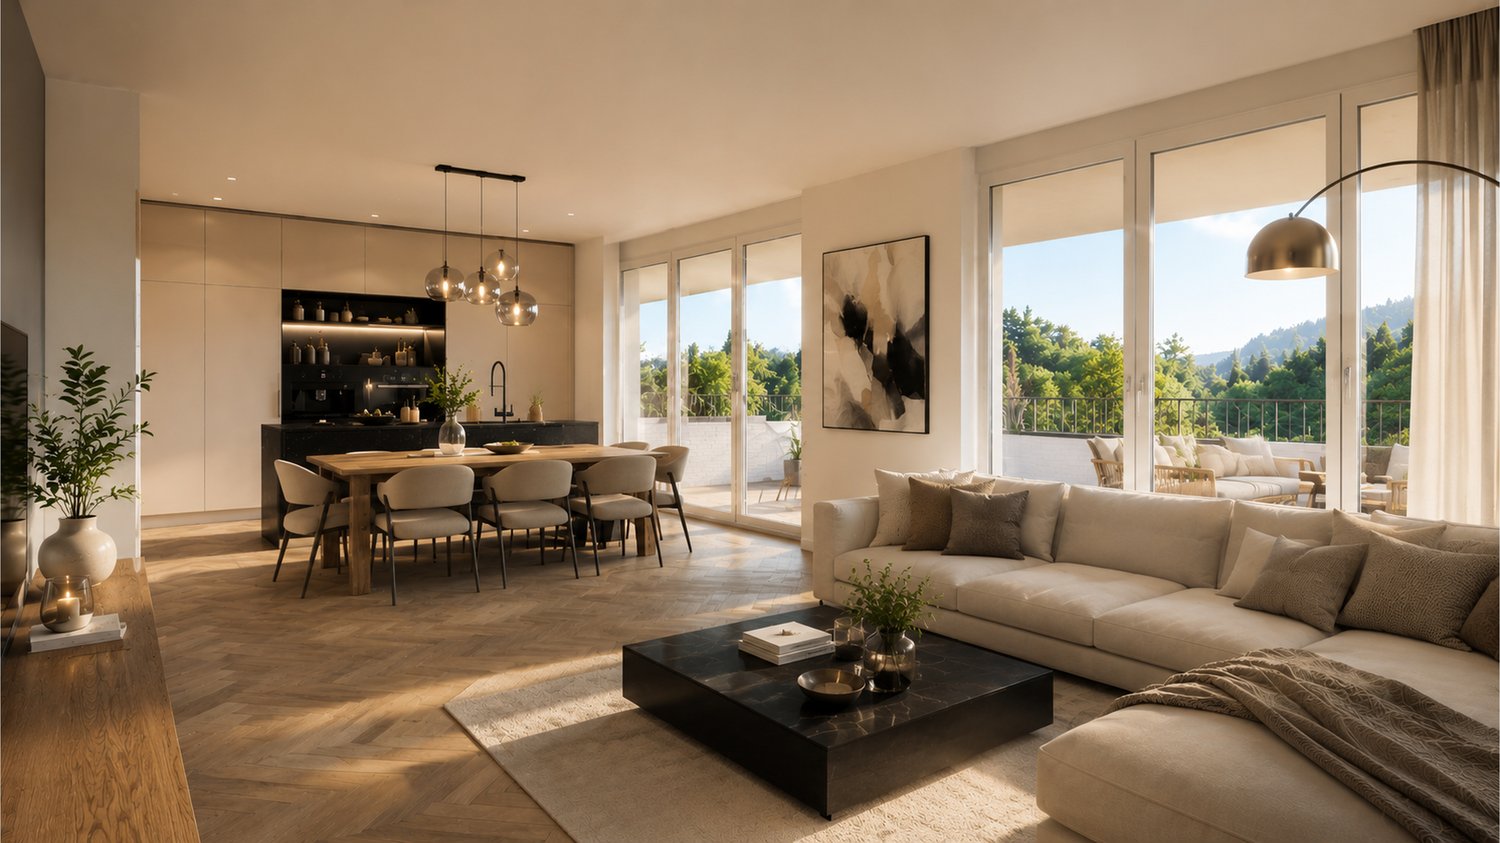
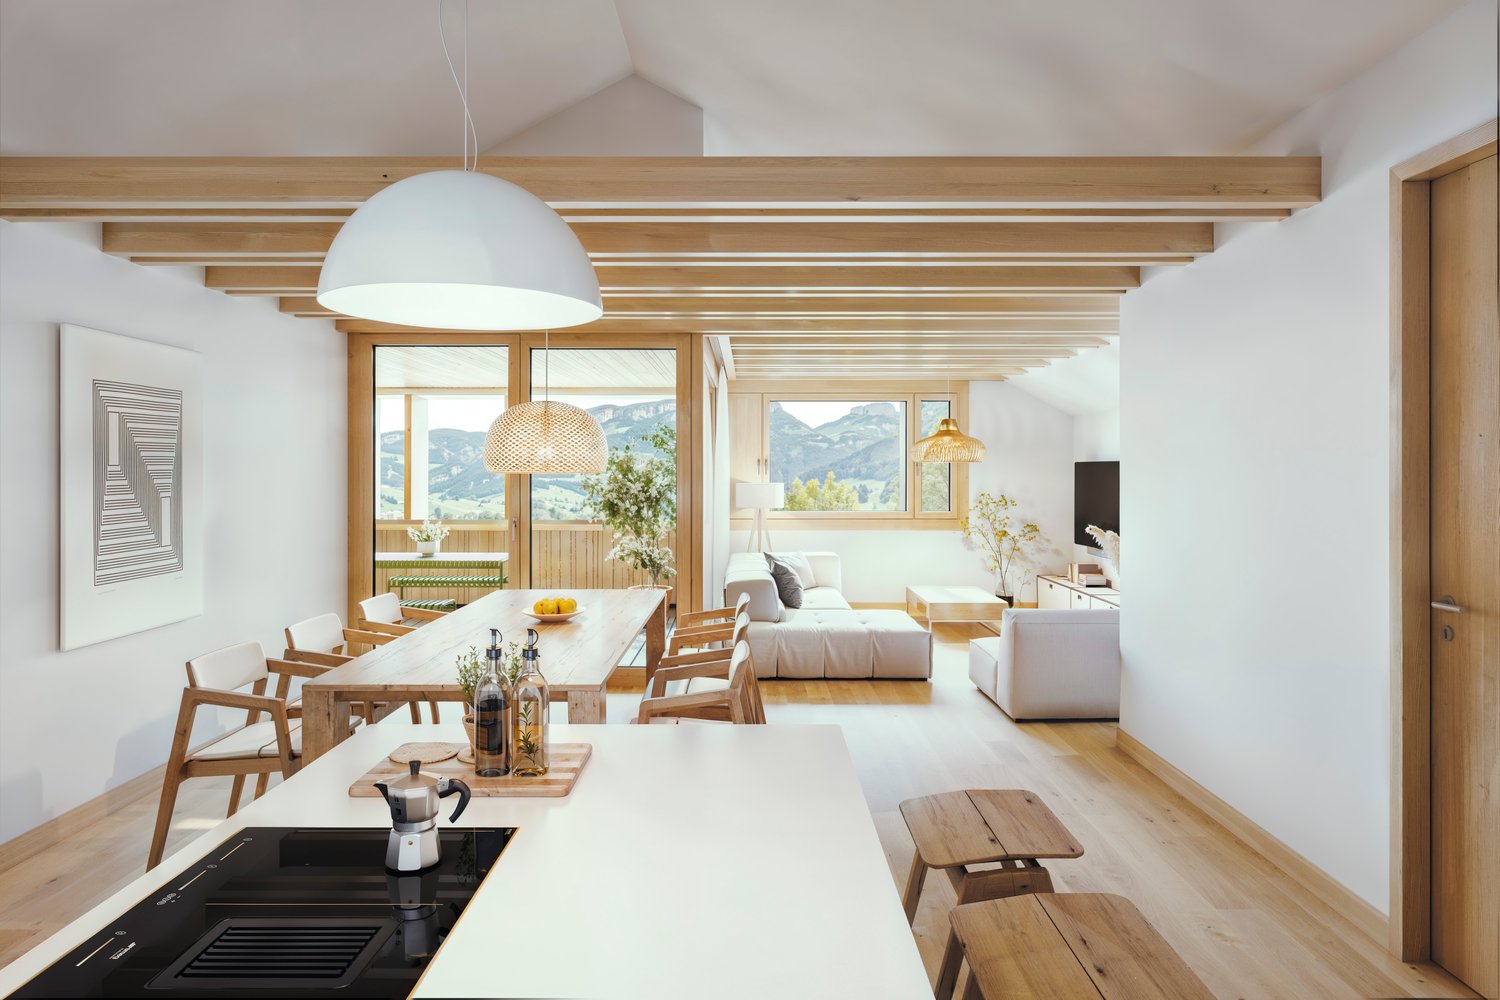
  • Modern living room with a grey sofa, coffee table, dining area, and kitchen island. Features large windows, wooden flooring, and contemporary decor.
  • {"type": "Furnished Room", "objects": ["sofa", "coffee table", "chair", "table", "chair", "chair", "chair", "chair", "chair", "chair", "chair", "chair", "chair", "chair", "chair", "chair", "chair", "chair", "chair", "chair", "chair", "chair", "chair", "ch
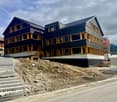
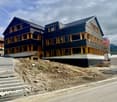
  • Modern multi-story residential building with white and red facade, large windows, and balconies. The building is surrounded by greenery and a paved road.
  • Modern multi-story residential building with a contemporary design, featuring large windows, a sloped roof, and a raised ground floor. The building is surrounded by greenery and has a paved driveway.
1 / 4
5.5 rooms177m²CHF 1,490,000.–
Top
Hauptstrasse 6, 9042 Speicher

Large 5.5-room attic apartment in Speicher

5.5-room attic apartment This stylish and elegant 5.5-room owner-occupied apartment on the top floor combines modern living with comfort and privacy. The bright apartment convinces with a well-thought-out room layout, high-quality construction standard, and a quiet location. Ideal for families who want to combine stylish living with comfort. Apartment details: · Living area: 175.7 m2 · Location: Top floor with a height of 5 meters · Loggia: two covered loggias with a wide view · Year of construction: The apartments will be ready for occupancy at the end of 2027 The spacious living and dining area with open kitchen forms the heart of the apartment. Thanks to large window areas, this area is particularly bright and friendly. The loggia is accessible from the living area and offers a protected outdoor space with a view of the greenery. The second loggia in the dining area offers an unobstructed view of the surrounding hills. Parent's bedroom with a feel-good factor: The spacious parent's bedroom with access to the loggia has an elegant, integrated en-suite bathroom with a large shower, toilet, and double sink. The walk-in closet offers plenty of space and storage. The connection between the bedroom, bathroom, and closet provides the highest level of living comfort and creates a private retreat. Kitchen: The open kitchen has two rows. Other rooms: In addition to the parent's bedroom, two other rooms are available - ideal as children's rooms, office, or guest room, which is accessed through the living room. Each child's room has its own integrated bathroom with toilet, sink, and walk-in shower. The guest toilet is located right next to the entrance. The elevator takes you directly from the house entrance or the underground garage to the apartment. Underground garage: In the underground garage, you have enough parking spaces available, which can be purchased separately. Basement: Each apartment has its own separate basement room in the basement. Location: Quiet and yet central location, with good public transport connections as well as shopping facilities, schools, and recreational areas in the immediate vicinity. Documents: The floor plan is attached, and the visualizations may differ from the construction.

Travel time
-
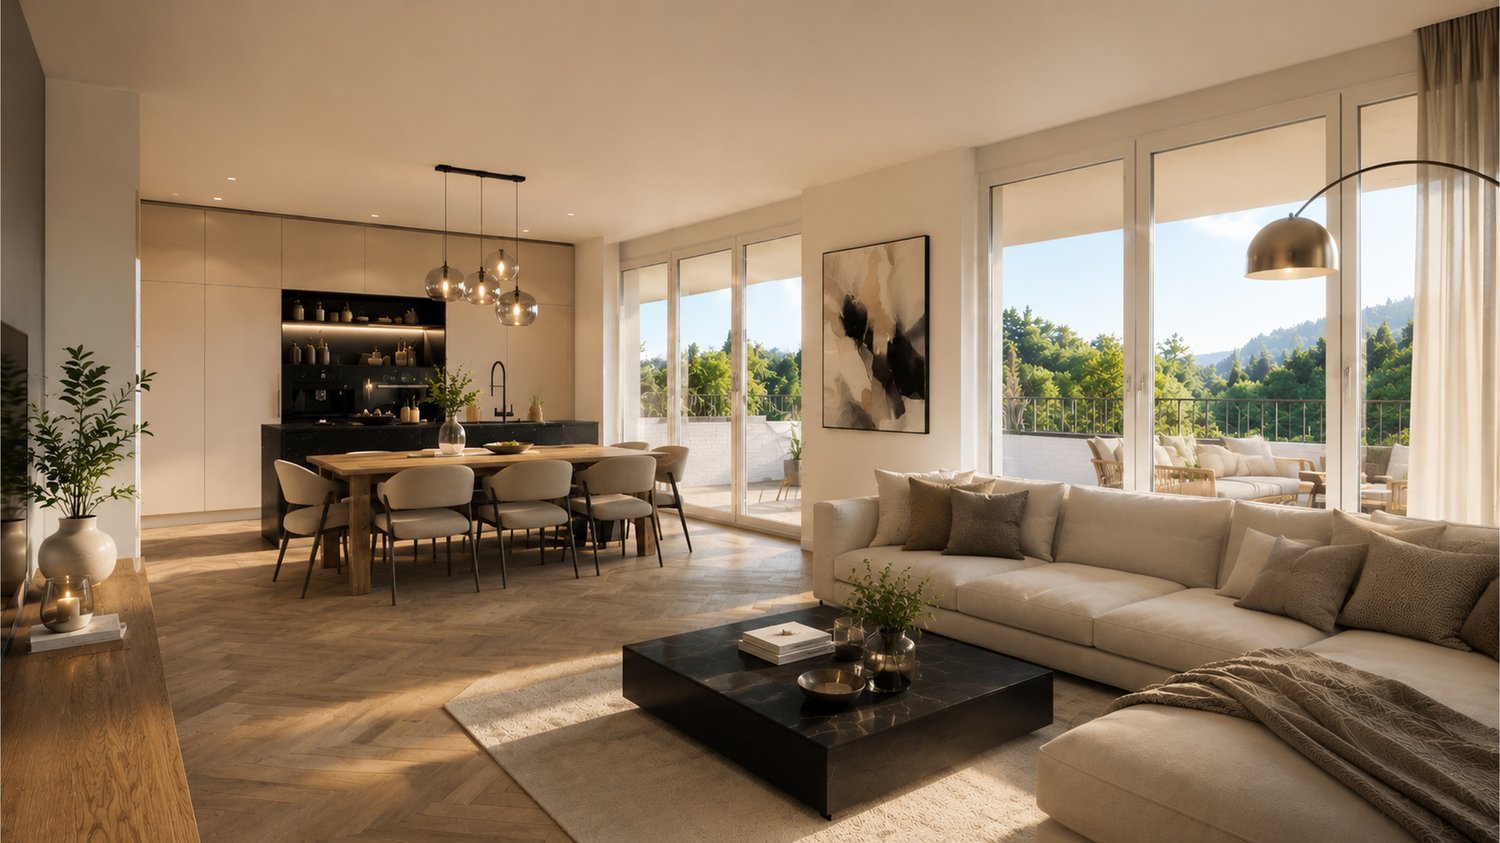
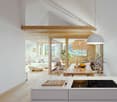
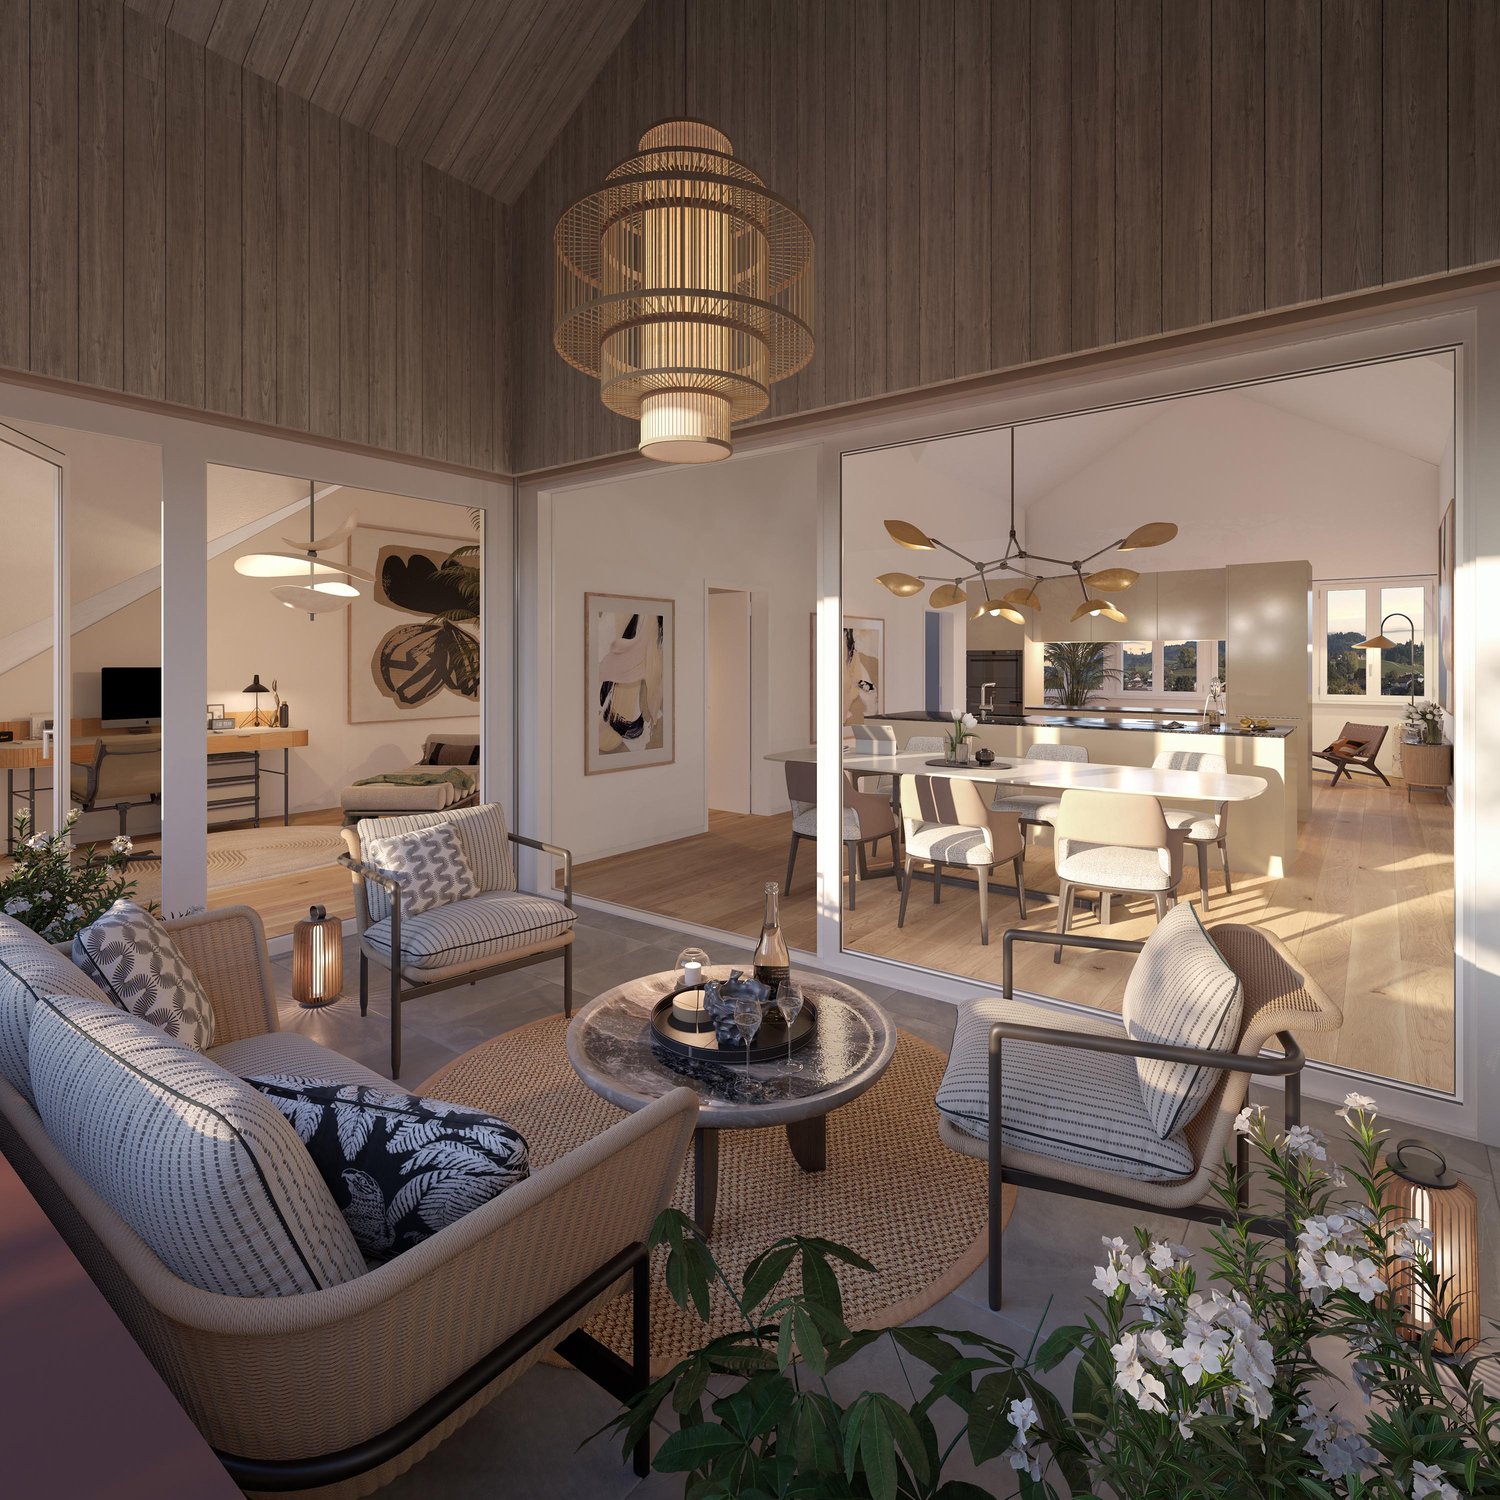
  • Modern open-concept living space with wooden flooring, large windows, and a dining area connected to the kitchen. Features a central glass partition and a stylish chandelier.
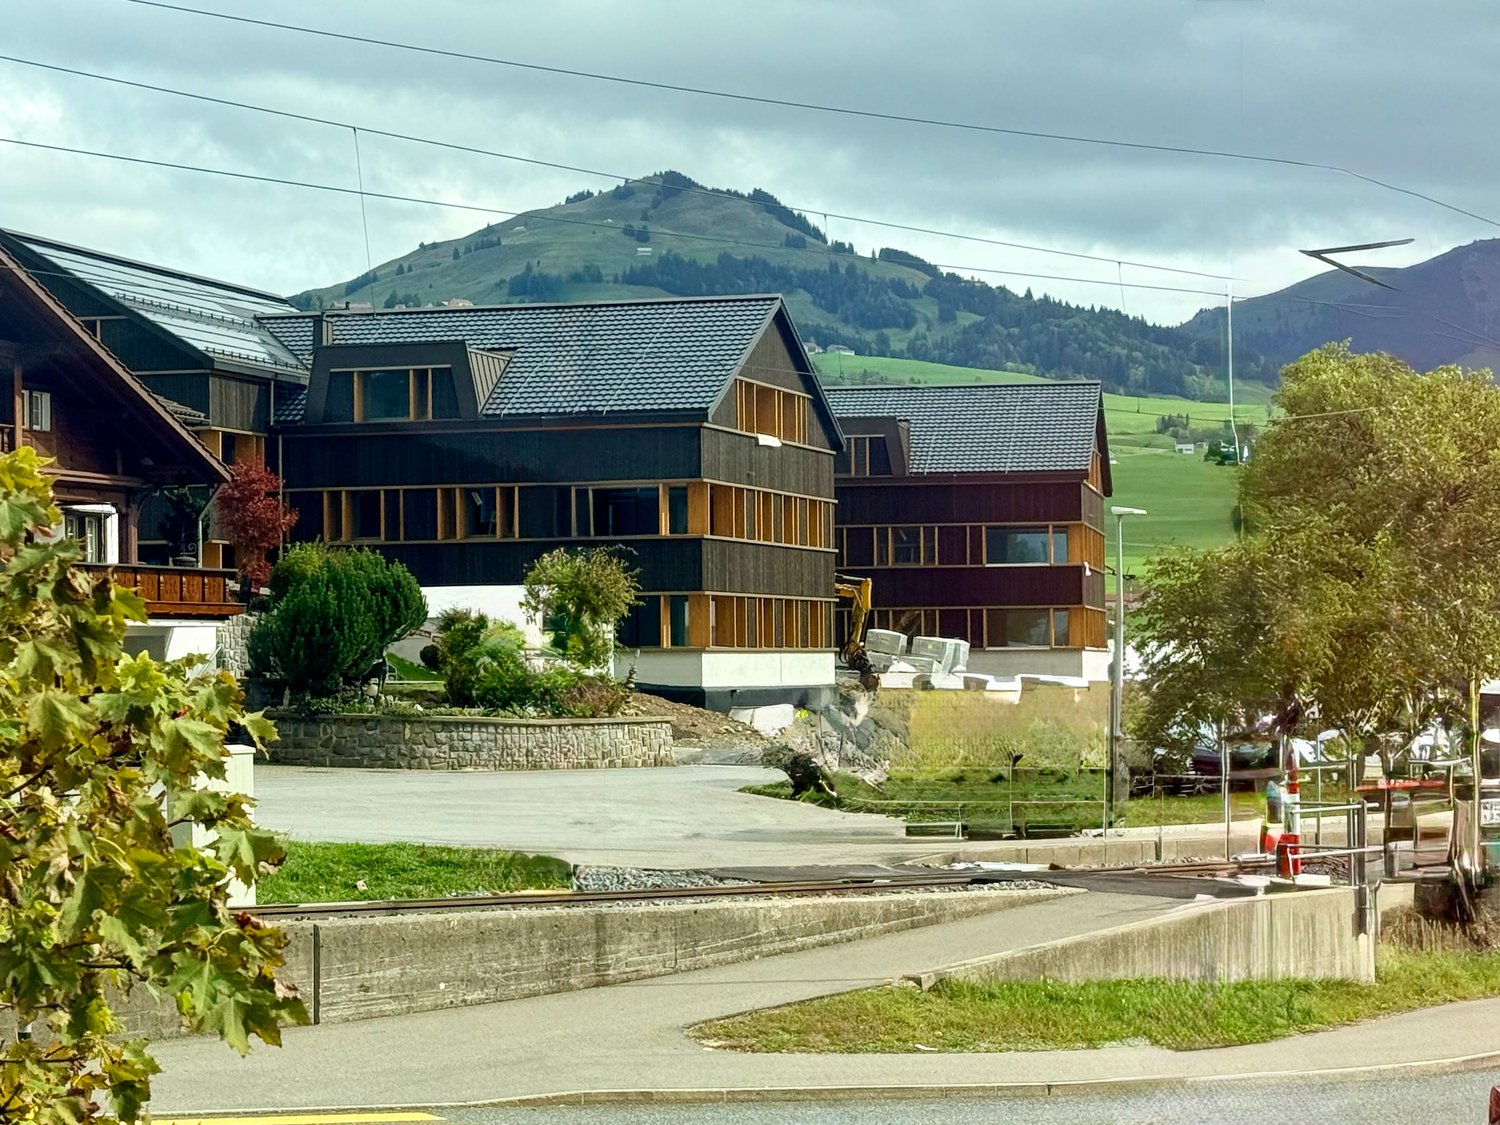
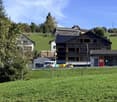
  • Multi-story residential building, gray wooden exterior, balconies, raised ground floor, trees, garden, paved courtyard
  • living room, kitchen, 2 bedrooms, 2 bathrooms, balcony, terrace
1 / 3
3.5 rooms92m²CHF 795,000.–
Top
Hauptstrasse 6, 9042 Speicher

Exclusive 3.5-room attic apartment 3.2 in storage "Appenzellerhof"

This stylish 3.5-room owner-occupied apartment 3.2 on the top floor combines modern living with comfort and privacy. The bright apartment convinces with a well-thought-out room layout, high-quality construction standard, and a quiet location. Ideal for couples or small families who want to combine stylish living with comfort.Apartment details: • Living area: 91.9 m2 - another 3.5-room apartment on the top floor with 93m2 is also available • Location: Top floor • Rooms: 3.5, including spacious living/dining area • Loggia: Covered loggia 14.3m2 with a far-reaching view – ideal for relaxation • Year of construction: The apartments will be ready for occupancy at the end of 2027 The spacious living and dining area with open kitchen forms the heart of the apartment. Thanks to large window areas, this area is particularly bright and friendly. The loggia is accessible from the living area and offers a protected outdoor space with a view of the surrounding countryside and hills.Parent's bedroom with a feel-good factor: The spacious parent's bedroom has an elegant, integrated en-suite bathroom with a large shower, toilet, and double sink. The connection between the bedroom and bathroom provides the highest living comfort and creates a private retreat.Other rooms: In addition to the parent's bedroom, another room is available – ideal as a children's room, office, or guest room. An additional bathroom has a toilet, sink, bathtub, and washing tower.Location: Quiet and yet centrally located, with good connections to public transport, shopping facilities, schools, and recreation in the immediate vicinity.

Travel time
-
1 / 27
4.5 rooms142m²CHF 690,000.–
9244 Niederuzwil

Spacious 4.5-room attic apartment in Niederuzwil

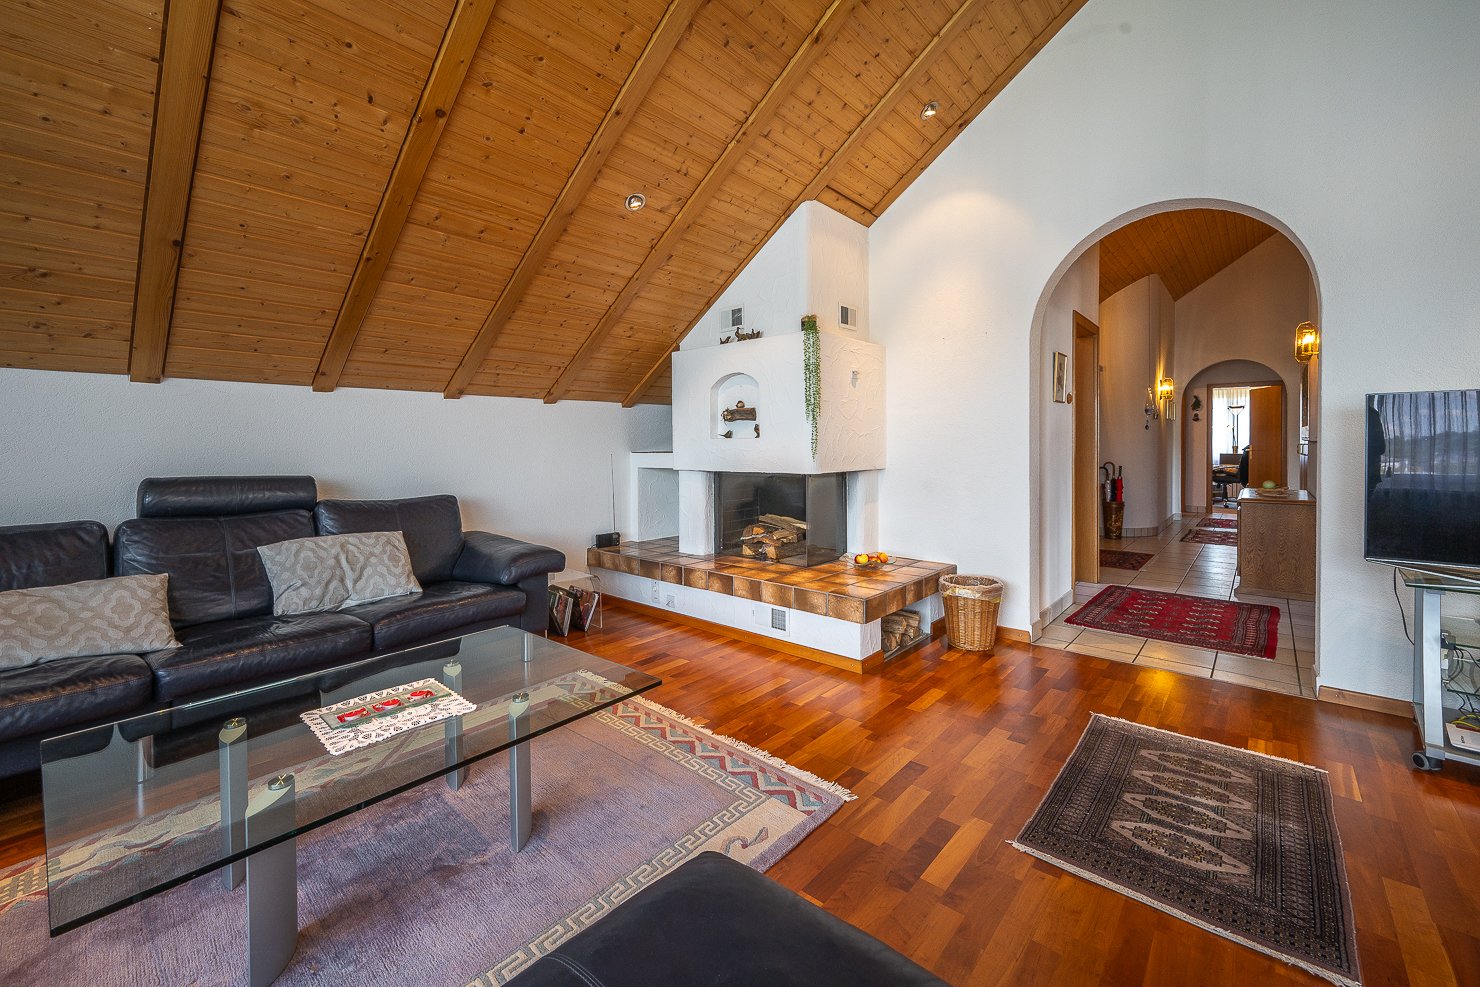
In a quiet and sunny location, this spacious attic apartment awaits you with a lot of charm, privacy, and a beautiful view into the greenery. The harmonious combination of warm wood elements, spacious rooms, and the inviting terrace creates a home with special living quality and a cozy atmosphere.The openly designed living and dining area delights with elegant cherry tree parquet, a cozy warm air fireplace, and stylish wooden beam and panel ceilings, which give the room a cozy character. Spacious window fronts provide plenty of daylight and create a pleasant living feeling. The spacious kitchen presents itself as very well-maintained and convinces with massive oak fronts, timeless granite cover, and plenty of workspace and storage space.The apartment has three cozy bedrooms with versatile usage possibilities. Especially the south-facing room with direct access to the terrace convinces through its beautiful light atmosphere and the reference to the outdoor area. The main bathroom is equipped with a bathtub, double sink, mirror cabinet, and practical built-in furniture. The room offer is complemented by a separate guest toilet with shower, own washing machine, tumble dryer, and integrated storage room.Practical secondary rooms provide additional comfort in everyday life. Directly in front of the apartment, there is a separate storage room and a spacious masonry cellar in the basement. Two single garages and an additional outdoor storage space round off this attractive living offer harmoniously.The apartment is located in a well-maintained multi-family house without a lift and convinces with a quiet and private living environment and a pleasant neighborhood.Sales price: CHF 690,000 plus 2 single garages at CHF 35,000 each and 1 outdoor storage space at CHF 15,000.We would be happy to show you this very spacious attic apartment and look forward to your contact.Your realfox AG team

Patrizia Zehnder

Patrizia Zehnder

1 / 17
  • Parking space
  • Balcony / Terrace
  • Garage
  • +3
4.5 rooms107m²CHF 665,000.–
Hügelstrasse 2, 9200 Gossau

Beautiful 4.5-room attic apartment in Gossau - quiet and central location

Welcome to this well-maintained and cozy 4.5-room attic apartment at Hügelstrasse 2 in Gossau SG. With a living area of 107 m², this apartment offers generous living comfort for families and couples. The apartment is available immediately. The monthly costs for mortgage interest and owner's expenses are less than CHF 1,300.- per month.The highlights of the apartment: • Good condition, last renovation in 2016 • Near the train station, St. Gallen in 10 minutes, Zurich in just over 1 hour • Very low owner's expenses • Open kitchen area • Relaxed and family-friendly residential area • Two separate bathrooms • The storage room with 13m² is included in the price • Separate garage parking space including forecourt The key data of the apartment:Available from ImmediatelyRooms 4.5Bathrooms 1Guest toilet 1Floor 2nd floorYear of construction 1979Condition GoodPlot number 3657Heating system Central gas heating (year 2009)Heat distribution RadiatorsWindows Plastic (year 2011)Basement 1 basement room à 7 m2Storage room 1 hobby room à 12.8 m2 (included in the price)Garage 1 single garageVisitor parking spaces AvailableElevator NoWashing machine/Tumble dryer Connections available in hobby roomBicycle room Yes OfferSales price apartment CHF 665,000Sales price garage CHF 35,000 AreasNet living area 107 m2Plot area 1,661m2

  • Parking space
  • Balcony / Terrace
  • Garage
  • +3
Travel time
-
New building
Drazen Mijatovic

Drazen Mijatovic

1 / 10
Drazen Mijatovic

Drazen Mijatovic

  • Parking space
  • Balcony / Terrace
  • Garage
  • +5
4.5 rooms112m²CHF 995,000.–
Bleicheli Strasse 3, 9055 Bühler

LANDLIEBI – 4.5-room apartment B6 – uncompromising quality

LANDLIEBI – stylish 3.5-room apartment in the natural BühlerOn Bleichelistrasse in Bühler, "LANDLIEBI" is a high-quality new construction project that harmoniously combines contemporary architecture, natural living, and lasting values.The 3.5-room owner-occupied apartment A3 is located on the 1st floor of House B and offers a main usable area of 86.9 m². The well-thought-out floor plan, generous window areas, and carefully coordinated materialization create a bright and cozy living atmosphere."LANDLIEBI" comprises two architecturally carefully designed multi-family houses with a total of twelve owner-occupied apartments. The quiet, natural location combines rural living quality with good accessibility to St. Gallen and Appenzell. Shopping facilities, schools, public transport, and recreational areas are located in pleasant proximity.The most important key figures • 4.5-room owner-occupied apartment B6 • Attic, House B • 29.9 m² terrace • 112 m² living area • plus 5.1 m² housekeeping room with washing tower • Open living, dining, and kitchen area - room height 4.85m • Three bedrooms • Two bathrooms • Basement compartment • Purchase price: CHF 995,000.– • Parking space: from CHF 35,000.– extra Discover a home for people who live consciously, appreciate quality, and love nature.We would be happy to send you the detailed sales documentation or arrange a personal consultation.More information on our website!

  • Parking space
  • Balcony / Terrace
  • Garage
  • +5
Travel time
-
1 / 51
4.5 rooms182m²CHF 1,159,000.–
Ochsenstrasse 2, 9122 Mogelsberg

Healthy living with a far-reaching view - 4½-room attic apartment C4.1

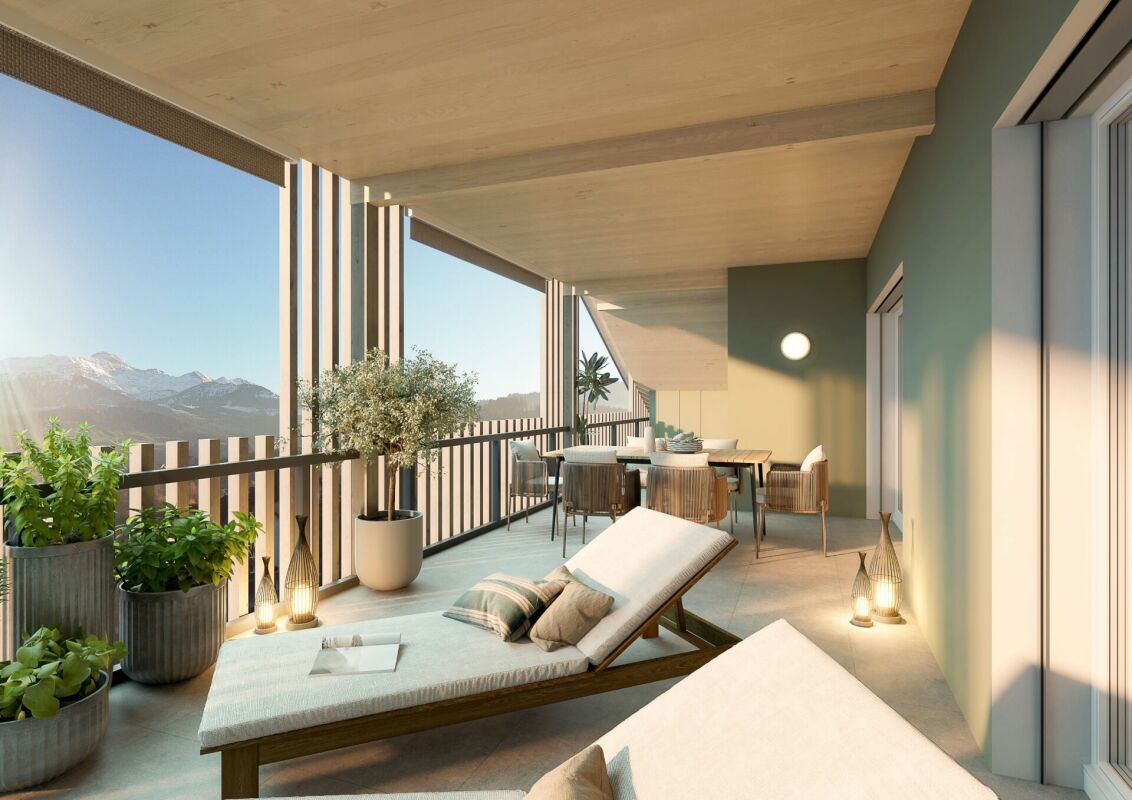
Healthy living with a far-reaching view This spacious 4½-room attic apartment combines plenty of light, soothing tranquility, and an impressive view with a high-quality living experience. On approximately 182 m² of living space, a home is created with plenty of room to live and enjoy.The direct elevator access leads comfortably into the apartment. The openly designed living and dining area with a modern kitchen forms the heart of the apartment and opens up to the sunny balcony with a south and west orientation. Natural materials, the visible wooden ceiling, and the spacious windows create a warm, healthy living atmosphere.The private rooms are quietly located towards the inner courtyard. A spacious entrance with a wardrobe, a high-quality equipped bathroom, and practical secondary rooms complement the well-thought-out room offer.Here you live close to nature, sunny, and relaxed - with a far-reaching view over the Neckertal valley and the possibility of using the apartment as a permitted second home. Healthy living in the Neckertal valley Mogelsberg is located sunny above the Neckertal valley and combines natural living with a well-developed regional infrastructure. The elevated location, plenty of green spaces, and the clear air create an environment in which relaxation begins right in front of the doorstep.St. Gallen and other regional centers are easily accessible by train and car. At the same time, Mogelsberg preserves its manageable, personal character with active village life, diverse leisure activities, and short paths into nature.A place to live for people who want to combine tranquility, quality of life, and sustainable values. Quiet and yet central location As is well known, Mogelsberg was once a health resort and is still known for its recreational value.Located directly adjacent to the village center of national importance, the "Sonnmat" development blends harmoniously into the western slope. Excellent views and wonderful sunshine characterize this location. Shopping is possible directly in the VOLG in the ground floor, and all facilities in the village are within walking distance. The kindergarten is located in the immediate neighborhood, and the school is also within a short distance. Healthy living - sustainably built The Sonnmatt development was designed with healthy, energy-efficient, and long-term value-stable living in mind. An emission-free material selection, controlled room ventilation, and a balanced room climate support daily well-being.Photovoltaics, district heating, Minergie standard, and the energy-efficient building envelope reduce resource consumption. Durable materials and green outdoor spaces combine living comfort with sustainable responsibility. Comfortable and barrier-free living The development was designed in consultation with Procap to be barrier-free. Barrier-free paths, direct elevator access from the parking garage to the apartment, and a comfortable room organization make everyday life easier.These qualities offer high living comfort in every phase of life and support long-term use of one's own home. Space for flexible living models The spacious room layout offers space for different life phases - as a comfortable home for couples, for the family, or for guests. Quietly located rooms provide retreat, while the open living area promotes encounter and communal life.Kindergarten, school, shopping, and leisure activities are nearby. The natural surroundings offer movement, relaxation, and healthy quality of life for young and old. Financing We would be happy to support you in clarifying your financing options and, if desired, arrange contact with competent financing partners. This gives you a reliable basis for decision-making for your new home in the Sonnmatt development.
Travel time
-
1 / 10
5.5 rooms167m²CHF 695,000.–
Hohrainstrasse 27A, 9242 Oberuzwil

Your retreat for balance, movement, and well-being

This stylish 5.5-room attic apartment combines spacious living with a lifestyle that creates space for activity, relaxation, and regeneration. The bright, open rooms with their high ceilings convey a airy feeling of living and offer ideal conditions for a harmonious and conscious home. Located on the top floor, you enjoy maximum privacy, plenty of sunlight, and a beautiful view - perfect for coming to rest after an active day or starting the morning with energy. Whether home workout, yoga, or simply relaxed switching off: This apartment adapts to your lifestyle. Your living highlights for a relaxed home: - Spacious, light-flooded living and dining area with plenty of free space - Separate areas ideal for fitness, yoga, or home office - Well-equipped kitchen for conscious and enjoyable nutrition - Dressing area with plenty of storage space - Two bathrooms, one of which is particularly spacious - Own washing tower in the apartment - practical for active everyday life - Reduits and screeds for additional storage space - Sunny, west-facing balcony - perfect for switching off in the evening - Laundry room, bike room, and community room for shared use - Basement and disposal room on the ground floor If required, up to 2 underground parking spaces can be purchased for CHF 35,000 each, as well as an additional disposal room with separate outdoor access for CHF 20,000. Experience a home that ideally combines movement, relaxation, and modern living. We look forward to your contact.

Travel time
-
1 / 21
4.5 rooms146m²CHF 1,159,000.–
Ochsenstrasse 3, 9122 Mogelsberg

Modern attic apartment with a far-reaching view C4.1

Healthy living in the Neckertal Mogelsberg is located on a sunny high plateau above the Neckertal - quiet, close to nature, and largely free of through traffic. The elevated, fog-free location, plenty of green spaces, and the proximity to the natural beauty of the Neckertal create the best conditions for relaxation and high quality of life. The Neckertal treetop path is within walking distance.Despite the rural surroundings, Mogelsberg is well connected: The SOB operates at half-hour intervals. You can reach St. Gallen with public transport in around 21 minutes, and Wattwil in around 14 minutes. Healthy living with a far-reaching view Welcome to your new home above the roofs of Mogelsberg. This spacious 4½-room attic apartment combines light-filled rooms, thoughtful architecture, and an impressive view of the Neckertal. On approximately 146 m² of net living space, there is plenty of room for relaxation, socializing, and individual living ideas.The southwest orientation brings sun and daylight into the apartment, while the 17 m² large balcony extends the living space outdoors. High-quality, durable materials, the Minergie-A standard, and controlled fresh air intake create a pleasant living climate. The sustainable energy supply with district heating and solar roof combines high comfort with a conscious use of resources.The elevator leads comfortably to the barrier-free designed apartment. Shopping, kindergarten, school, and train station are within short distance - ideal for people who want to combine healthy, natural living with everyday practicality and good accessibility.

Travel time
-
1 / 6
  • Parking space
  • Balcony / Terrace
2.5 rooms74m²CHF 395,000.–
9240 Uzwil

!PREISHIT! MODERN LIVING IN A CENTRAL LOCATION

This high-quality renovated 2.5-room attic apartment convinces in its first occupancy with modern living comfort, stylish ambiance, and a well-thought-out room concept. On 74 m² of living space, you can expect a spacious living feeling with contemporary equipment and the character of a new building. The balcony and terrace offer additional free space for relaxation. Thanks to the central location, you can reach the train station and shopping facilities in just a few minutes' walk.This BETTERHOMES offer is characterized by the following advantages:- First occupancy- bright and airy living with charming attic character- balcony and terrace for relaxed hours outdoors- modern and open living/dining area- attractive room layout for singles and couples- parking space for CHF 25,000.-- train station, shopping, and school about 190 m away- central location with short distances in everyday life- living centrally and still enjoying privacy- and, and, and ...Interested? Contact us for a non-binding viewing!Not found anything suitable? Over 1,900 more offers at: www.betterhomes.ch - the real estate fair mediatorDo you want to market a property yourself?Take advantage of our know-how: https://www.betterhomes.ch/de/profitierenDo you want to have a property valued?Find out its value now with our free valuation, immediately and without obligation!https://www.betterhomes.ch/de/knowledge/estimationMore detailsLocation: preferred locationCondition: first occupancyBathrooms / wet cells: 1 (1x shower / WC / sink)Heating system: gasPublic transport: train station, 190 mSchools: primary school, 190 mShops: Denner, 190 m
  • Parking space
  • Balcony / Terrace
1 / 9
5.5 rooms233m²Price on request
Schulhausstrasse 6, 9052 Niederteufen

Spectacular 5.5-room attic maisonette apartment with a grandiose view of the Alpstein

* Exclusive at Joy Bächle Immobilien GmbH * Welcome to this exceptional 5.5-room attic maisonette apartment in a modern new building from 2023 in the idyllic municipality of Niederteufen. With a spacious living area of 232.5 m², this apartment combines contemporary comfort with the highest standards of living quality.From the loggia-terrace, you can enjoy a breathtaking view of the surrounding countryside and the Alpstein. The open terrace can be closed electrically with a weather-resistant louvered roof. The apartment offers sophisticated floor plans and an exclusive high-quality interior design with great attention to detail and selected materials.The apartment offers, among other things:•Spacious living area of approximately 232.5 m²•Loggia and terrace of approximately 37 m²•Laundry room and cellar in the basement of approximately 20.2 m²•Garage parking spaces 8 and 9Veloraum 202Sales price on request • Spacious living area: 232.5 m² for discerning residents. • 4 bathrooms: Comfortably equipped for all residents and guests. • Elevator and wheelchair accessibility: Barrier-free and comfortably accessible for all. • Garage and parking: Direct access from the garage to the house. Visitor parking spaces in front of the house. • New building 2023: Modern construction with contemporary equipment and high energy standards. Highlights of the high-quality interior design:Sauna with additional Finarium function and musicWhirlpool with 5 seats and aroma therapy dispenser on the terraceElectrical installations: Alarm system, server cabinet, fingerprint, installed home automation solution from Wiser by Feller, concrete crown lighting, and high-quality lighting from Licht und KonzeptBuilt-in wardrobes in the attic and dressing room/closet in the attic. All bathroom furniture custom-made (4 bathrooms)Kitchen with wine cooler and Quooker (hot and sparkling water) and all drawers with motorWeather-resistant louvered roof, electric, on the terraceSun and sight protection with 3 balcony awningsElectric indoor and outdoor roller shutters for skylightsLift with guest controlInsect screensStorage structure above garage parking spacesBasic construction of the underground garage with Easee systemLocation and surroundings: The apartment is located in a quiet and sunny location in Niederteufen. The surroundings are very quiet both during the day and at night, ideal for relaxation and recreation. • School: The Blaue Schulhaus is only 2 minutes' walk away – perfect for families. • Appenzeller Bahn Alte Post: Only 8 minutes' walk away. • Teufen: 4 minutes by car: Many shopping opportunities like Migros, Spar, wine shop, Breitenmoser butcher, pharmacy, Landis, bakeries, many good restaurants, and hotels This unique attic apartment combines spacious living with excellent infrastructure and a quiet, natural environment in the Appenzellerland. A rare opportunity for all those who are looking for something special – don't miss out on this dream apartment!The ads are posted on Immoscout and Homegate. Other internet platforms are not allowed to take over the ads. All information is non-binding. The apartment is sold unfurnished.We look forward to showing you the apartment during a personal viewing on site. Call us and arrange a meeting.Best regards, Your Joy Bächle-Vainio

Travel time
-
1 / 6
4.5 rooms218m²Price on request
9050 Appenzell

Living above Appenzell - exclusive and unique

In a sunny and quiet south-facing location, slightly elevated above the village of Appenzell, the Mosersweid development combines traditional Appenzeller architecture with modern living comfort. Amidst this unique setting, an exclusive 4.5-room attic apartment with approximately 234 m² of living space, high-quality finishes, and a wonderful view of the Appenzellerland and the surrounding mountain world awaits you.The elevator, which takes you directly to the apartment, already conveys a special sense of privacy and exclusivity. Inside, spacious rooms, plenty of daylight, noble materials, and a well-thought-out floor plan create an elegant and at the same time cozy living atmosphere.The heart of the apartment is the open living, dining, and kitchen area. The fireplace with an exclusive stone wall creates a warm atmosphere, while the large window surfaces offer a view of the impressive landscape. The high-quality kitchen impresses with Miele appliances, a Bora cooktop with integrated extractor, a steamer with a fixed water connection, a warming drawer, and a Quooker for boiling water directly from the tap.A special highlight is the private parent's area with a dressing room and direct access to the spacious bathroom. The free-standing bathtub, rain shower, and two sinks create an almost private spa experience - accompanied by the wonderful view of Appenzell. A second wet cell provides additional comfort for family and guests.Two loggias invite you to enjoy the peace, sun, and impressive panorama at different times of the day. Whether with the first coffee in the morning or a glass of wine in the evening - here, the Appenzeller landscape becomes a daily companion.A Sonos Home Sound System in all rooms, indirect lighting, electric shutters, numerous built-in closets, and a separate Reduit with its own laundry room underline the exclusive living comfort. Four parking spaces, each with its own storage room, as well as a spacious cellar compartment, which is currently used as a fitness room, round off this exceptional offer.A home for people who want to combine generosity, quality, and a unique view with the special quality of life in the Appenzellerland.The Mosersweid development is located in a preferred, slightly elevated south-facing location above the village of Appenzell. The quiet and sunny living location combines a high level of privacy with a wonderful view of the characteristic hill landscape and the impressive mountain world of the Appenzellerland.Despite the natural surroundings, the lively village center of Appenzell with its traditional house rows, restaurants, cafes, and diverse shopping opportunities is within short distance. Schools, public transport, and all facilities for daily needs are also within comfortable reach.The region offers an exceptional leisure value at any time of the year. Hiking and cycling trails, the Alpstein region with the Säntis and Seealpsee, as well as numerous other nature and excursion destinations are practically on the doorstep. In winter, winter sports opportunities and snowy landscapes complement the diverse offer.The elevated location, the soothing peace, and the proximity to the village center make this location particularly attractive. Here, you can enjoy the unmistakable quality of life in the Appenzellerland without having to sacrifice good accessibility and the amenities of daily life.

Other interesting objects